



Schiffbauergasse for business events in Potsdam
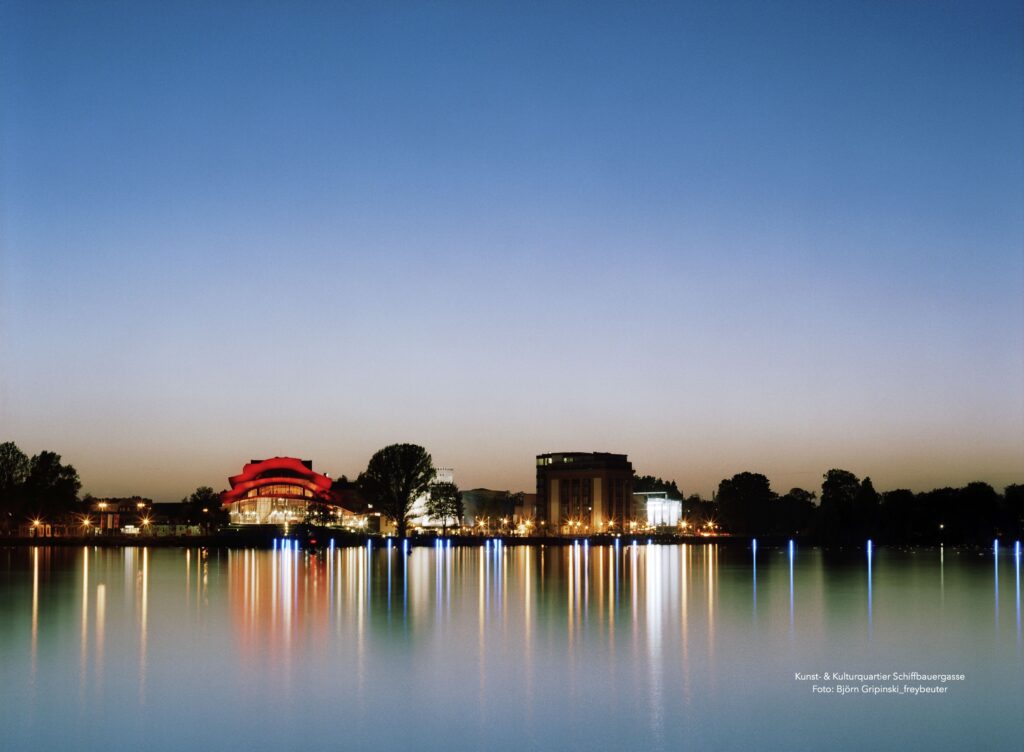
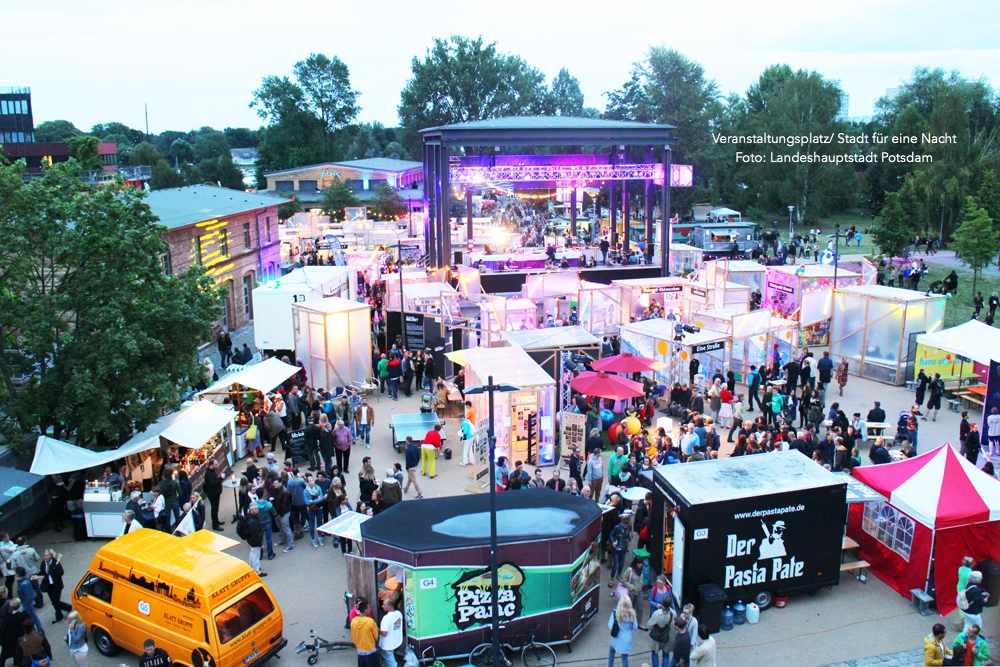
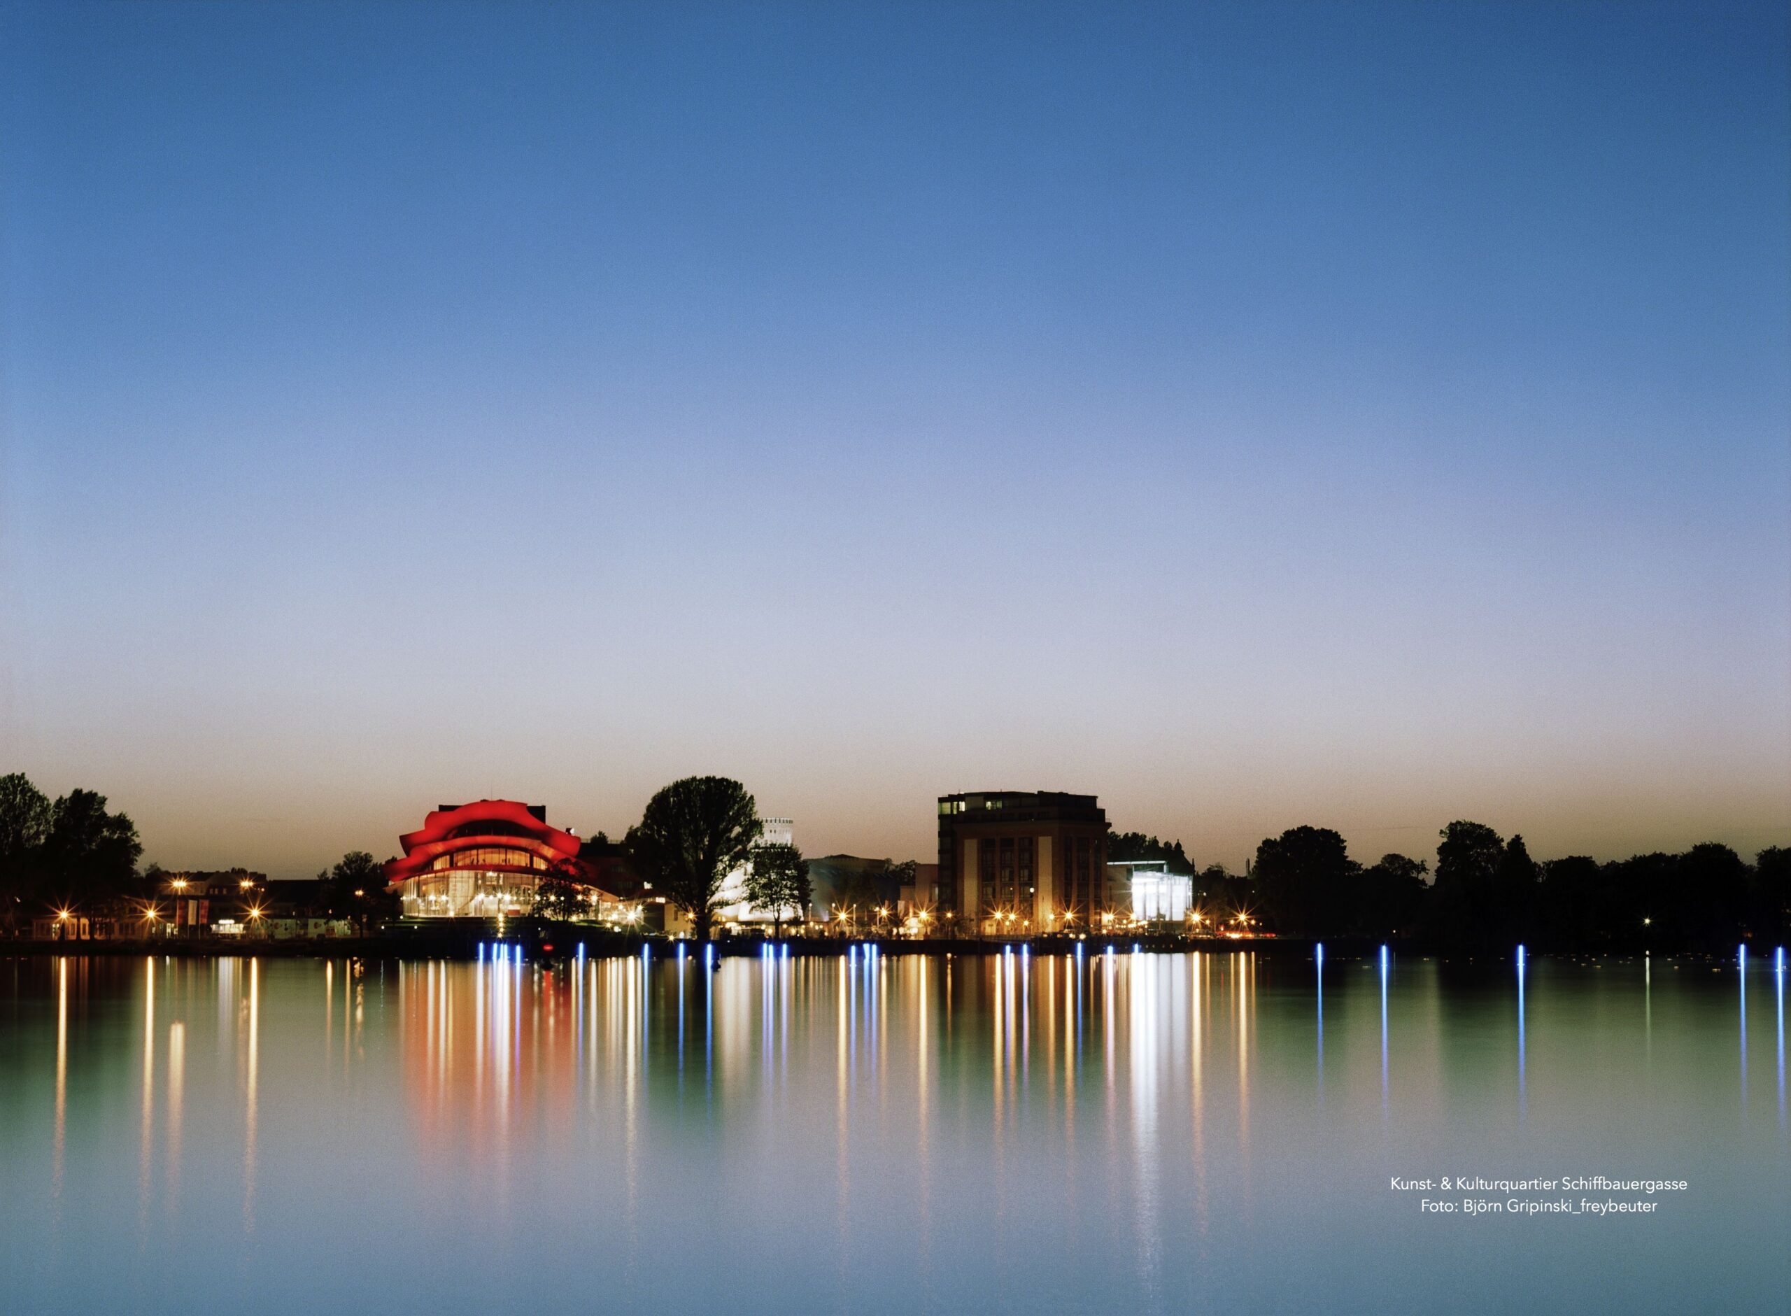
Are you looking for a place in Potsdam where you can celebrate or hold a meeting in style? For business events of almost any kind, Schiffbauerstraße offers a wealth of possibilities! Just over 25 years ago, this was an industrial wasteland, but today cultural, artistic and scientific life is flourishing. New buildings and historical, listed witnesses of past times characterize the picture and open up almost endless possibilities for the realization of your business event.
Location offer for meetings & more in Potsdam
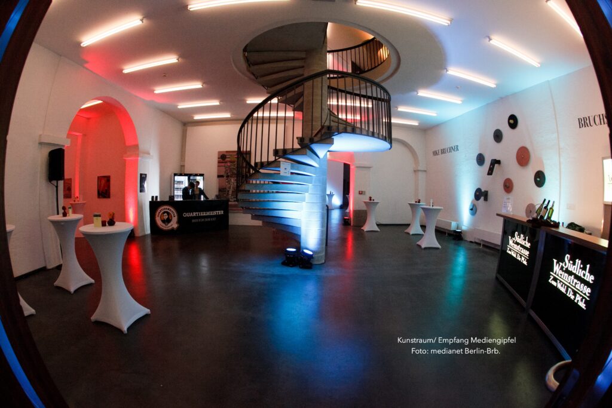
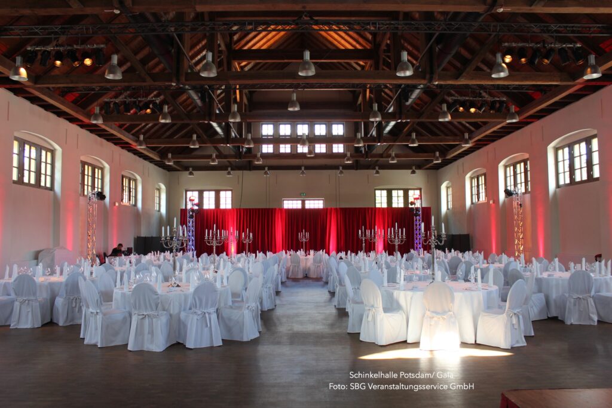
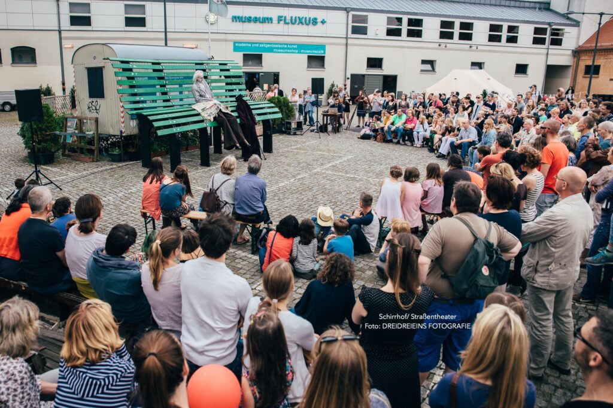
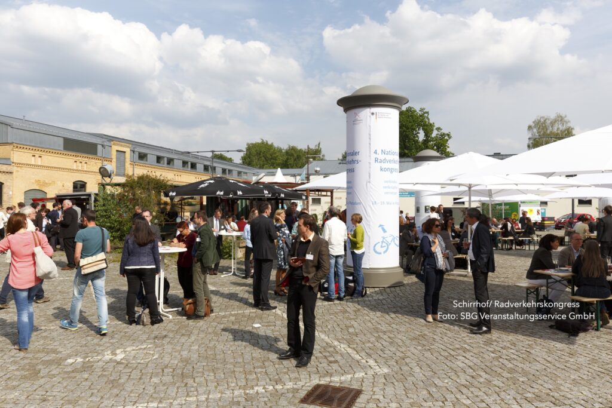
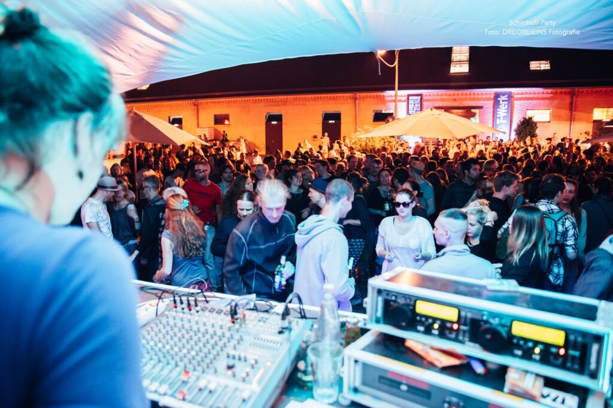
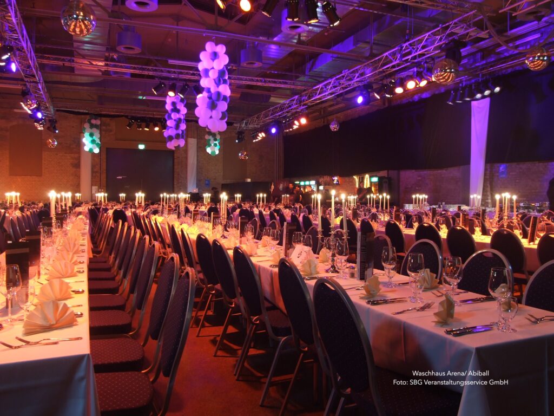
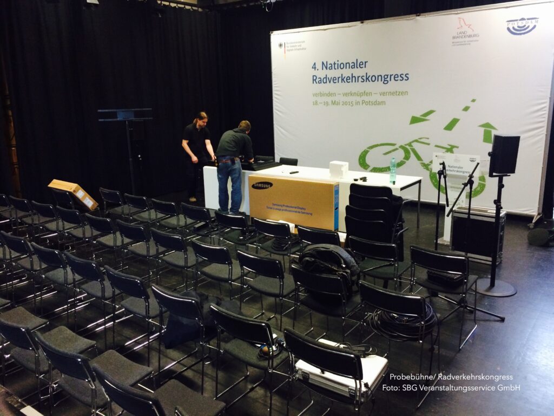
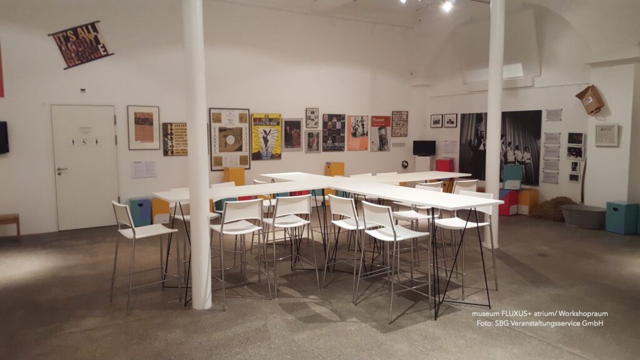
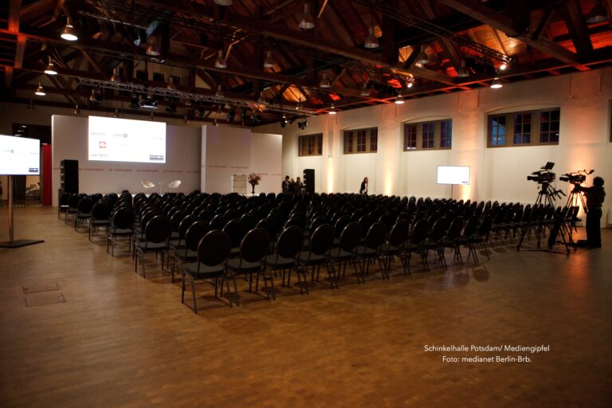
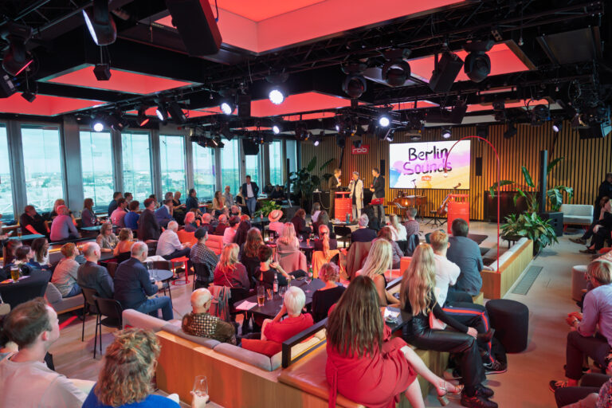
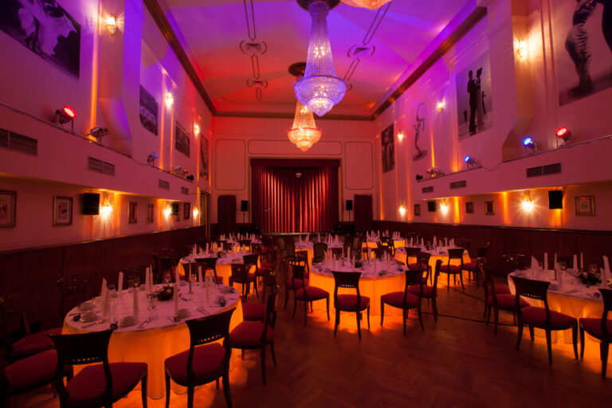
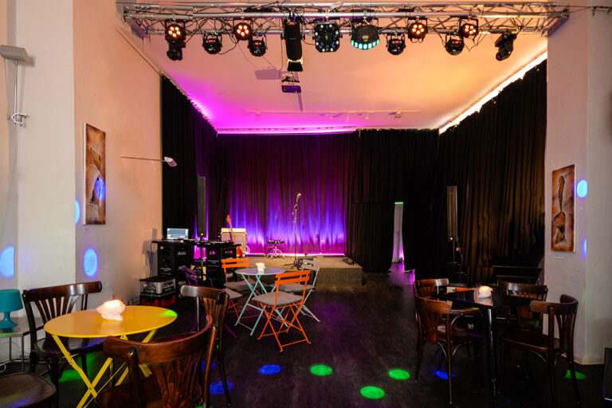
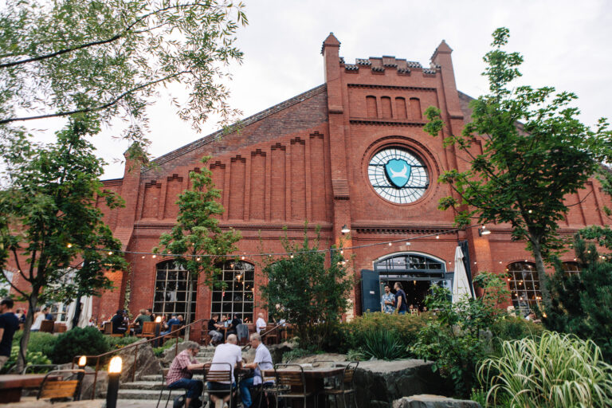
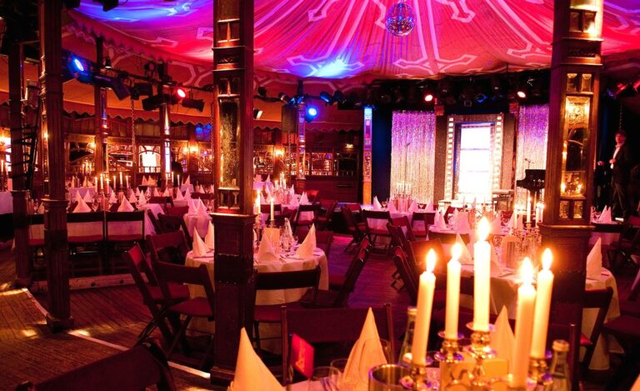
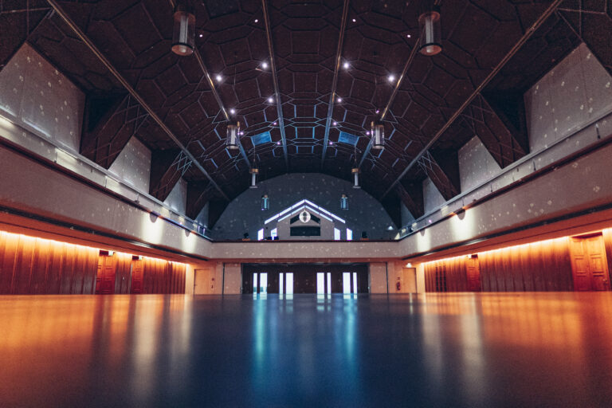
The Schinkelhalle from 1823 is without a doubt one of the most attractive buildings on site. Via a foyer paved with natural stones, you can reach the 350 m² art room, which offers space for 18 exhibitions of established artists per year, but is also open to young talents as a presentation area. In the course of your event, this location can serve as a break room or for receptions, for example. The 700 m² arena with its 230 m² foyer, on the other hand, is particularly suitable for large events such as trade fairs, presentations or conferences with up to 600 people. Thanks to extensive technical equipment and acoustic insulation, concerts can also be staged here as a supporting program – in the truest sense of the word. The rooms are also predestined for dinner events in the course of a company celebration; or would you prefer a BBQ under the open sky? The 3,500 m² Schirrhof is made for such events. As a restored historic courtyard, it offers a unique backdrop for a wide variety of events and also has access for buses and trucks.
Courteous service
Before and during your event, you will be supported by a friendly and competent team, if required. Parking spaces are available in sufficient number.