




Queens 45 BC for Events in Berlin
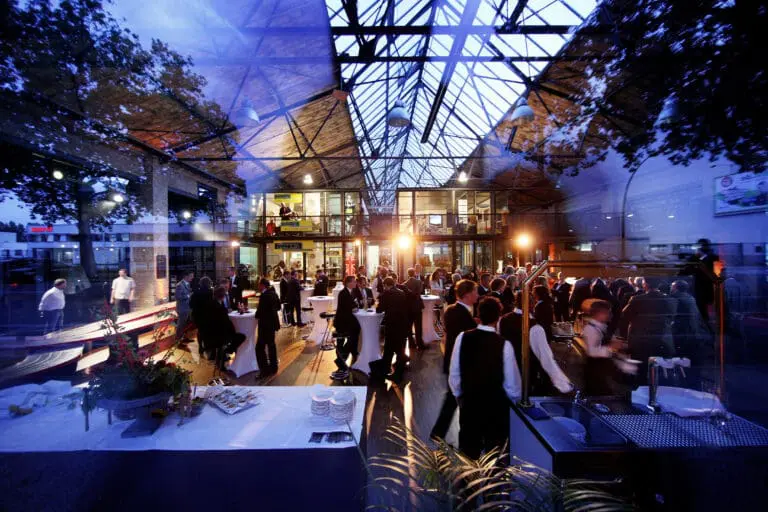
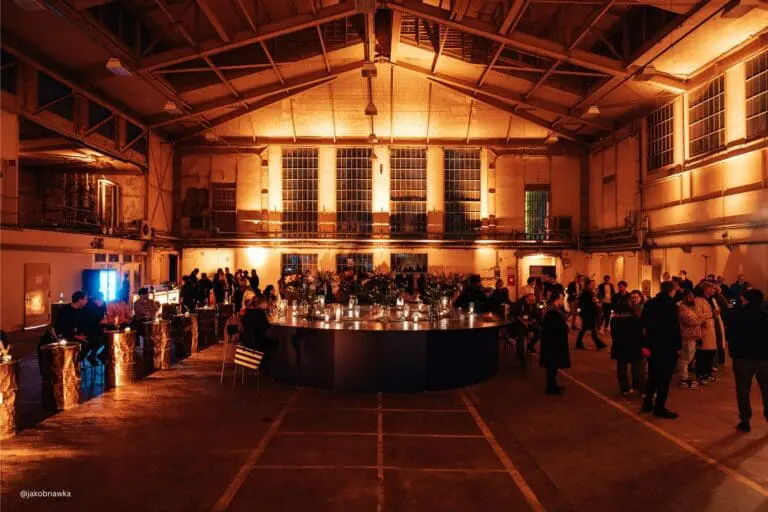
In Charlottenburg’s prime location, the Queens 45 BC welcomes you to one of Berlin’s most extraordinary venues. Look forward to variable, private or business-themed events in the style of the 1920s! Whether a birthday, the dream wedding, filming or fairs, seminars and exhibitions – everything is possible. In addition, casino theme events or theme parties are offered.
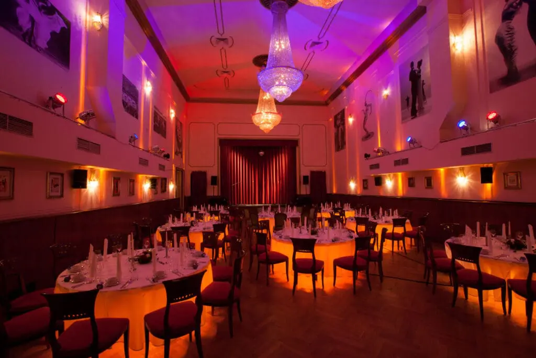
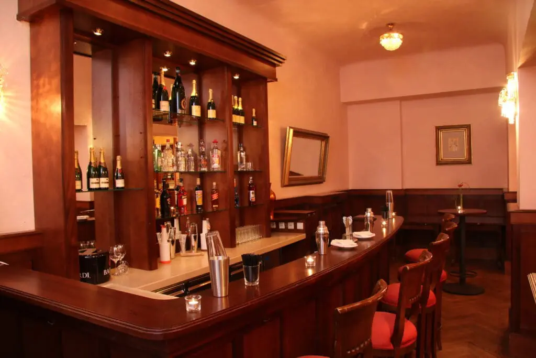
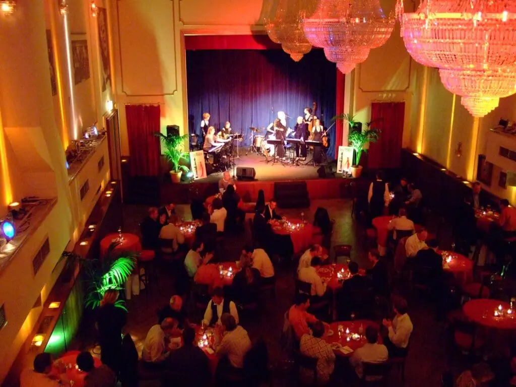
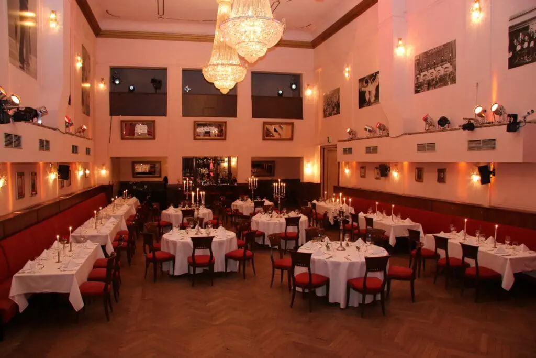
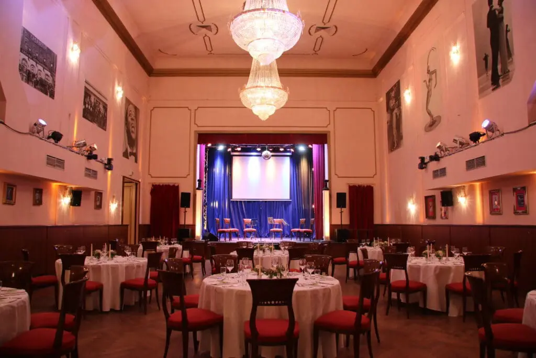
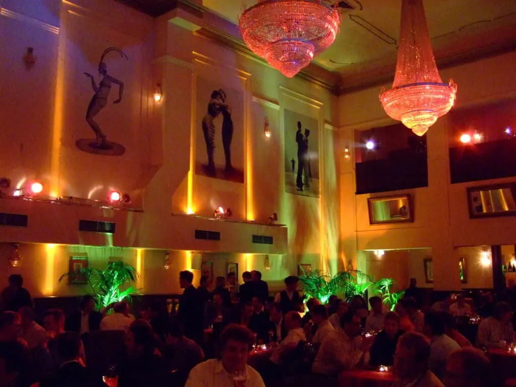
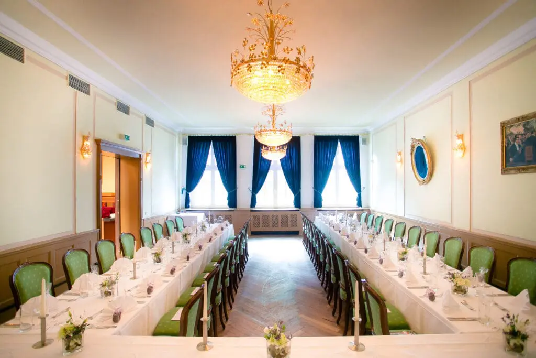
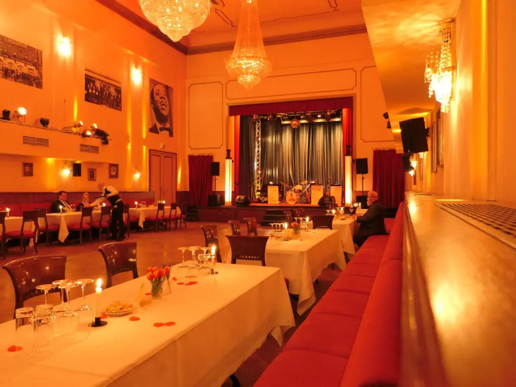
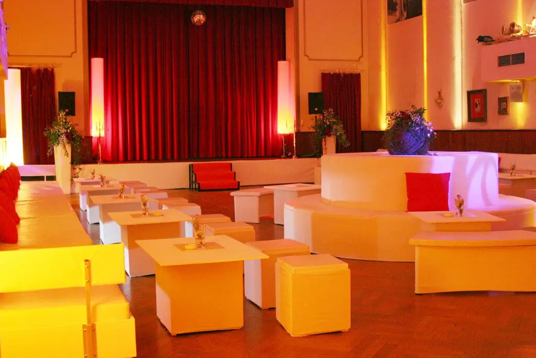
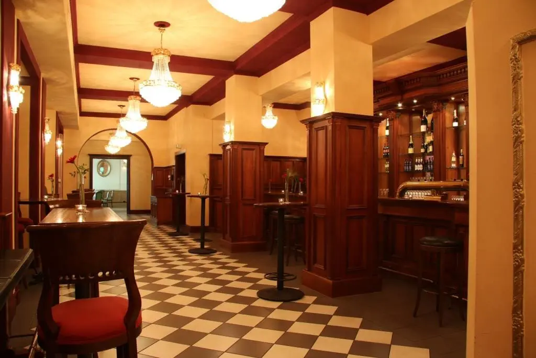
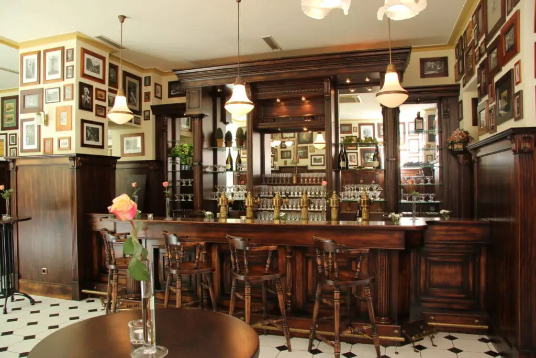
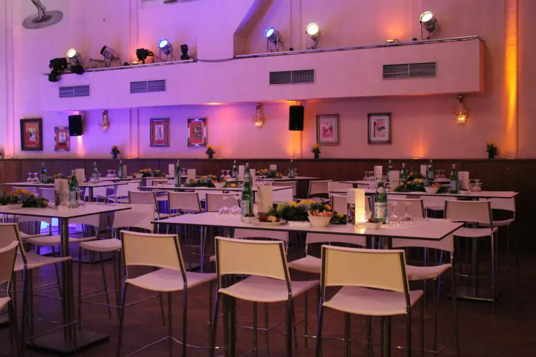
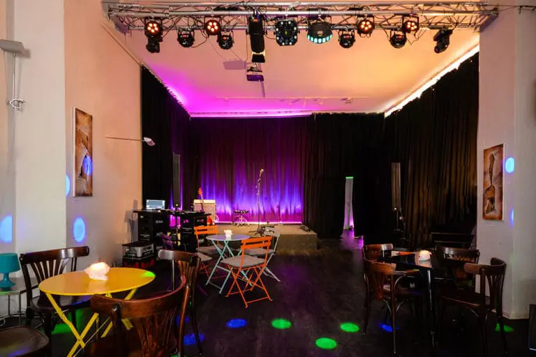
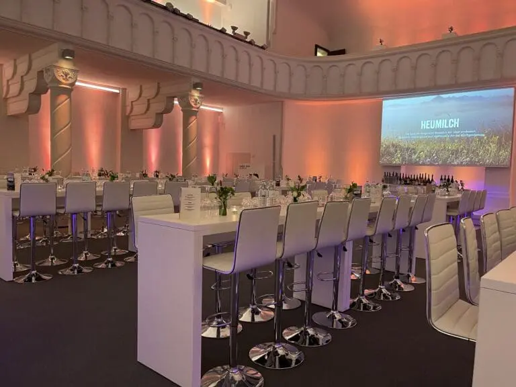
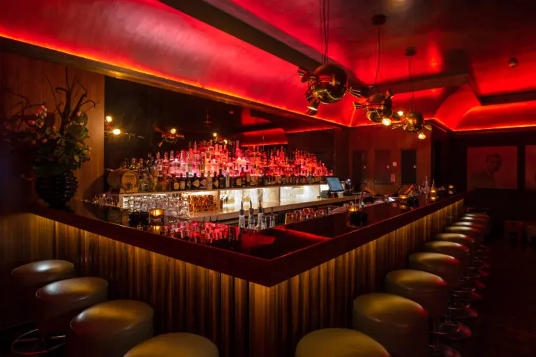
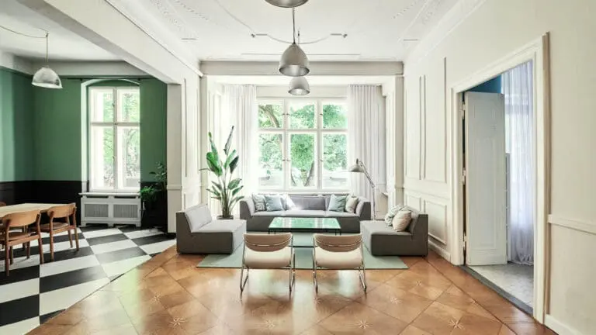
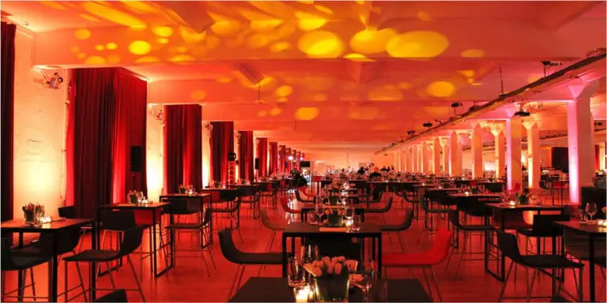
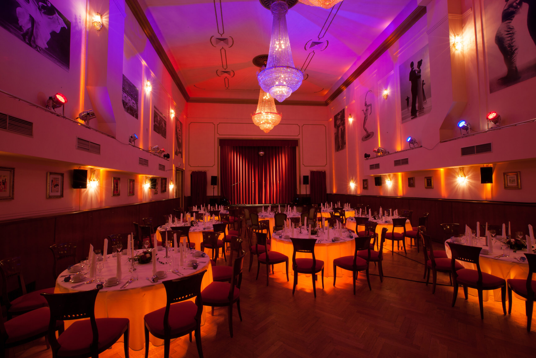
The Queens 45 BC is equipped with four different sized function rooms. The Great Hall is the most spacious, in the course of a standing reception it can accommodate up to 300 people. With its huge chandeliers on the nearly ten-meter-high ceiling, this ballroom is one of the most beautiful in the city. Inside there is a stage and the cocktail bar. Directly adjacent, the 140 m² Champagne Bar welcomes you. It can be used individually or in combination with the Great Hall. For up to 100 guests, for example, there is a great buffet or bar area and is also suitable as a dance area for events in the Green Salon. This is predestined for smaller groups and offers thanks to large windows a bright and pleasant atmosphere. On the other hand, it is wonderfully rustic in the original Berlin distillery. It has on 110 m² a bar area and a large picture gallery from the 1920s. Take your guests here with a delicious Berliner Weiße in receipt!
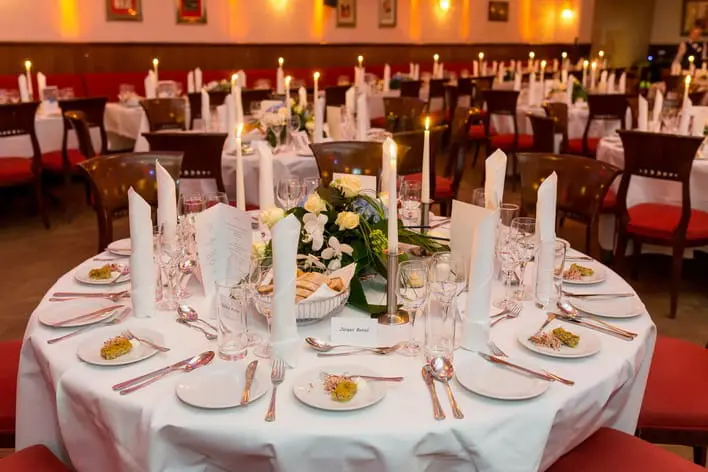
In all rooms, the seating arrangements are completely variable to the occasion. In addition, there is technical equipment with modern lighting and sound system and the decoration is implemented according to your wishes. Since the venue is catering-free, you are also completely flexible in this respect. With a caterer of your choice, use the 35 m² professional kitchen for a preparation on site or let the experienced team of the house with partner companies take care of the culinary aspect. Special requests like a DJ or photographer can also be fulfilled.