




Metropolis Halle Potsdam for events just outside Berlin
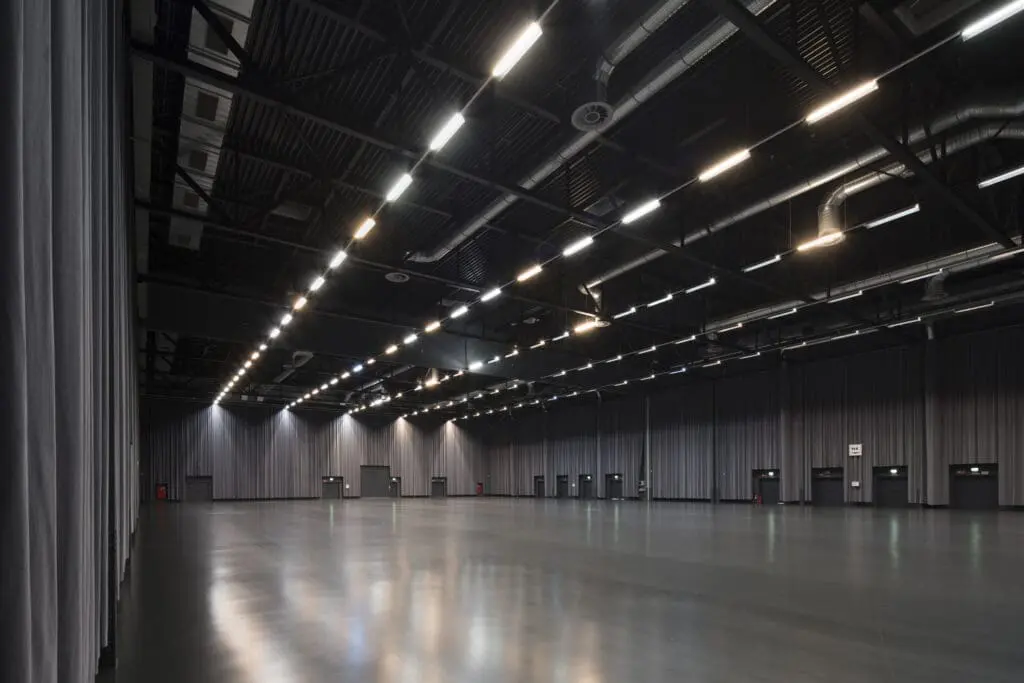
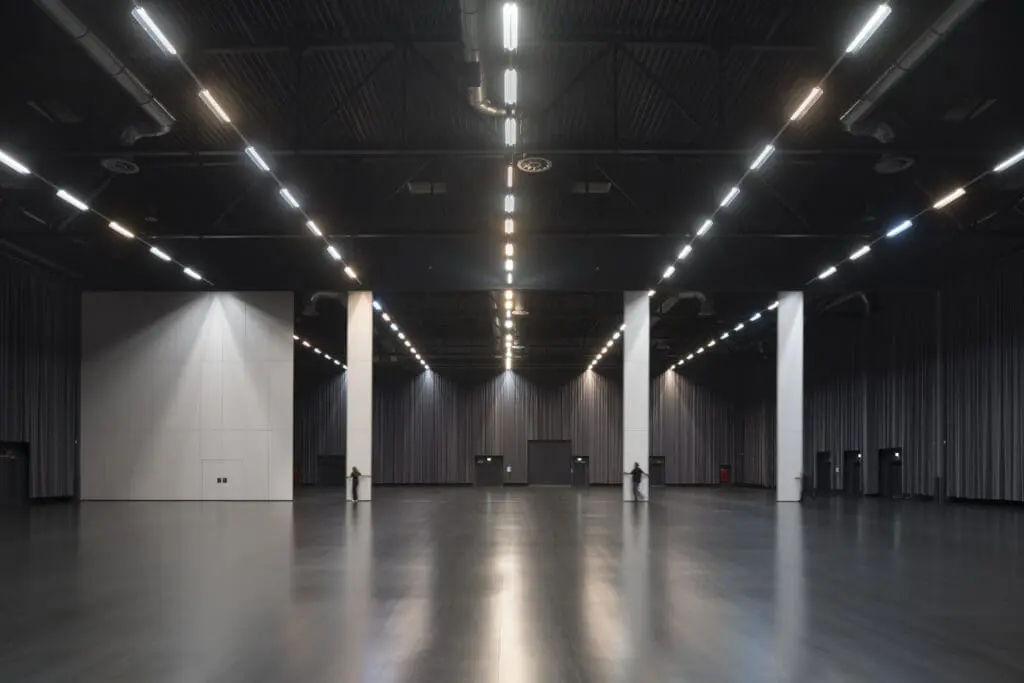
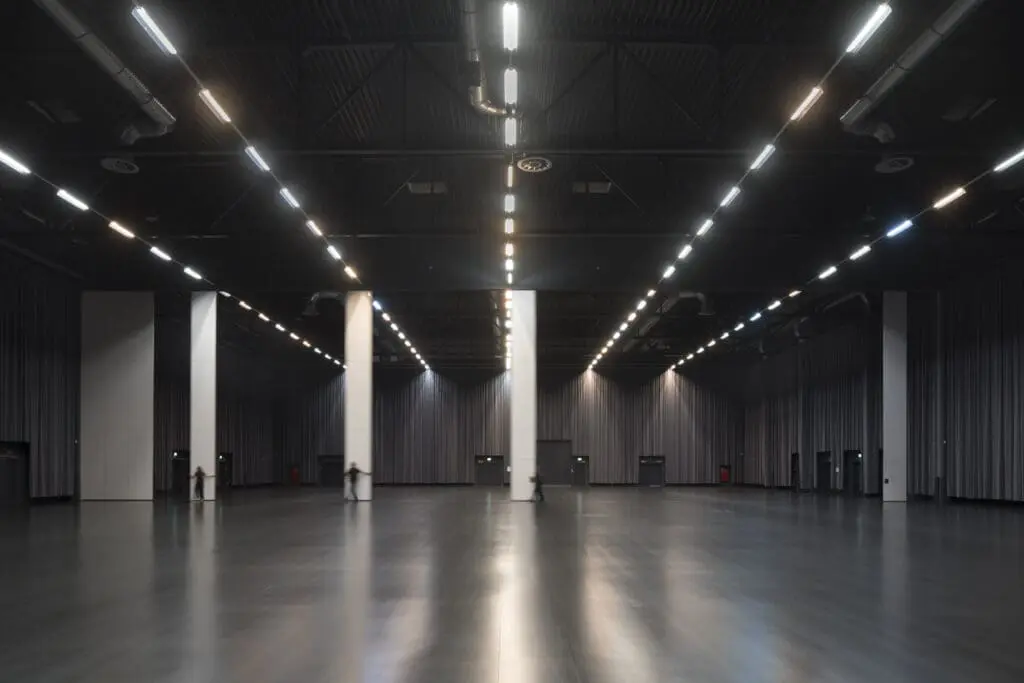
The Metropolis Halle at Filmpark Babelsberg offers over 3,000 m² of versatile event space that is as flexible as your ideas.
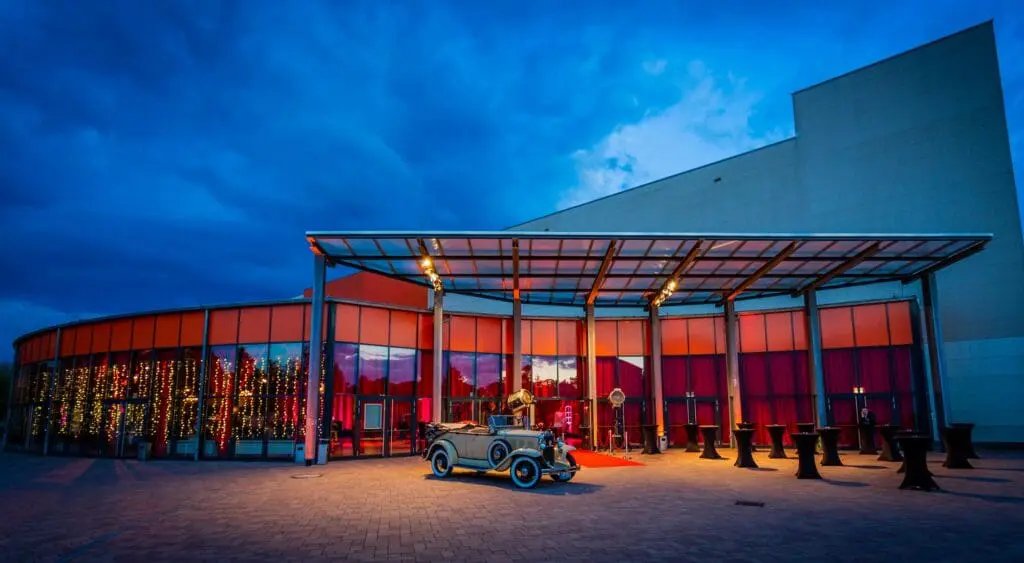
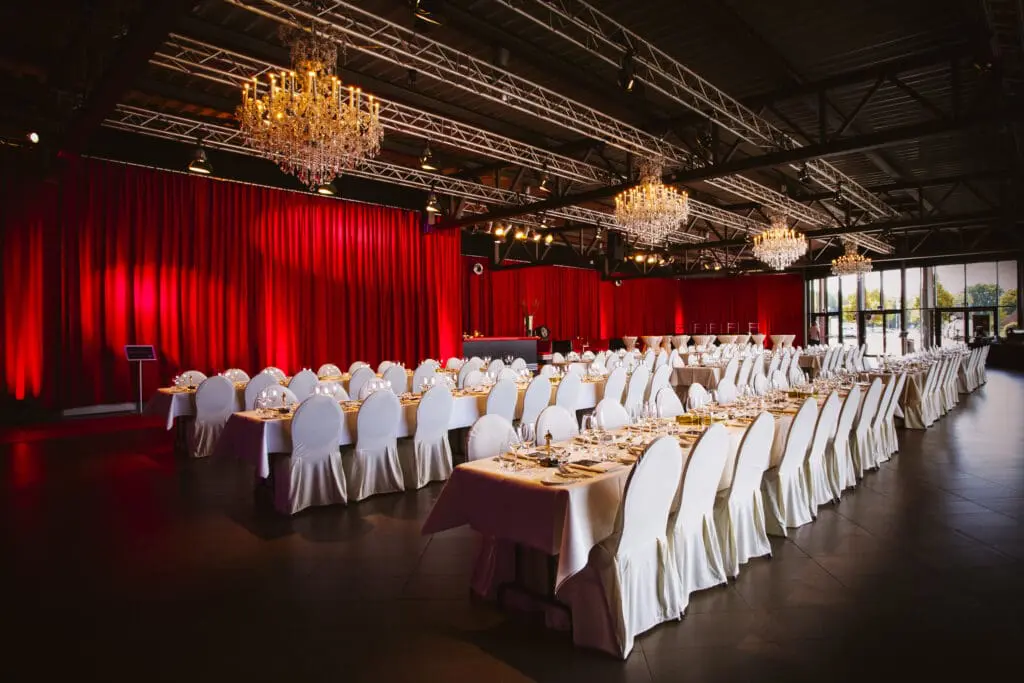
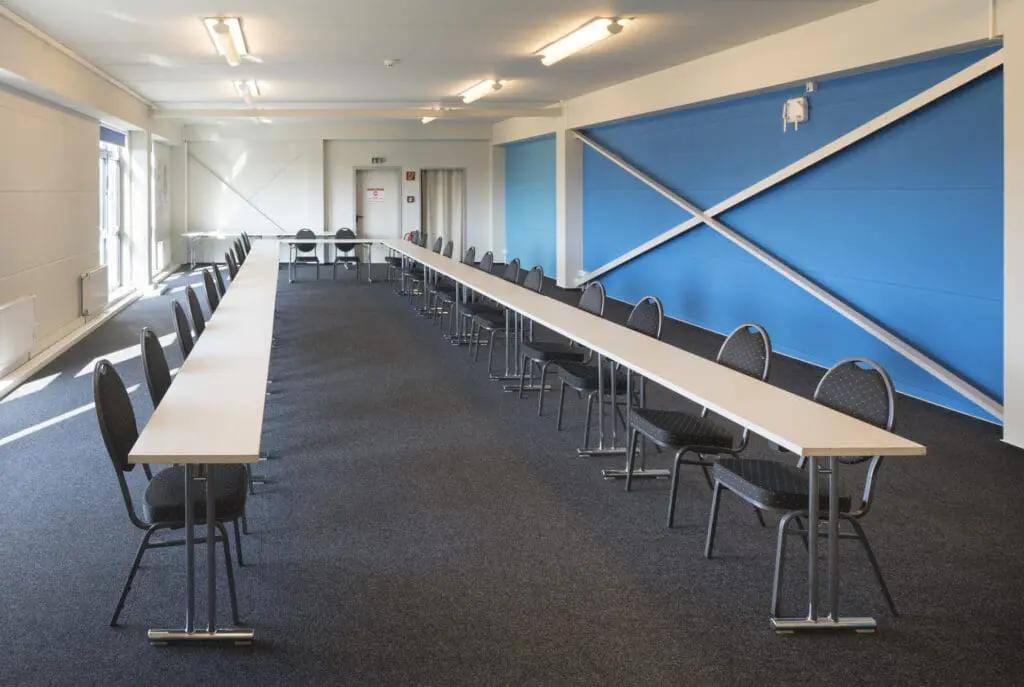
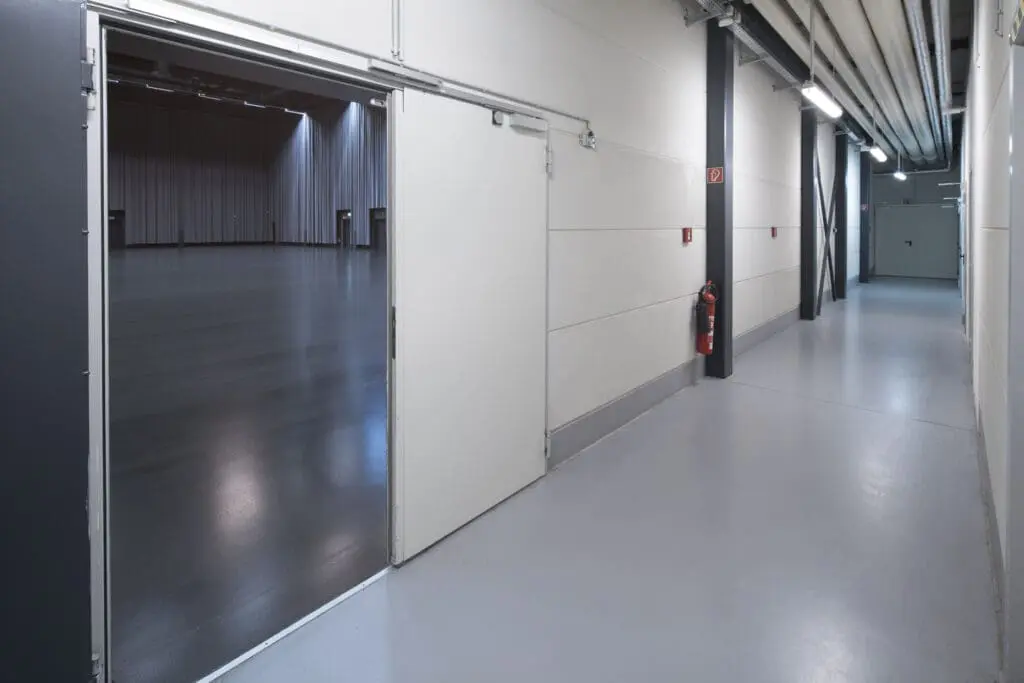
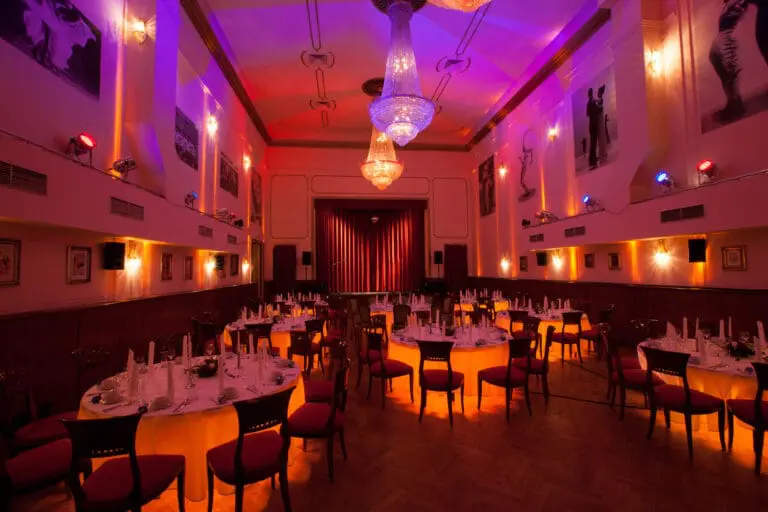
In Studio East and West, the light-filled foyer, or the stylish multifunctional rooms, you can stage impressive events with Hollywood flair, whether it’s a gala, streaming event, incentive, or Christmas party.
Events that will be remembered
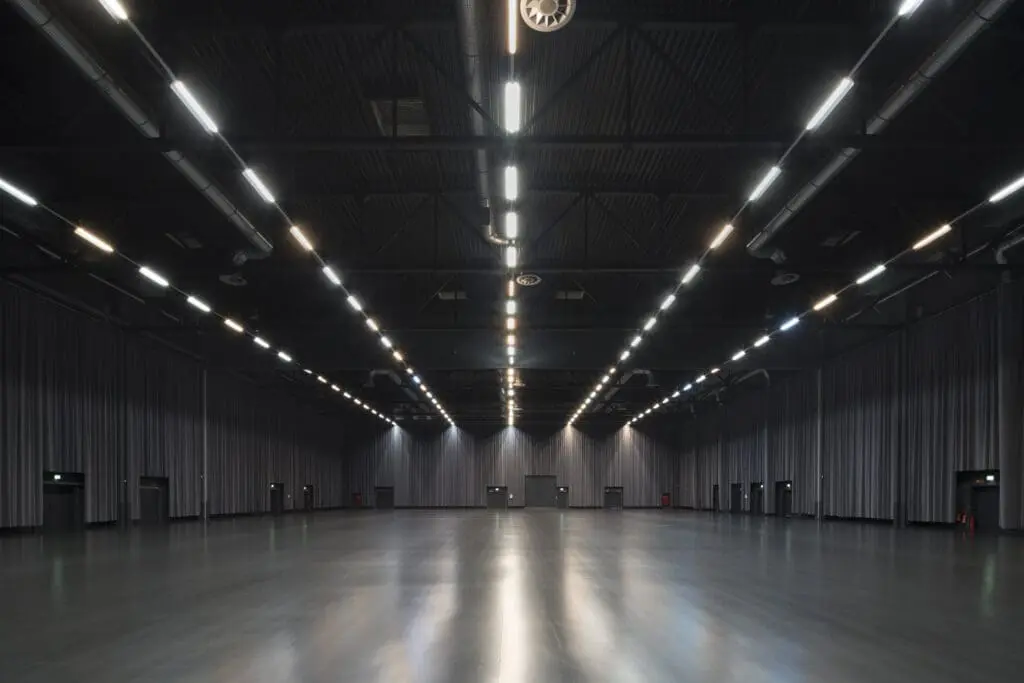
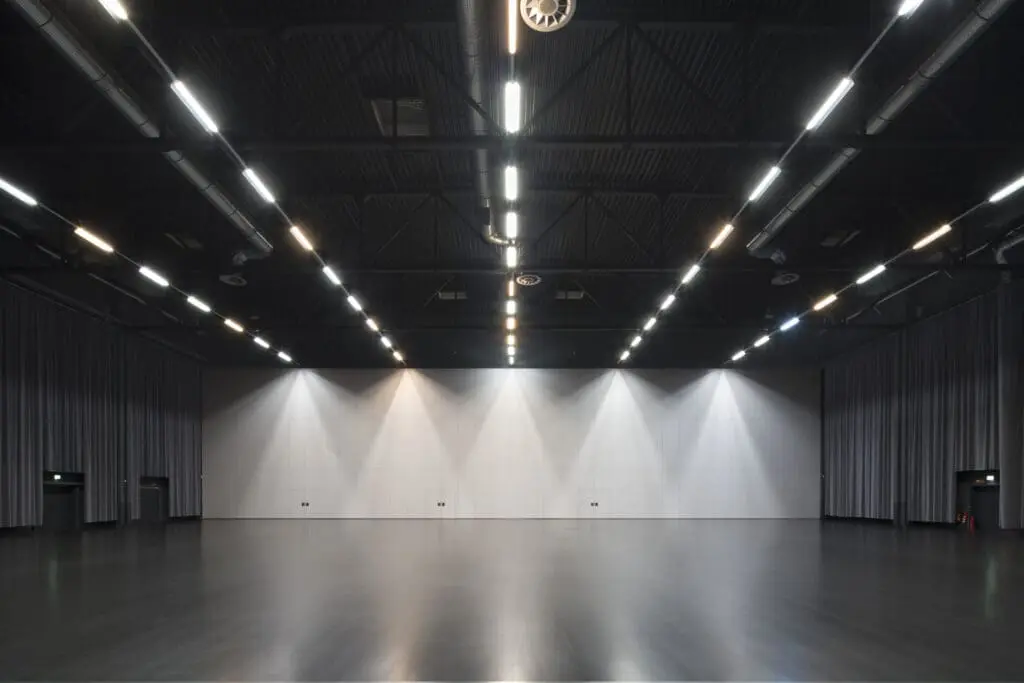
With 11 m high ceilings, soundproof partition walls, heavy-duty rigging, modern media technology, and barrier-free access, the location is optimally equipped both technically and logistically. Whether film production, product presentation, or festive banquet events, experiences with charisma are created here.
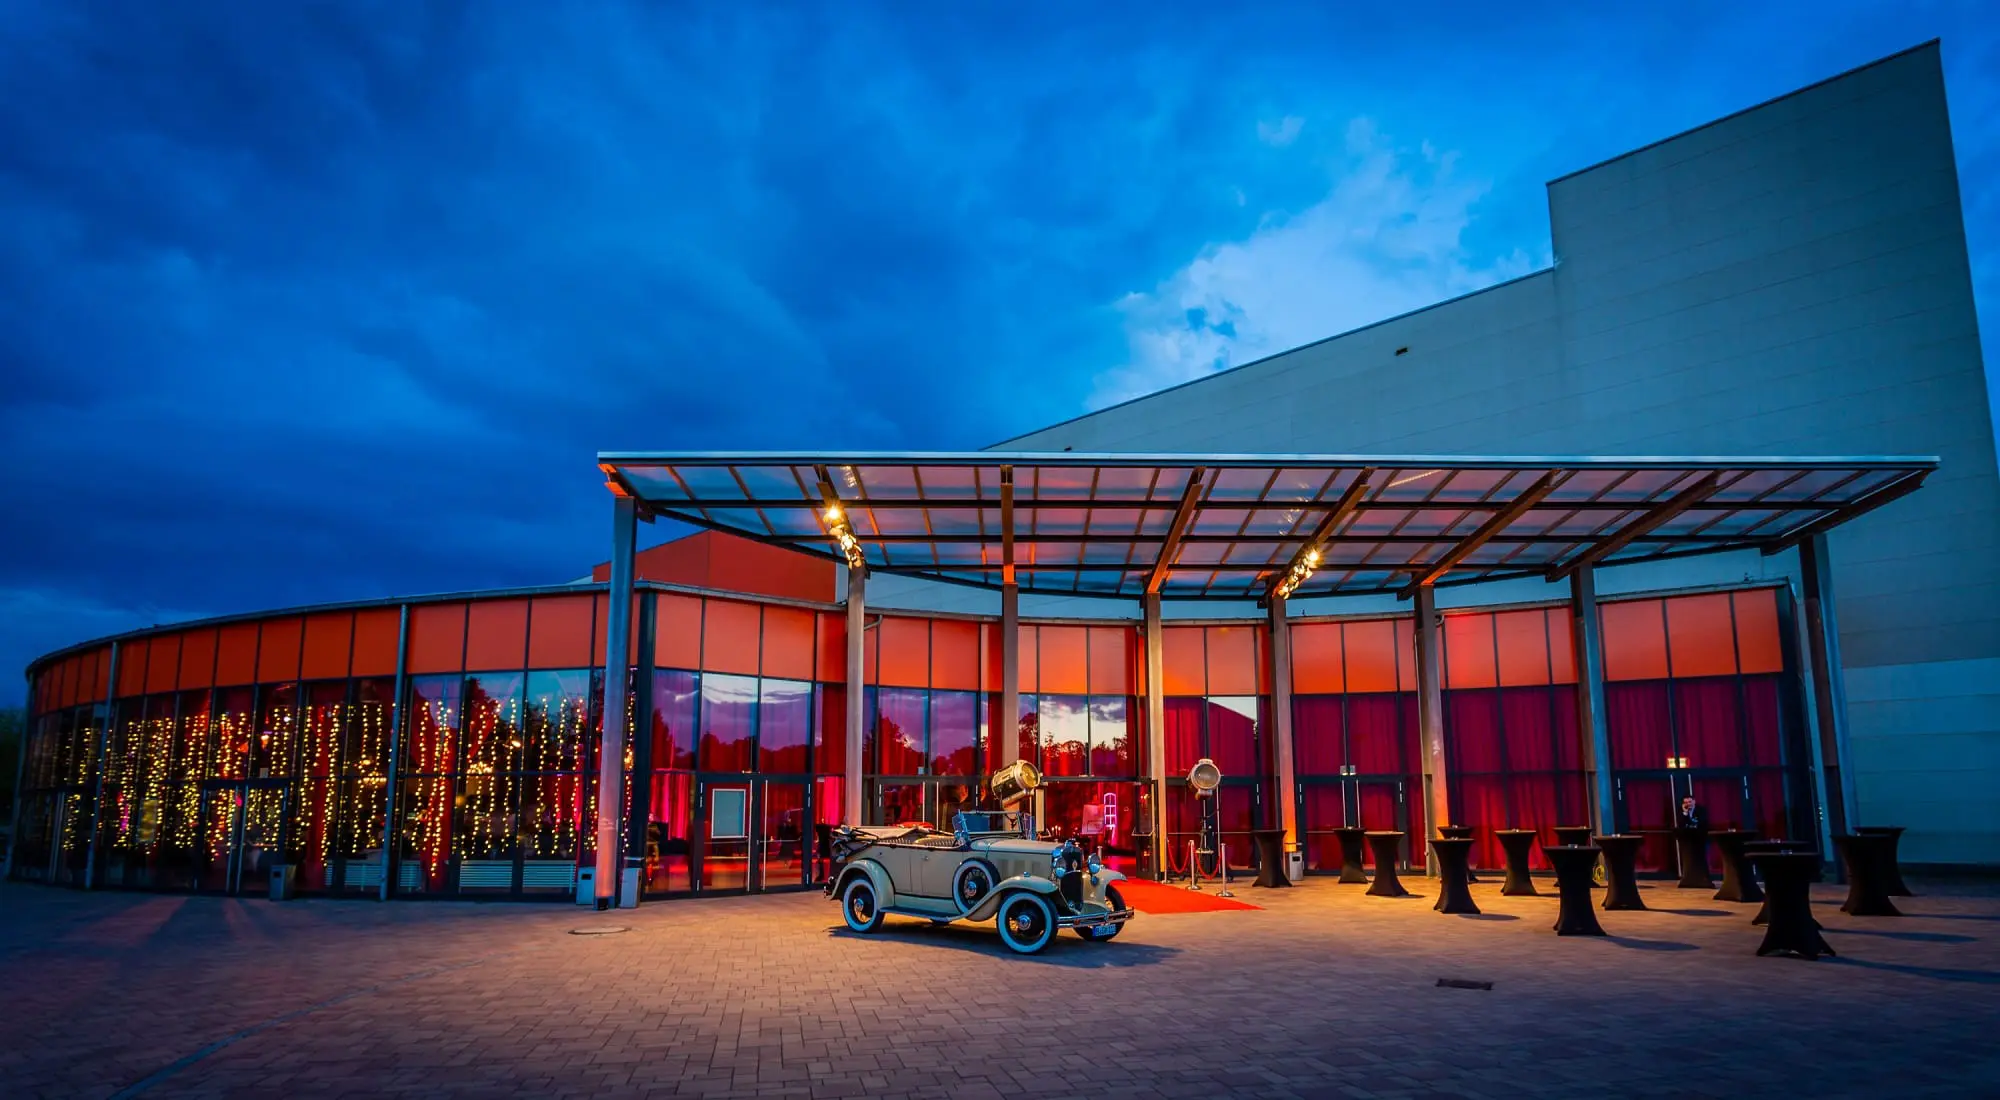
The proximity to the media city of Babelsberg and the direct connection to the Babelsberg Film Park opens up additional possibilities: use spectacular outdoor areas, stage evening shows in the neighboring Vulkanarena, or welcome your guests under the open sky.
The Metropolis Hall as an event location:
- 3,034 m² total area + 956 m² foyer
- 2 studios (divisible) with up to 11 m height
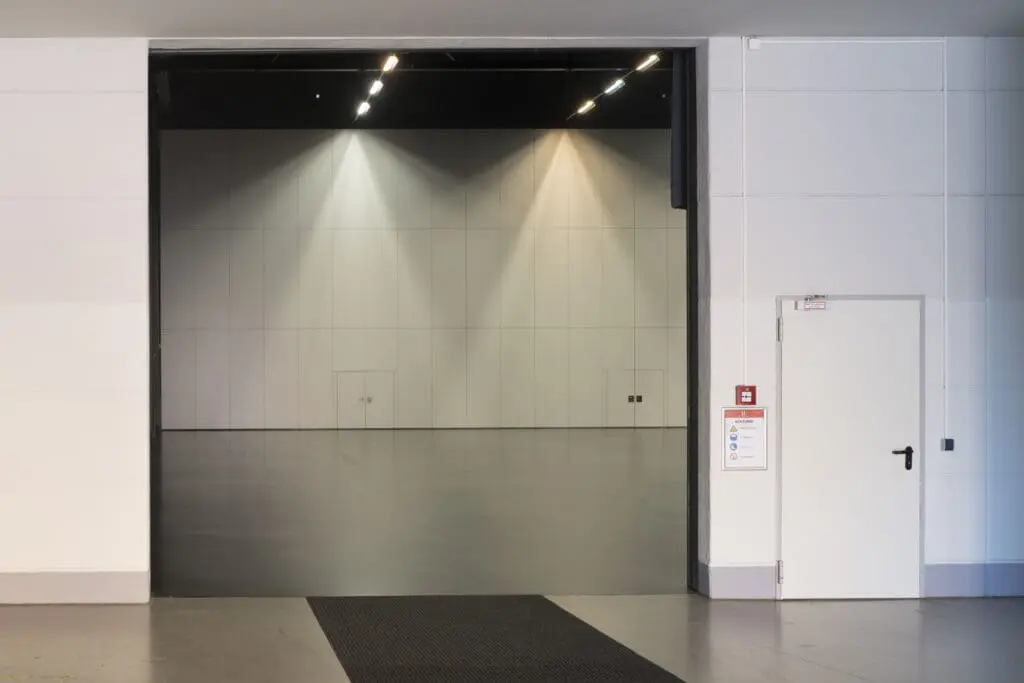
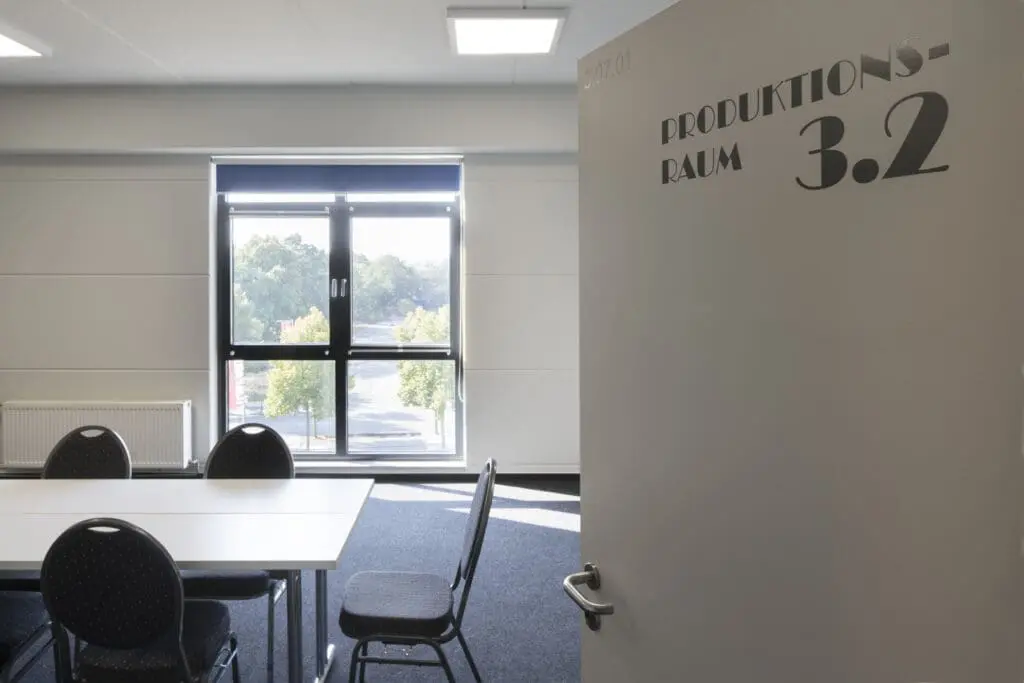
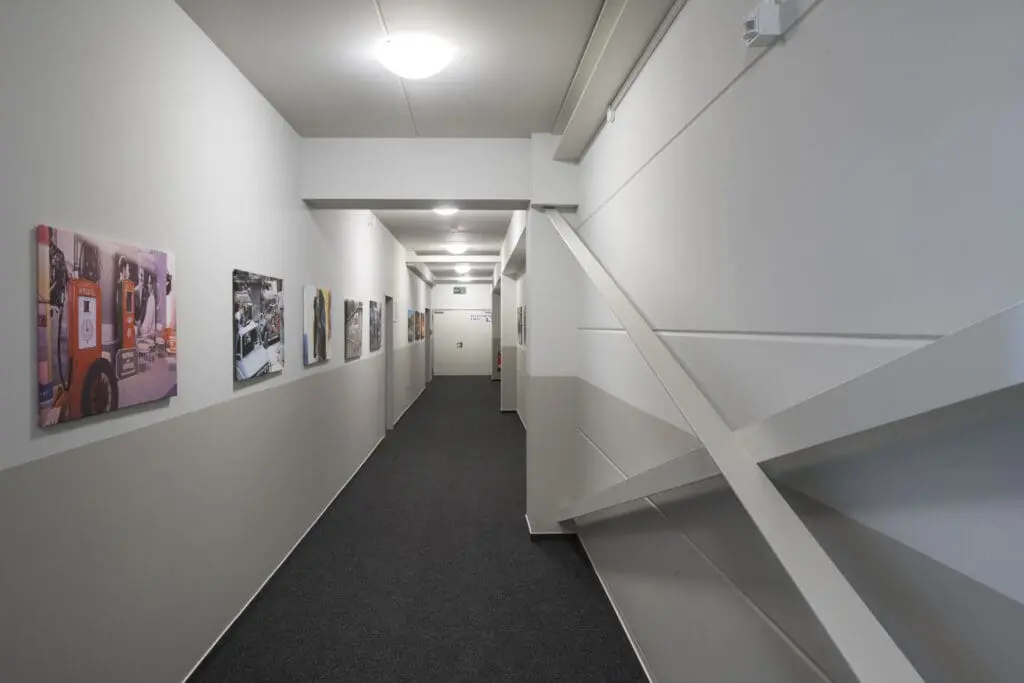
- 6 multifunctional rooms of 50-120 m² each
- Spacious foyer for receptions, exhibitions, or lounges
- Ideal for events, streaming, film/photo shoots, incentives, and presentations
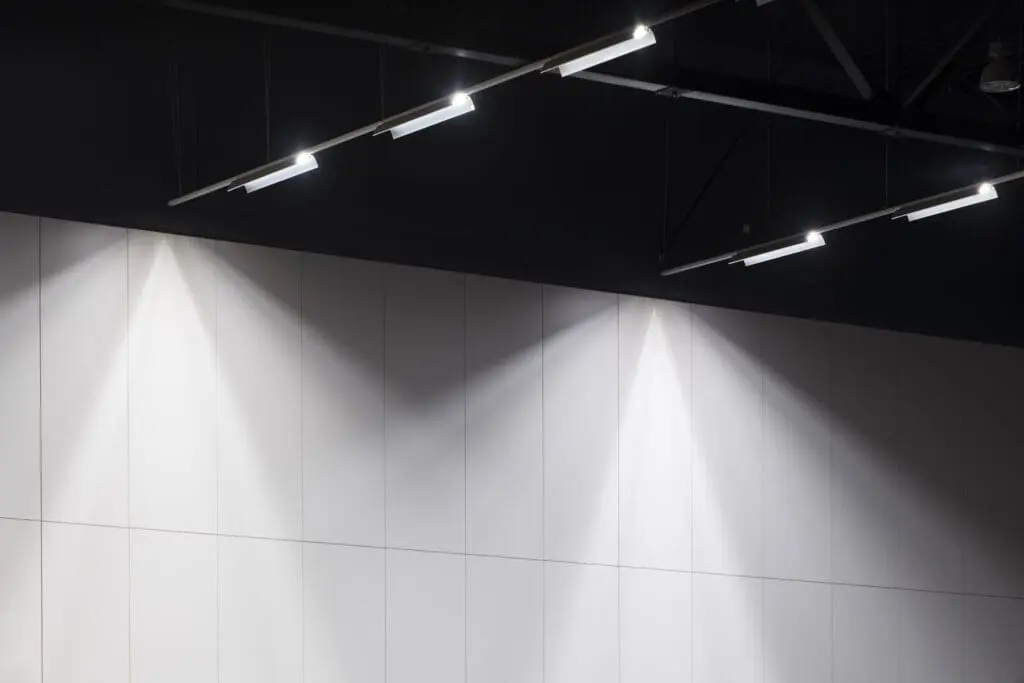
- High-end event technology, Wi-Fi, CAT7, 105 rigging points
- Versatile catering and backstage areas
- Optional combination with outdoor areas & film park
Experience event staging at the highest level with professional partners, an inspiring atmosphere, and the magic of film.