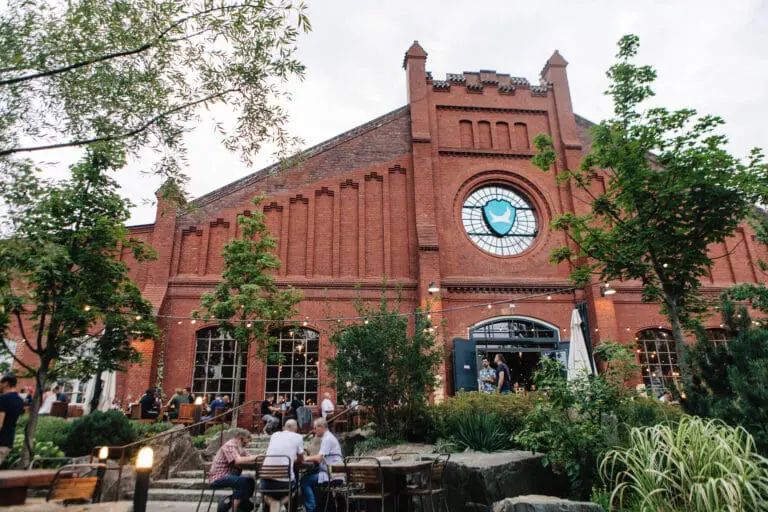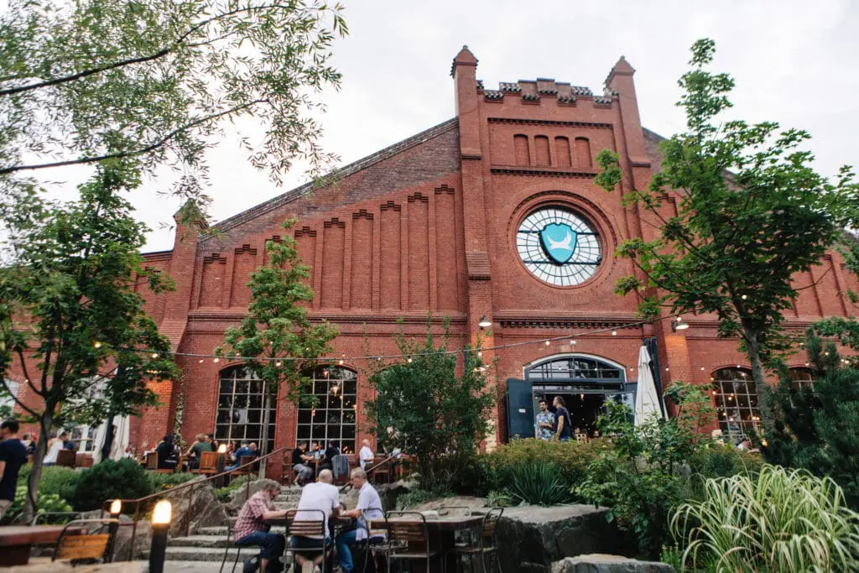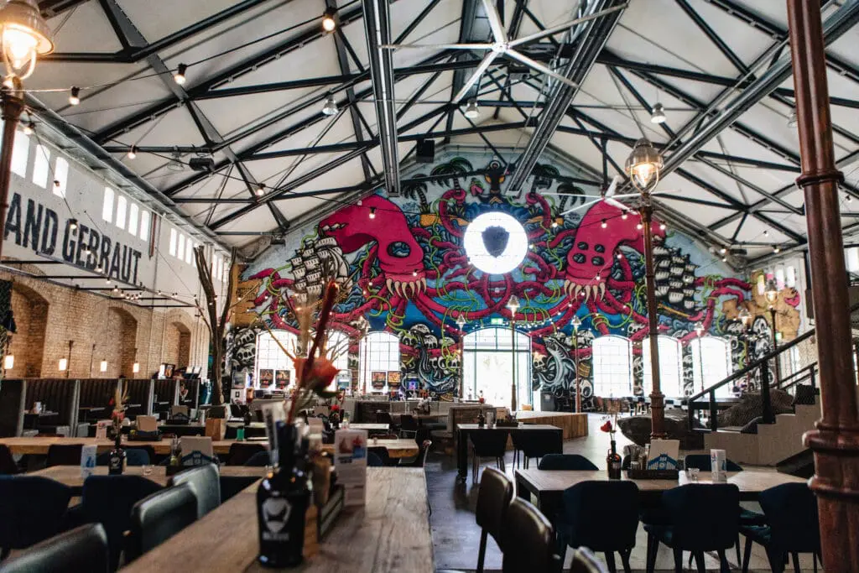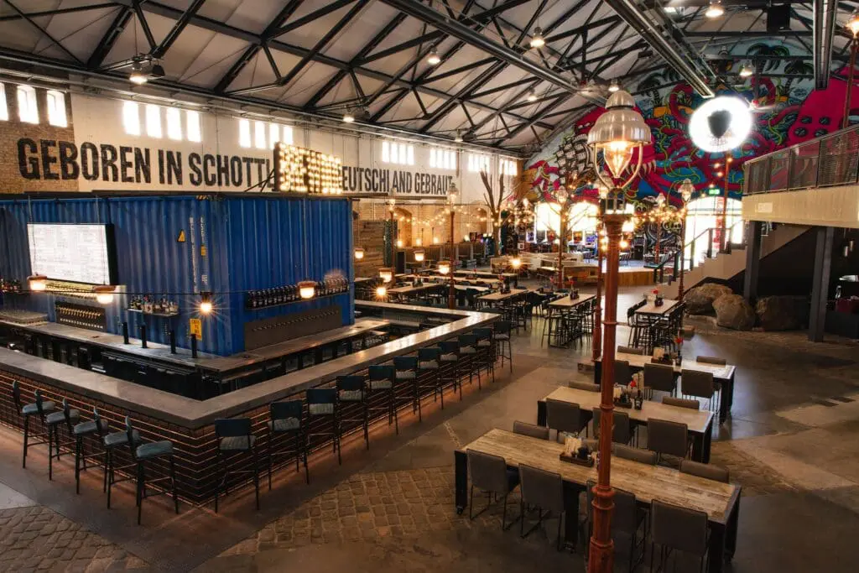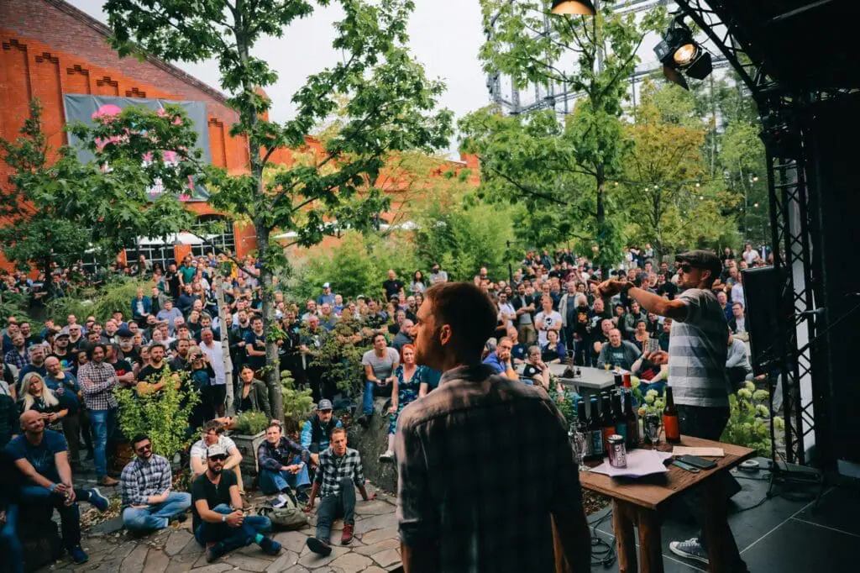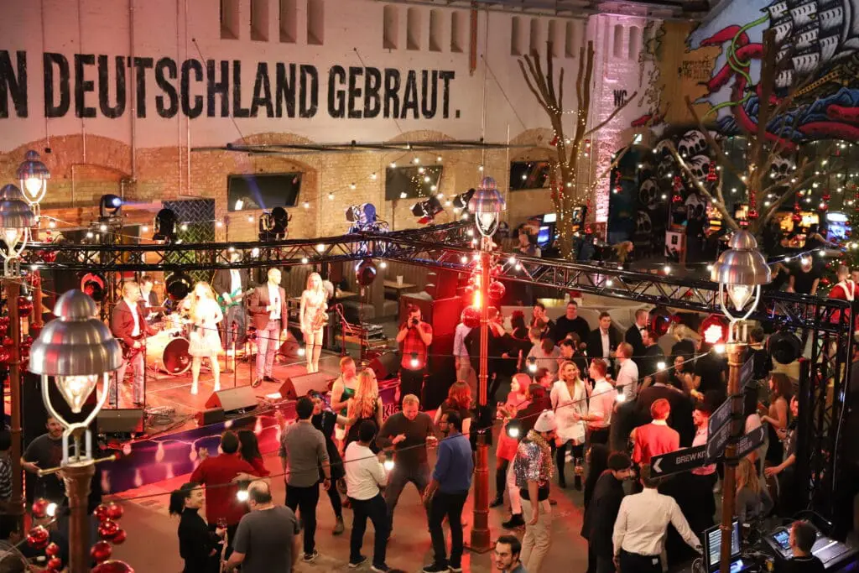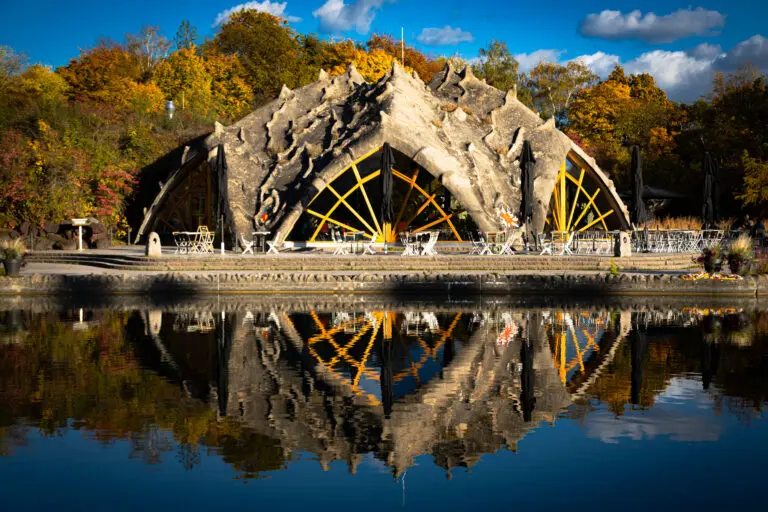





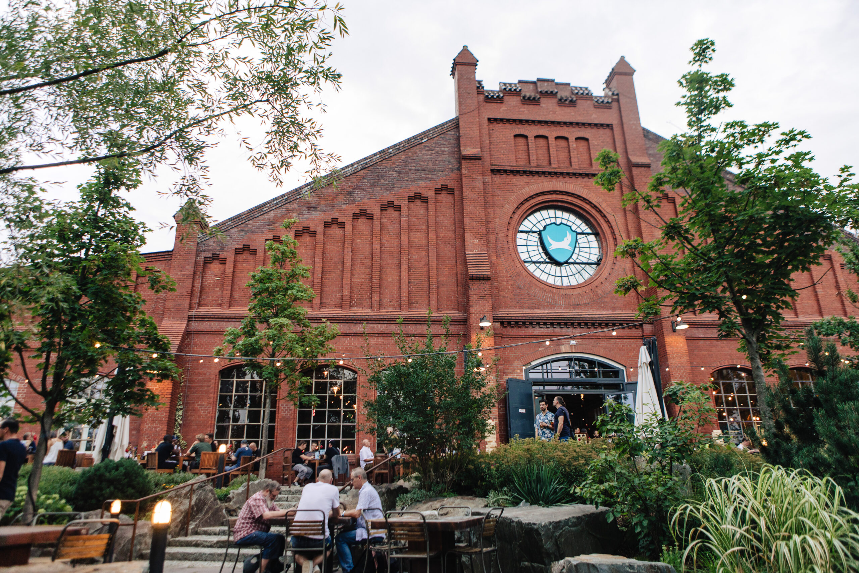
Are you looking for a very special venue to realise your event ideas? Welcome to the Stone Brewing World Bistro & Gardens in the south of Berlin. Here you get event rooms, restaurant and brewery in one – and thus all possibilities for unforgettable moments! Take advantage of the Craft Beer Hotspot for private happenings such as the unforgettable dream wedding or invite up to 1,500 people to hold a major event. Even business events from the conference over the meeting to the presentation get the perfect backdrop.
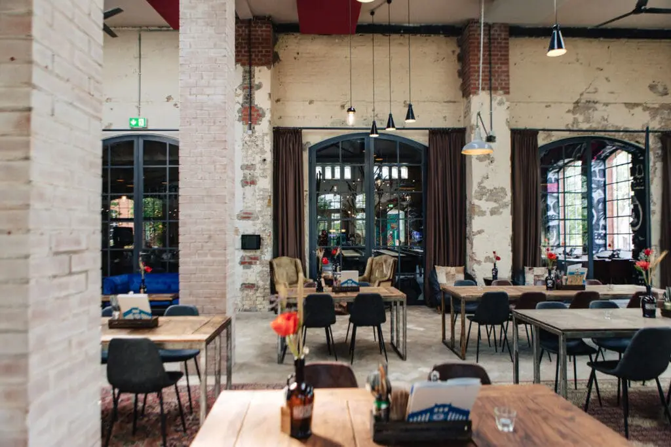
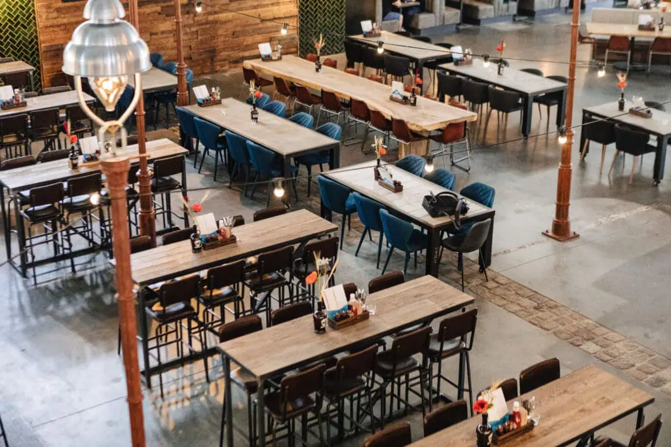
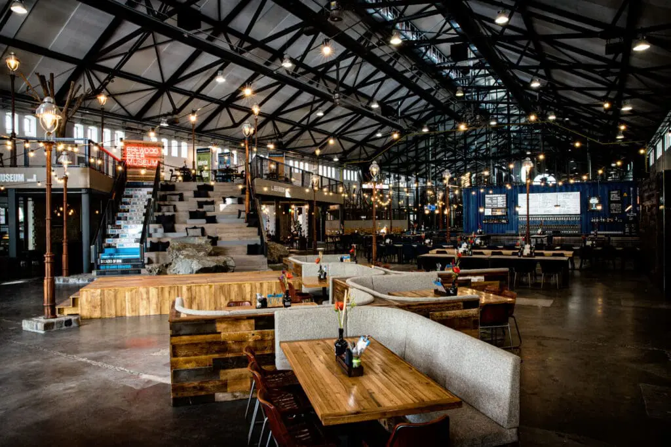
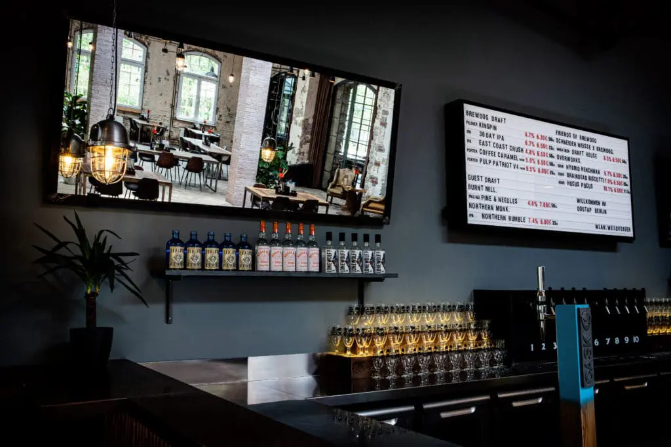
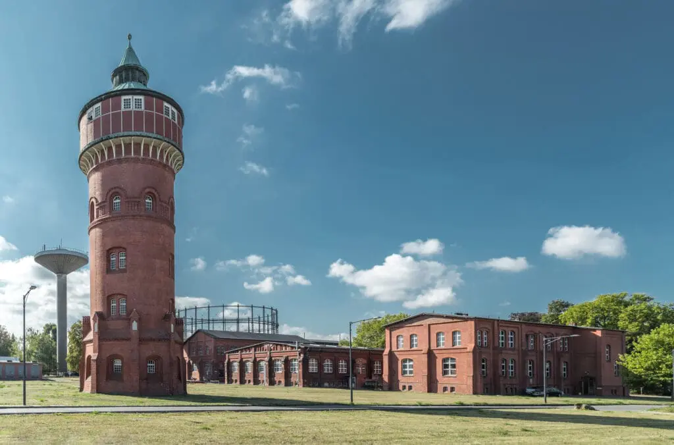
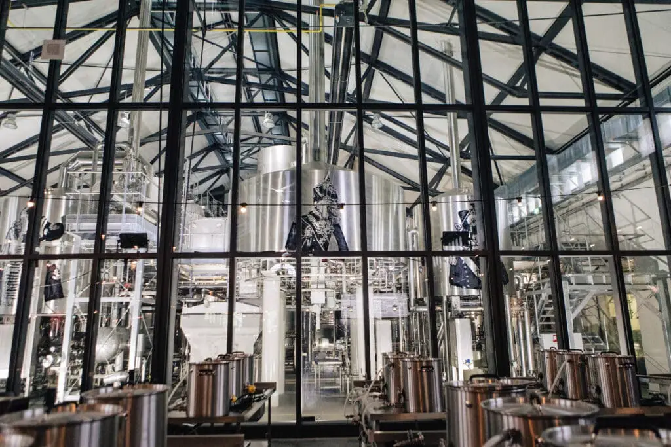
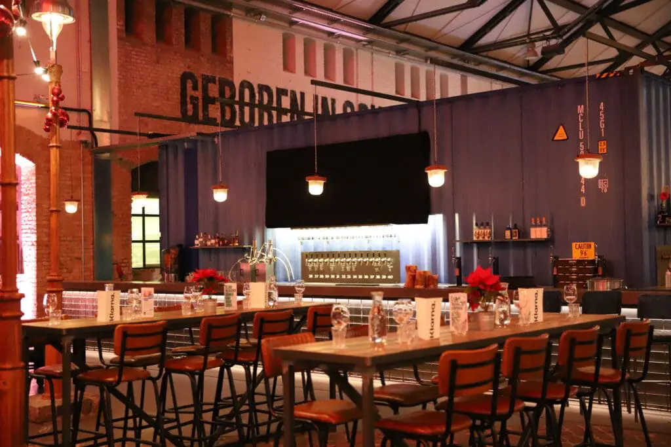
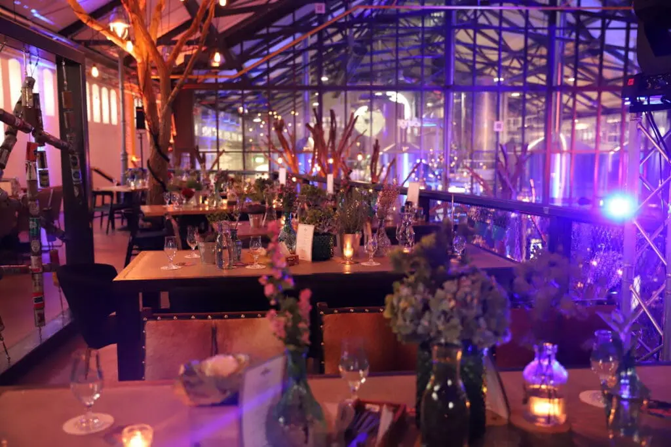
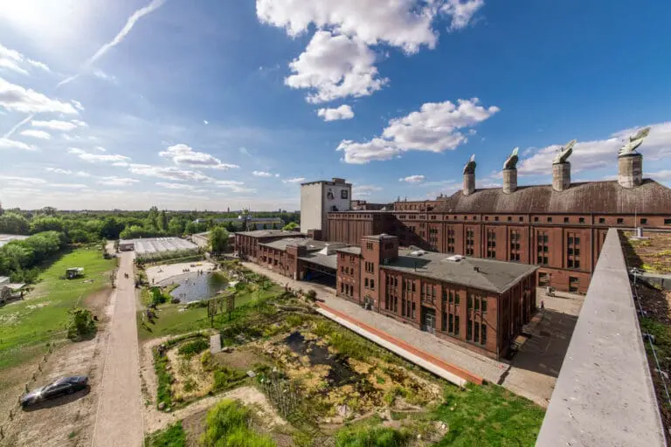
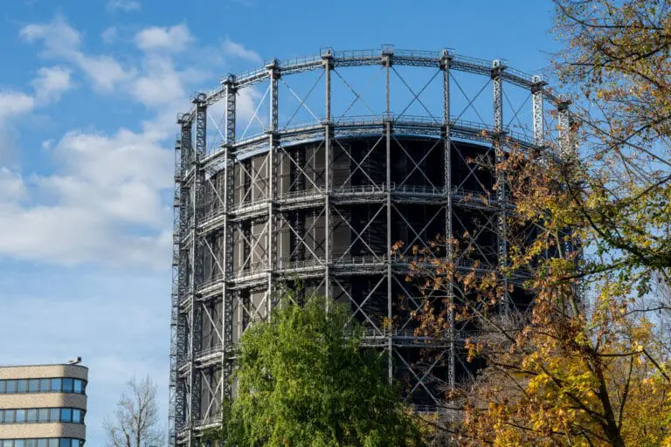
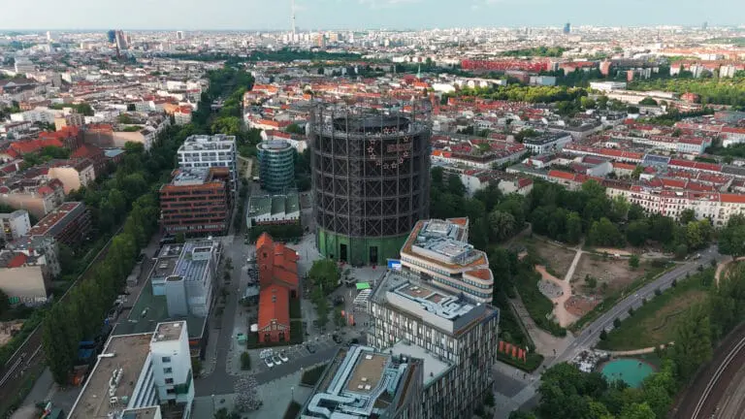
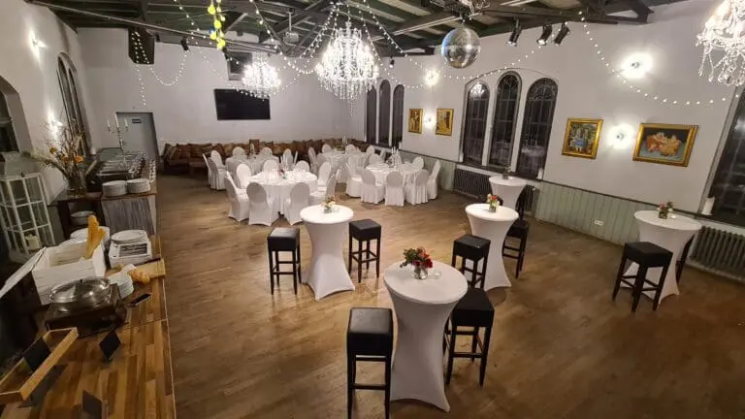
On a 2,400 m² indoor area you will be greeted by different areas. The historic hall of the former gasworks in Marienpark will impress you with its thirteen‐meter‐high ceiling and capacity for up to 700 seats. Architecturally unique is the separation of the brewery through a glass wall. It offers interesting insights and views of the largest dispensing system in Germany with 75 dispensing taps.
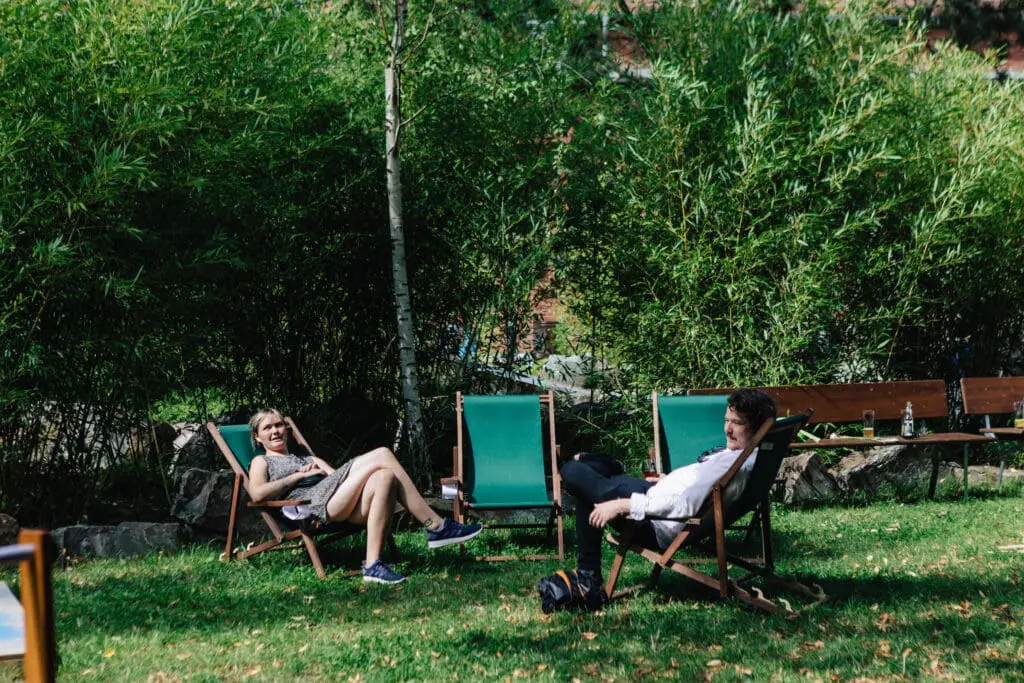
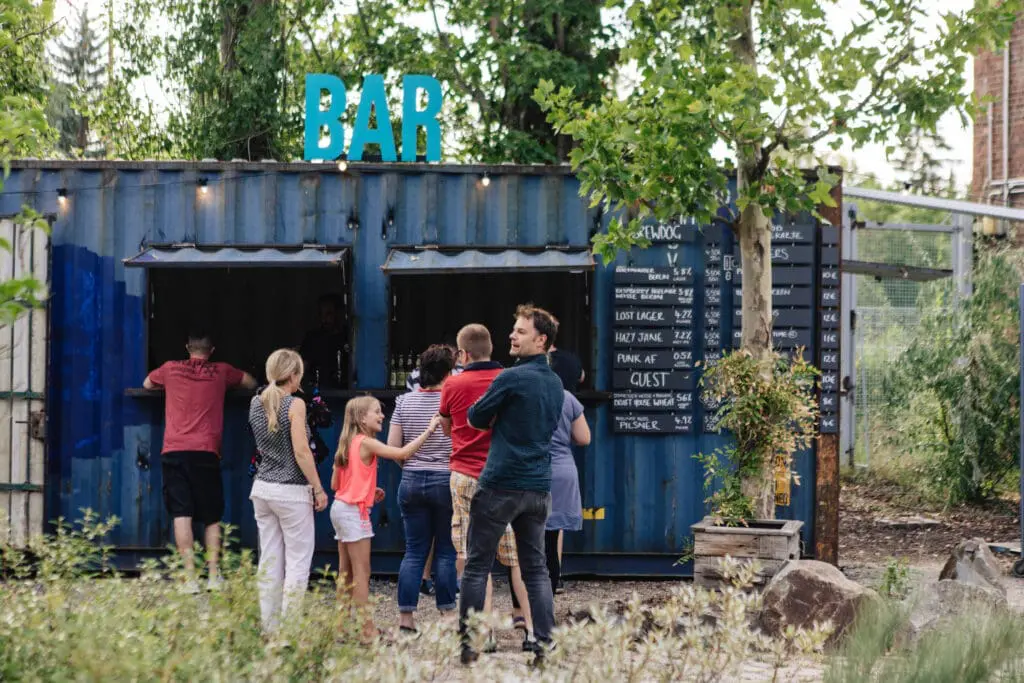
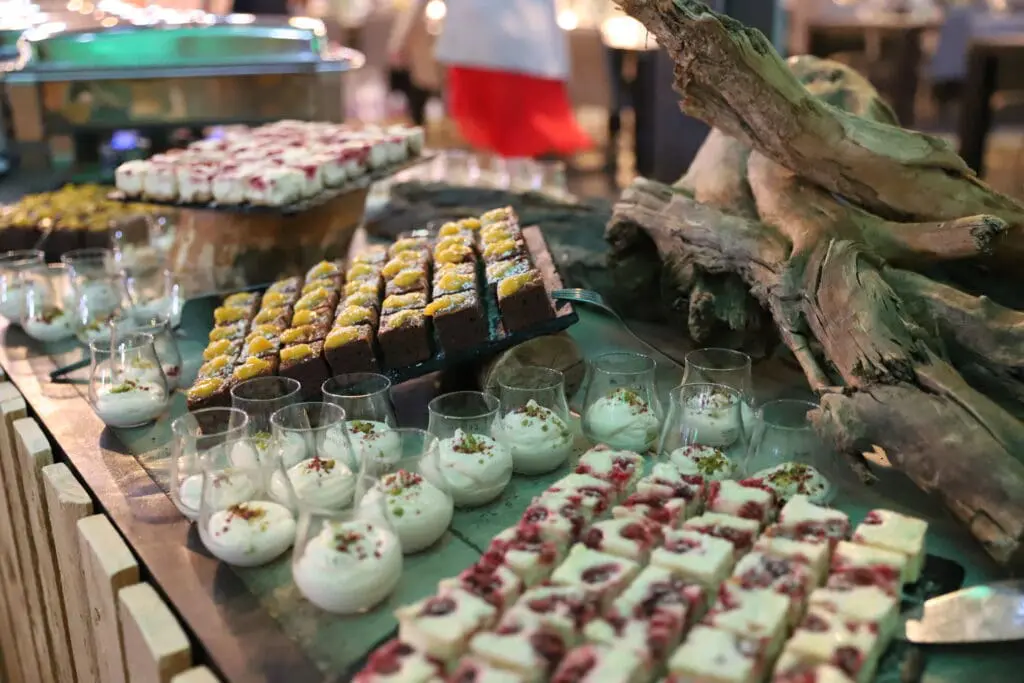
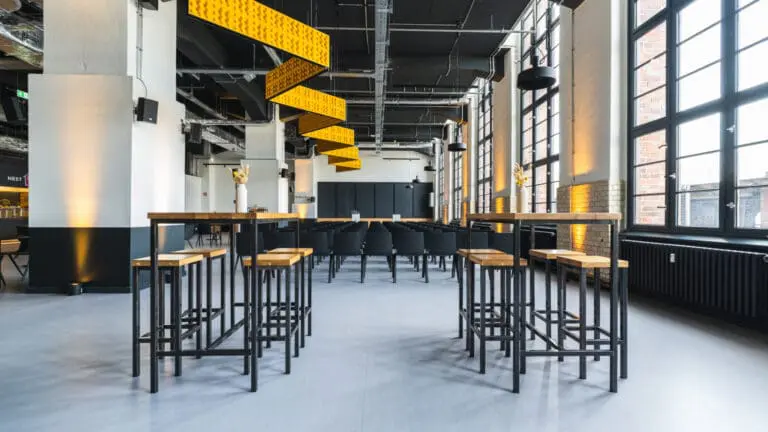
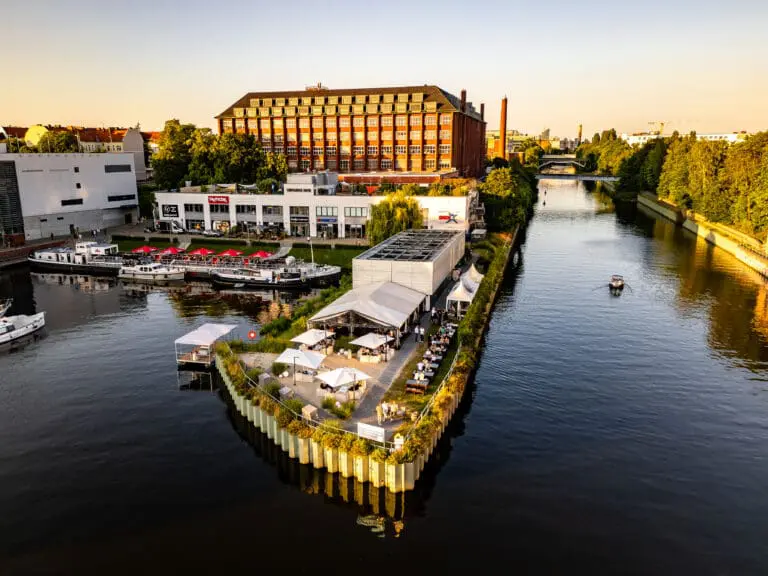
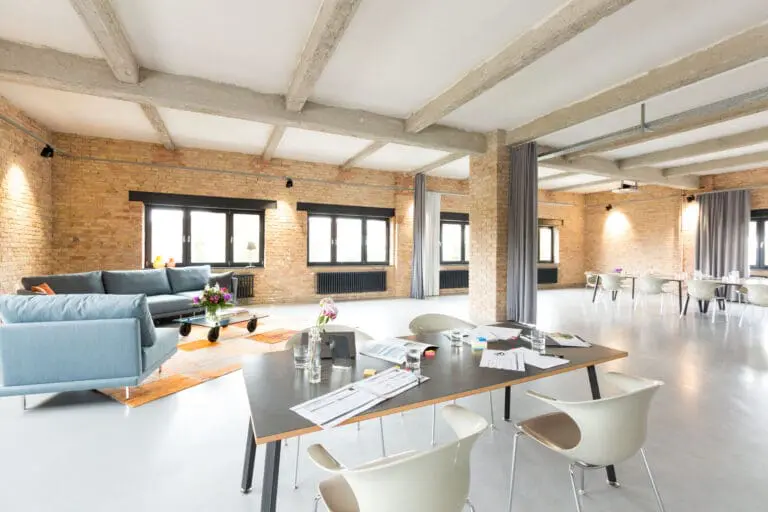
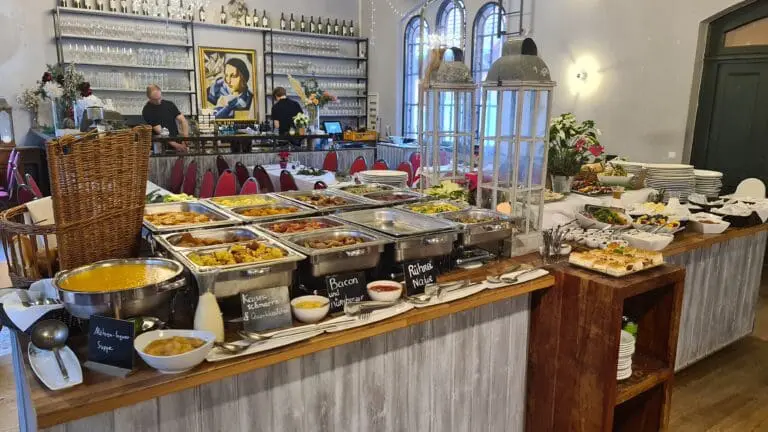
Alternatively, smaller rooms are available for you. The Library Bar scores on 205 m² as an exclusive lounge with its own entrance, fireplace and bar. From the mezzanine you can overlook the entire main room. Thanks to its intimate atmosphere, the private dining room is especially convincing on smaller occasions, while the garden house as an off‐location is a unique industrial highlight in the beer garden. In addition, a 5,000 m² outdoor area is available. Look forward to an ambience with a charming industrial character and one‐stop service. These include the modern technical equipment with projector, screen and sound system, the furniture and the culinary aspect. This is between tradition and zeitgeist, inspired by delicacies from around the world. Thus, you find the best ingredients for your unforgettable event here.