




Gasometer for events on the EUREF Campus Berlin
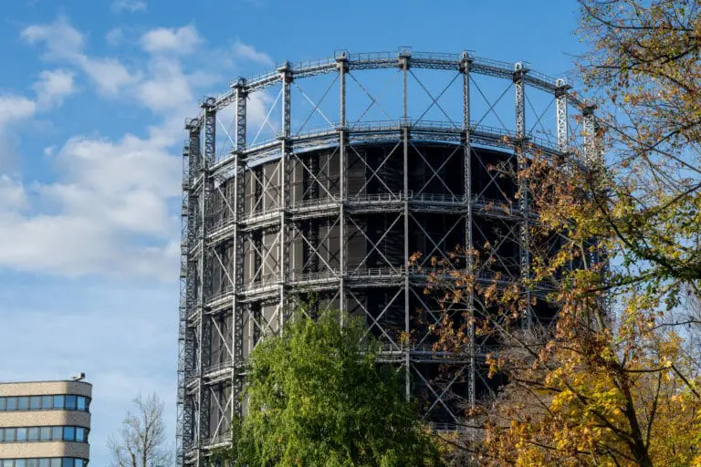
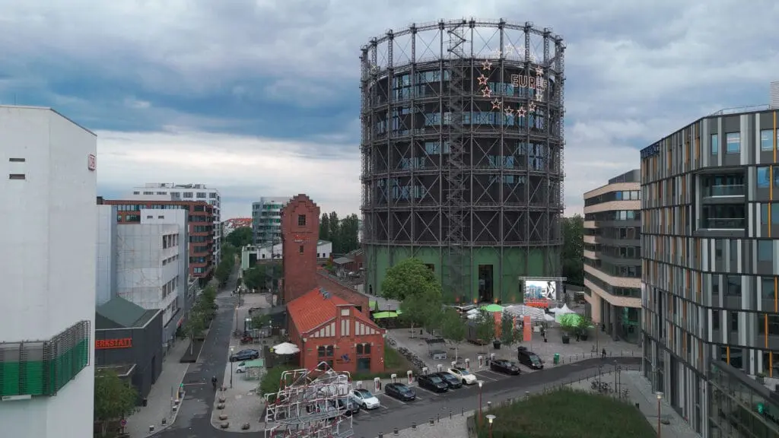
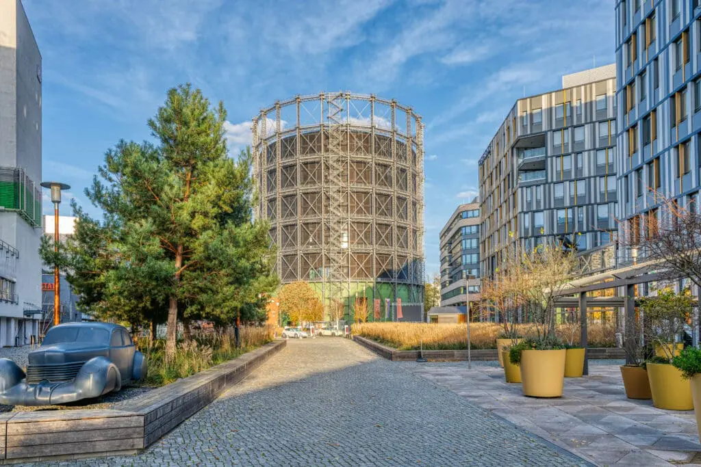
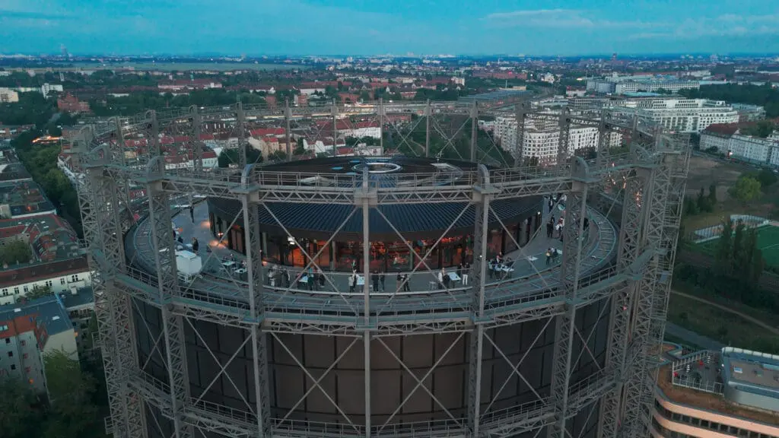
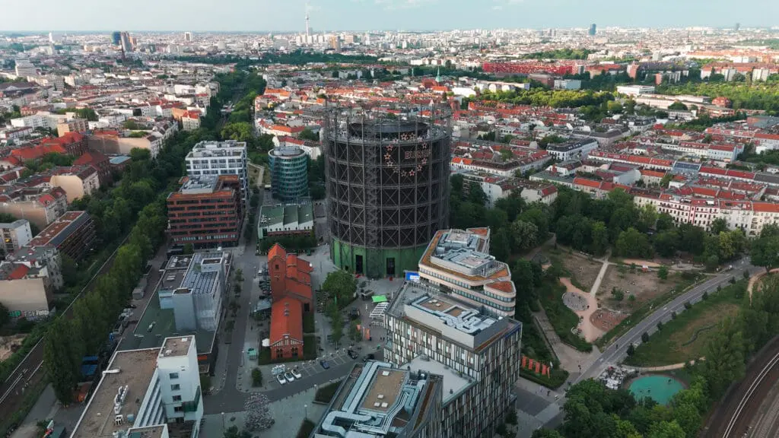
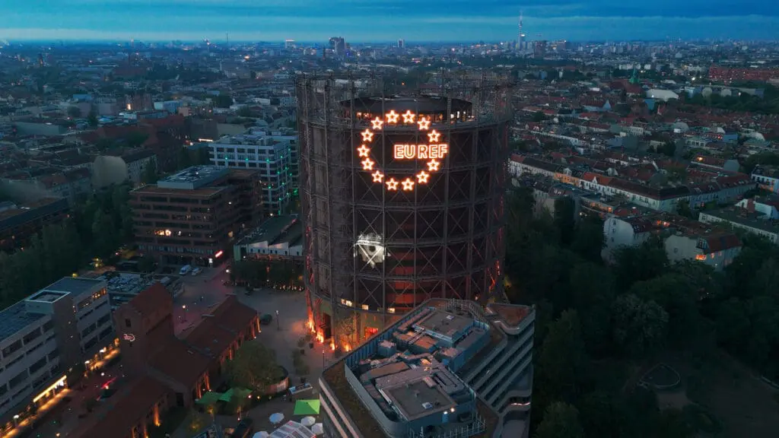
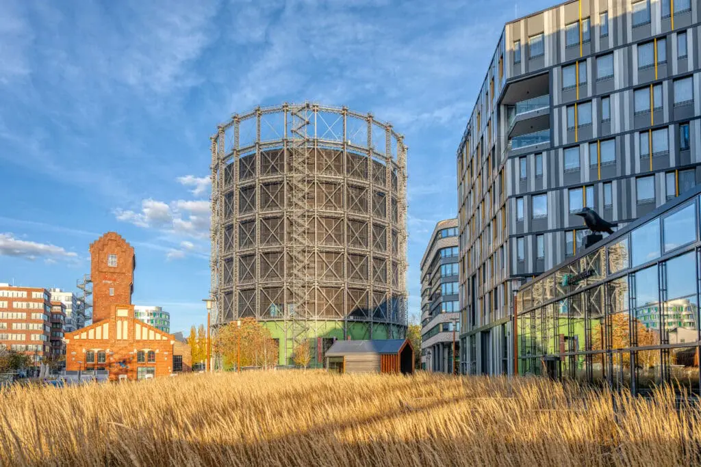
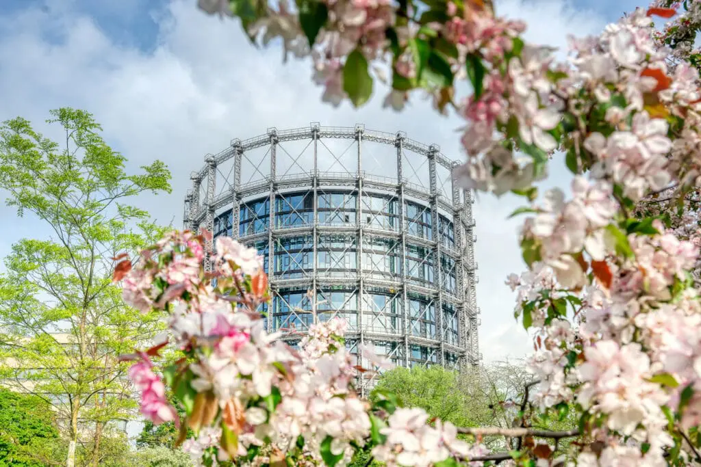
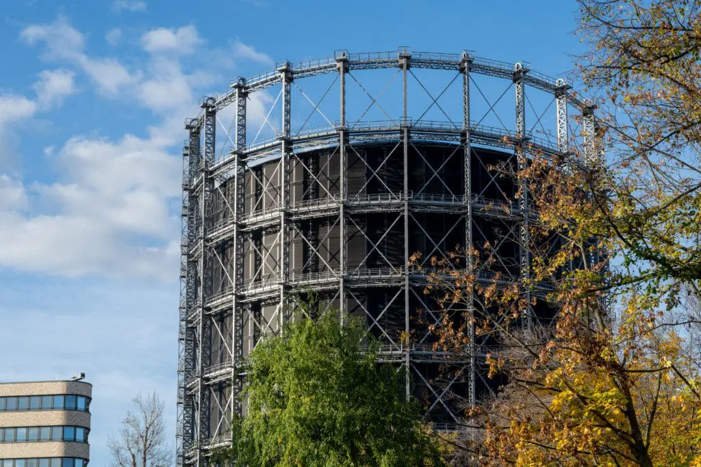
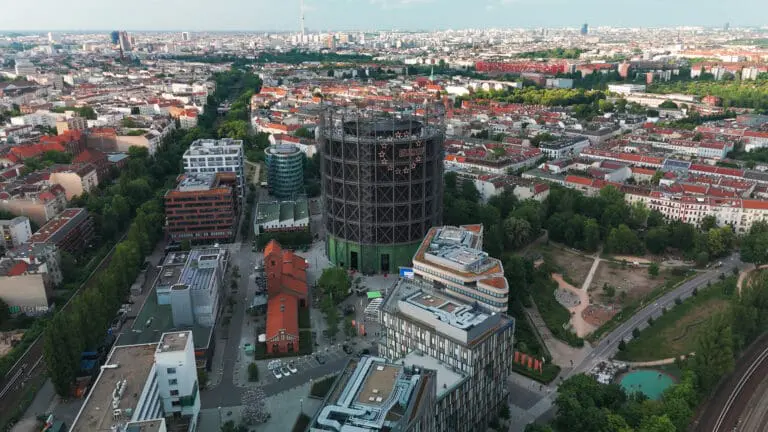
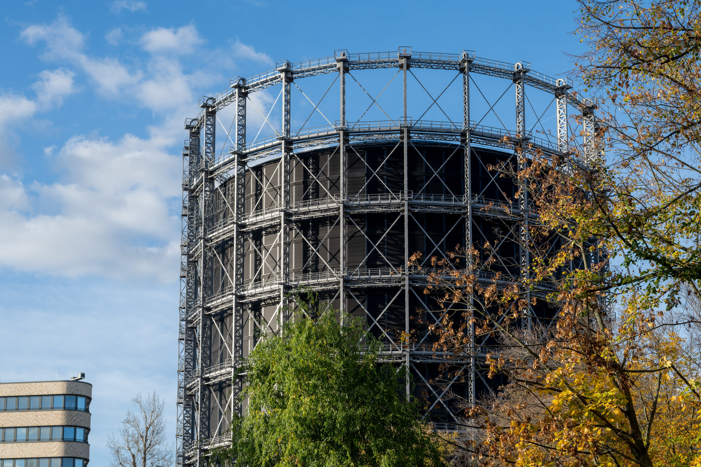
With the Gasometer, since June 2024 you have had an industrial monument with state-of-the-art facilities available as an event venue. The centrepiece and highlight of the innovation campus in Berlin-Schöneberg offers you an impressive setting for your event.
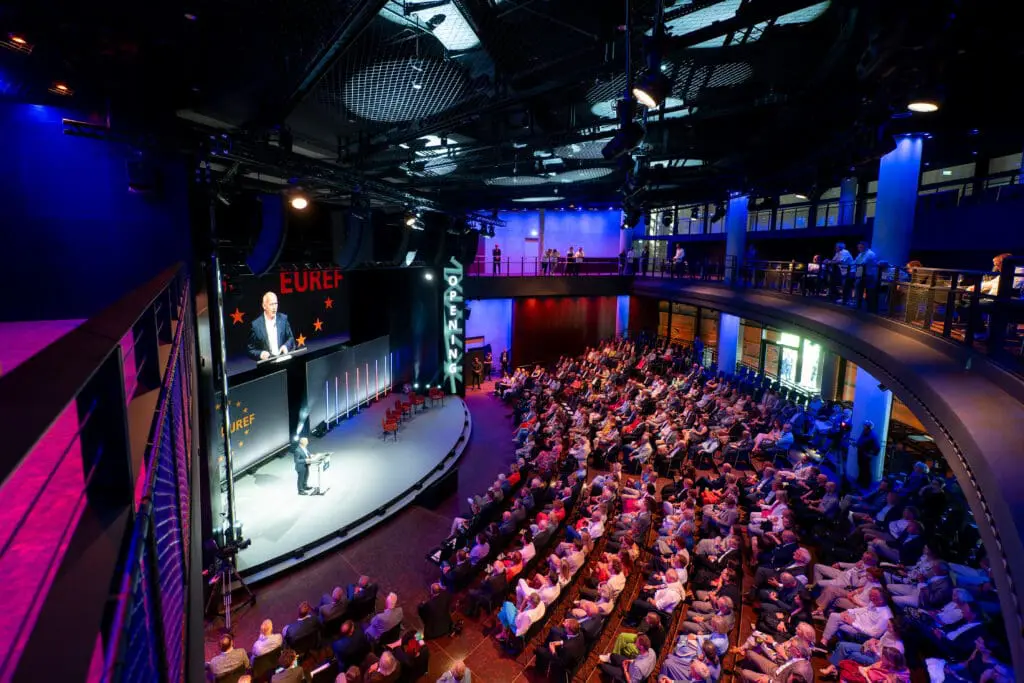
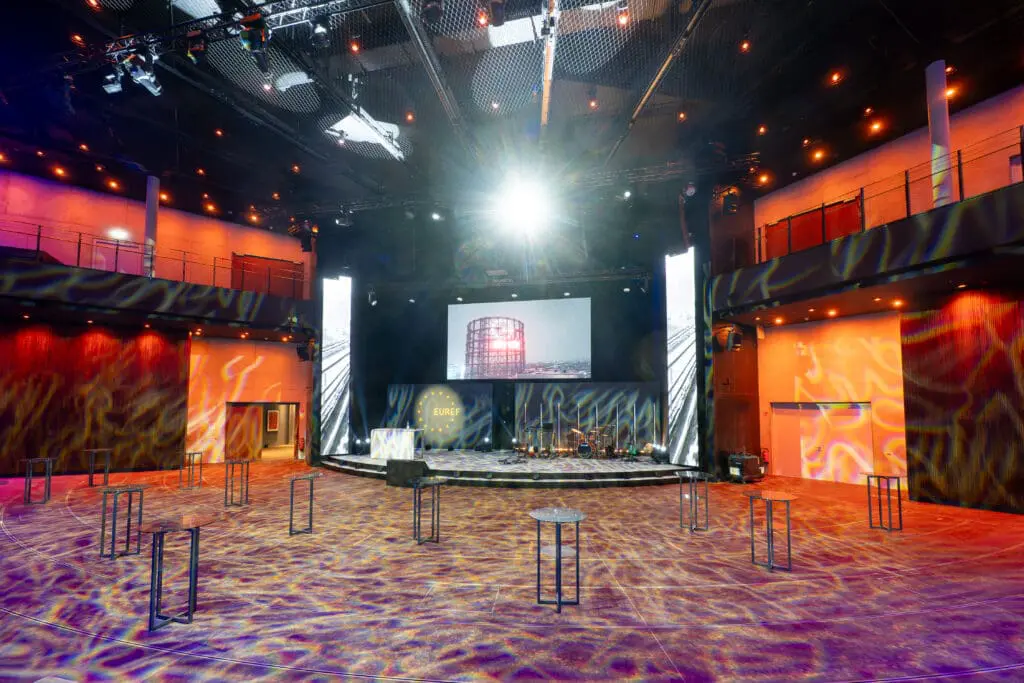
On more than 2,000 m² of space, you can expect cutting-edge, sustainable architecture and the latest technical equipment, including streaming technology. The multifunctional event areas enable customised usage concepts thanks to flexibly divisible event rooms and catering areas.
The conference centre extends over two floors and is located in the historic steel shell area of the Gasometer, with a height of around 16 metres. For receptions, the Gasometer can accommodate more than 2,000 people.
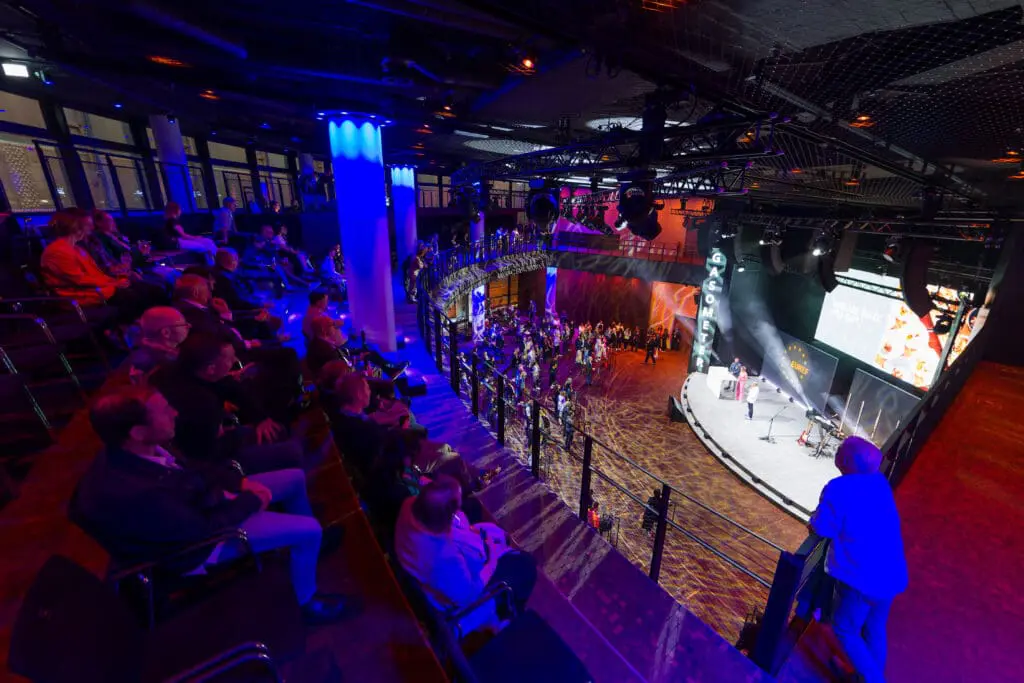
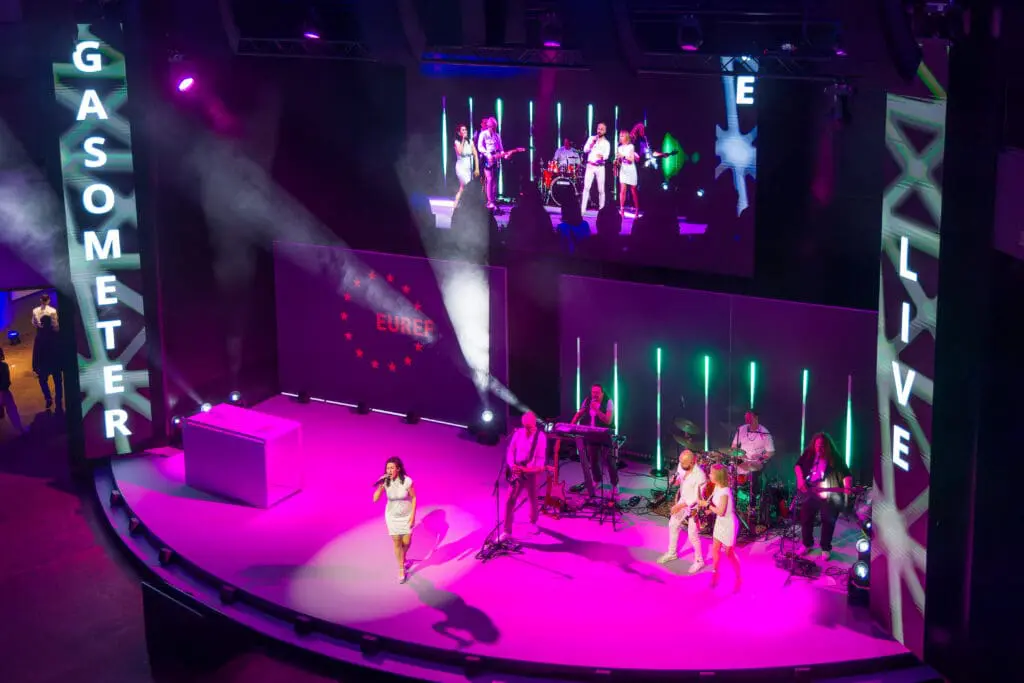
The impressive Forum, the main event area on the ground floor, features a lowerable audience area that can accommodate up to 750 people. In addition, seating with retractable grandstands can be expanded to up to 980 people in the Forum Gallery, the Forum’s second level.
Two flexibly divisible or combinable multi-purpose meeting rooms, BASE 1 & 2, complement the Forum on the ground floor—also ideal for catering areas.
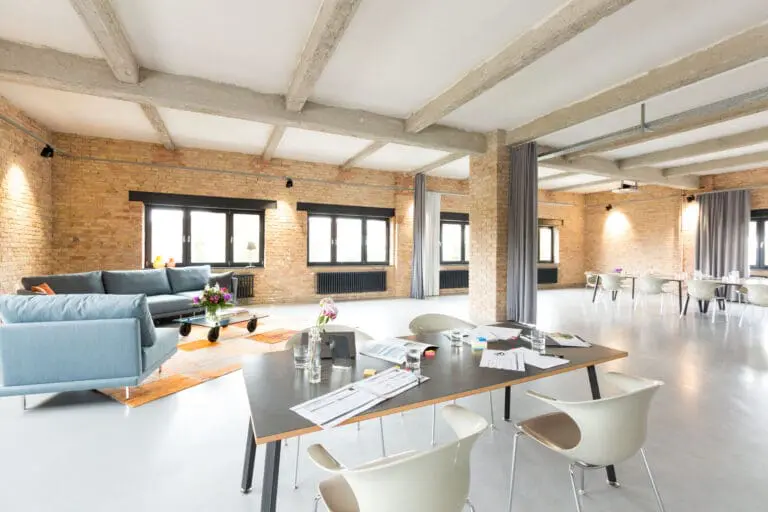
Three interconnecting rooms on the 1st floor with a total of 320 m² are ideal for workshops, small lecture events or discussion formats.
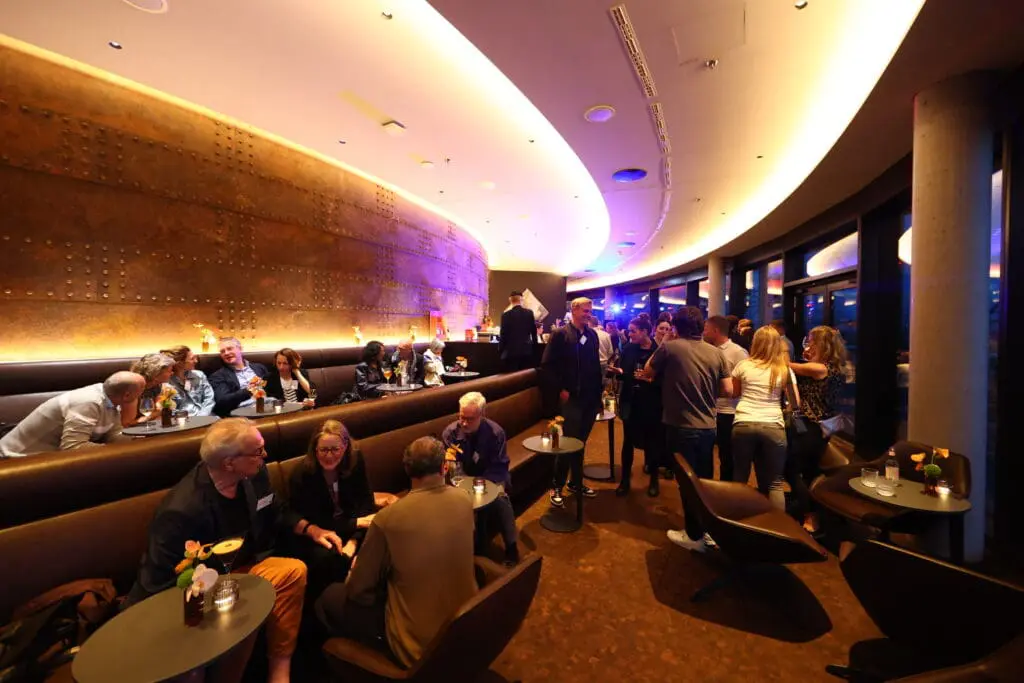
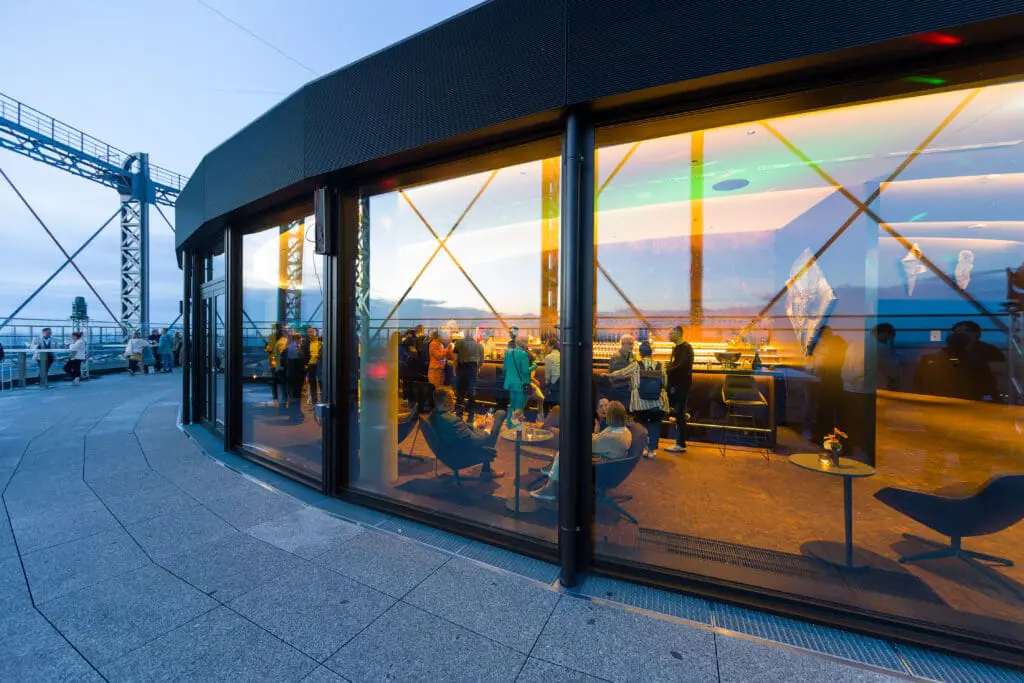
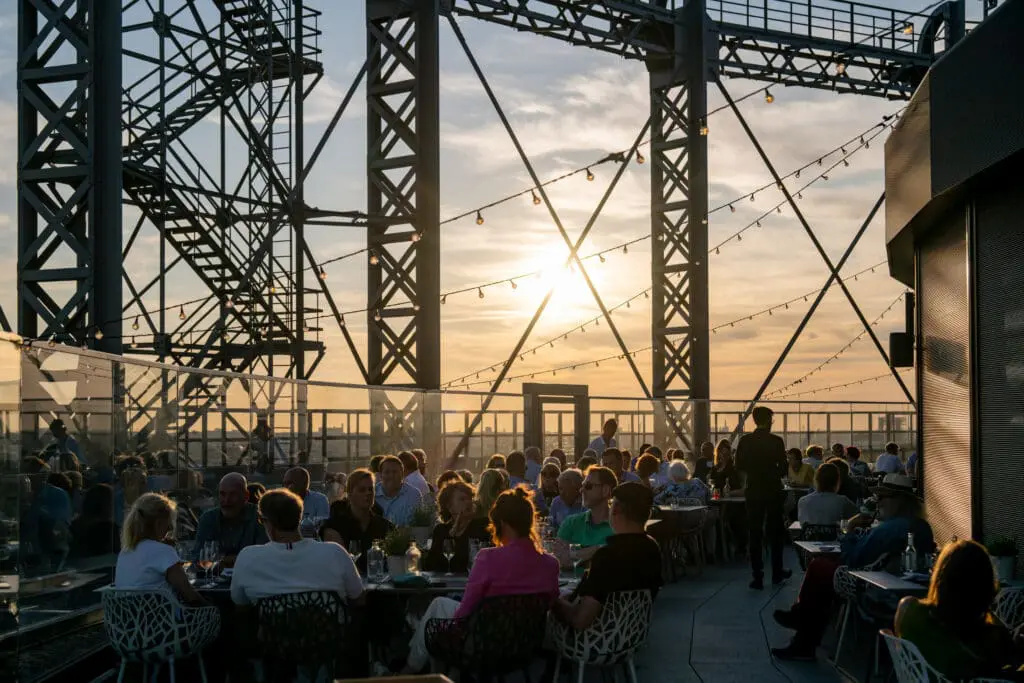
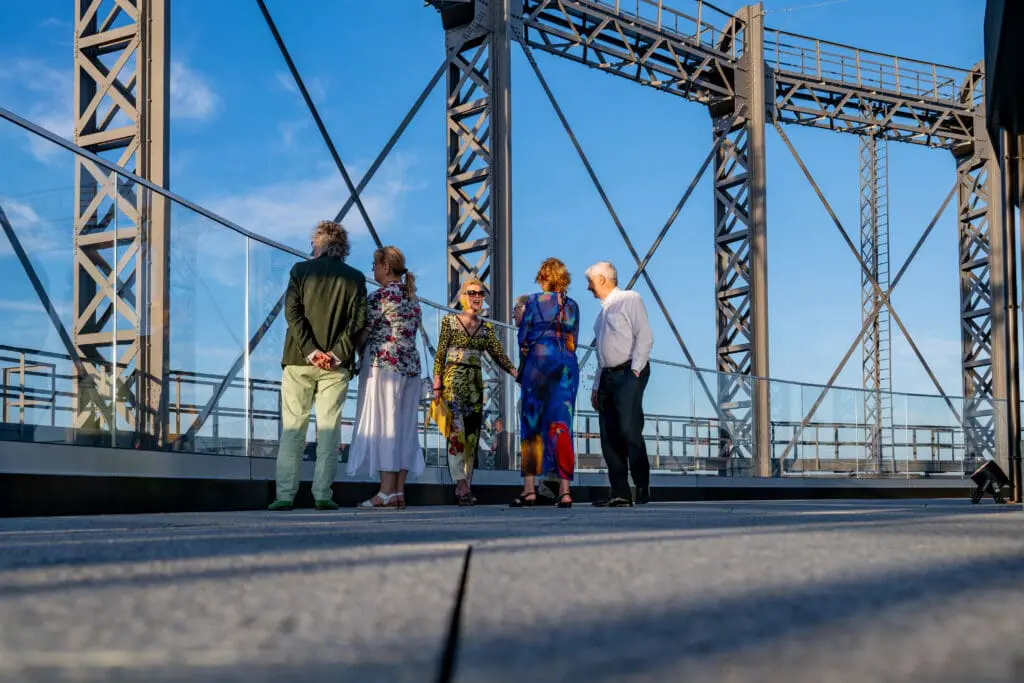
On the 15th floor, the SKY at around 66 m high offers a special highlight. From here, you and around 400 guests can enjoy a 360° panoramic view over Berlin.
The EUREF Event team will be happy to receive your enquiries for events such as conferences, meetings or presentations at the Gasometer and will support you with a professional full service in the implementation.
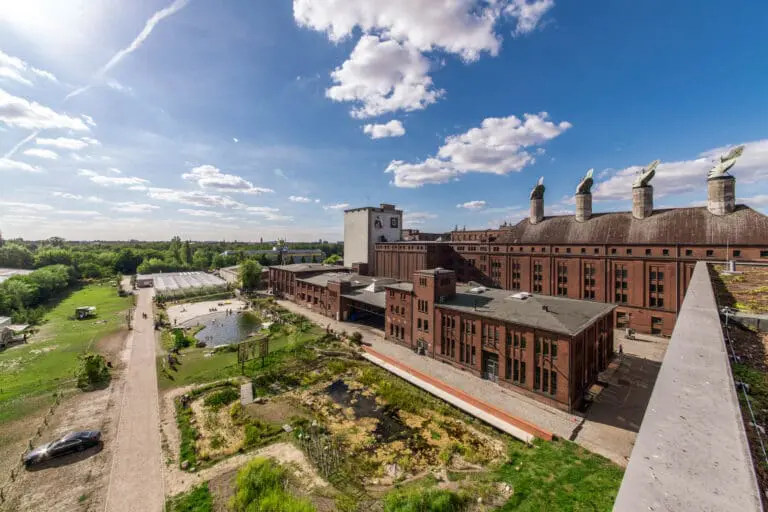
In summer, the surrounding outdoor areas, such as the EUREF Plaza or other locations on the campus, can also be used.