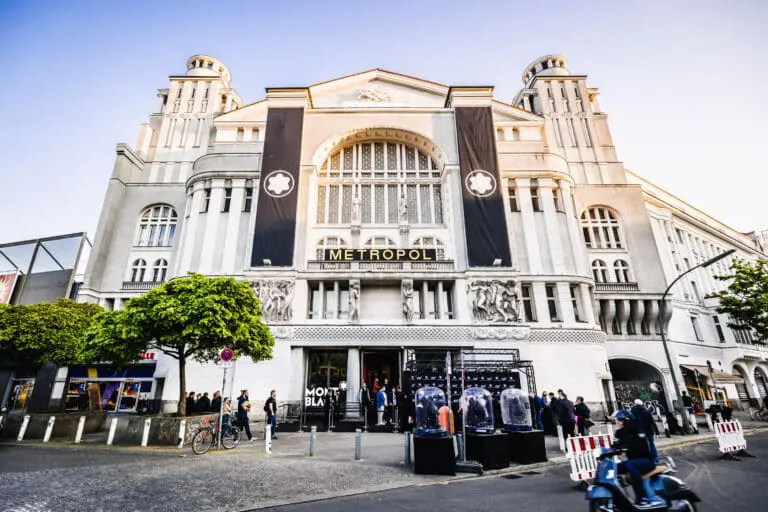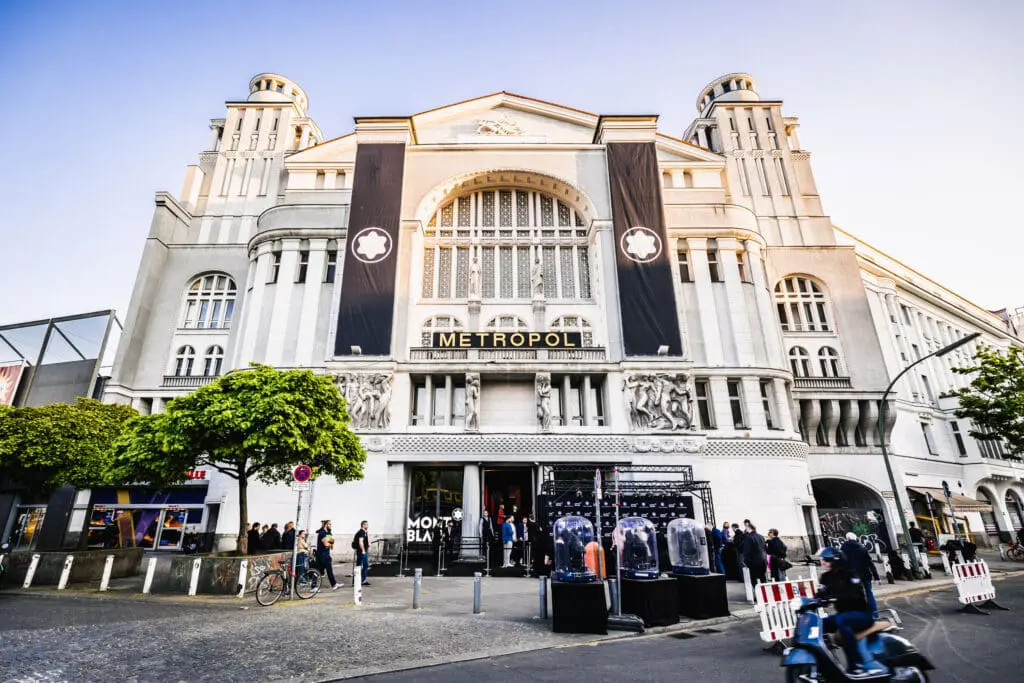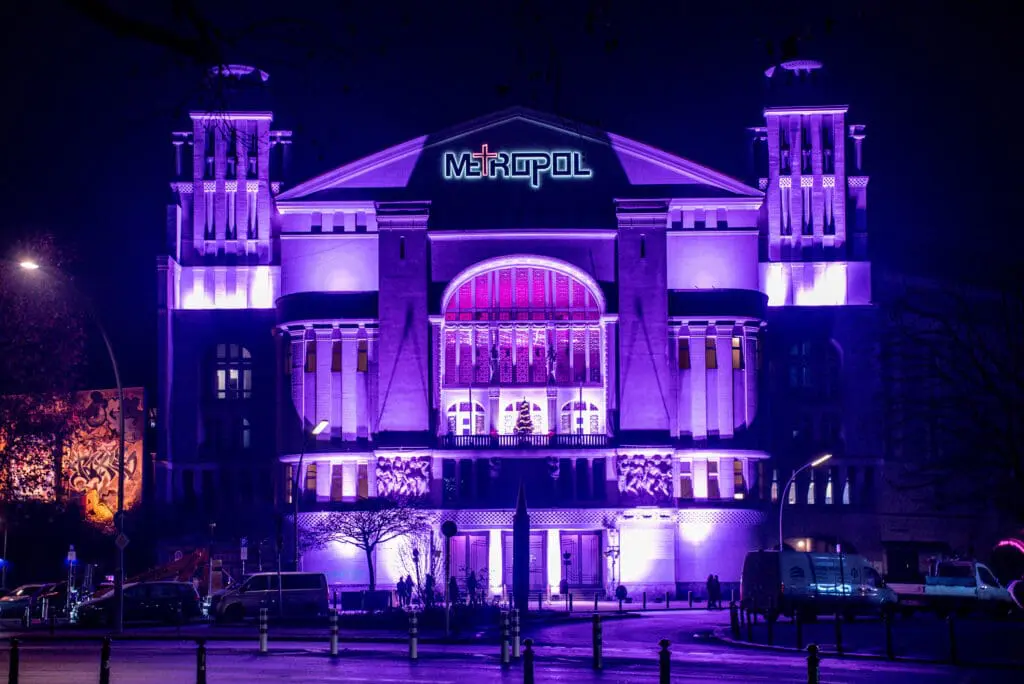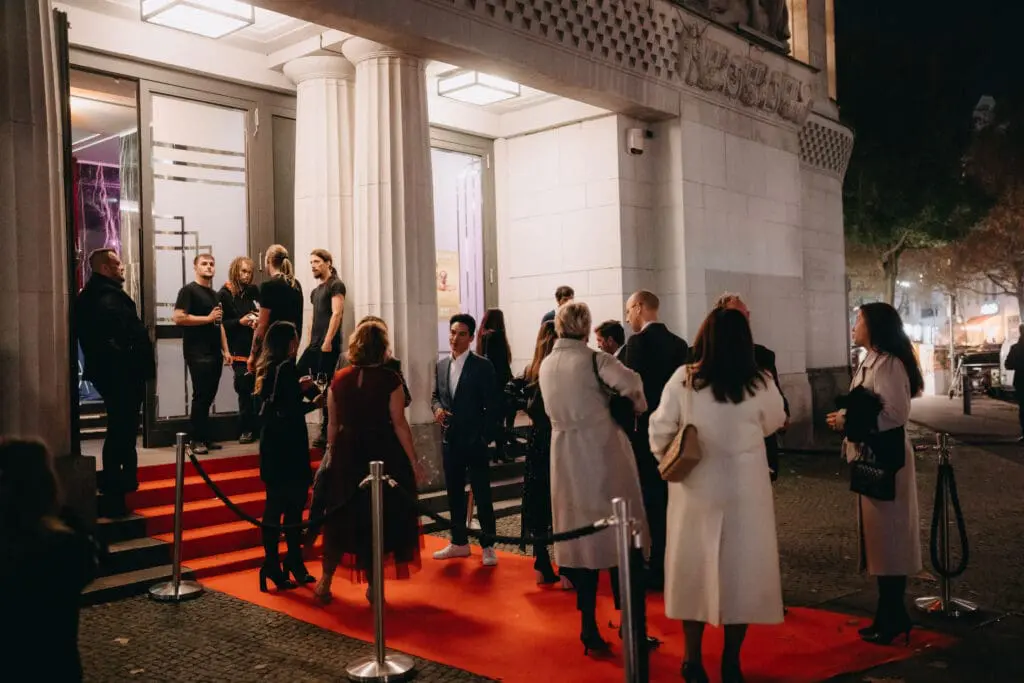





The METROPOL for events in Berlin
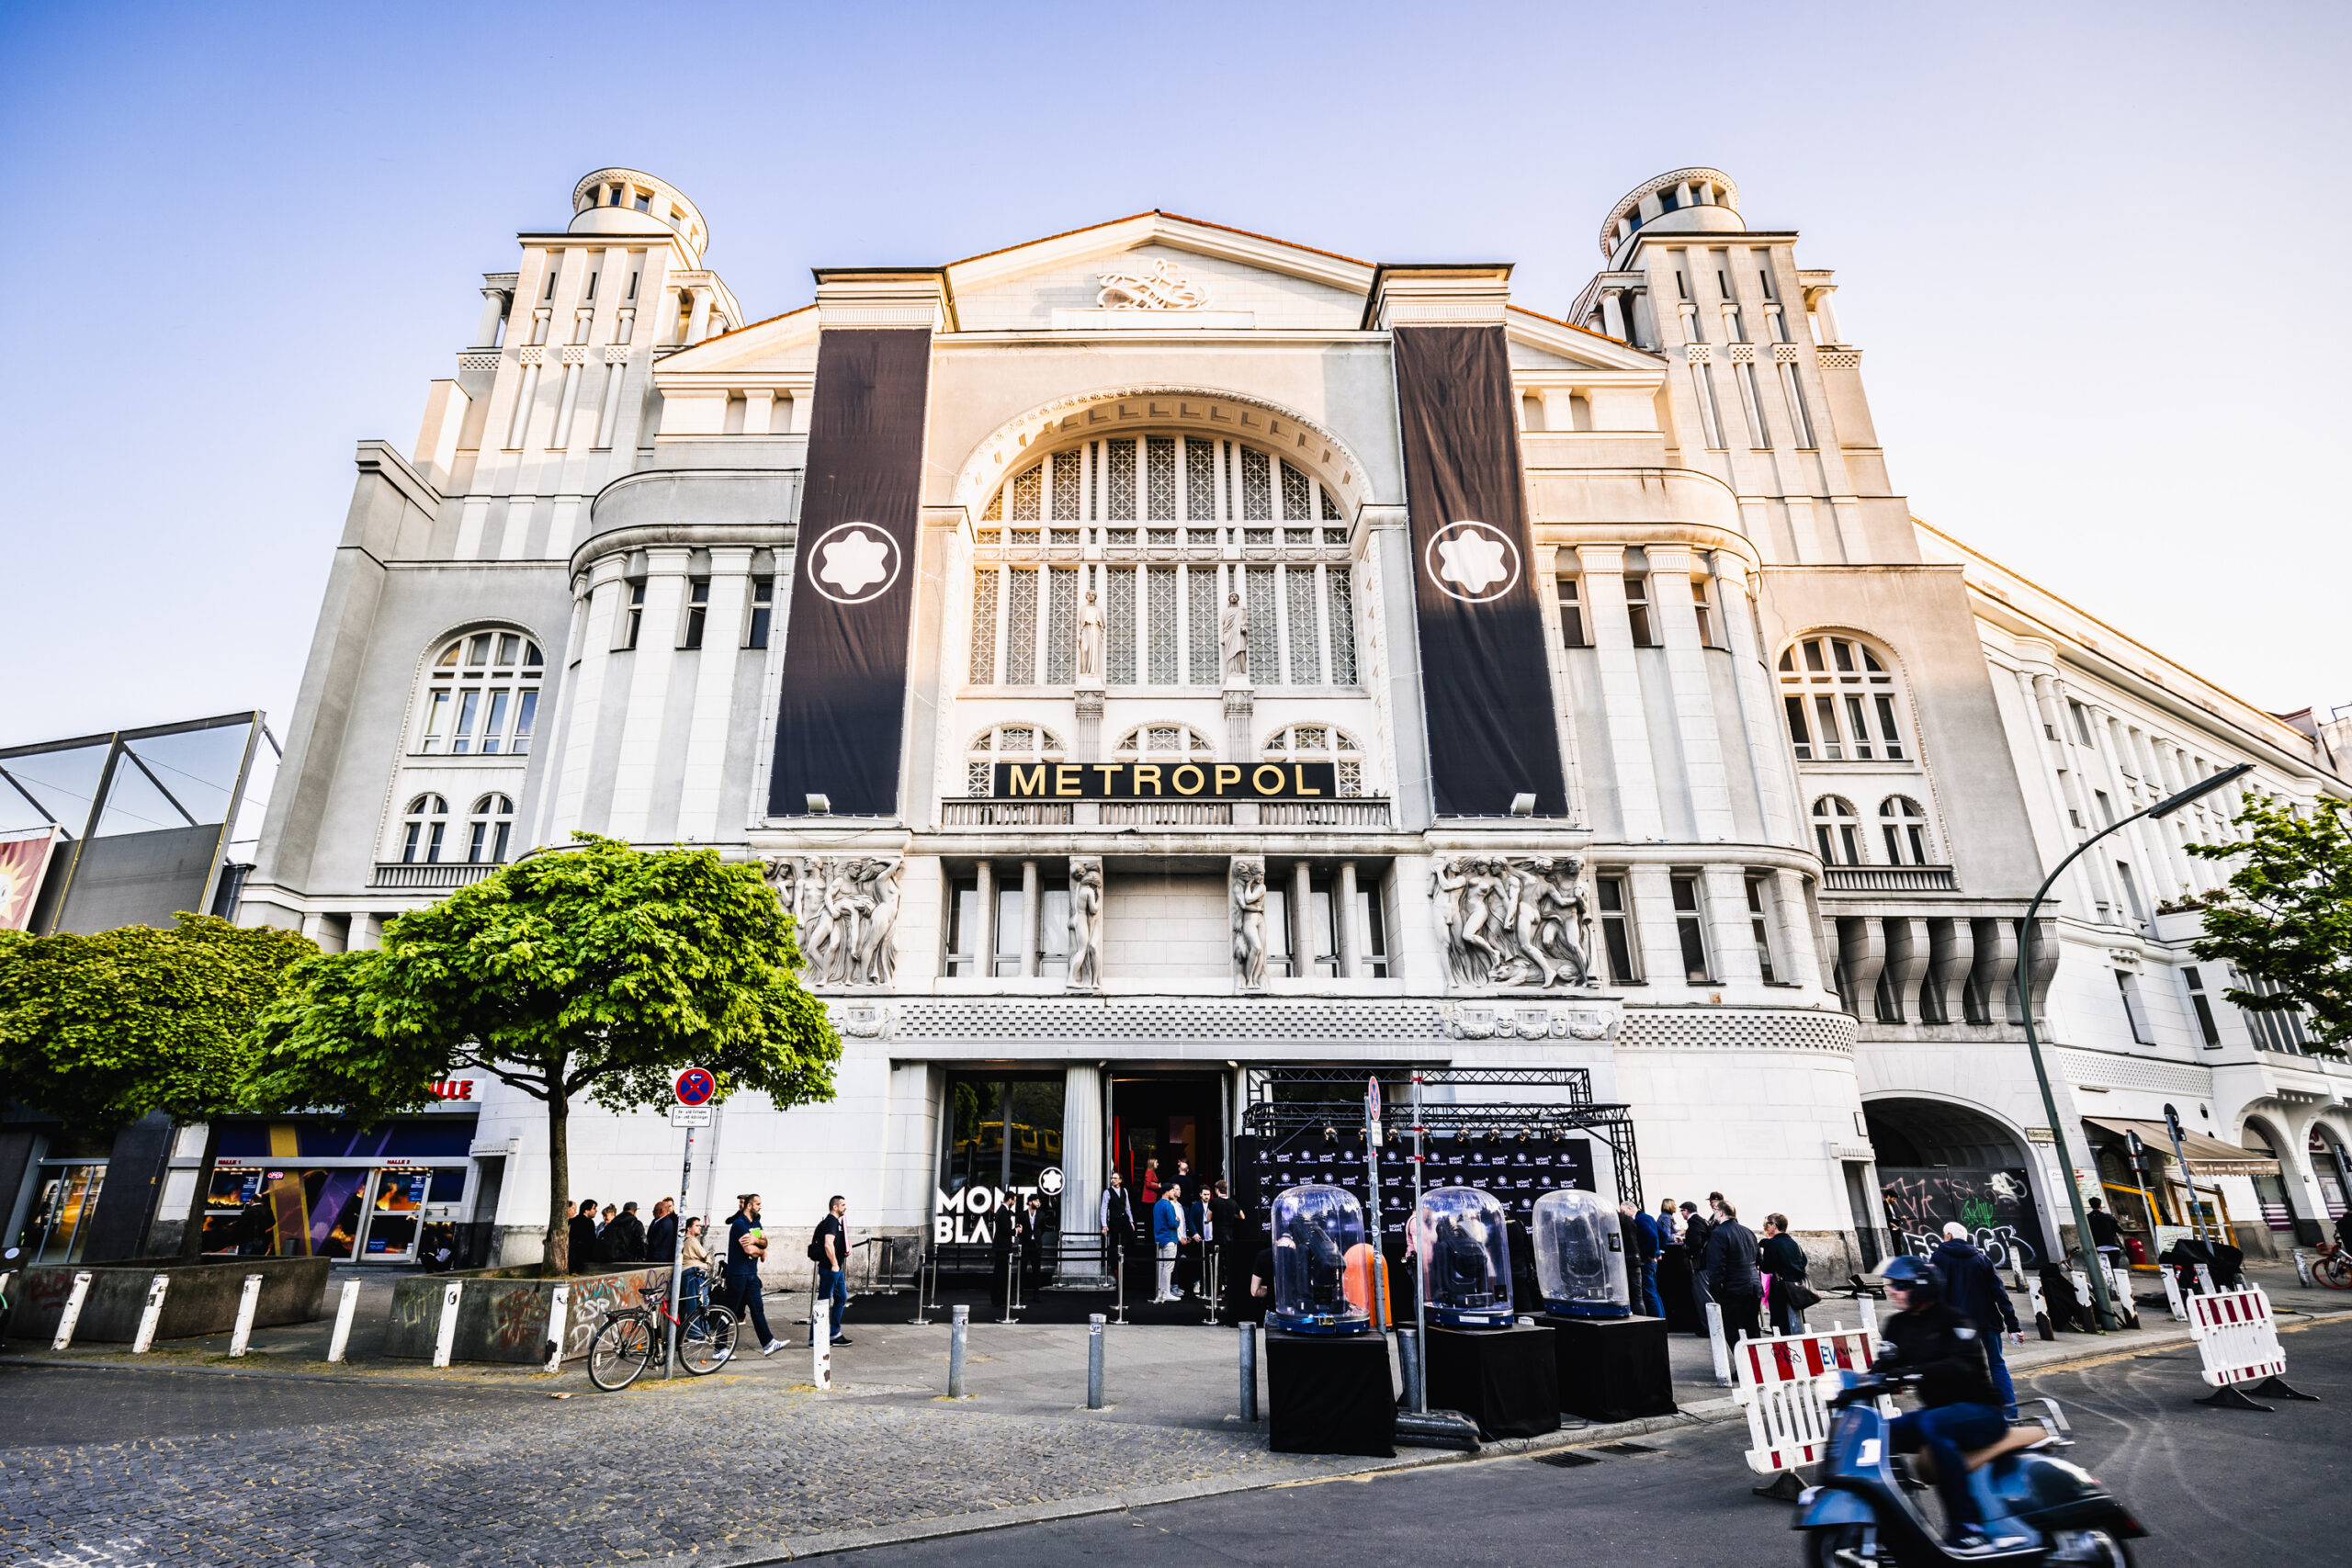
Back in the early 80s, METROPOL, located on Nollendorfplatz in Berlin-Schöneberg, was a true legend. Various musical careers started here and the wildly innovative flair gave performances and concerts that certain something. After a long break, the venue has been back in business since 2019 – and guarantees the best conditions for a wide variety of event formats.
An event location steeped in history
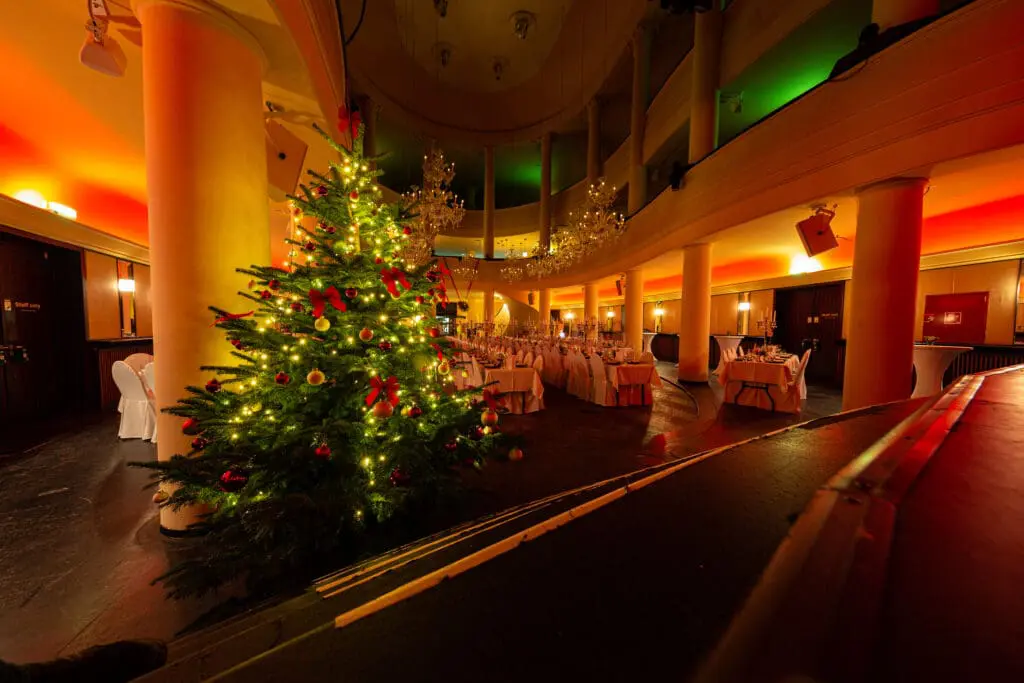
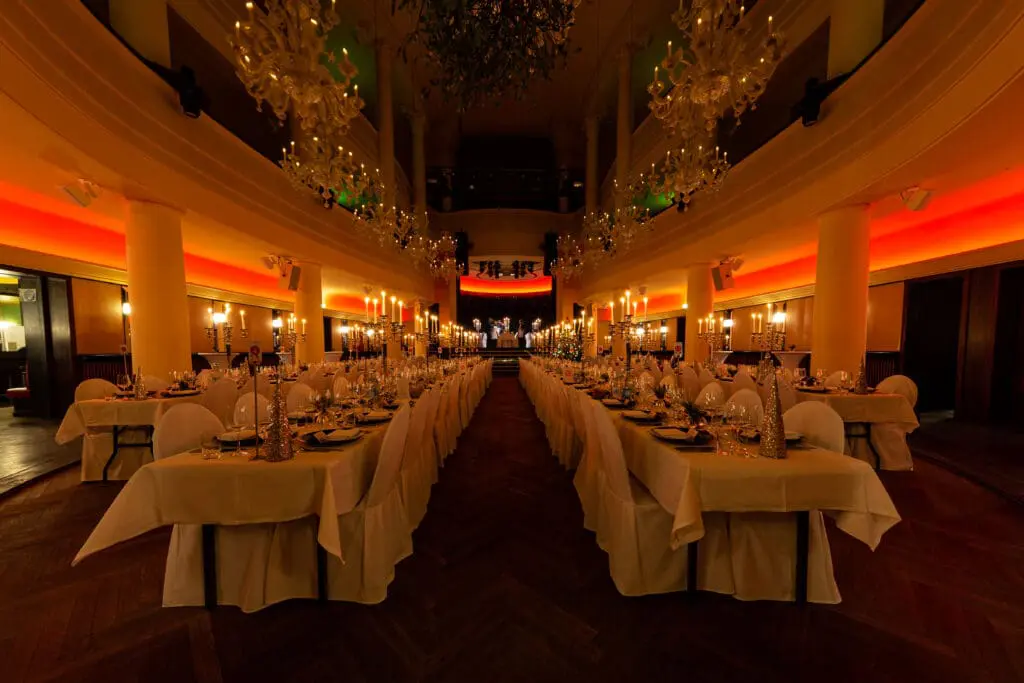

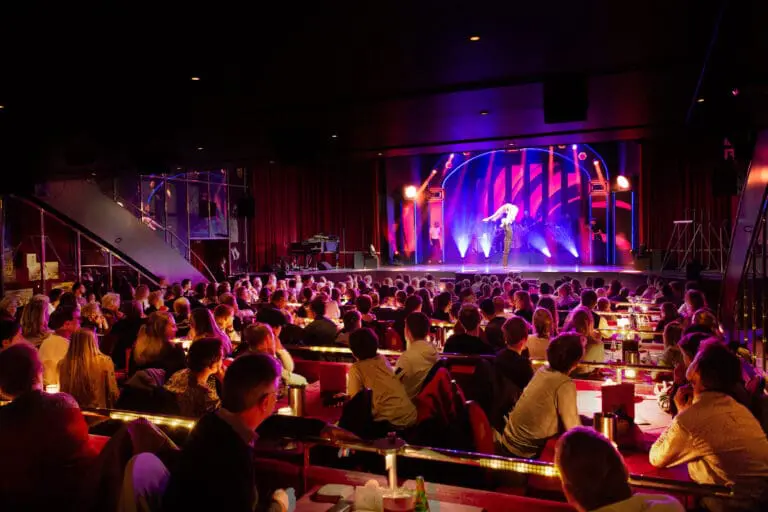
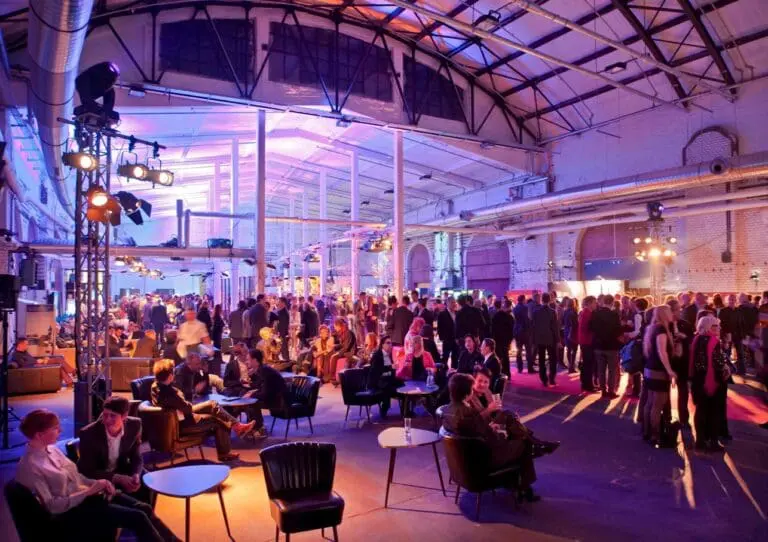
Behind the 110-year-old walls of the now listed building , concerts of all kinds as well as corporate events, incentives, Christmas parties, gala dinners and fashion shows become an experience. The setting is equally suitable as a backdrop for film and photo shoots, presentations or streaming events.
The space on offer
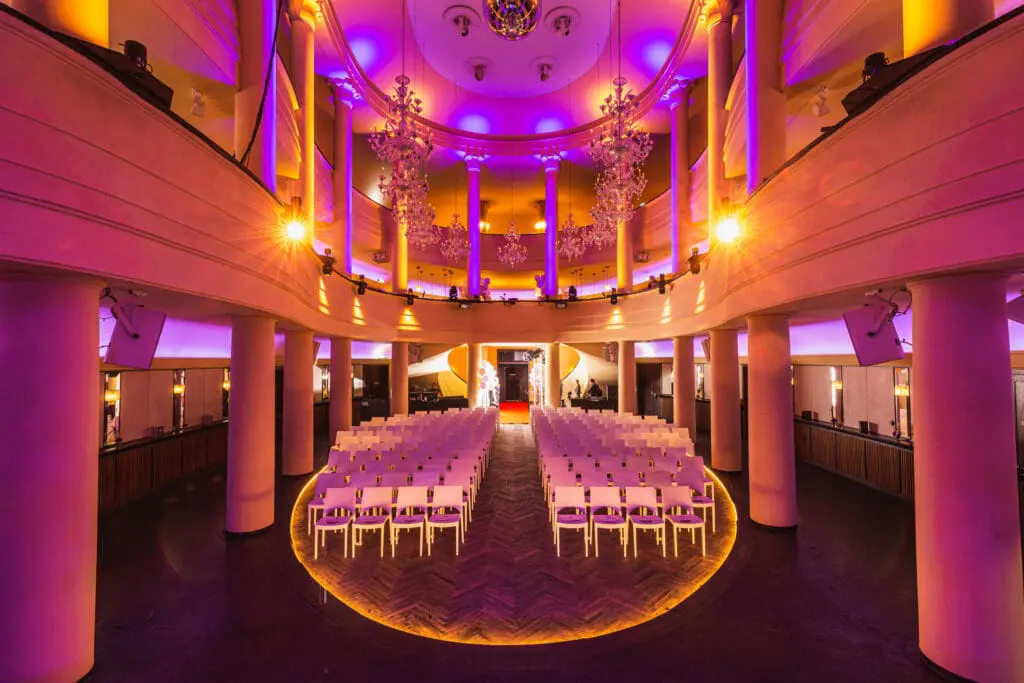
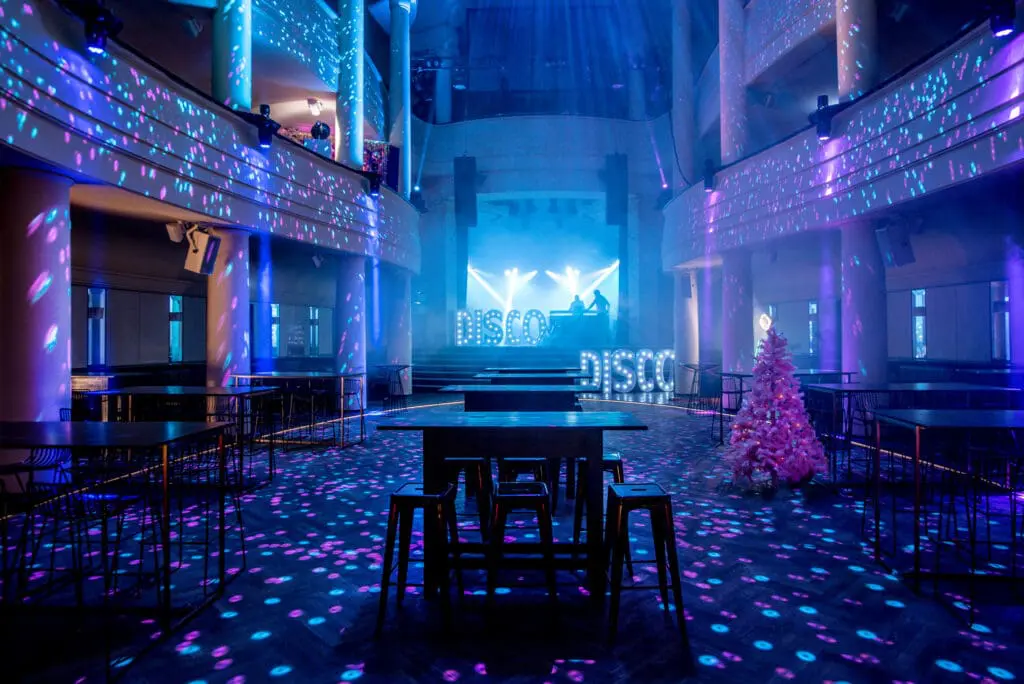
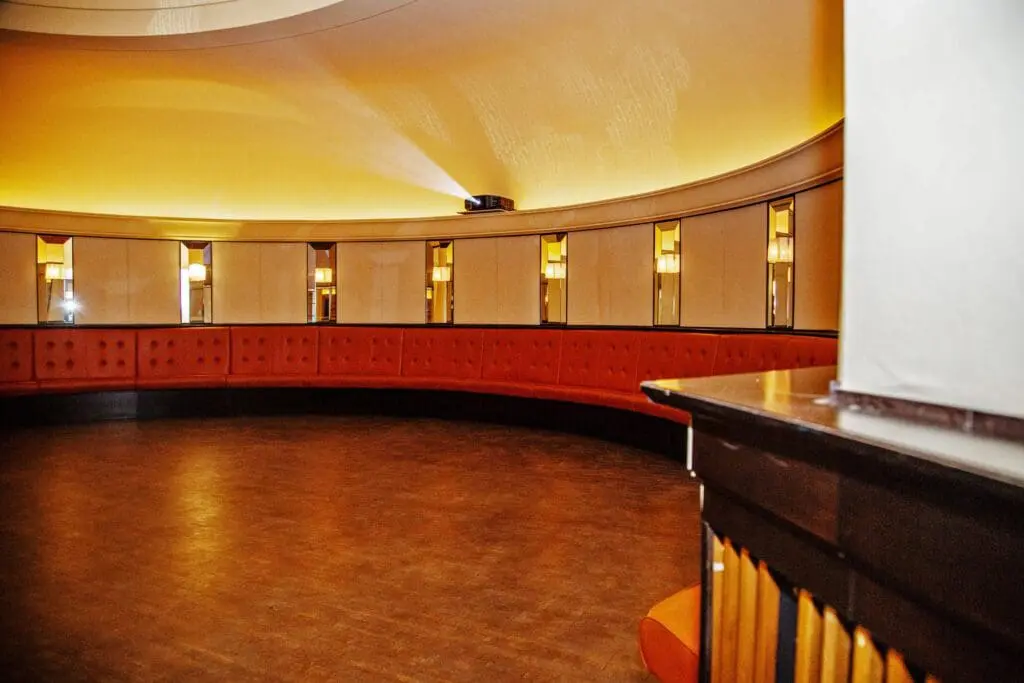
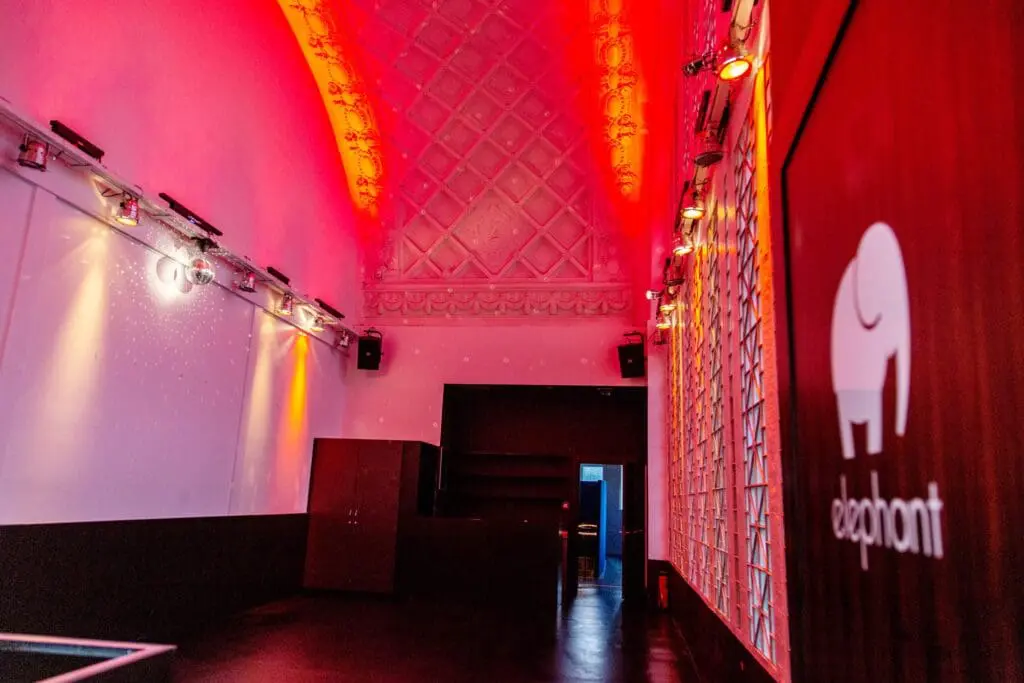
The event rooms, designed by architect Hans Kollhoff with soft lines and flowing shapes, cover a total area of around 1,000 m² over several floors. Once the doors have closed behind you, you will feel like you are in a world of your own.
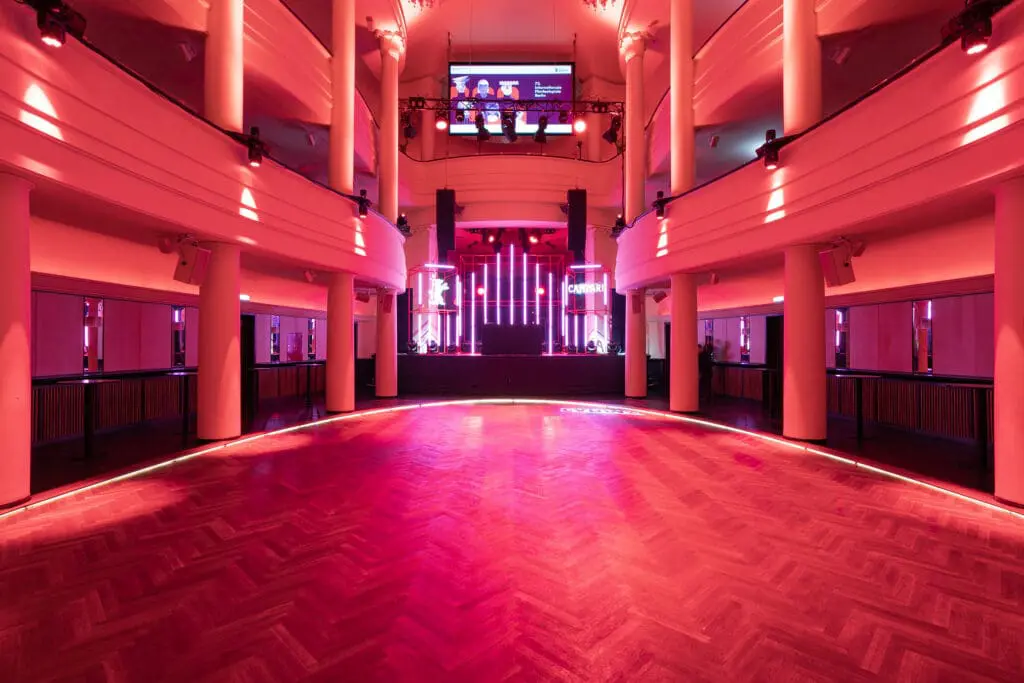
The 190 m² foyer is already a highlight with its simple elegance and the 300 m² main hall will leave you speechless.
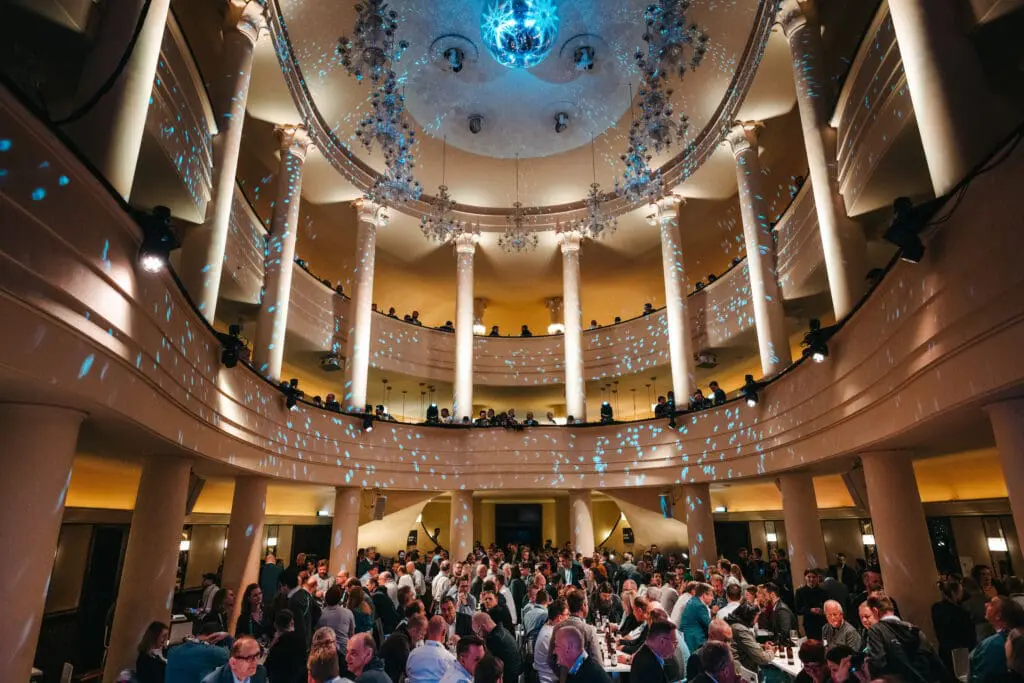
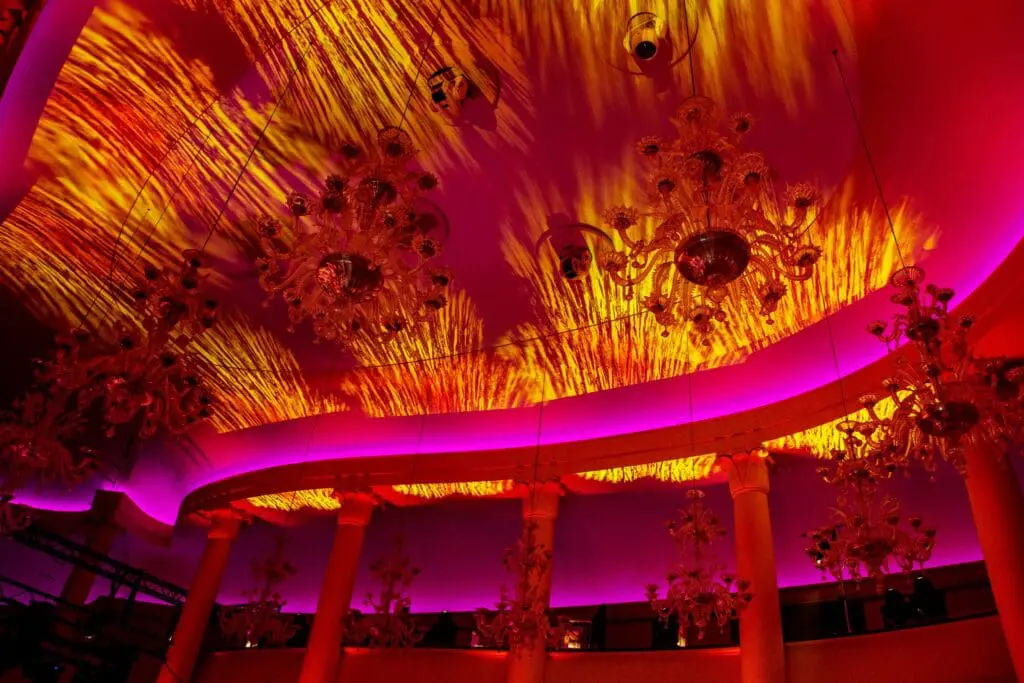
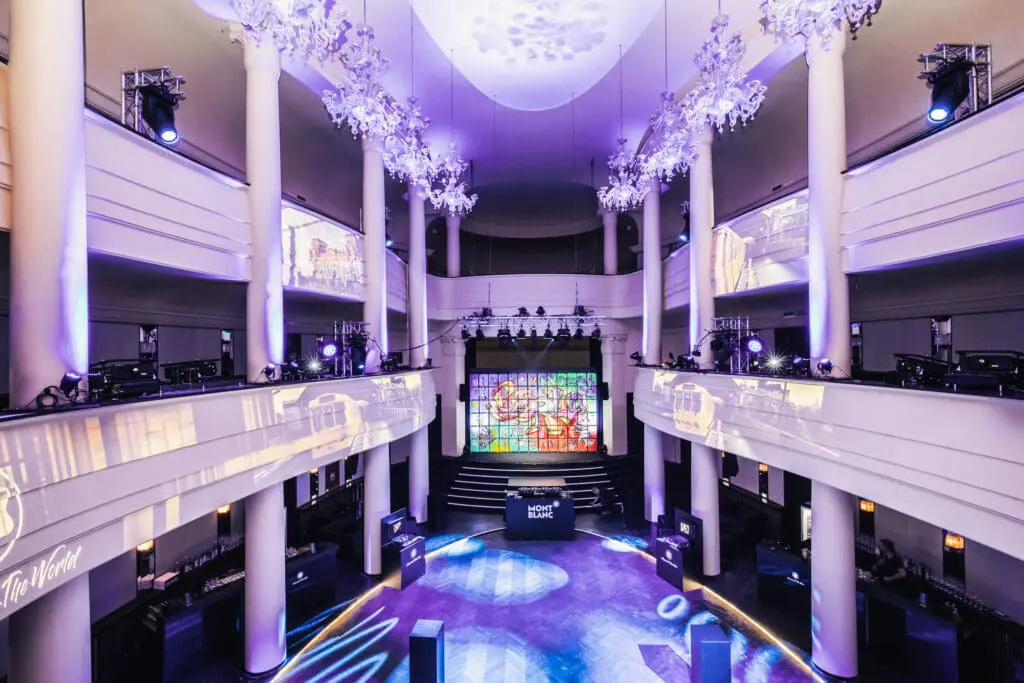
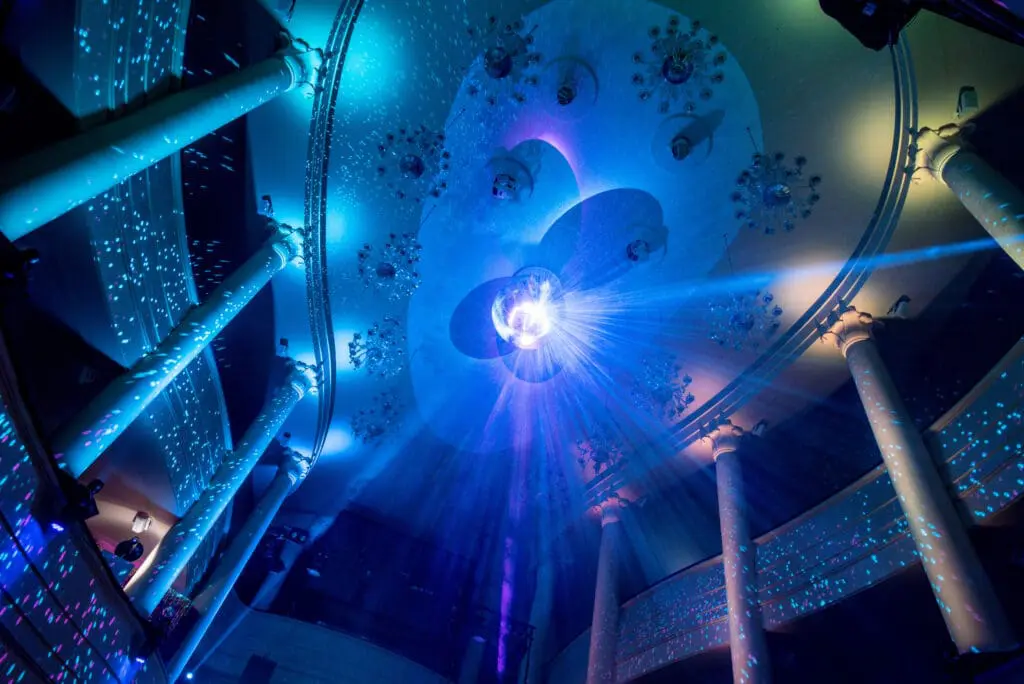
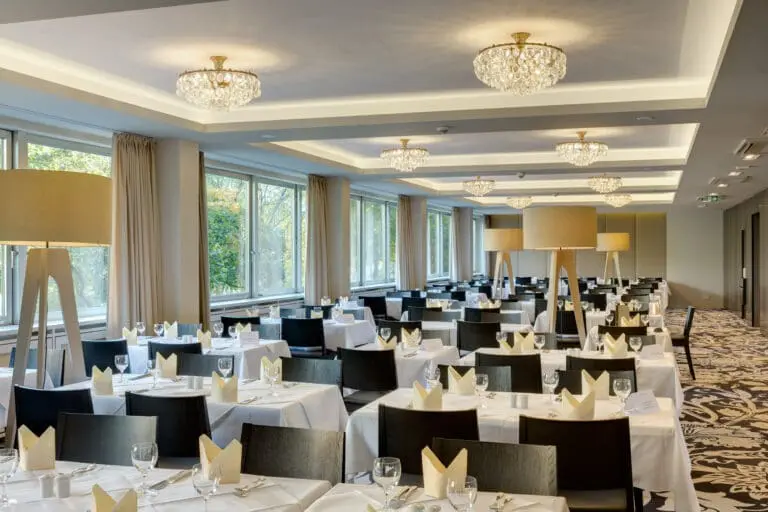
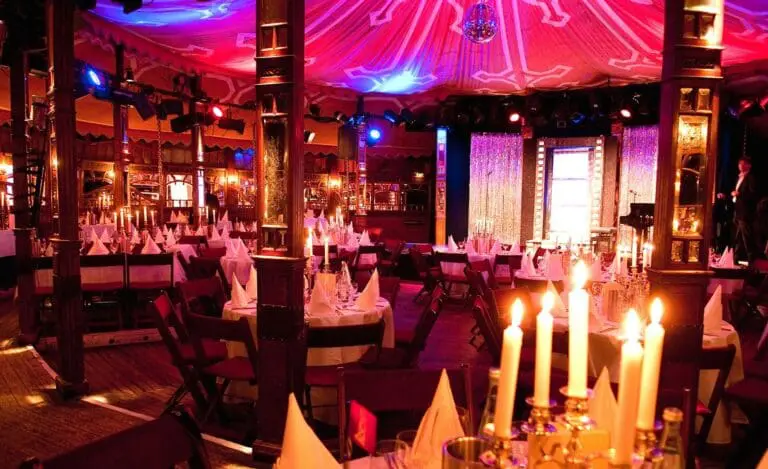
A successful blend of warm, dark wood, beige-colored walls and 12 imposing columns create an inimitable atmosphere. Up to 850 people can be seated under the 14 m high ceiling and enjoy individual lighting moods, modern technology and individual eye-catchers such as the glass chandeliers. There is also a stage that can be extended to up to 30 m².
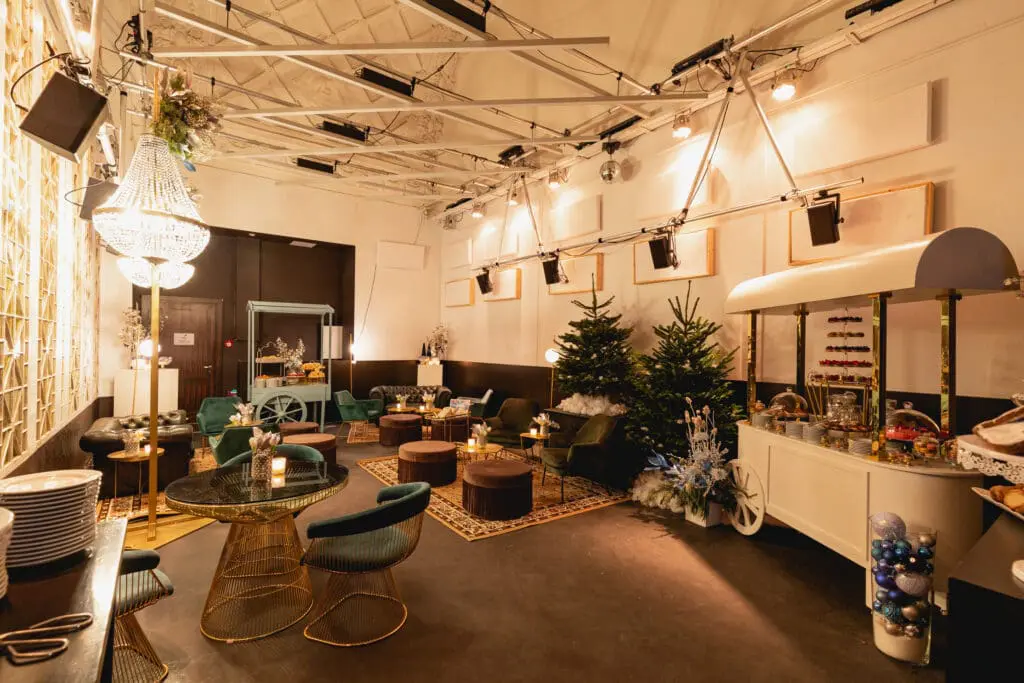
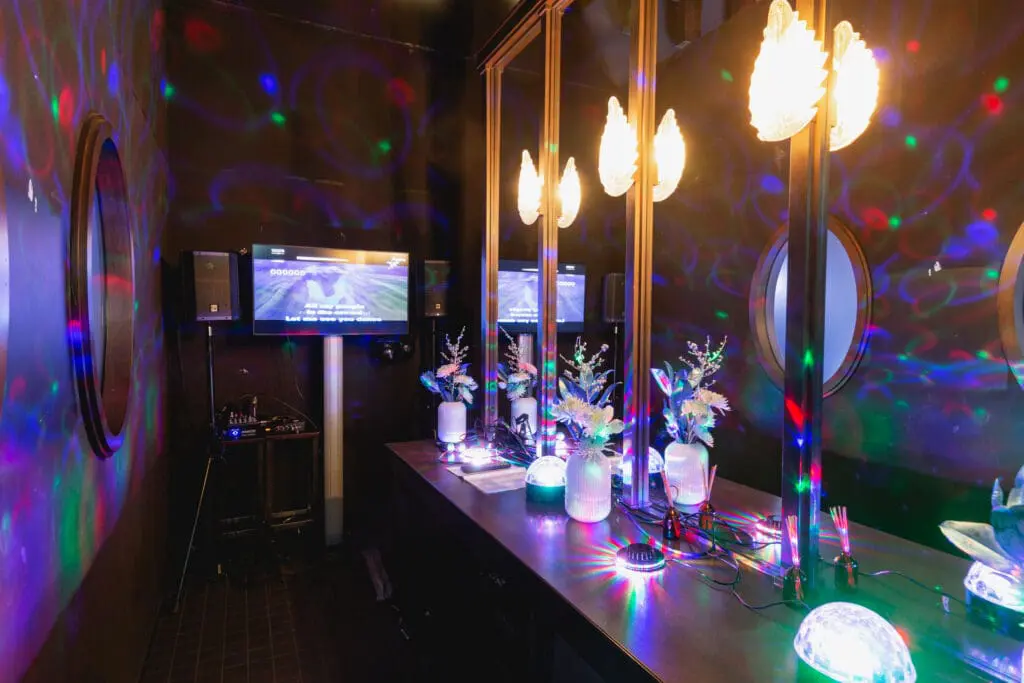
The curved staircases lead up to the two 150 m² and 180 m² galleries. Each with a bar, these are ideal as VIP areas or retreats. There are also three séparées on the first floor and in the galleries. The lower one can be separated from the main hall with a door if desired, while the two upper ones can be booked completely independently as a “location within a location”.
Breathe history and create lasting memories with a strong service team at your side when you plan your event at METROPOL Berlin!