




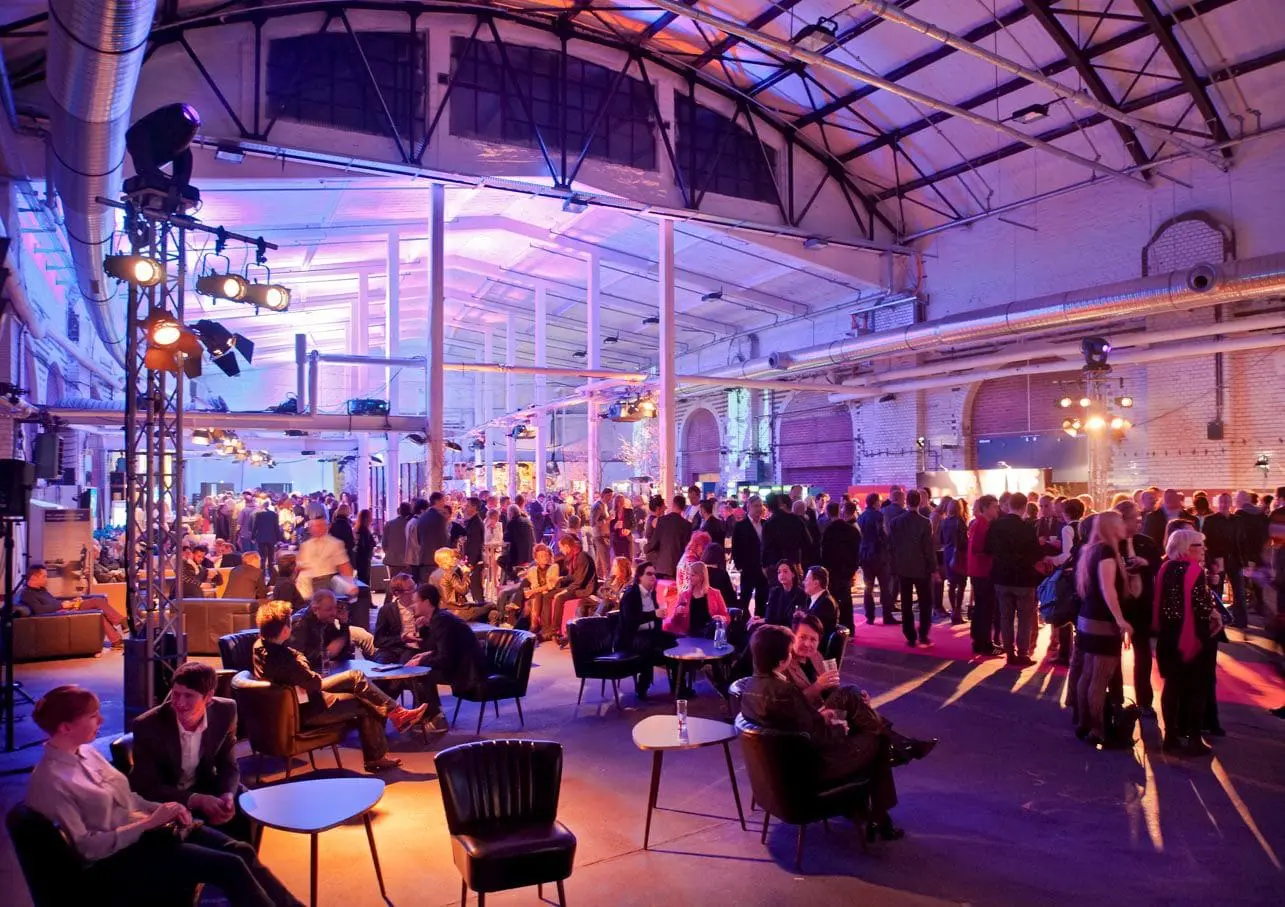
STATION-Berlin for events
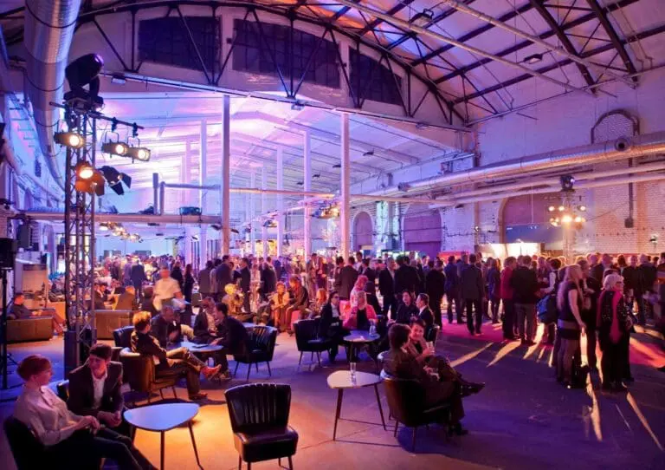
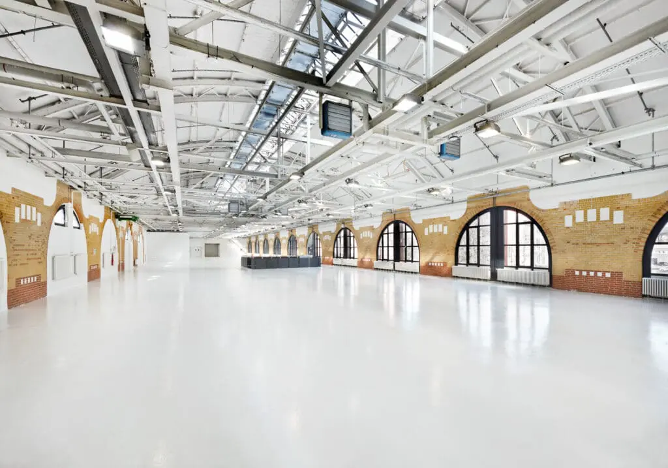
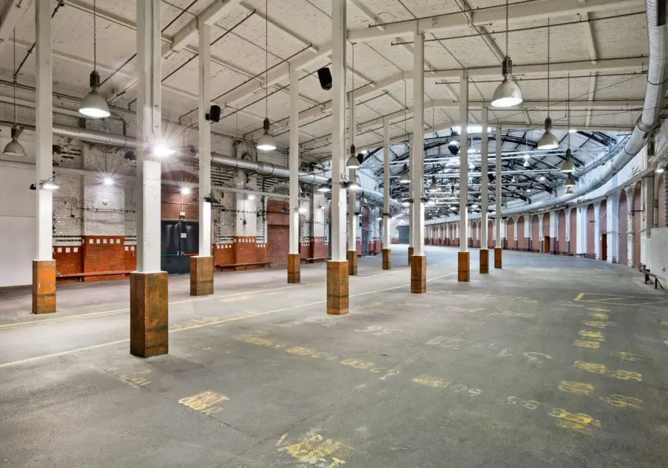
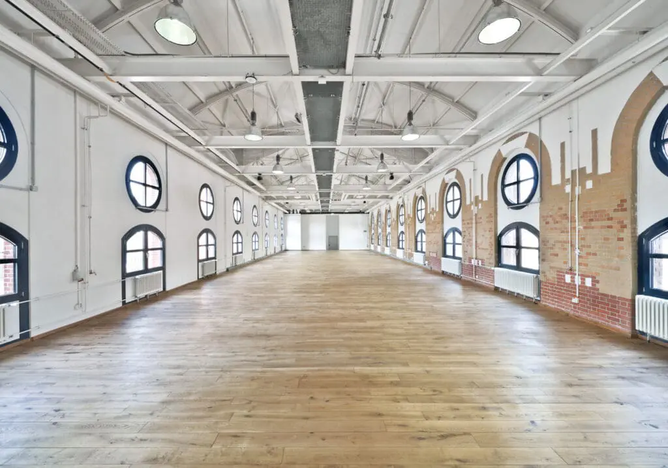
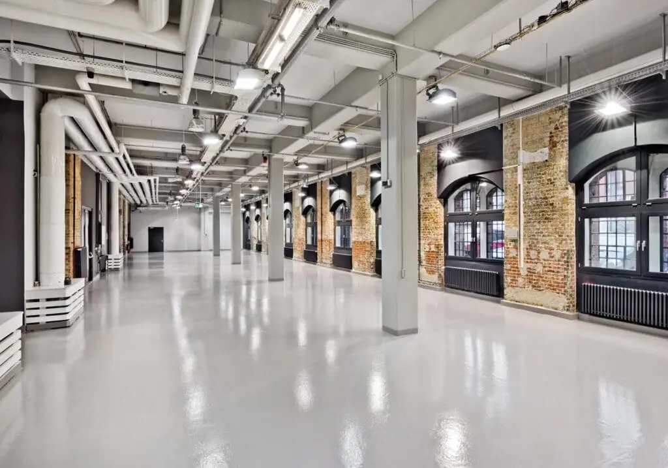
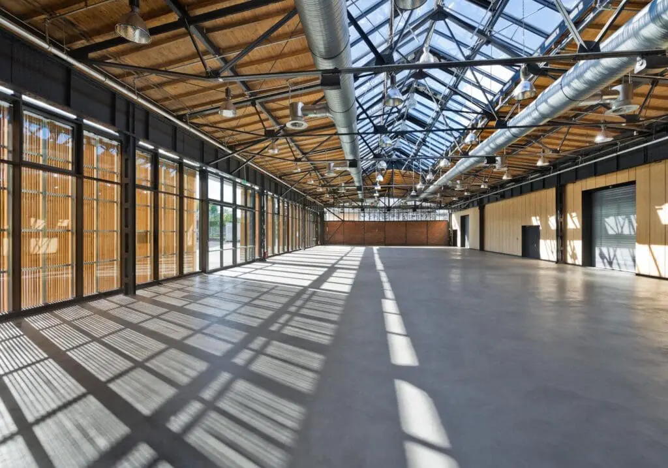
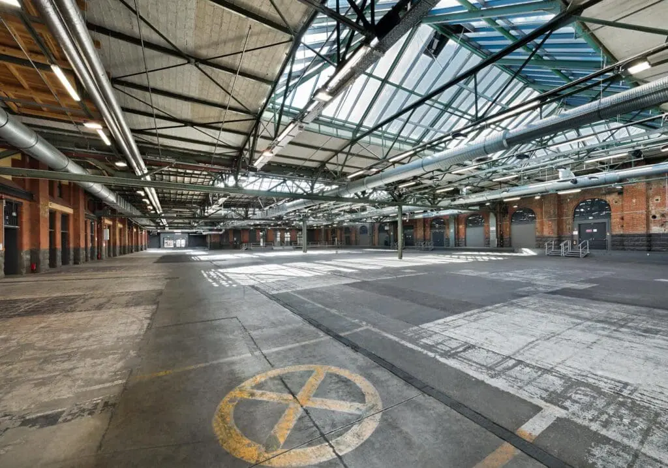
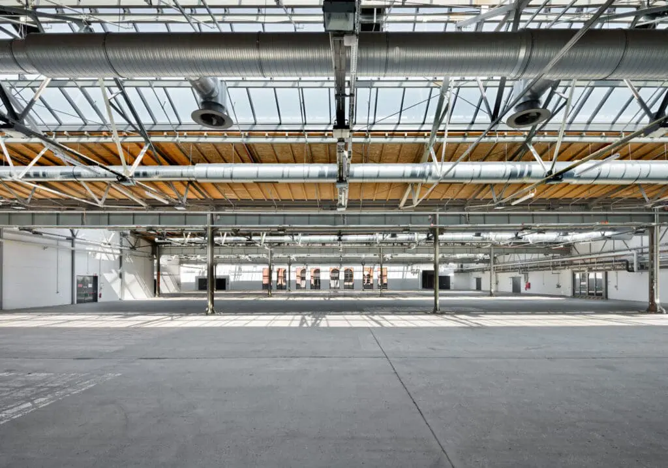
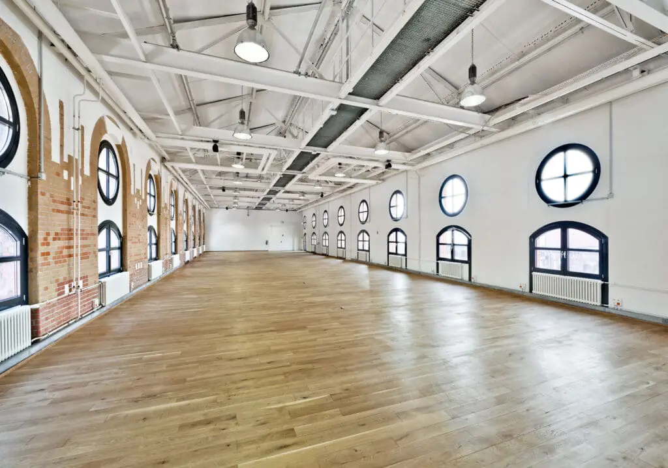
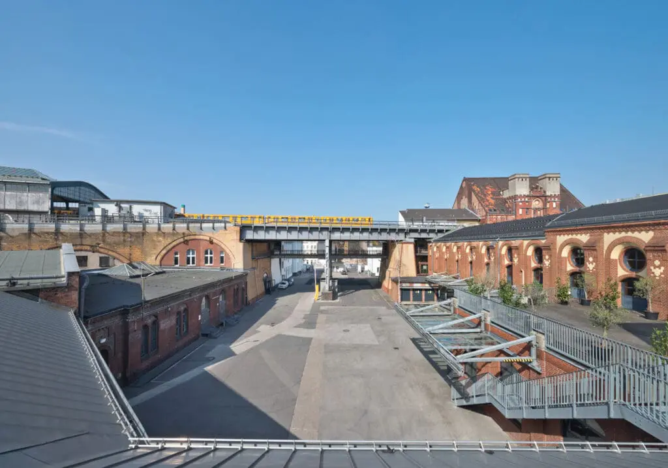
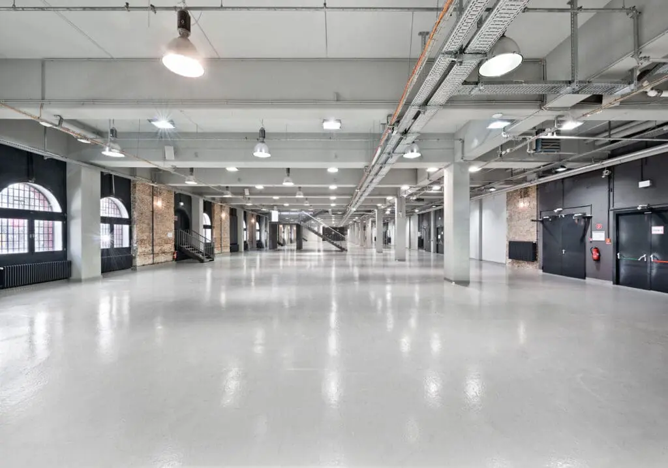
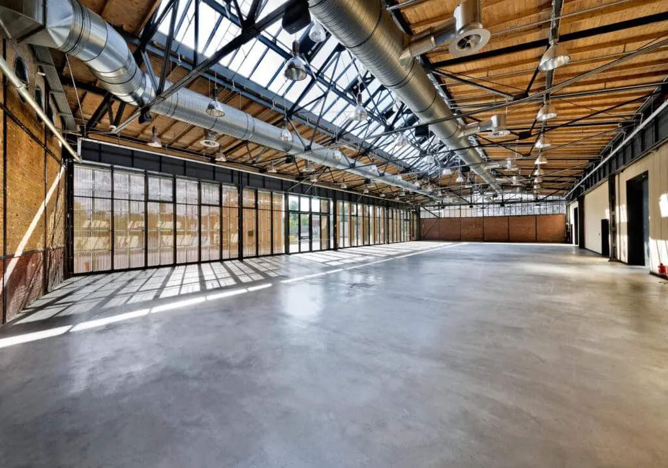
Just a few hundred meters from Potsdamer Platz, STATION-Berlin is one of the most sought-after and unusual locations in the German capital – if not in all of Europe! The industrial charm of the listed building ensemble of the former postal freight station from 1875, the high variability in the use as well as an optimal infrastructure make the STATION-Berlin nationally and internationally an outstanding event location, which stands for individuality at the highest level.
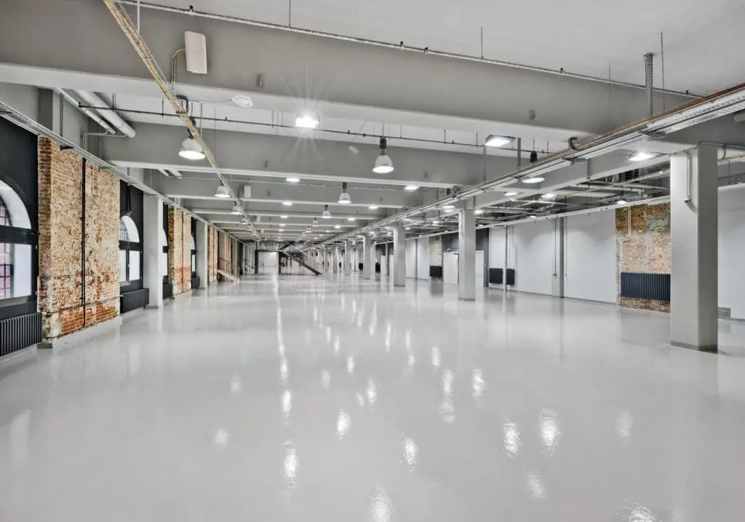
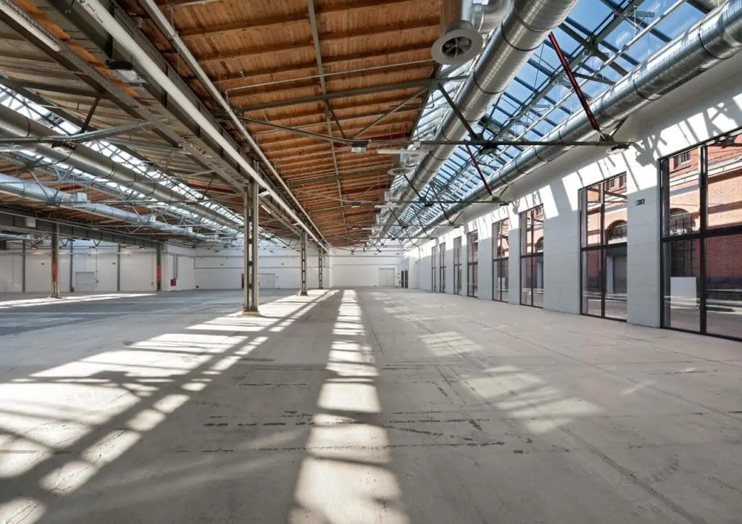
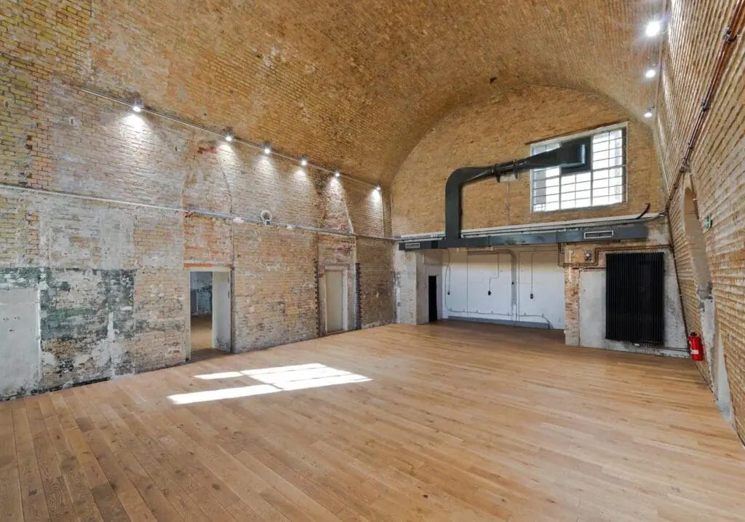
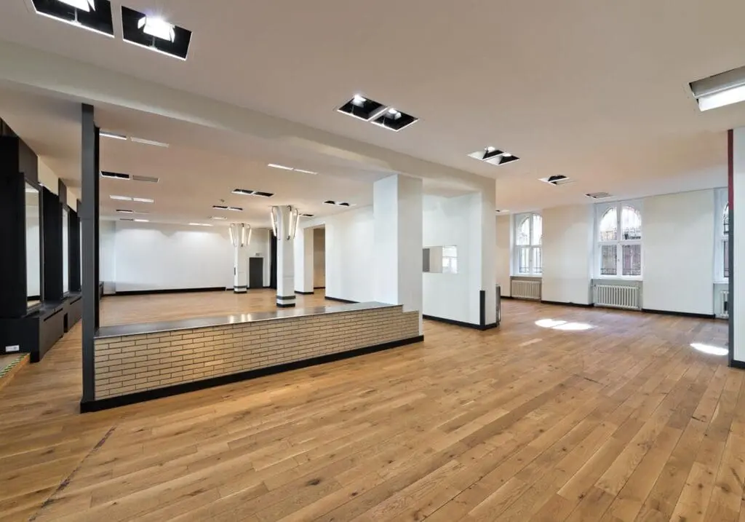
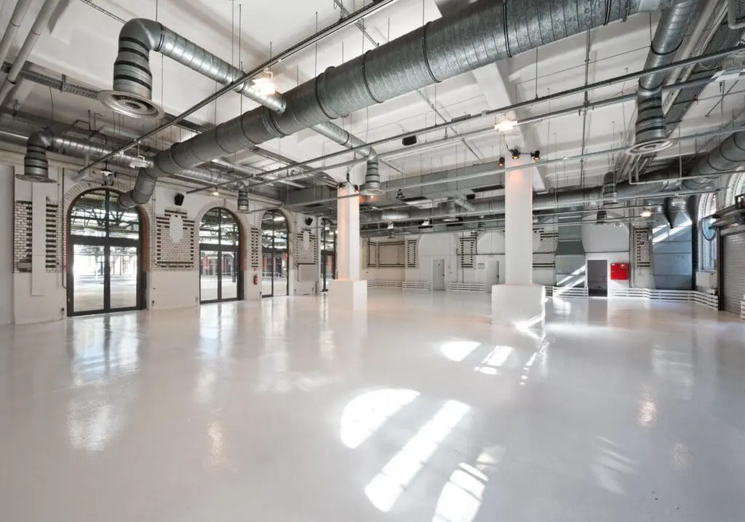
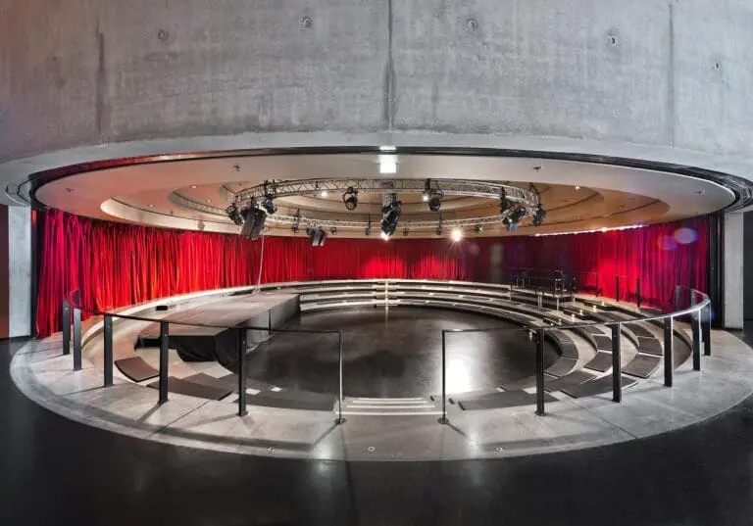
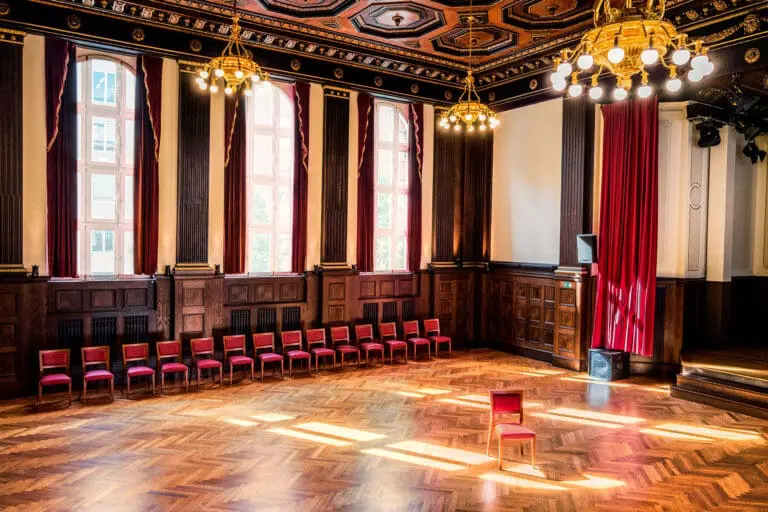
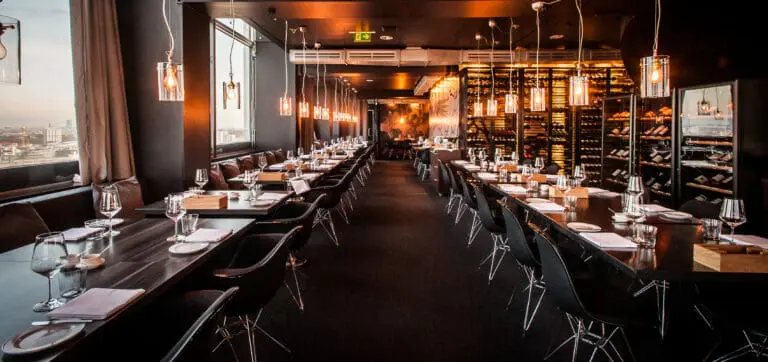
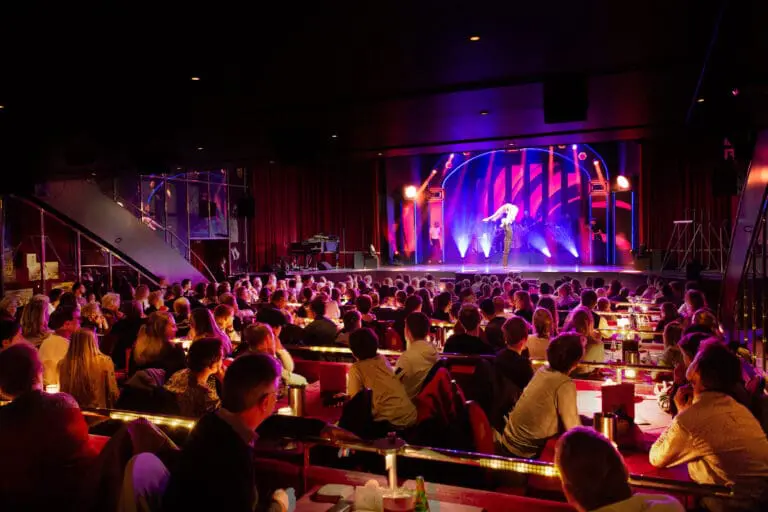
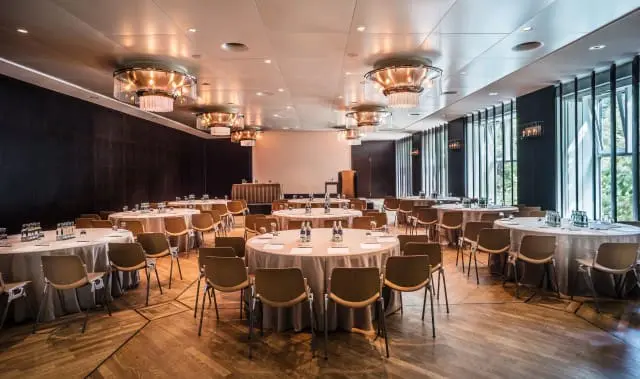
With a total area of approx. 23,000 m², STATION-Berlin offers the right setting for every event format with eight halls and a variety of rooms with showroom character.
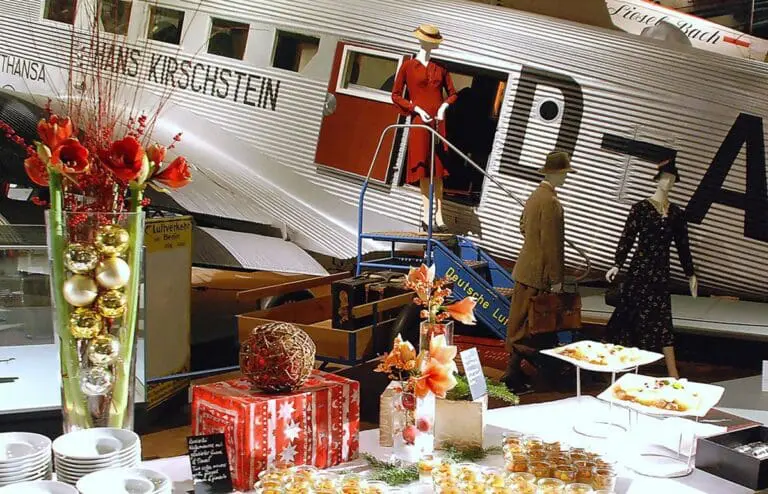
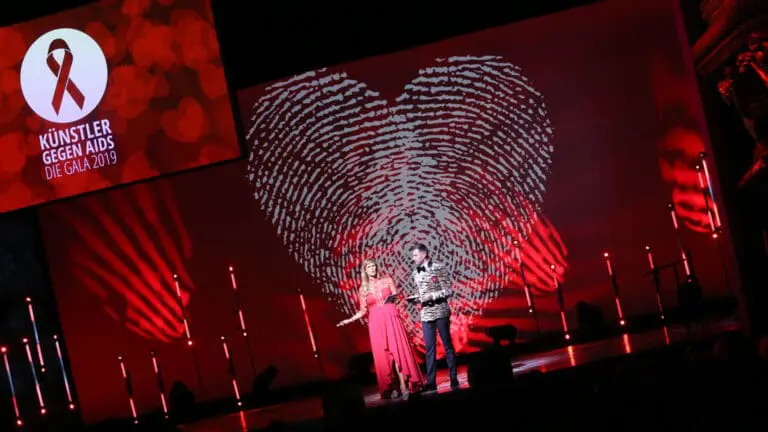
Give your parties, exhibitions or a festive company anniversary a very special setting with STATION-Berlin. Large events such as trade fairs or shareholders’ meetings are also in good hands here. Or would you prefer to rent the unique premises as a film location? The conditions are not only home to many established and popular events, but also incubator for new and innovative concepts. Events that started and grew with the support of STATION-Berlin, among others, are still among the flagships of Berlin’s event calendar.
In addition to numerous business and industry events, events on the topics of digital society, sustainable technologies, mobility 3.0 and contemporary art are regularly realized.
Let yourself be inspired by the unique ambience of STATION-Berlin and make your event an unforgettable experience for you and your guests. The experienced team will be happy to advise you on the versatile space available at this historic location.