




Grand Hyatt Berlin for Events in Berlin
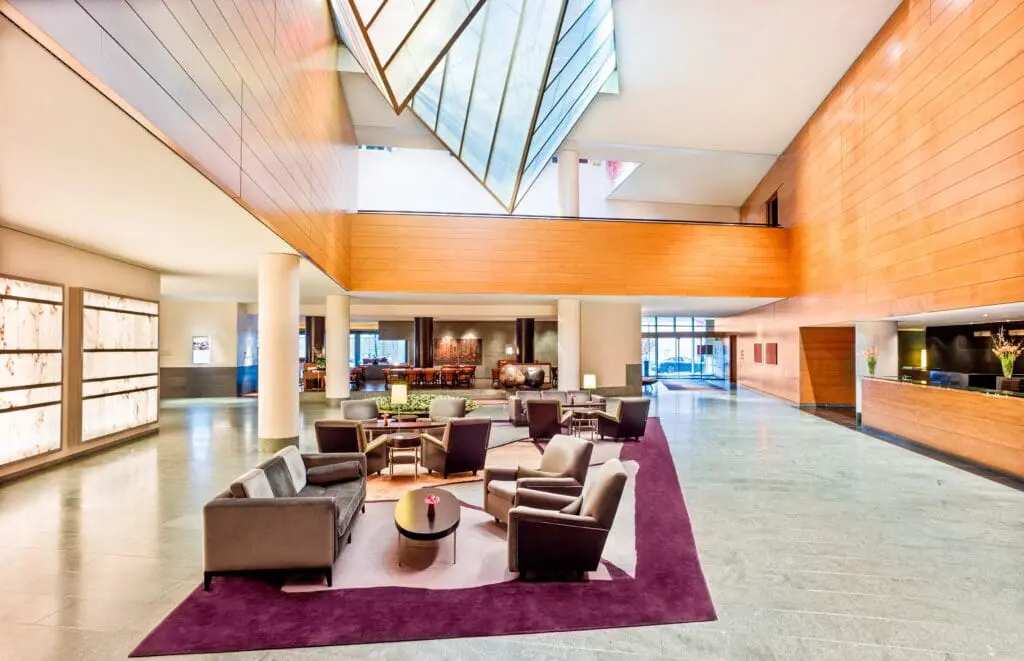
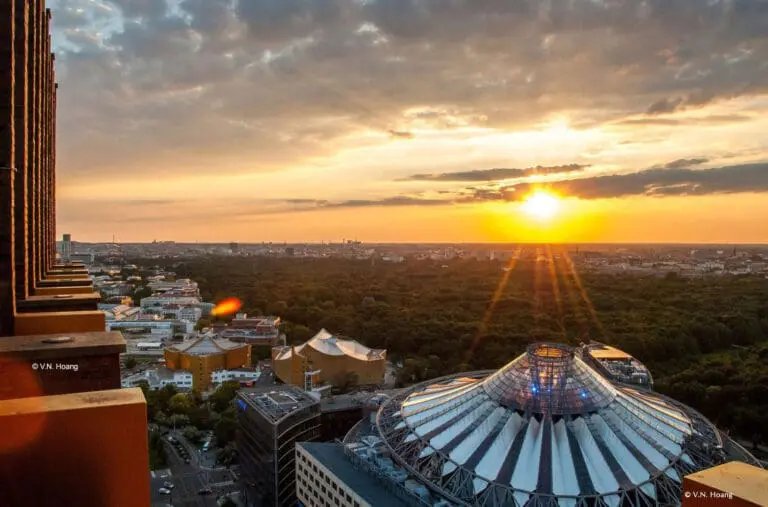
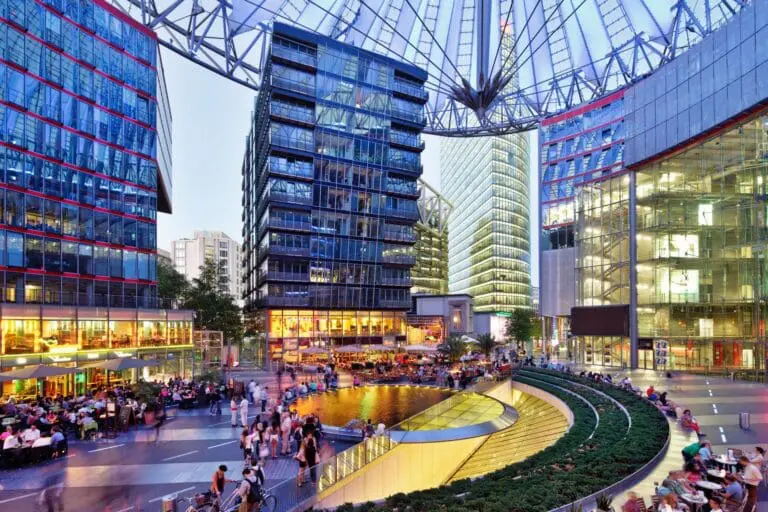
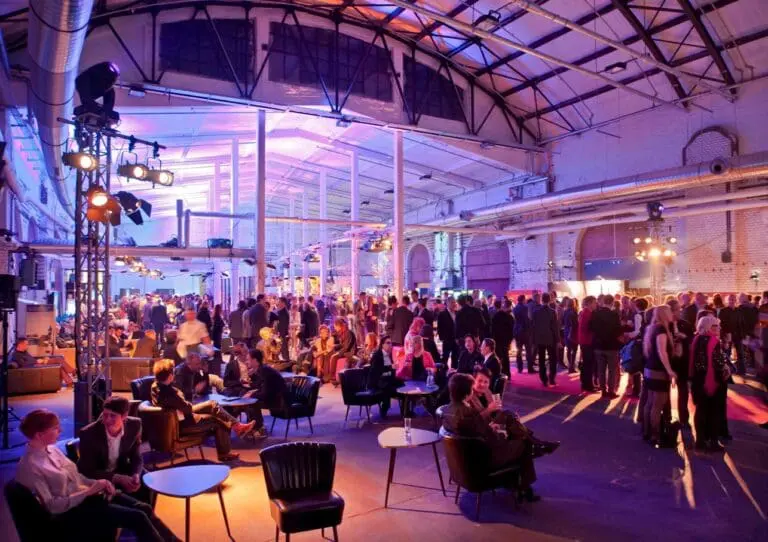
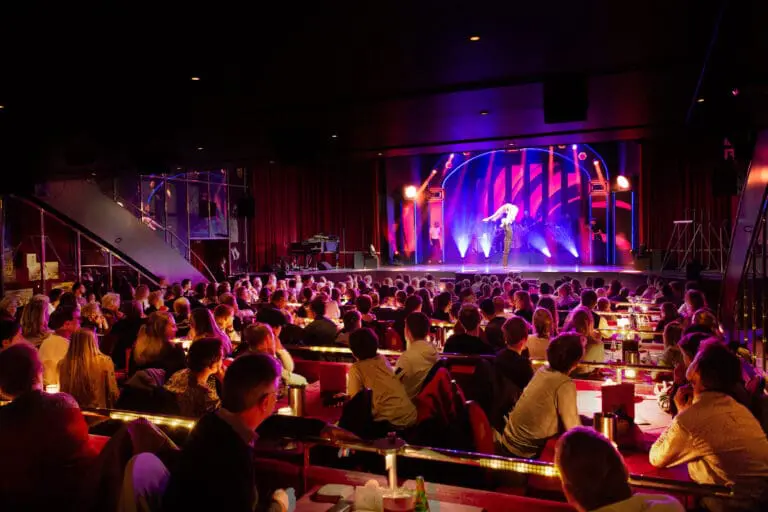
Potsdamer Platz has long since become the new, vibrant heart of Berlin. The Grand Hyatt Berlin, a premier event hotel, is located in this prime location. Here, you can host conferences, conventions, meetings, and seminars, as well as private celebrations and weddings, for up to 850 guests.
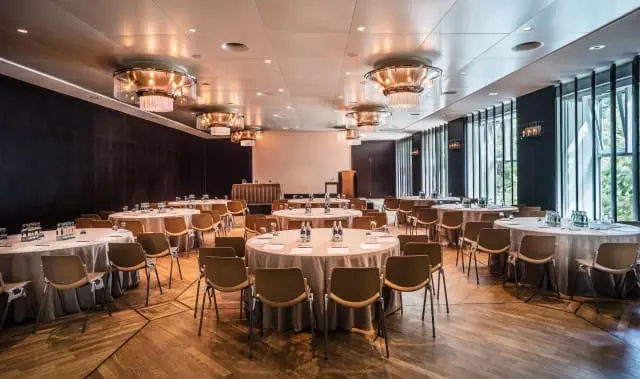
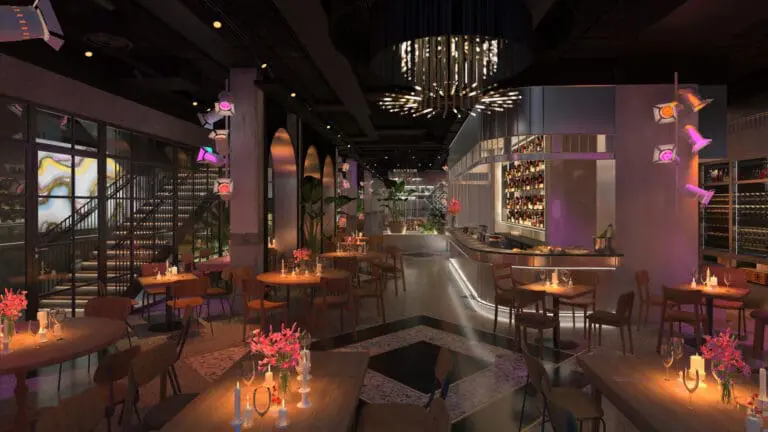
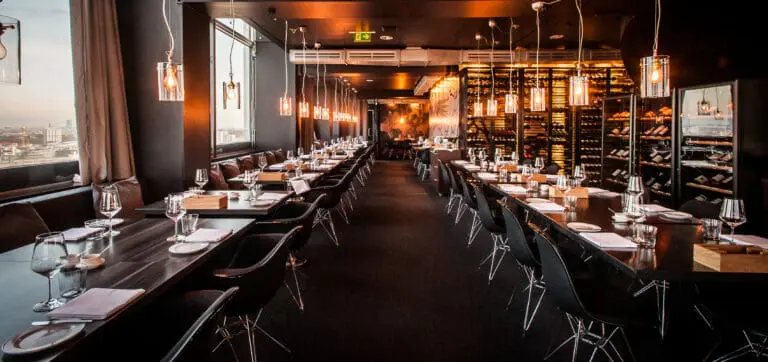
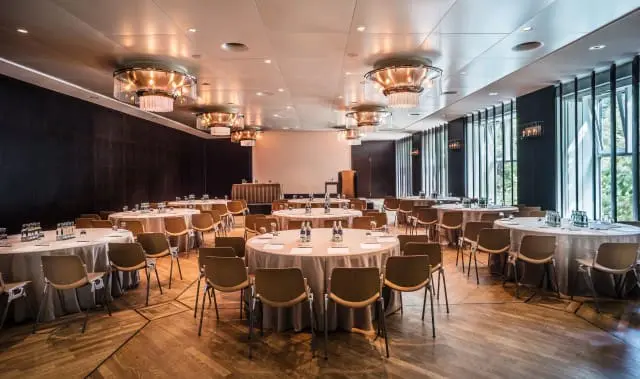
Our event spaces are characterized by the highest level of comfort and state-of-the-art technical equipment. Renowned New York architect Tony Chi and lighting designer David Singer designed the nine rooms with great style and flair, creating a cozy atmosphere. Small details and accessories add atmospheric touches.
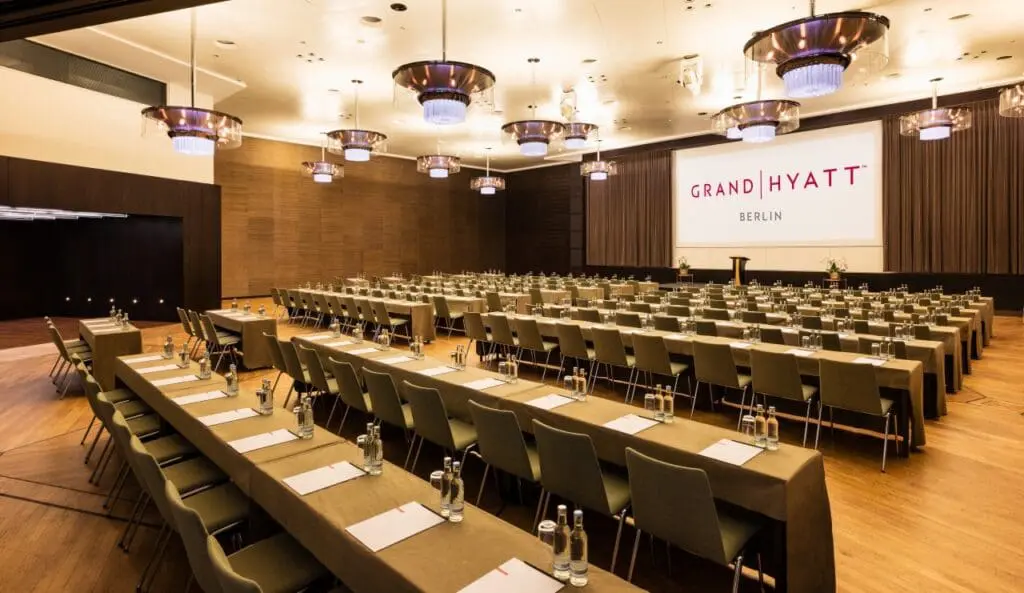
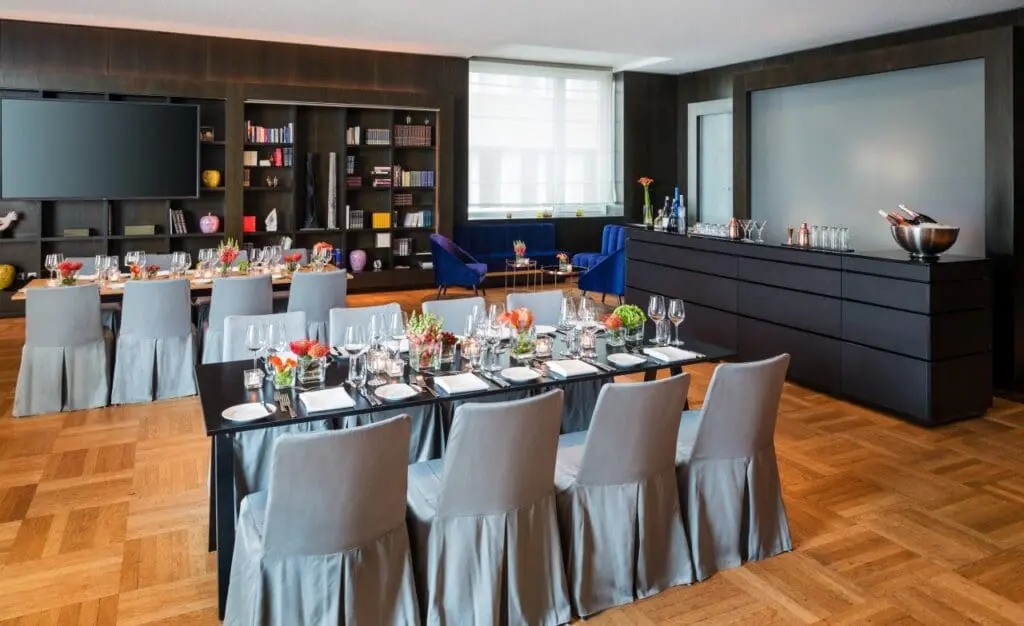
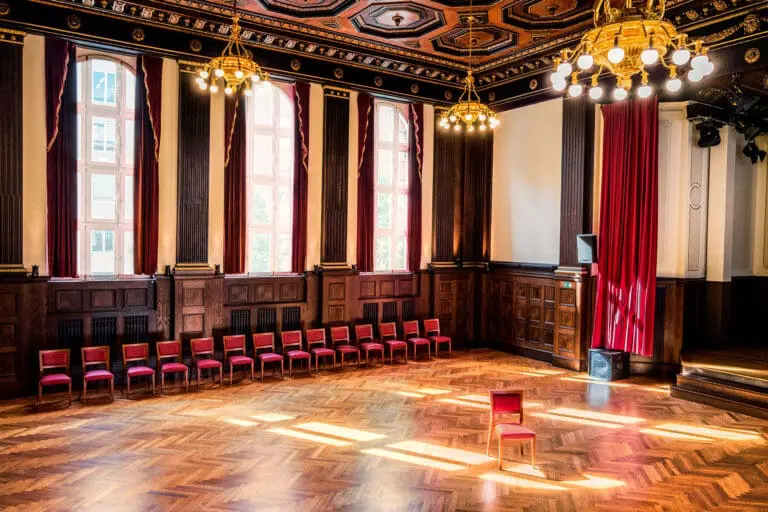
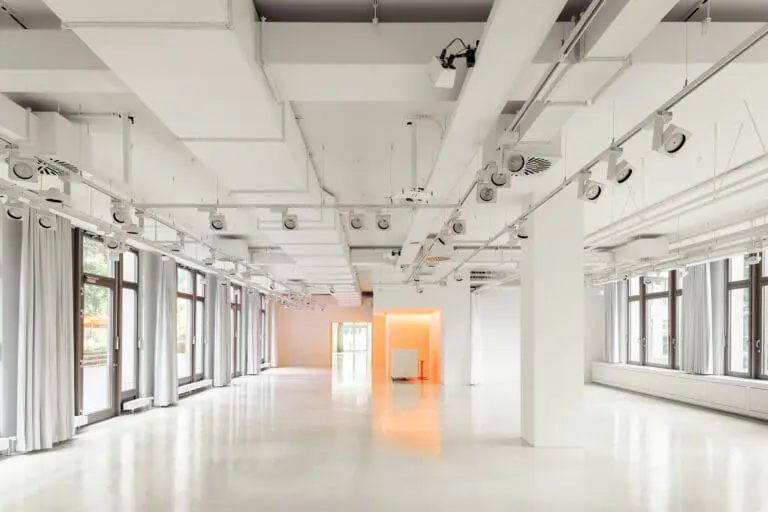
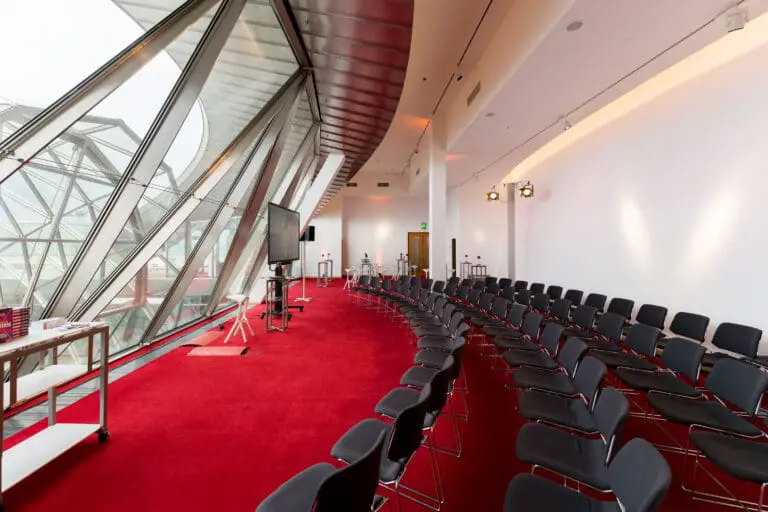
The magnificent ballroom, with its high-quality parquet flooring, measures approximately 724 square meters and can accommodate 420 people in parliamentary seating. If needed, the hall can be divided into two rooms with separate entrances. In the Renzo Piano Room, guests are greeted by bright natural light. This room has an area of 88 square meters. It can be connected to the adjacent José Rafael Moneo Room, which measures 67 square meters, allowing for a total capacity of 180 people. Three smaller event rooms are suitable for groups of up to 60 guests.
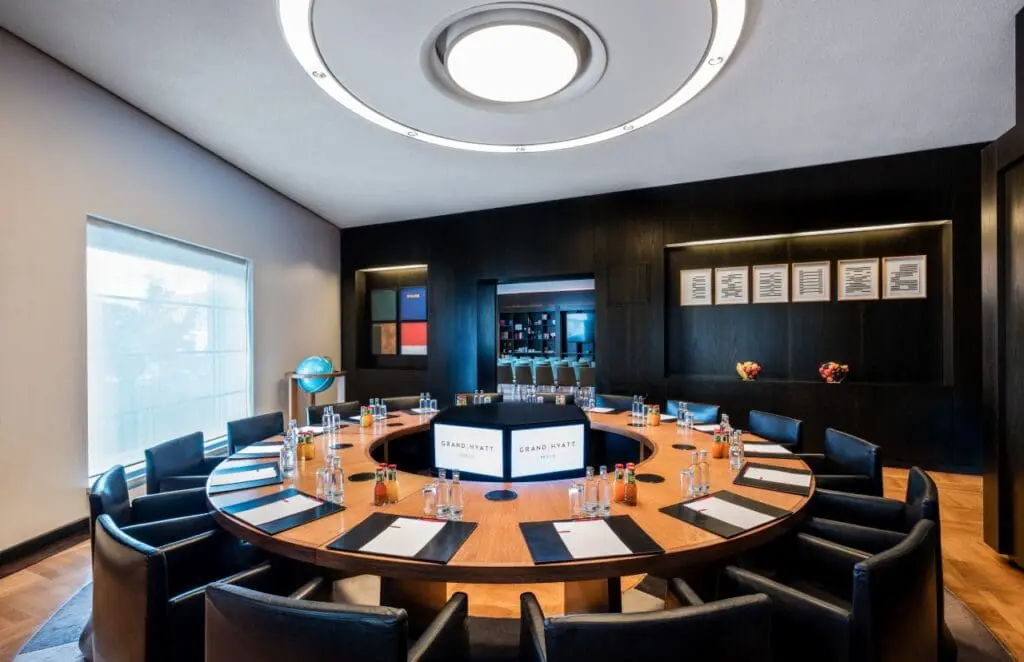
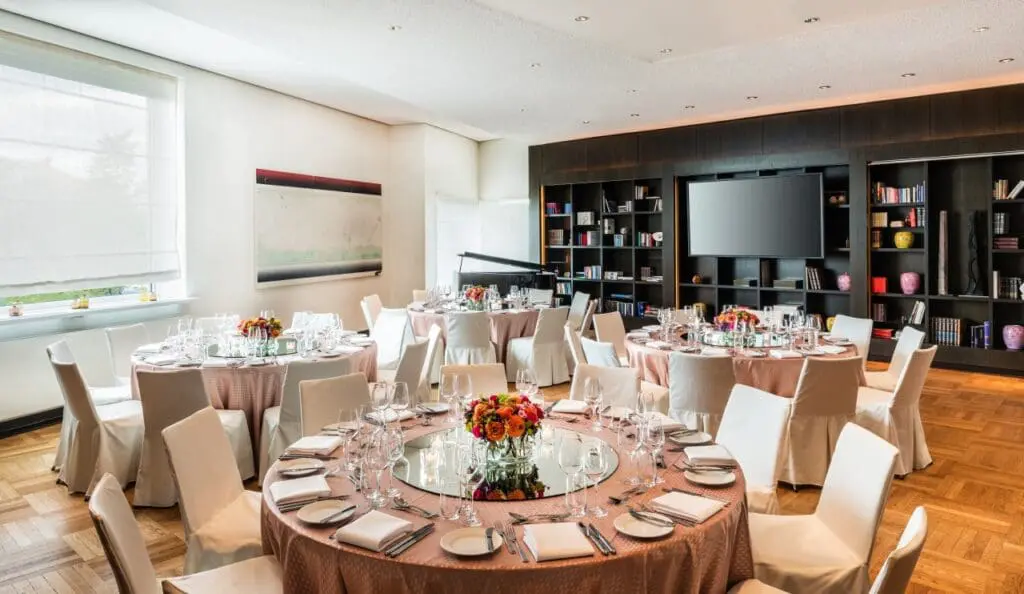
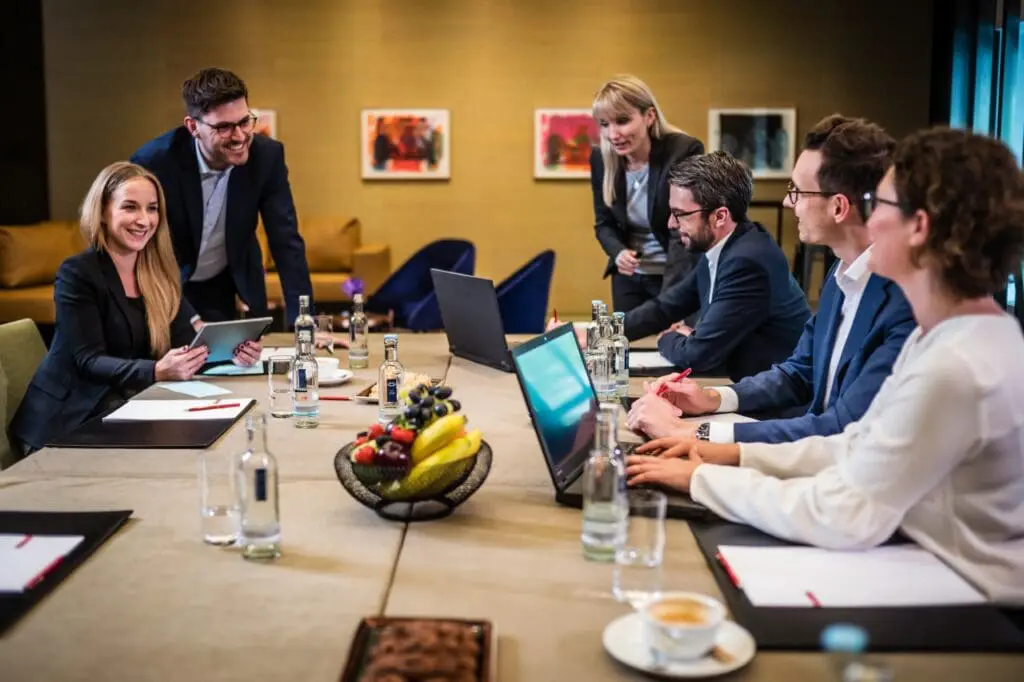
In the boardroom, furnished with a round oak table, you can hold meetings for up to 18 participants in a private setting. In contrast, the large library—with its hardwood floors and natural light—offers ample space for 100 people. This room is ideal for private celebrations or house concerts.
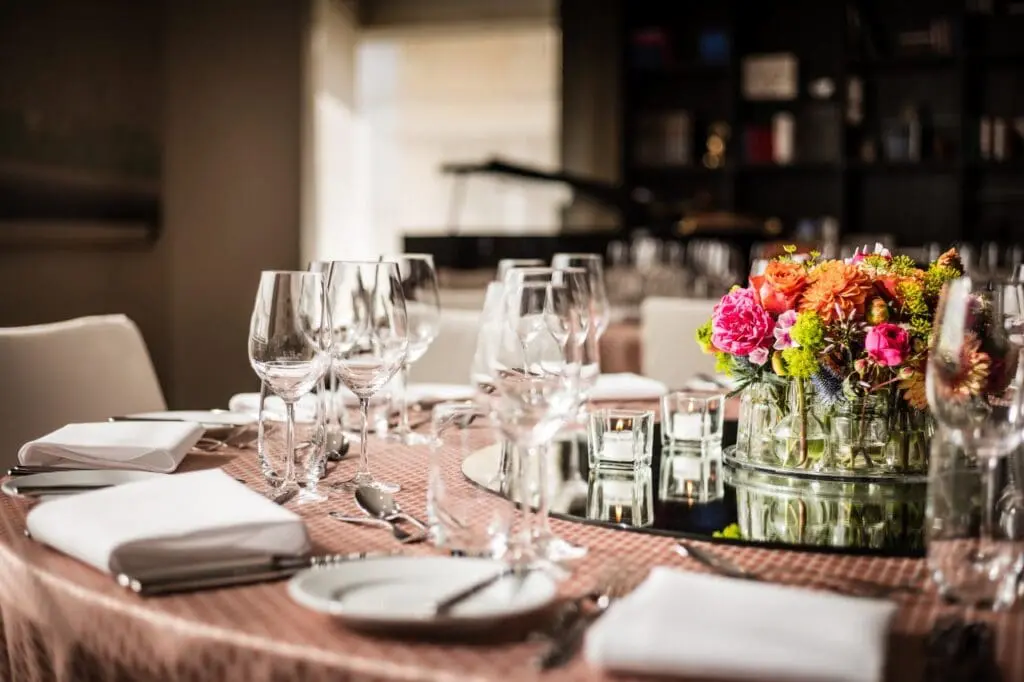
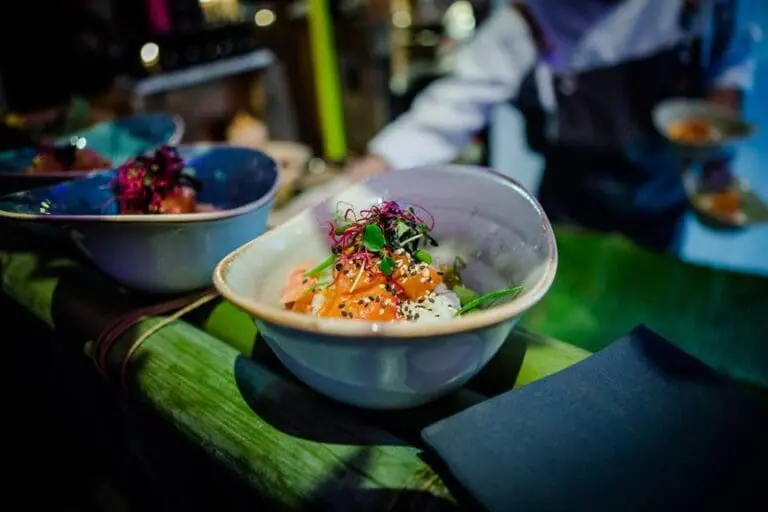
You can expect state-of-the-art conference technology and exclusive catering in every area of the hotel. We’re happy to assist you with advice and support in organizing your event at the Grand Hyatt Berlin. Our experienced service and culinary teams will creatively and professionally bring your wishes and ideas to life, so you can focus entirely on your guests.