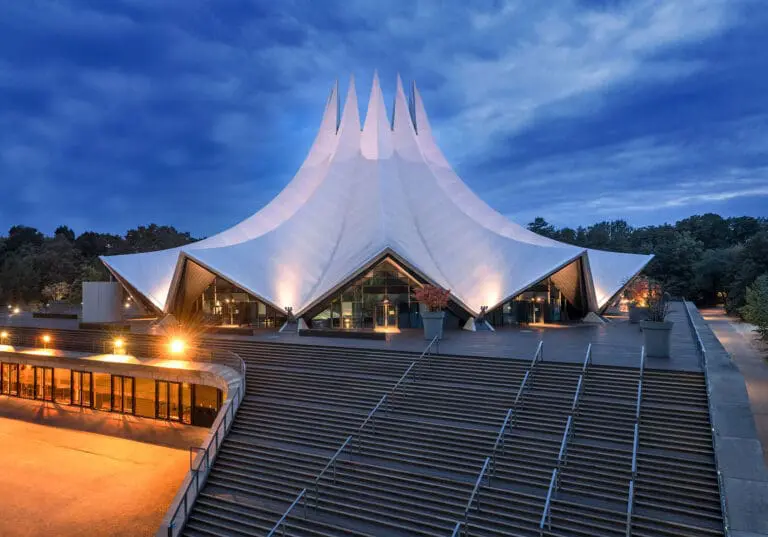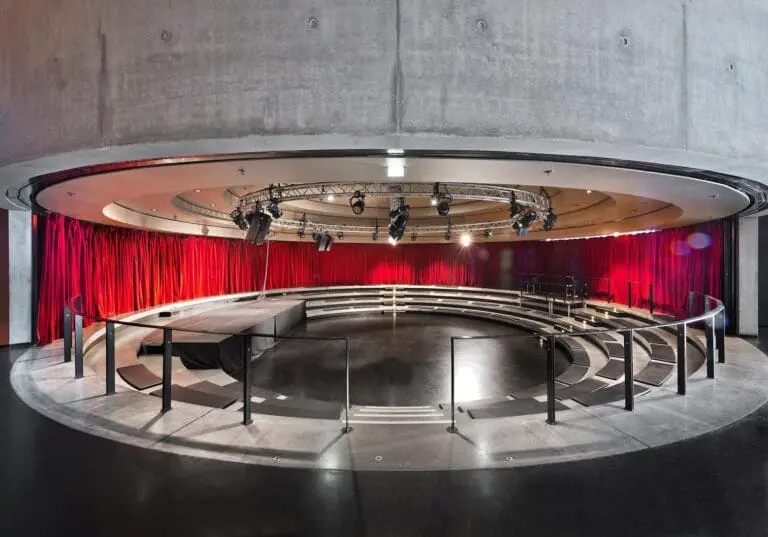





Wintergarten Varieté for events in Berlin
Europe’s most beautiful theatre offers a unique atmosphere: a venue ‘dedicated to wonder’ through its elegance and artistry.
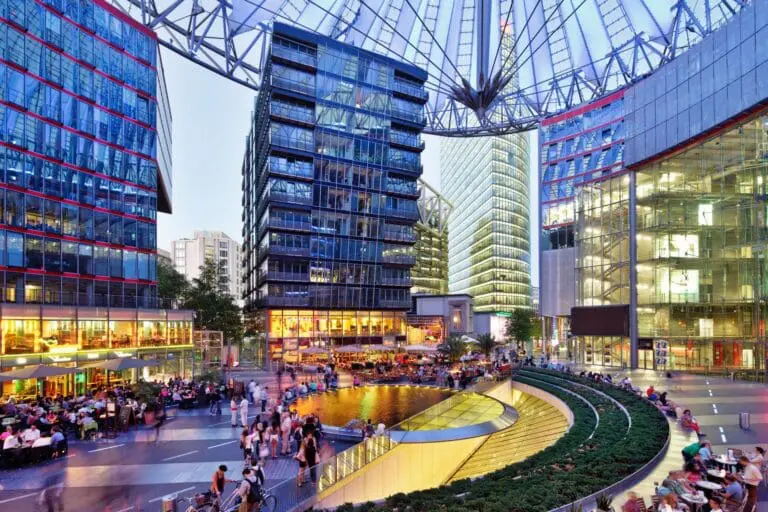
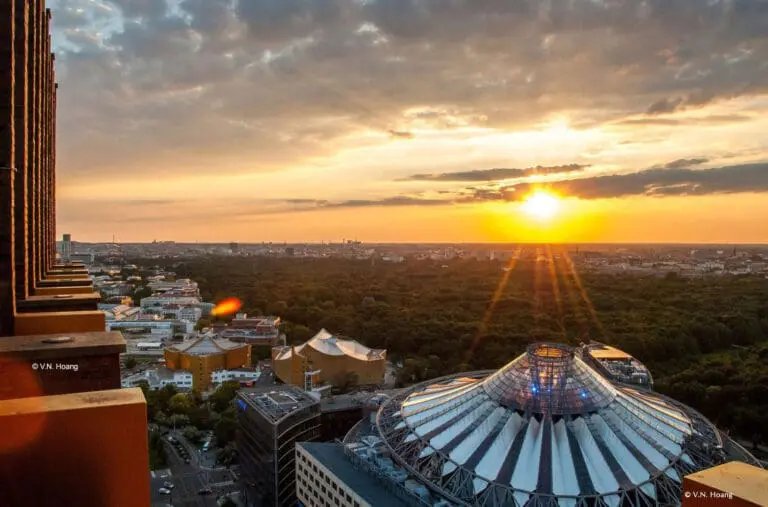
Located in the heart of the capital, near Potsdamer Platz, the award-winning Wintergarten Varieté impresses as the winner of the 2023 Location Award in the category ‘Best Event Venue with a Wow Factor in Germany’.
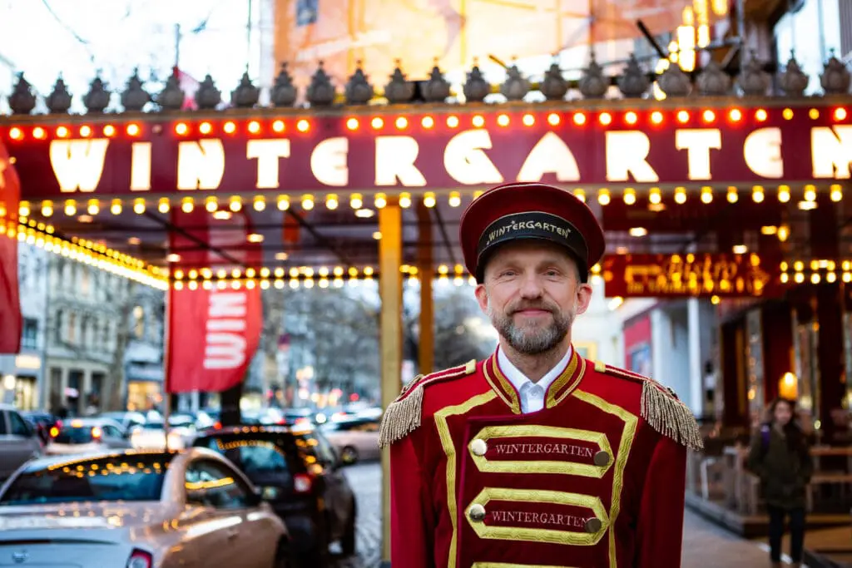
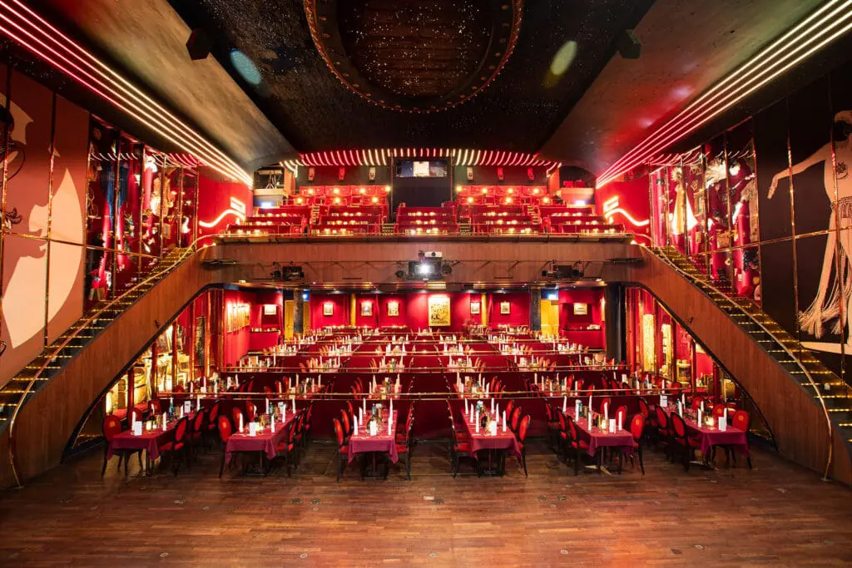
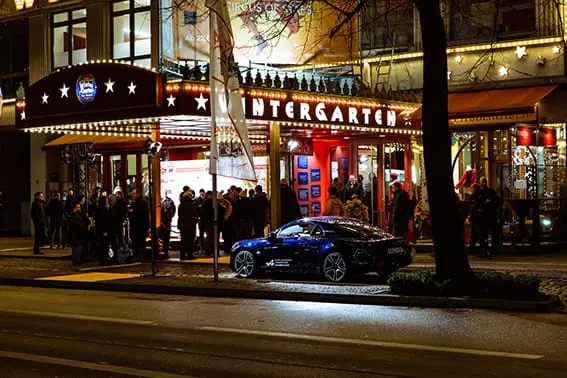
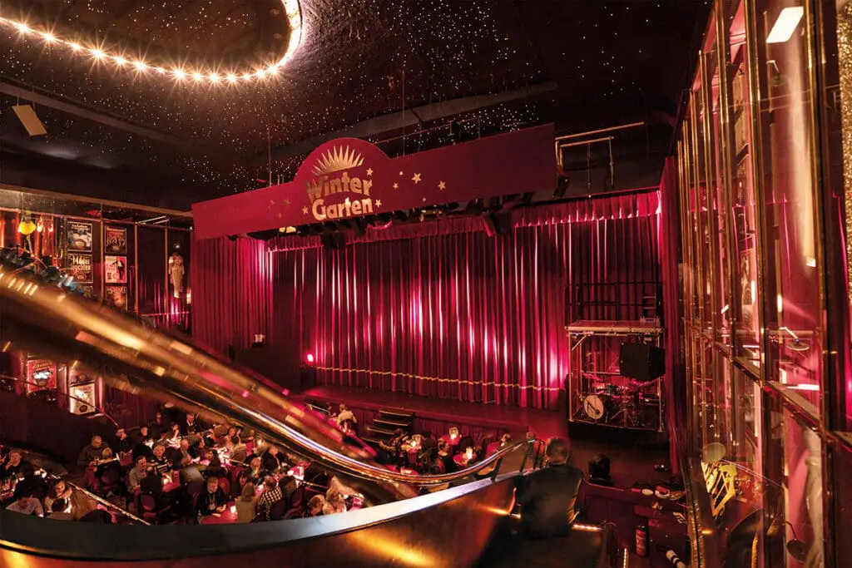
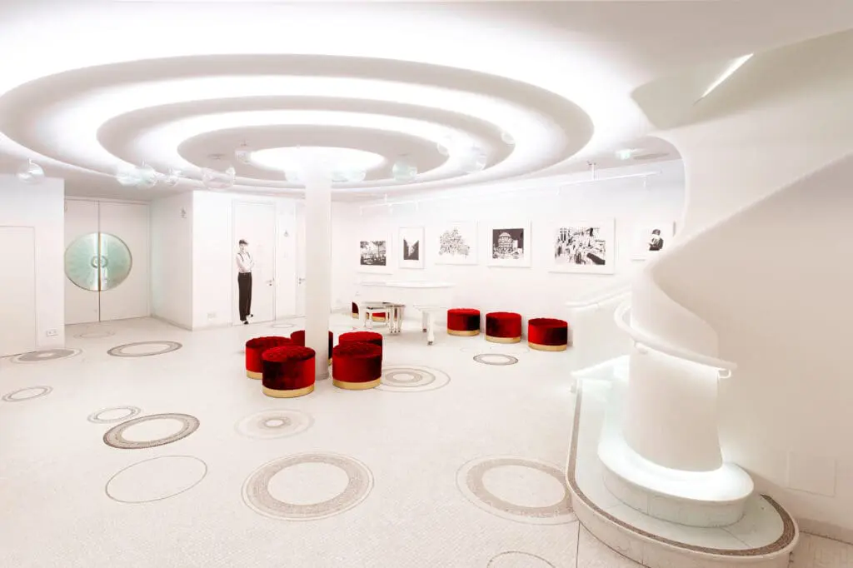
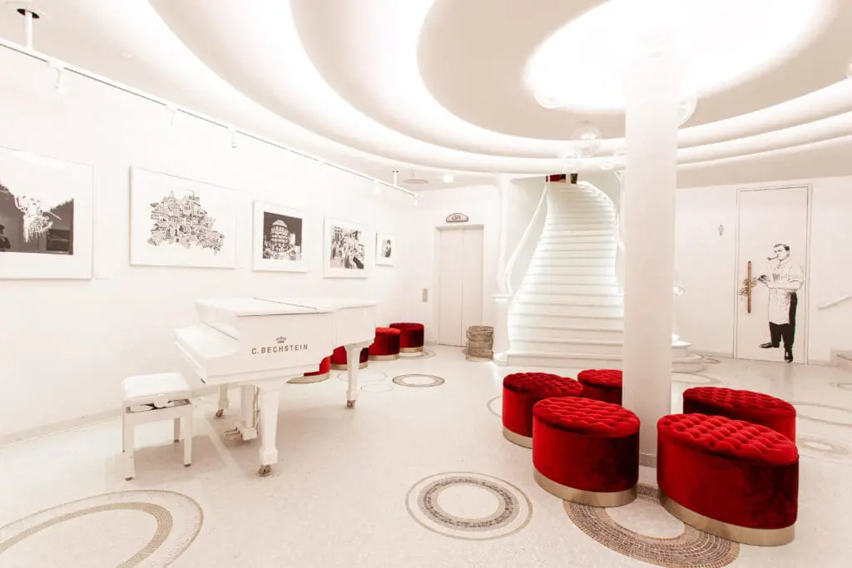
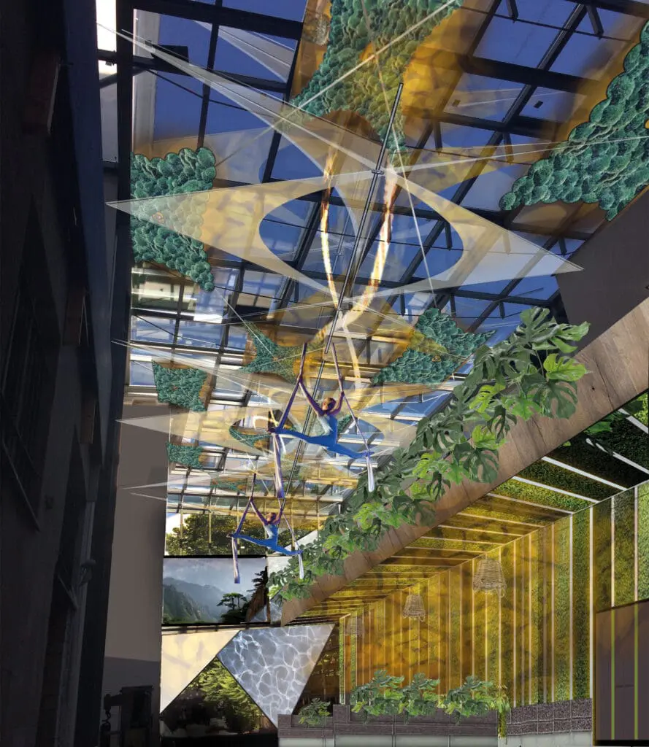
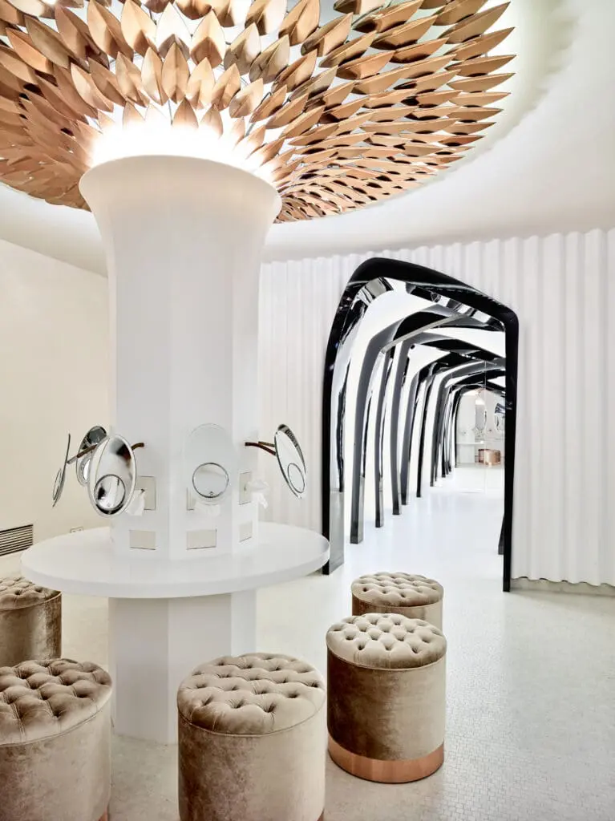
It is not only beneath the magnificent starry sky that your guests will experience magical moments – from the welcome by the doorman in livery to the legendary underground worlds, everything invites you to marvel.
The Varieté as an event venue
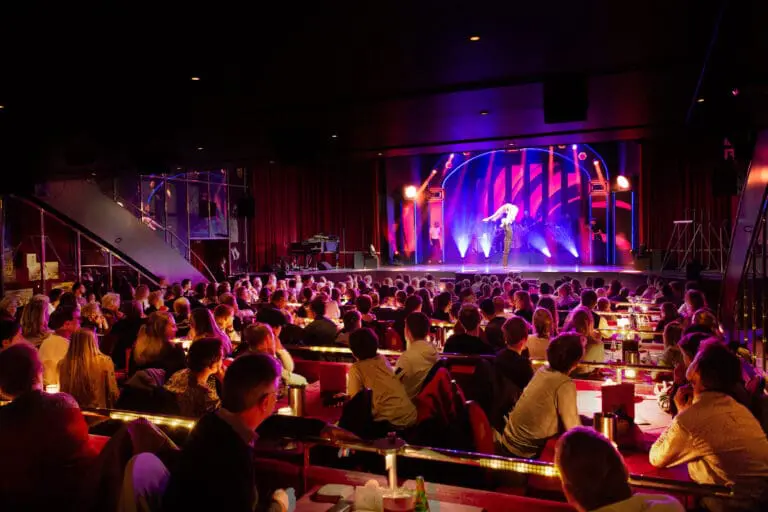
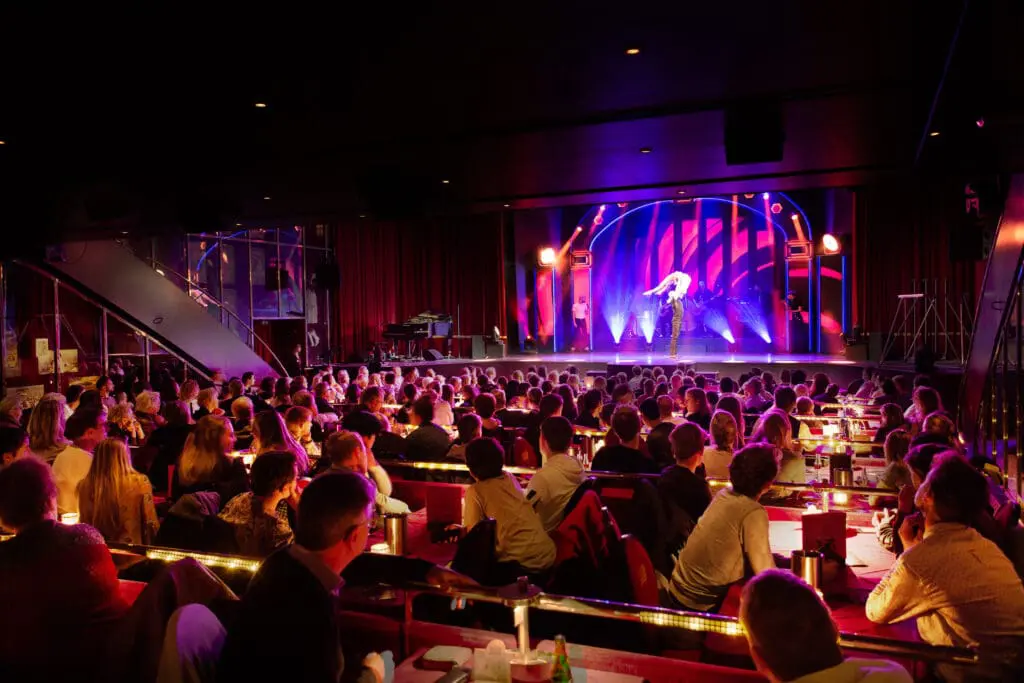
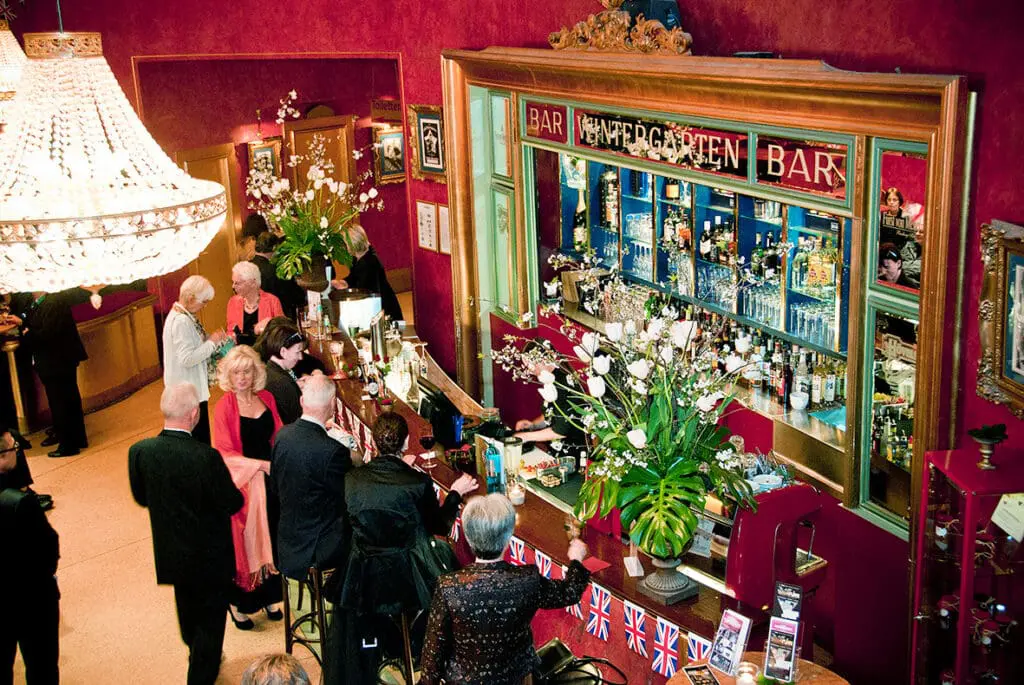
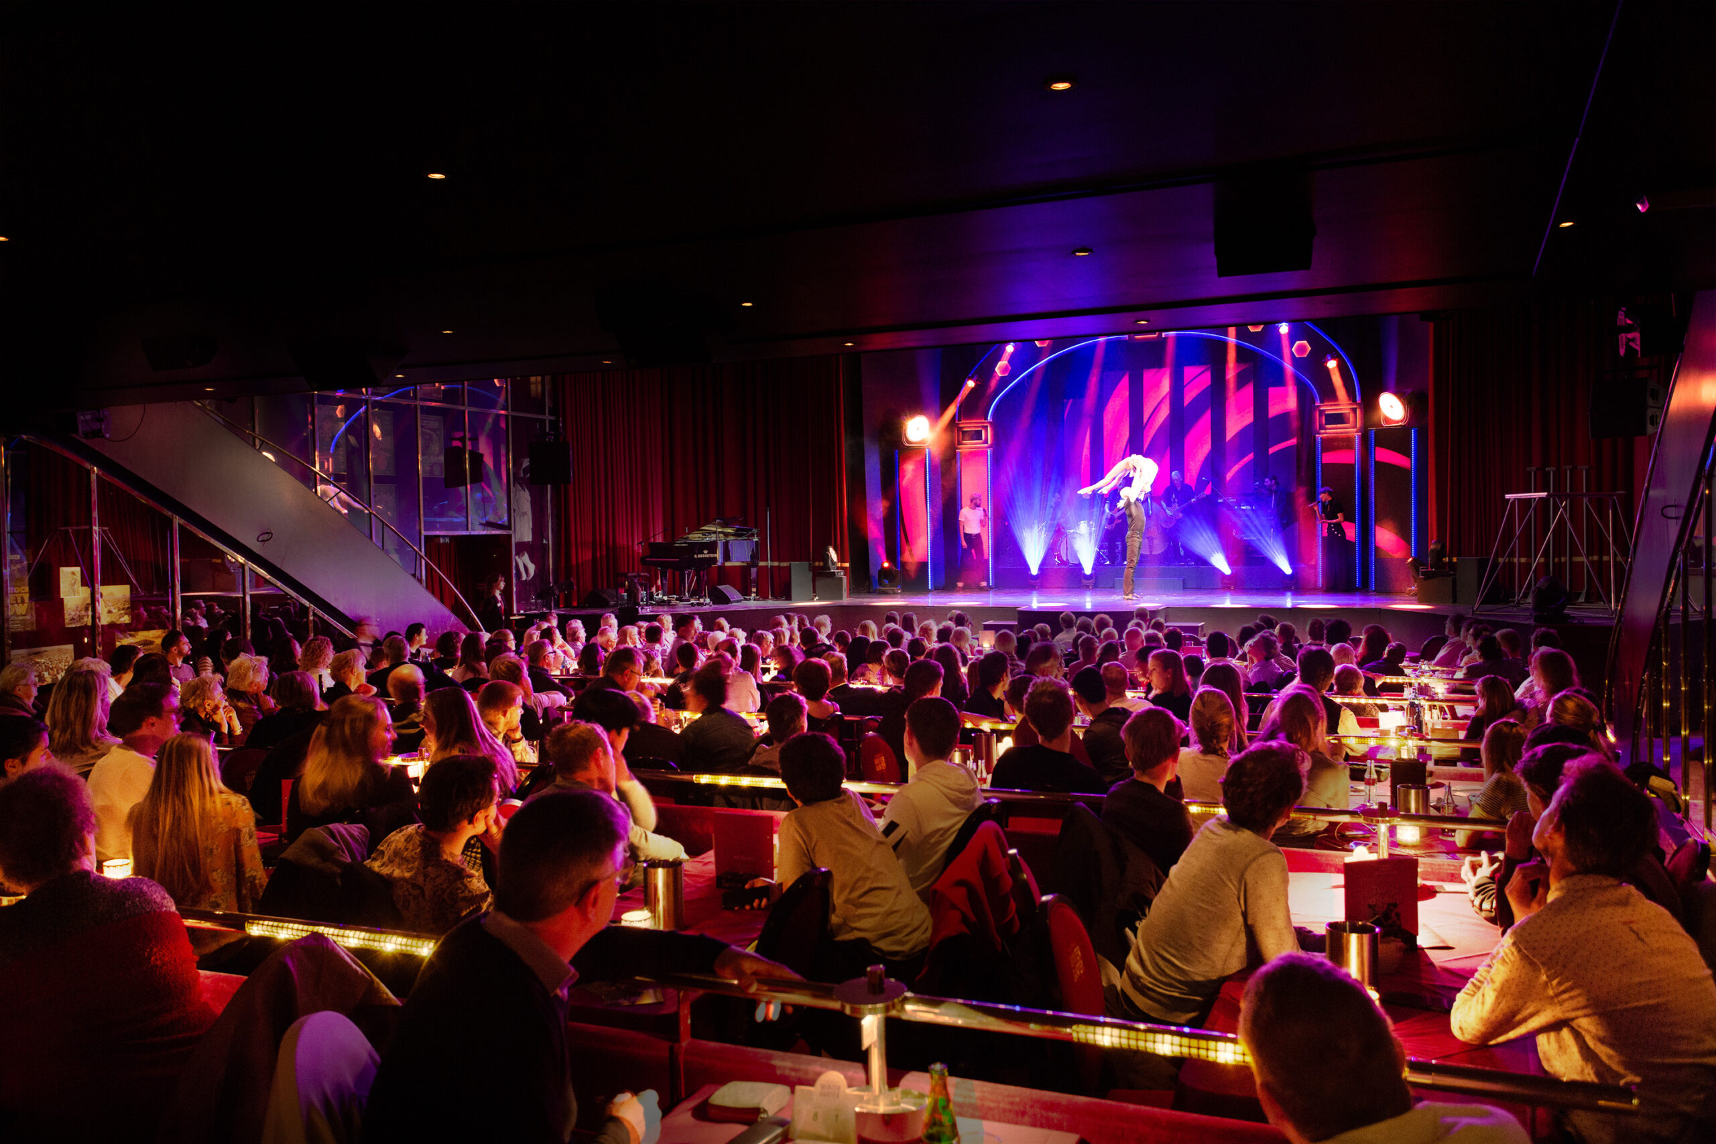
Amidst the stylish ambience and glamour of the 1920s, the Wintergarten Varieté transports its guests to another world.
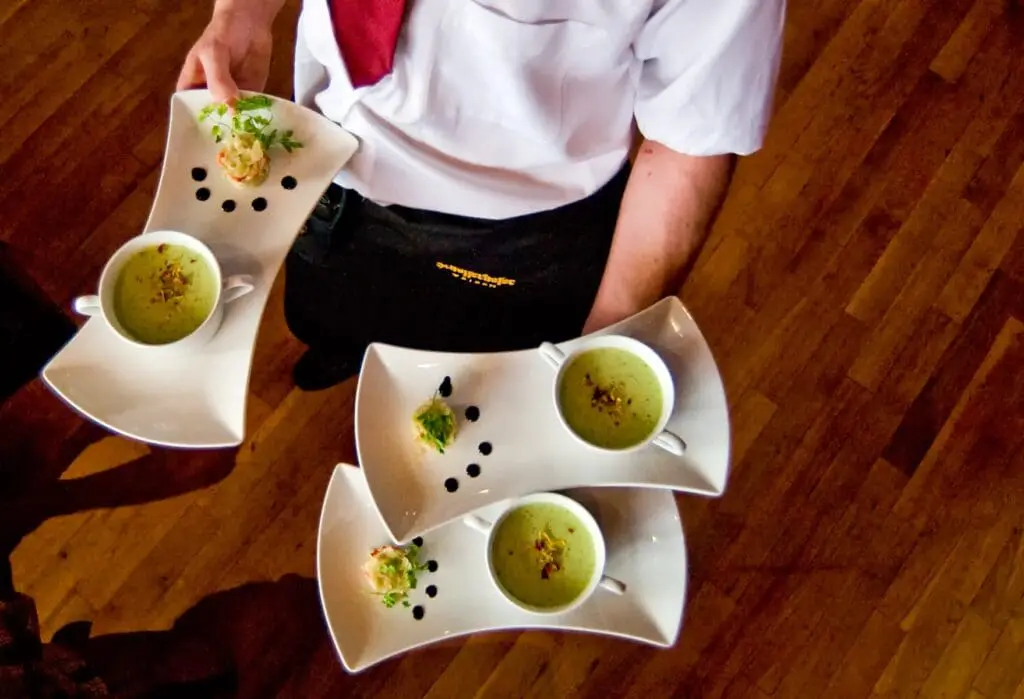
For decades, the venue has combined first-class entertainment with exclusive flair and exquisite cuisine, offering an extraordinary setting for sophisticated events.
Make the most of the Varieté’s unique charm for your event
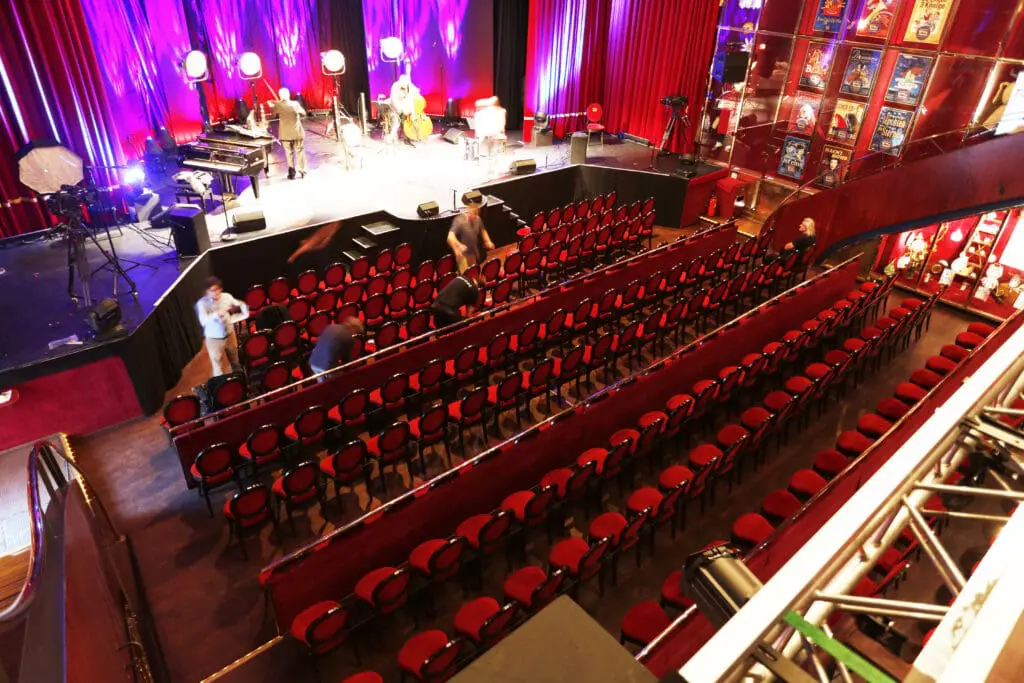
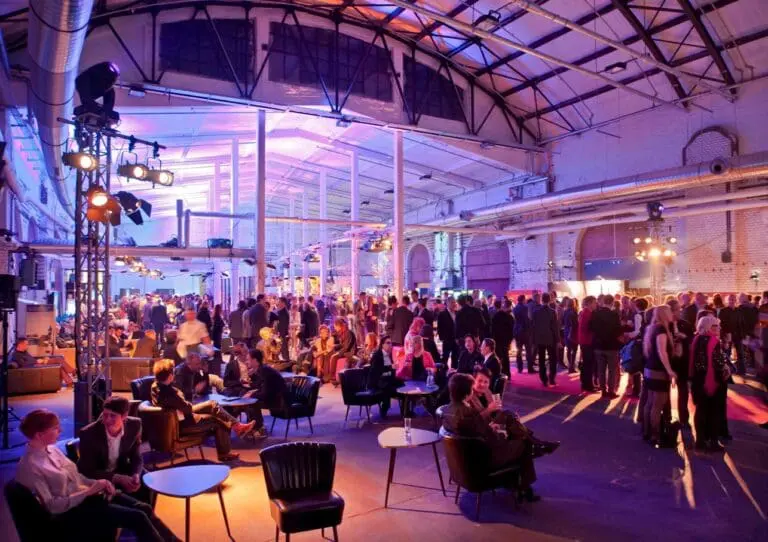
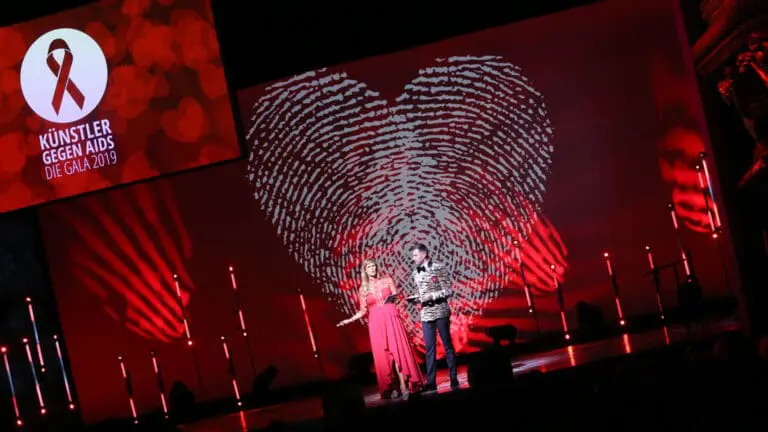
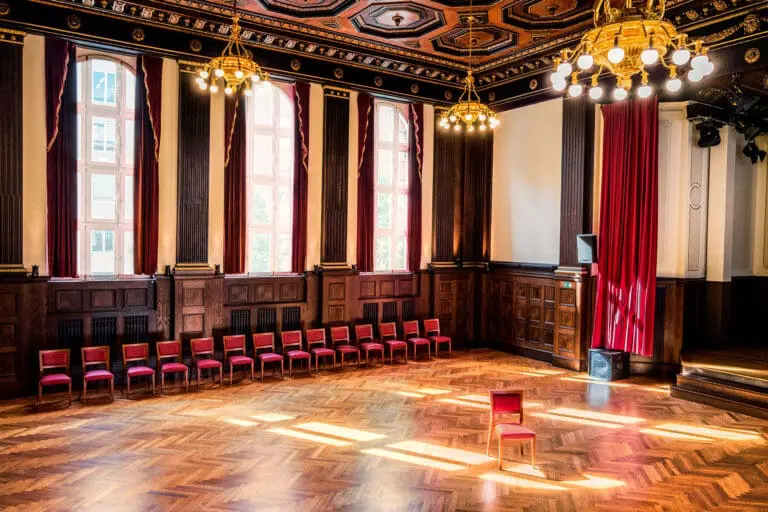
With an exclusive booking of the entire venue, you can invite up to 576 guests to your own awards ceremony, product presentation or celebratory speech – or let yourself be enchanted by the in-house shows featuring the most outstanding performers and artists. The enchanting setting is also ideal for a corporate event, a Christmas party or a film and photo shoot.
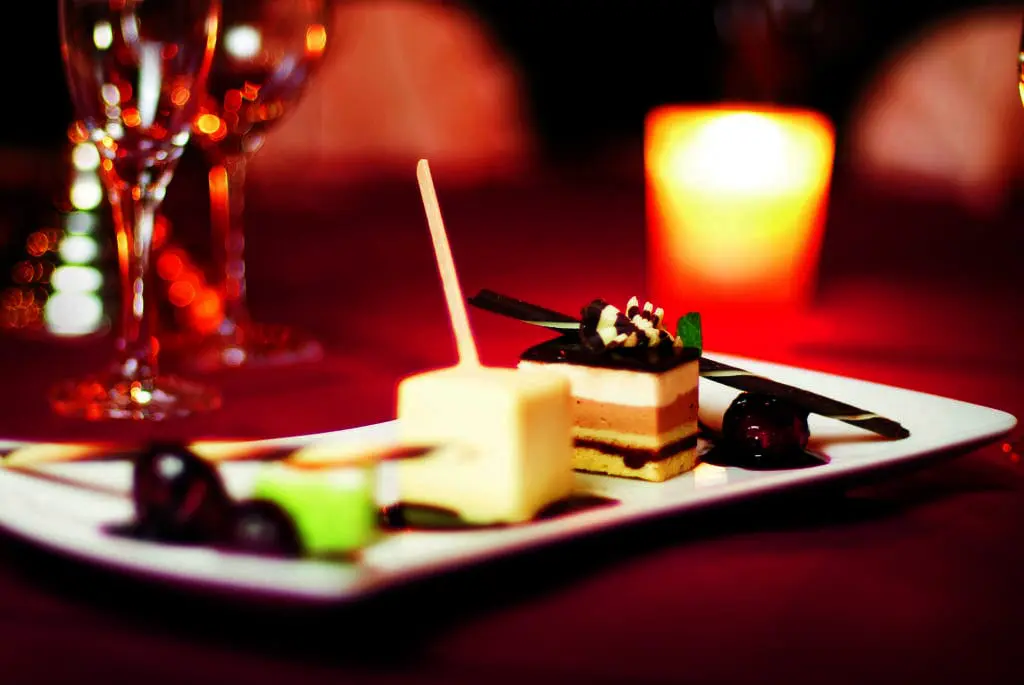
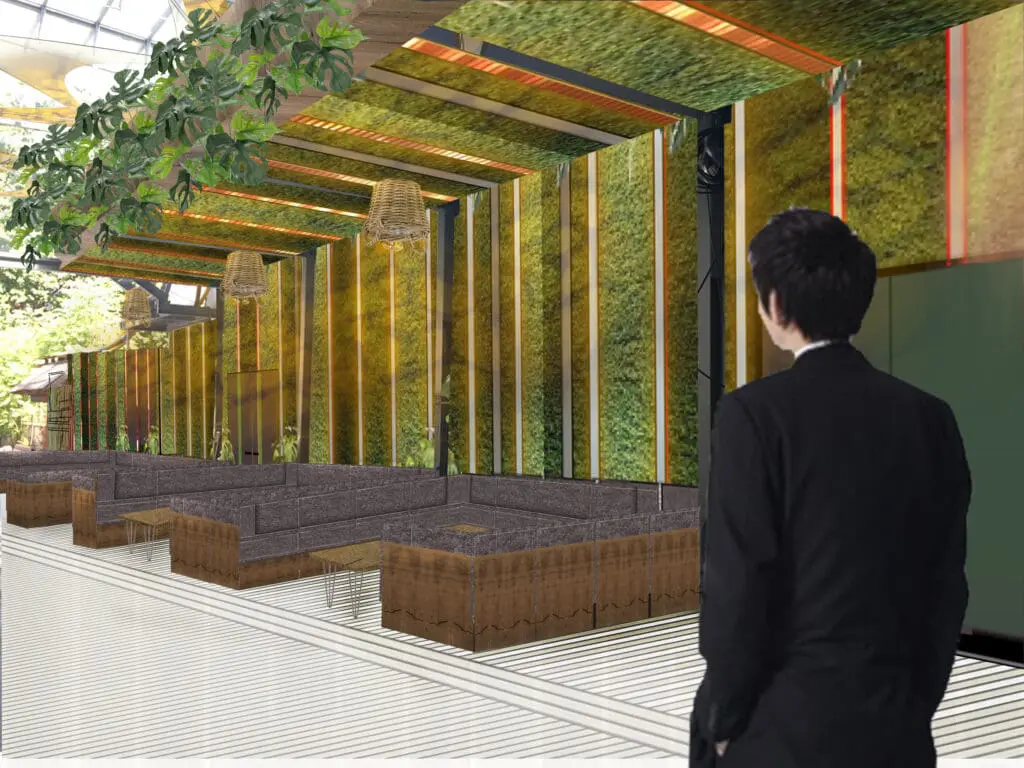
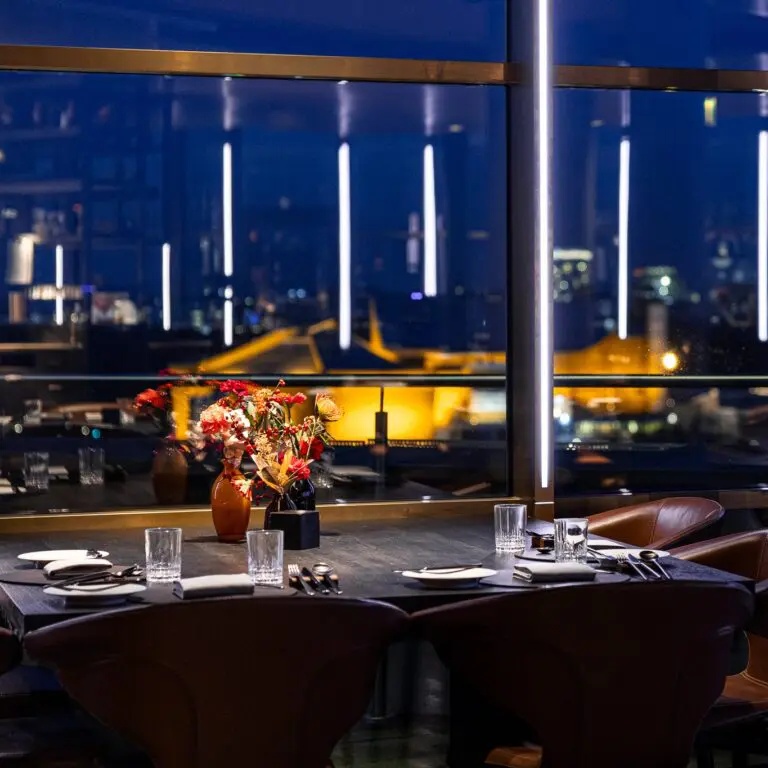
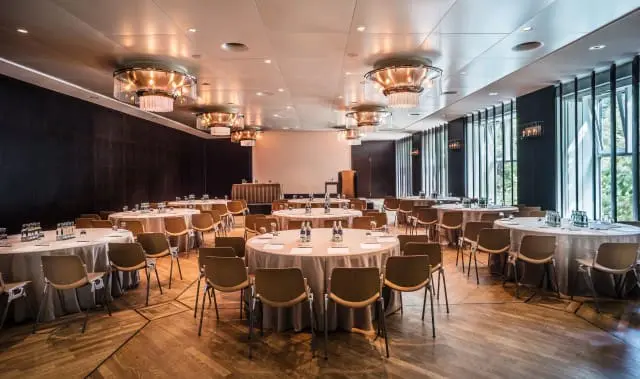
The Wintergarten Kitchen will treat you and your guests to culinary delights, whilst state-of-the-art facilities and flexible room and seating arrangements will perfectly showcase your ideas. A dance floor can also be conjured up in no time at all.
Enjoy professional, personalised service from a single source, with all the fascinating possibilities that the Wintergarten Varieté Berlin has to offer!