




The Malzfabrik for events in Berlin
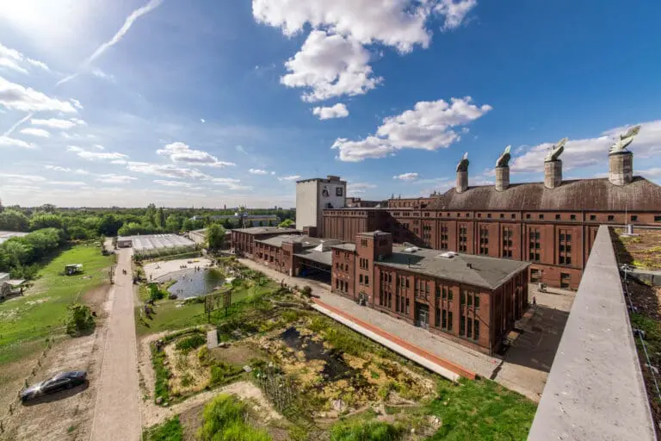
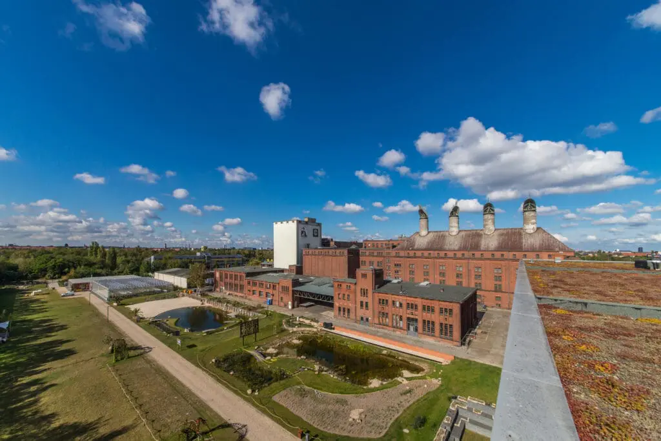
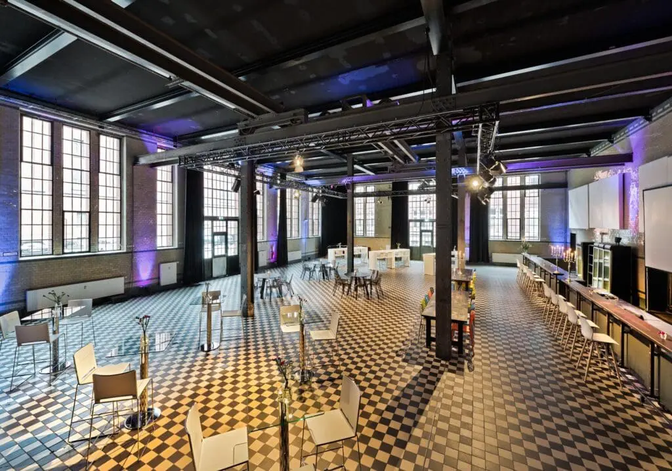
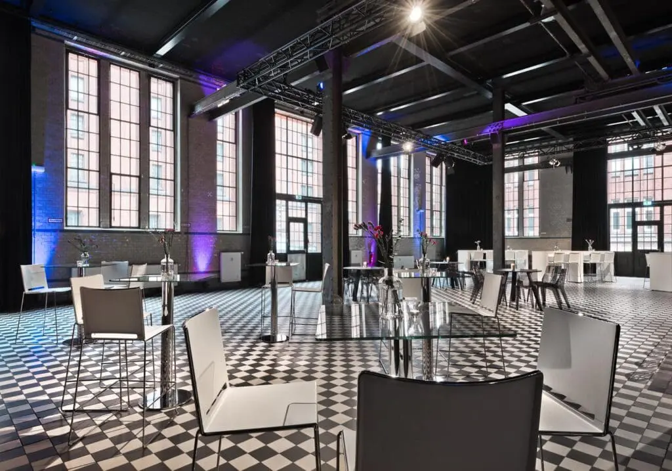
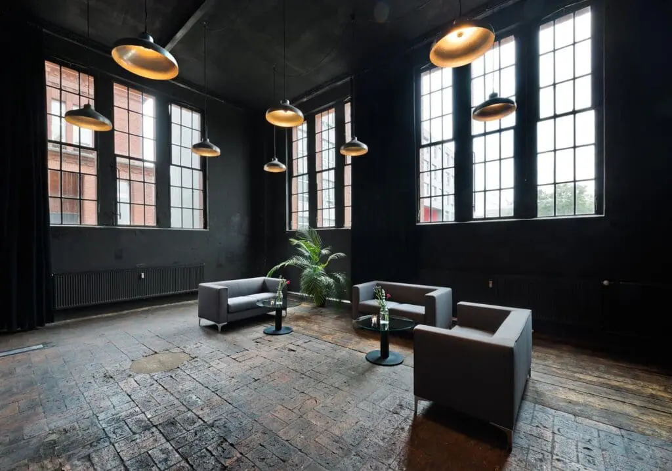
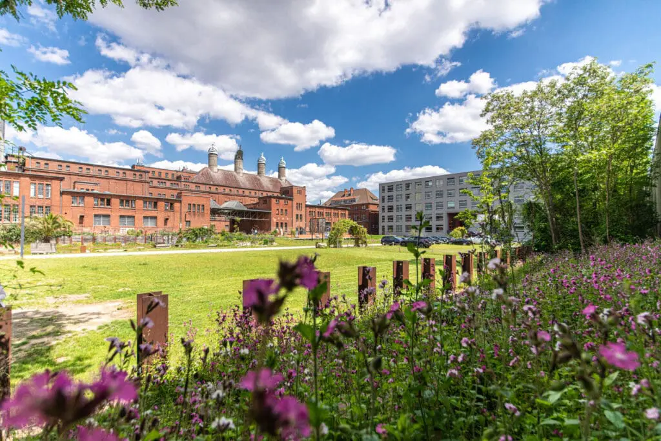
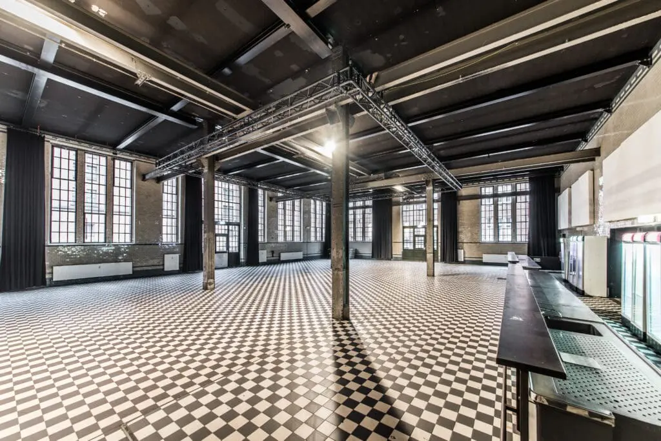
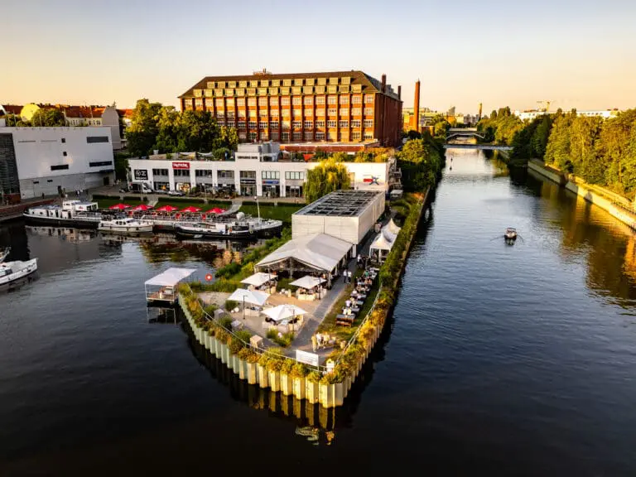
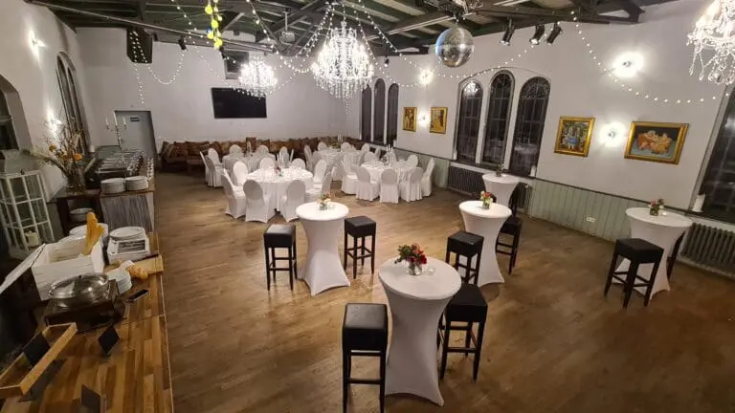
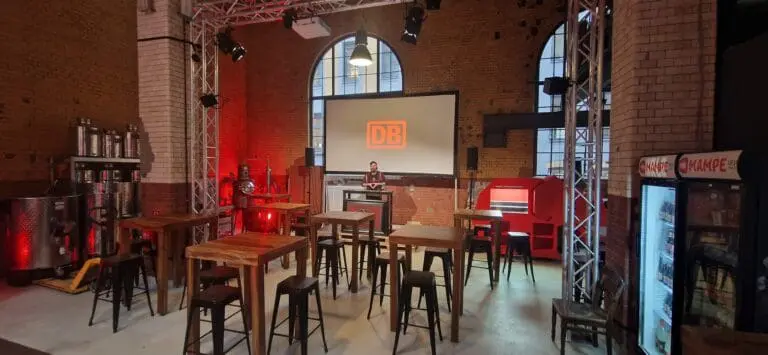
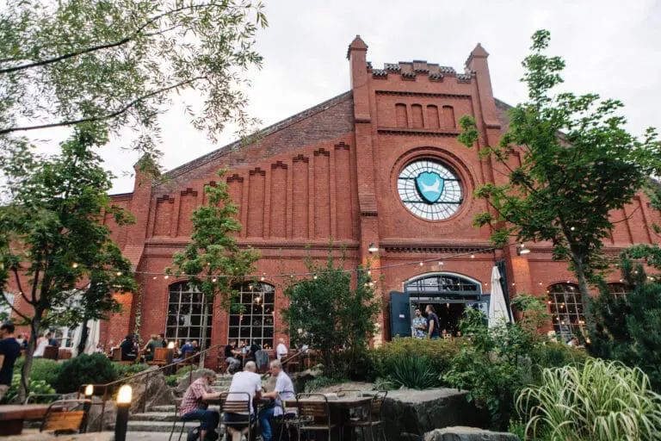
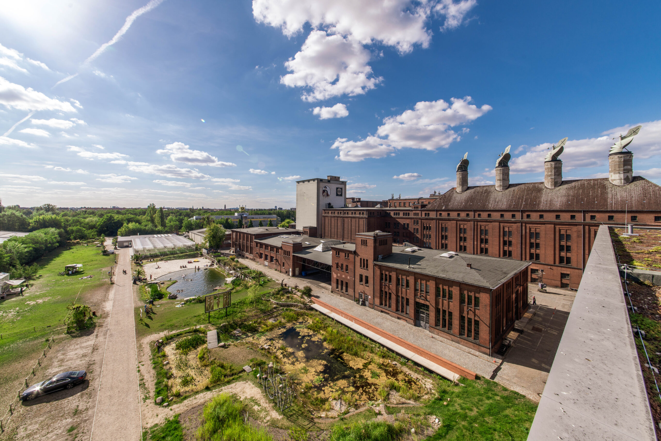
In the heart of Berlin, where history meets modernity, the Malzfabrik welcomes you as a unique event location with historic industrial charm. The various factory buildings inspire with their authentic, unrenovated charm and stylistic diversity, ranging from the Wilhelminian era to the 1950s.
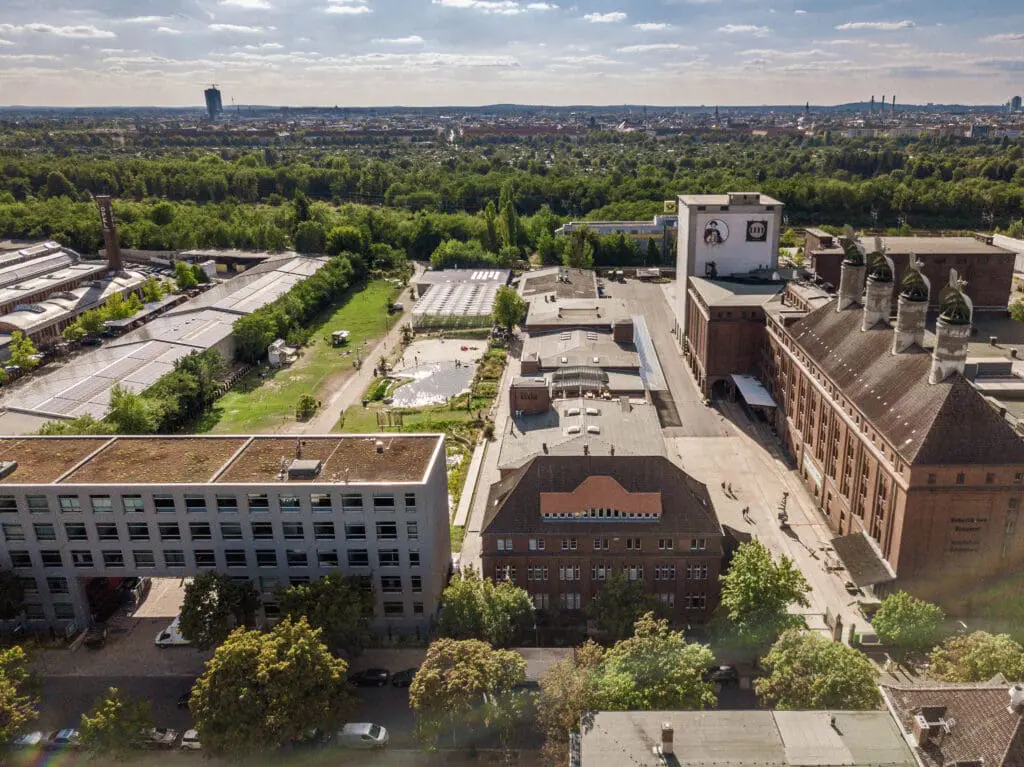
Since 2005, the nearly 50,000 m² site has been revitalized with a revolutionary usage concept that focuses on sustainability and has given this significant site a new spirit.
This is how the Malzfabrik industrial monument, with its imposing brick buildings, became an impressive backdrop for contemporary events, presentations, incentives, Christmas parties, conferences, congresses, meetings, and even film/photo productions.
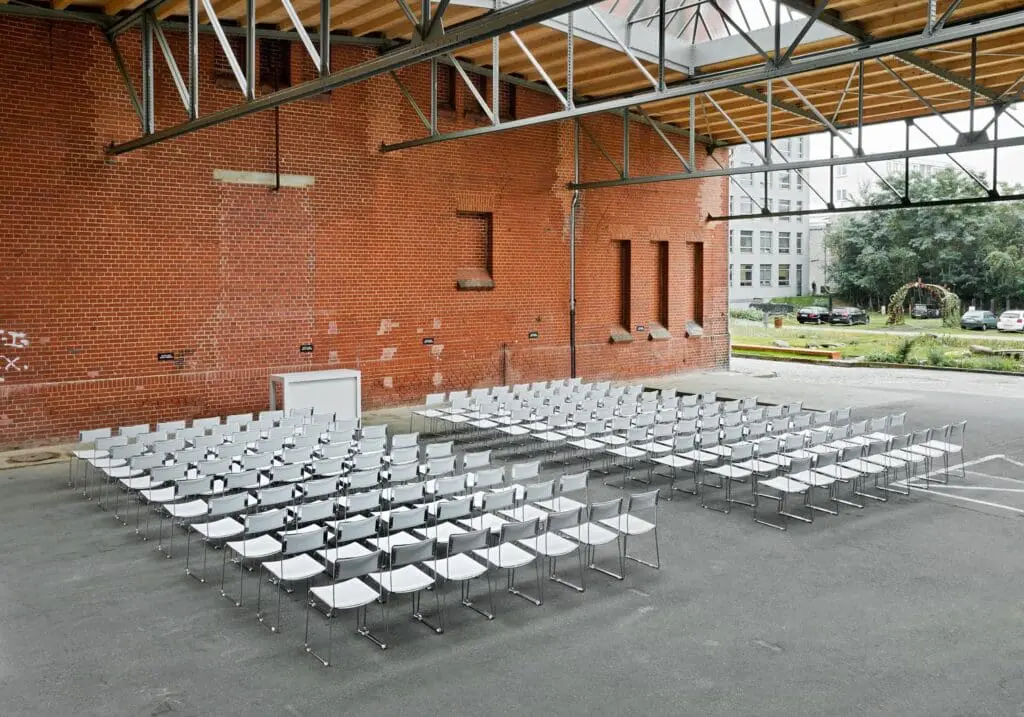
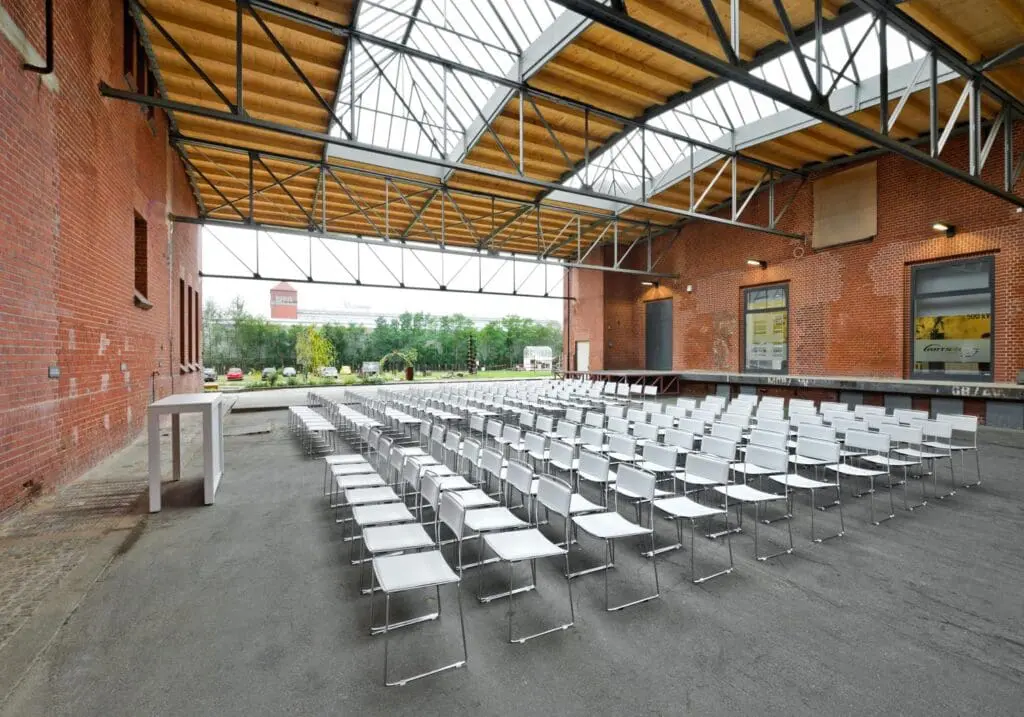
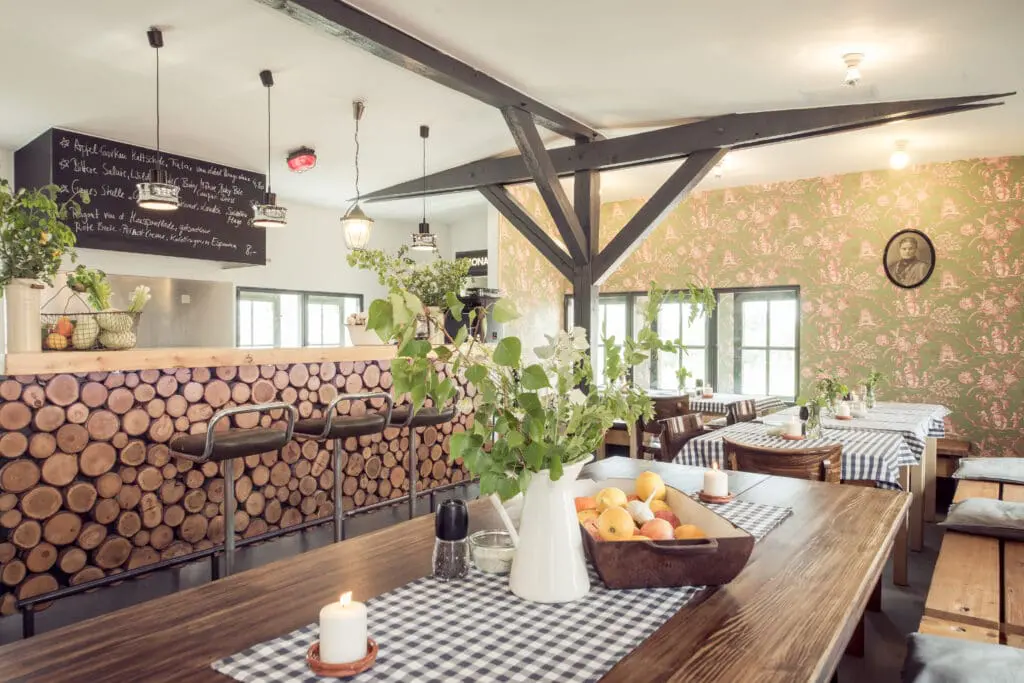
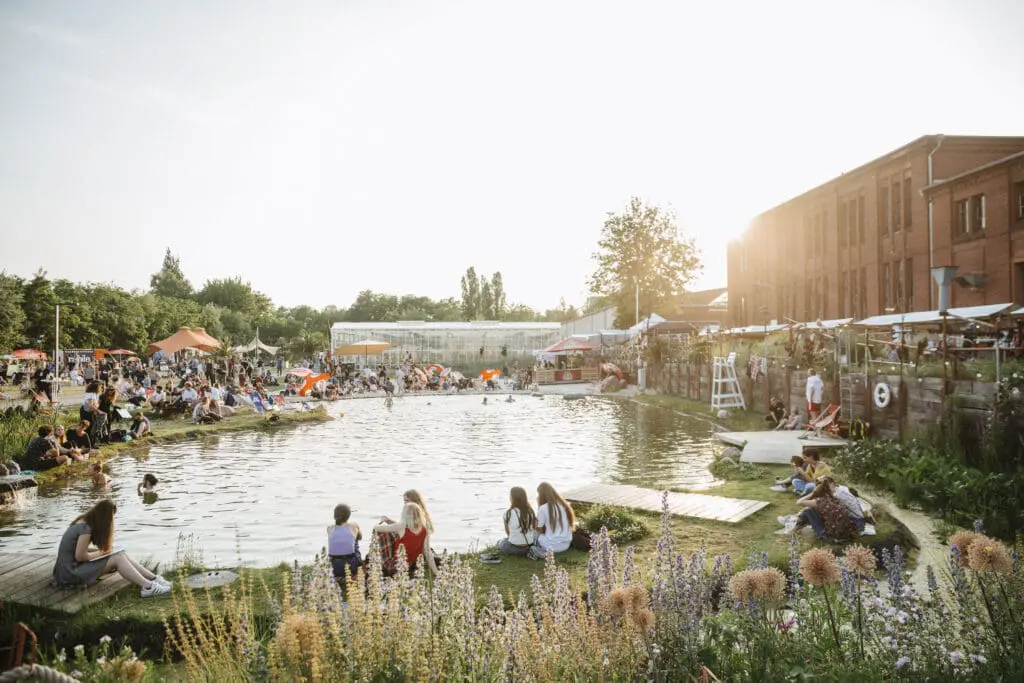
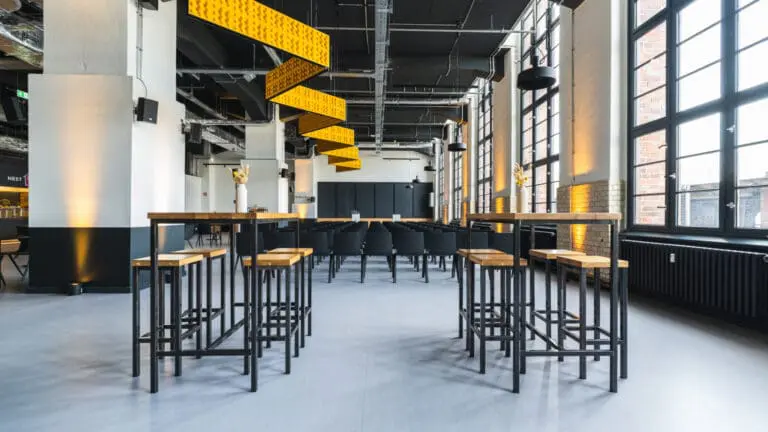
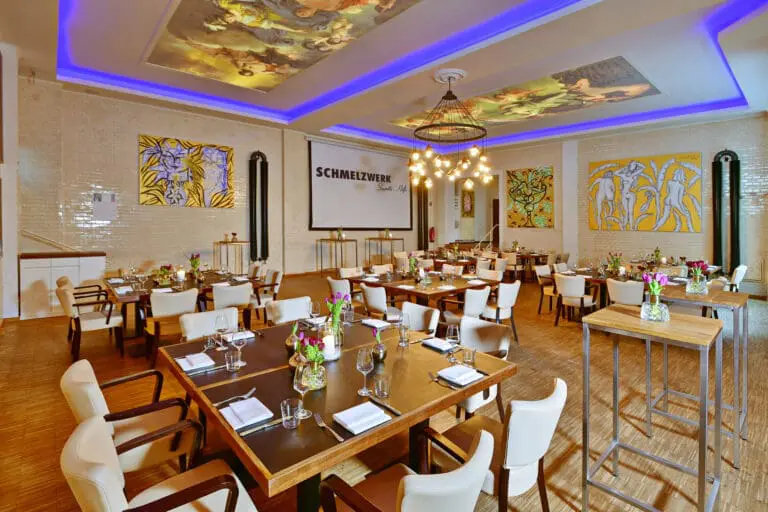
The diverse event rooms and spaces offer flexible capacities, making it possible to host everything from small meetings of 10 people to large-scale events. For seated events, there is room for 350 to 600 guests, and for standing receptions, up to 1,000 people. Embedded in a green park with an idyllic courtyard and airy intermediate spaces, the area also offers many areas for open-air events.
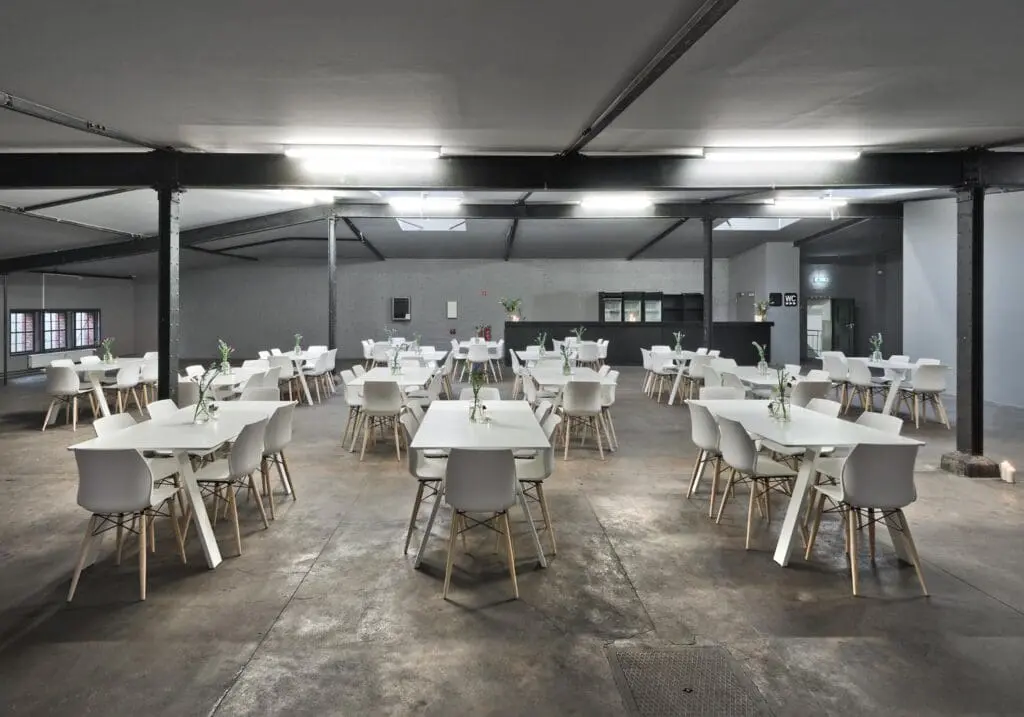
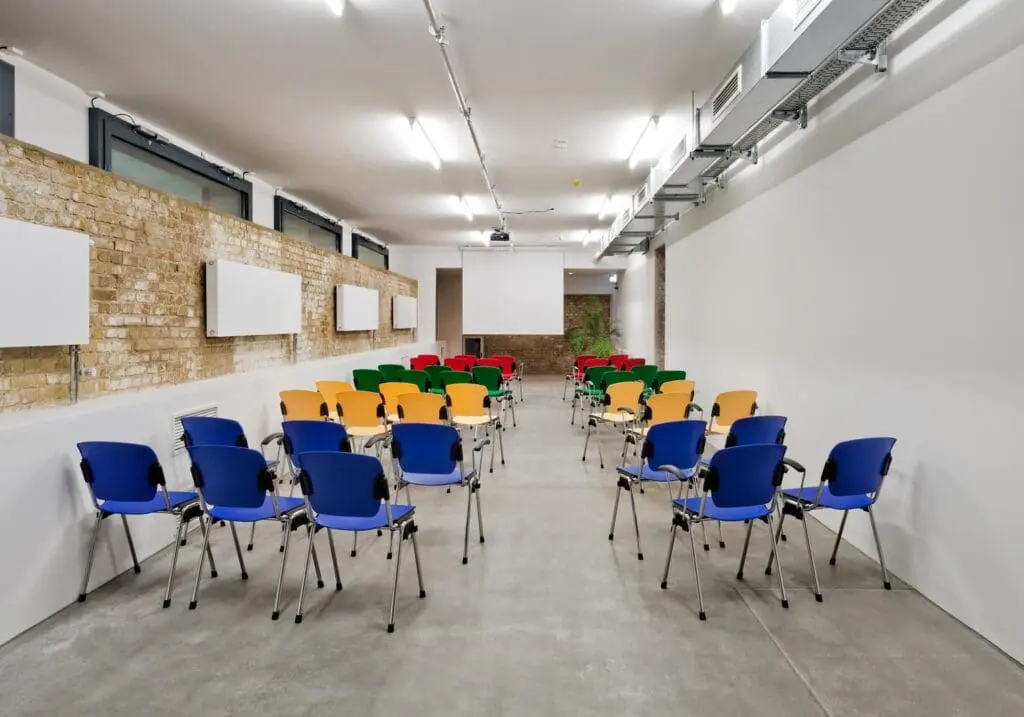
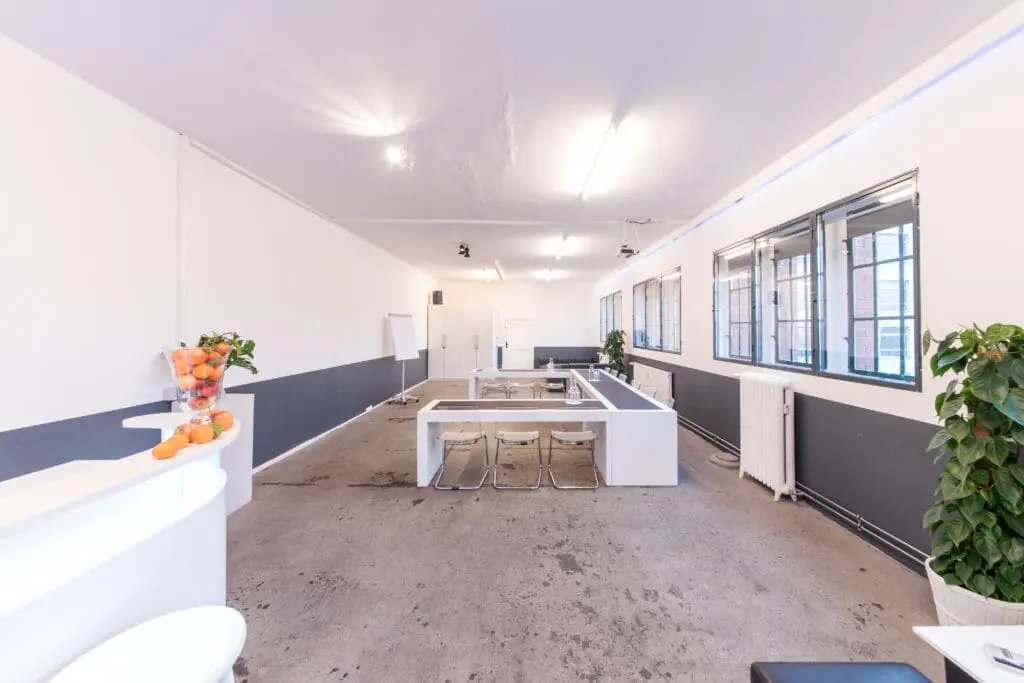
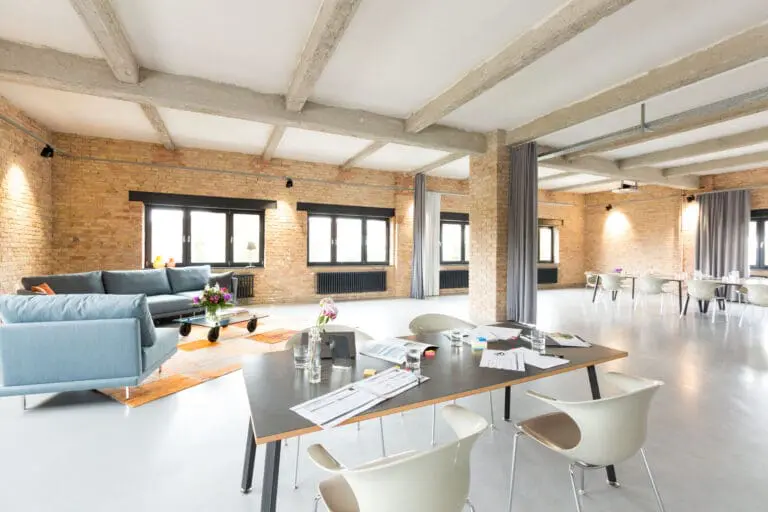
The historic Kachelhaus, with its three levels and seven flexible event rooms, provides the ideal setting for any form of event production on an area of 80 to 425 m² – from intimate to expansive, from traditional to avant-garde. Simply combine the event spaces in the way that best suits your project.
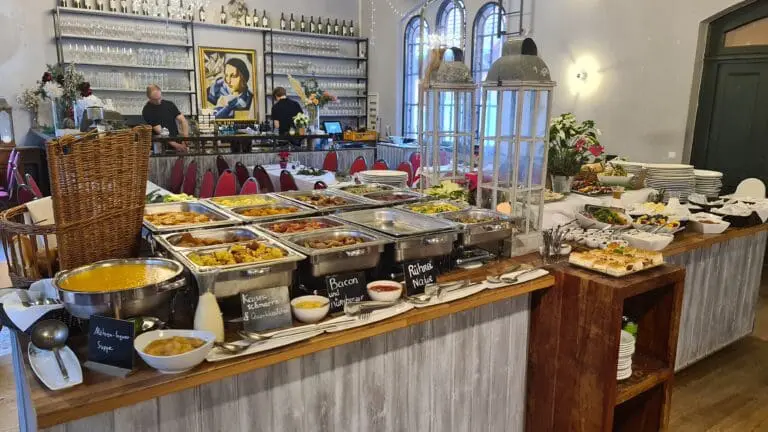
Malzfabrik Event GmbH is your reliable partner for all matters concerning your event. From the initial inquiry to the final implementation, you will receive professional full-service support, including rental, organization, equipment, technology, and catering from a single source.