




Major events at BMW Welt Munich

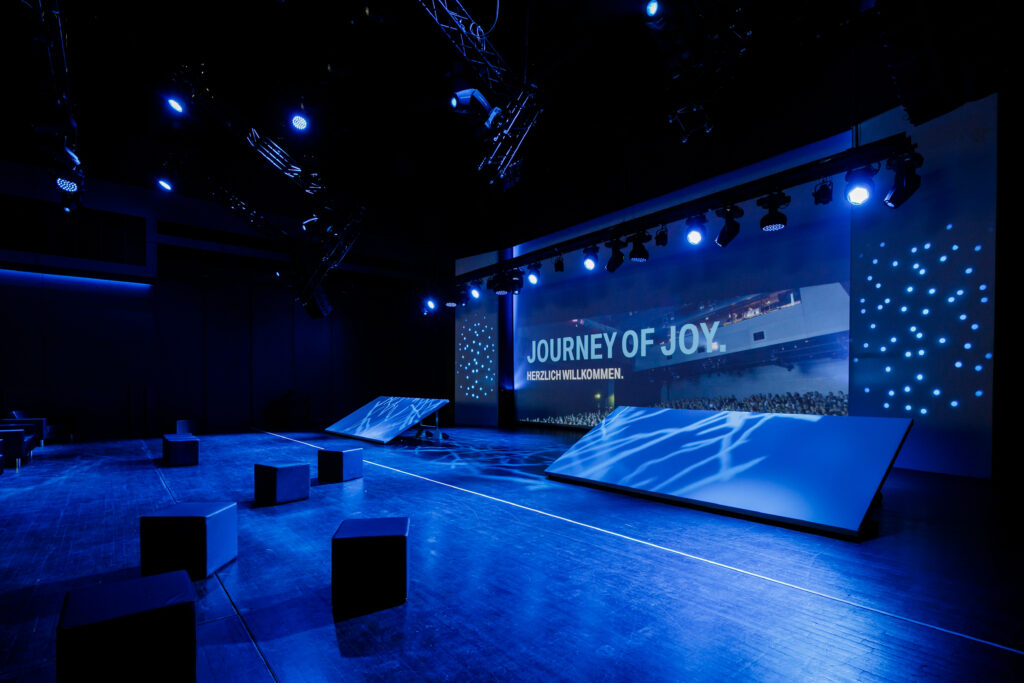
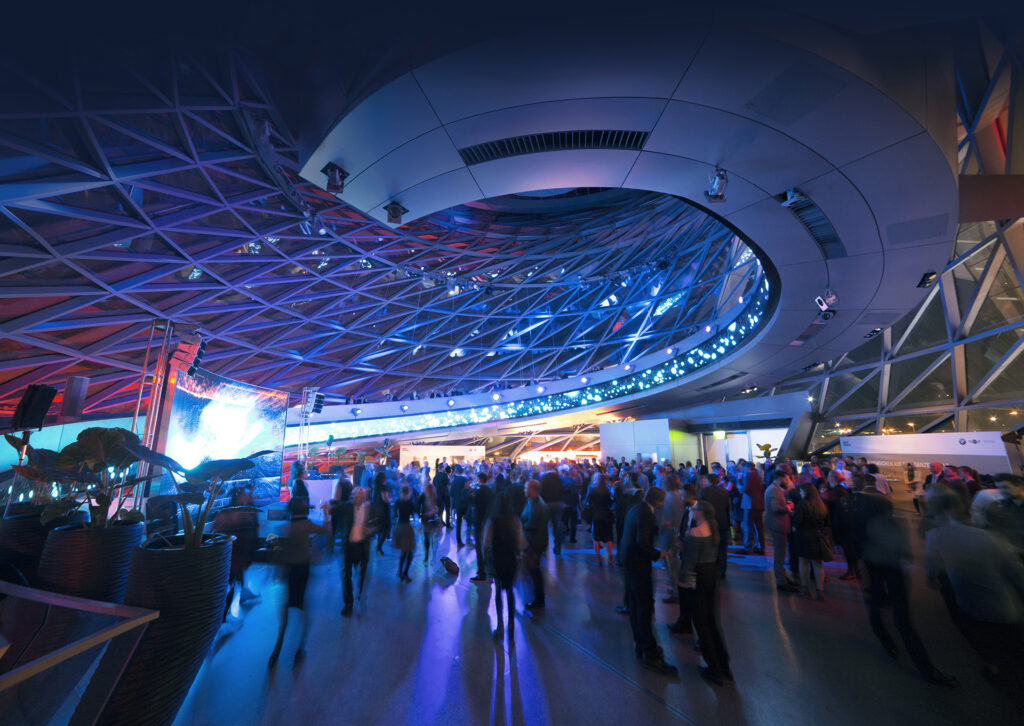
BMW Welt impresses with its extraordinary design, which stands for both modern architecture and innovative visions . Embedded in this iconic building, you can stage your event comfortably and at the highest level in a futuristic and unique ambience. All locations are individually configurable and offer tailor-made solutions for your event.

THE DOUBLE CONE.

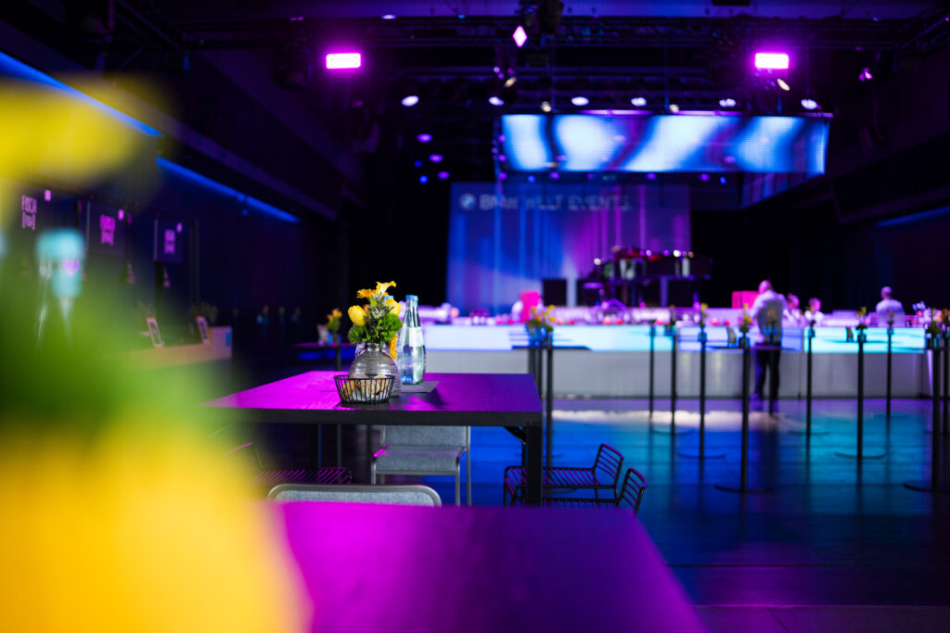
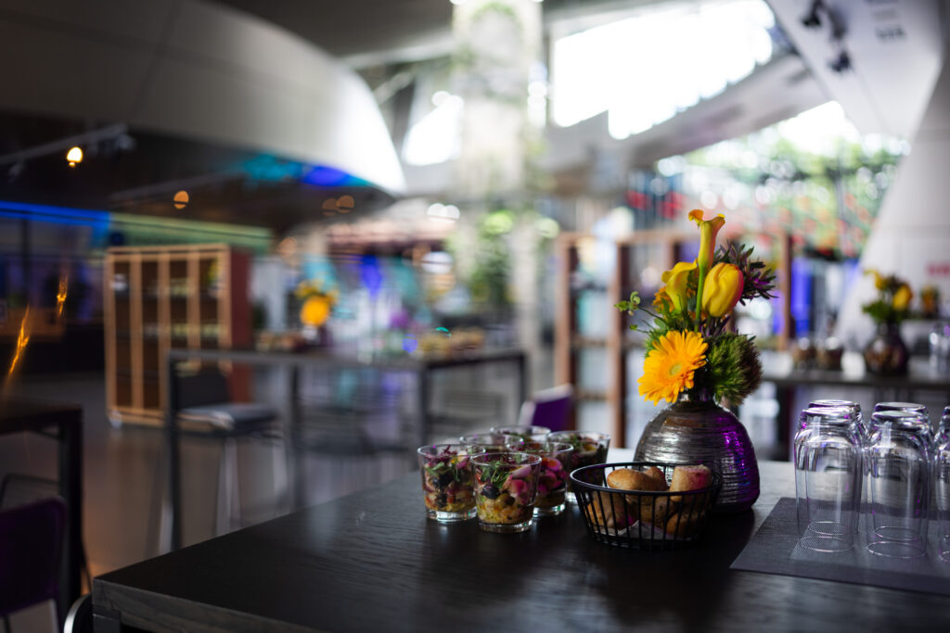
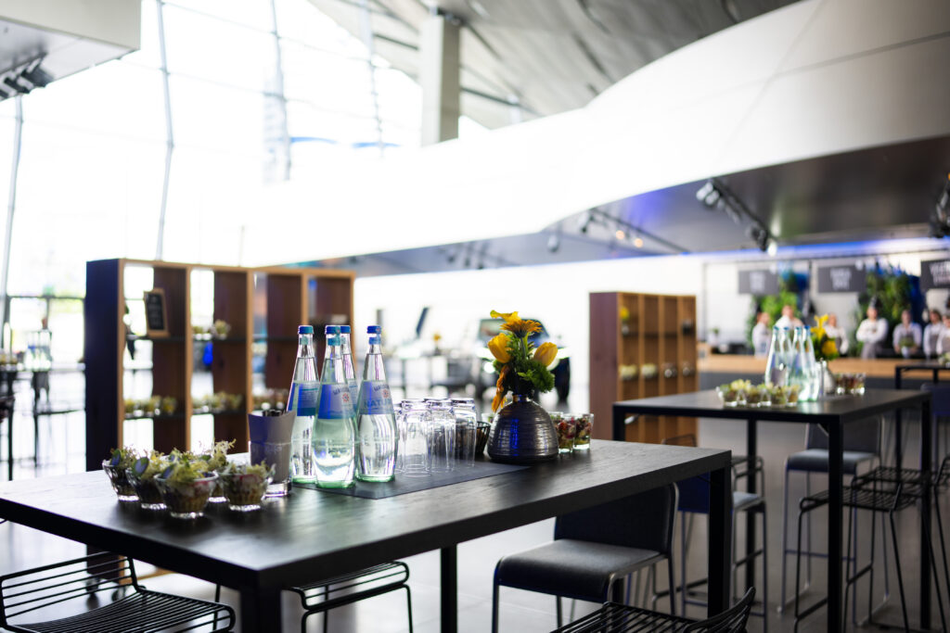
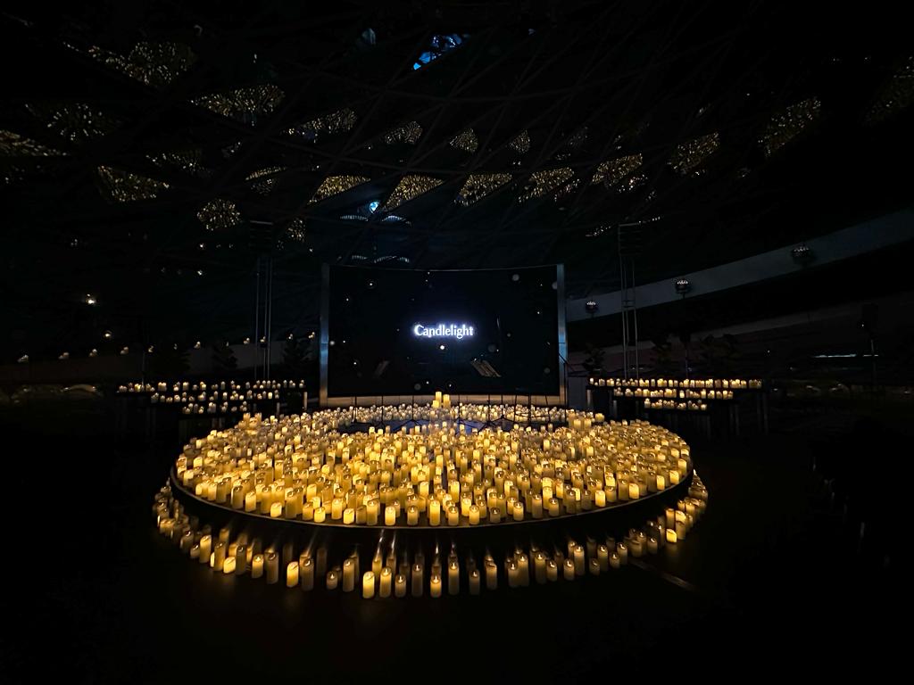
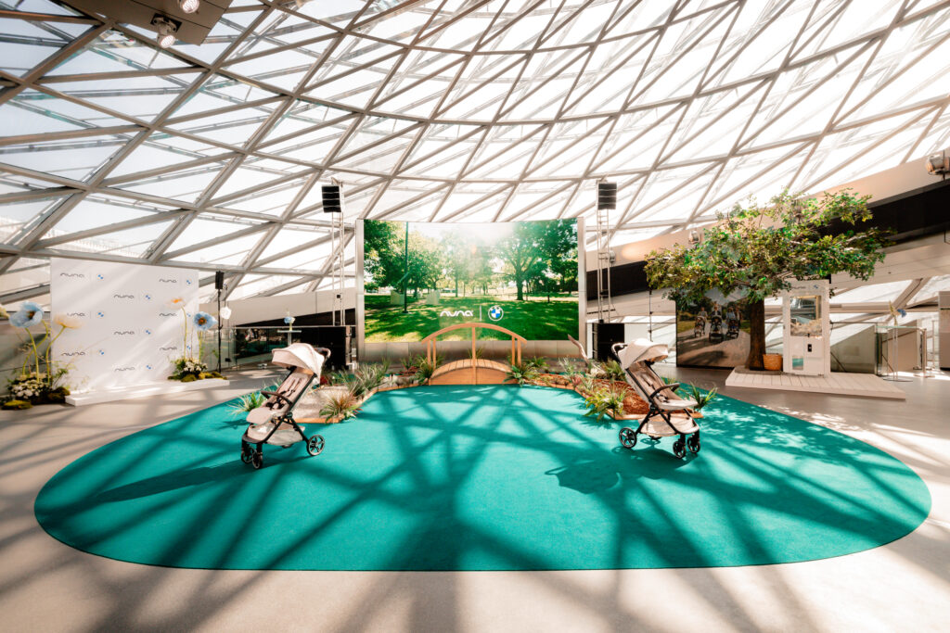
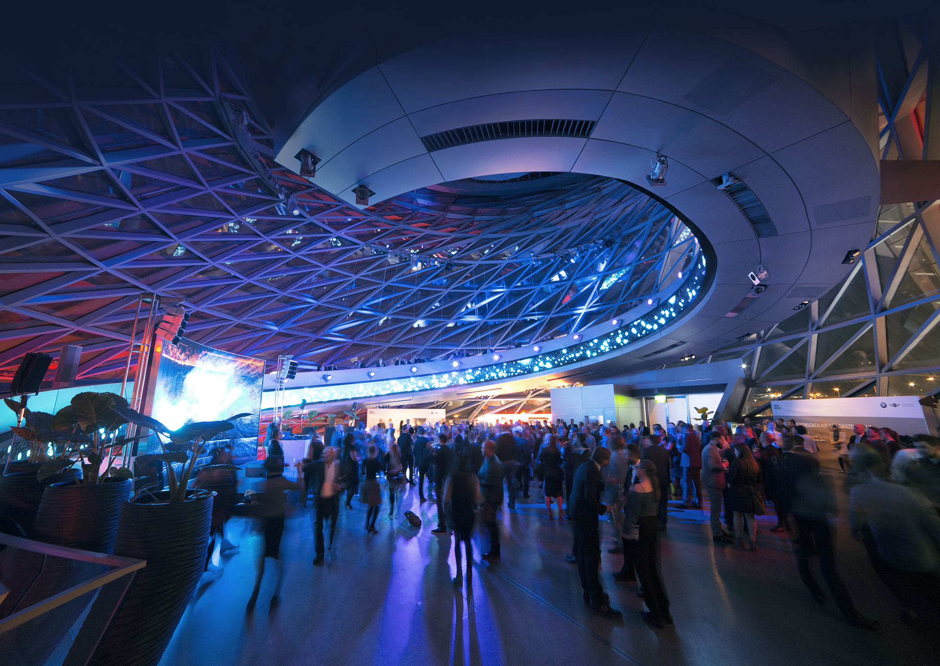
The Double Cone is the architectural masterpiece and landmark of BMW Welt. The award-winning architecture offers your guests an incomparable atmosphere that inspires on two levels – whether for a festive banquet, glamorous gala receptions with VIP access, concerts, vernissages or readings. The double cone offers space for up to 700 people on a total area of 800 m² (430 m² first floor; 370 m² basement).

THE AUDITORIUM.

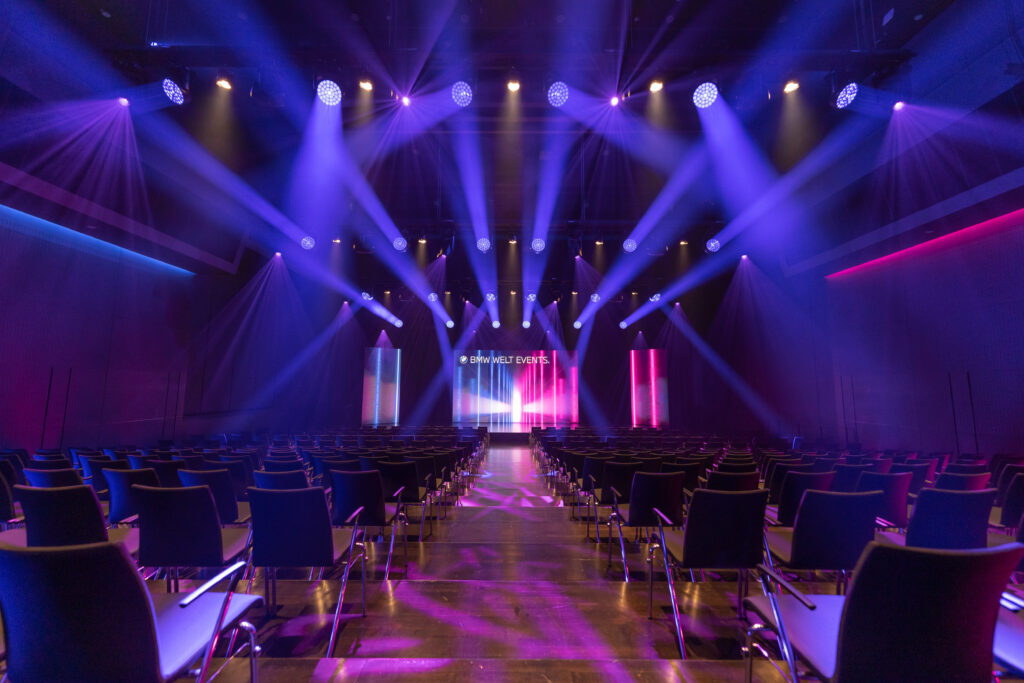
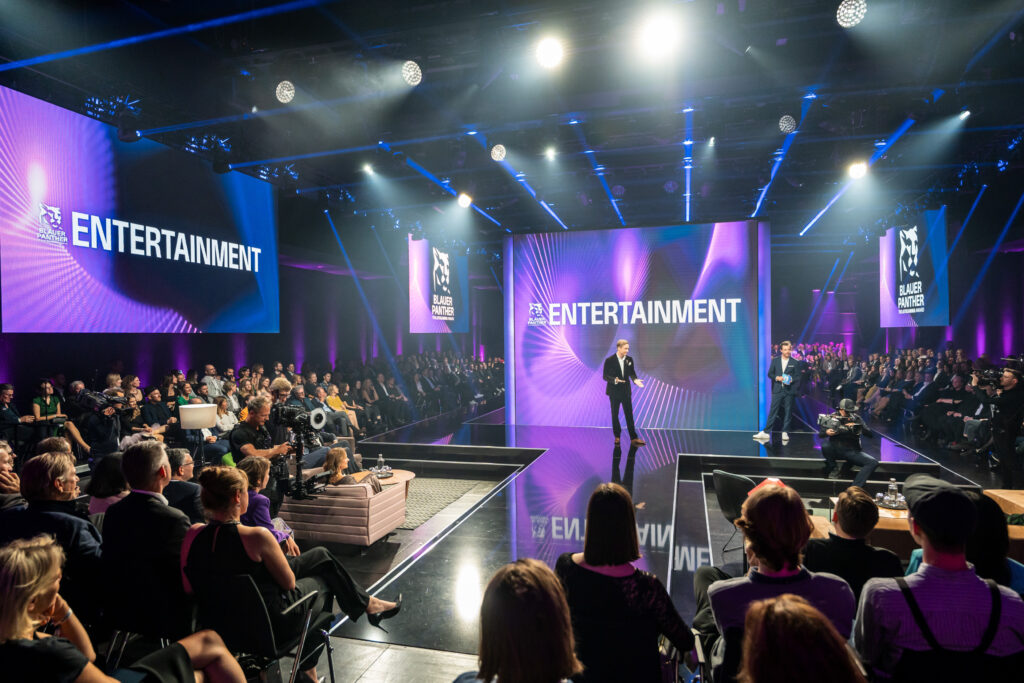
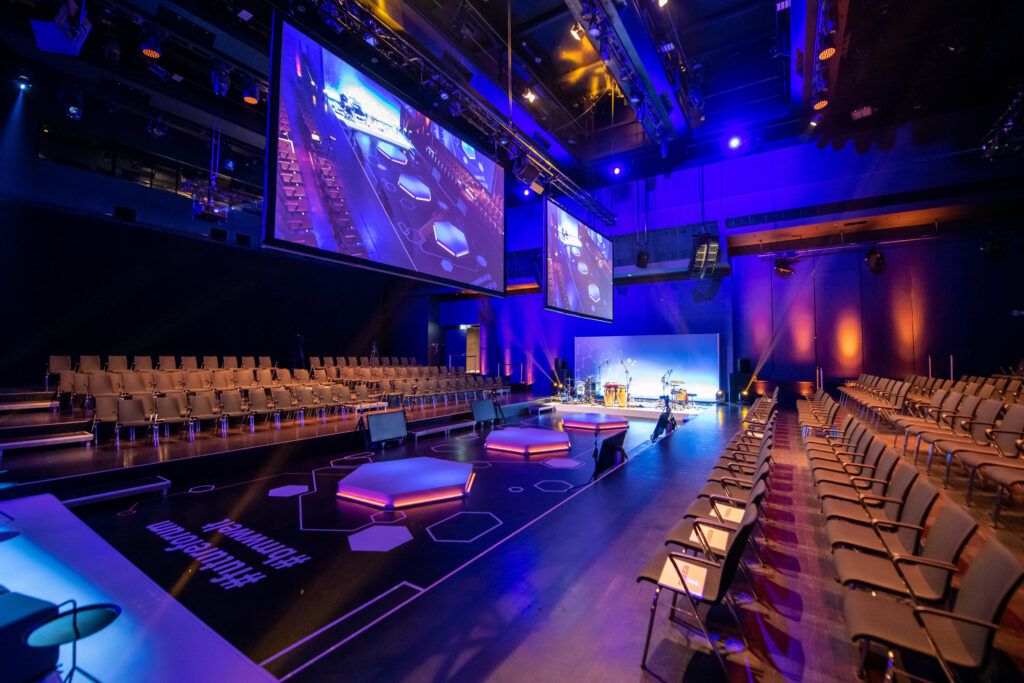
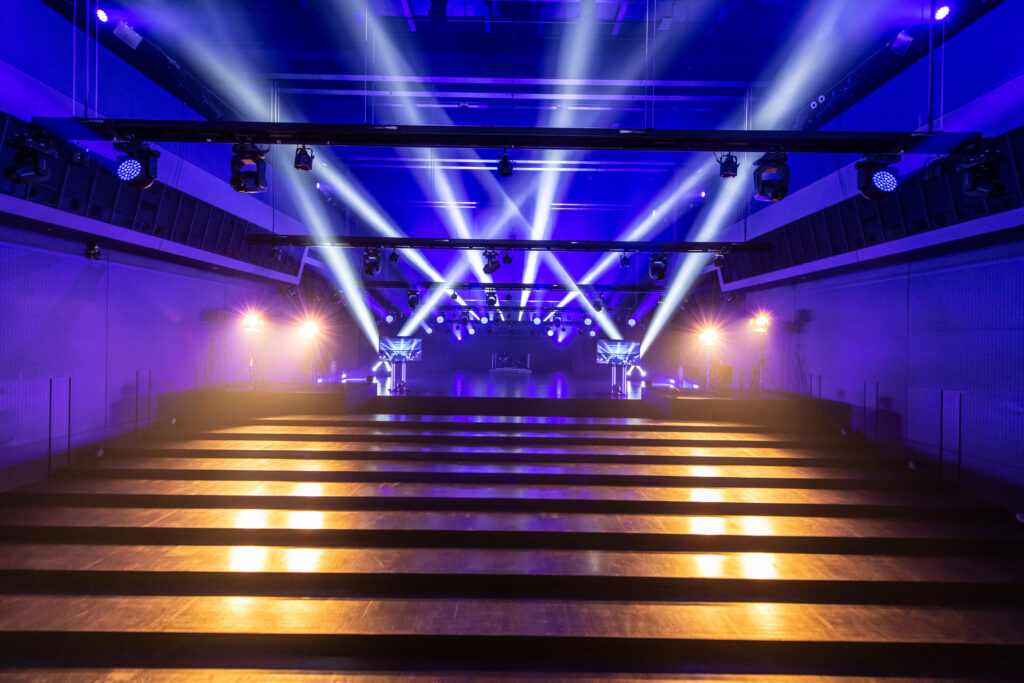
The auditorium is the heart of BMW Welt. With its 945 m2, the auditorium offers space for up to 650 people and a magnificent stage. A flexible space miracle that deserves this name. The Auditorium’s versatility leaves nothing to be desired. Whether world-class shows, hybrid congresses or gala dinners – depending on your requirements, the auditorium’s infrastructure with adjustable stage floor and high-class multimedia technology offers you almost unlimited possibilities.

The adjoining foyer offers space for up to 500 guests and is ideal for receiving guests and as a catering area.

Visit the official BMW Welt website now to find out more about the event spaces on offer.
Fact sheet of BMW Welt

Quick overview

Number of event spaces: 8
Nearest train station: 5 km
Nearest airport: 31 km

Event spaces

Room Size (m²) L × W (m) Height (m) Gala Parliamentary Row Seating Standing Reception U-Shape
Auditorium Saal 945 19.00 × 42.00 10.20 380 362 650 650
Premium Lounge 536 70
Auditorium Foyer 450 12.00 × 37.00 500
Doppelkegel EG 430 24.00 × 24.00 140 120 278 450
Doppelkegel UG 370 250
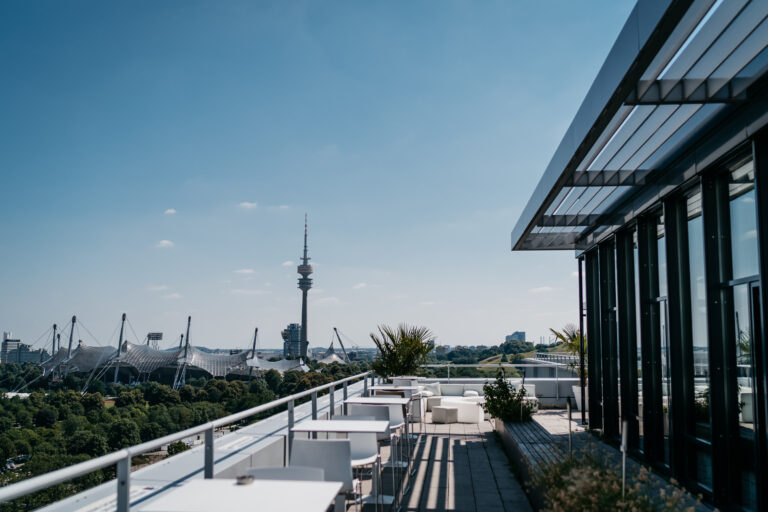
Dachterrasse 300 27.00 × 11.00 180
Galerie 200 31.00 × 6.50 8.00 150
Business Center Foyer 195 29.00 × 6.50 70
Business Center Raum 1 160 13.00 × 12.00 4.75 78 150 36
Business Center Raum 2 120 10.00 × 12.50 4.75 60 110 30
The Campus West 77 7.80 × 9.50 20 40
Business Club 75 10.50 × 7.00 5.60 20
The Campus Ost 60 5.40 × 10.80 20 40

Technical equipment

Air-conditioned
DJ setup
Elevator
Flip chart
Freight elevator
Internet
LED wall
Lighting system
Projection screen
Projector
Sound system
Stage
Three-phase power
Wi-Fi

Special features

Flooring
Natural light
Parking spaces

300

Truck access

Documents & links

Related entries

BMW Welt

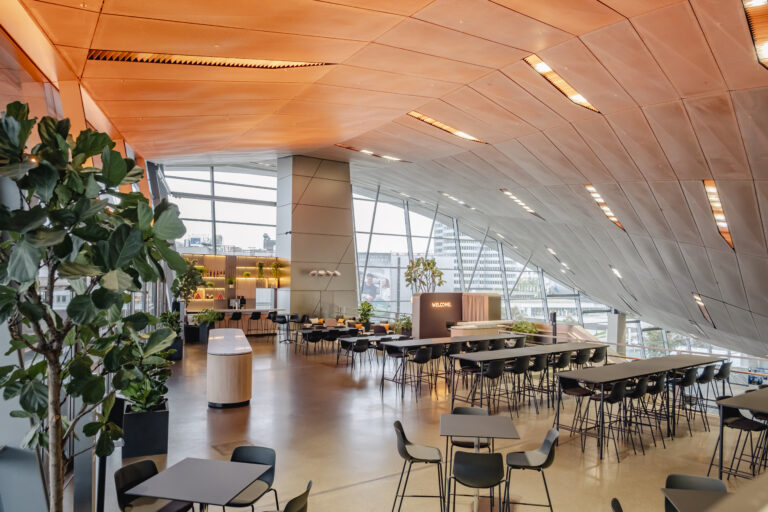
Hold your conference, congress or meeting in a location of stature: BMW Welt in Munich! The purist elegance of the interior and the glazed exterior façade do justice to a high degree of aesthetics. Communication and change maintain a balance and create a productive whole. Enjoy exclusive privacy in the stylish meeting rooms, conference rooms and congress rooms of the Business Center or in the exclusive Business Club.

8 Event Spaces
5 km to train station 31 km to airport

BMW Welt

BMW Welt Munich also features a diverse range of dining venues. Choose your personal favorite among the restaurants, including Restaurant Bavarie, Biker’s Lodge and Cooper’s Garden. Enjoy outstanding cuisine in the gourmet restaurants or experience the wide variety of culinary offerings during an event with catering by Feinkost Käfer.

8 Event Spaces
5 km to train station 31 km to airport

BMW Group Classic

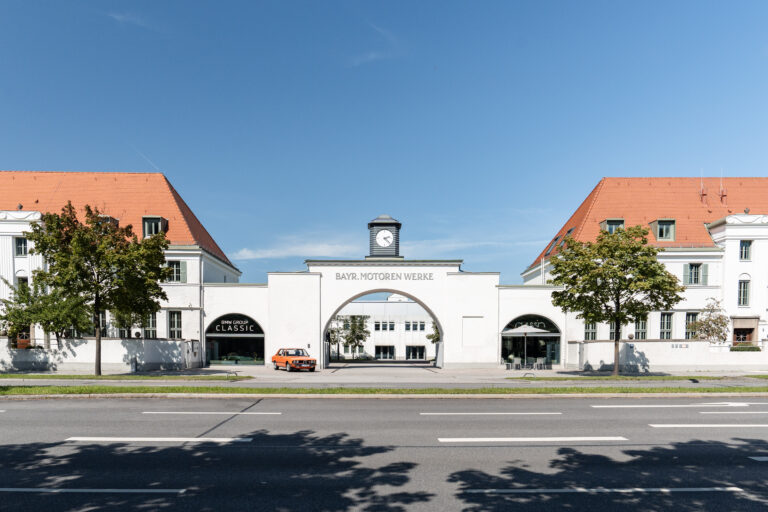
You can organize your event for up to 400 people on 700 m² of event space. Whether events, presentations, film and photo productions or incentives - the former aircraft engine hangar offers an exclusive setting. There are also workshop and creative rooms for small groups. In addition to the historic ambience, you can expect excellent catering from our catering partner. BMW Group Classic offers exciting guided tours and insights into the past and present of BMW Welt as a supporting program for your event.

Looking for a location? We'll help you free of charge!