




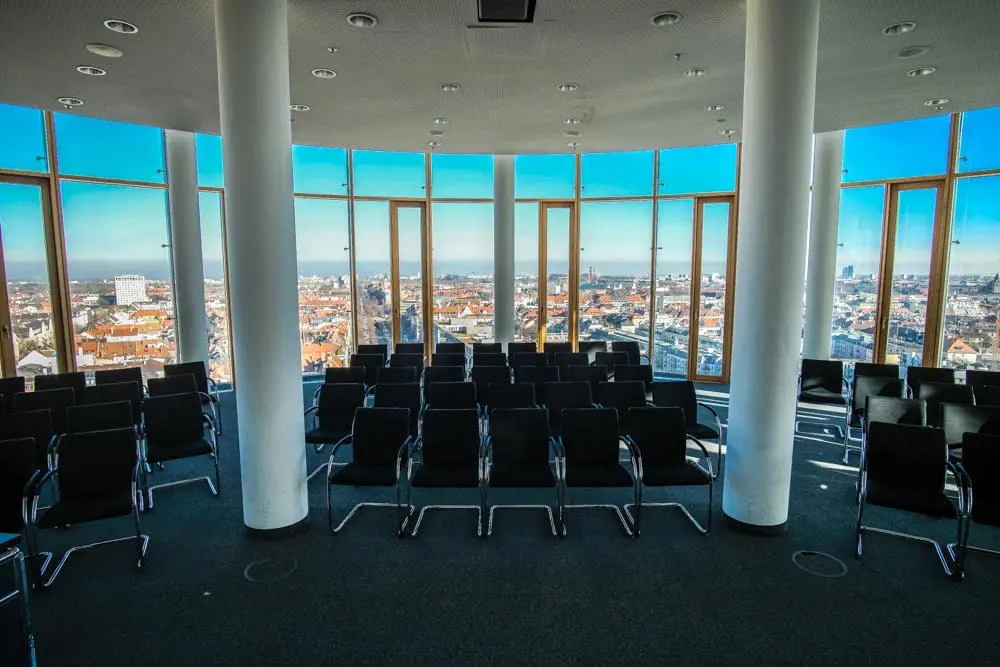
Konferenzebene – 360° Tower for events in Munich
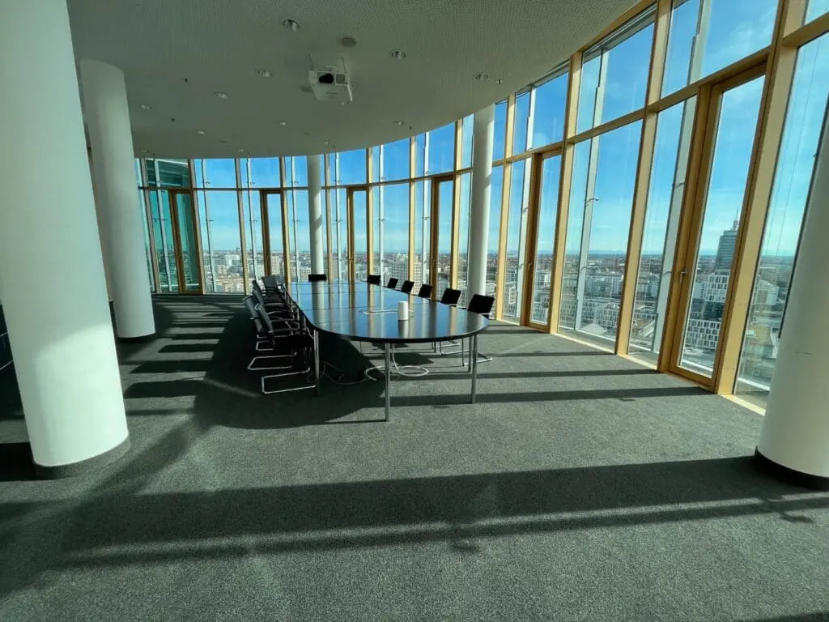
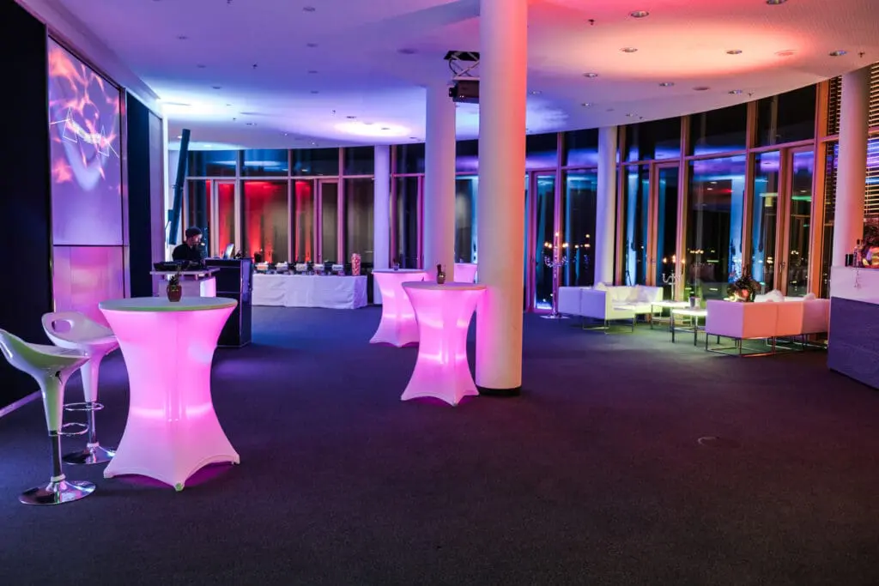
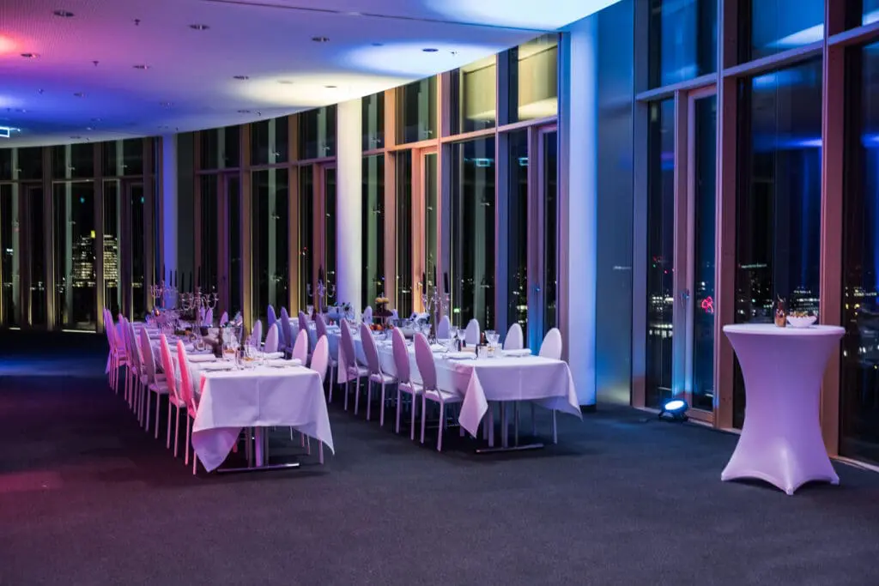
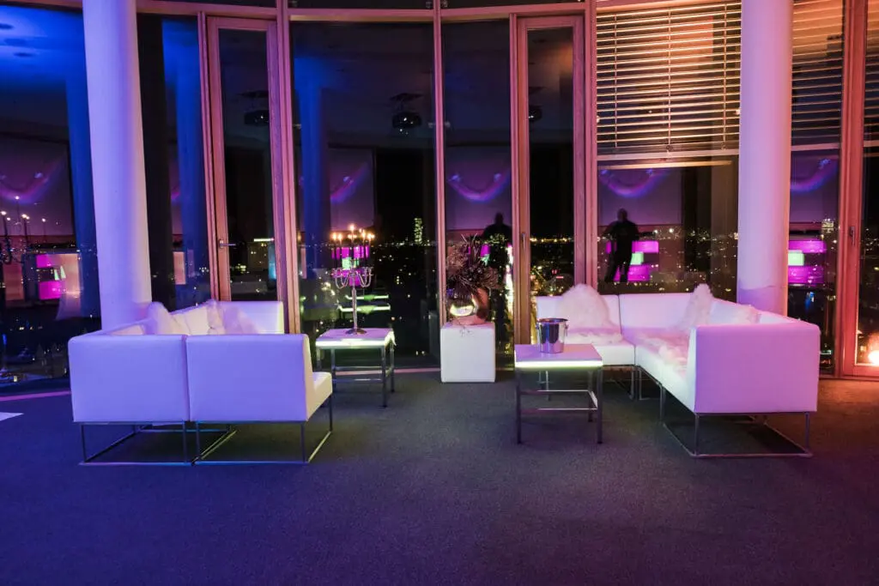
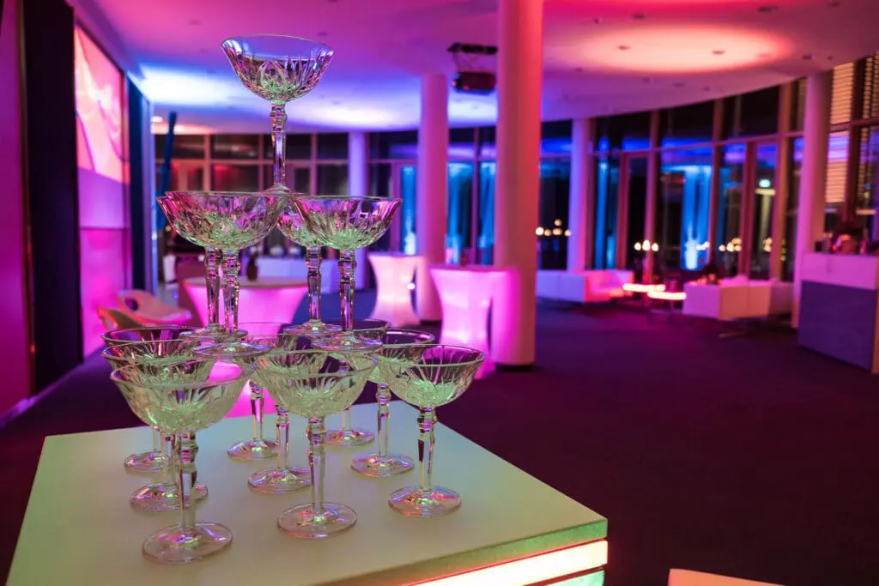
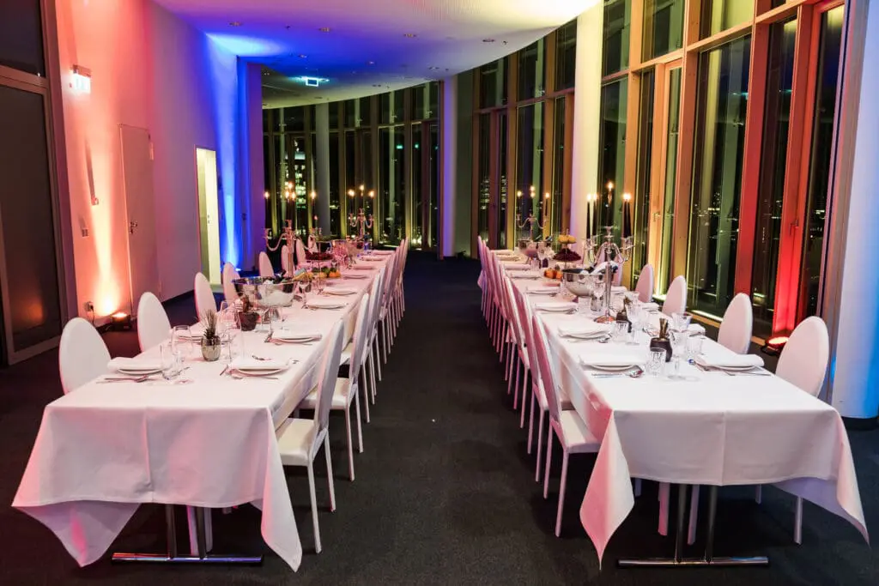
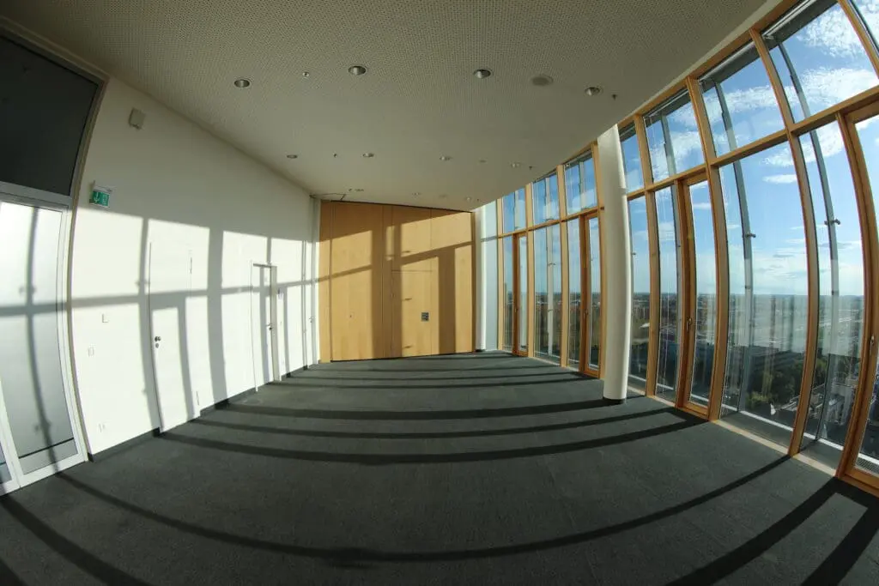
Whether it’s an exclusive conference, an impressive product presentation, or an unforgettable Christmas party – the 360° Tower in Munich provides the perfect setting for special occasions. Located on the 13th floor of the Mercedes-Benz Center, stylish event spaces await you, elevating your event to a whole new level.
An Event with Vision
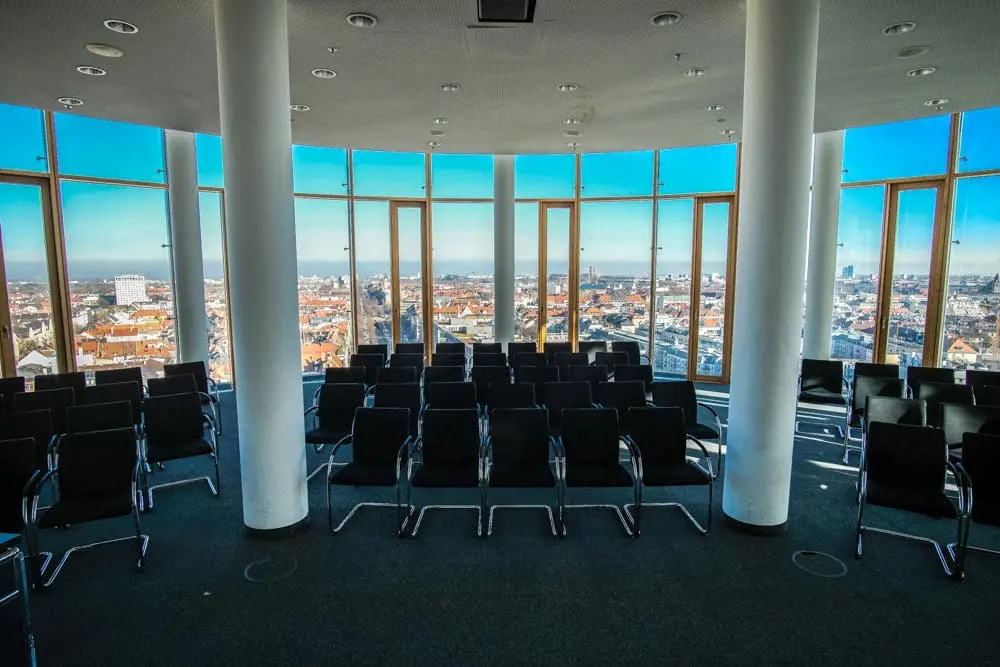
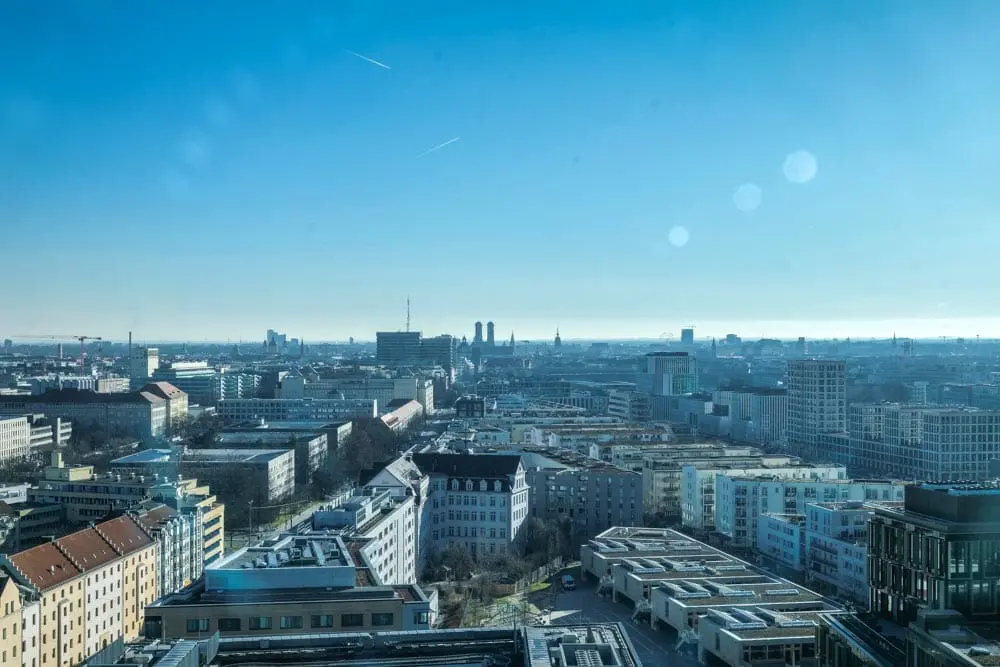
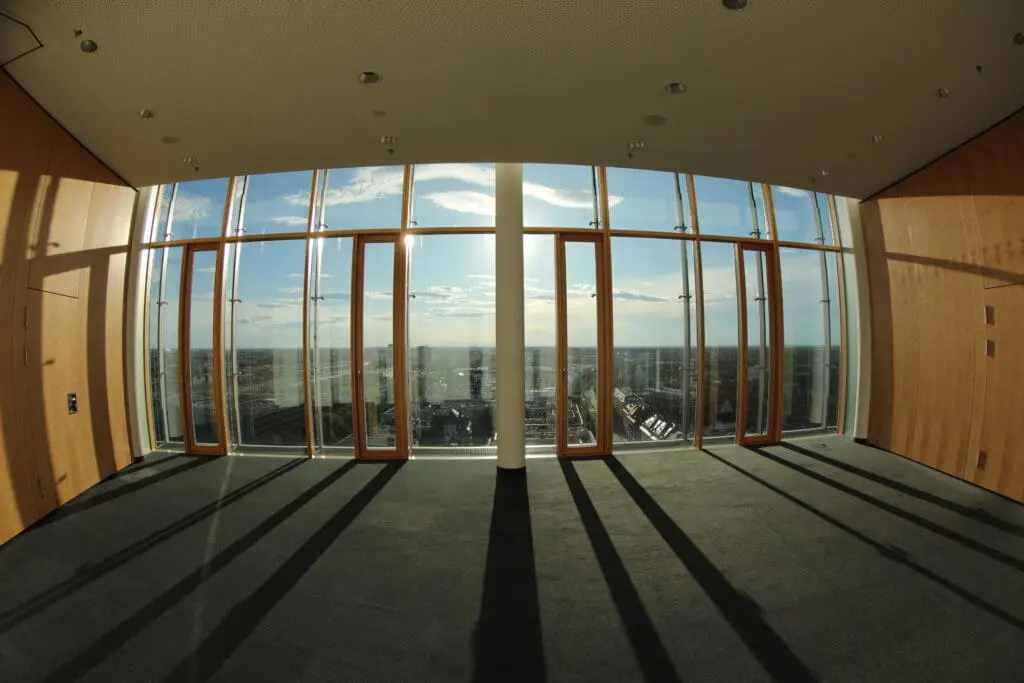
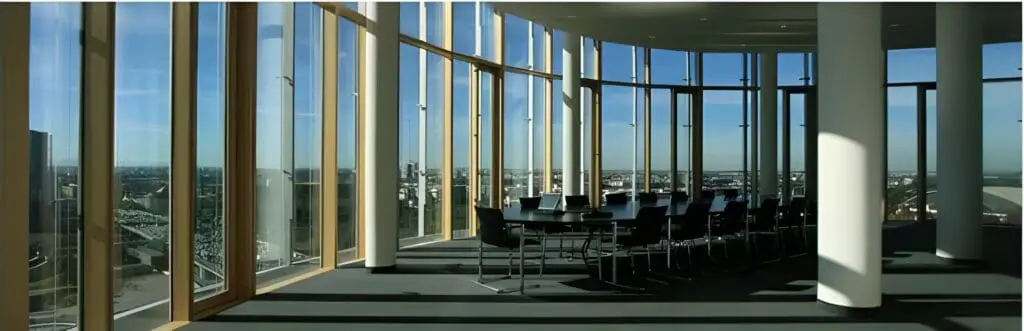
Enjoy a breathtaking 360° panoramic view over the Munich skyline and all the way to the Alps. This stunning view creates an inspiring atmosphere and leaves a lasting impression on your guests – whether during daylight or in the evening hours.
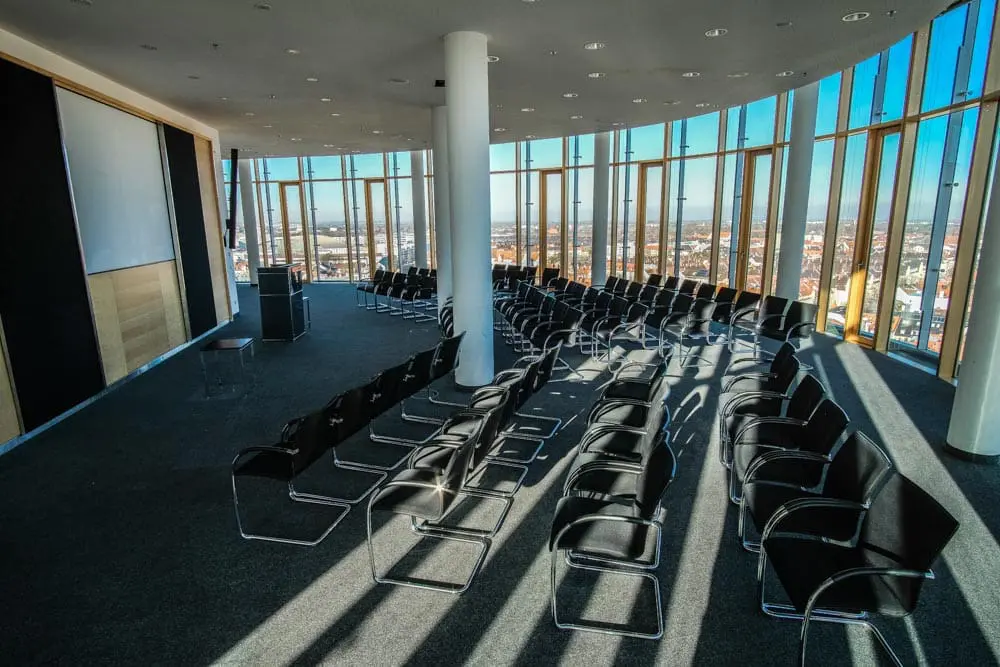
Flexible Space Design for up to 199 Guests
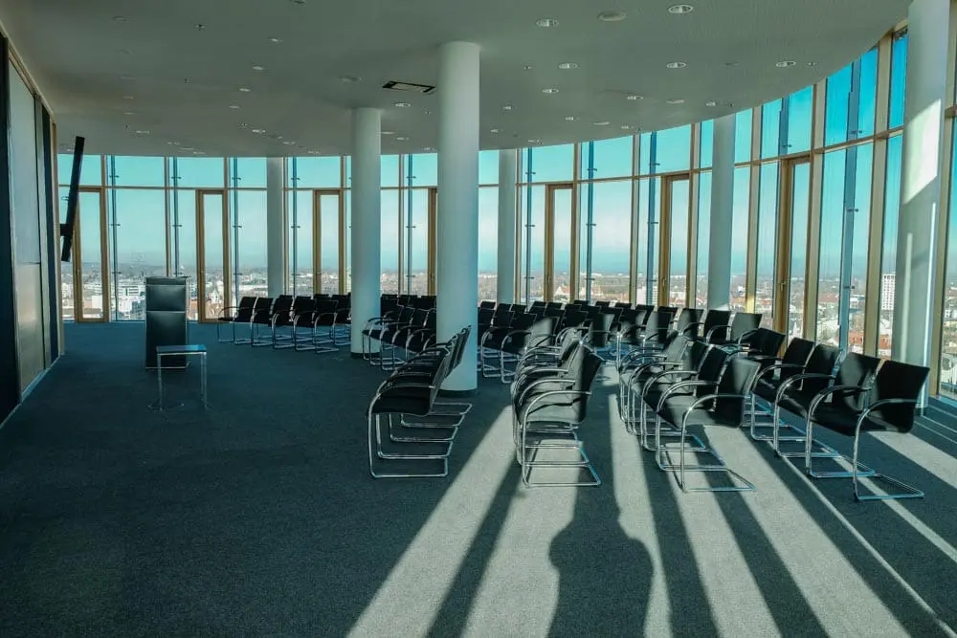
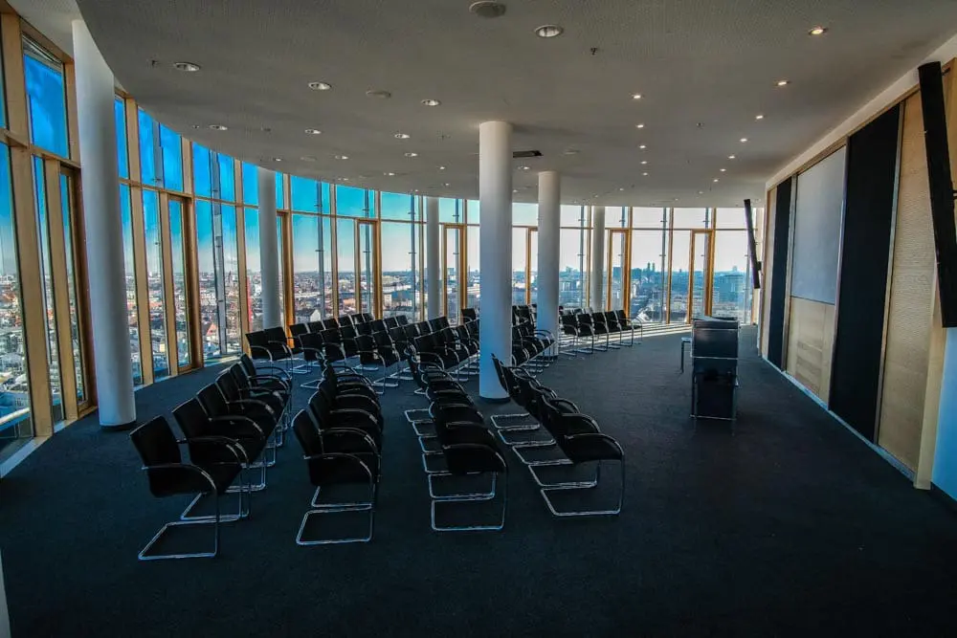
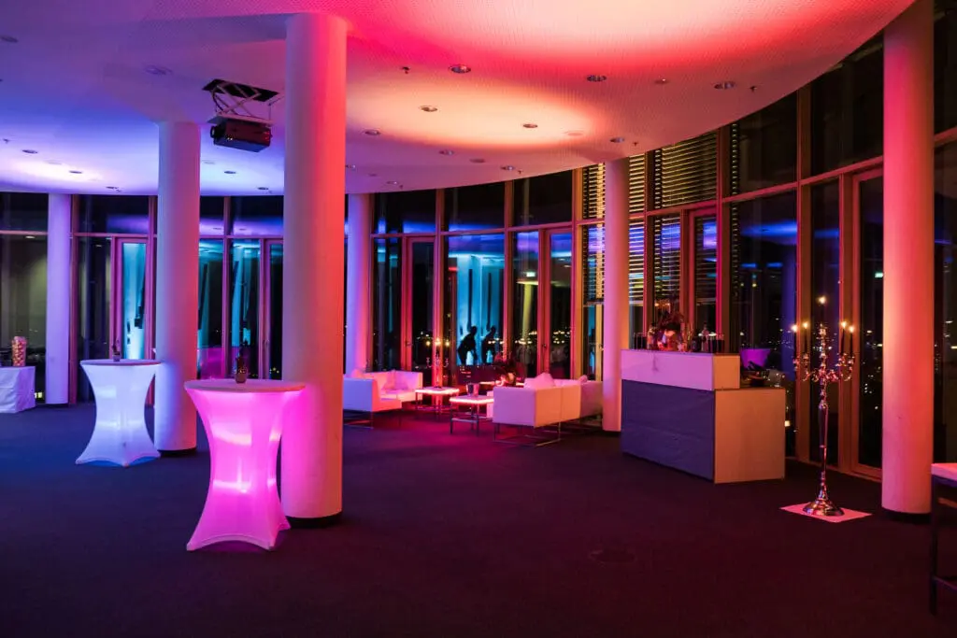
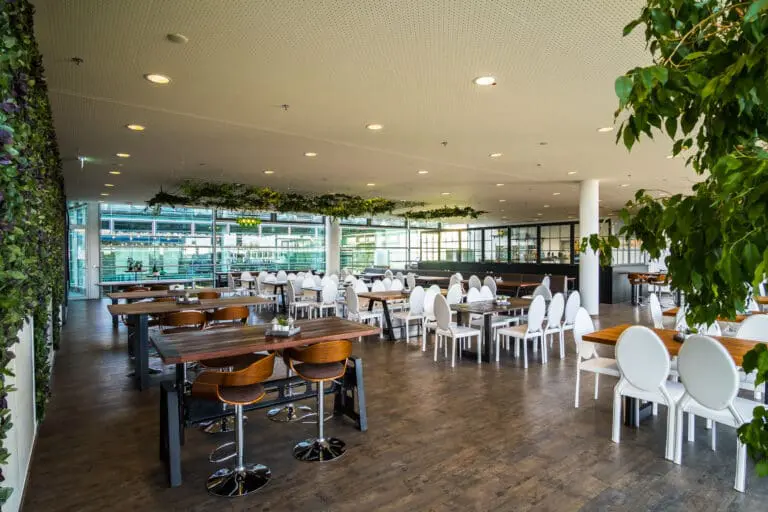
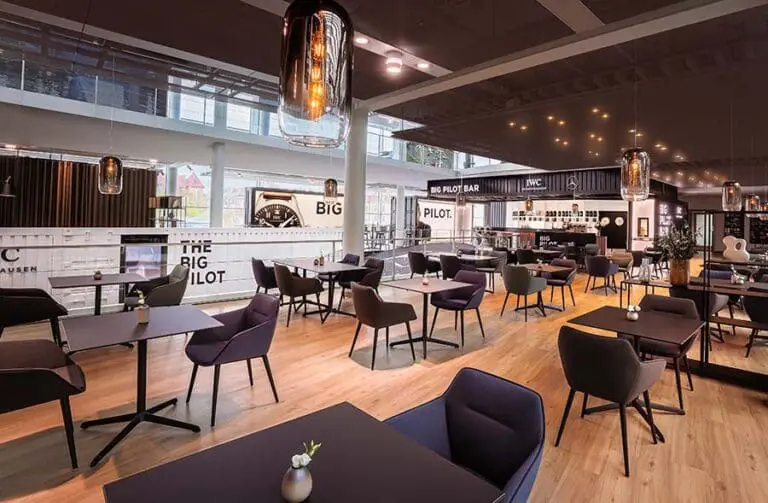
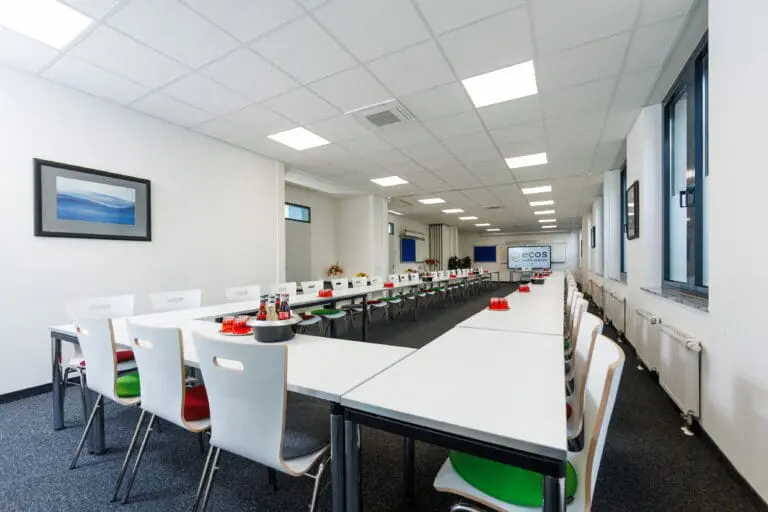
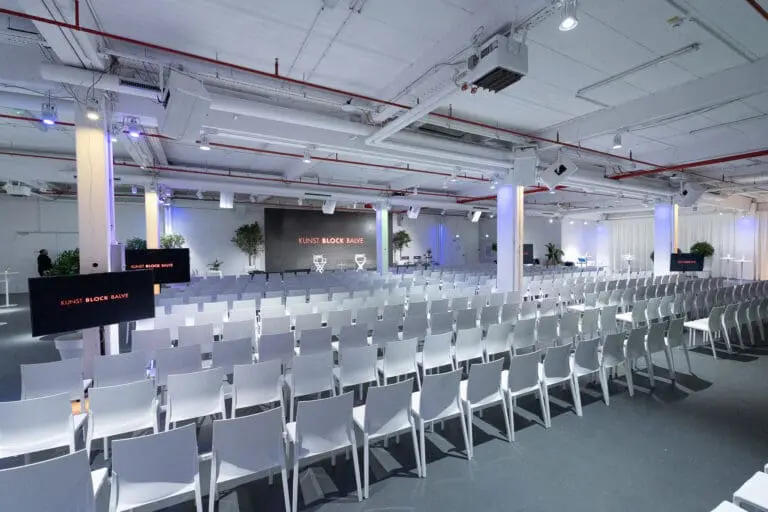
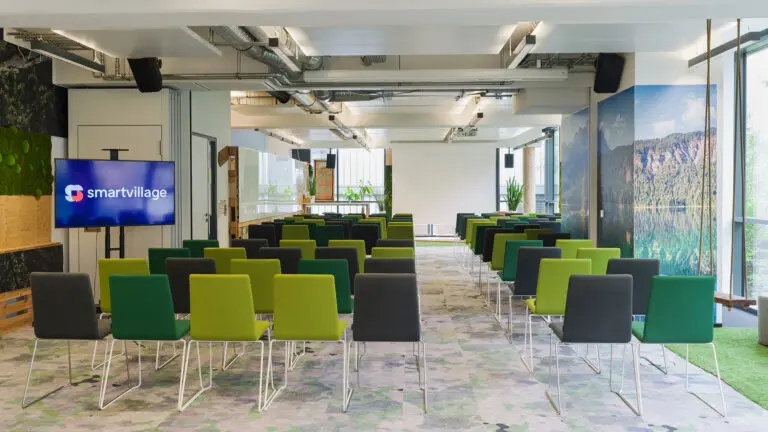
The 390 m² conference level can be customized to meet your specific needs. Three variably combinable rooms with modern, movable walls allow for flexible usage concepts:
-
Large Conference Room (180 m²)
-
Small Conference Room (80 m²)
-
Intermediate Space – ideal for catering and networking
Premium Equipment for Every Occasion
To ensure your event runs smoothly, the 360° Tower offers an excellent technical infrastructure and stylish furnishings:
-
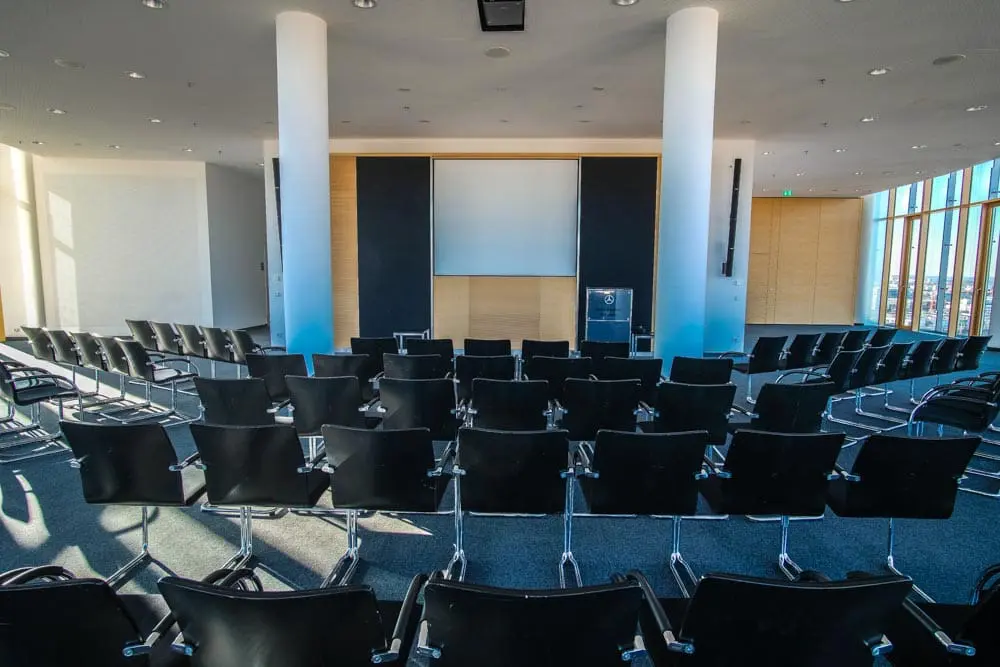
Professional conference technology for presentations & meetings
-
Comfortable, functional furniture for meetings & receptions
-
Exclusive atmosphere with modern design
Versatile Venue for Your Events
The 360° Tower is ideal for a variety of event formats:
-
Business Events: Conferences, congresses, meetings, presentations
-
Festive Occasions: Weddings, Christmas parties, private celebrations
-
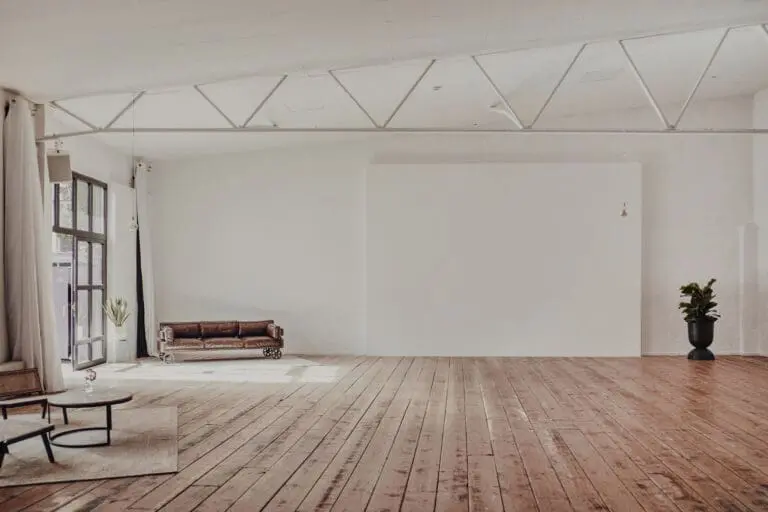
Creative Productions: Film and photo shoots
Experience an event venue that impresses with its spectacular views and exclusive amenities. The 360° Tower in Munich is the perfect place to captivate your guests and create unforgettable moments.