




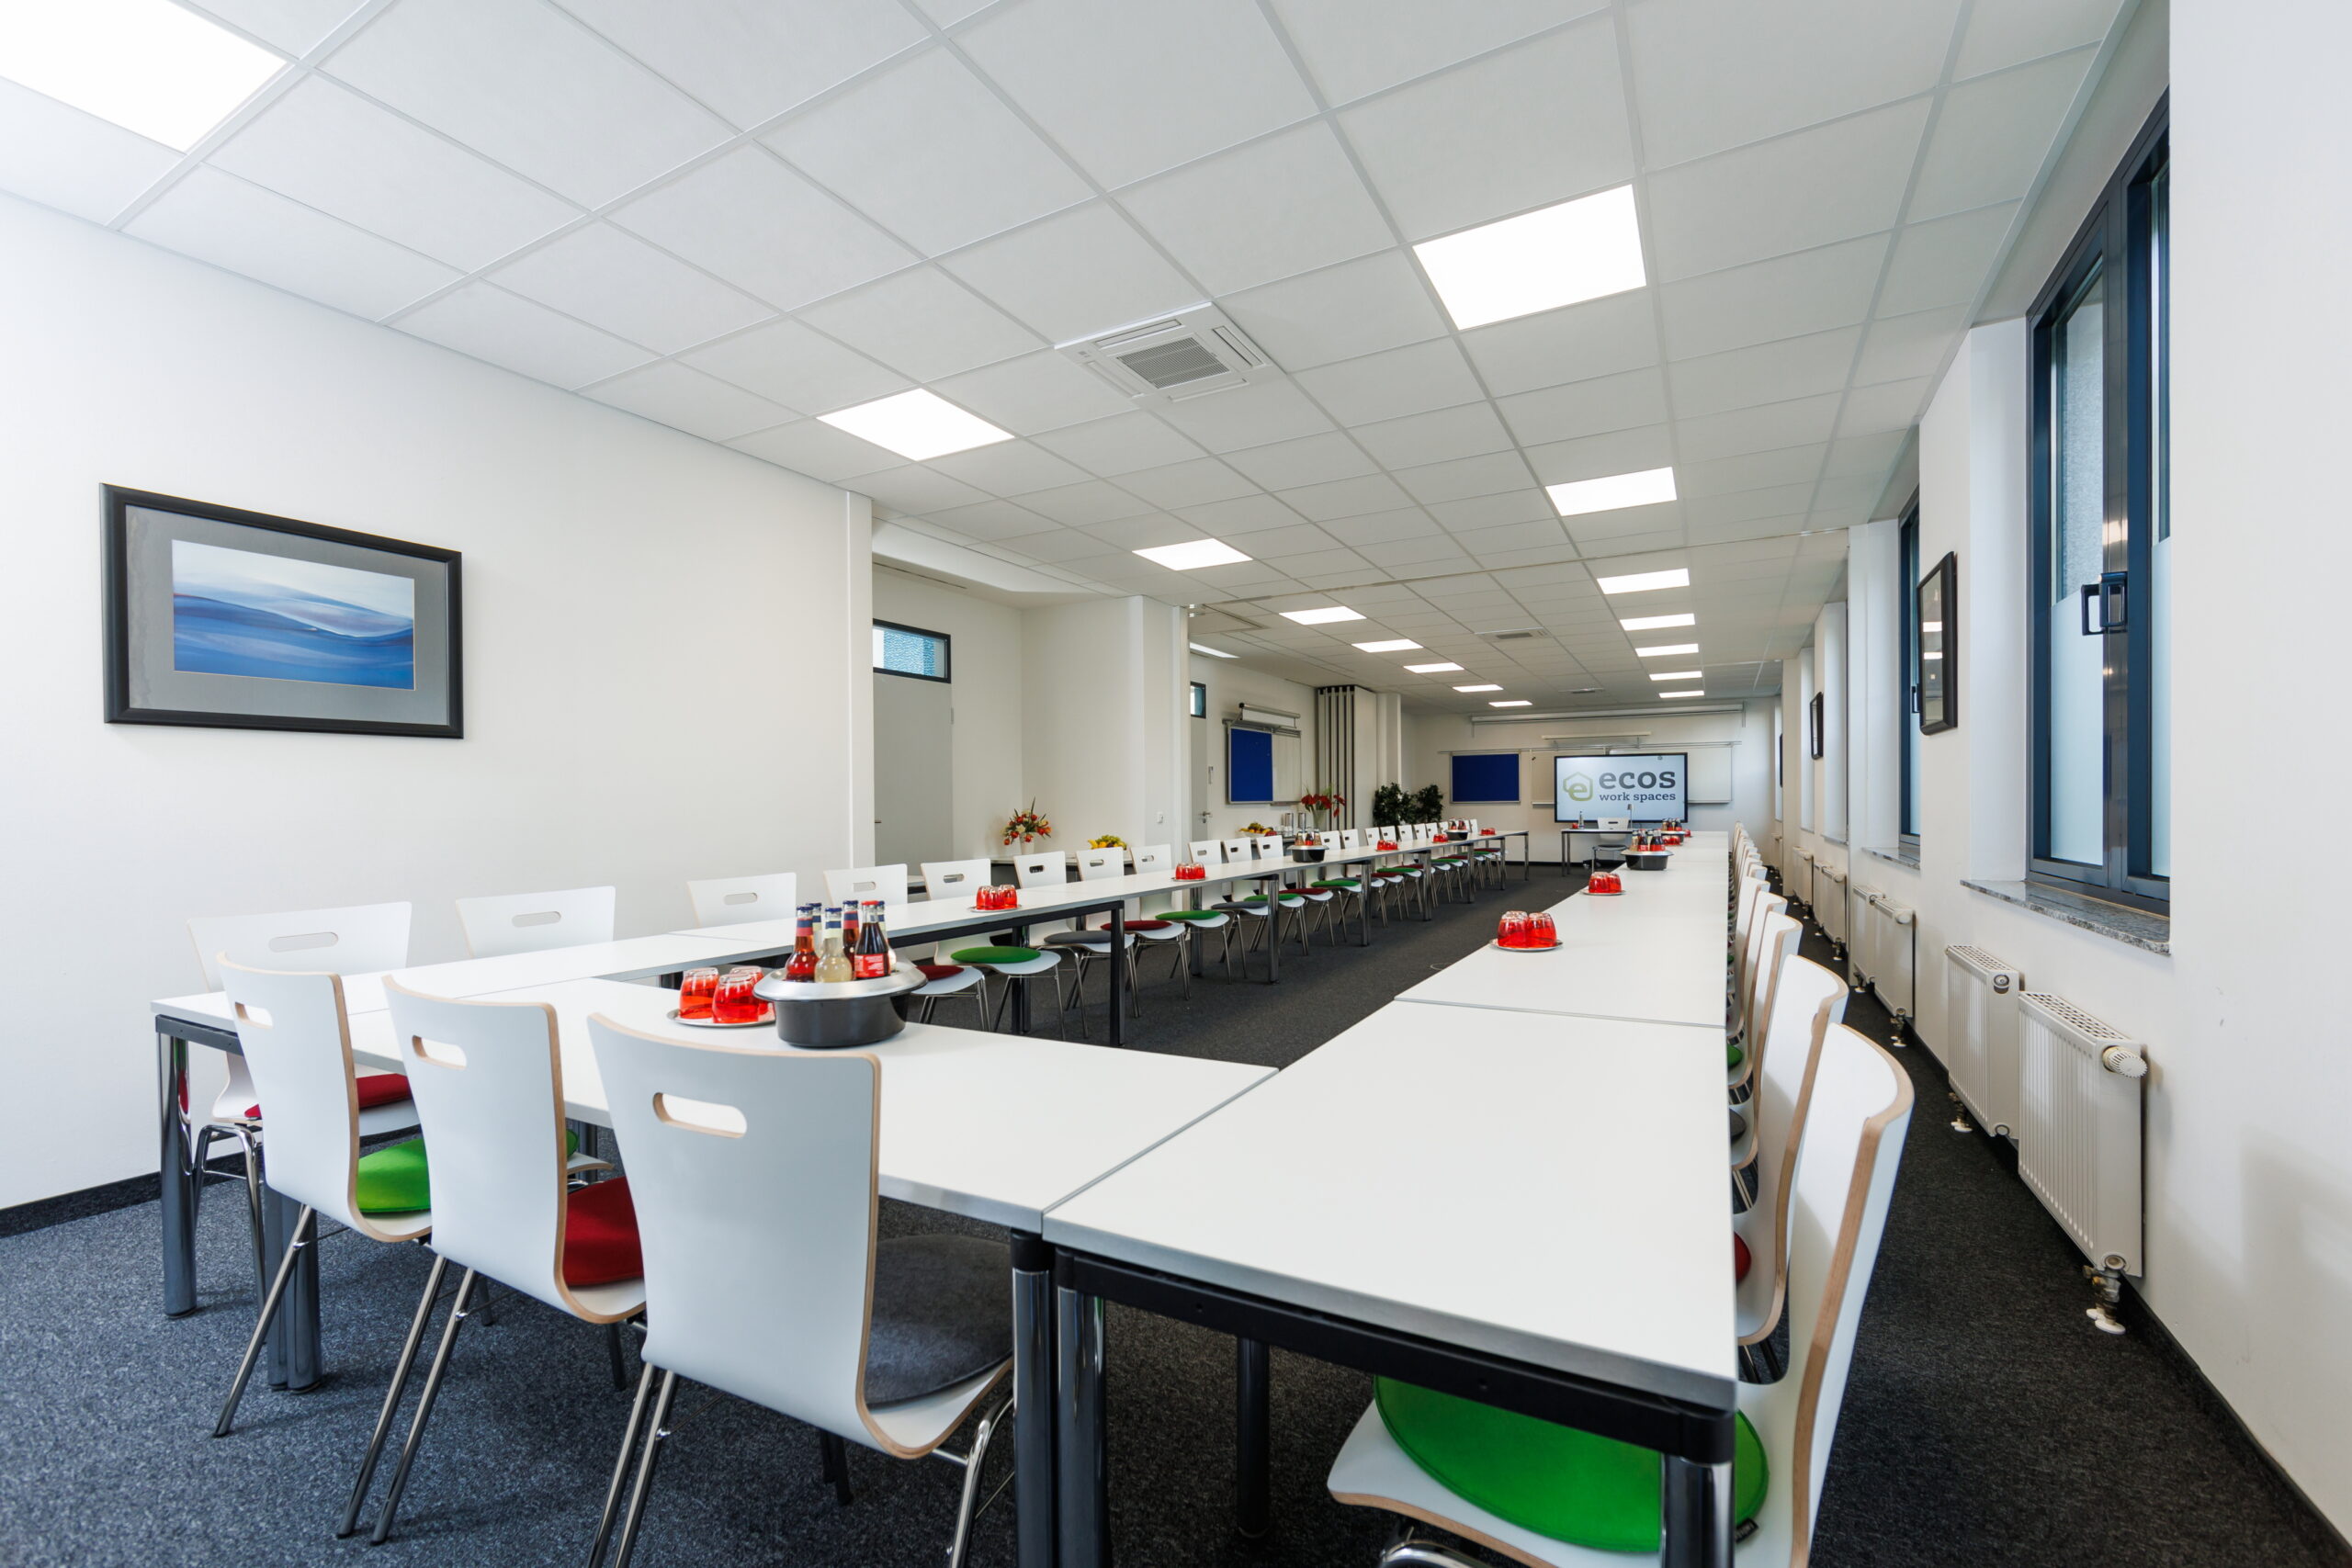
ecos work spaces Munich for Events & Conferences 

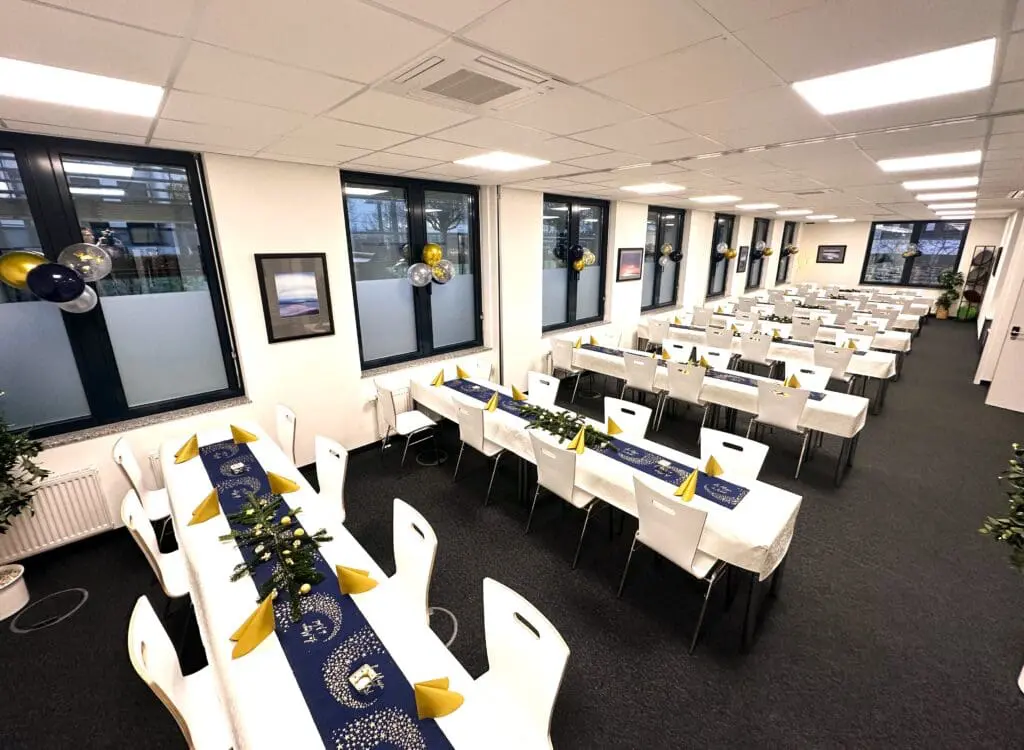
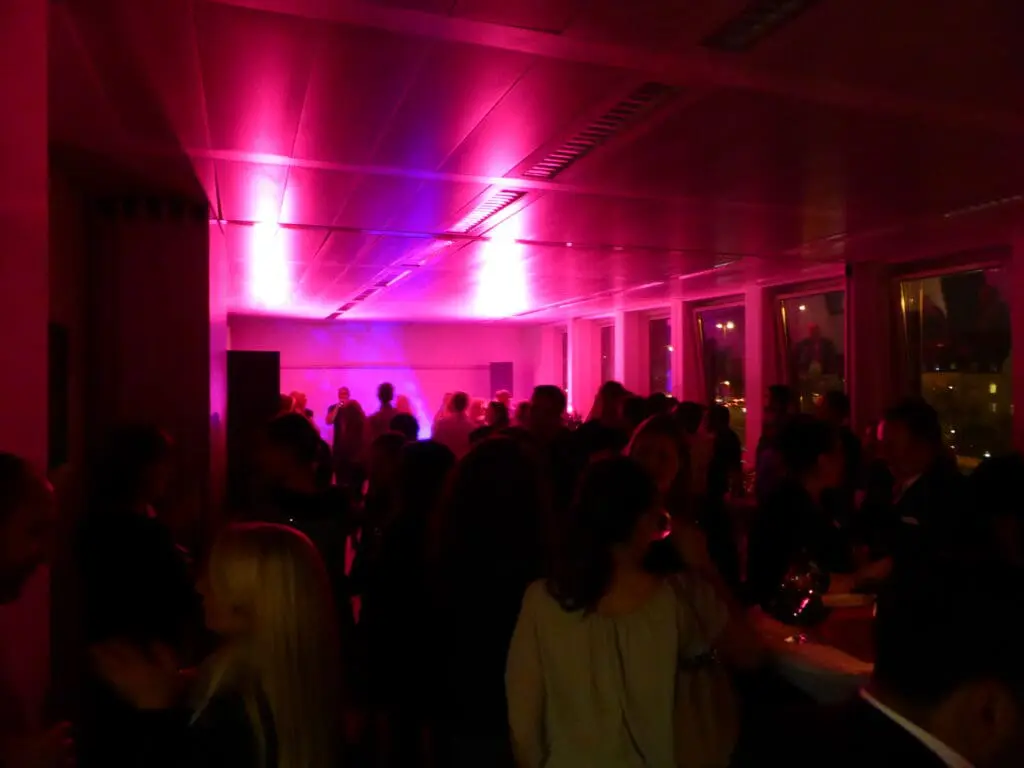
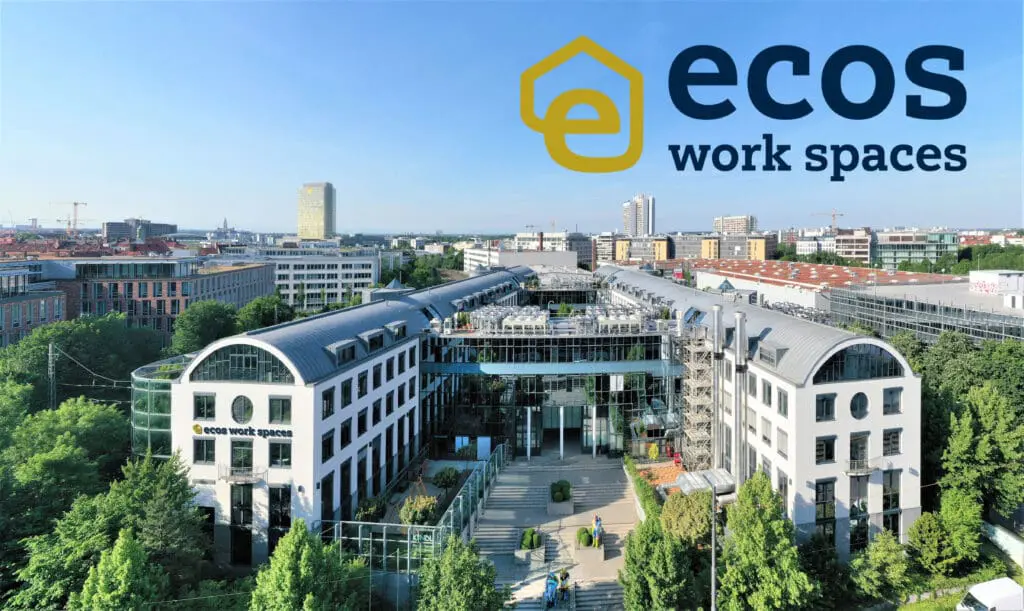
In the heart of Munich, perfectly connected to public transport and with its own parking spaces, ecos work spaces Munich awaits you as a flexible event location for conferences, congresses, meetings, presentations, or festive Christmas parties. 

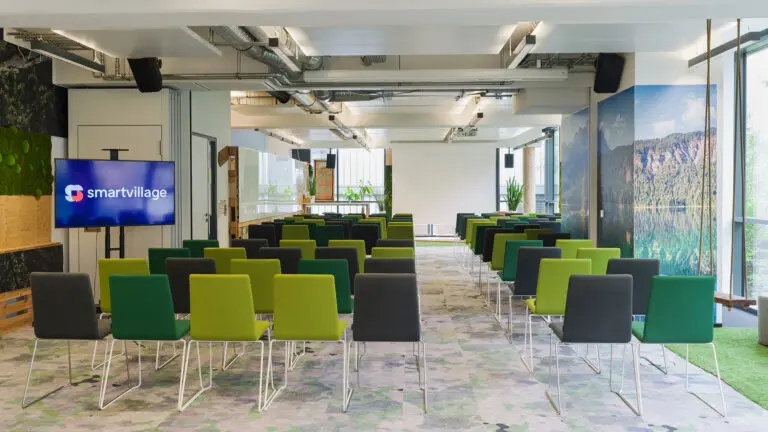
In this modern conference center, you will find the right event spaces and perfect service for successful events with 20 to 100 participants.

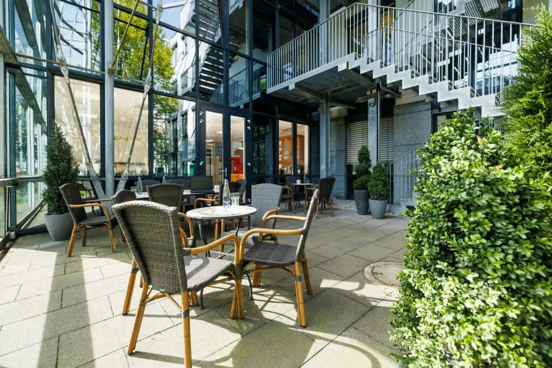
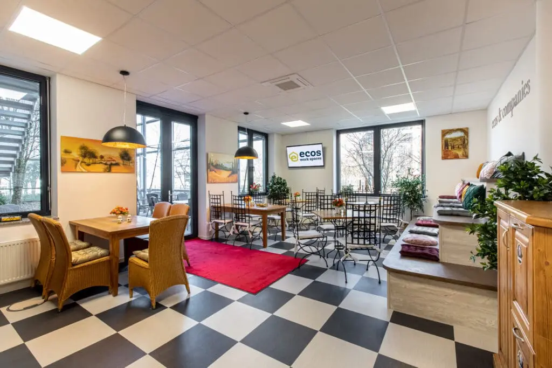
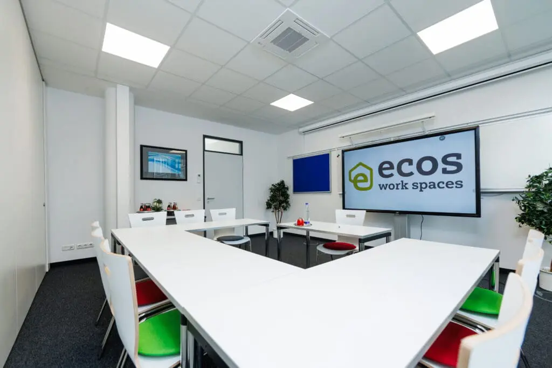
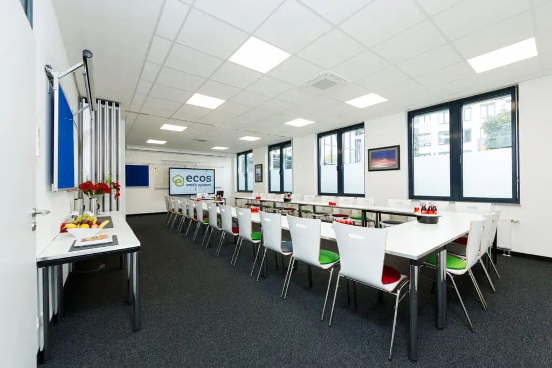
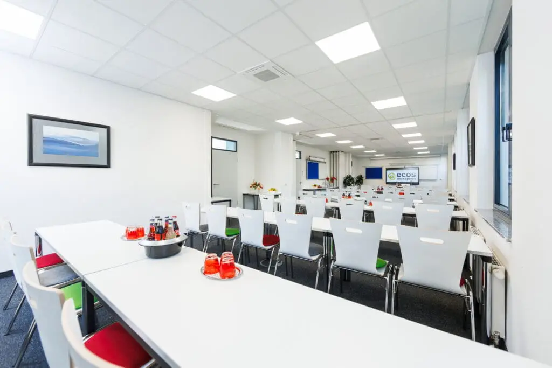
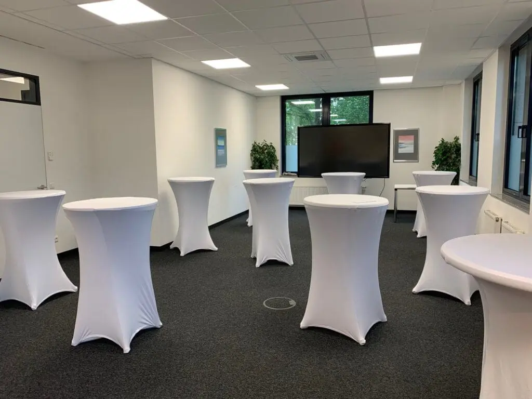
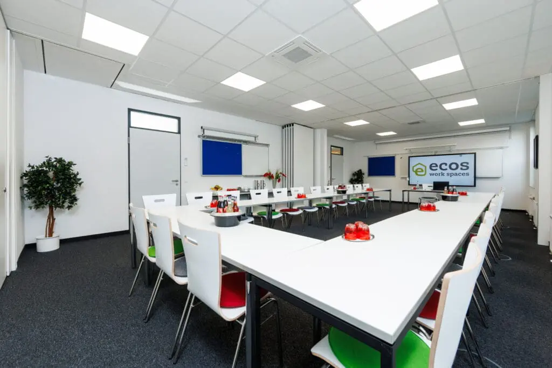
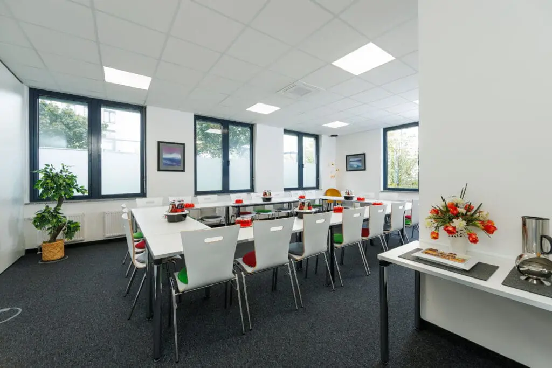
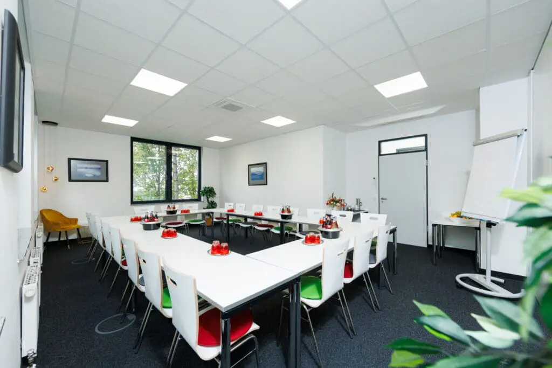
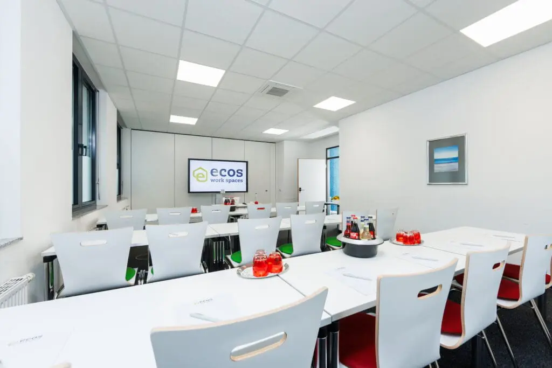
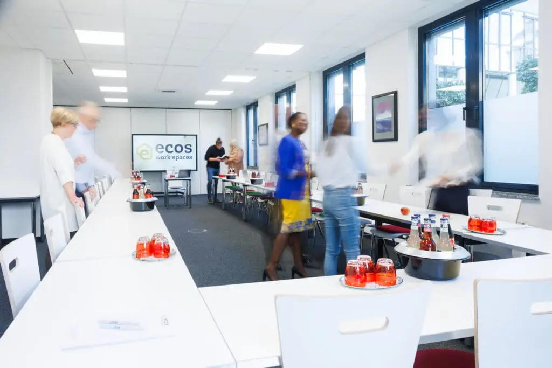
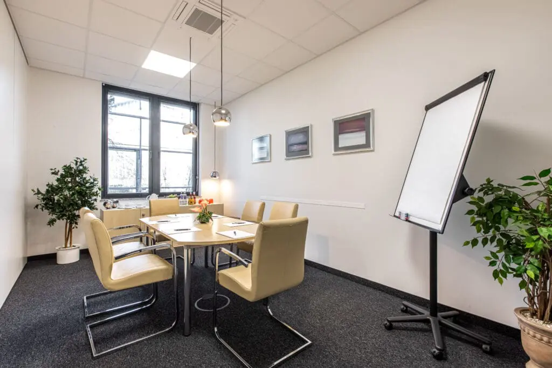
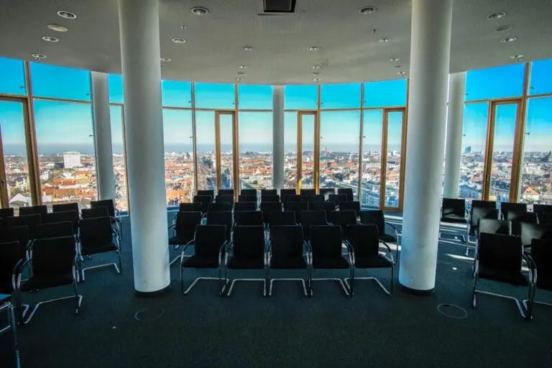
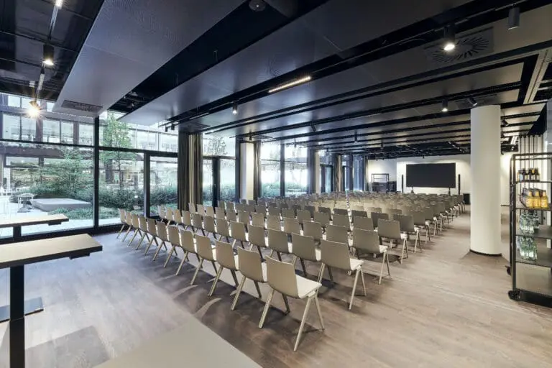
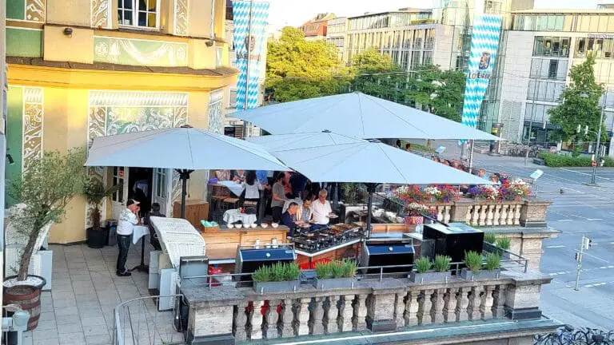
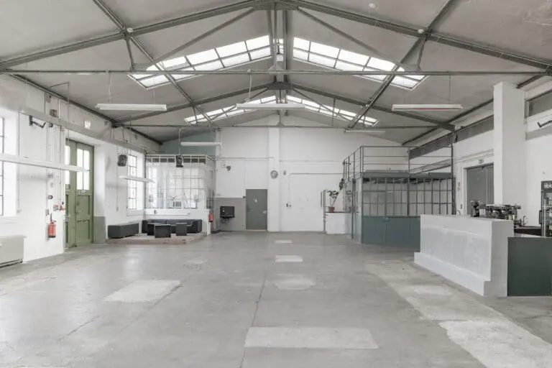
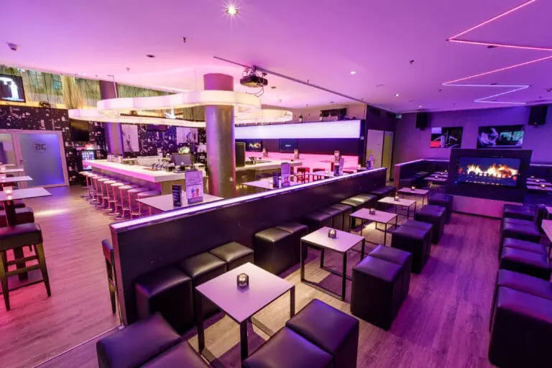
The location offers eight modern meeting, seminar, and conference rooms in various sizes that can be easily rented by the hour or day. All rooms feature natural daylight, high-quality conference furniture, and state-of-the-art technology including large-format displays, projection surfaces, Logitech video conferencing systems, speakers, and microphones. This makes hybrid and agile meetings seamlessly possible. For events with up to approximately 180 people, the entire event space can be rented, including all rooms along with the Mediterranean bistro lounge, seating steps, and garden terrace.

To ensure your guests feel completely comfortable, the on-site team takes care of everything: from reception to beverages, snacks, coffee and cake breaks, to multi-course menus with service staff. The experienced team is also available to advise you on hotel bookings or restaurant recommendations. Any additionally required technology as well as a stage up to 5 m wide can be optionally booked at any time through third parties. We can also organize everything for a successful event upon request, from aperitifs to tents.

The ecos work spaces Munich therefore not only offer functional rooms, but also a professional environment with a feel-good factor for productive business events.
Videos / 360° panoramas of ecos work spaces Munich

Fact sheet of ecos work spaces Munich

Quick overview

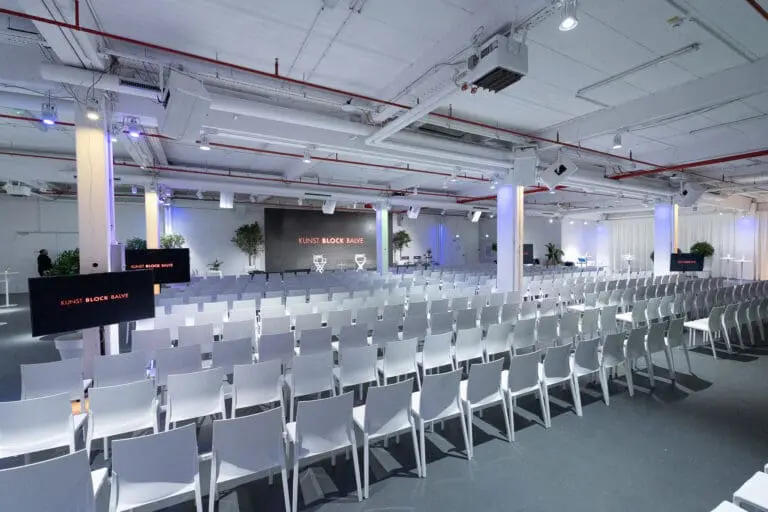
Theater seating: 91 PAX
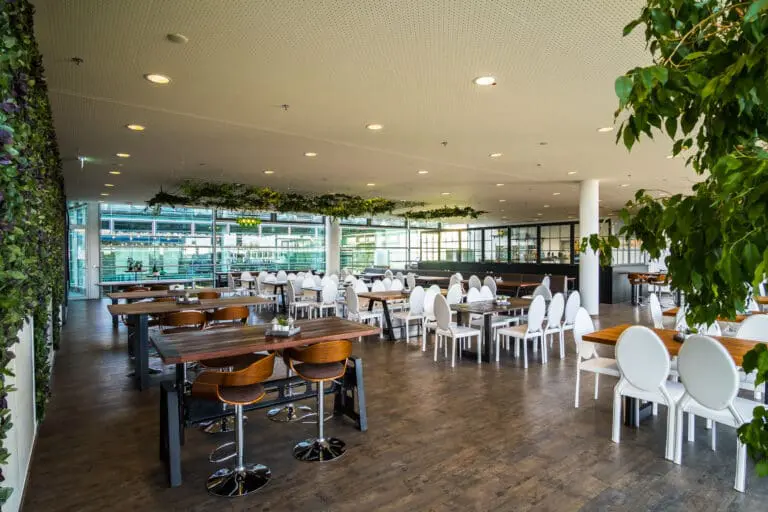
Banquet seating: 45 PAX
Nearest train station: 0.2 km
Nearest airport: 35 km

Event spaces

Room Size (m²) L × W (m) Height (m) Banquet Gala Parliamentary Row Seating Standing Reception U-Shape
Komplette Fläche mit Bistro + Sitztreppe, Gartenterrasse und vielen Einzelräumen 500 180
Großer Veranstaltungsraum, Seminarraum, Tagungsraum, Konferenzraum 2+3 93 15.50 × 6.00 2.65 30 45 44 63 55 41
Großer Seminarraum, Tagungsraum, Vortragsraum, Konferenzraum 1+2 77 12.75 × 6.00 2.65 25 35 37 50 42 29
Konferenzraum 4+Meeting 3 als 1 Raum 66 11.00 × 6.00 2.65 35 33 56 40 29
Mittelgroßer Konferenzraum, Meetingraum, Seminarraum 2 42 7.00 × 6.00 2.65 25 21 42 25 21
Kleiner Konferenzraum, Meetingraum, Seminarraum 1 33 5.50 × 6.00 2.65 15 14 22 20 13
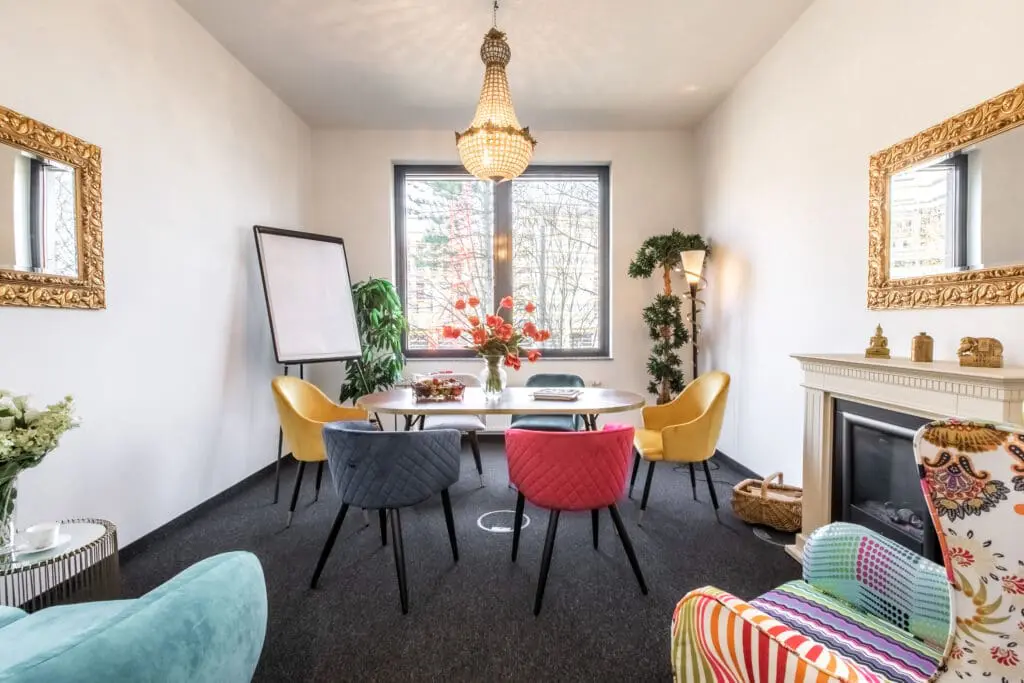
Kaminzimmer für besondere Meetings 21 4.50 × 4.50 3.50
Mittelgroßer Konferenzraum, Meetingraum, Seminarraum 3 oder 4 8.25 × 6.00 2.65 25 21 42 30 21
Mediterranes Bistro mit Sitztreppe und Gartenterrasse 15 32 48

Technical equipment

Air-conditioned
DJ setup

opt. zumietbar

Elevator
Flip chart
Internet
LED wall

opt. zumietbar

Lighting system

opt. zumietbar

Projection screen
Projector
Sound system

2, größere Anlagen opt. zumietbar

Stage

opt. zumietbar

Wi-Fi

Additional equipment

Jegliche zusätzlich benötigte Technik sowie eine max. 5 m breite Bühne ist jederzeit optional zubuchbar durch uns über Dritte. Ebenso organisieren wir für Sie nach Wunsch von Aperitif bis Zelt alles für ein rundum gelungenes Event.

Special features

Floor space

alles möglich von Keksen udn Obst bis mehrgängiges Menü

Flooring

Teppichboden antistatisch. Bistro ist mit hochwertigem PVC-Belag ausgestattet

Natural light

in allen Räumen

No catering
Parking spaces

werktags bis zu ca. 10, Abends + Wochenende bis zu 30 Tiefgaragenplätze

Documents & links

Looking for a location? We'll help you free of charge!