




Wirtshaus am Bavariapark for events in Munich
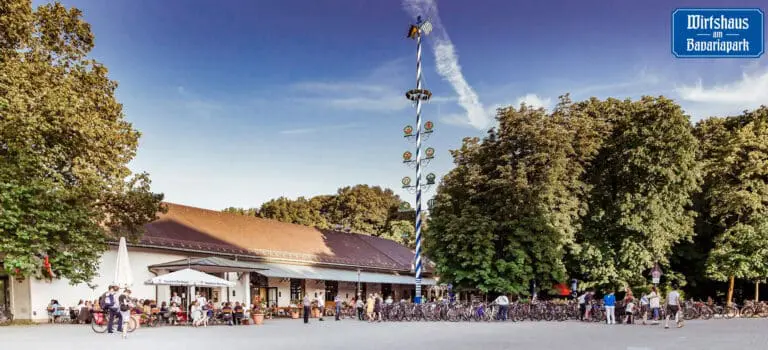
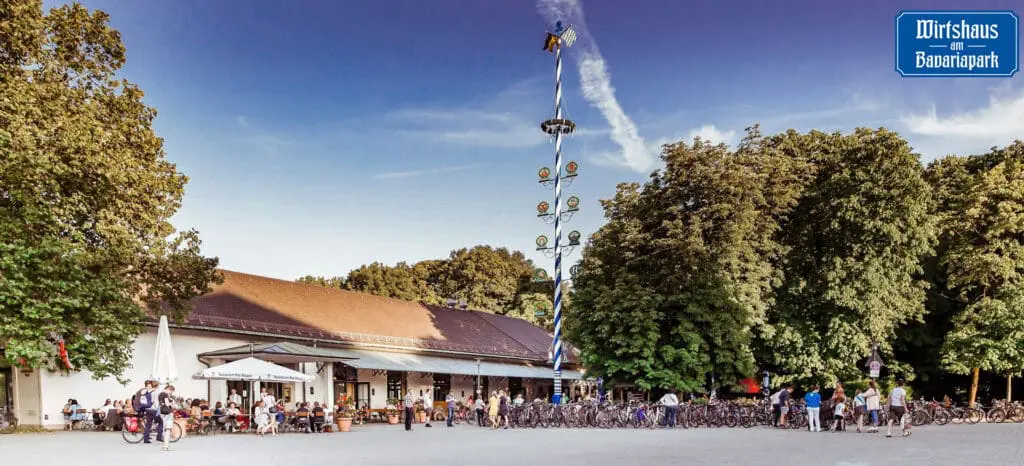
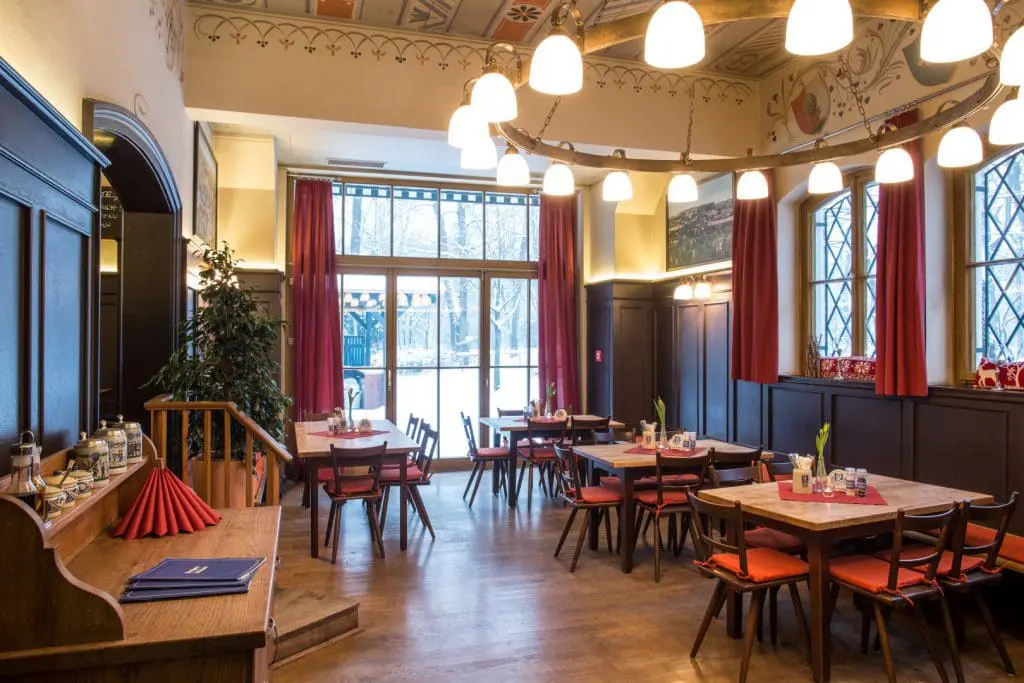
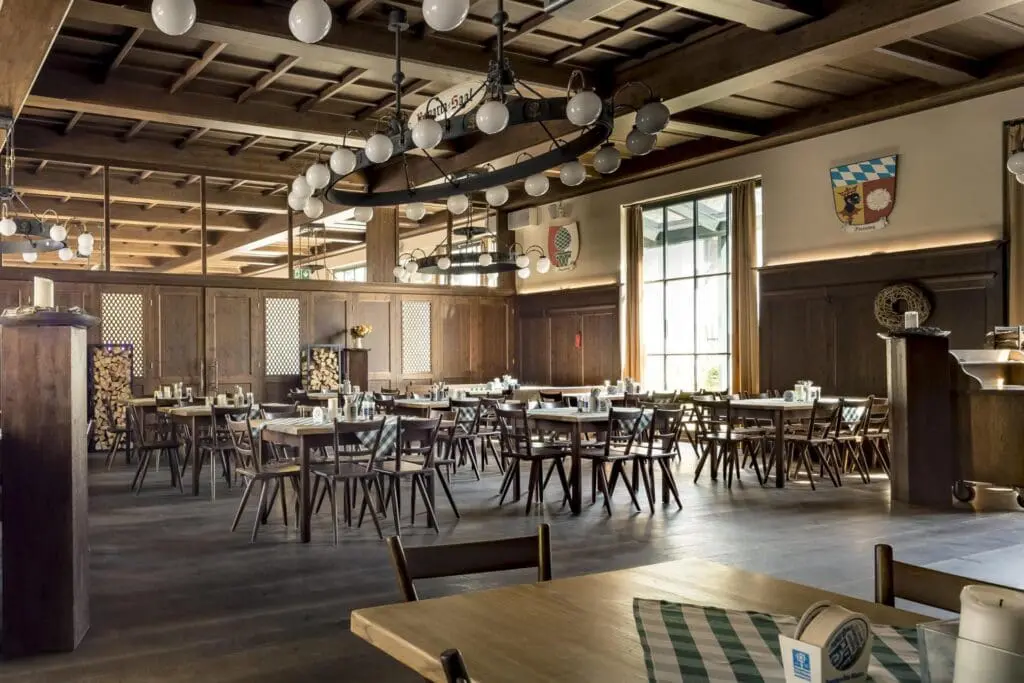
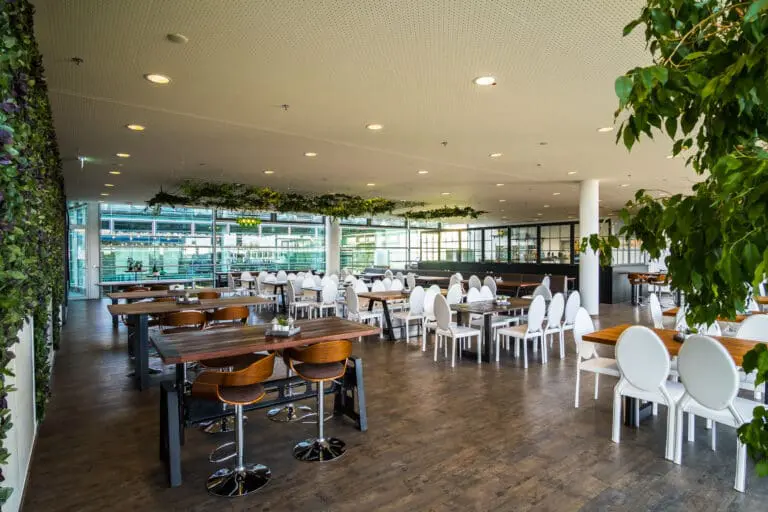
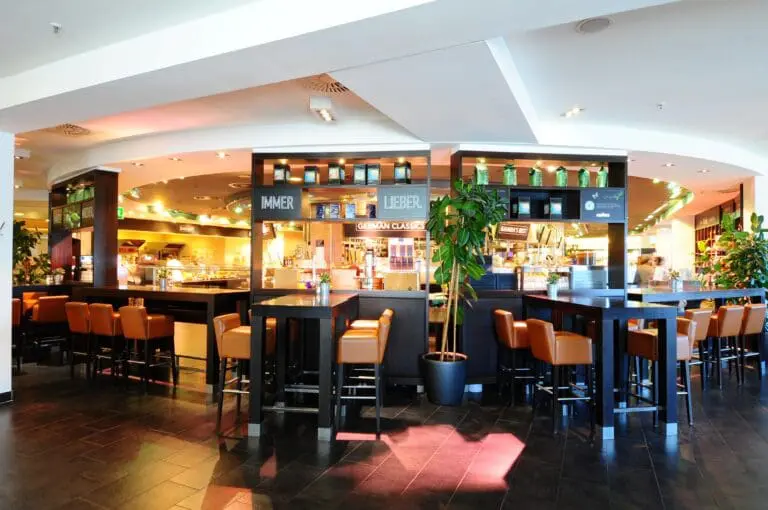
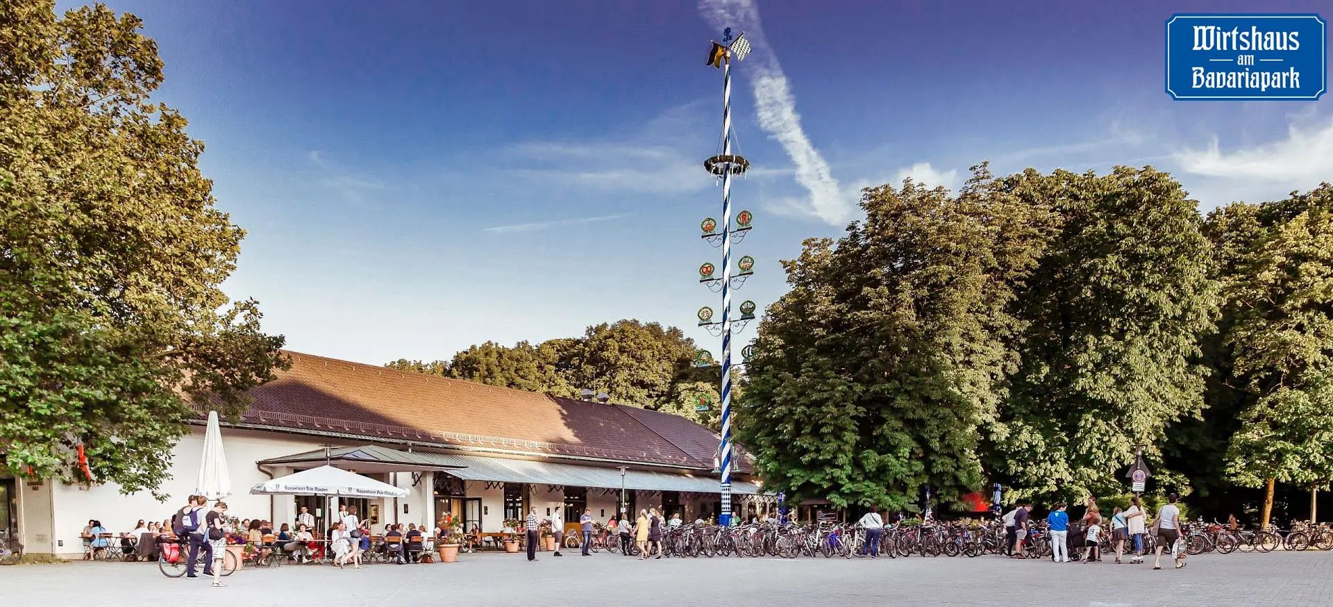
The Wirtshaus am Bavariapark in Munich is an event venue that uniquely combines tradition and modernity. Located on the former trade fair grounds, between the Transport Museum and Bavariapark, the venue offers Bavarian gemütlichkeit in a stylish setting.
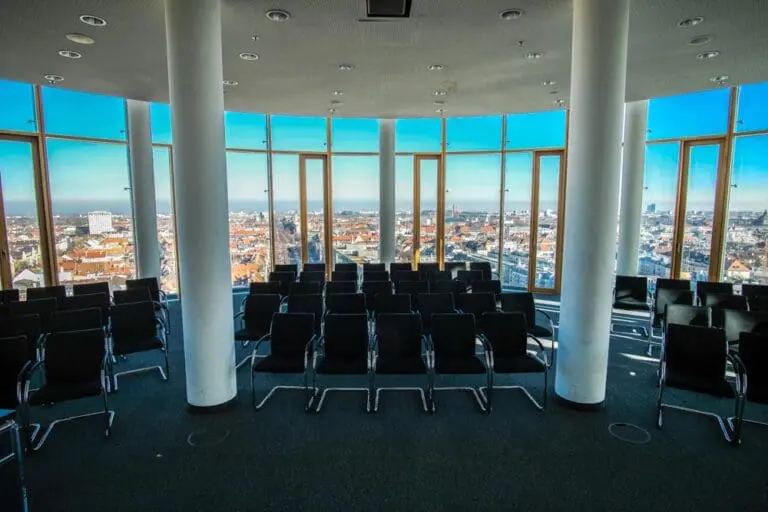
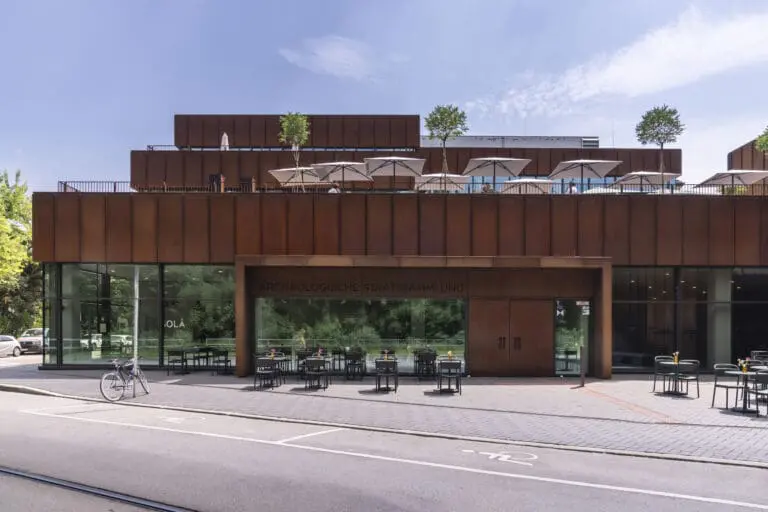
At the same time, the entire complex is also a uniquely interesting event location where, in combination with the Alte Kongresshalle, which is directly connected to the Wirtshaus, the spacious beer garden with self-service island and the Kongress Bar, events and functions for up to 1,500 guests are possible.
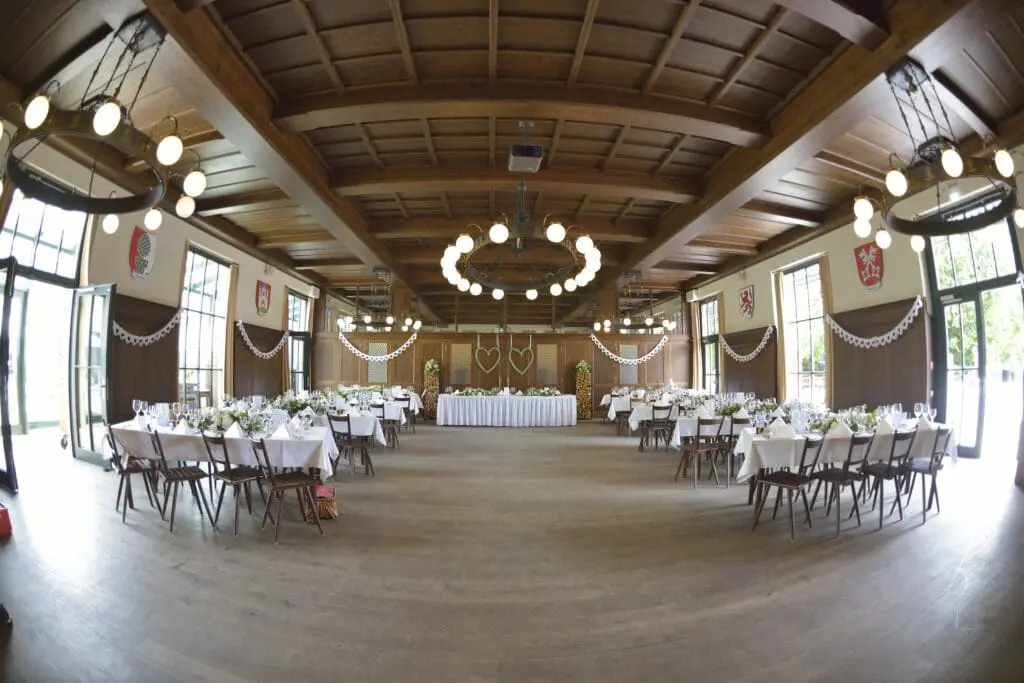
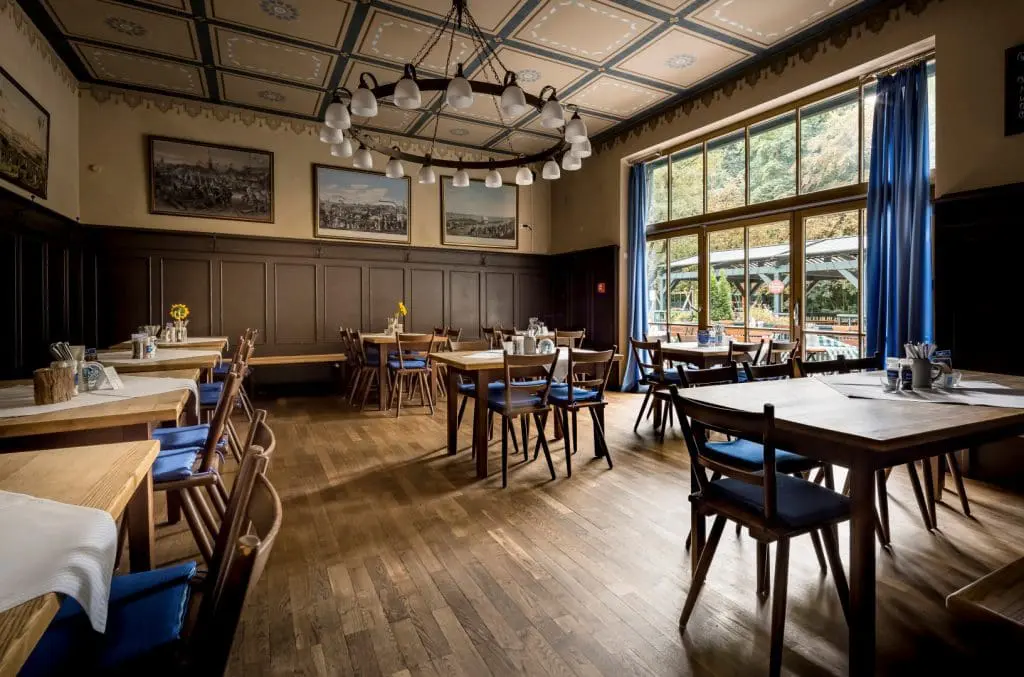
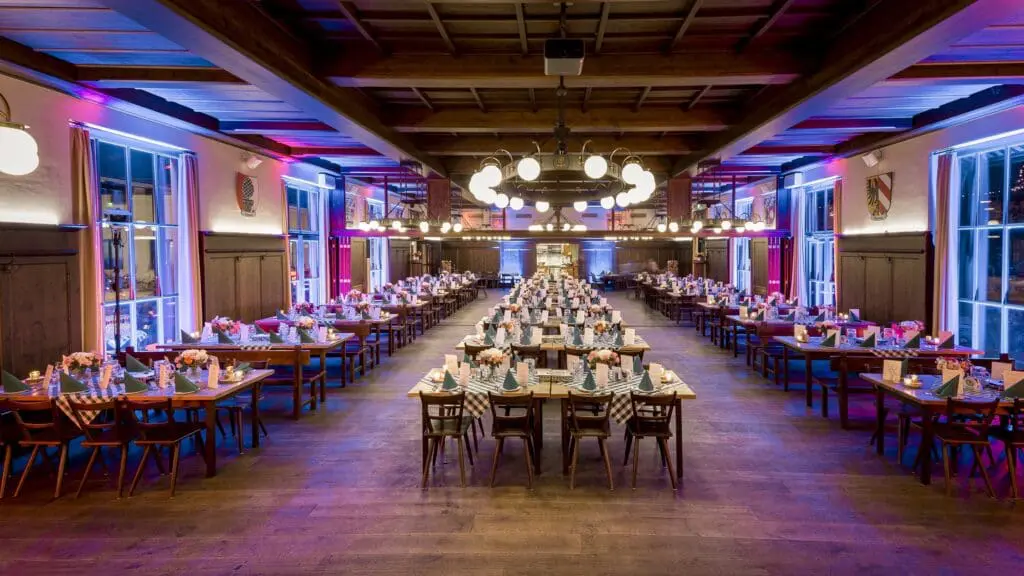
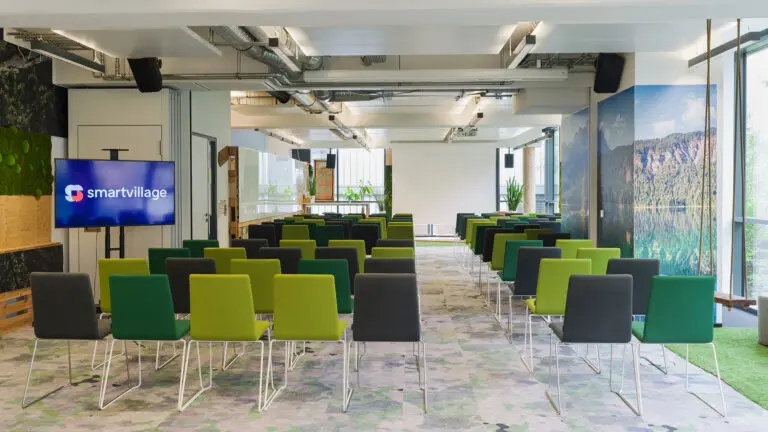
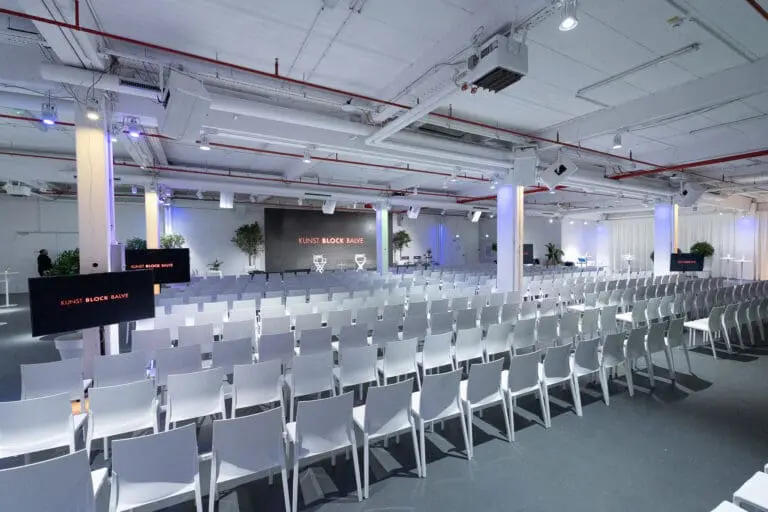
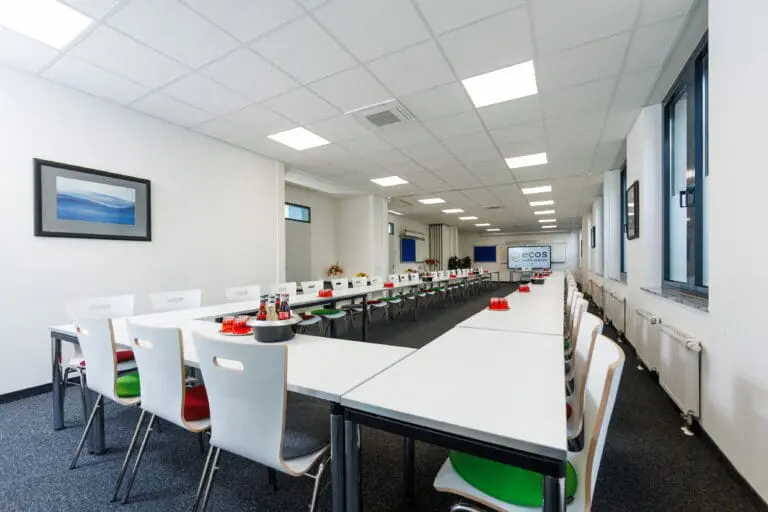
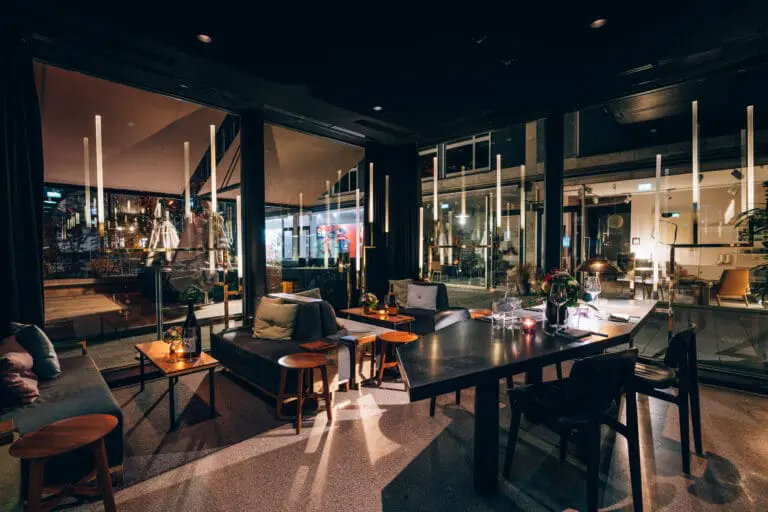
For events, presentations and Christmas parties, the Wirtshaus offers several event spaces: The four Stüberl, each with its own terrace, offer space for 18 to 55 people. The The Bavaria Hall accommodates up to 300 guests and is equipped with two screens, two projectors, a microphone and a sound system.
The large hall can be divided into two separate rooms by a sliding partition wall, enabling flexible event options. If required, a stage setup can also be arranged.
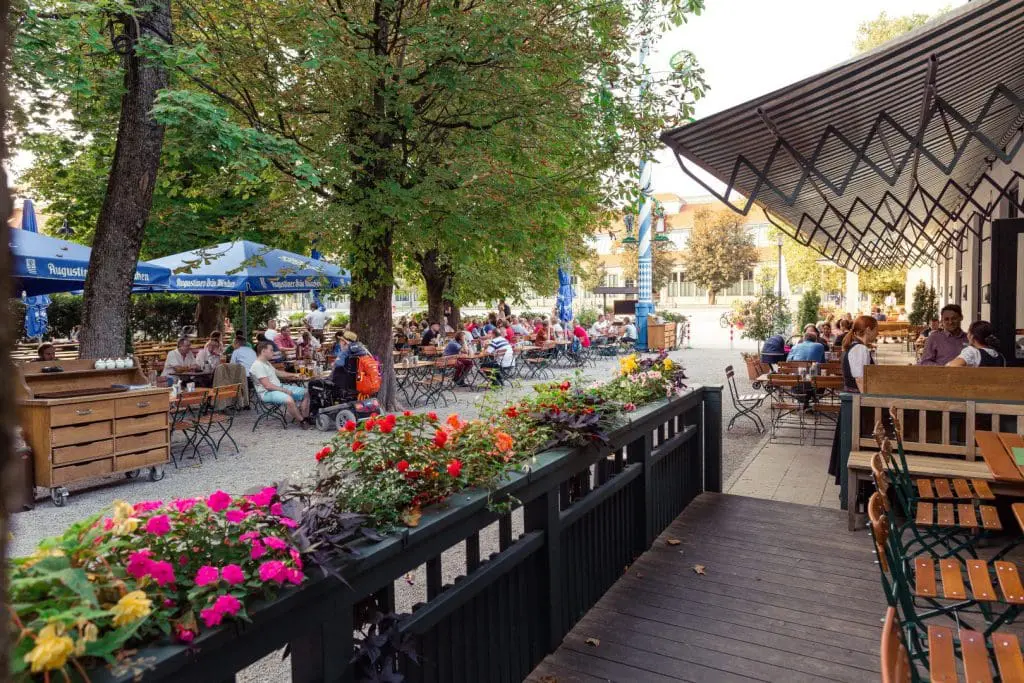
In the warmer months, the idyllic beer garden invites you to linger under chestnut trees with a cool Augustiner Maß. In the “Schwemme”, you can get together with 25 people and enjoy freshly tapped beer from wooden barrels.
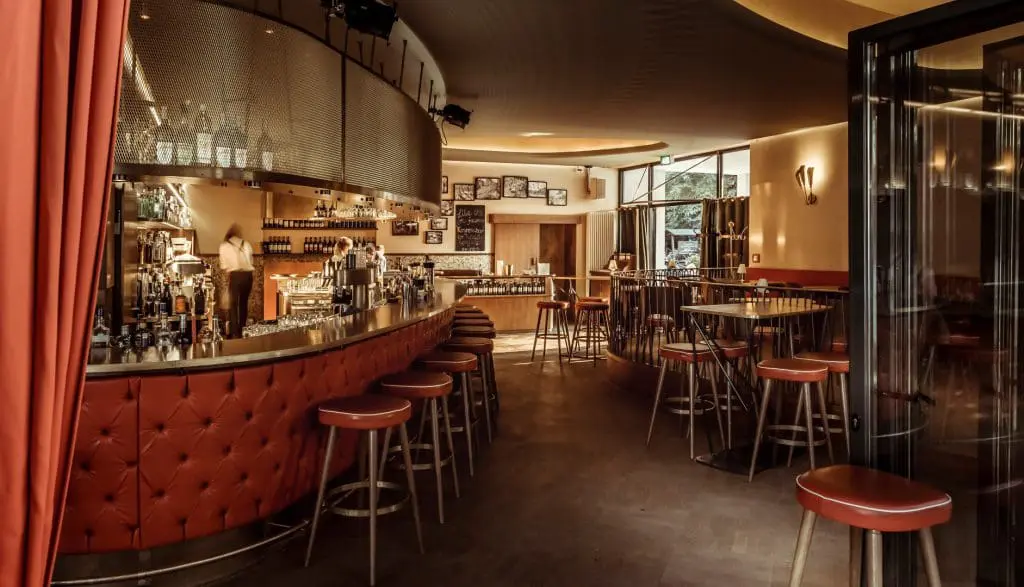
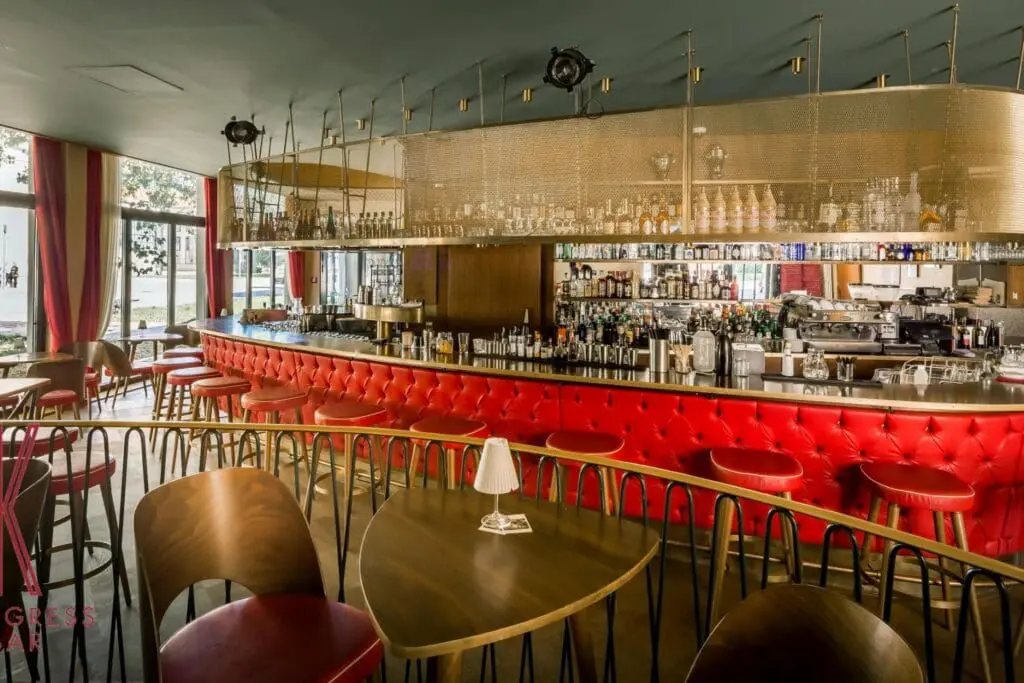
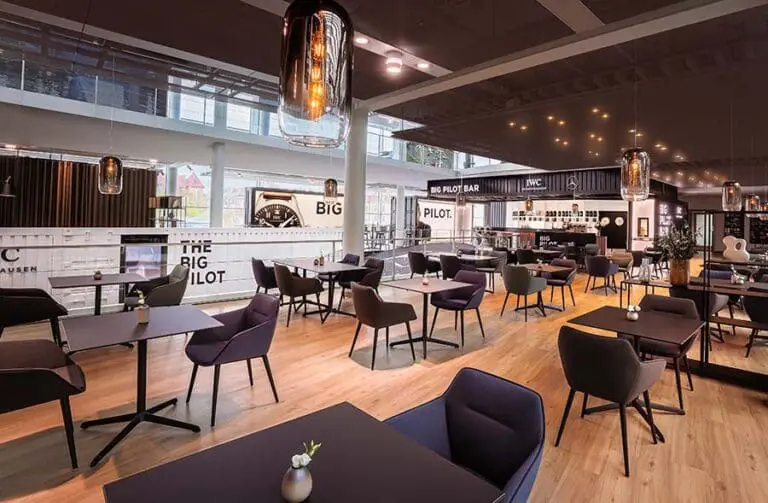
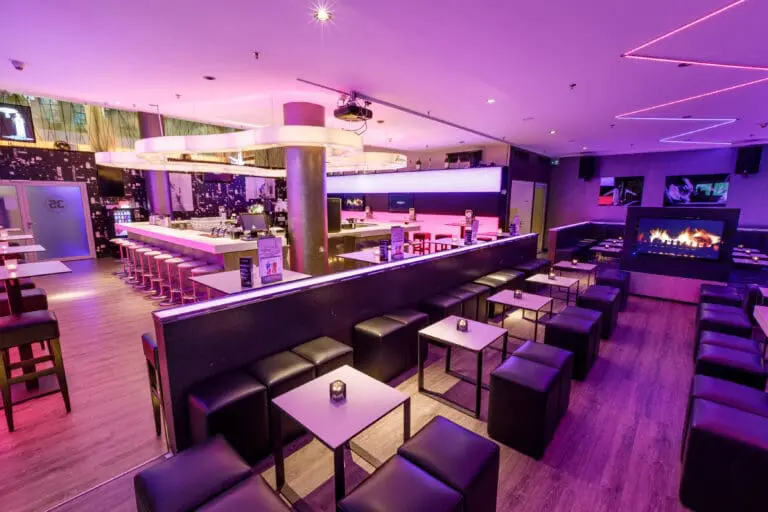
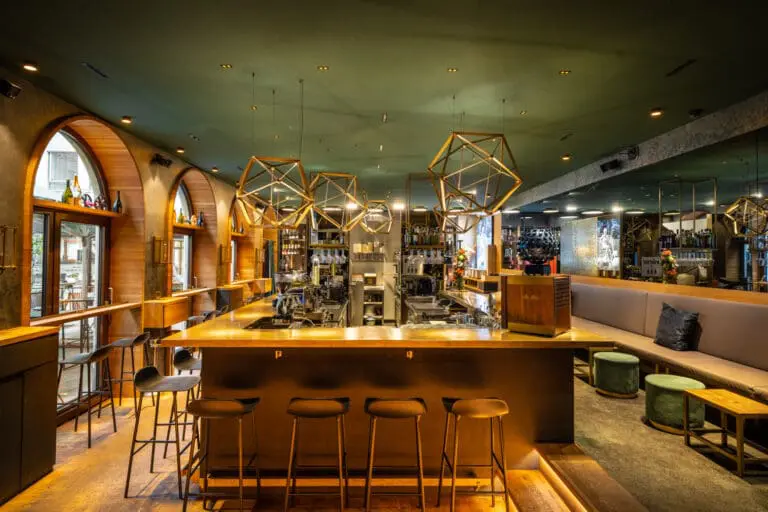
A true design location is the Kongress Bar in the authentic style of the 1950s. Here, up to 120 guests can enjoy delicious cocktails and tapas, accompanied by subtle jazz music.
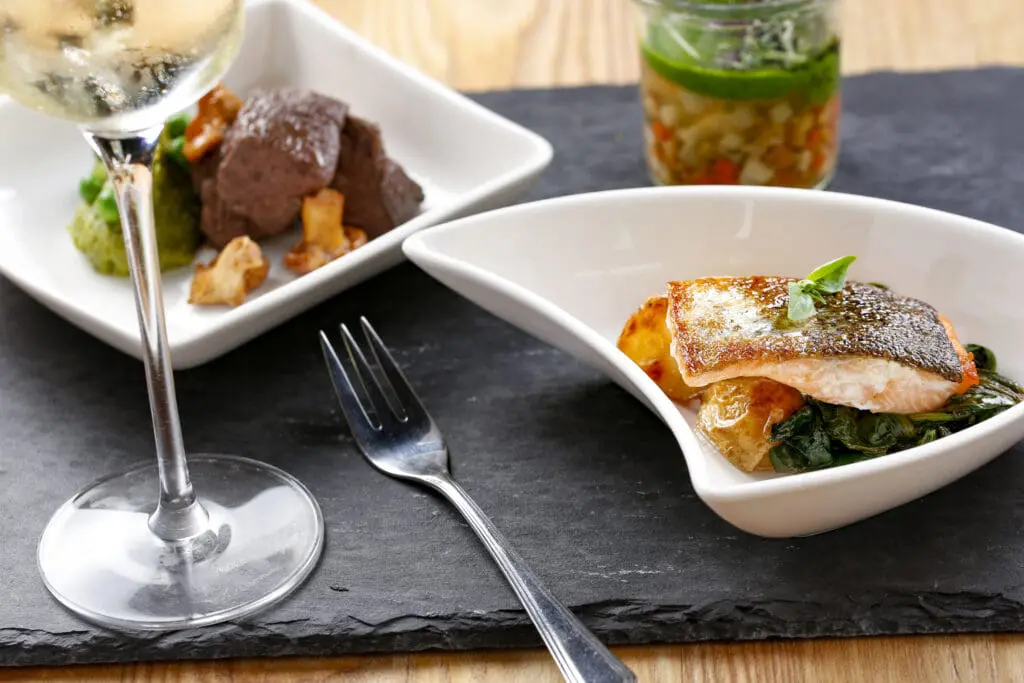
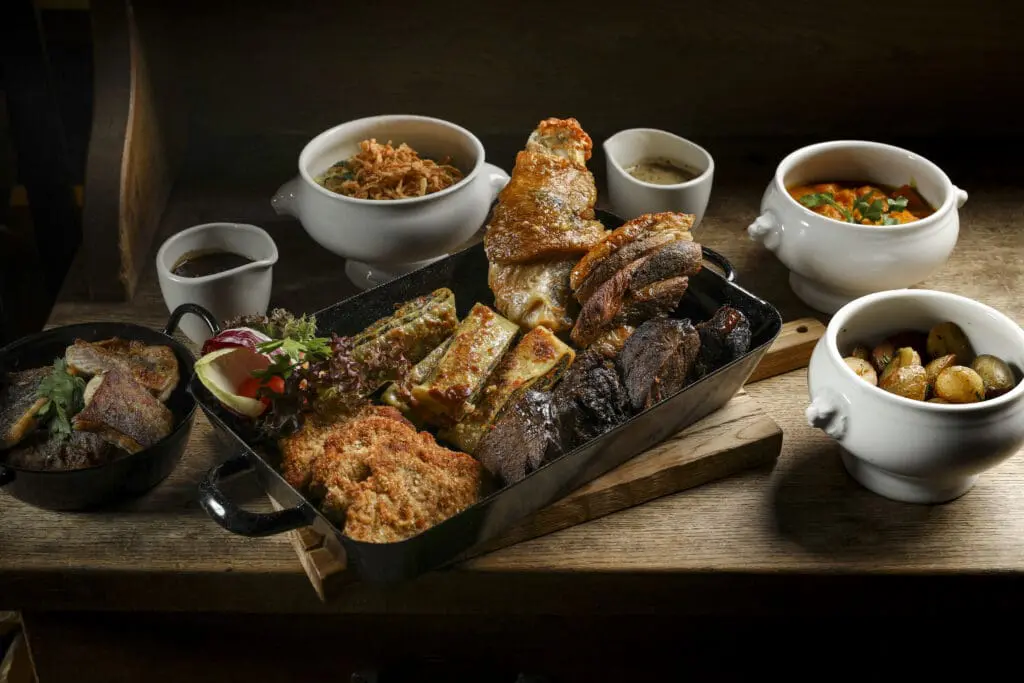
From organising the catering to providing décor and technology, the Sedgwick host family and their team are on hand with creative ideas. Whether a Bavarian menu, an Asian flying buffet or fine dining – the kitchen team conjures up high-quality, sustainable dishes that will delight your guests.