




Esswerkstatt for events in Munich
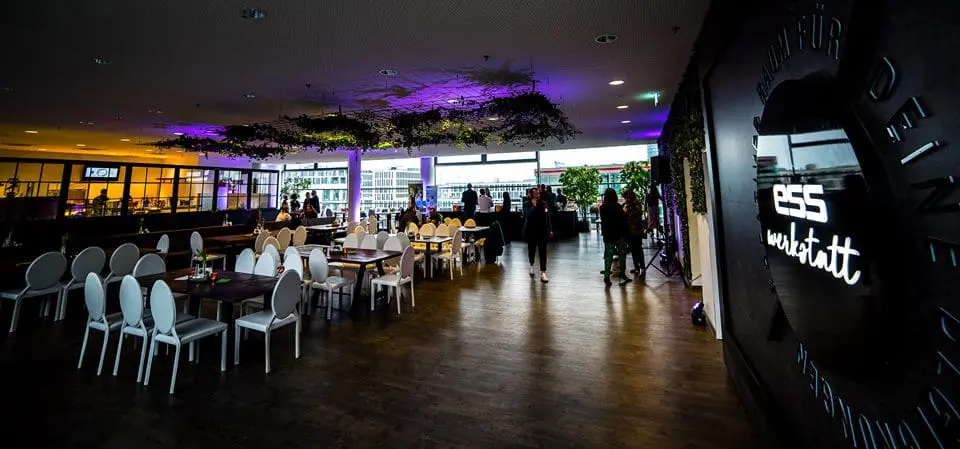
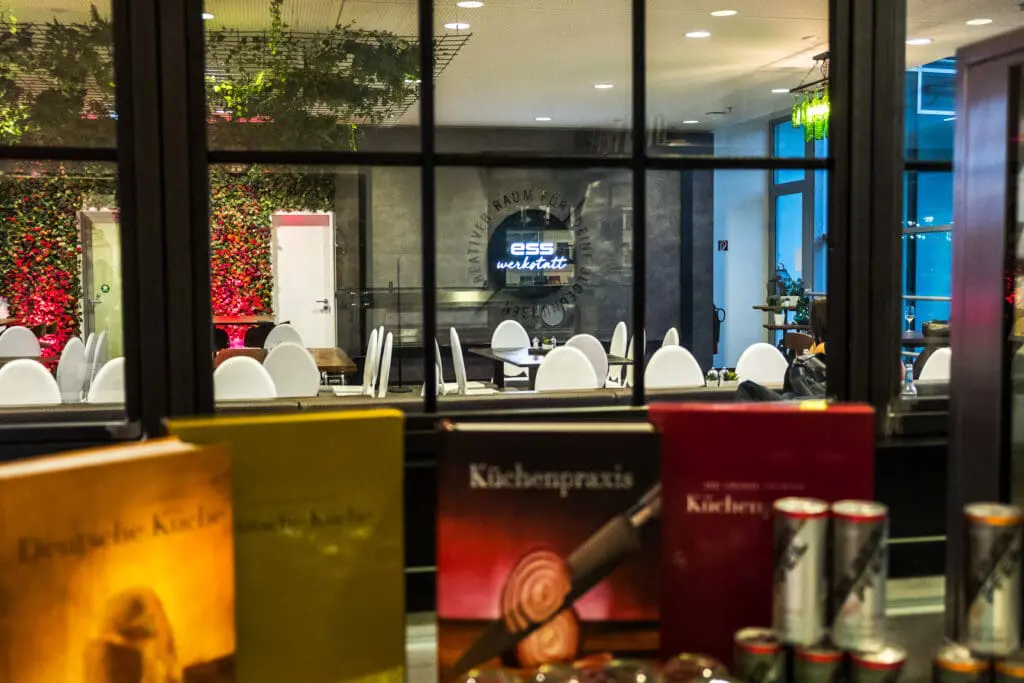
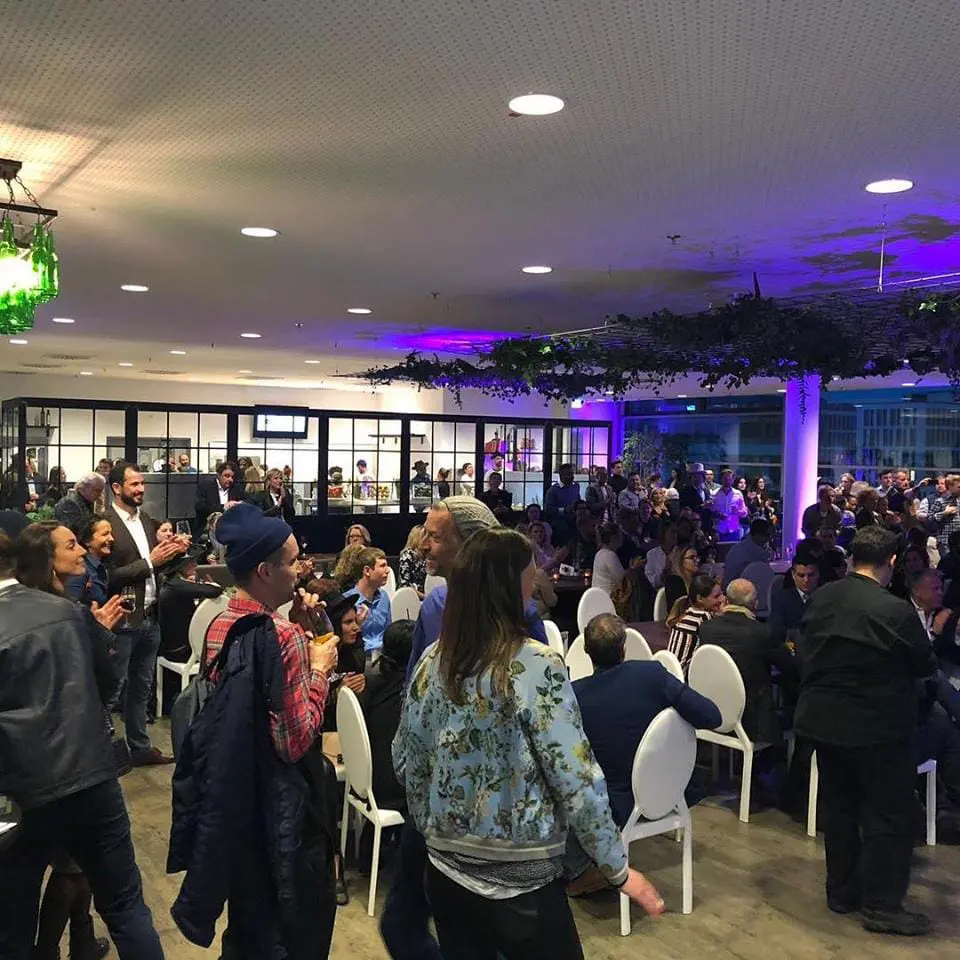
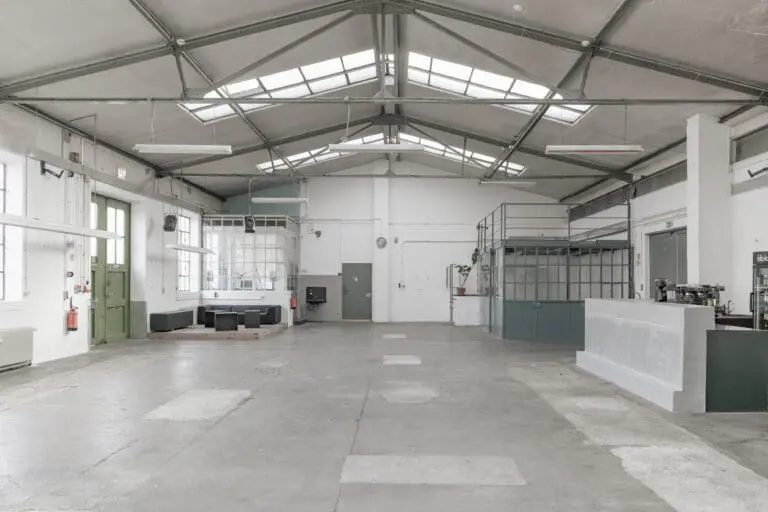
In the heart of the vibrant metropolis of Munich, the Esswerkstatt awaits you as a versatile event location for business and private occasions. Whether stylish weddings, impressive conferences or creative film and photo shoots – here you will find the perfect setting for events with 60 to 400 guests.
One location, many possibilities
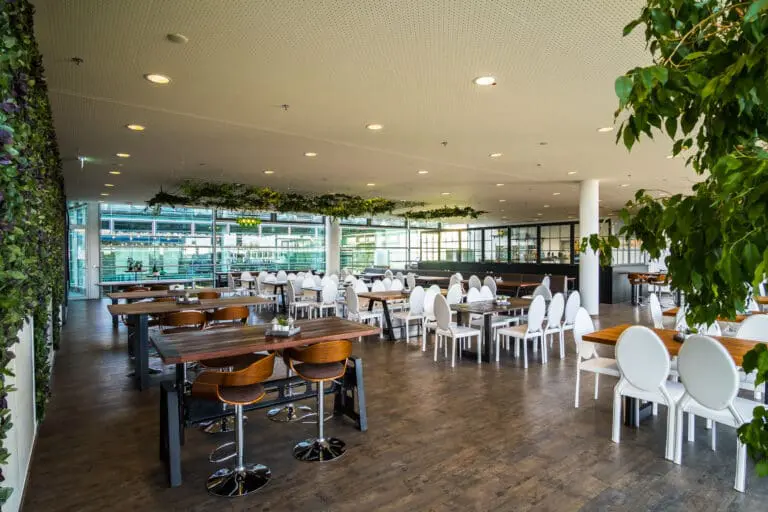
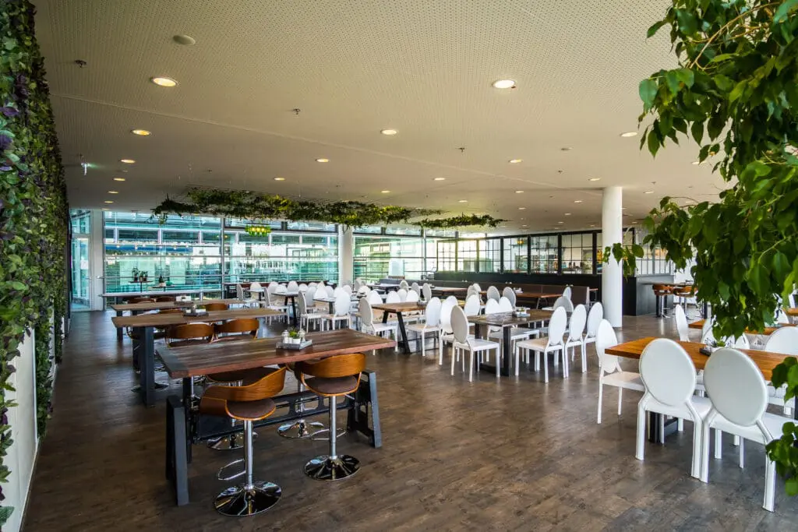
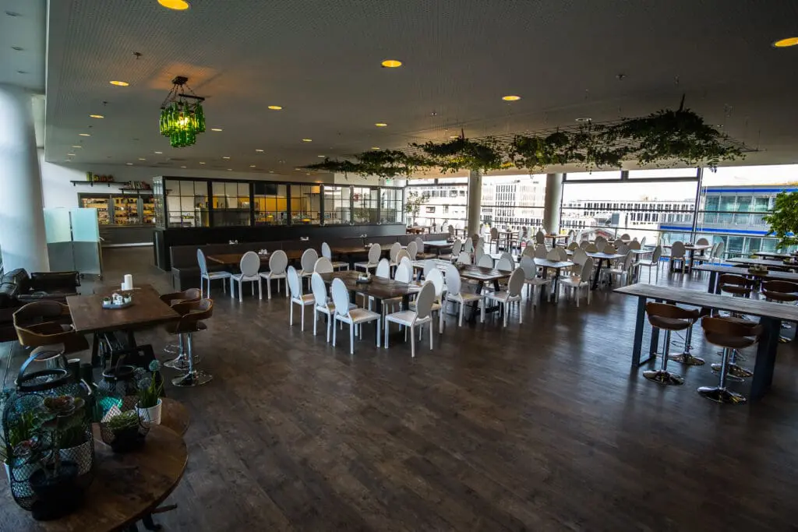
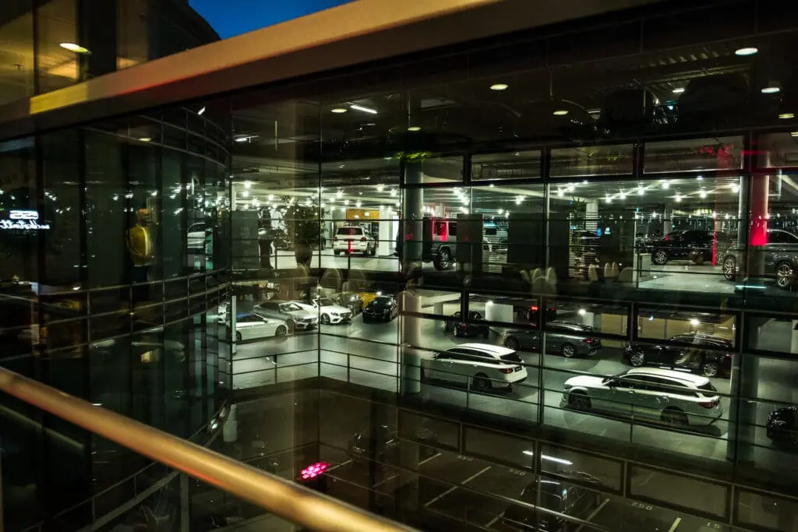
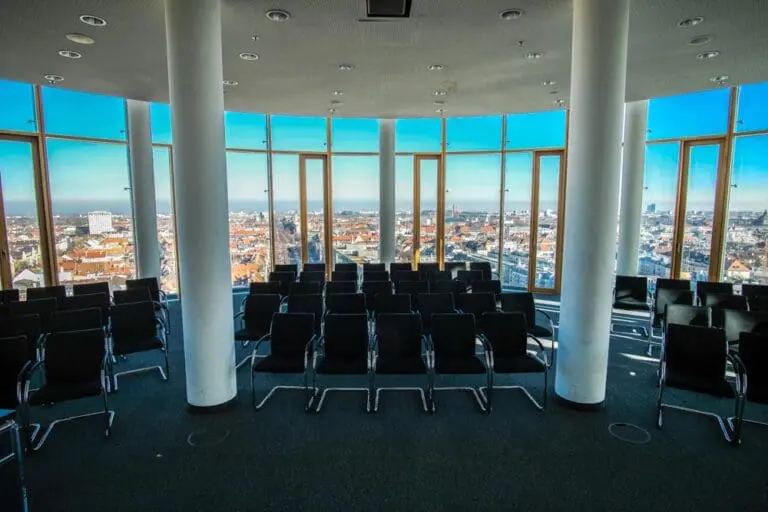
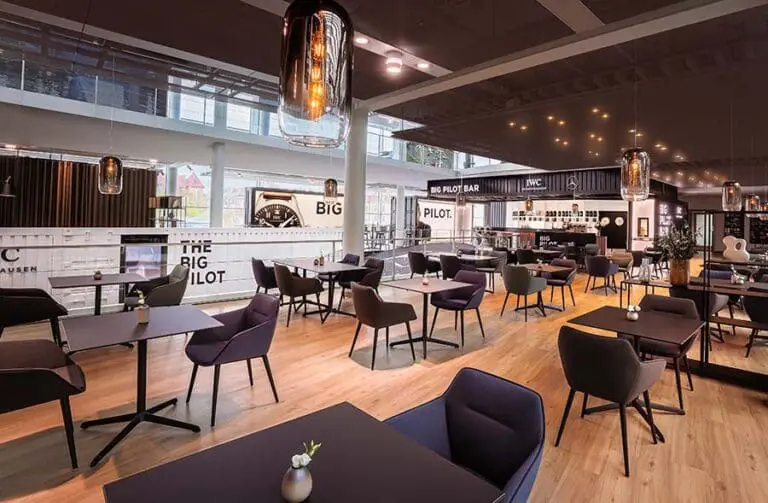
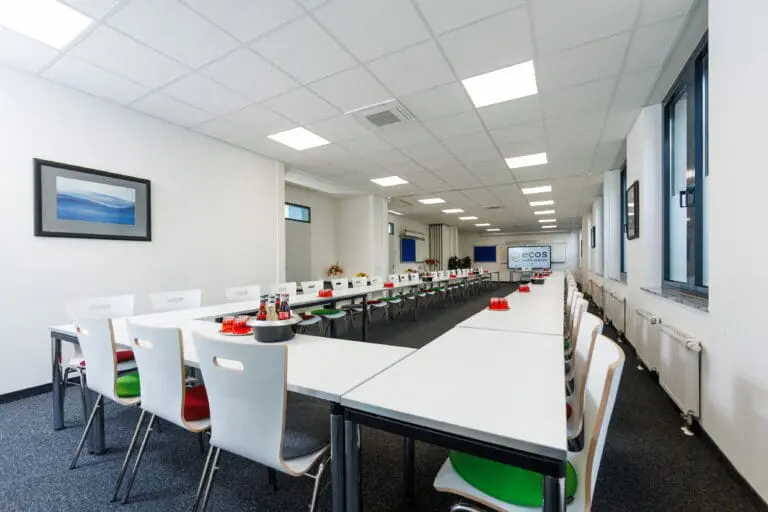
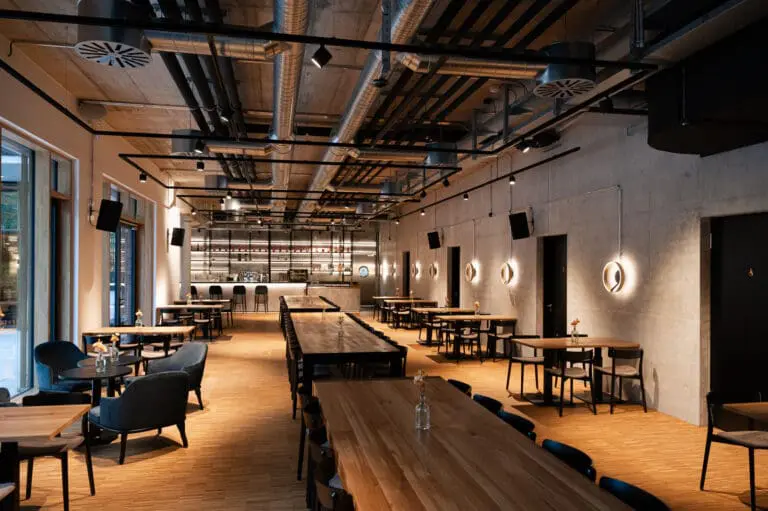
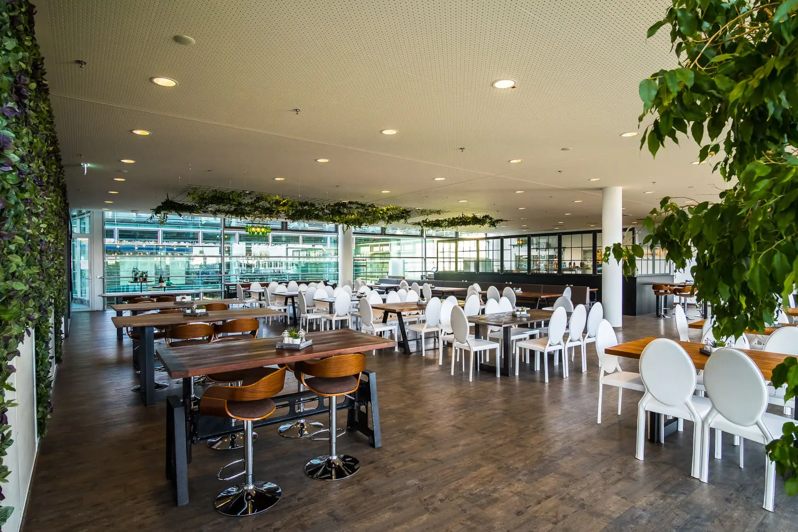
The Esswerkstatt is located in the renowned Mercedes-Benz Munich branch and offers an impressive backdrop on a total of three levels. The Big Pilot Bar on the second floor, the Esswerkstatt on the third floor and the conference level on the 13th floor allow for flexible use.
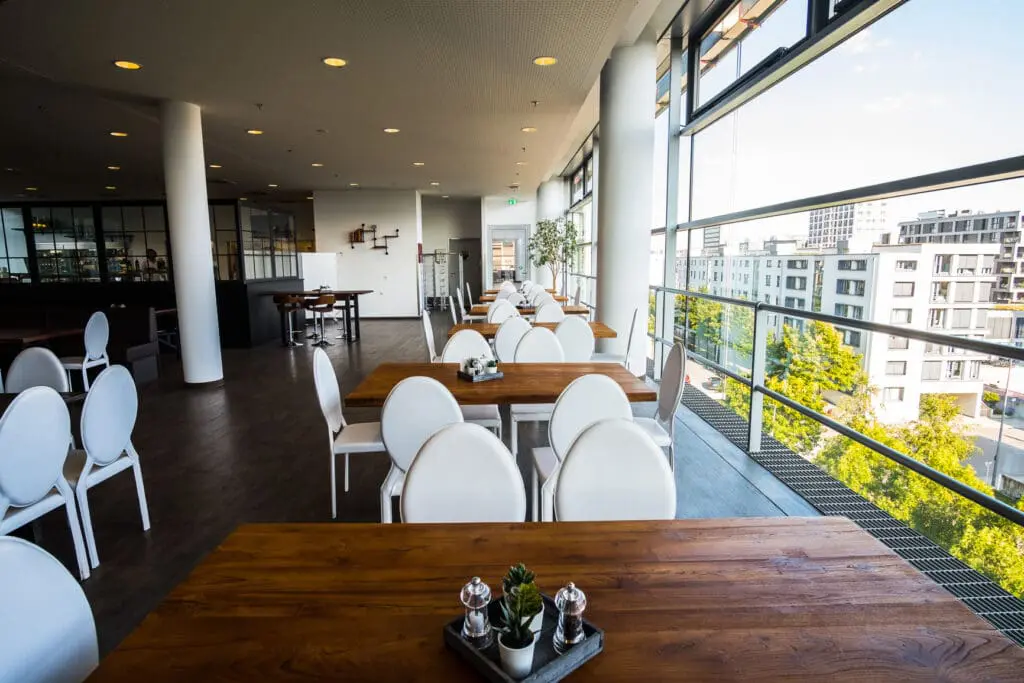
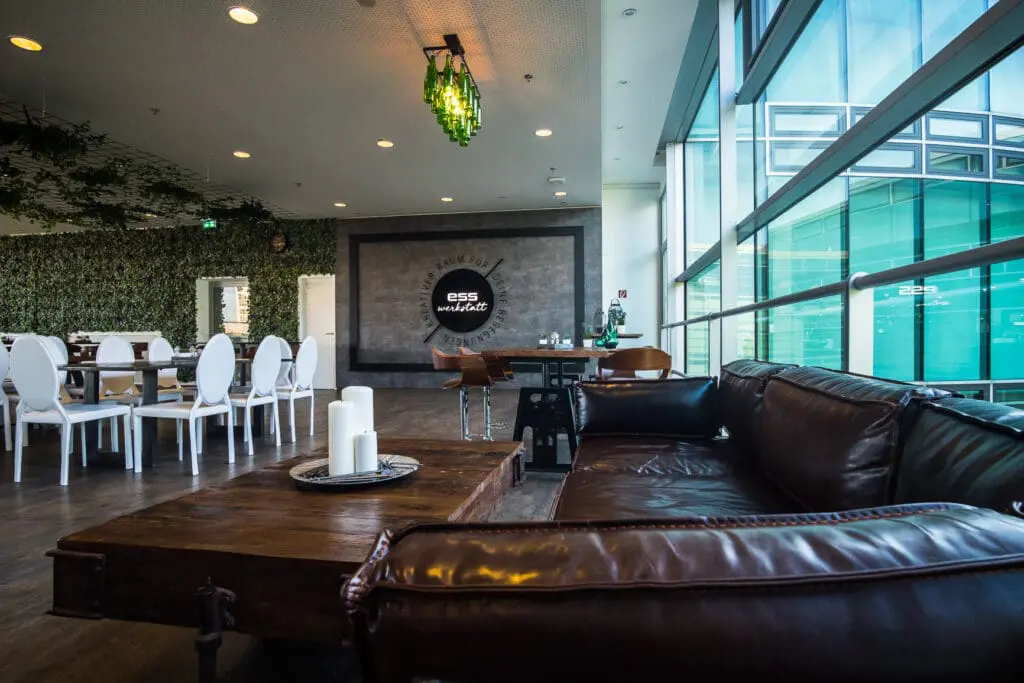
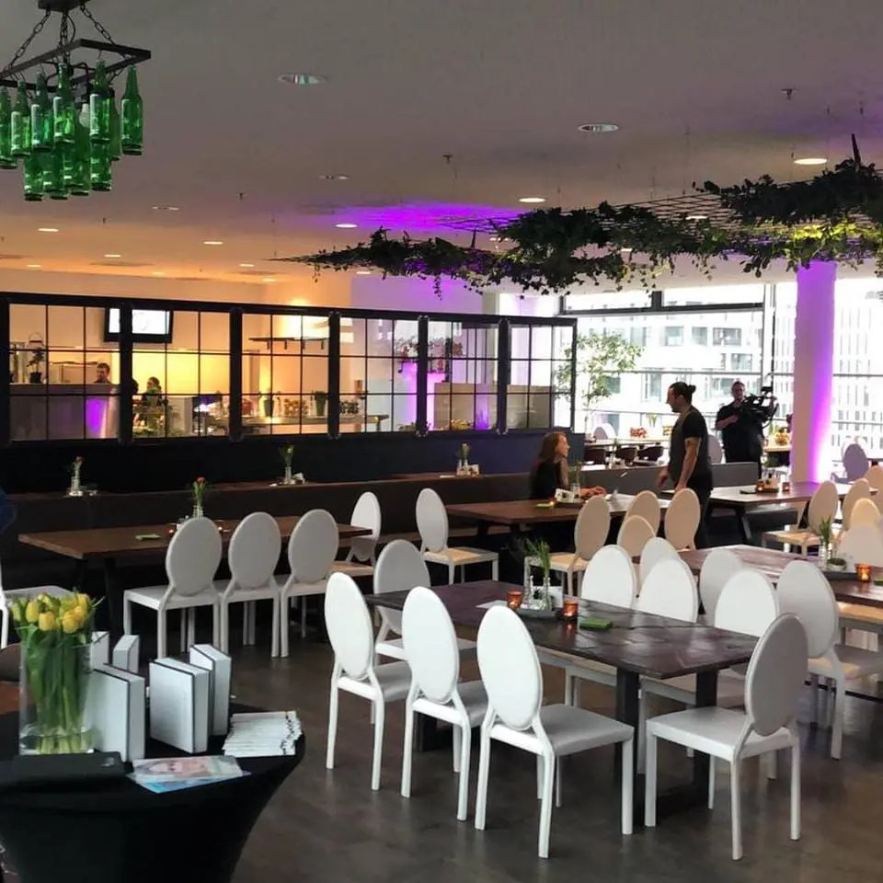
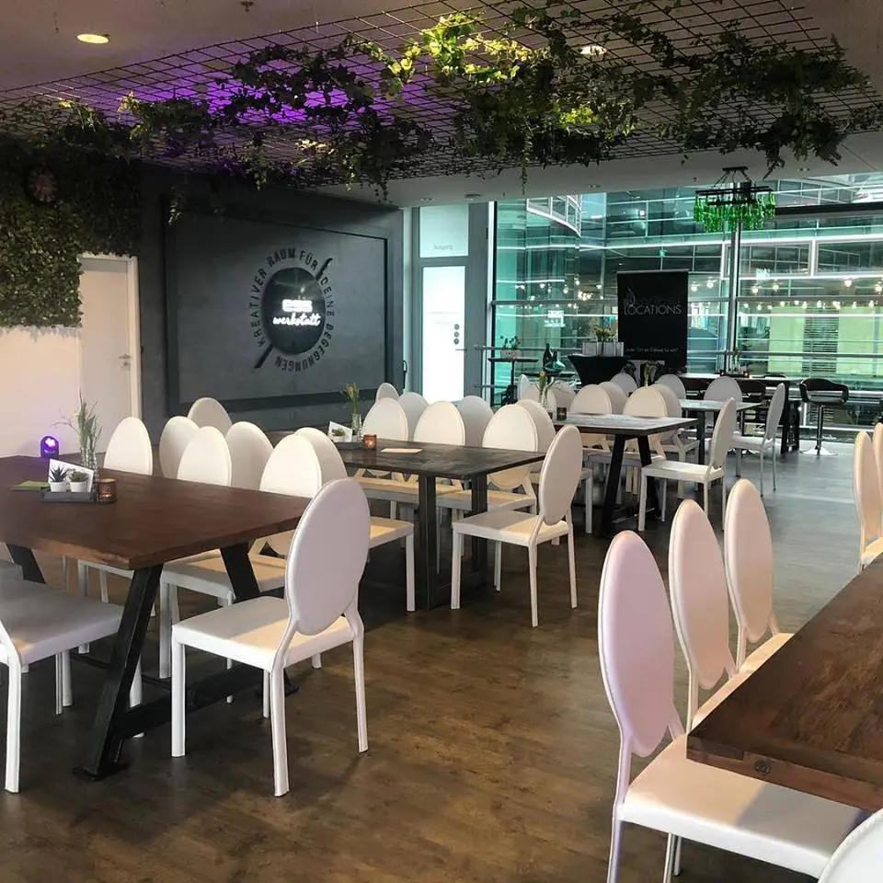
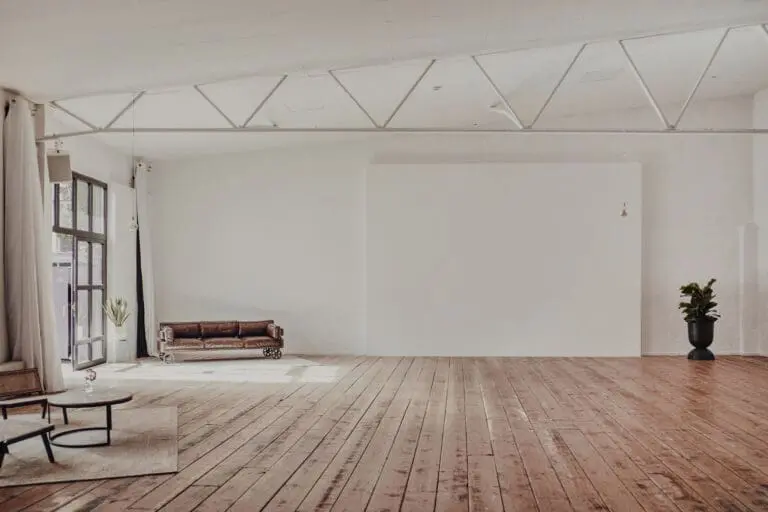
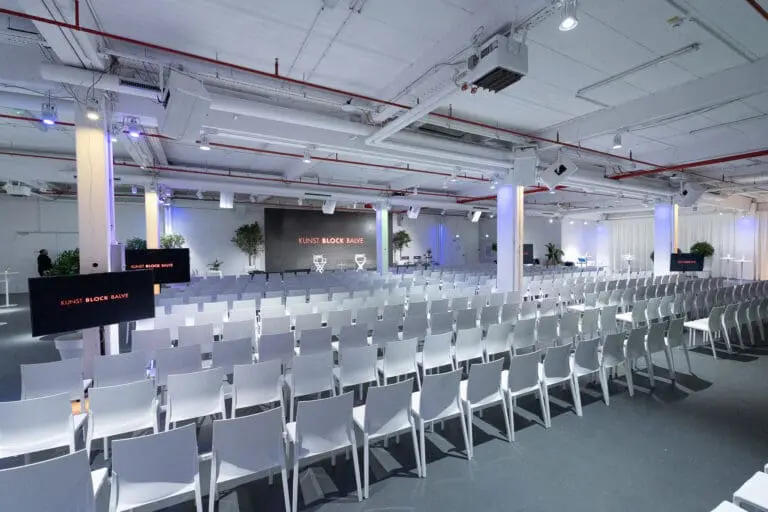
With a total area of around 400 m², the Esswerkstatt offers space for up to 400 people. Large window fronts provide a light-flooded atmosphere and an impressive view of the city.
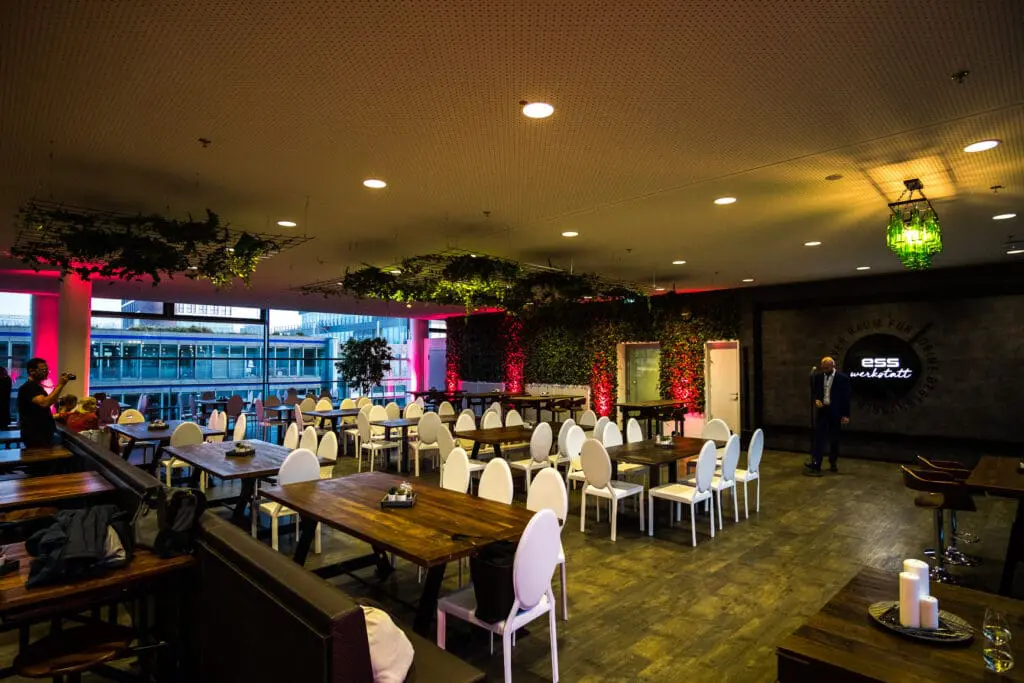
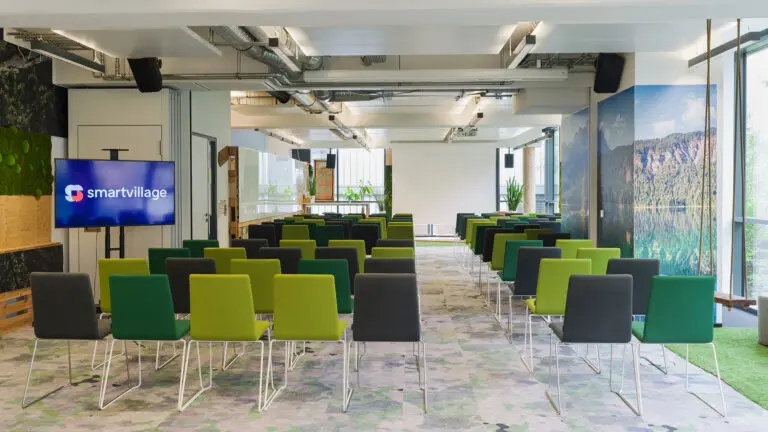
The furniture can be individually arranged to suit the occasion and requirements, and a stage with projector and screen is also available. Ideal for presentations, meetings or atmospheric Christmas parties, where the highlights of the year are put in the spotlight once again.
All-round carefree package for unforgettable events
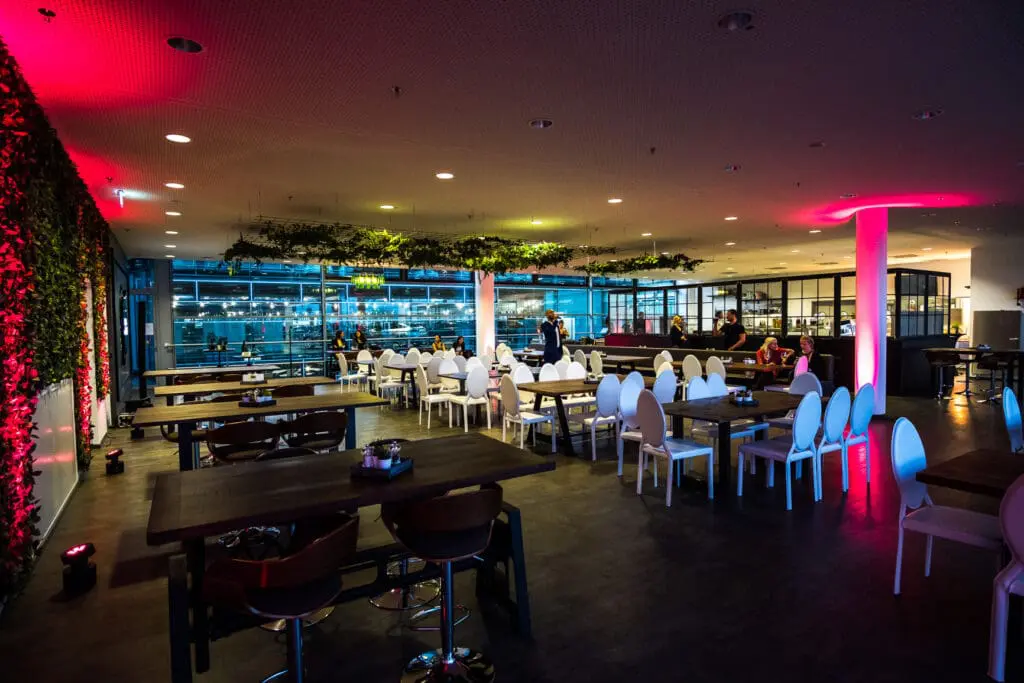
An experienced team of event planners and project managers will accompany you from the initial idea through to implementation and ensure that your event runs smoothly. The flexible premises can be transformed from a classic conference room into a stylish lounge in no time at all.
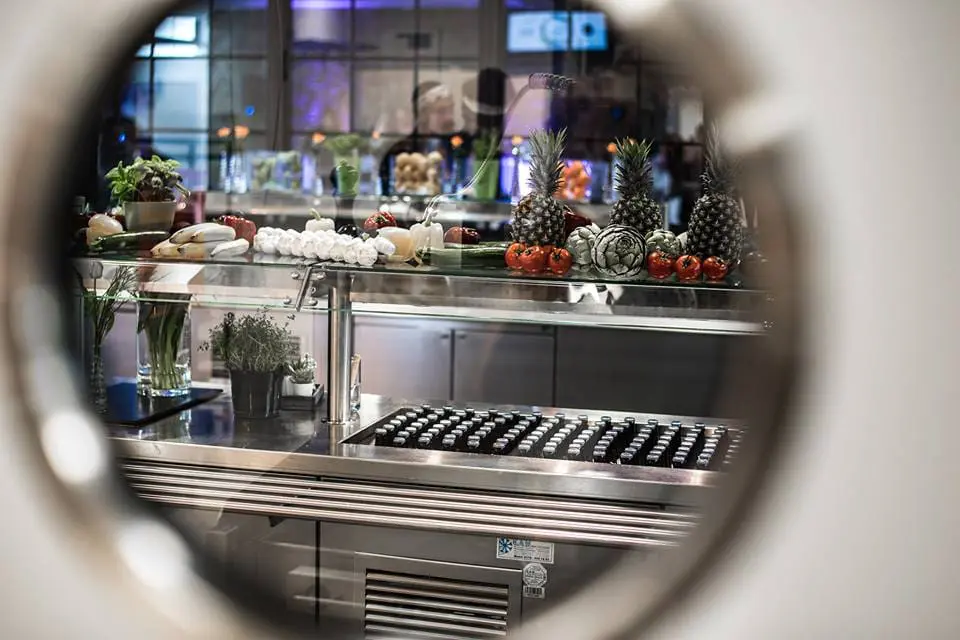
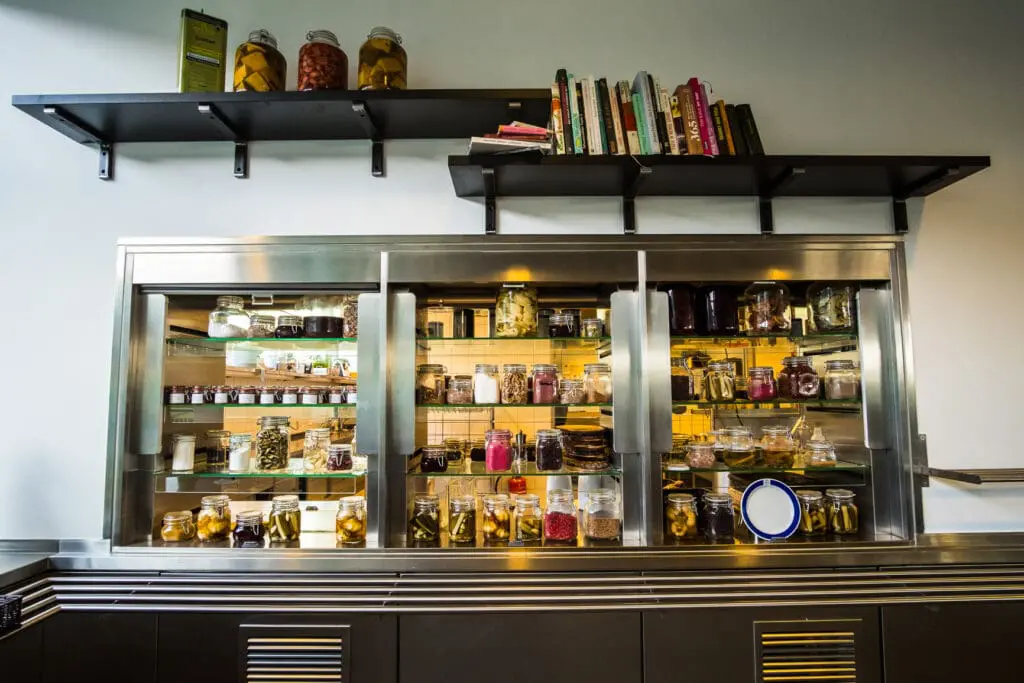
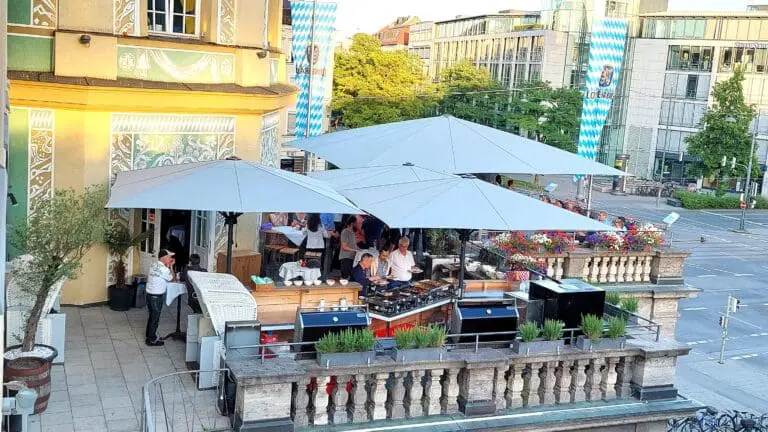
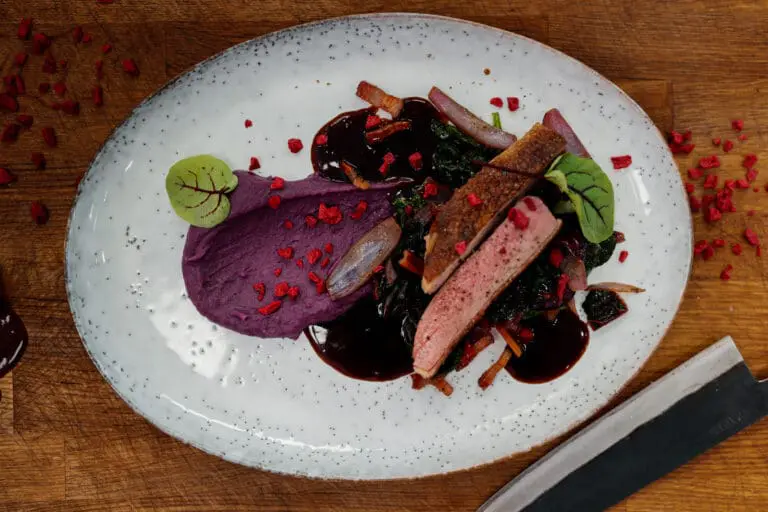
The culinary offer is individually tailored to your wishes. Whether sophisticated finger food, an exclusive flying buffet or a multi-course gourmet menu – the experienced kitchen team will implement your ideas perfectly.
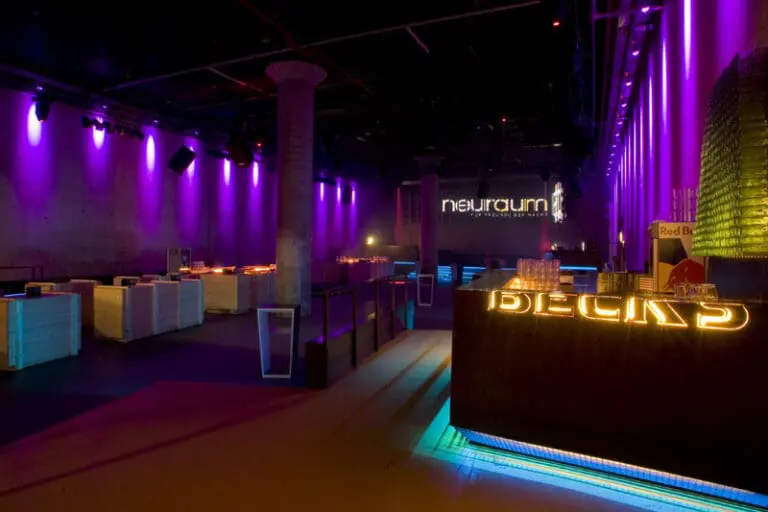
Complete event support includes not only exquisite catering, but also professional technical equipment with modern lighting and sound technology. DJs or live bands can be organized to provide suitable entertainment, and a limousine transfer service is even available on request.