




ZIRKA – Center for Interdisciplinary Spatial and Cultural Work for Events in Munich
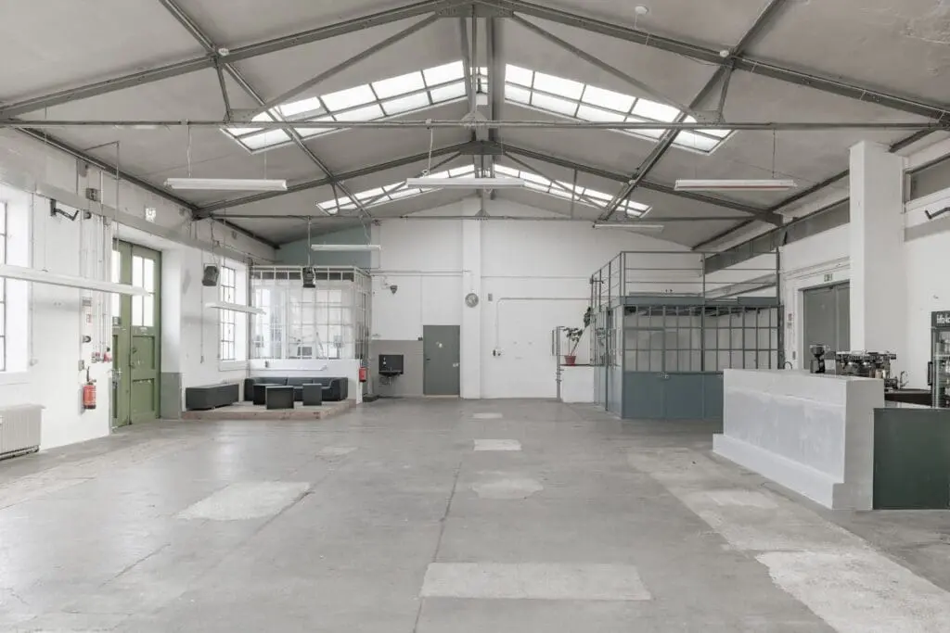
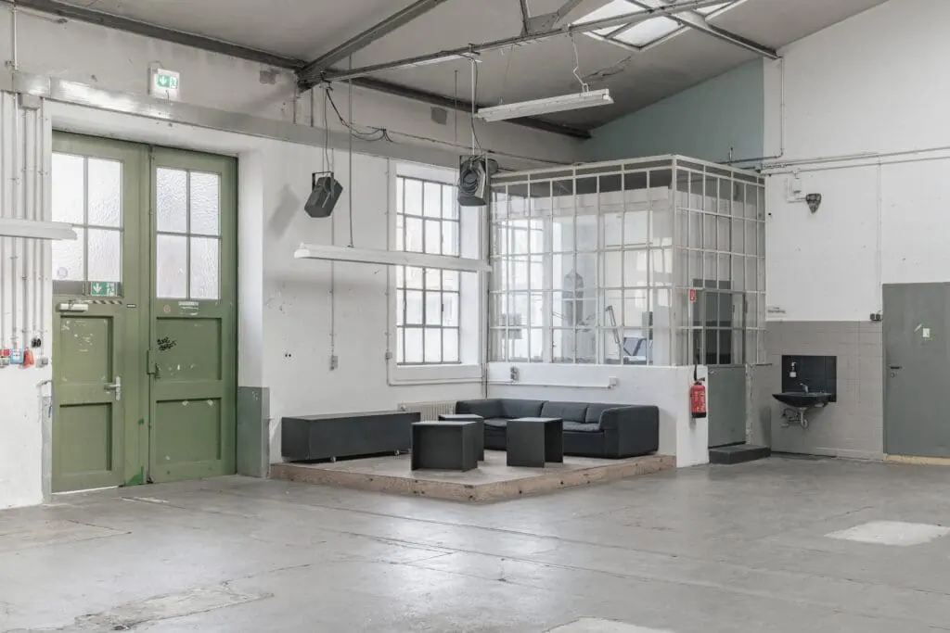
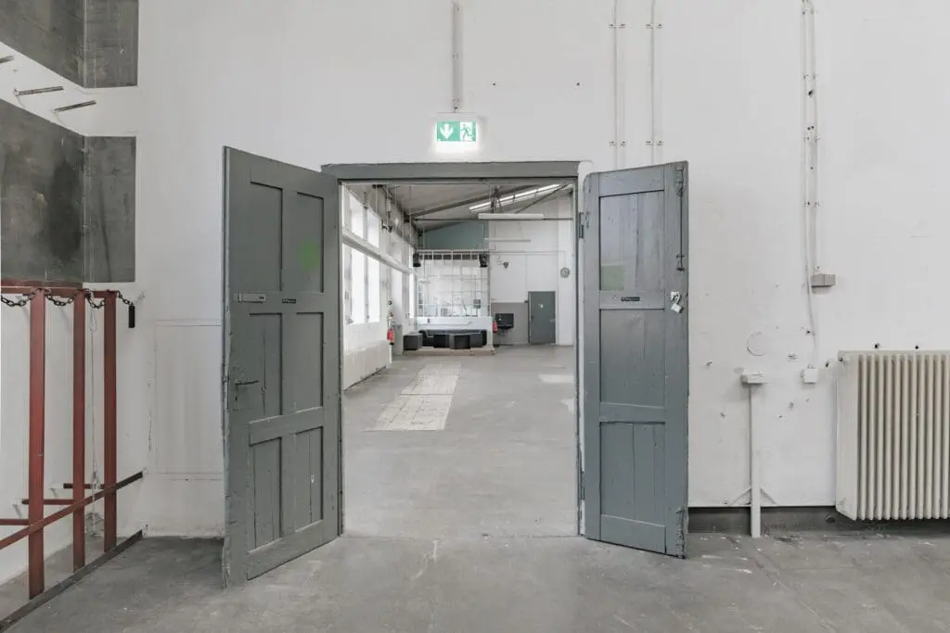
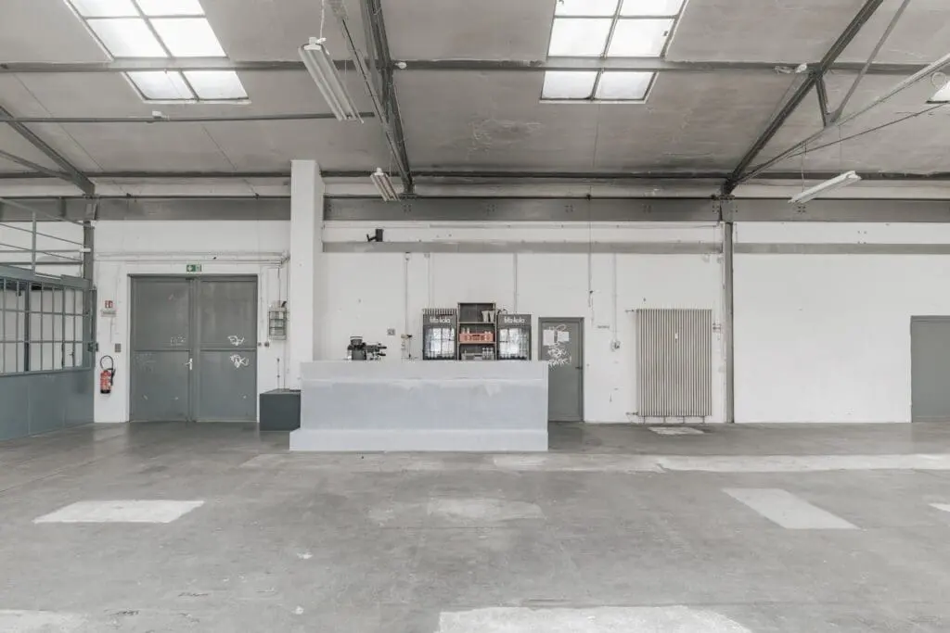
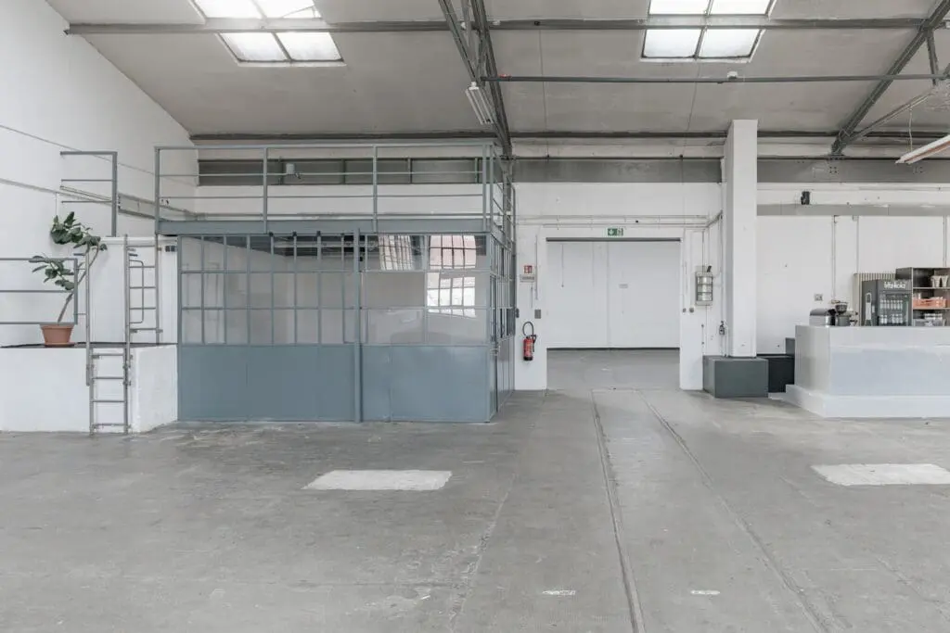
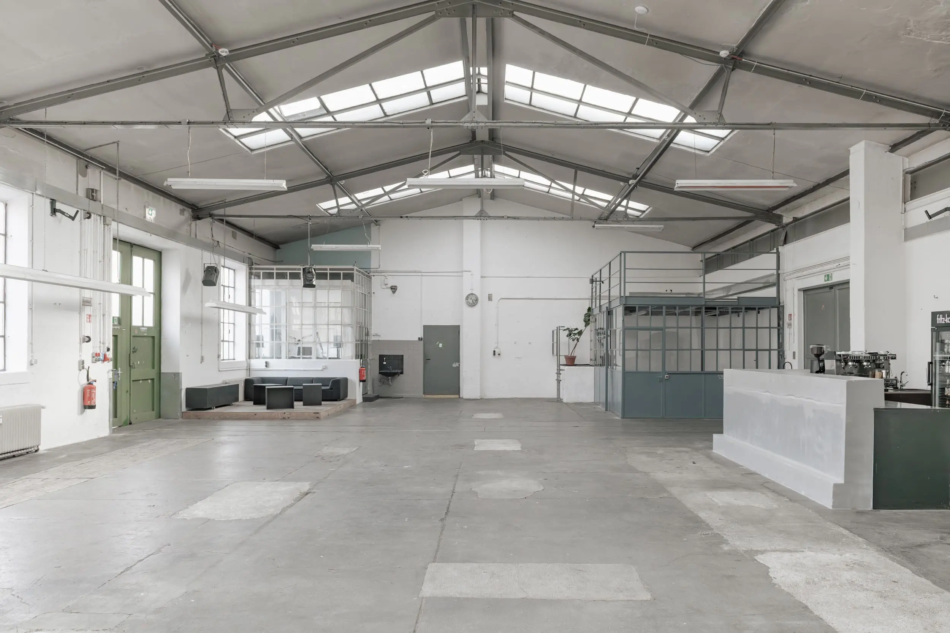
The ZIRKA – Center for Interdisciplinary Spatial and Cultural Work is located in Hall 23 on the premises of the Kreativquartier (Creative Quarter) on Dachauer Straße in Munich. The former municipal drainage building is now home to various studios and offices, as well as versatile event spaces that impress as event locations with an industrial aesthetic.
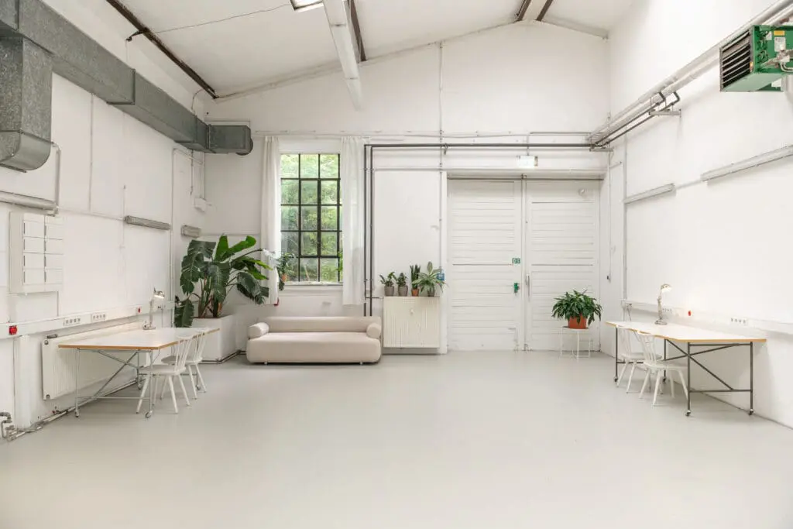
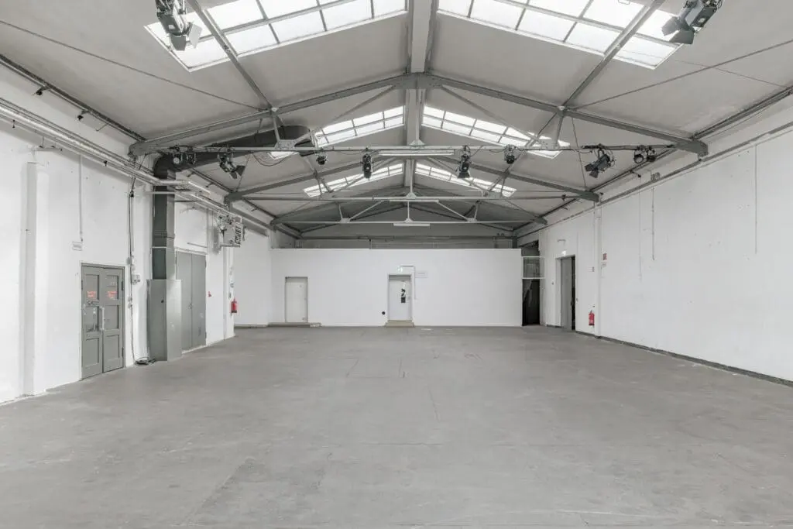
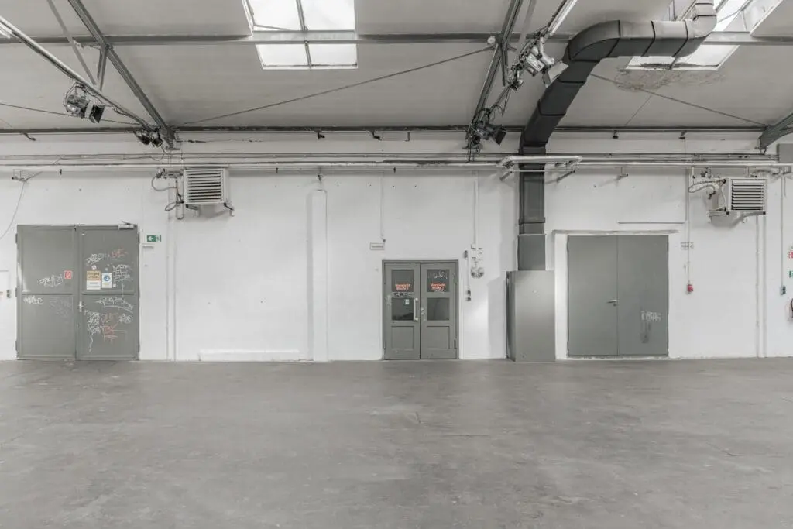
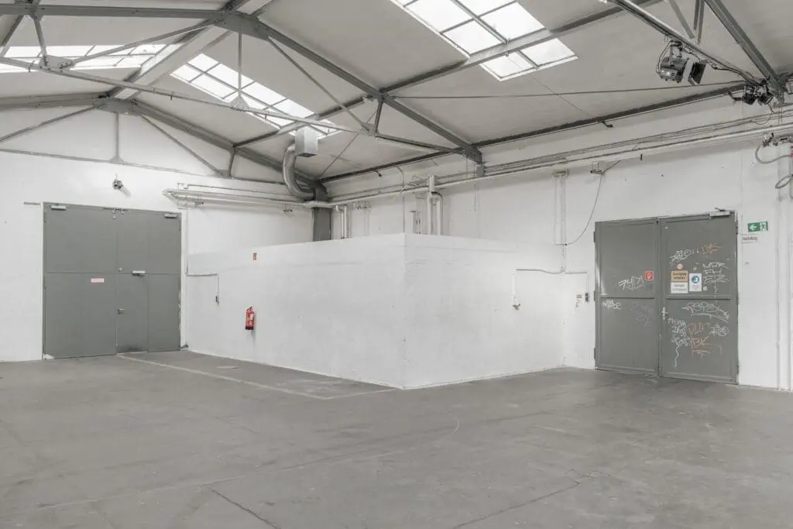
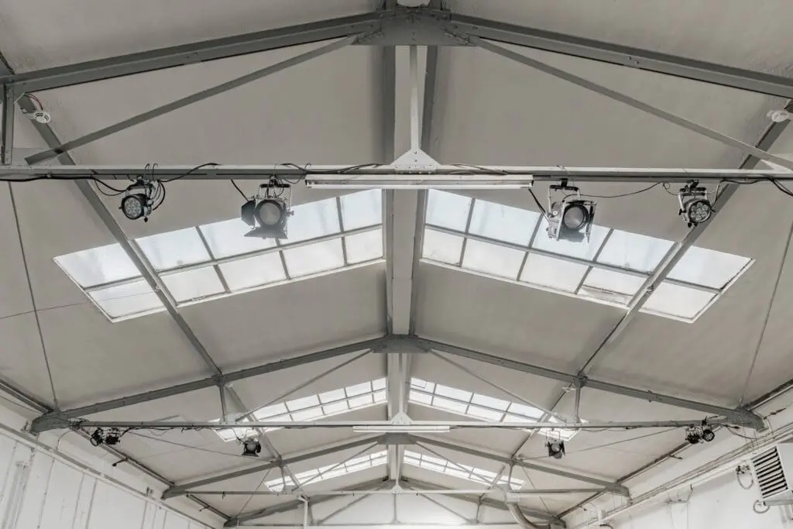
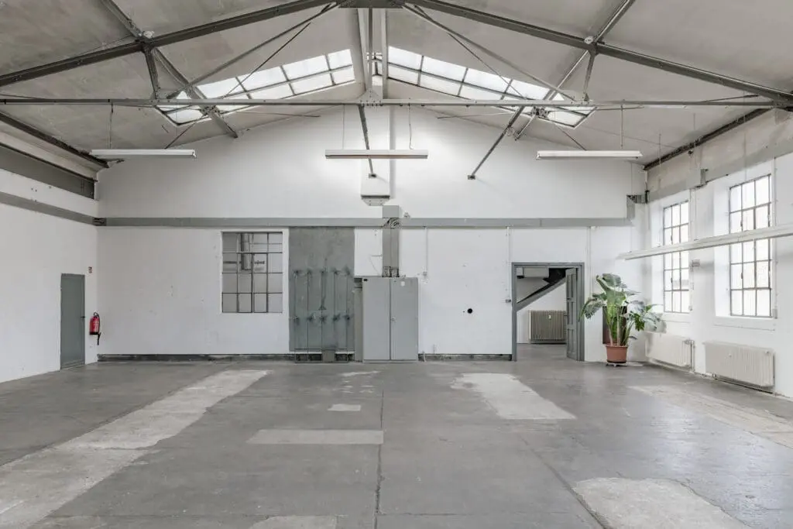
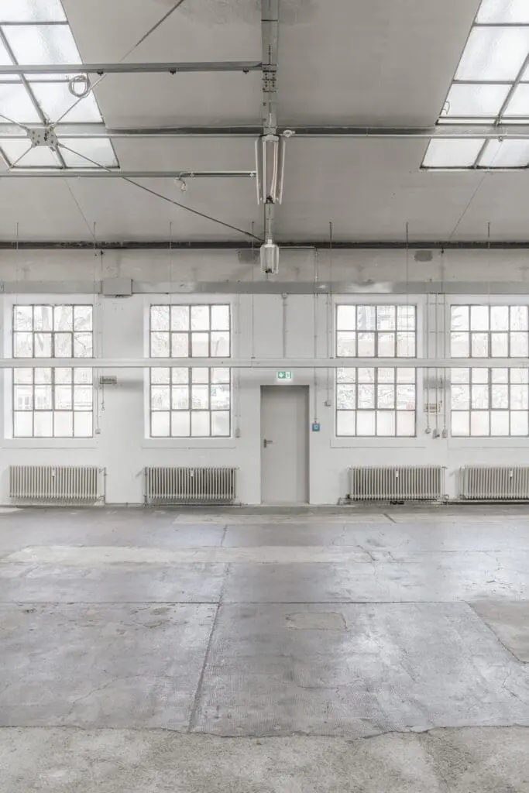
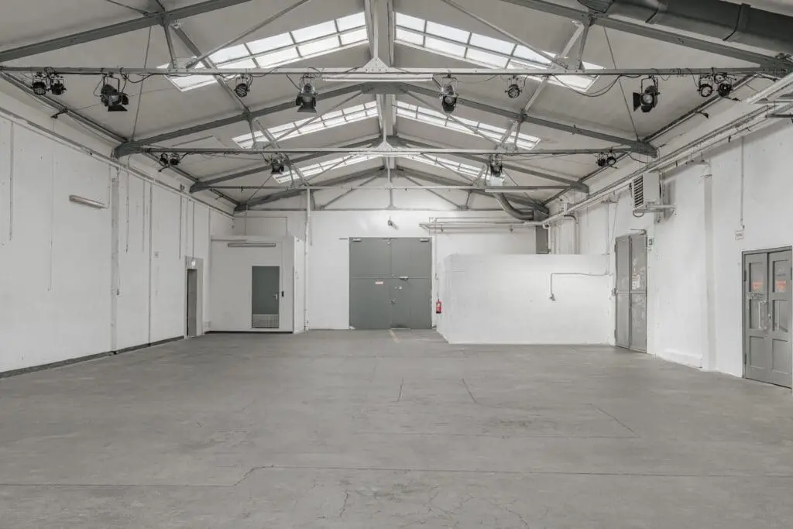
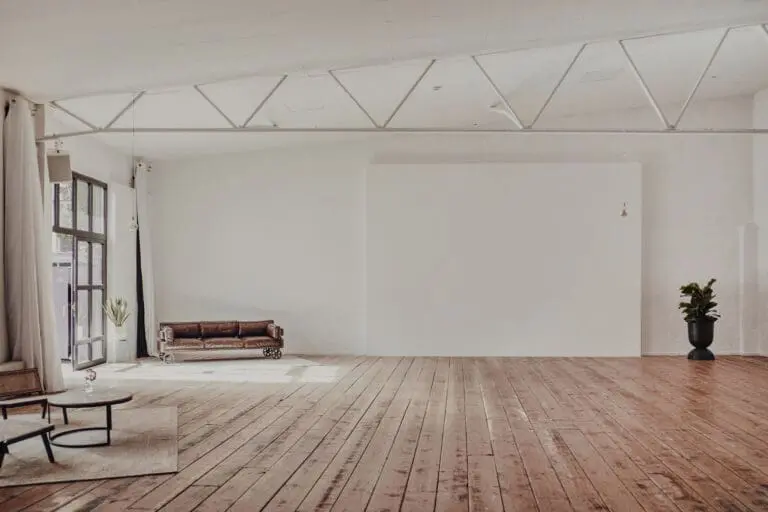
On approximately 1,900 m² of space, you will find flexible event rooms with ceilings up to six meters high, large factory windows, and plenty of natural light. These are ideal conditions for events, presentations, film and photo productions, conferences, congresses, meetings, incentives, and atmospheric Christmas parties.
ZIRKA as an Event Location
ZIRKA is divided into several event areas:
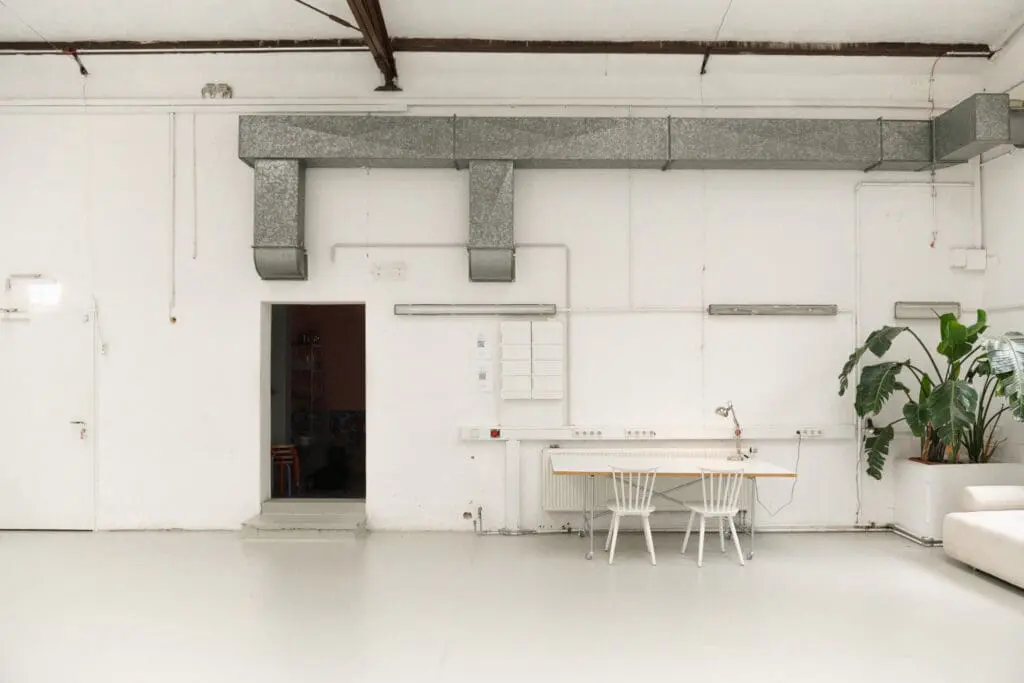
- the bright Studio with 94 m² and an adjoining kitchen – perfect for demanding productions and workshops
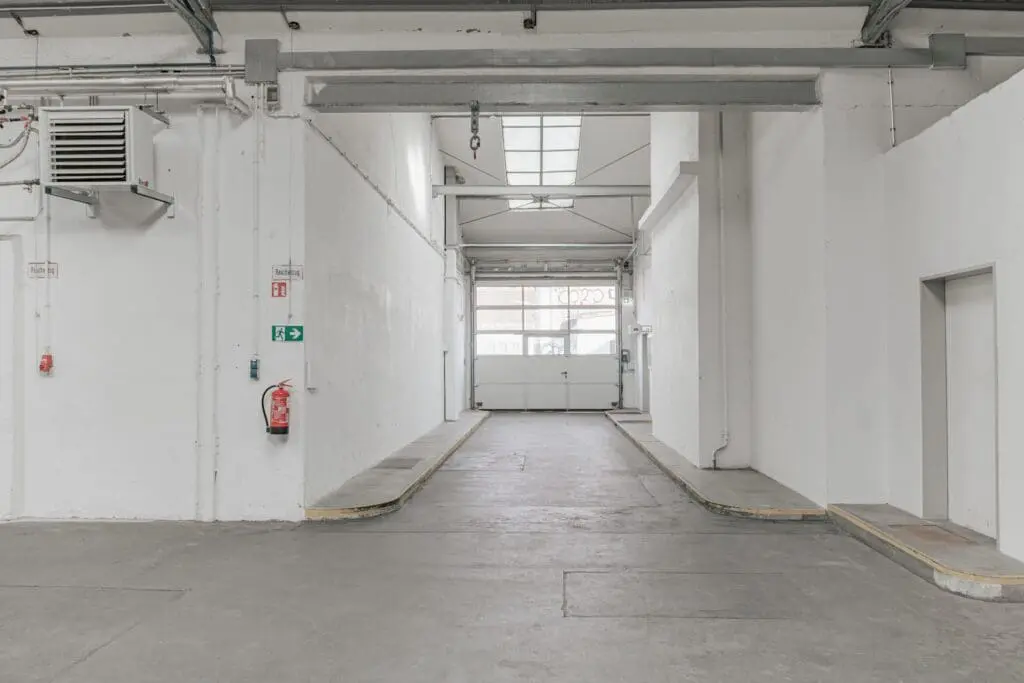
- the 245 m² Hall and the 220 m² Forum, both of which are accessible by vehicles
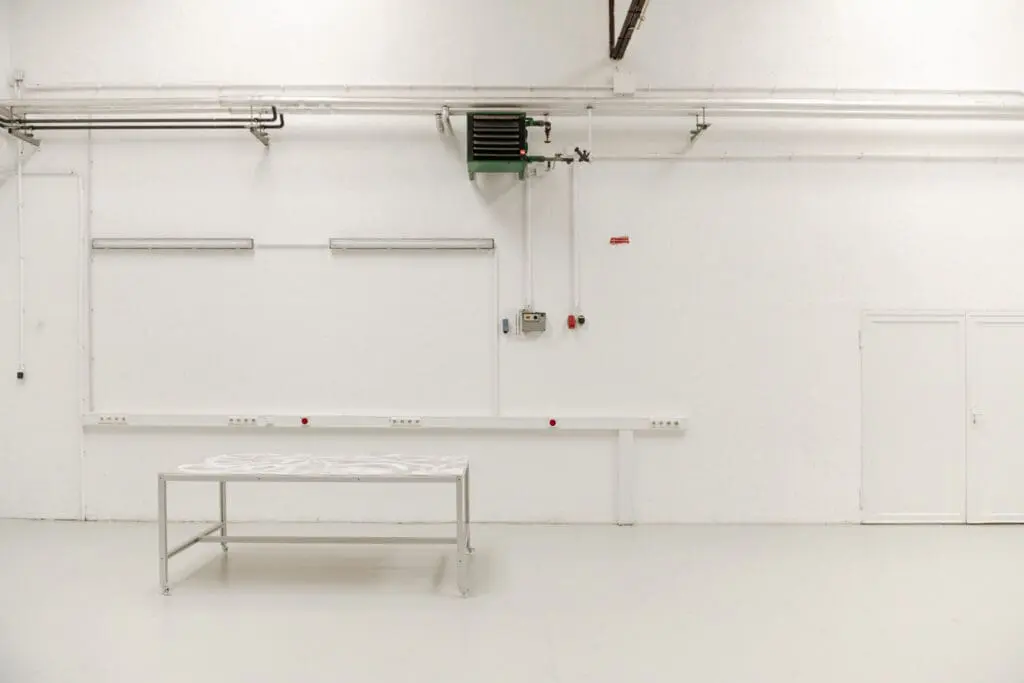
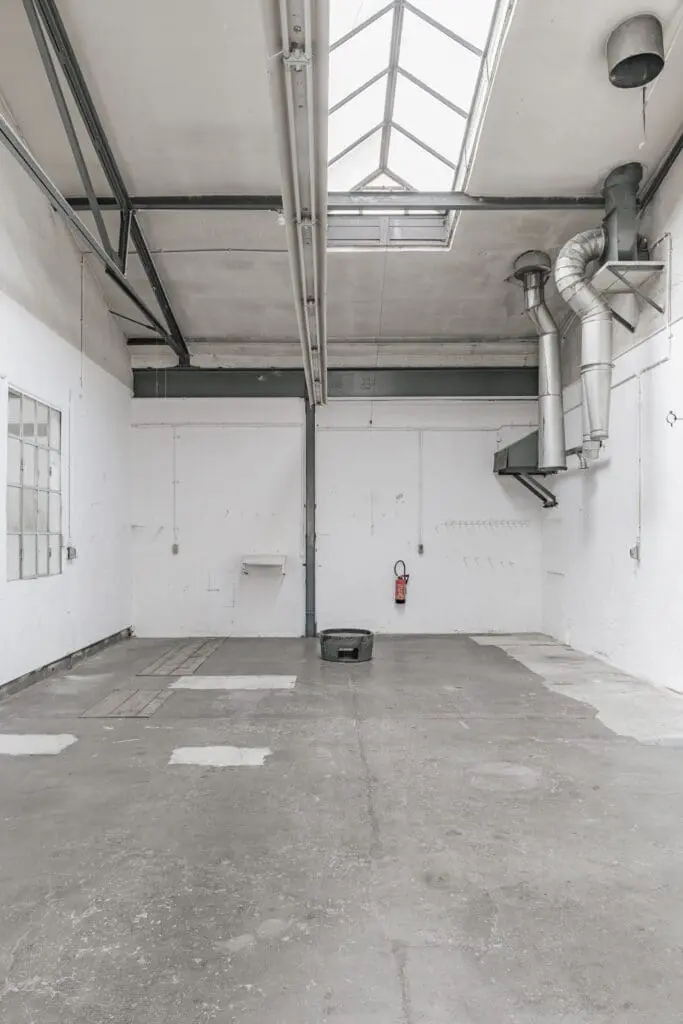
- the Workshop with 97 m² and a window facing the courtyard (access via the Forum)
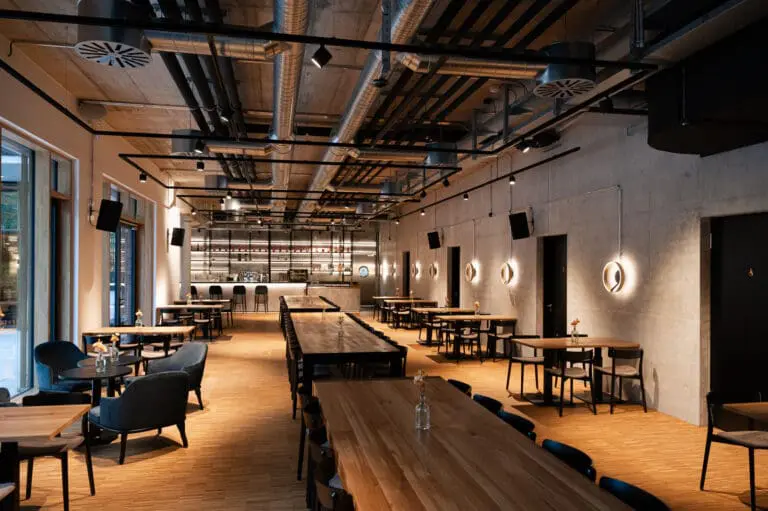
The location can be flexibly adapted to event sizes from 20 to 400 guests. All rooms feature Wi-Fi and an open room structure for versatile setups.
Upon request, the ZIRKA team provides support with production design, project management, catering, full-service bar, event design, and a broad network of DJs, bands, artists, and workshop leaders.
The combination of urban industrial charm, modern equipment, and professional event management makes ZIRKA the perfect event location for a variety of projects in Munich.