



H2O Studio for Events in Munich
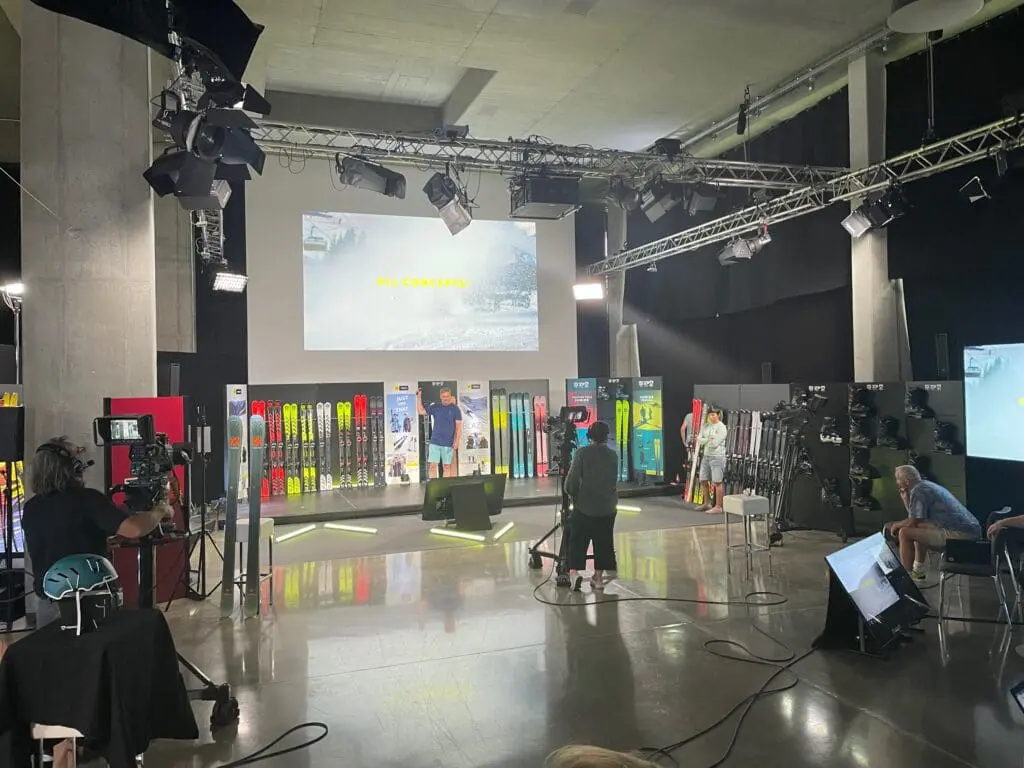
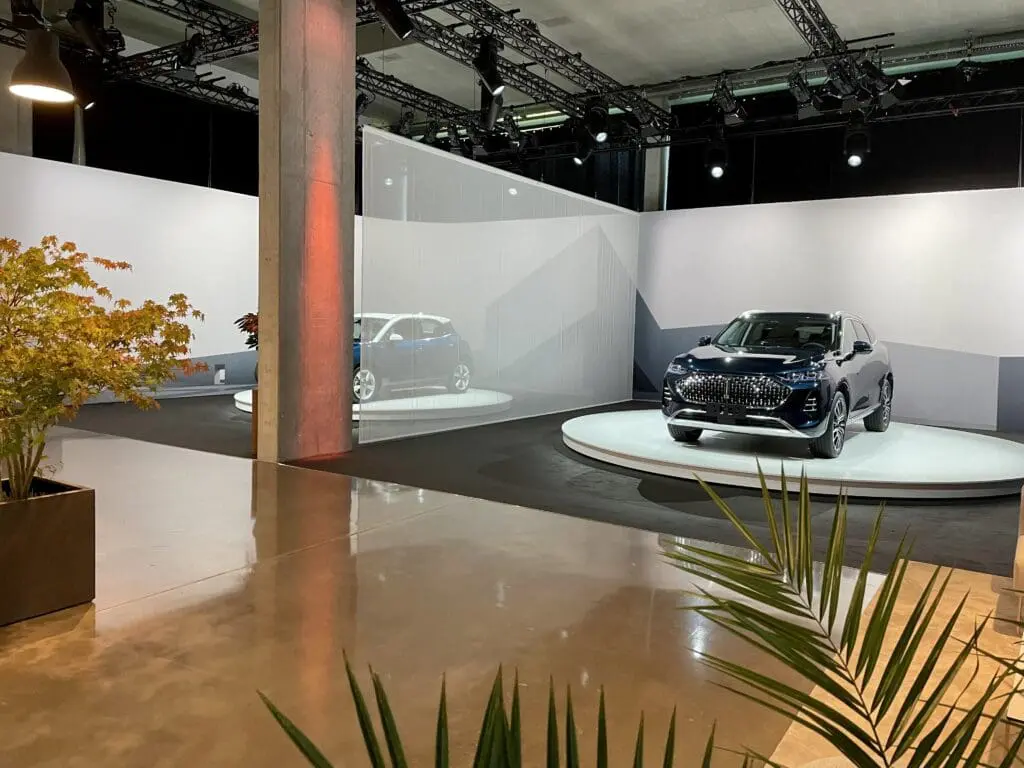
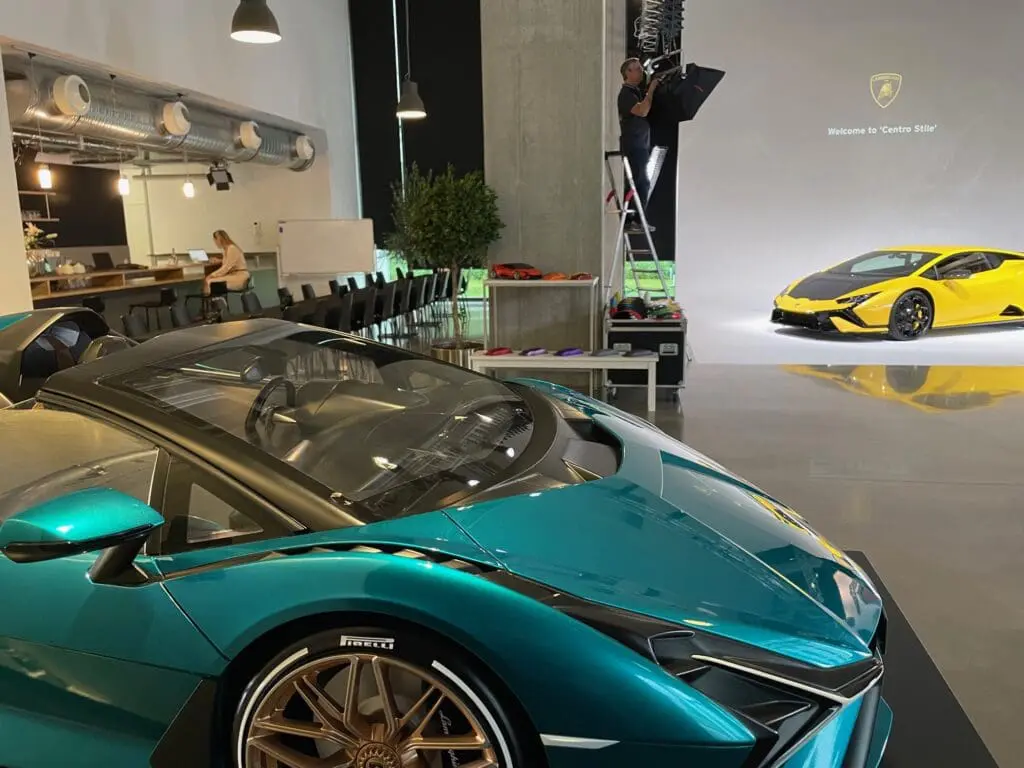
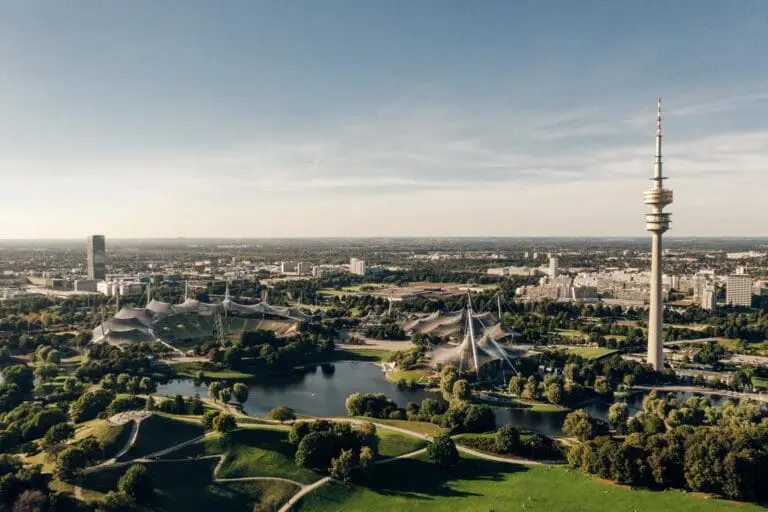
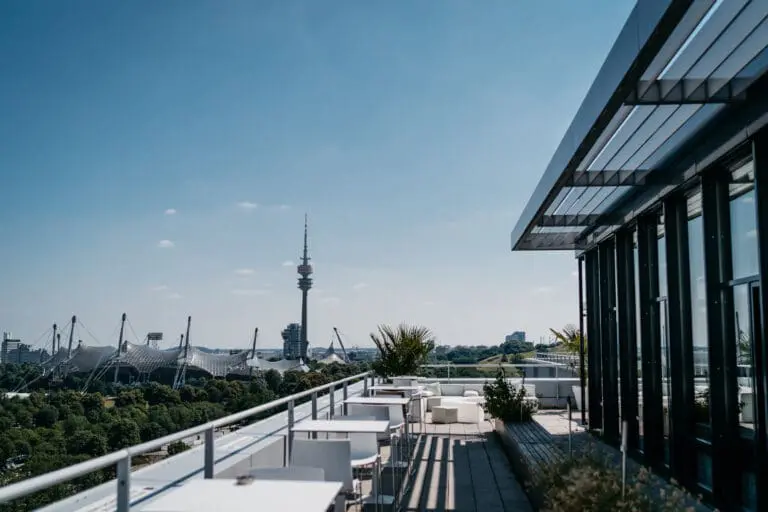
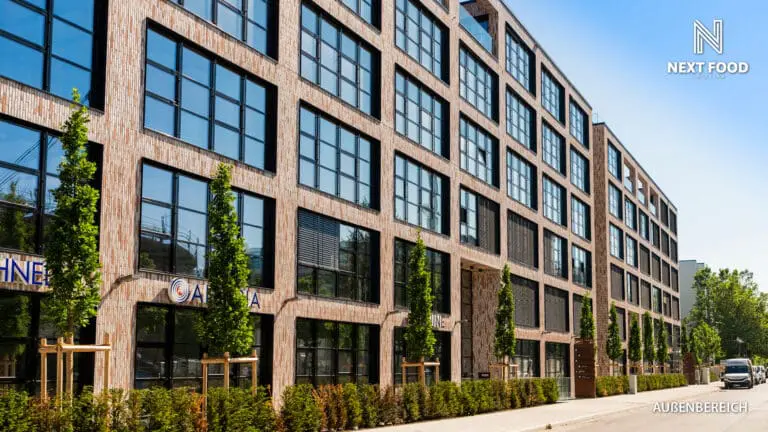
Located in the northern part of the Bavarian capital, H2O Studio is a versatile event location designed for modern formats, combining flexibility, aesthetics, and state-of-the-art technology. It offers ideal conditions for creatives, brands, and companies to stage impressive events, presentations, film and photo shoots, as well as streaming events.
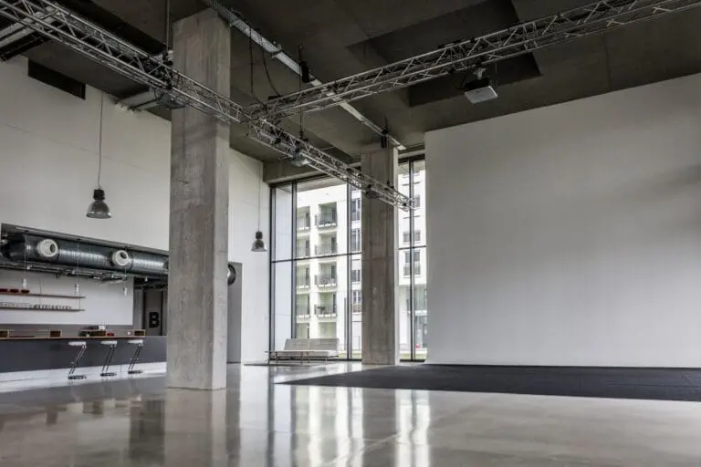
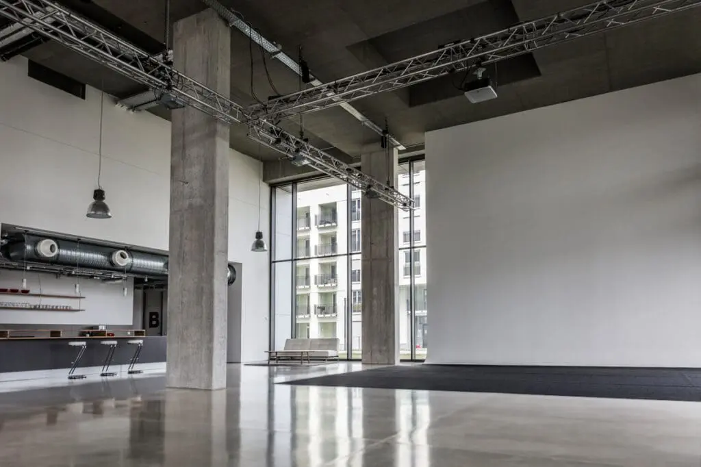
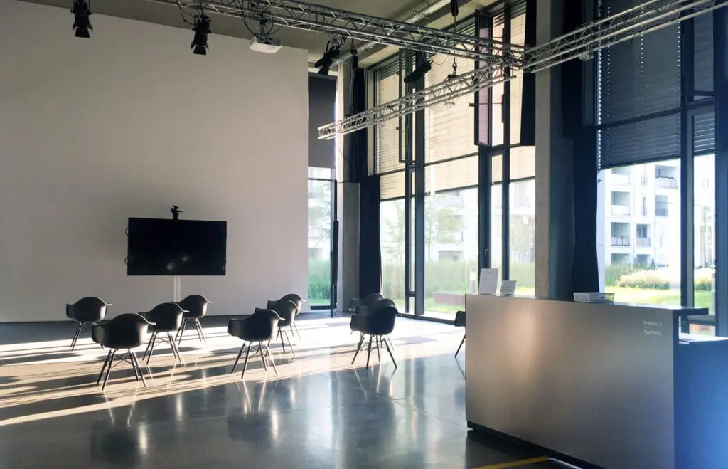
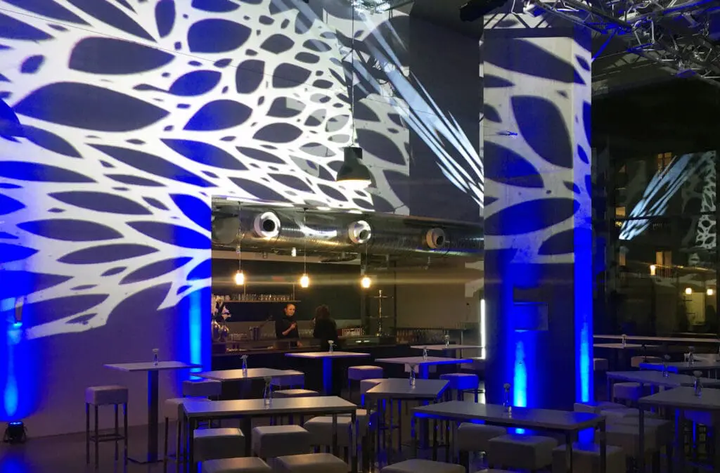
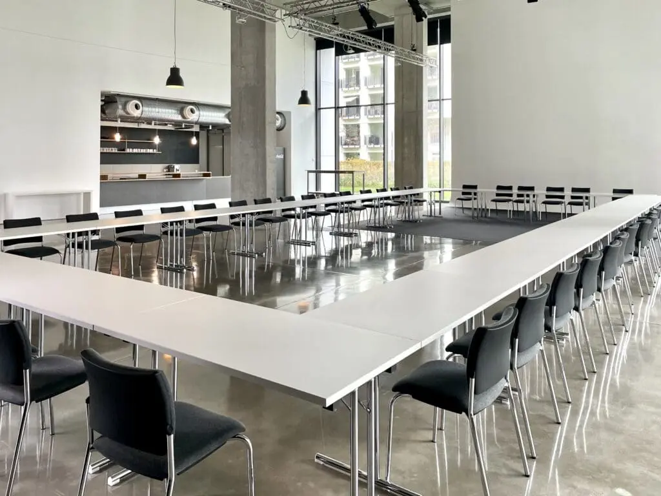
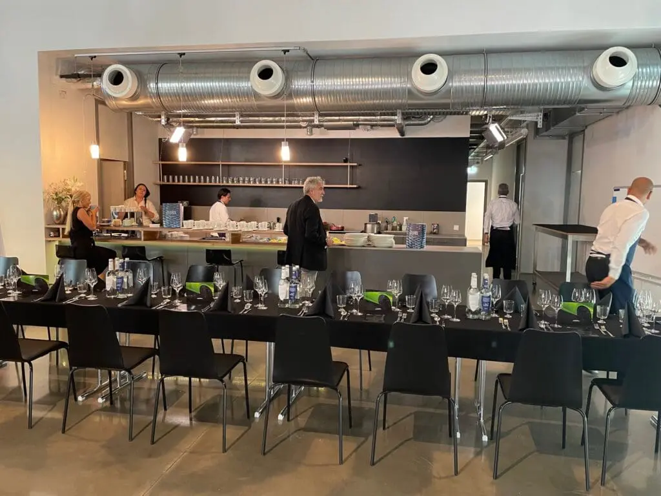
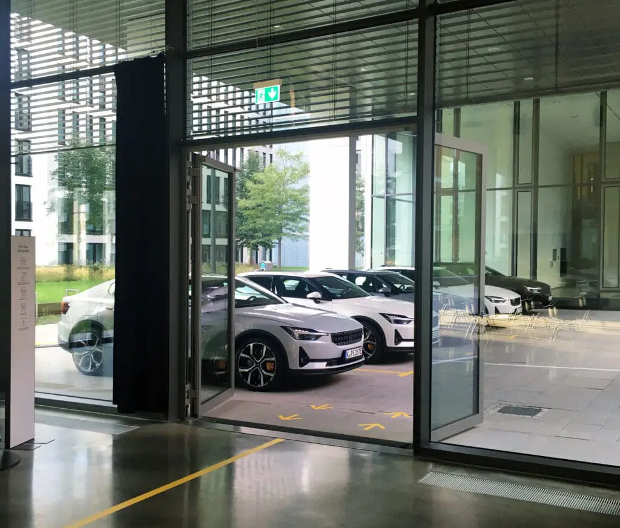
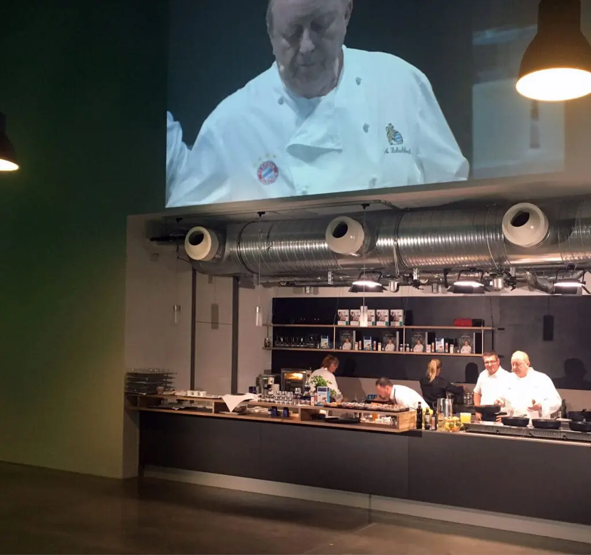
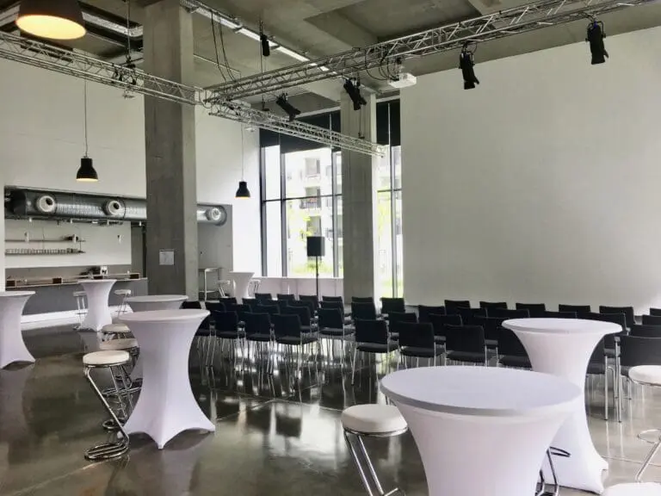
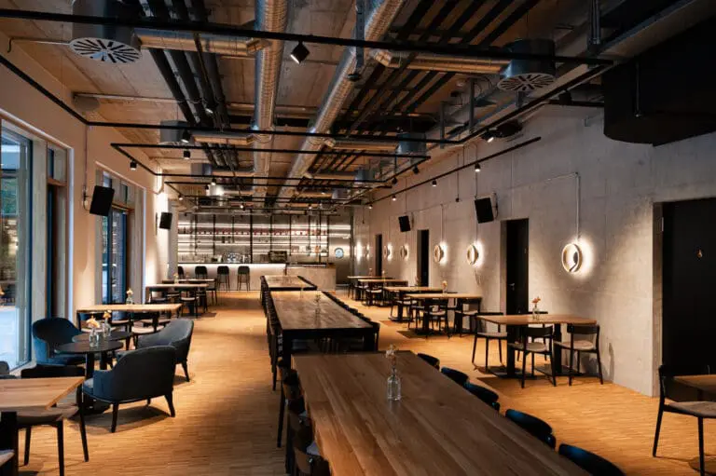
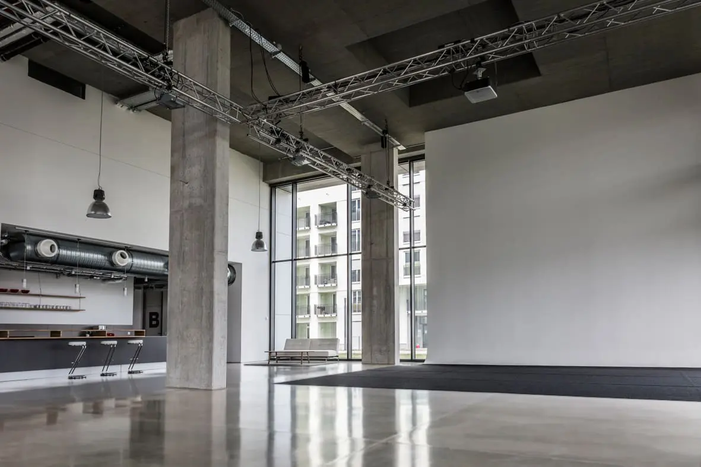
The drive-in photo studio features multiple rooms with 7-meter-high window fronts that can of course be fully darkened, along with a total area of 360 m². The space includes an open kitchen with a counter, a meeting room, and a separate catering area.
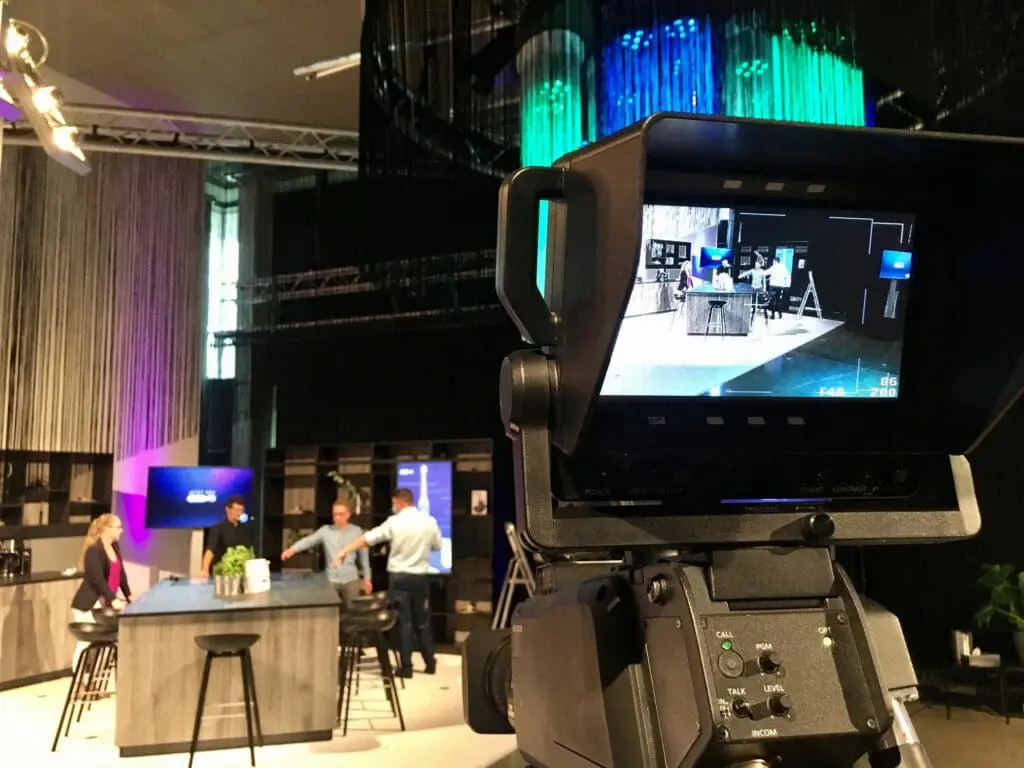
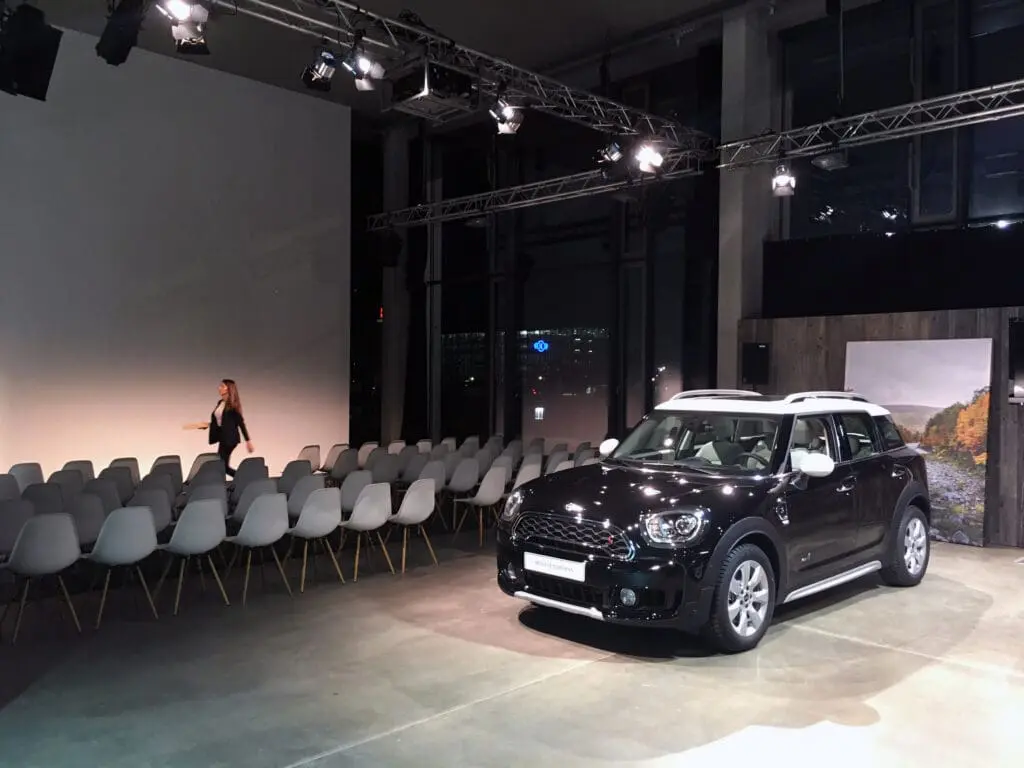
Natural daylight combined with cutting-edge lighting technology ensures high-quality film and photo productions. At the same time, the technical infrastructure enables seamless live streams, hybrid events, and digital presentations at the highest level. The clean, minimalist architecture provides an ideal setting for customized setups.
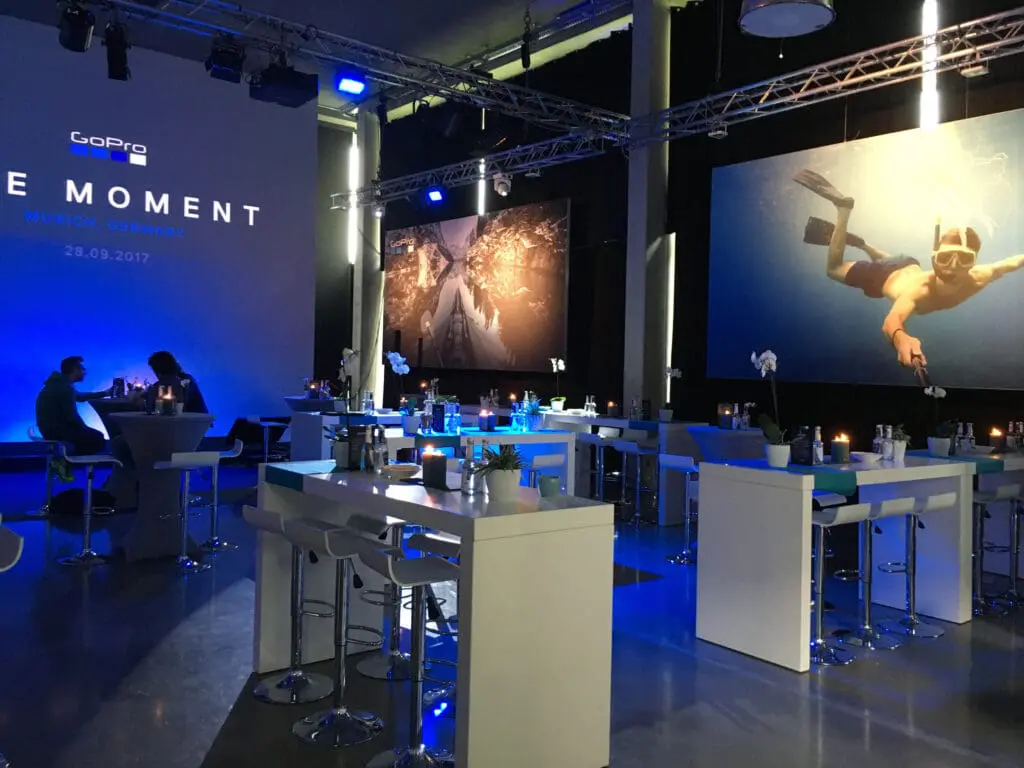
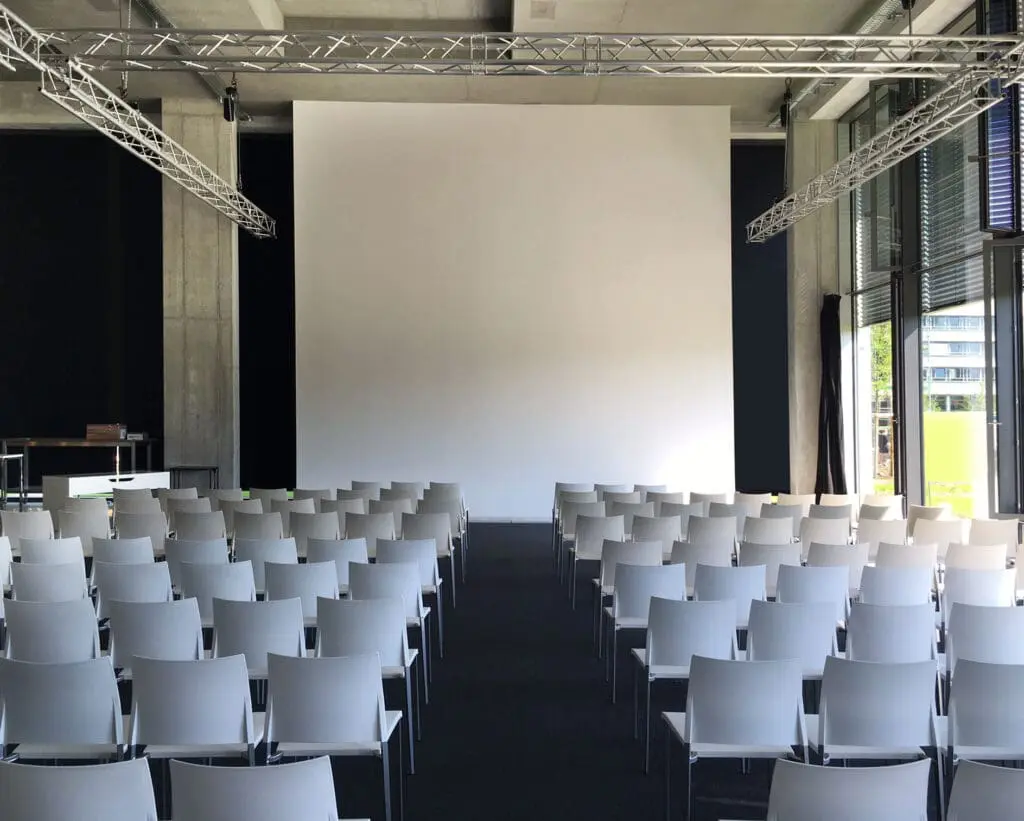
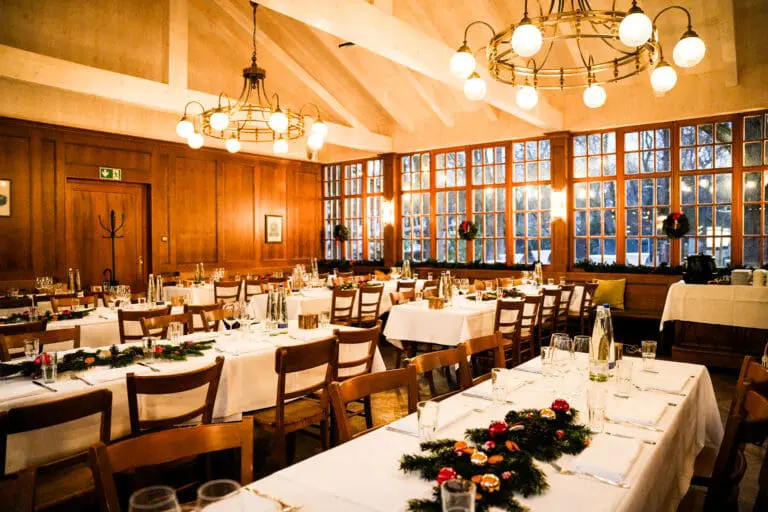
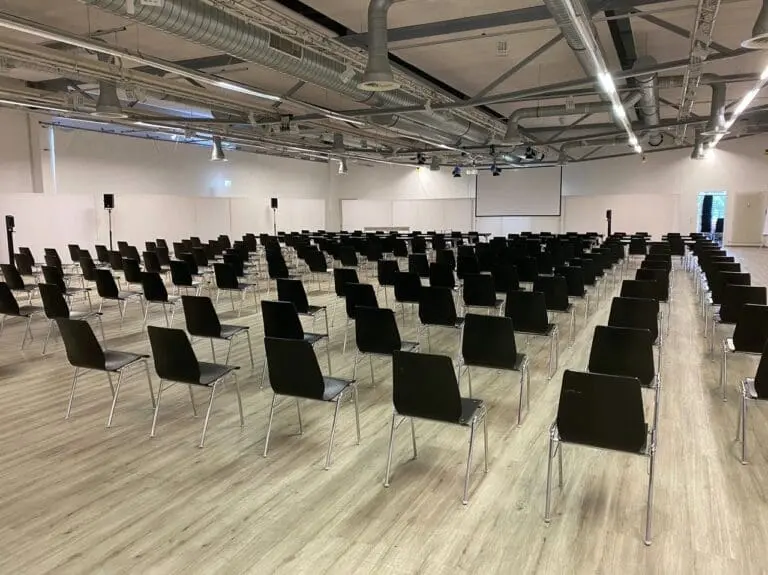
H2O Studio stands out with its urban location in Munich and its comprehensive facilities, supporting both classic events with up to 200 guests and innovative content productions.
Thanks to its open layout and professional production environment, the studio is particularly popular with agencies, brands, and content creators seeking an inspiring yet highly functional space.
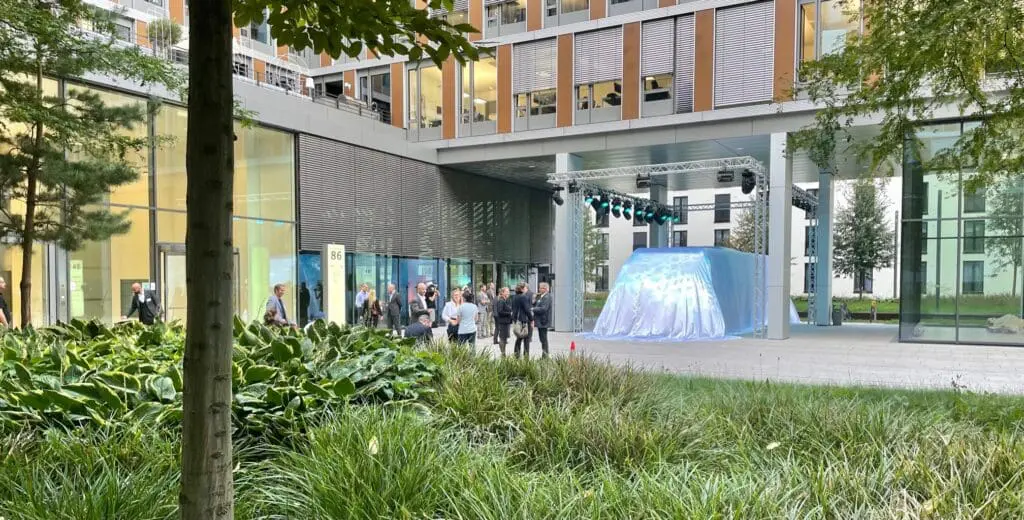
Guests will find ample parking nearby, and the adjacent Leonardo Royal Hotel offers comfortable accommodation options.