




PAULS Events at the Johannesstift in Berlin
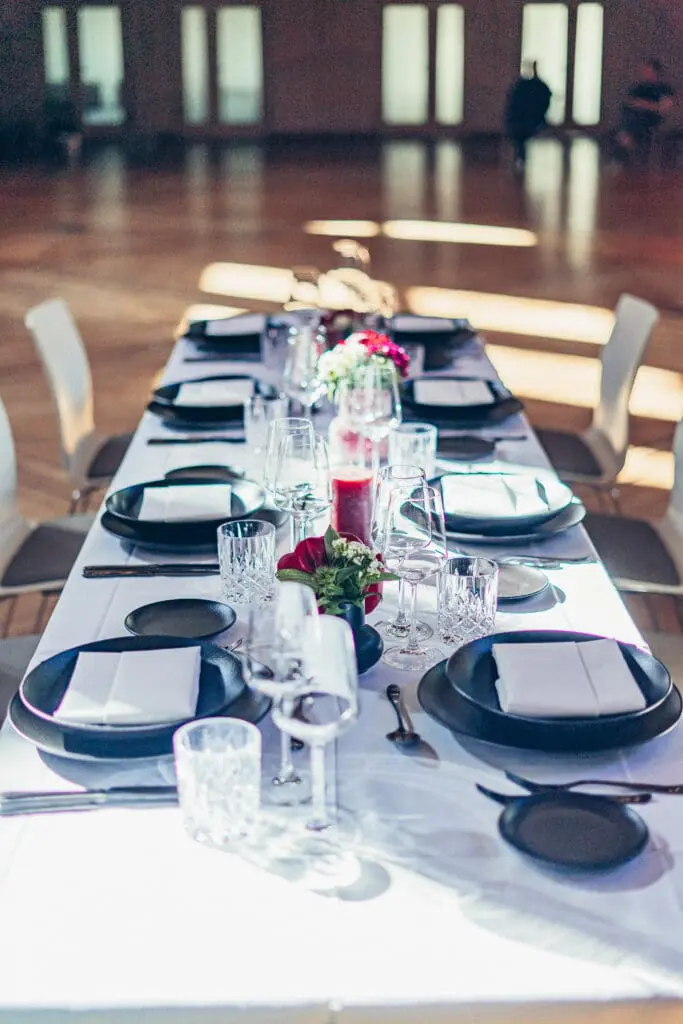
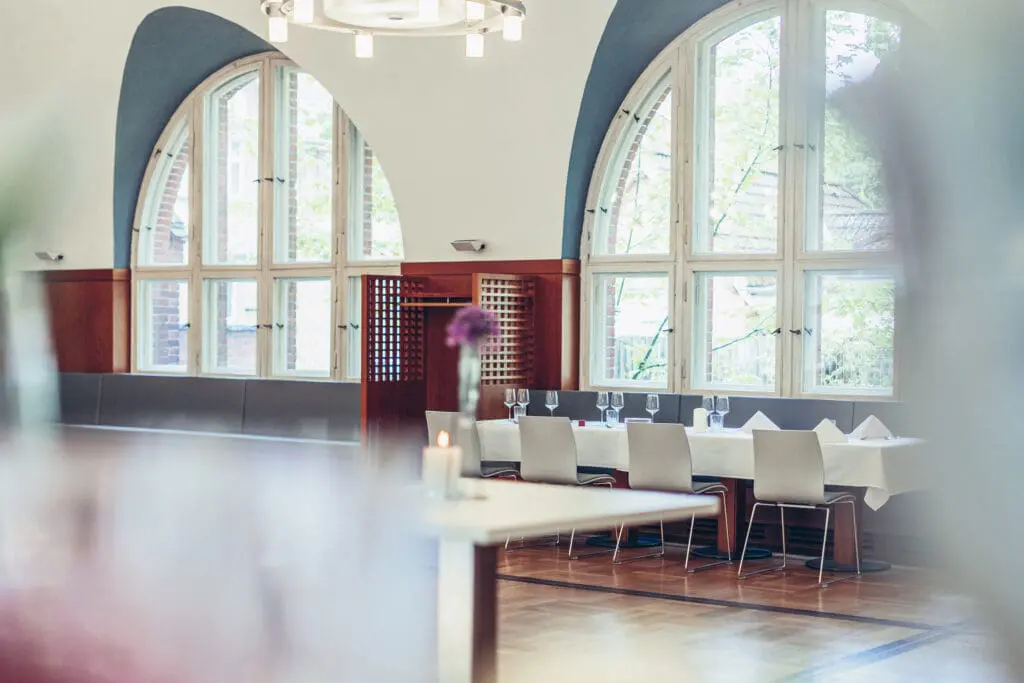
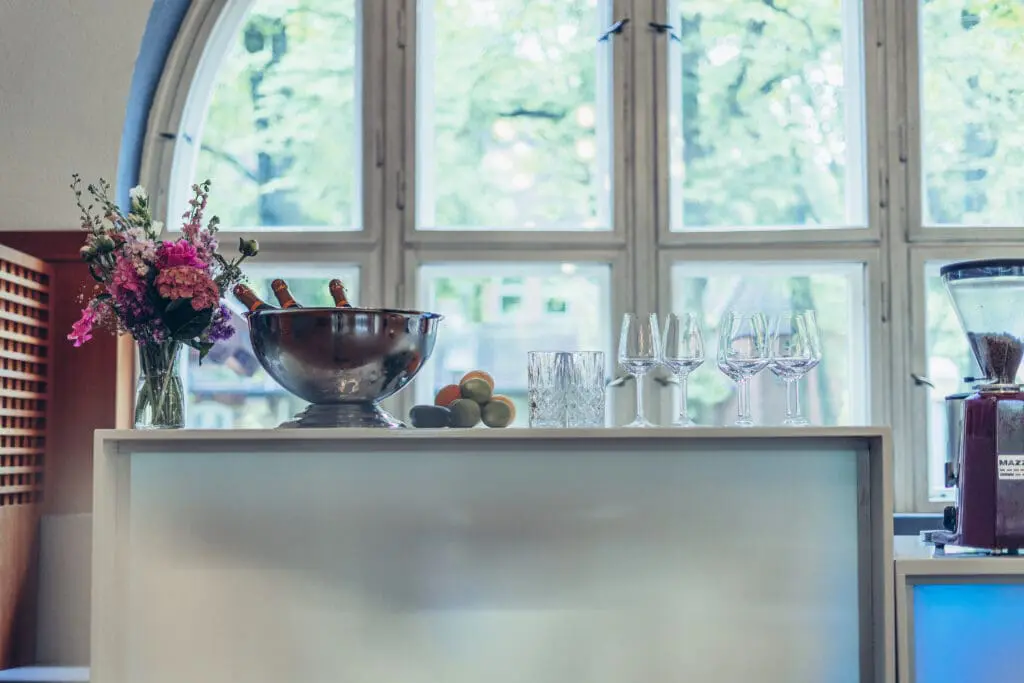
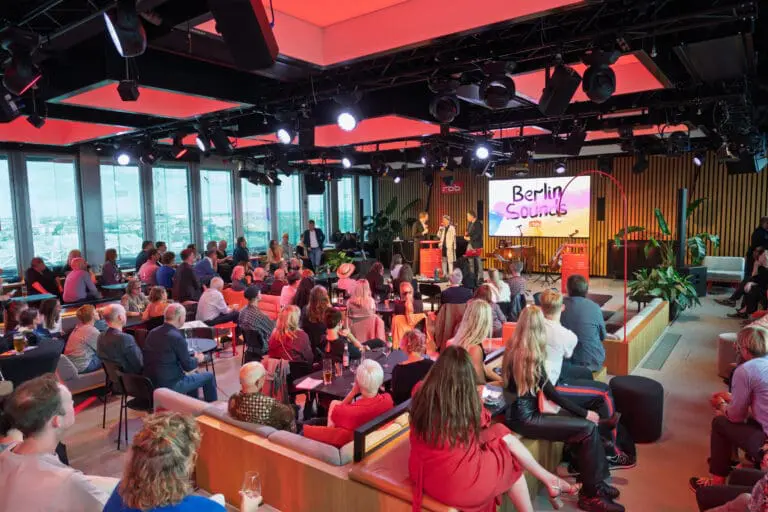
Whether wedding or family celebration, company event or conference: In our locations on the green outskirts of Berlin we offer numerous possibilities for your event. With us, you not only get a great location for your event, but also the right content with our diverse services.
From catering to decoration, from technology to lighting, we have all the necessary partners at hand to make your individual wishes come true. We are at your side from logistics to design.
The event locations in the green
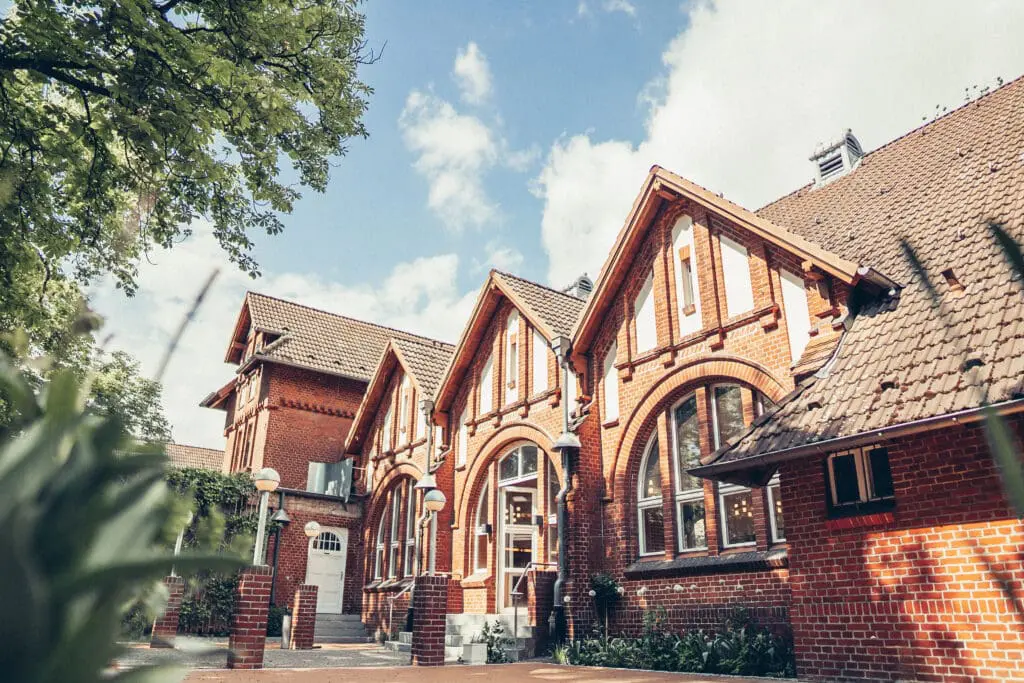
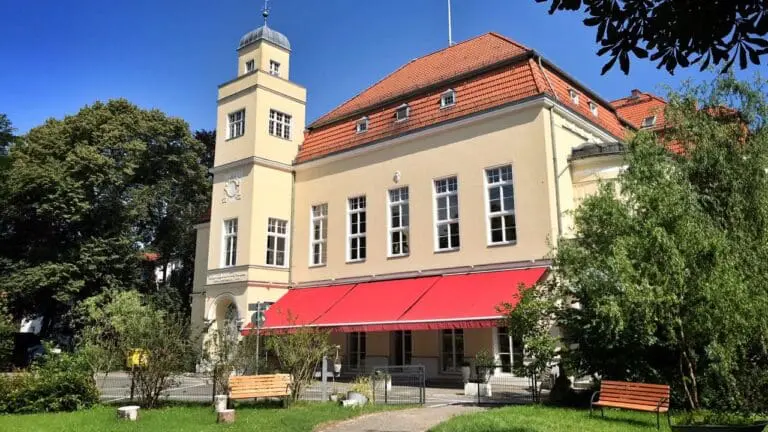
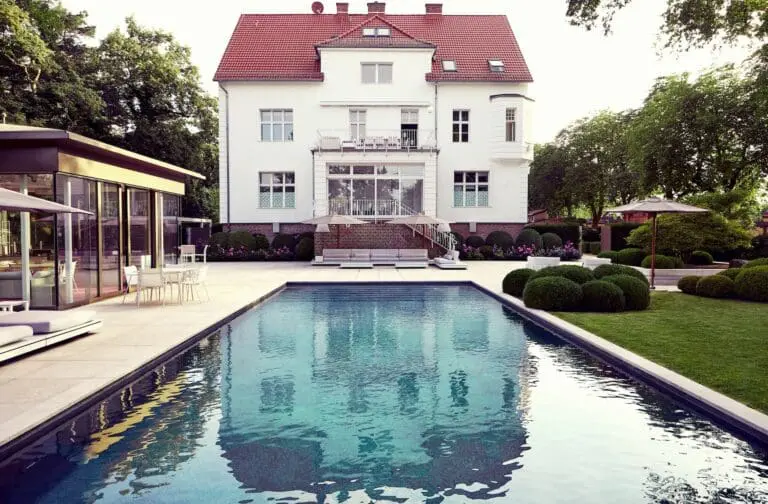
Best of all, our venues are well connected to Berlin’s public transport system and thus offer a feeling of being outdoors in the middle of greenery and surrounded by historic brick buildings. Wedding ceremonies are also possible in the collegiate church just a few steps away.
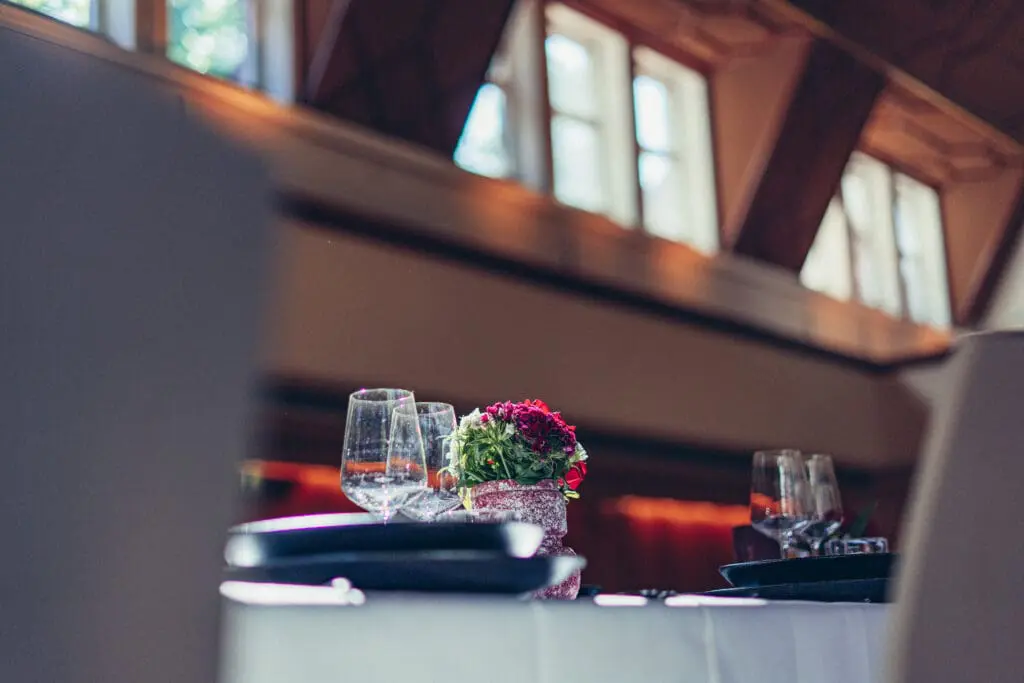
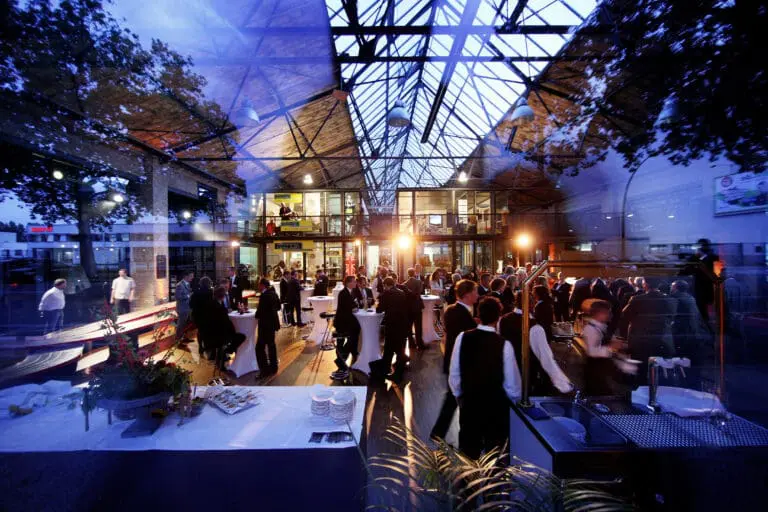
Our freshly renovated chestnut garden with a modern designed terrace is with its good 190 m² the ideal place for celebrations with 50 to 200 guests. Whether a summer wedding barbecue with fairy lights in the trees or a festive table indoors in cooler weather: the Chestnut Garden is very changeable.
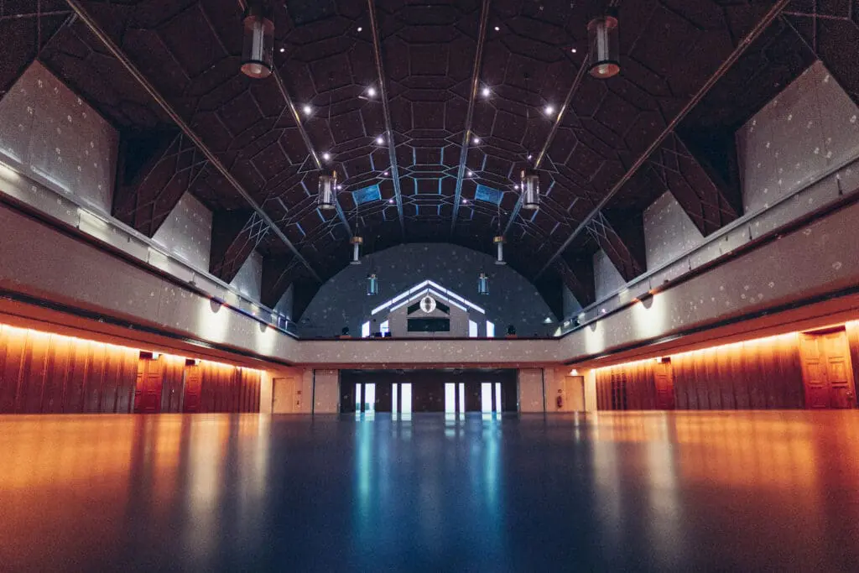
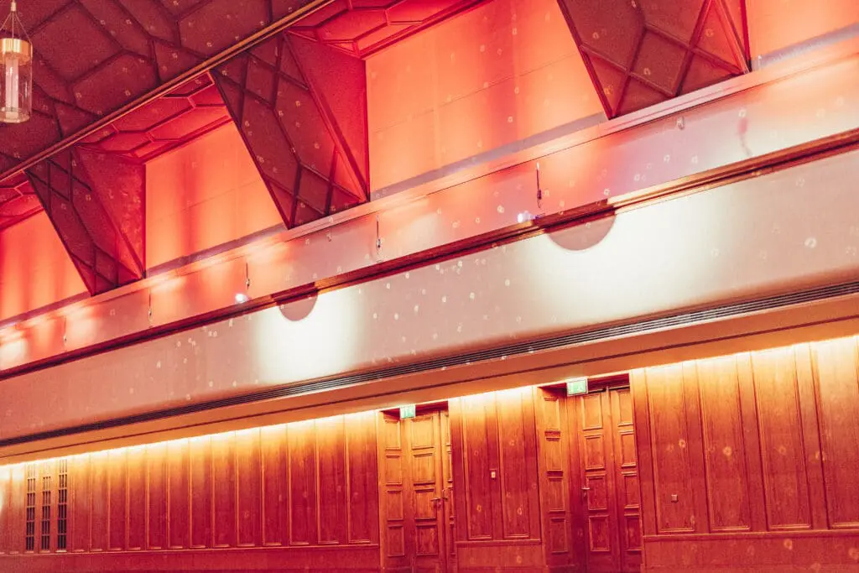
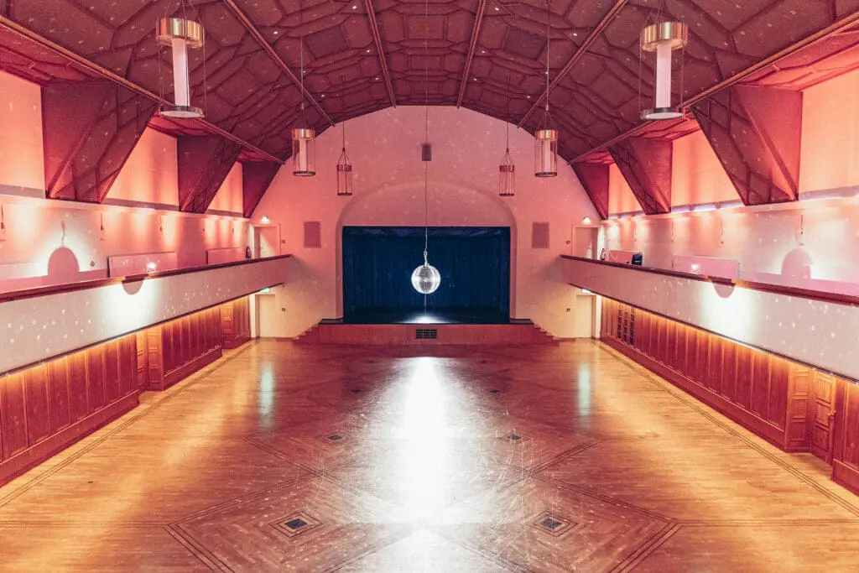
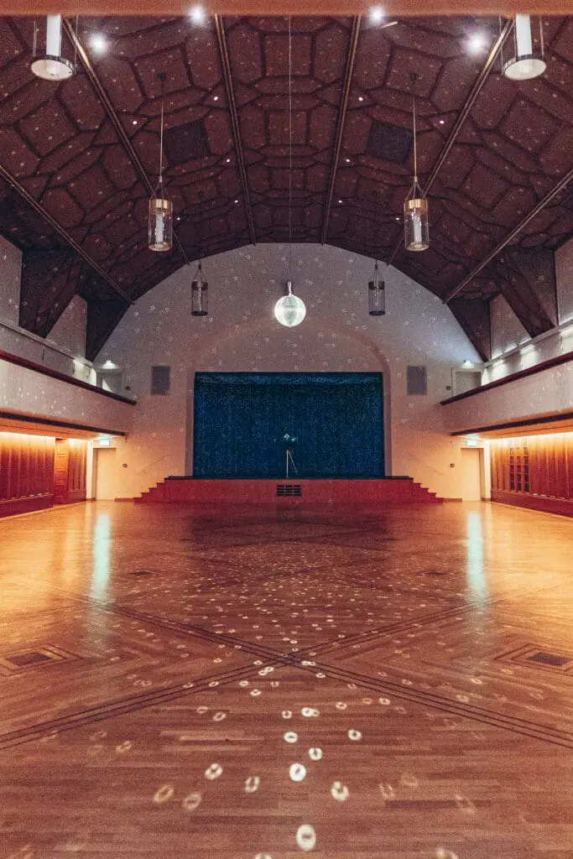
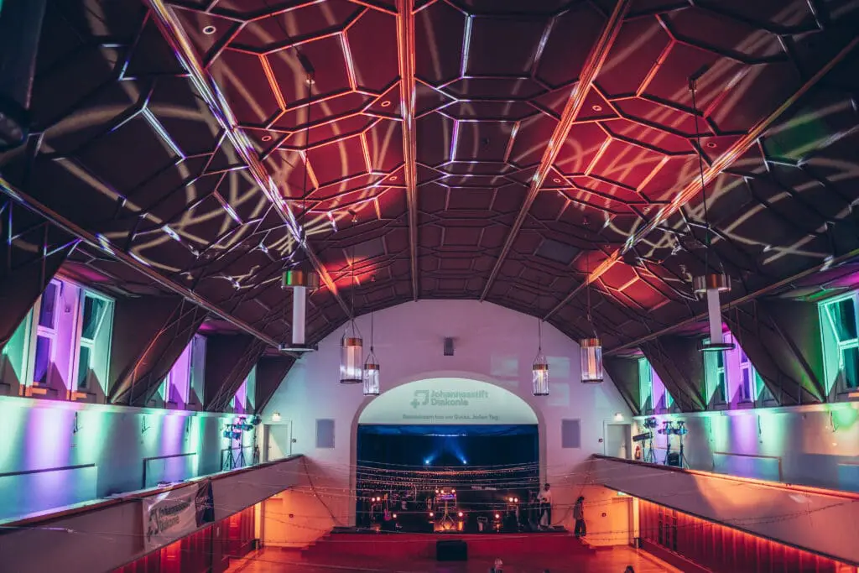
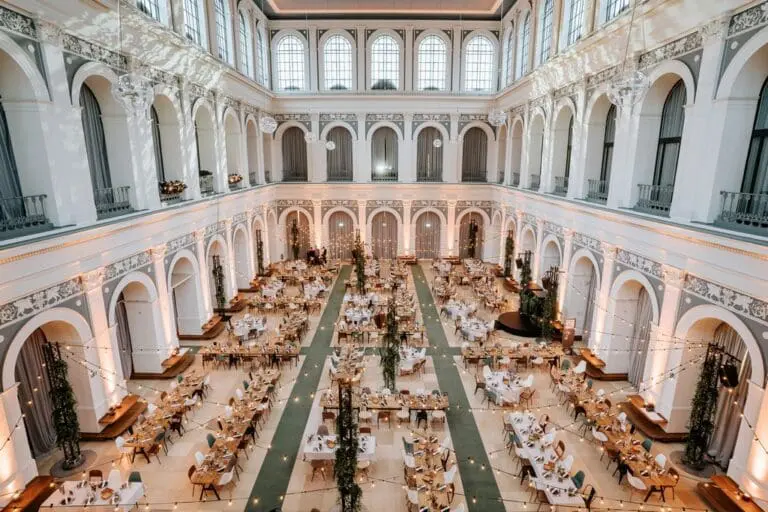
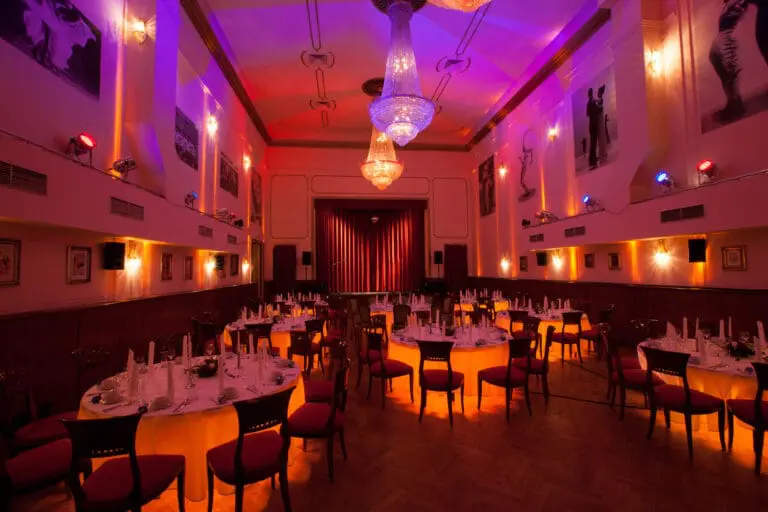
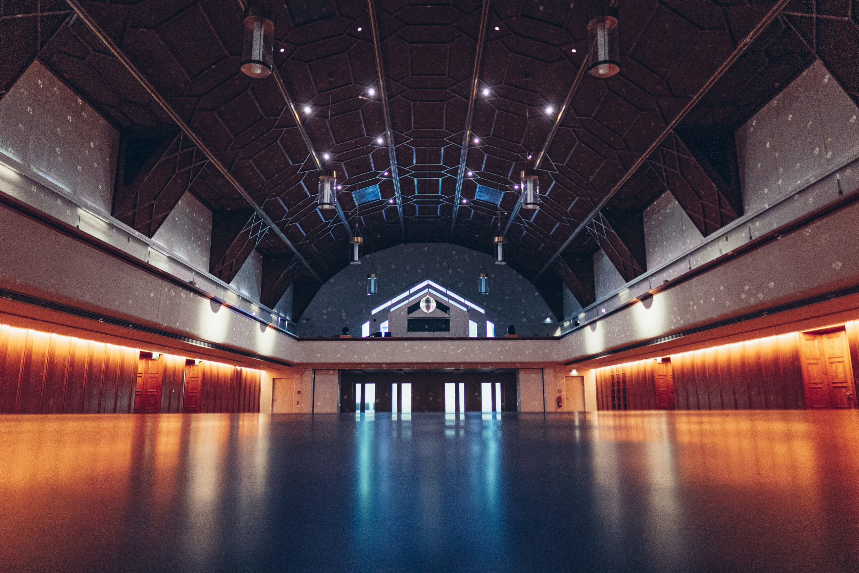
The Great Ballroom with its wall panelling, stylish parquet flooring and striking barrel vaulting provides the perfect backdrop for large celebrations of all kinds and inspiring conferences for up to 400 people.
The nearby Havelheim, directly on the water, is ideal for smaller meetings in a dignified outdoor ambience.
Celebrate and hold meetings with PAULS Events – we look forward to hearing from you!