




The Palladium Cologne for conferences and meetings
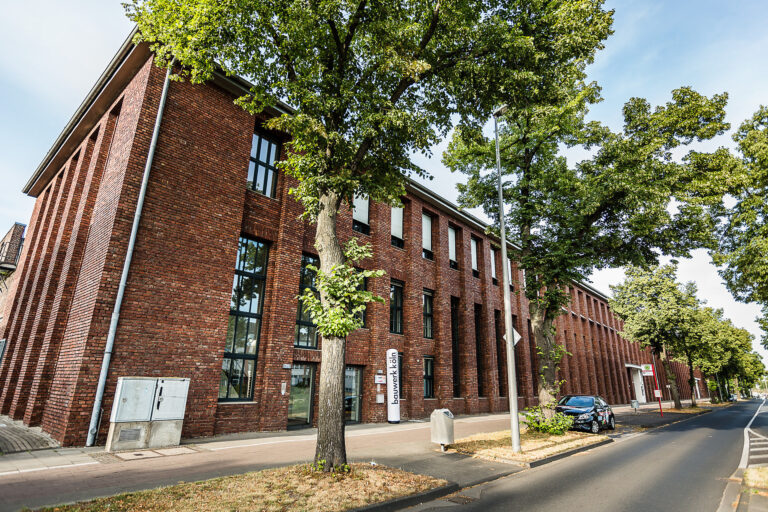
Are you looking for an extraordinary venue for your business event in Cologne? The Palladium Cologne combines historic industrial charm with modern infrastructure – ideal for extraordinary congresses, conferences, meetings, or annual general meetings.
Two flexible event halls, innovative technical solutions, and experienced event management make the Palladium Cologne a reliable partner for events of all sizes.
Plenty of space for your visions
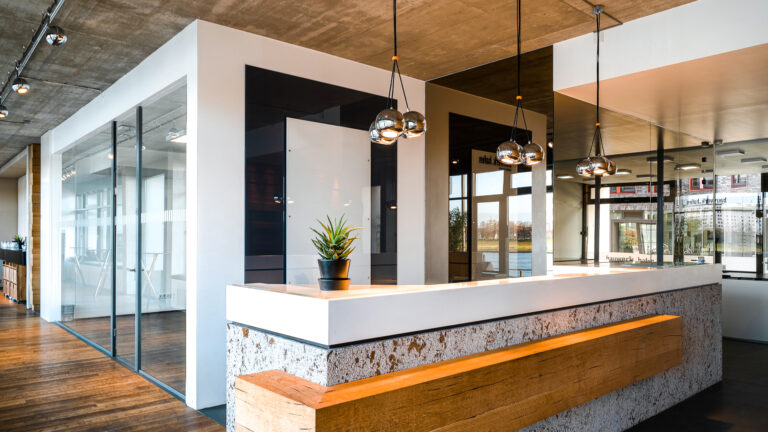
Reception area/foyer
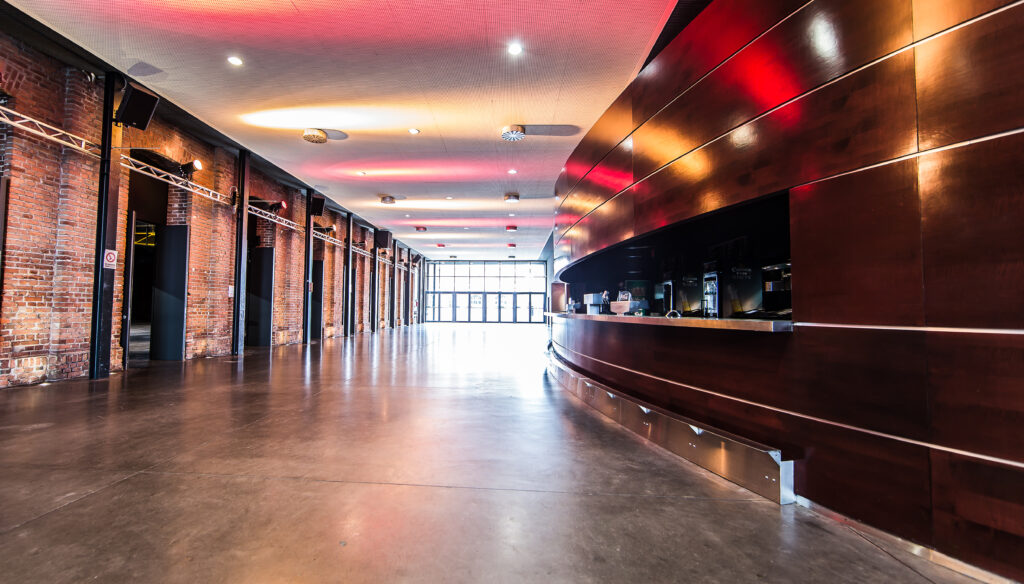
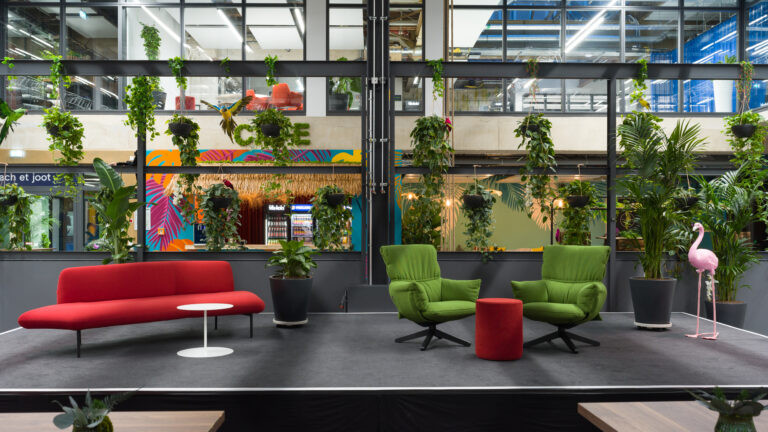
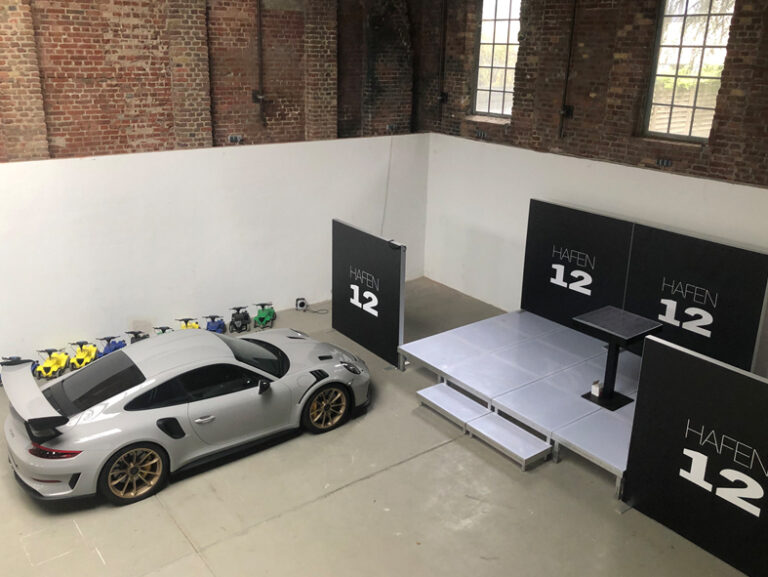
The approximately 450 m² reception area, flooded with light and featuring stylish brick architecture and modern accents, is ideal for accreditations, networking, or accompanying exhibitions.
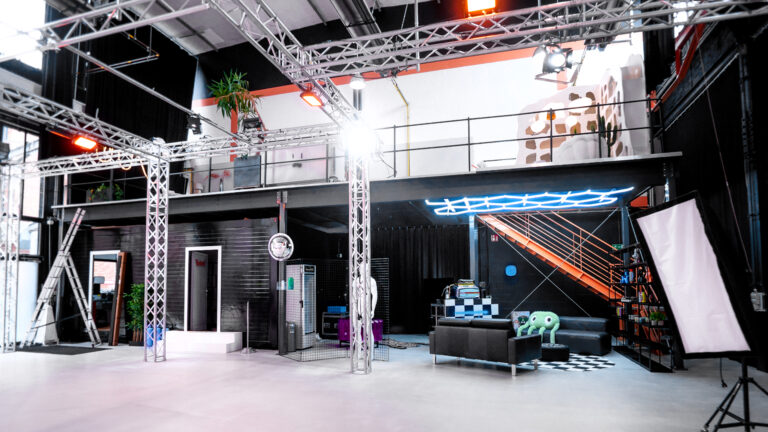
Main hall with gallery
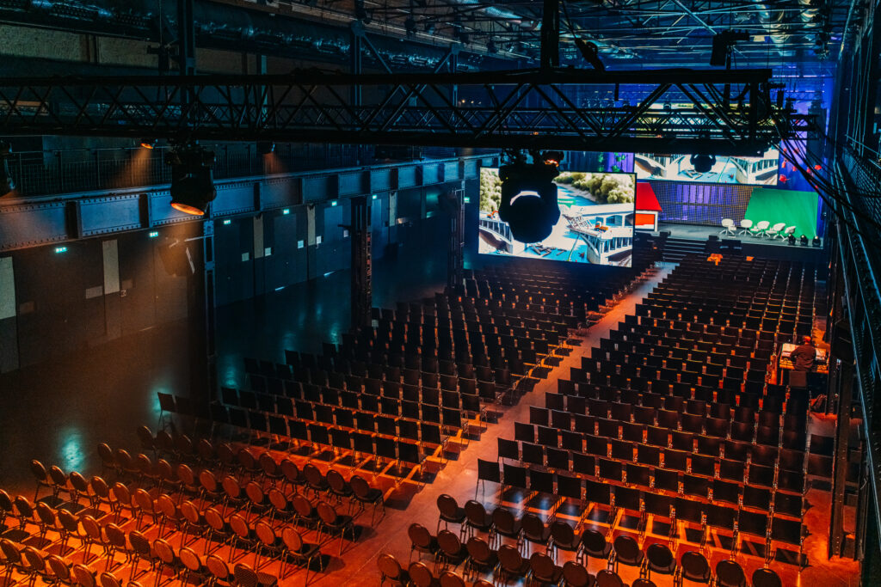
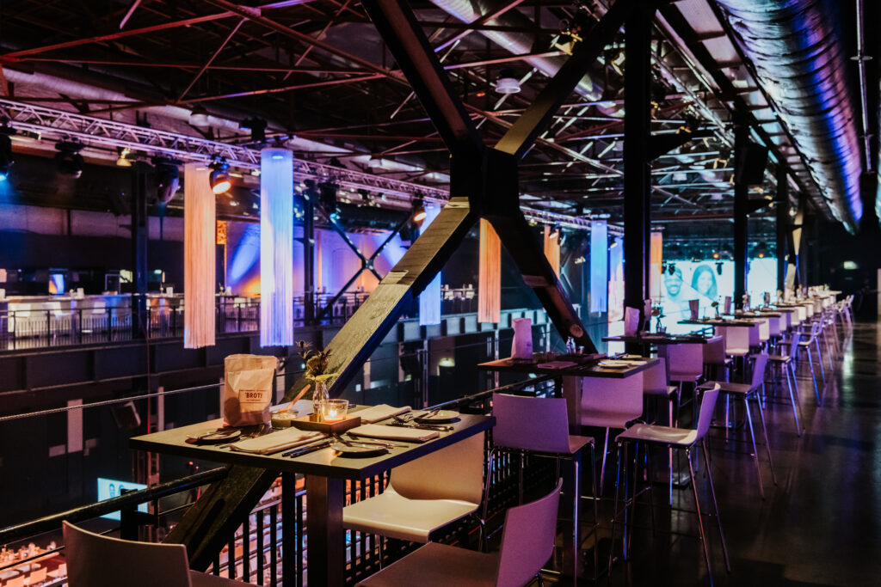
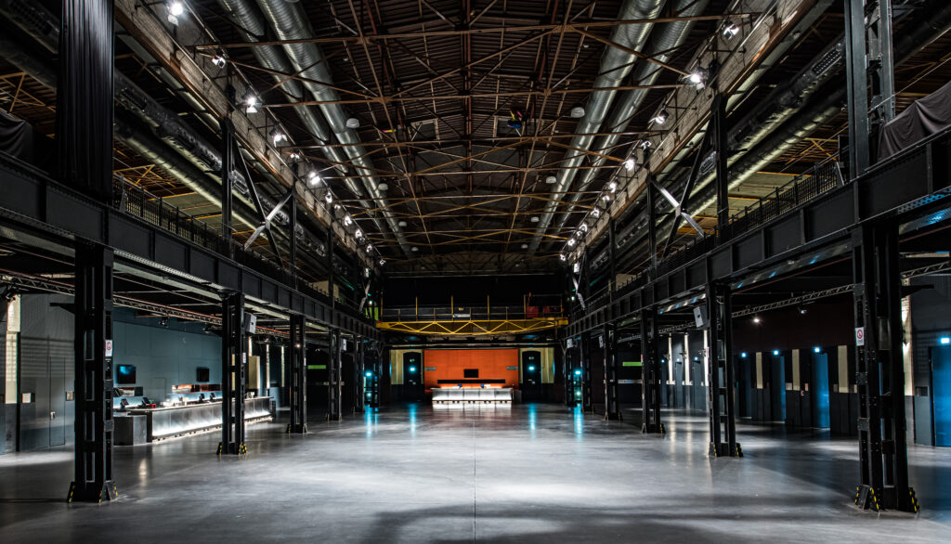
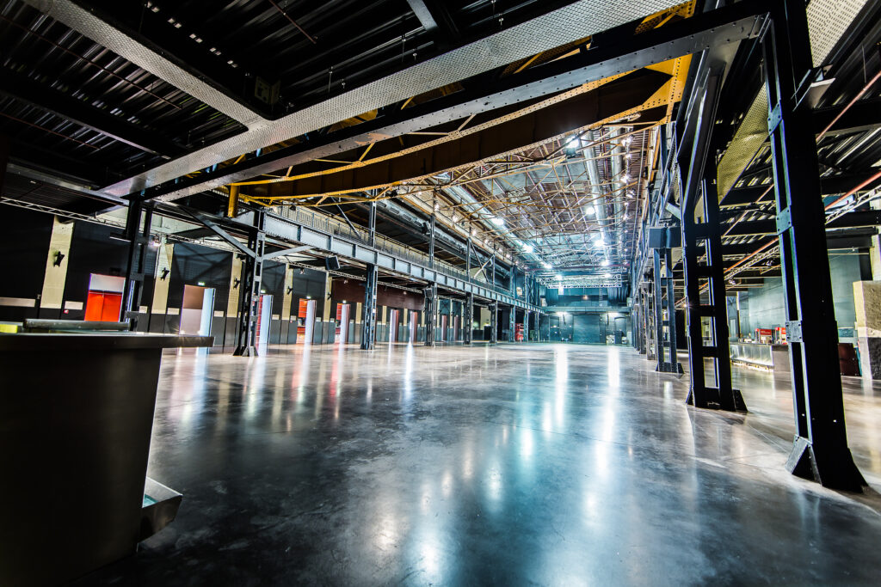
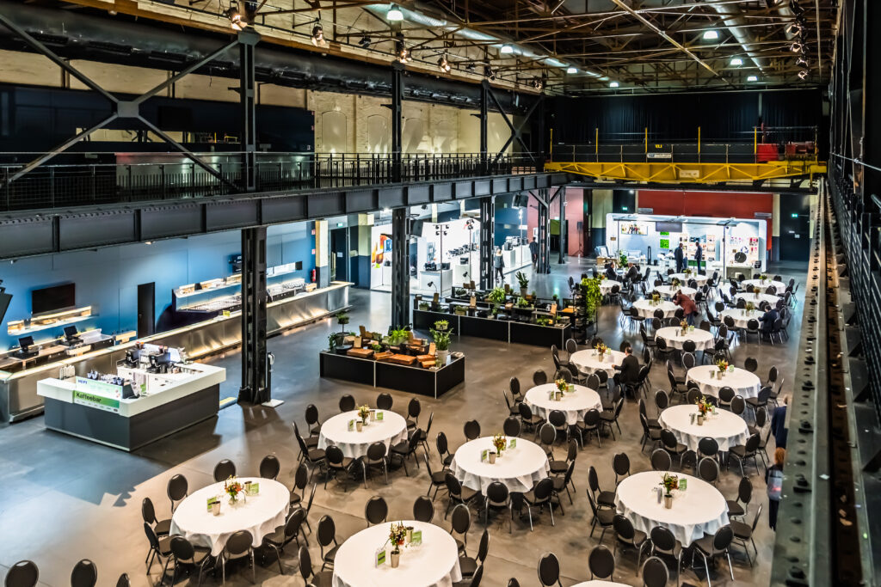
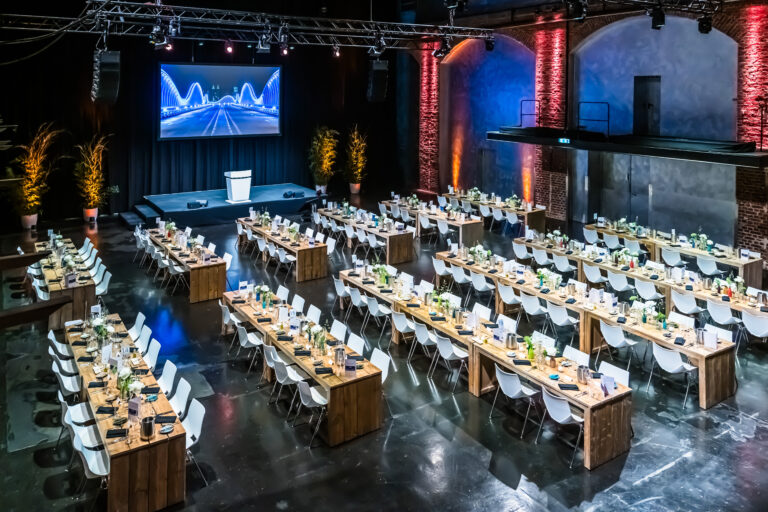
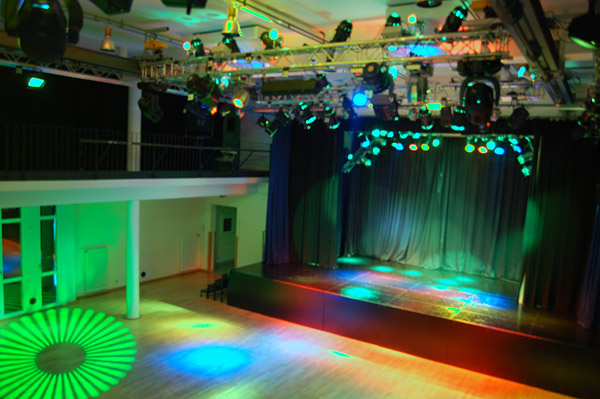
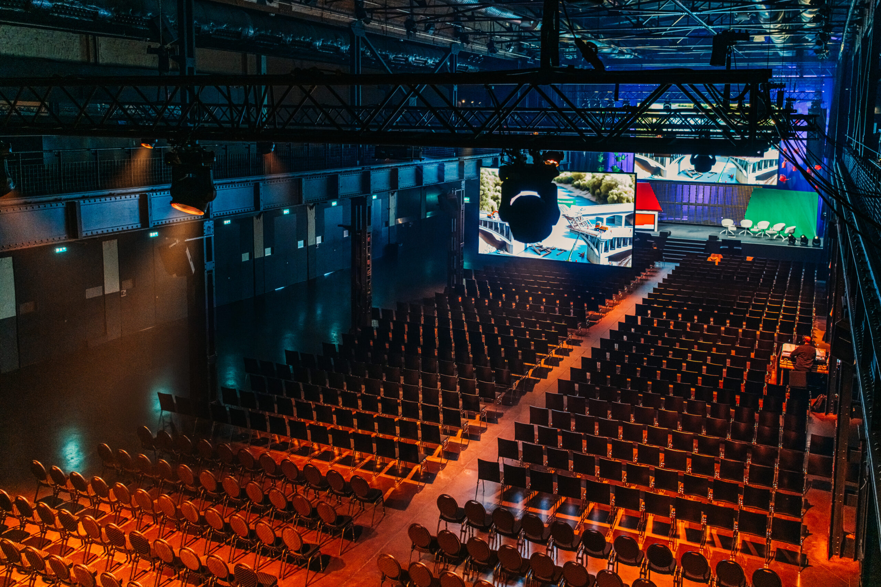
With more than 2,000 m², the main hall is the heart of the location. Whether for plenary sessions, keynotes, or presentations, the space offers plenty of room for big ideas with its gallery and impressive character.
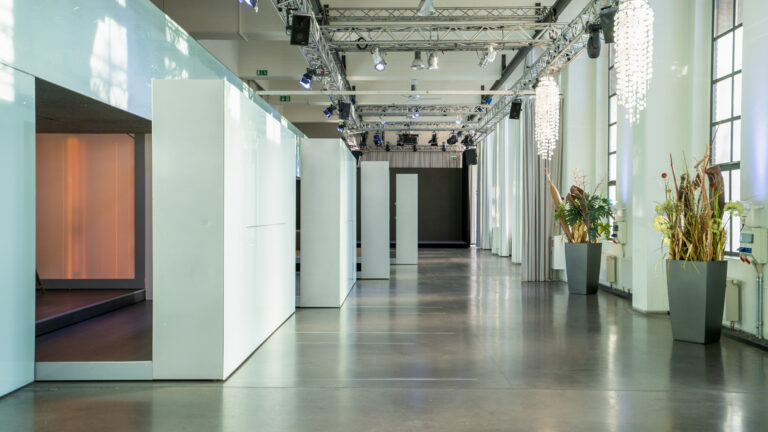
Side hall
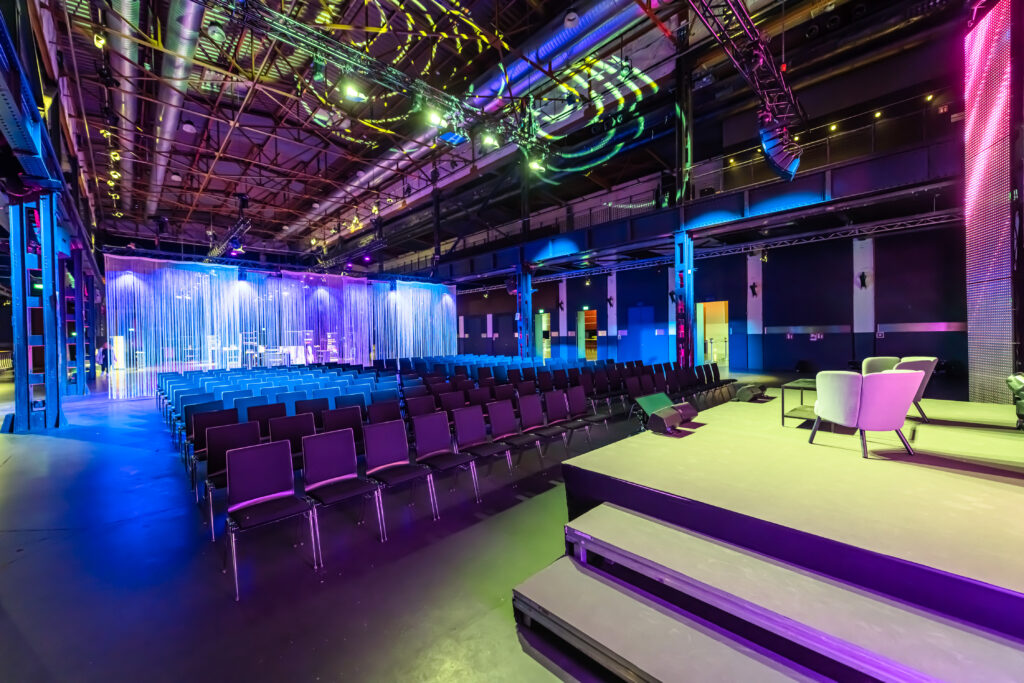
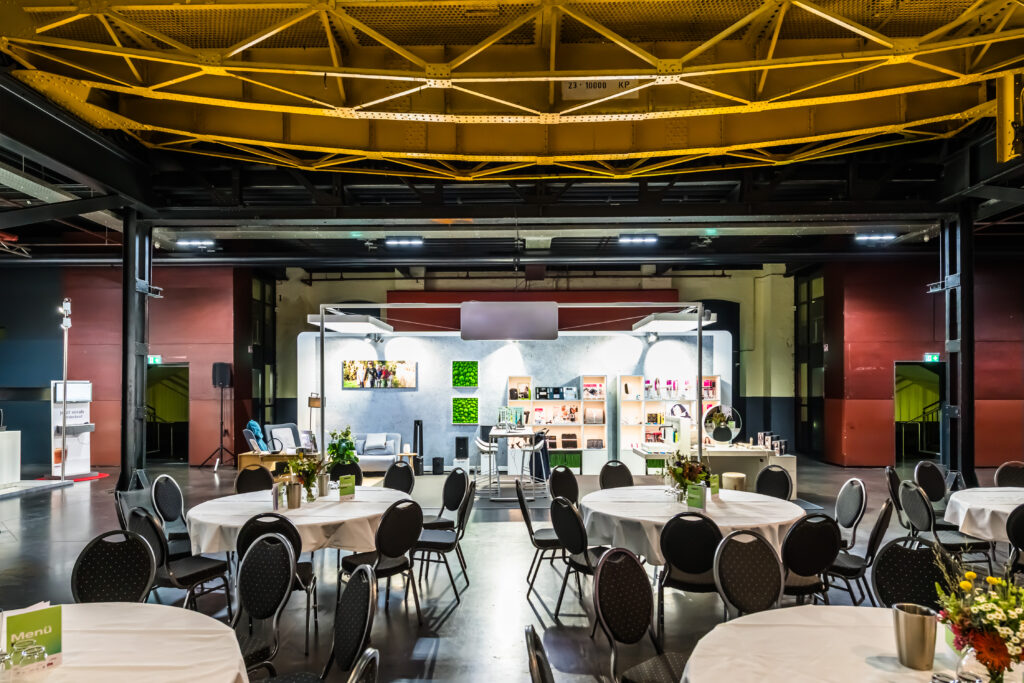
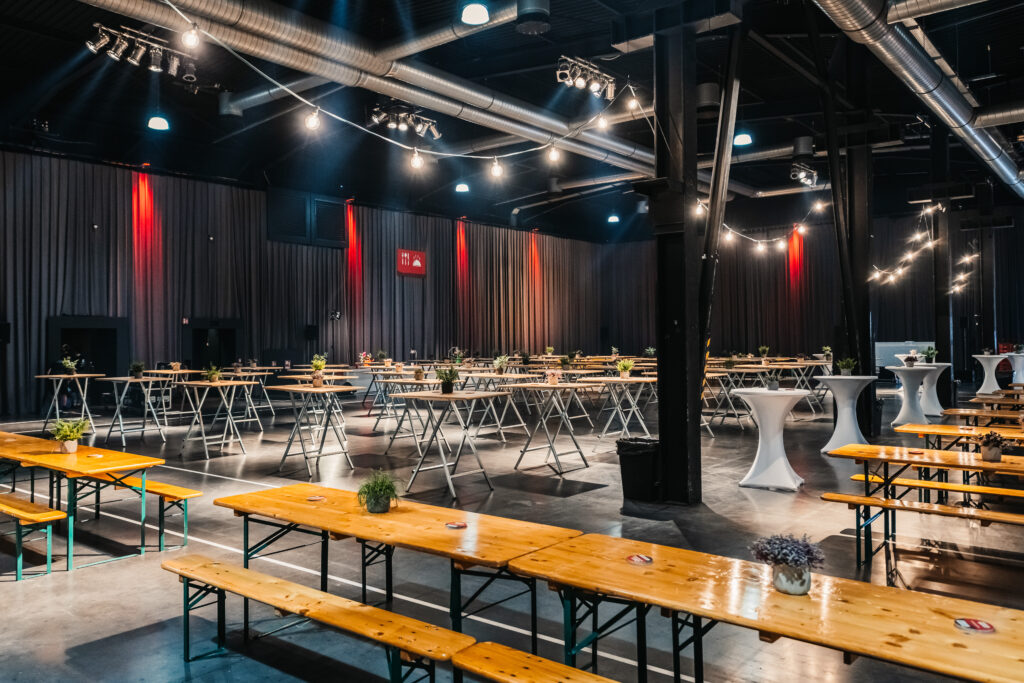
The side hall can be used as a supplement or separately and offers 1,000 m² of space for breakout sessions, exhibitions, or accompanying formats. The clear architecture creates a calm, focused atmosphere.
A total of approx. 3,500 m² of flexibly combinable event space is available to you – with optimal conditions for individual room concepts and technical setups.
Comprehensive service for business events
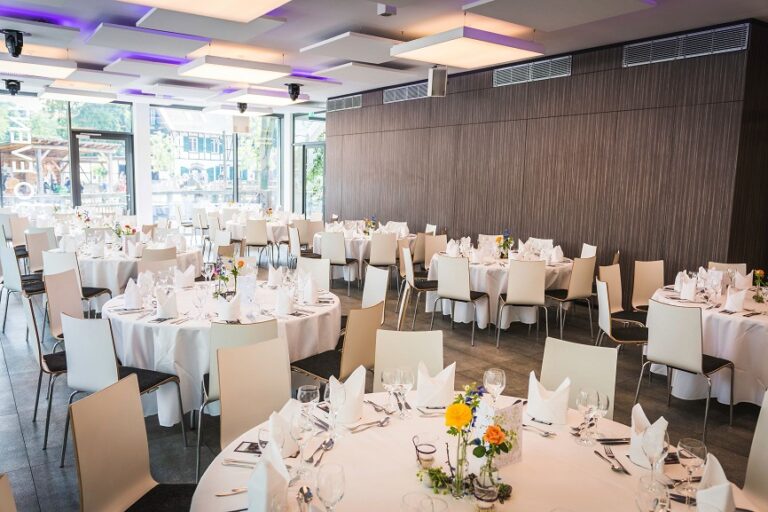
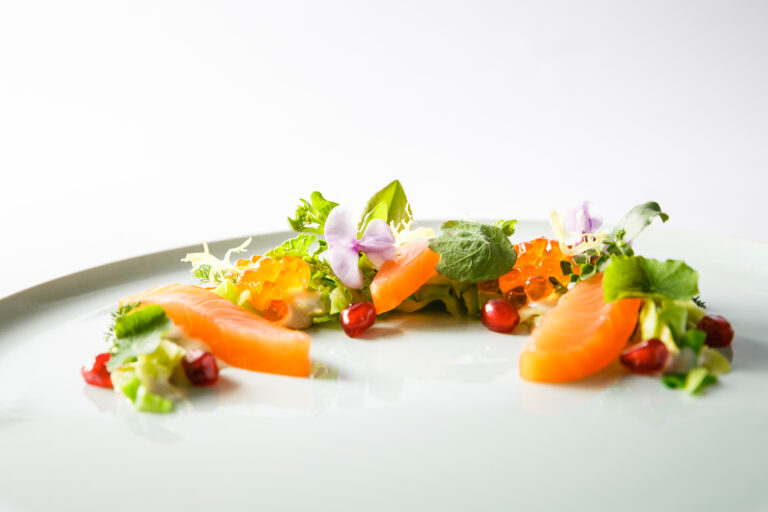
From technical equipment, furniture, and decoration to suitable catering, experienced staff, and accompanying supporting programs: Together with reliable partners, the Palladium Cologne team offers professional support from a single source.
Need even more space?
For particularly large business formats, the E-Werk Cologne opposite can also be integrated, providing an additional 2,000 m² of event space.