




HAFEN 12 for Events in Cologne
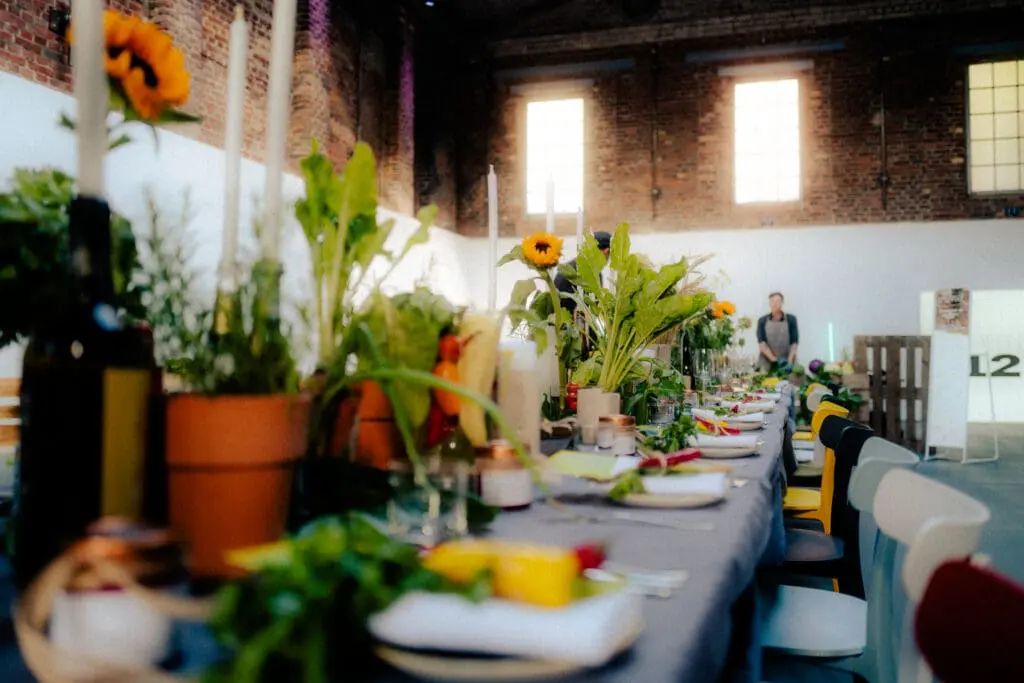
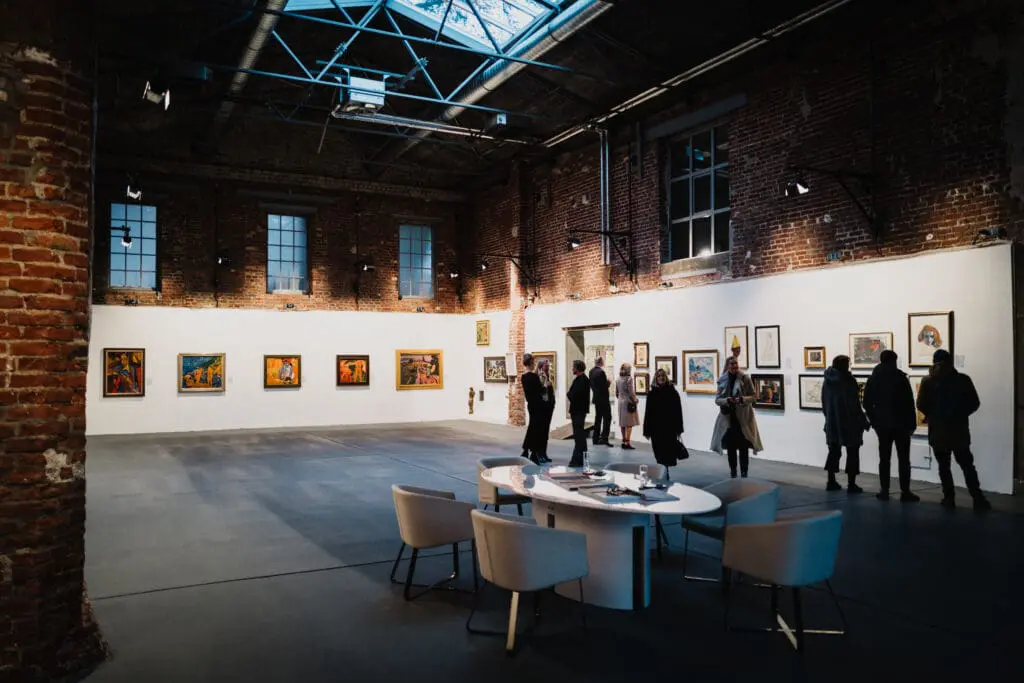
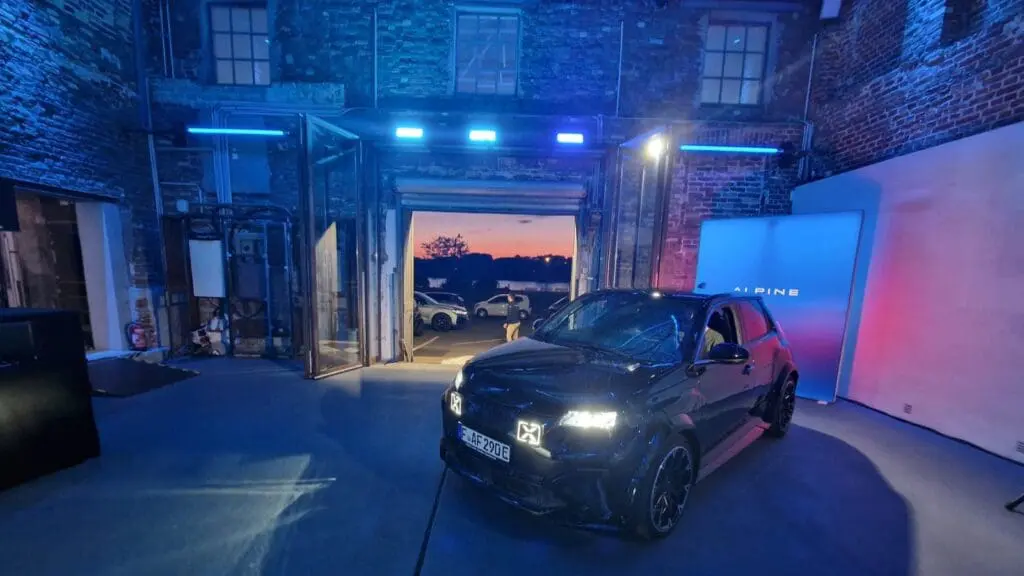
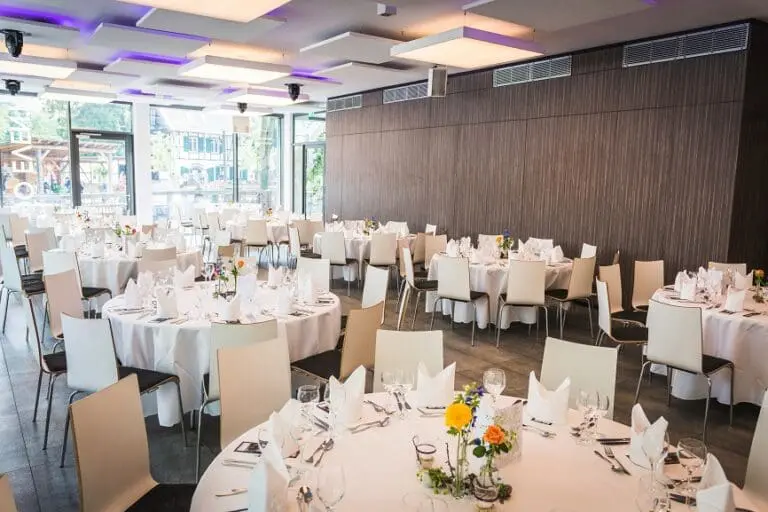
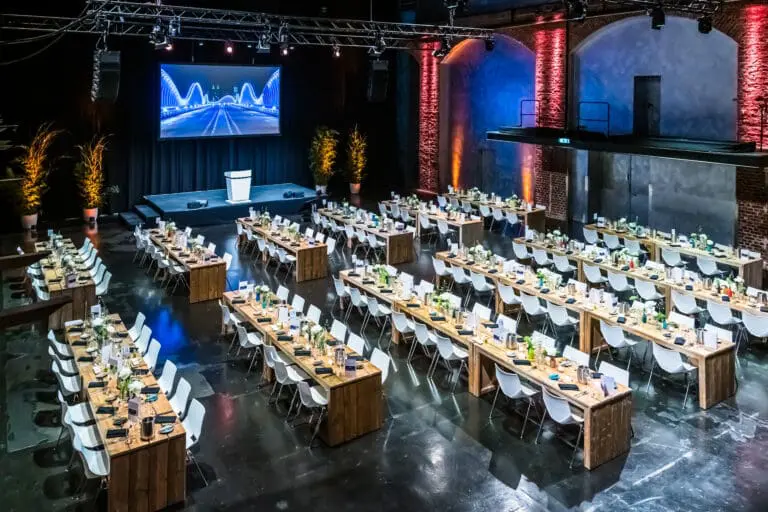
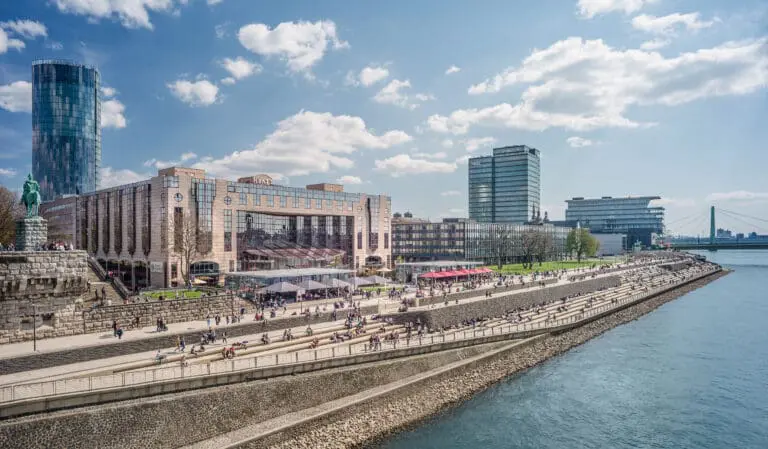
Following extensive renovation and modernization, HAFEN 12 now stands as one of Cologne’s most exciting event venues – offering an industrial-chic atmosphere and a spectacular view of the Rhine.
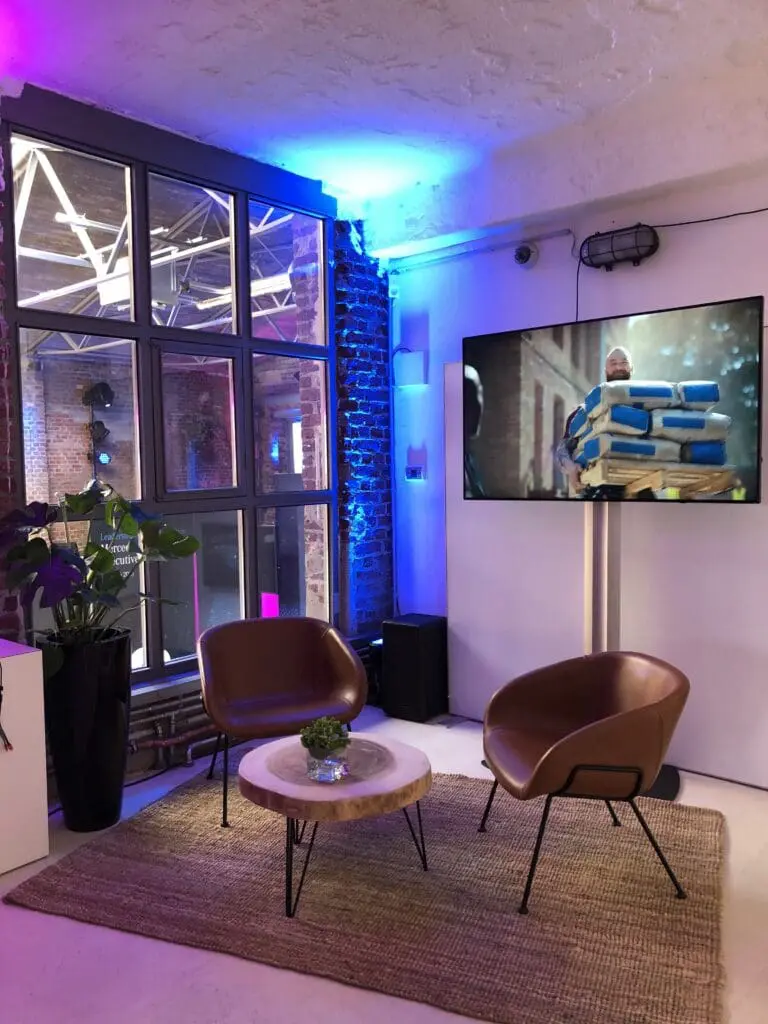
Event Venue, TV Studio, Pop-Up Store & More
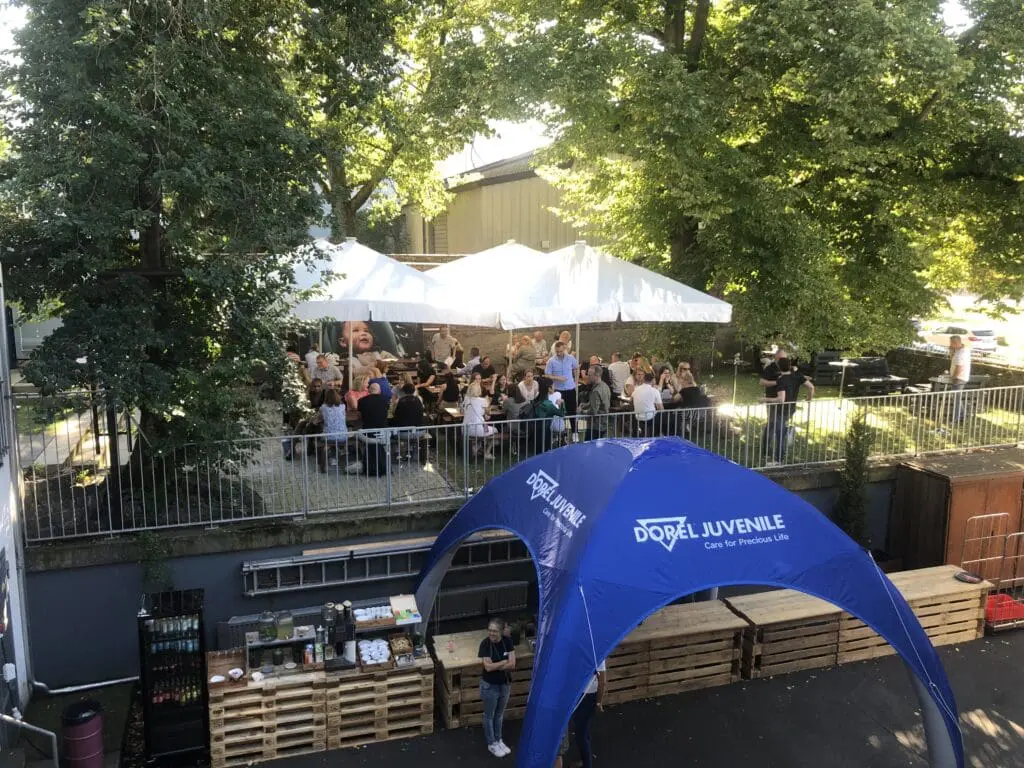
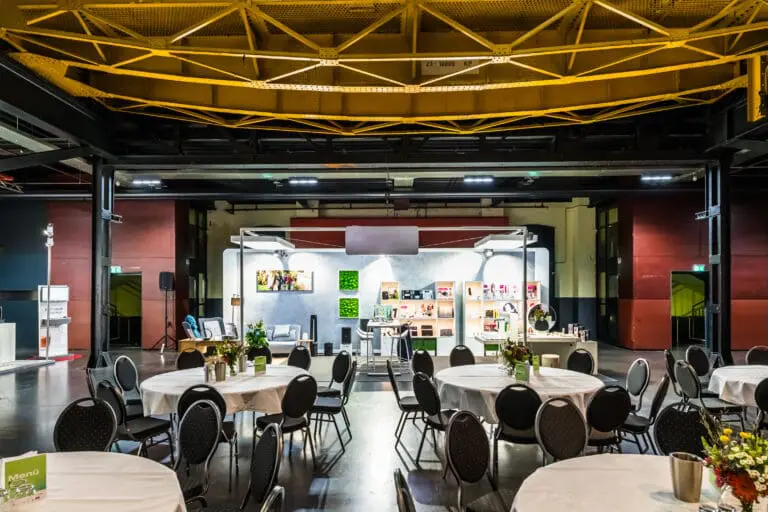
Located just 1.5 km from Koelnmesse, HAFEN 12 impresses with its versatility, prime accessibility, and unique riverside setting. The venue features spacious event halls that blend industrial heritage with modern infrastructure, complemented by an extraordinary outdoor area with Rhine views and ample parking.
Versatile Use and Directly on the Rhine
Situated near the Schanzenviertel and easily accessible by all means of transport – even by boat – HAFEN 12 is ideal for creative and large-scale projects of all kinds.
Flexible Space for Events
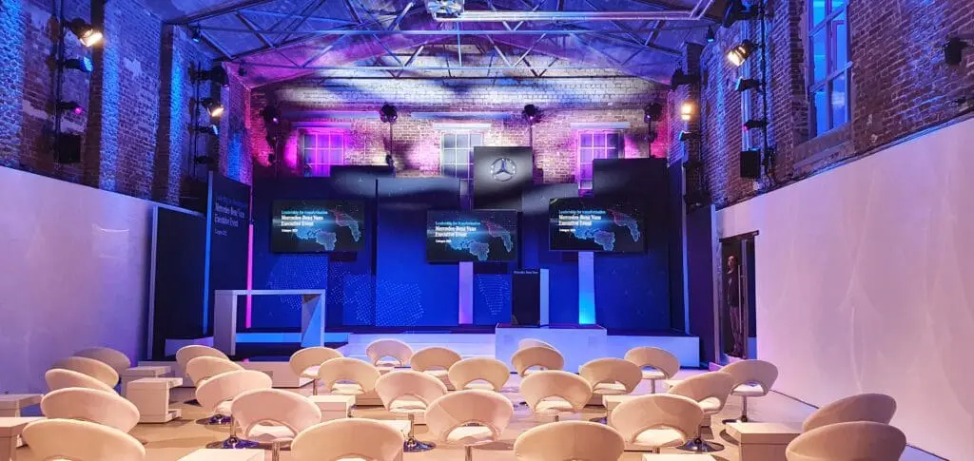
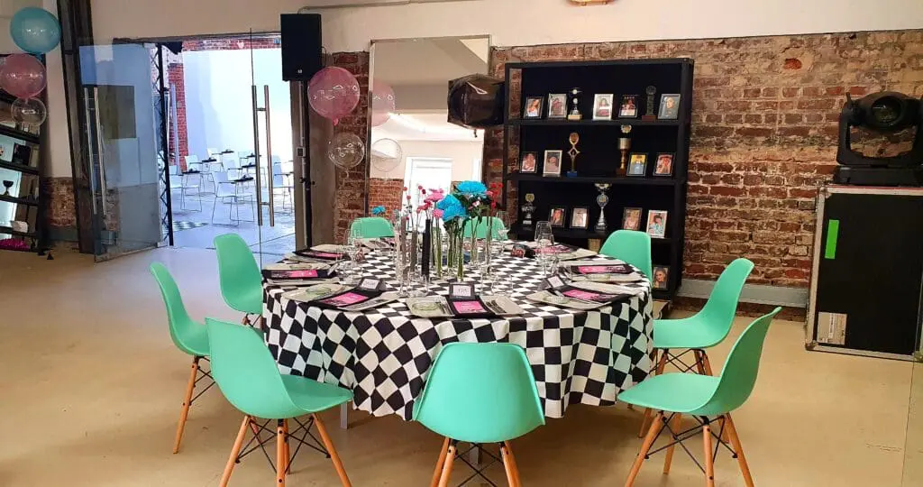
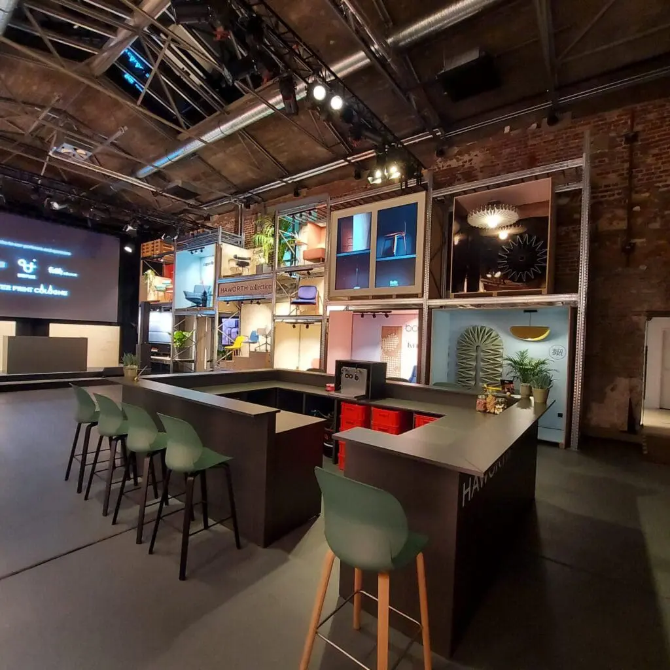
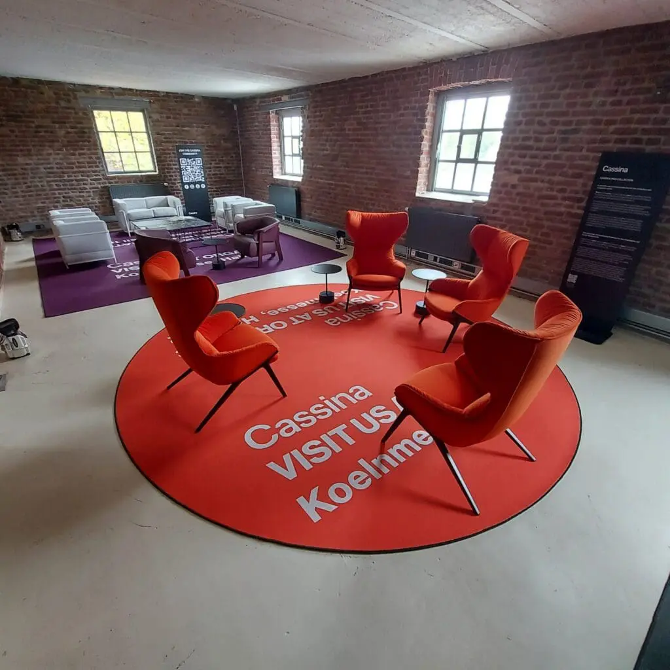
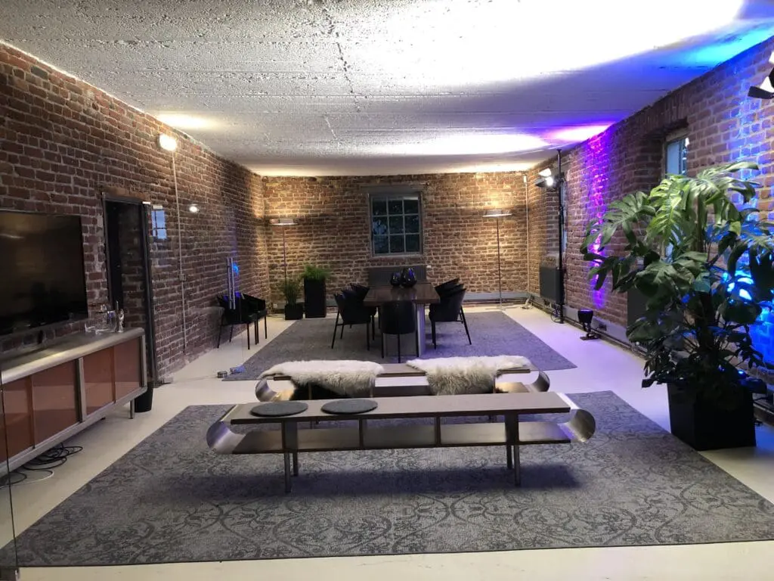
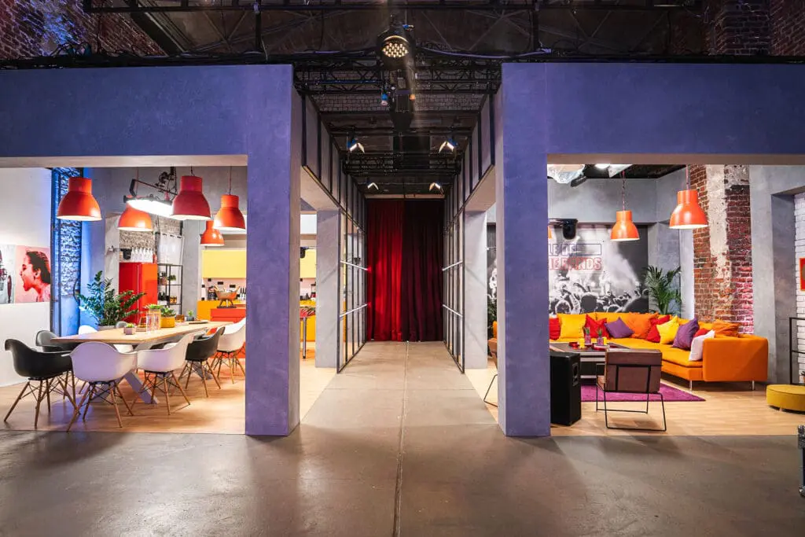
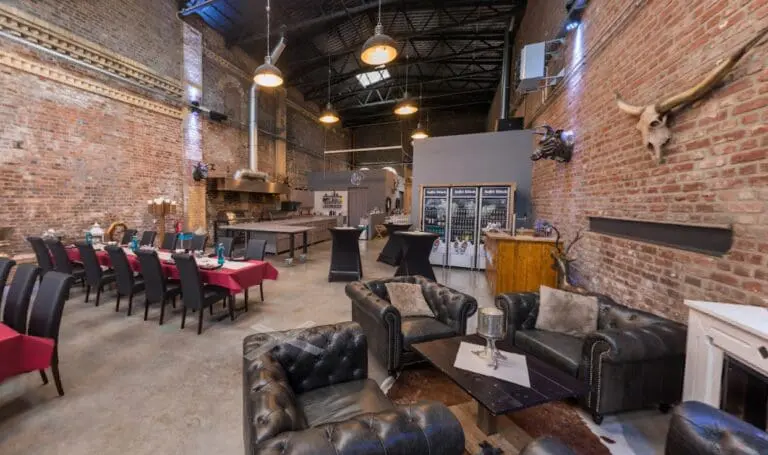
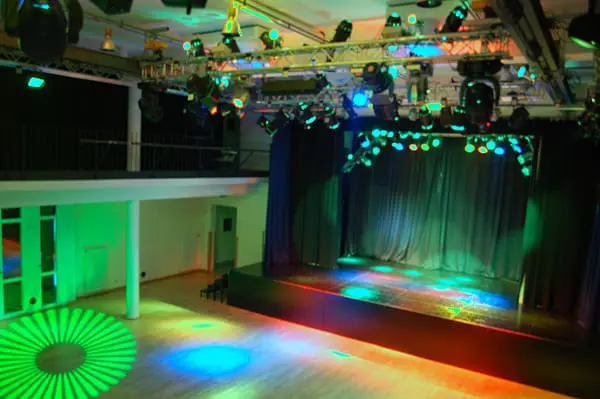
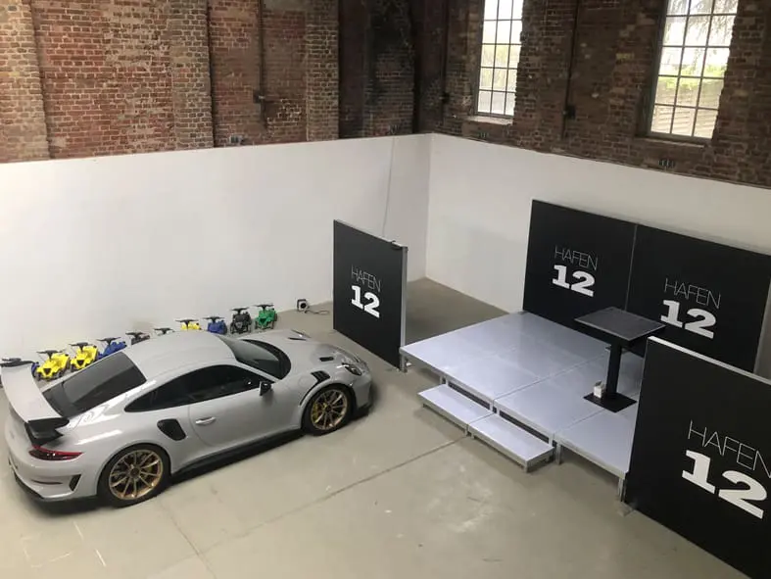
The column-free hall offers 235 m² of open space with an impressive 8-meter ceiling height, providing maximum flexibility for event design. With capacity for up to 199 guests, the hall is perfectly suited for showrooms, exhibitions, incentives, presentations, Christmas parties, pop-up gastronomy, TV productions, film shoots, and photo sessions.
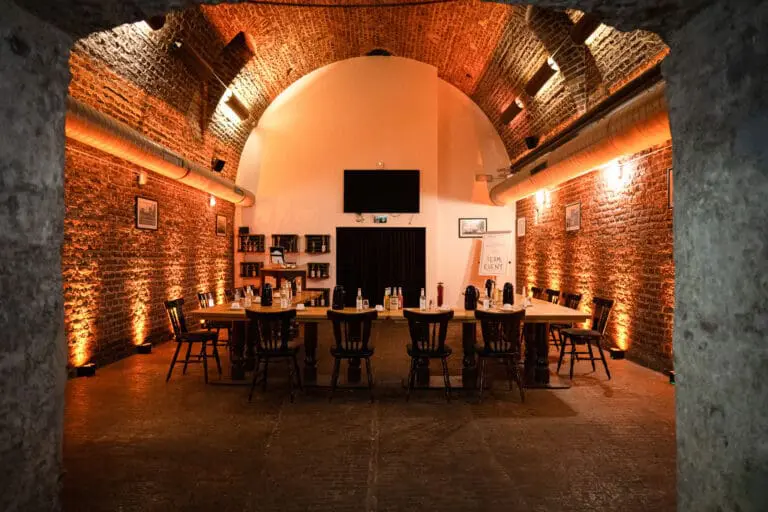
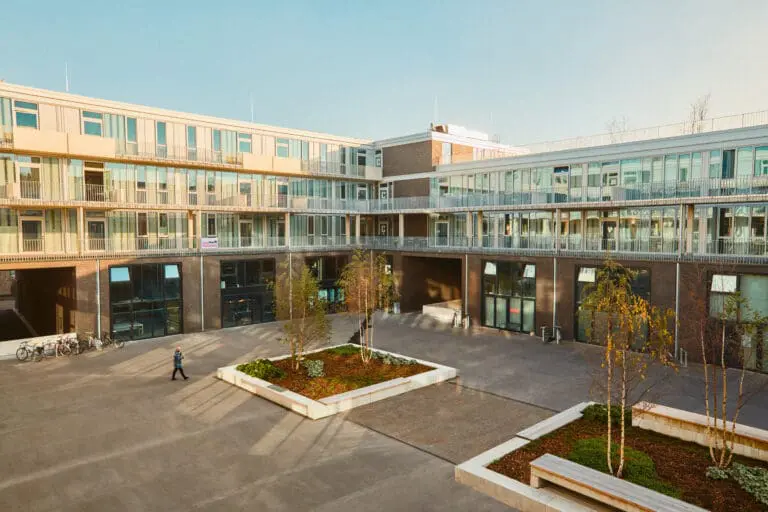
Additionally, nine event rooms ranging from 10 m² to 80 m² across two floors, as well as a 400 m² courtyard with green areas, offer extra possibilities for breakout sessions or parallel formats.
The Containers
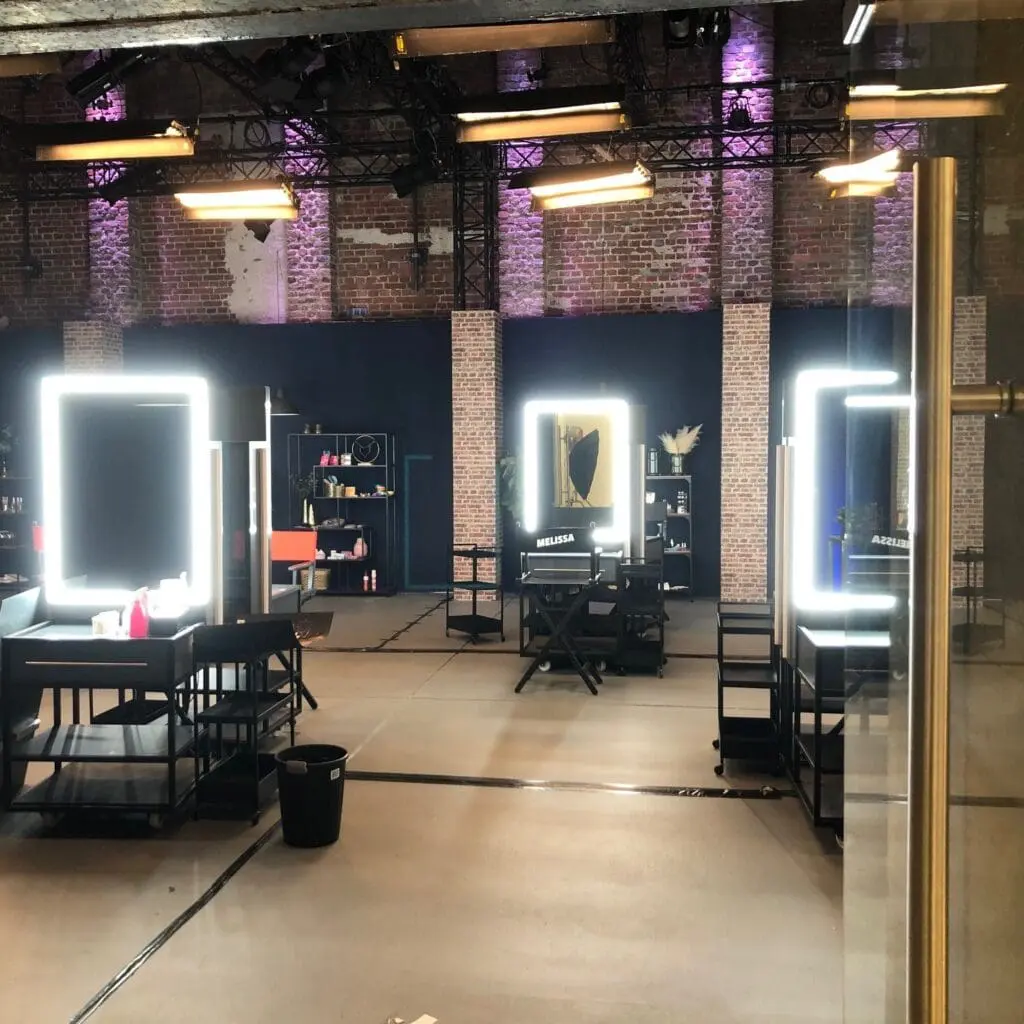
True to its name, HAFEN 12 features a two-story container installation. Five shipping containers can be used as offices, sound sets, makeup rooms, storage, or simply as eye-catching indoor and outdoor motifs.
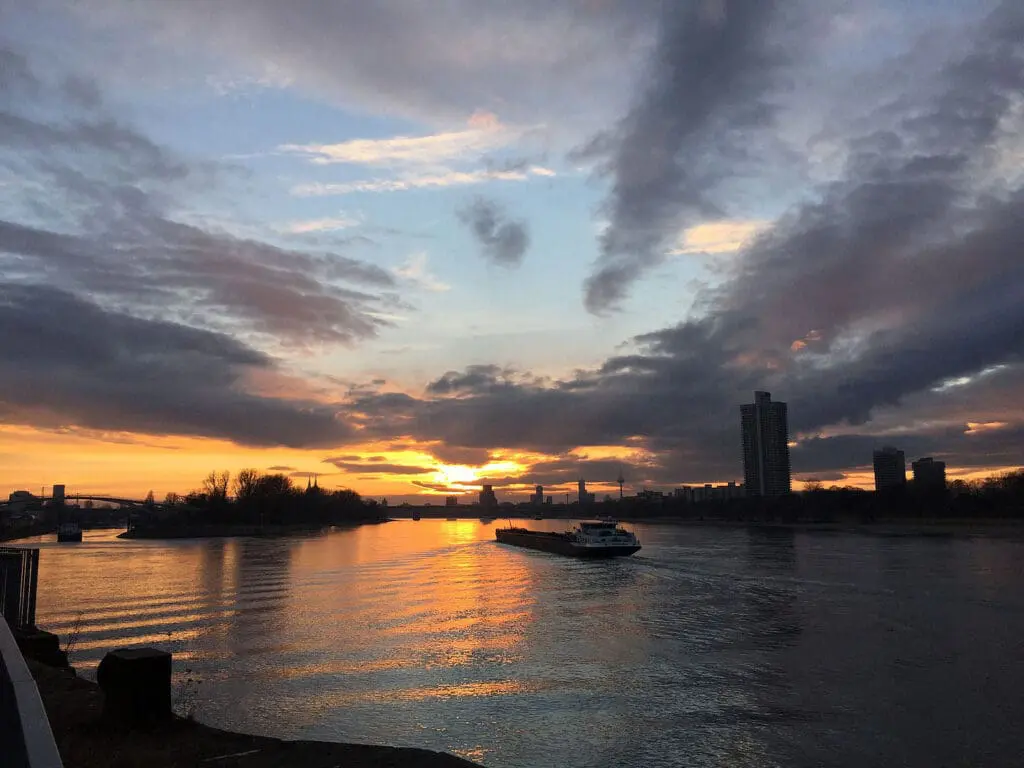
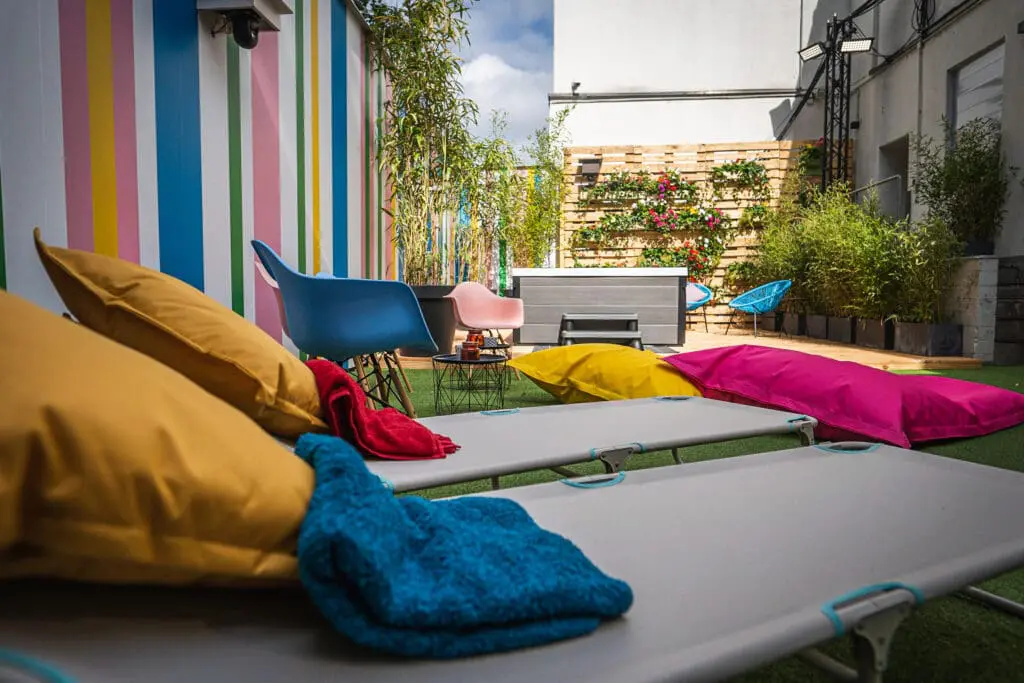
From the spacious rooftop terrace, guests enjoy a stunning panoramic view of the Rhine, while the surrounding greenery provides a striking natural contrast to the industrial design.