




Köln, Germany

HAFEN 12 – Die Eventlocation für Streaming Events in Köln

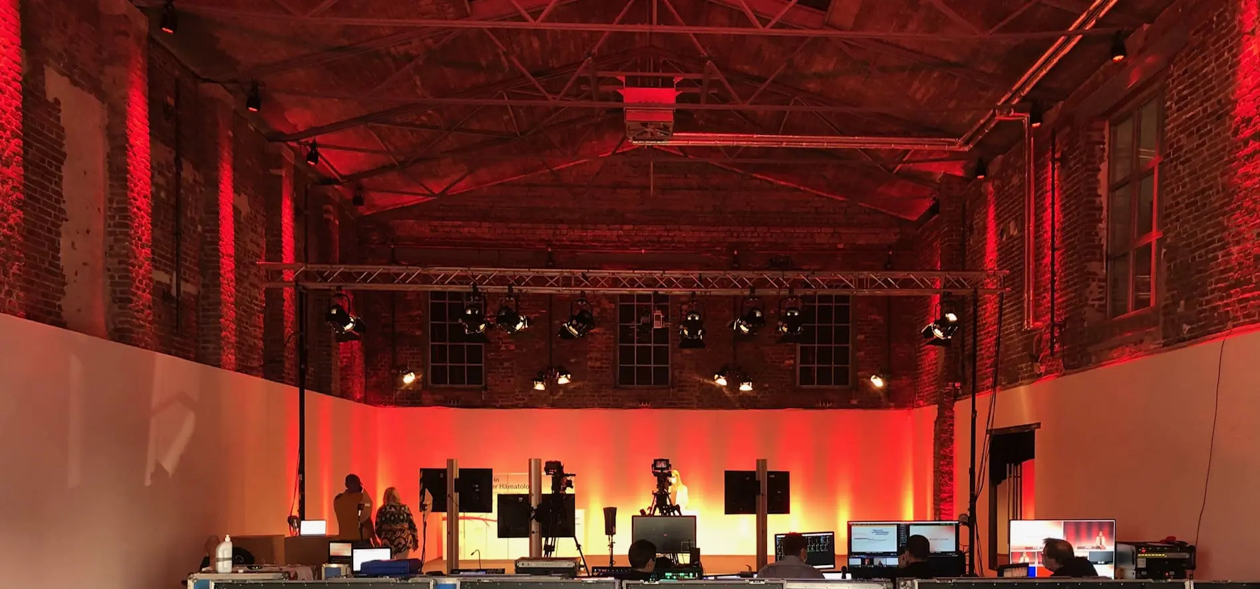
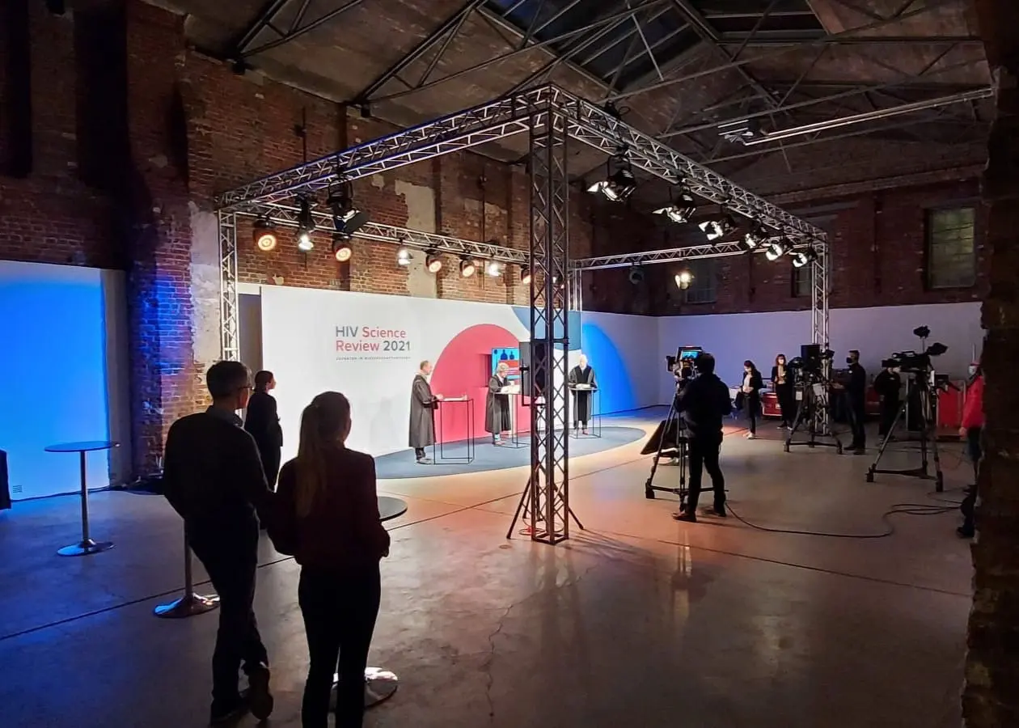
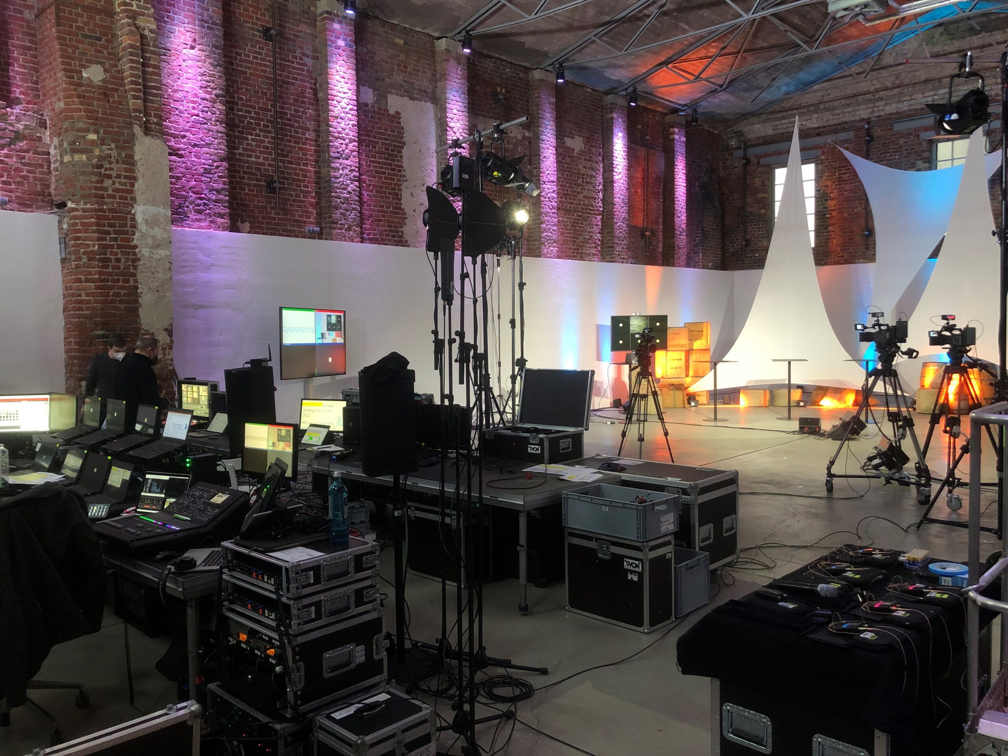
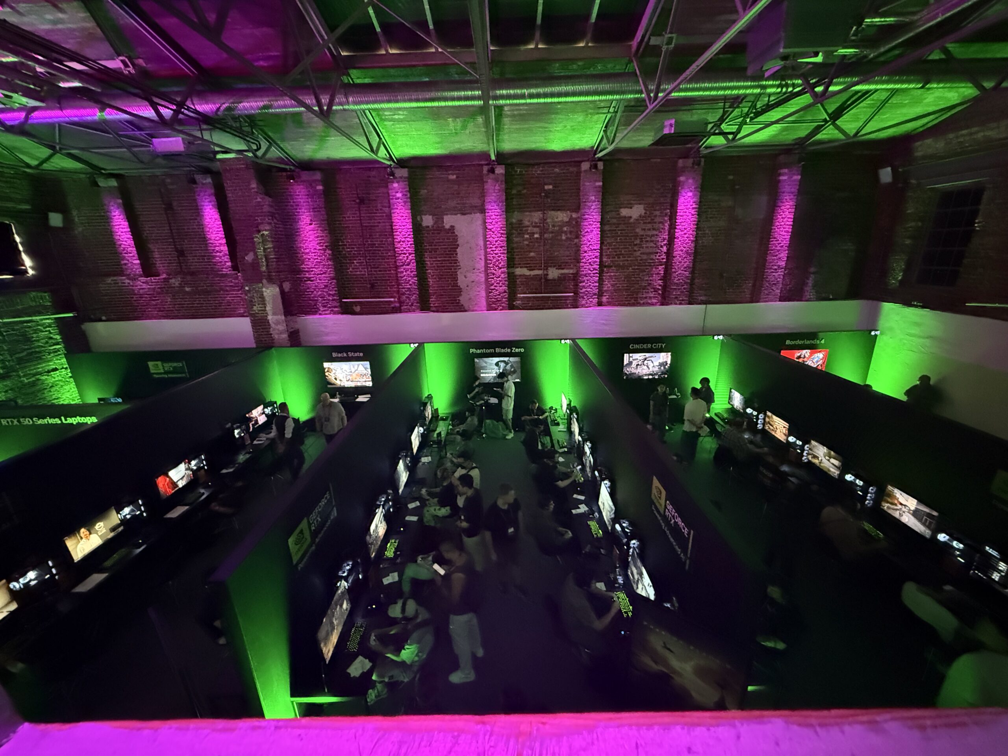
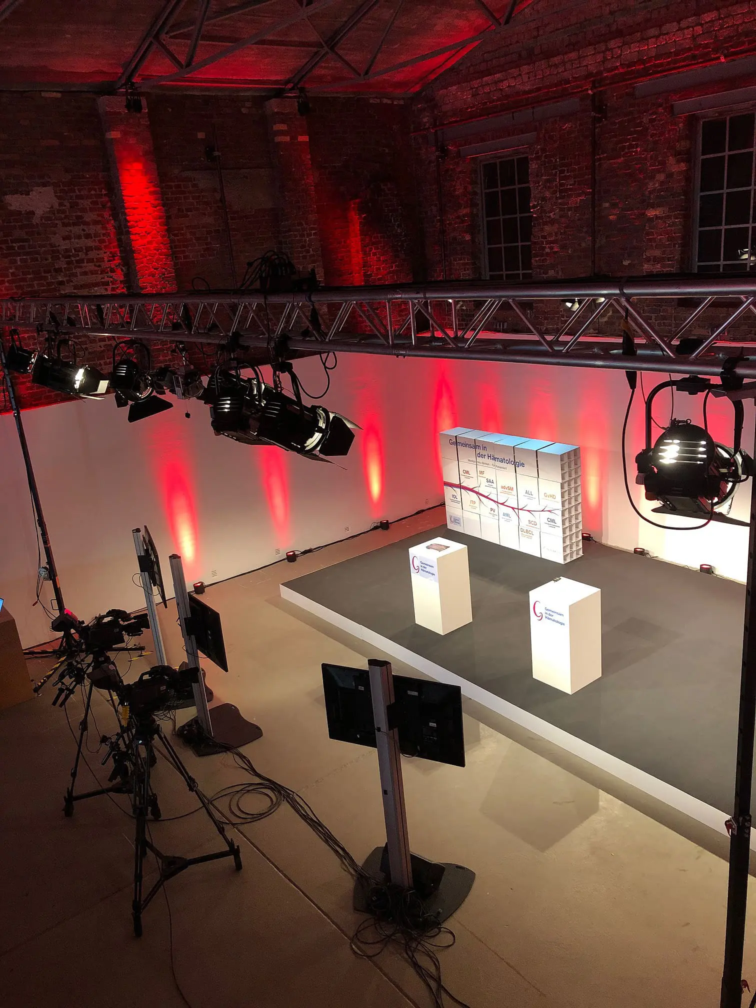
Wie wäre es mit einem Streaming Event direkt am Rhein? Die multifunktionale Eventlocation HAFEN 12 bietet in Kooperation mit professionellen Technik-Dienstleistern auch digitale Veranstaltungsformate an - wahlweise mit interaktiven Technologien. Hybride, virtuelle und selbstverständlich auch analoge Veranstaltungen erhalten in der stylishen Industrielocation eine eindrucksvolle Kulisse.

Largest Event Space
235 m²
People
up to 199 people
Event Spaces
11
Surroundings
Germany

HAFEN 12 – Virtual Events in Cologne 

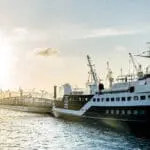
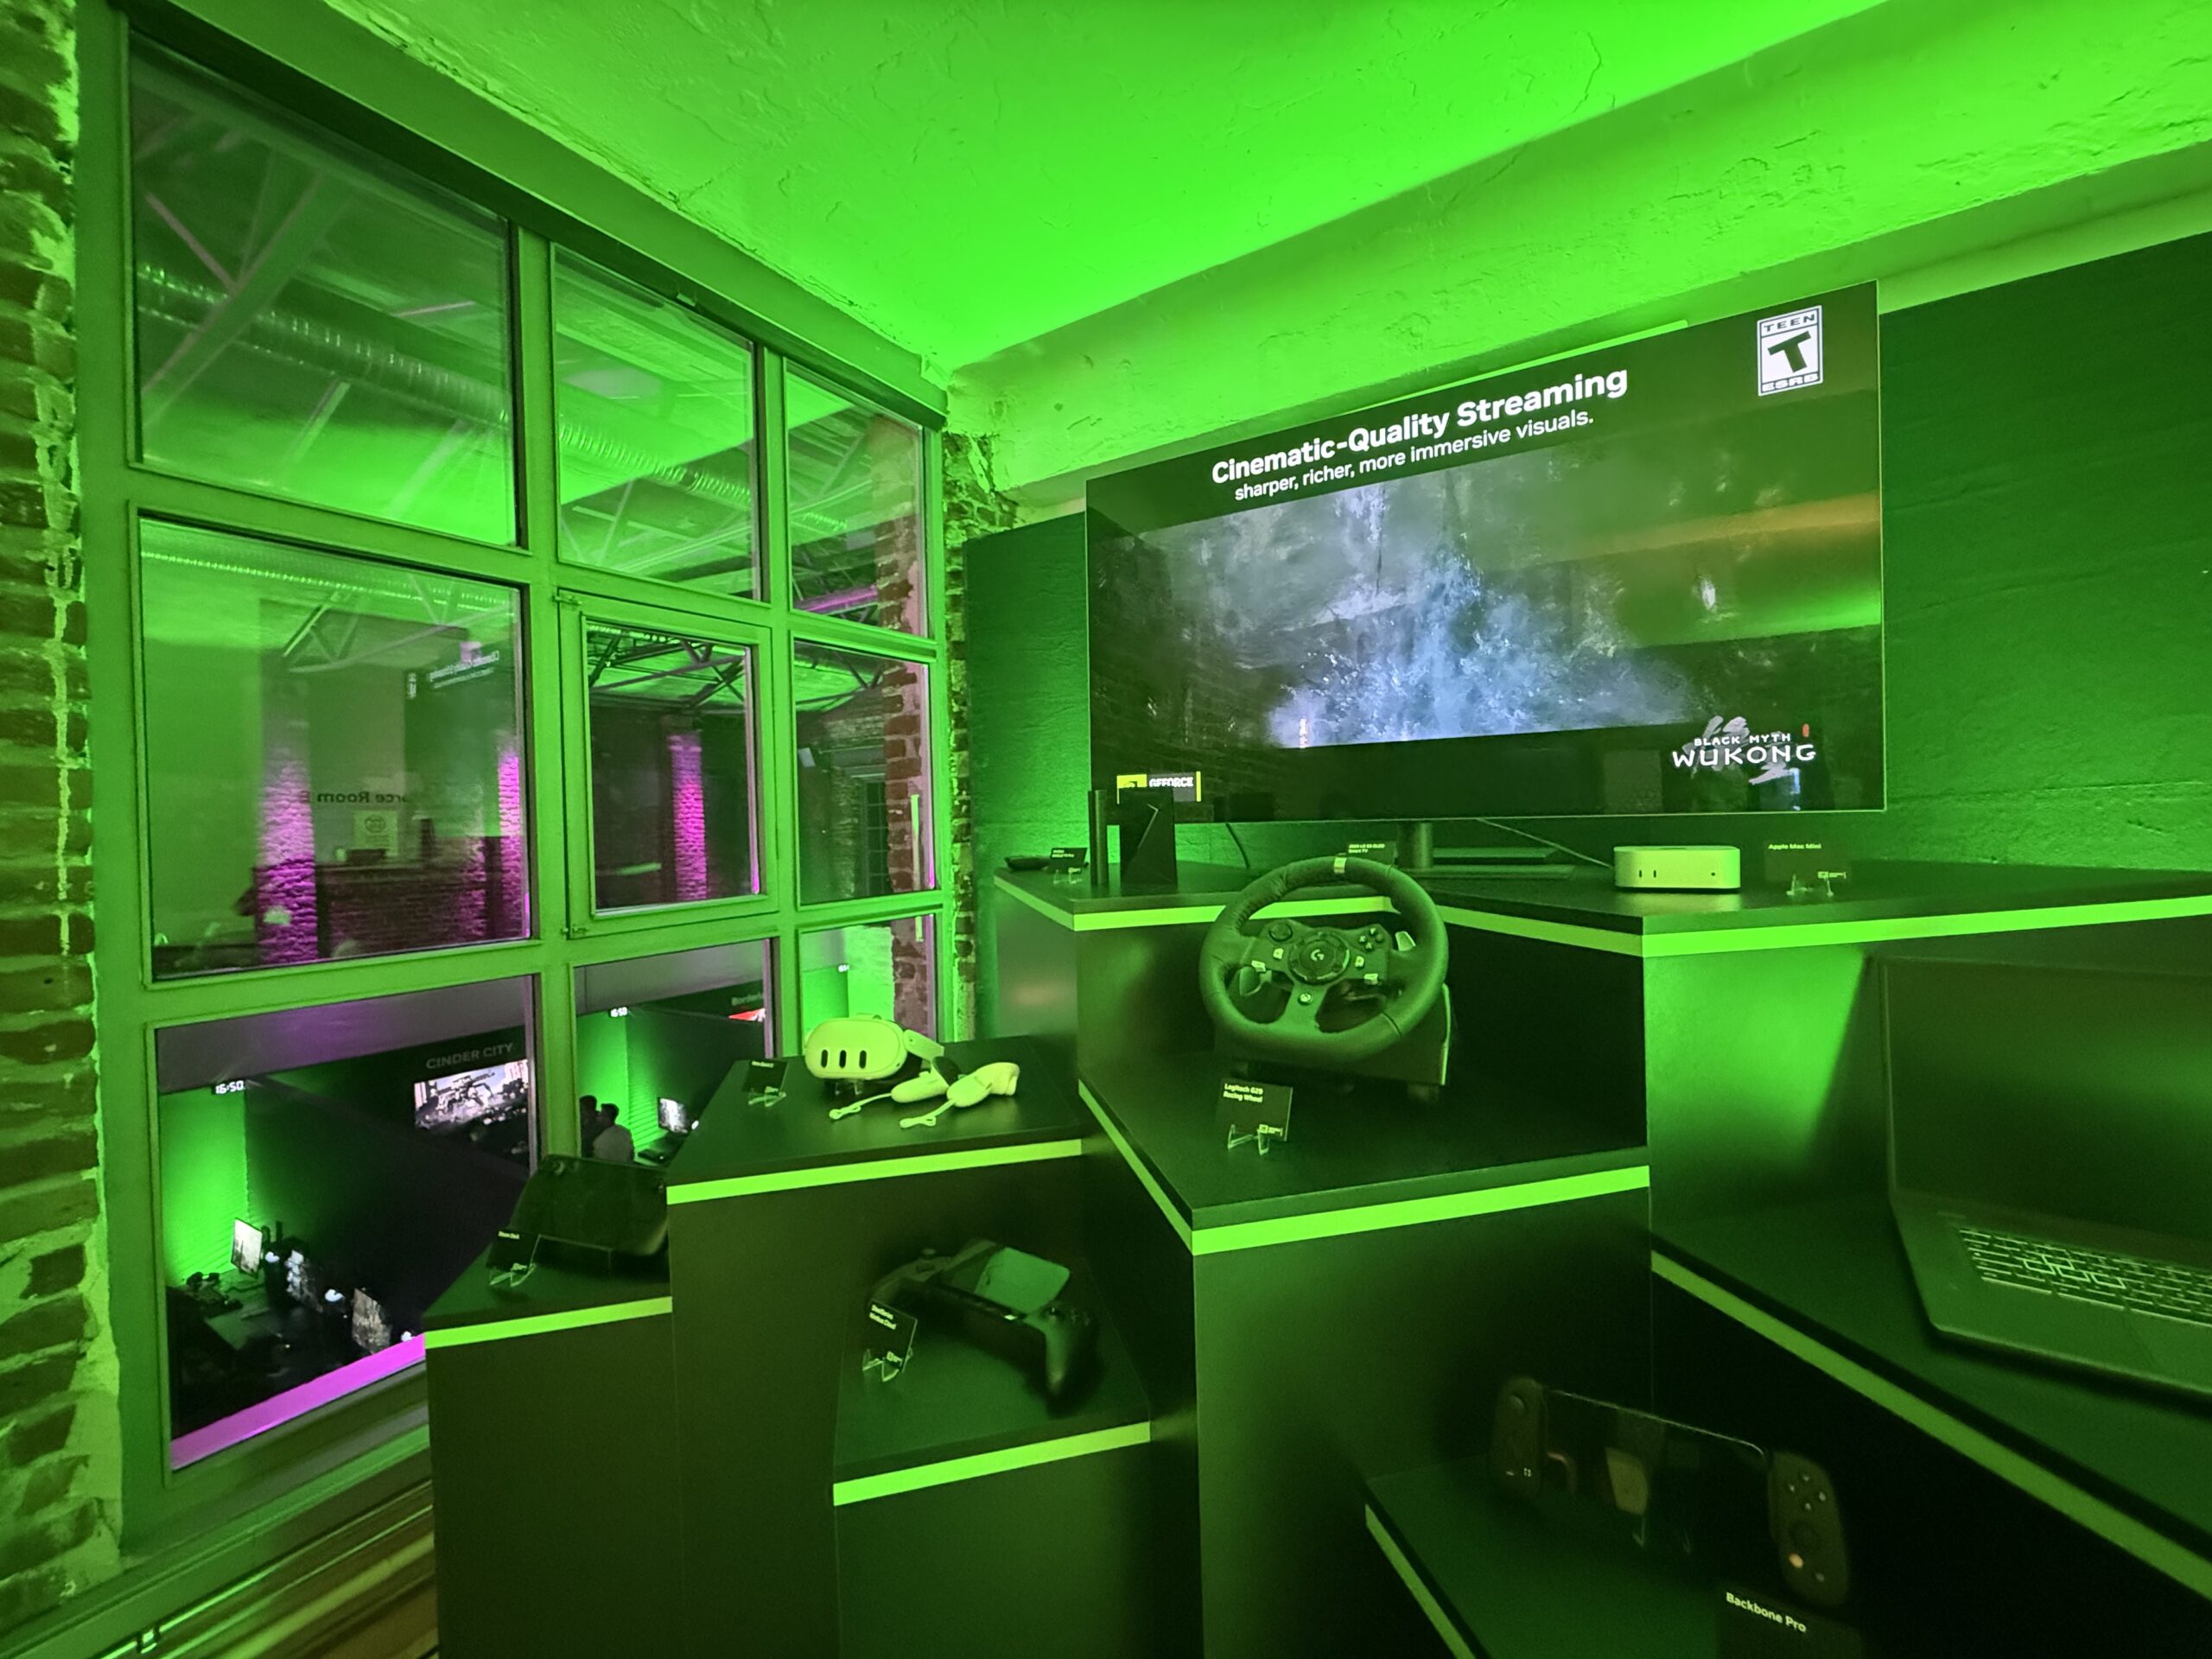
Directly on the Rhine, HAFEN 12 impresses as a versatile event location following extensive renovation and refurbishment work, ideally suited for implementing hybrid events.

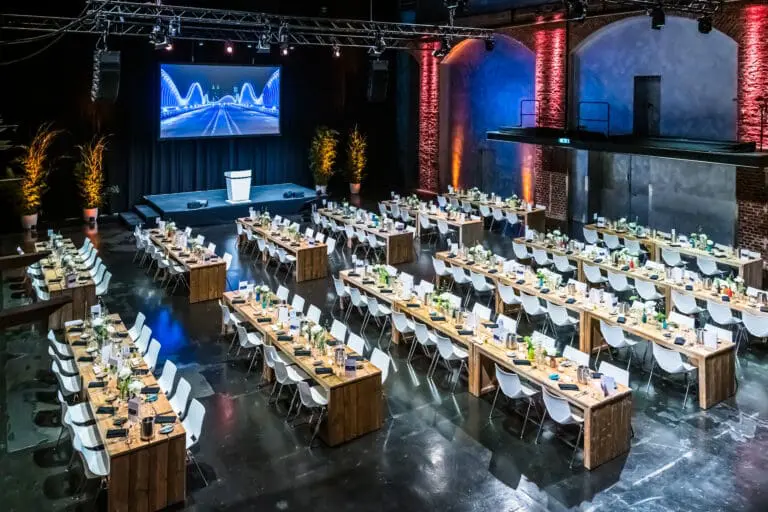
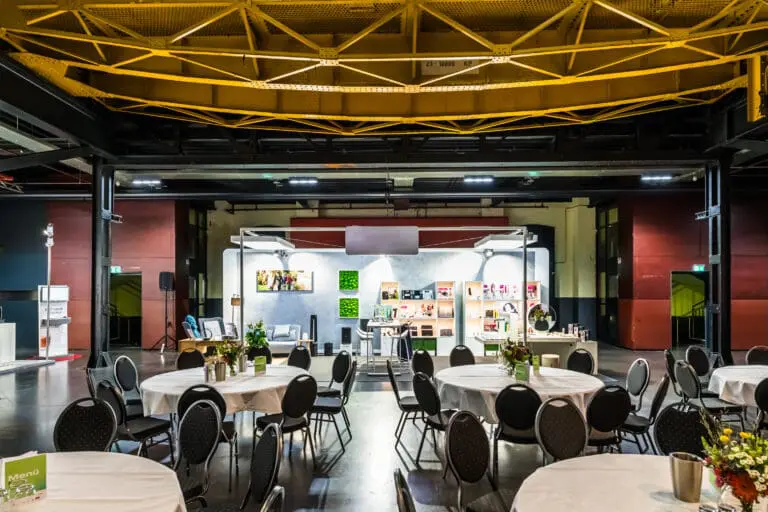
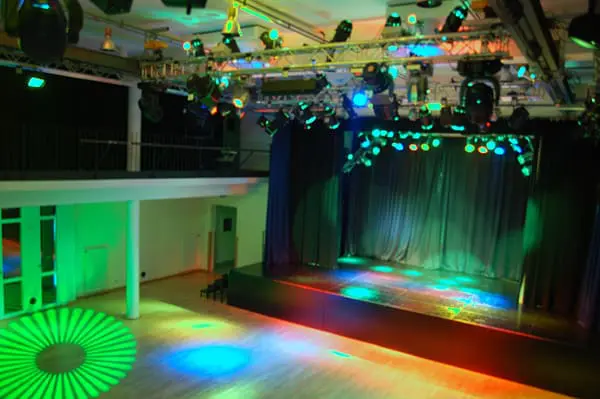
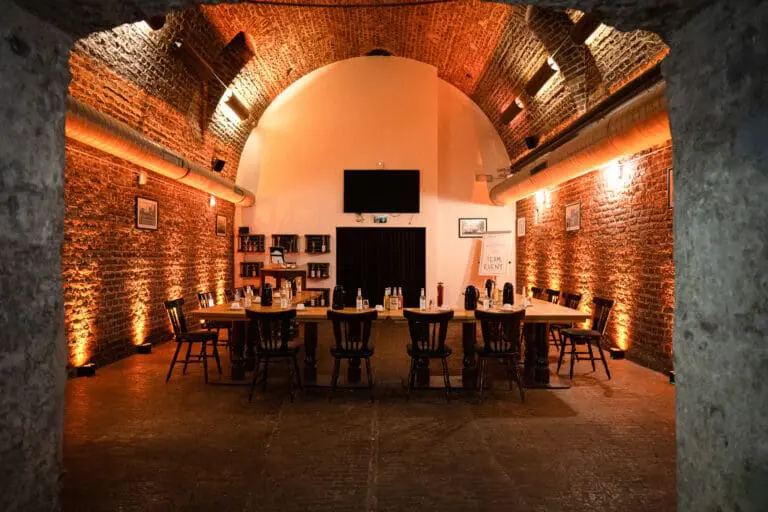
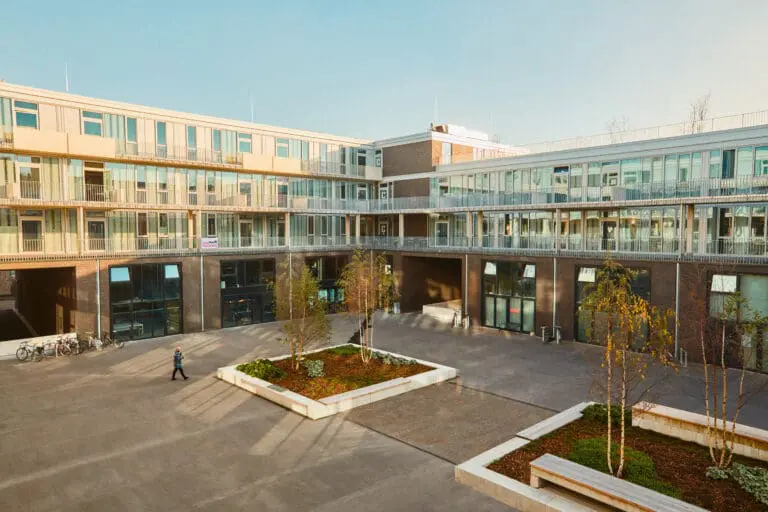
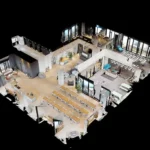
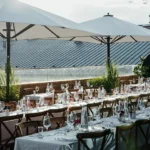
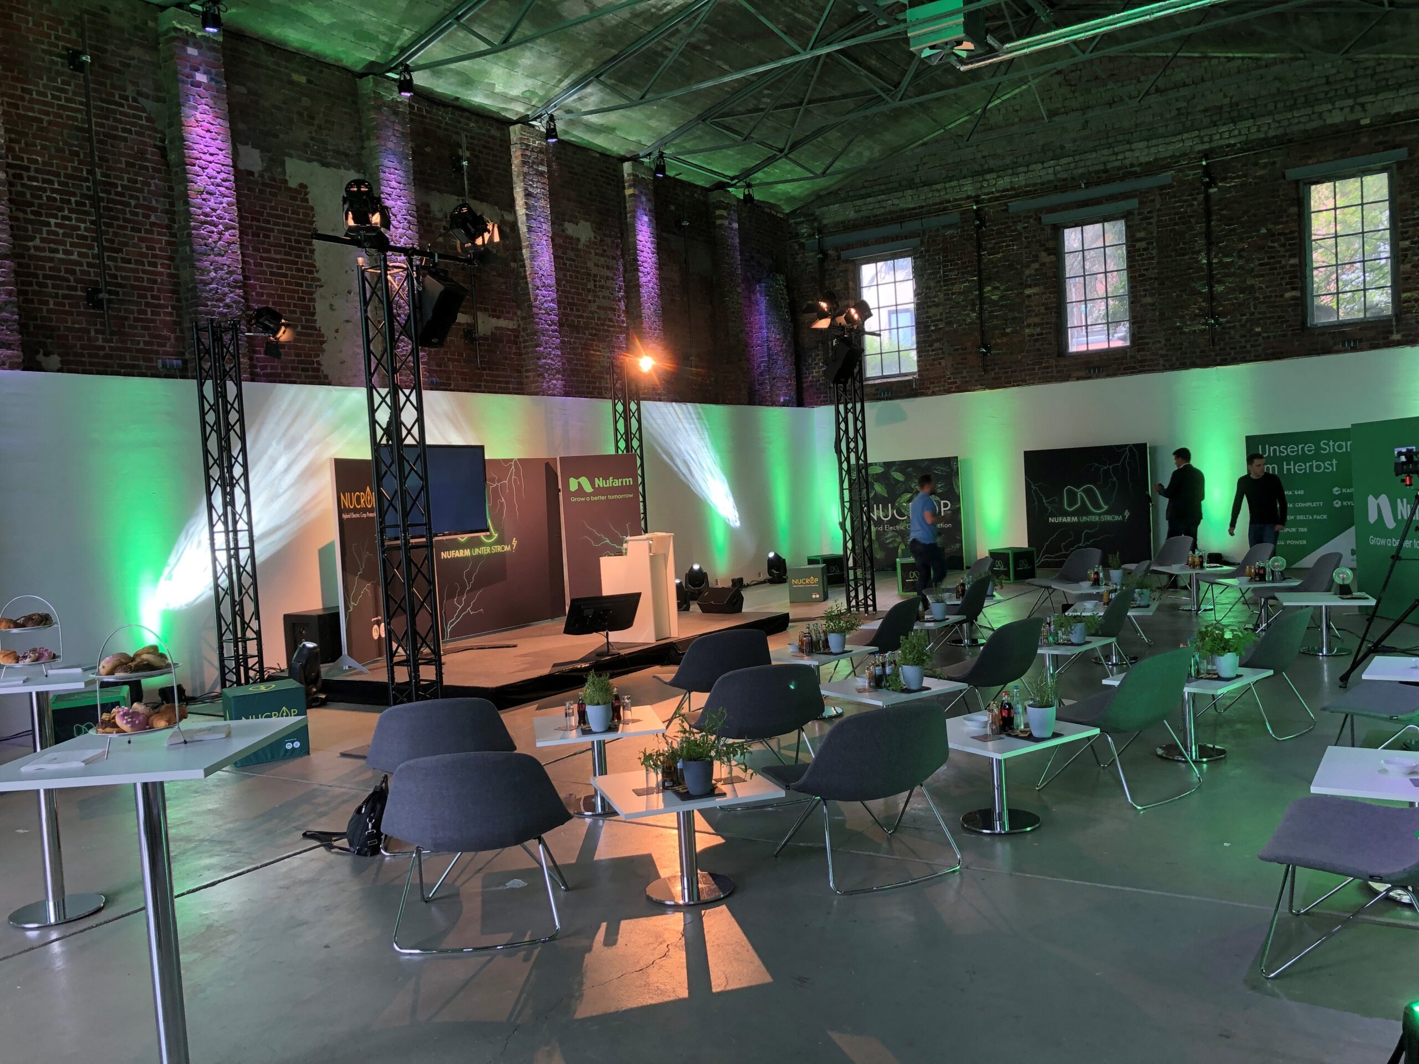
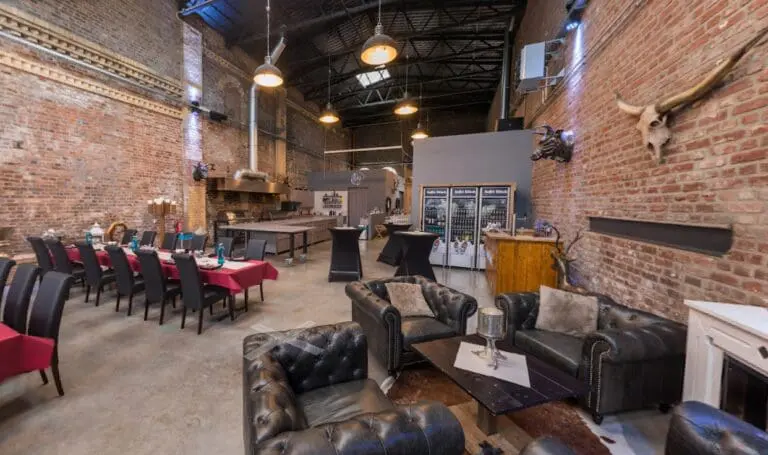
The historic industrial charm paired with modern infrastructure ensures enthusiasm and a smooth logistical flow for your analog or digital events. In the large hall and nine additional event rooms as well as the beautiful courtyard with a fantastic view of the water, you will find the perfect setting for your productions.

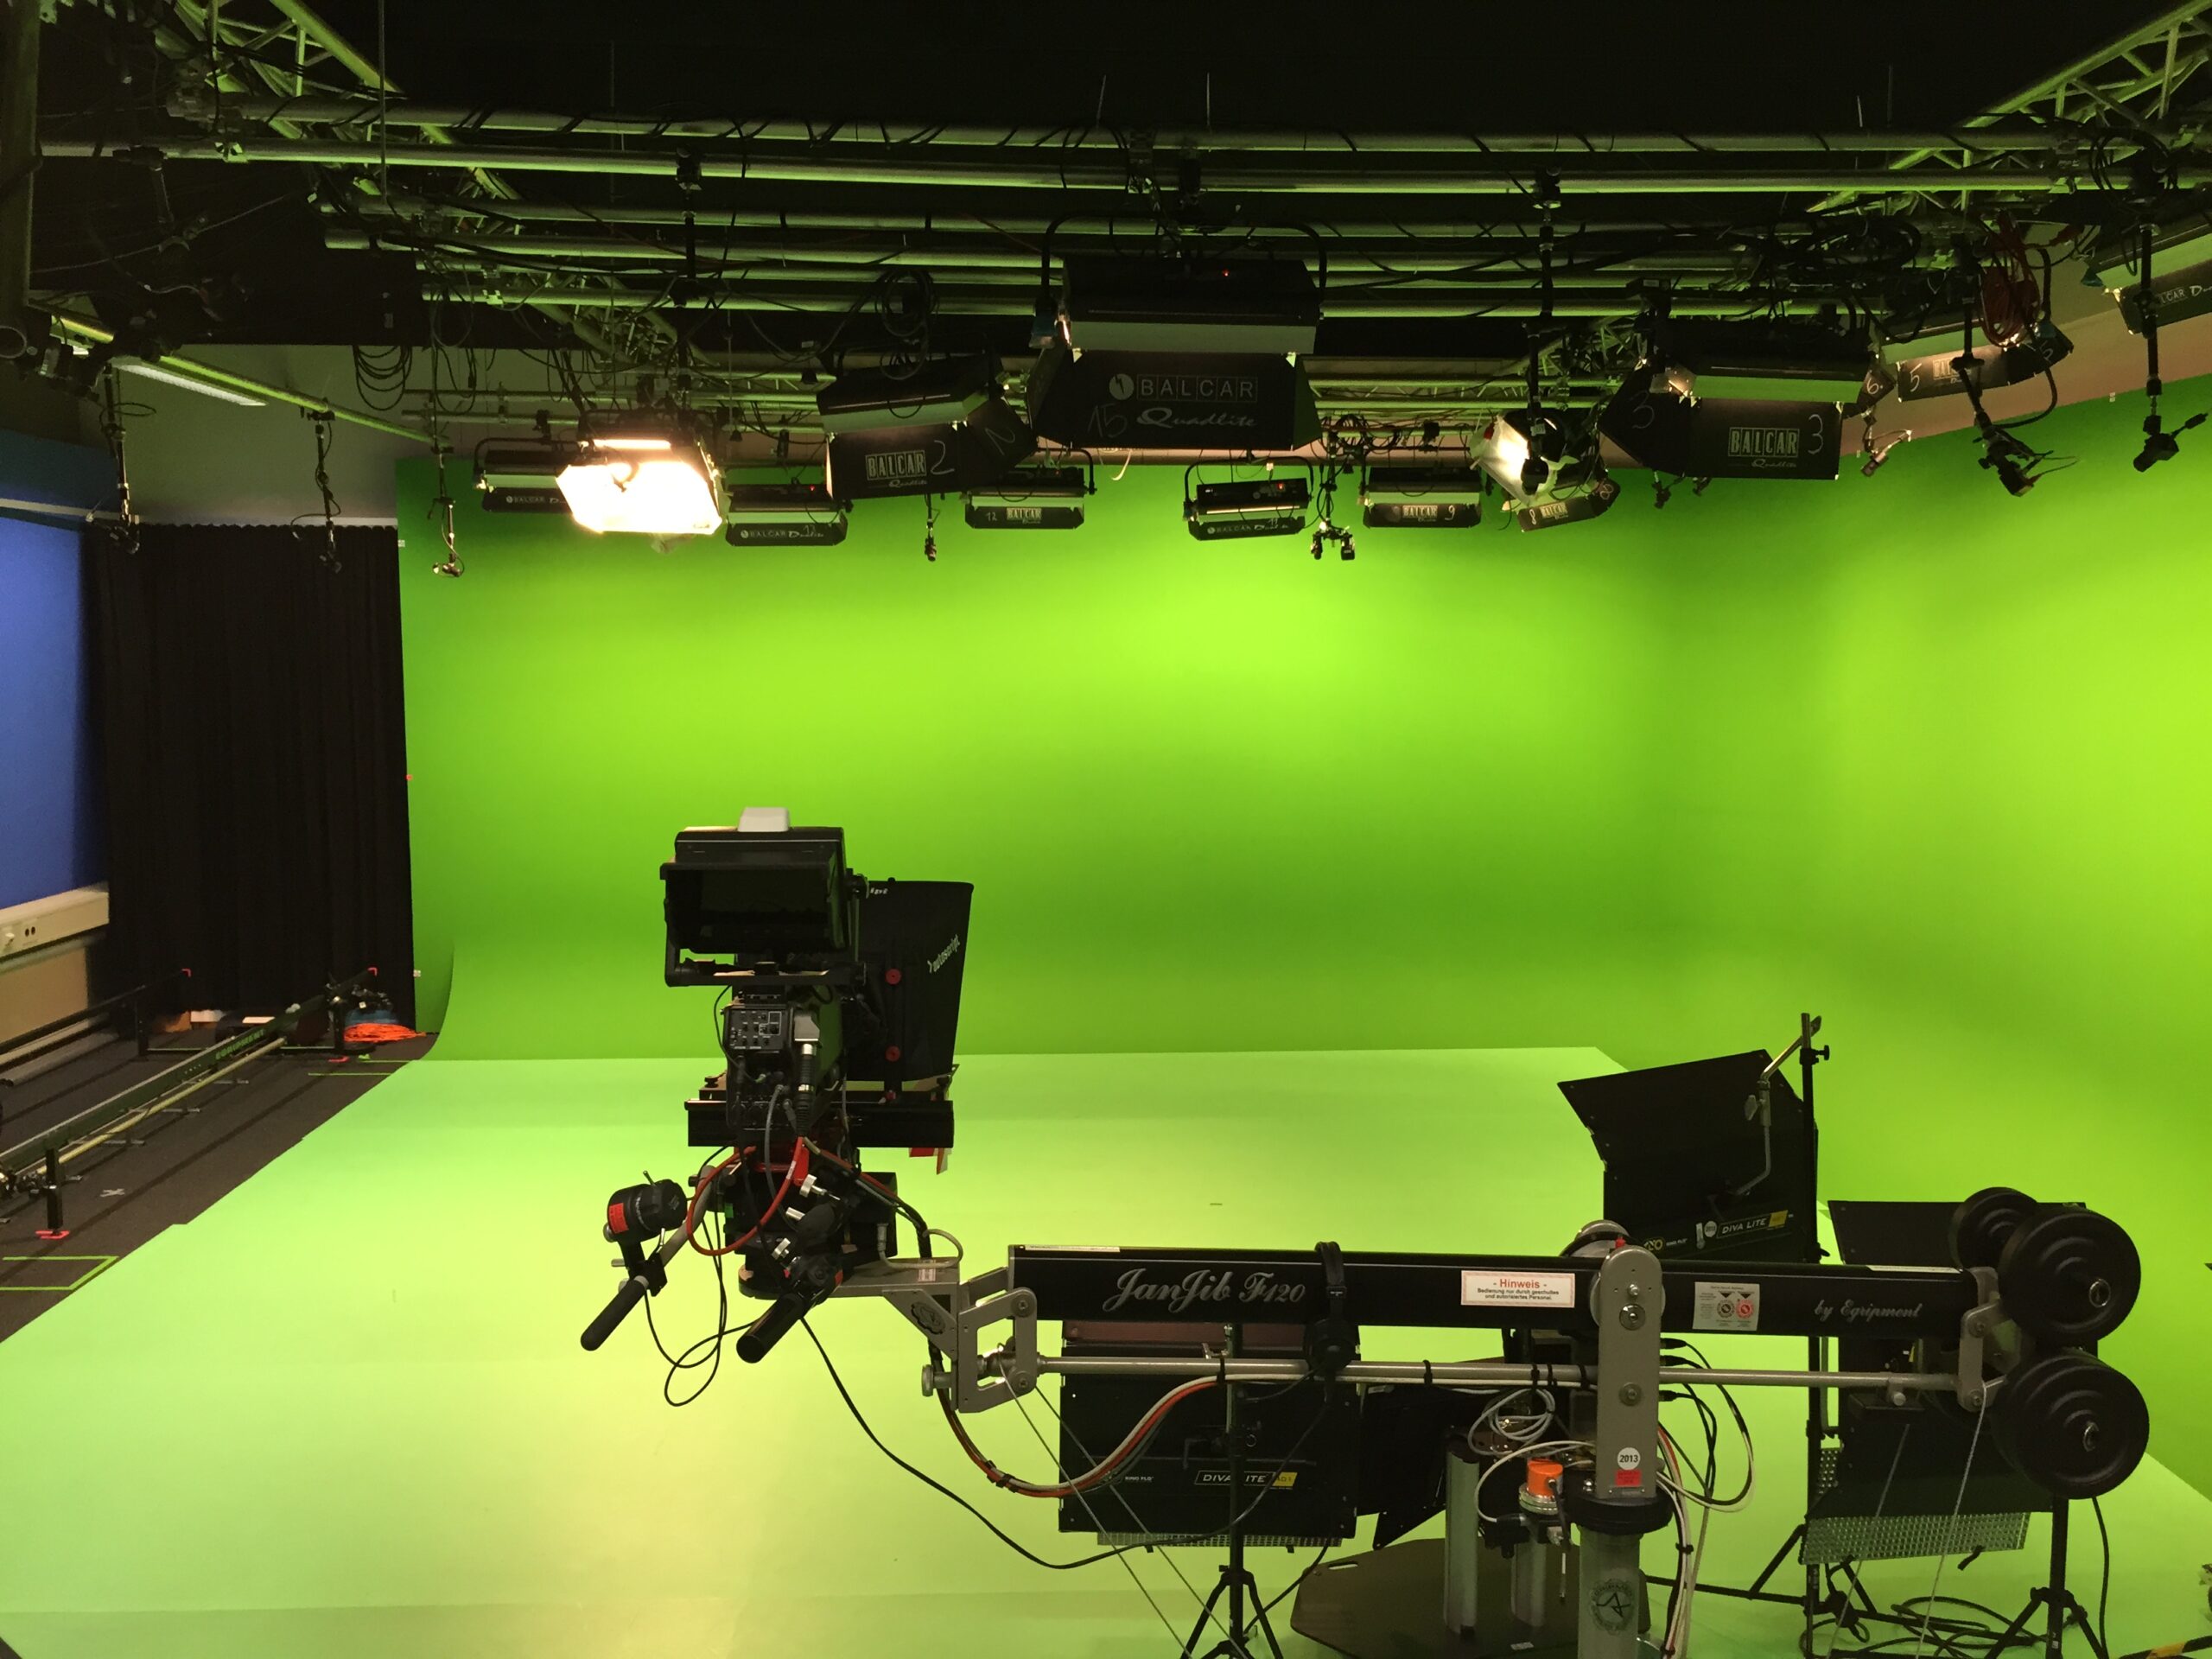
Whether you use the location’s facilities with your own service providers or implement your virtual event together with the experienced team at HAFEN 12, the possibilities for realizing your hybrid events or virtual trade fairs, conferences and product presentations on-site according to your wishes are diverse. Live streaming with interactive tools is also possible, of course.

Incidentally, the location is only 1.5 km from Koelnmesse and is easily accessible by all means of transport – even arrival by boat is possible.
11 Event Spaces

Spaces & Capacities

Halle 235 m² · up to 199 people
Length × Width
22.00 × 11.00 m
Ceiling Height
8.00 m

Capacity by Seating Arrangement

  • Banquet 165
  • Gala 120
  • Parliamentary 199
  • Row Seating 199
  • Standing Reception 199
Raum 01 / EG 80 m² · up to 95 people
Length × Width
9.00 × 9.00 m
Ceiling Height
3.00 m

Capacity by Seating Arrangement

  • Banquet 55
  • Gala 45
  • Parliamentary 55
  • Row Seating 65
  • Standing Reception 95
Raum 02 / EG 20 m² · up to 20 people
Length × Width
5.00 × 4.00 m
Ceiling Height
3.00 m

Capacity by Seating Arrangement

  • Banquet 12
  • Gala 10
  • Parliamentary 12
  • Row Seating 17
  • Standing Reception 20
Raum 03 / EG 20 m² · up to 20 people
Length × Width
5.00 × 4.00 m
Ceiling Height
3.00 m

Capacity by Seating Arrangement

  • Banquet 12
  • Gala 10
  • Parliamentary 12
  • Row Seating 17
  • Standing Reception 20
Raum 04 / OG 77 m² · up to 90 people
Length × Width
14.00 × 5.50 m
Ceiling Height
2.50 m

Capacity by Seating Arrangement

  • Banquet 50
  • Gala 40
  • Parliamentary 50
  • Row Seating 60
  • Standing Reception 90
Raum 05 / OG 17 m² · up to 20 people
Length × Width
3.80 × 4.50 m
Ceiling Height
2.80 m

Capacity by Seating Arrangement

  • Parliamentary 10
  • Row Seating 14
  • Standing Reception 20
Raum 06 / OG 17 m² · up to 20 people
Length × Width
3.80 × 4.50 m
Ceiling Height
2.80 m

Capacity by Seating Arrangement

  • Parliamentary 10
  • Row Seating 14
  • Standing Reception 20
Raum 07 / OG 18 m² · up to 22 people
Length × Width
4.00 × 4.50 m
Ceiling Height
2.80 m

Capacity by Seating Arrangement

  • Parliamentary 12
  • Row Seating 15
  • Standing Reception 22
Raum 08 / OG 16 m² · up to 18 people
Length × Width
3.60 × 4.50 m
Ceiling Height
2.80 m

Capacity by Seating Arrangement

  • Parliamentary 8
  • Row Seating 12
  • Standing Reception 18
Entree EG 75 m² · up to 60 people
Length × Width
7.50 × 10.00 m
Ceiling Height
2.80 m

Capacity by Seating Arrangement

  • Standing Reception 60
Entree OG 35 m² · up to 30 people
Length × Width
4.50 × 7.50 m
Ceiling Height
2.80 m

Capacity by Seating Arrangement

  • Standing Reception 30

Everything You Need for Your Event

Amenities & Special Features

Technology

Technical equipment

Professional infrastructure for presentations, productions, and hybrid event formats.

  • Flip chart 5
  • Internet
  • Lighting system Grundbeleuchtung in allen Räumen, Ambientelicht in der Halle
  • Projection screen 2x3
  • Projector
  • Stage Bühnenpodeste 1x2 Meter, maximale Fläche 4x8 Meter
  • Three-phase power
  • Wi-Fi

Location

Special features

Special Considerations for Planning, Travel, and Setup.

  • Floor space
  • Flooring Sichtbeton
  • Natural light
  • Parking spaces
  • Truck access

Download

Documents & links

Additional information to help you plan your event.

More entries

Near Köln

Dock²

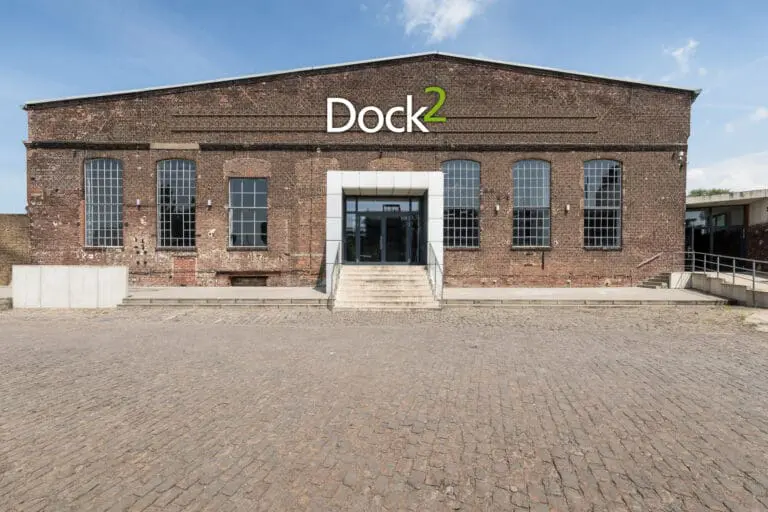
The Dock² is a cool event location in industrial style with plenty of space for events in Cologne Mülheim.

Köln

smartvillage Köln

The smartvillage Cologne-Mülheim is a versatile event location with space for 5 - 1000 people.

Köln

ZOO EVENT

The Cologne Zoo offers you all the possibilities to design an unforgettable event.

Köln

Kirberg Catering

Kirberg Catering from Cologne will turn your event into an unforgettable culinary experience.

Köln

E-Werk Köln

The E-Werk Cologne is a versatile event location in Mülheim.

Köln

Palladium Köln

The Palladium Cologne is a flexible event location offering a special setting for 500 to 1,300 people.

Köln

BRAUWELT Köln

At the BRAUWELT Cologne event location, industrial culture meets a variety of pleasures.

Köln

THE CLOUTH

THE CLOUTH is a flexible event location for business, events, and celebrations in Cologne.

Köln

Hyatt Regency Köln

The luxury hotel offers 21 state-of-the-art function rooms for events on the banks of the Rhine.

Köln

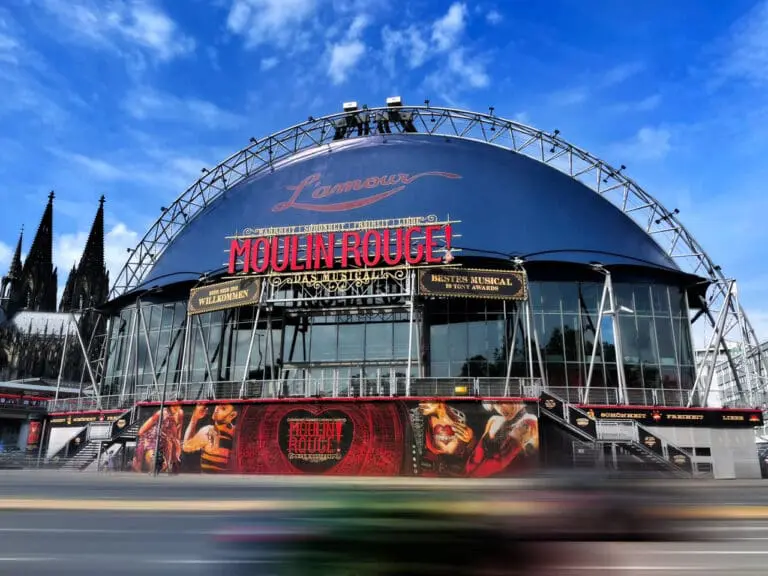
Musical Dome Köln

The special location is an architectural highlight in the Cologne skyline.

Köln
Looking for a location? We'll help you free of charge! Lächelnde Eventberaterin von fiylo mit Headset – kostenlose Locationempfehlung