


The E-Werk Cologne for events
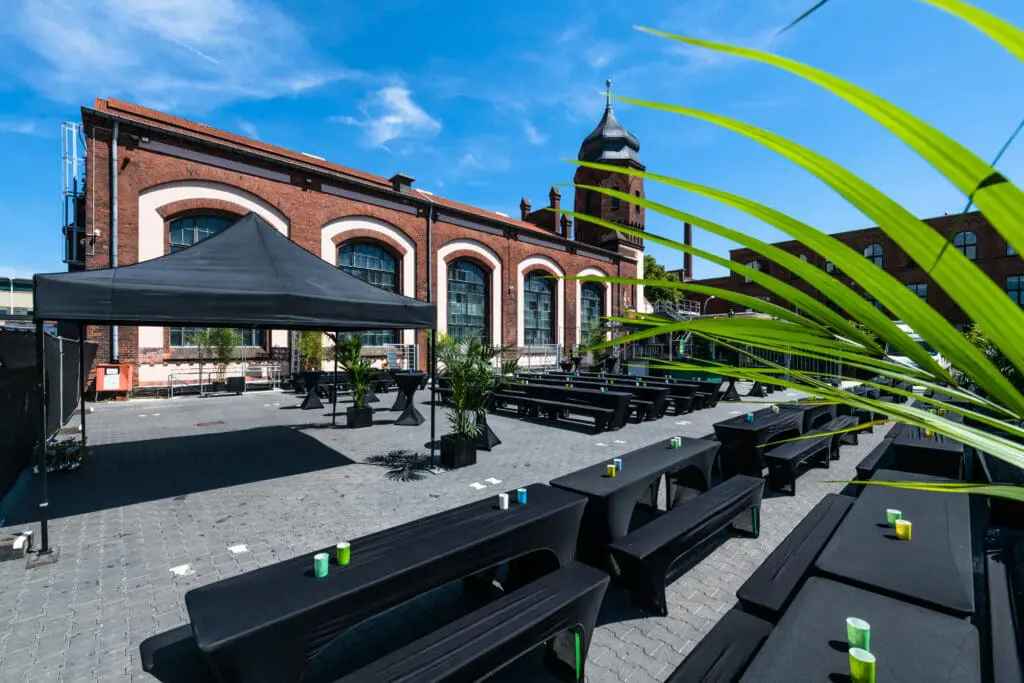
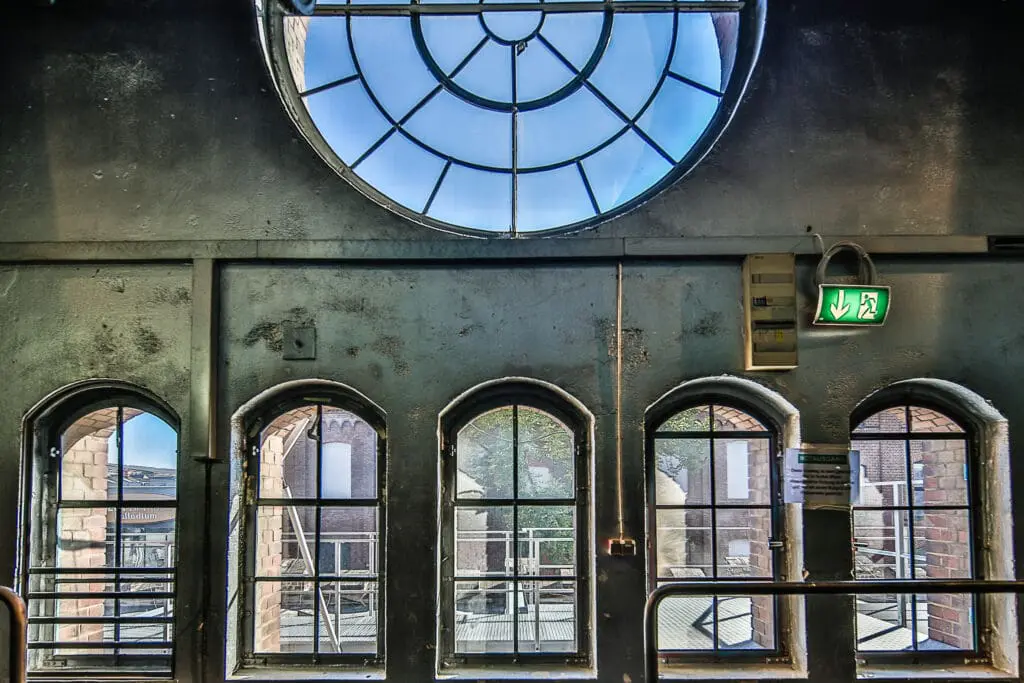
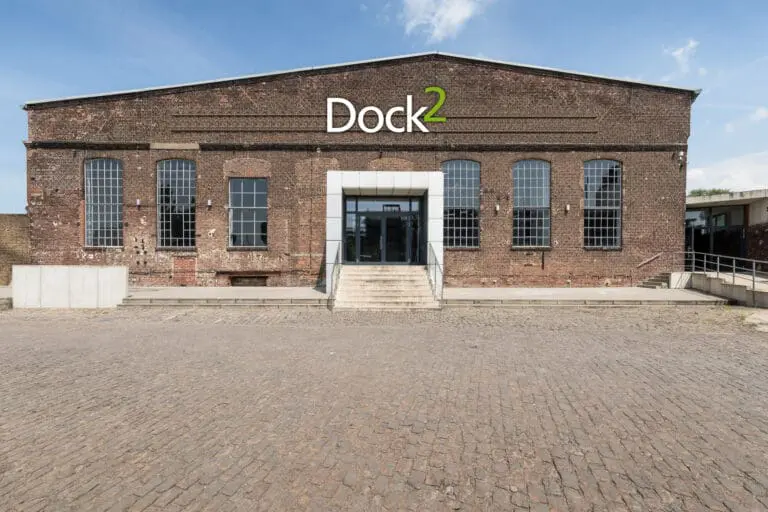
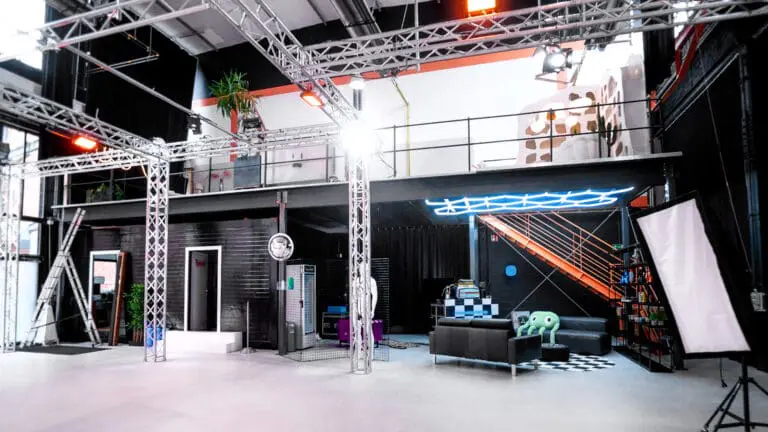
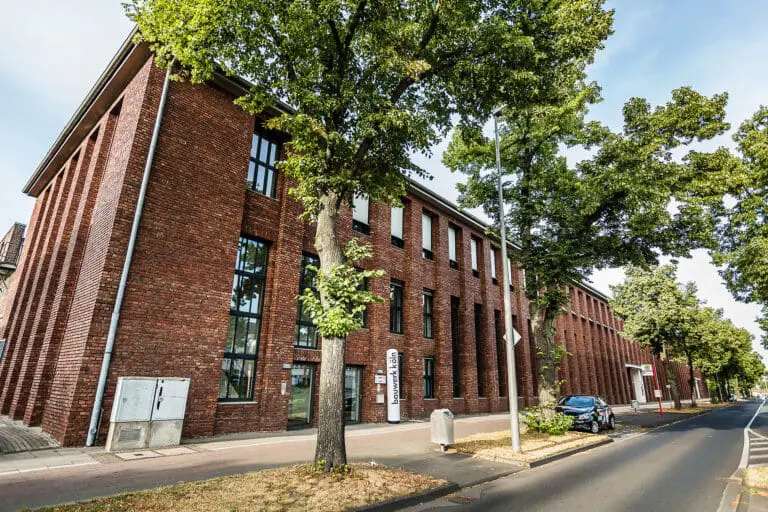
With its charming, listed Wilhelminian-style façade, two versatile event halls, modern infrastructure, and event management team that is always on hand to offer advice and assistance, the E-Werk Cologne is a partner that will help you make the impossible possible!
The event spaces at the E-Werk Cologne
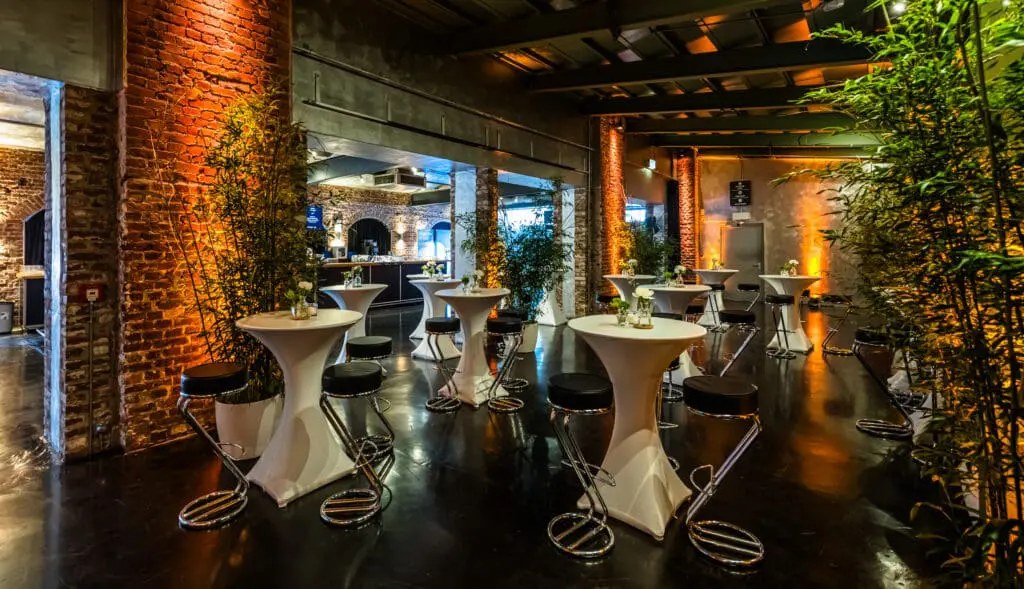
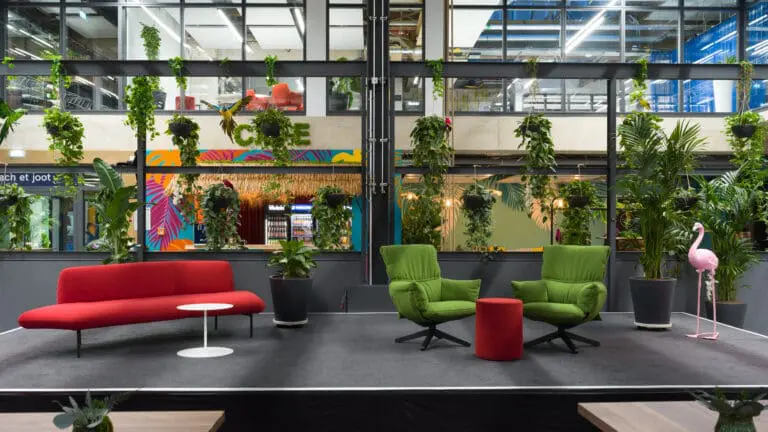
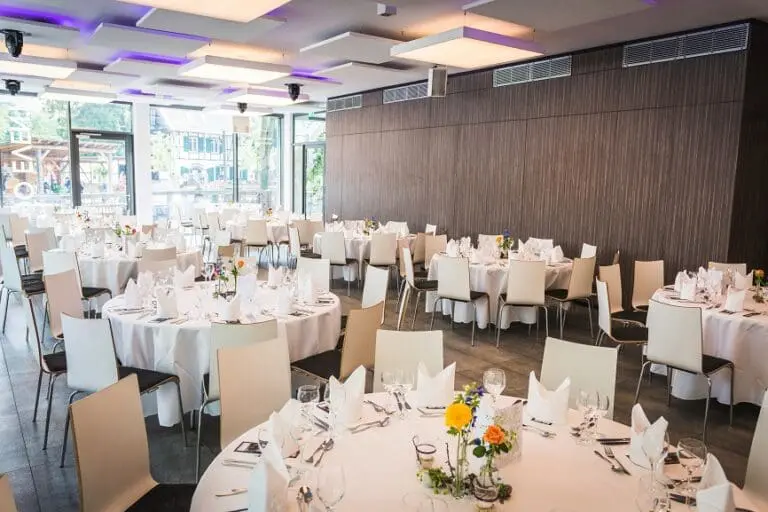
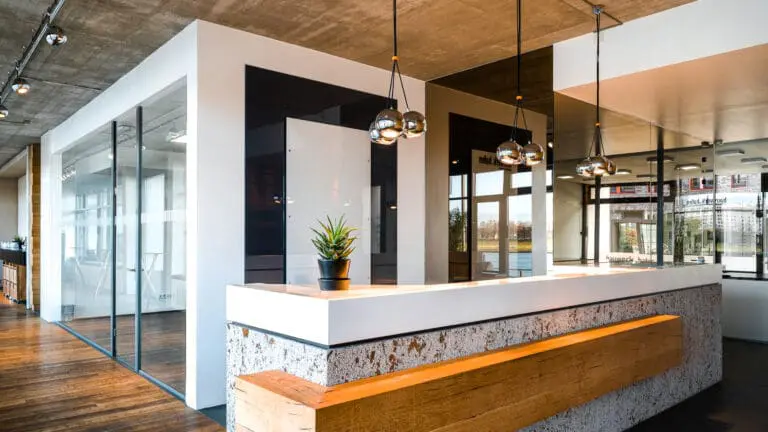
The foyer: The reception and accreditation area welcomes you with its inviting and bright atmosphere and around 200 m² of industrial brickwork.
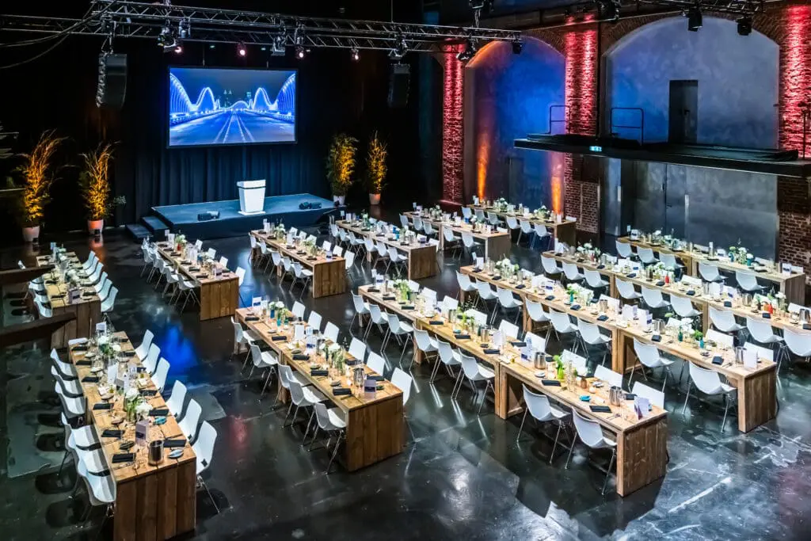
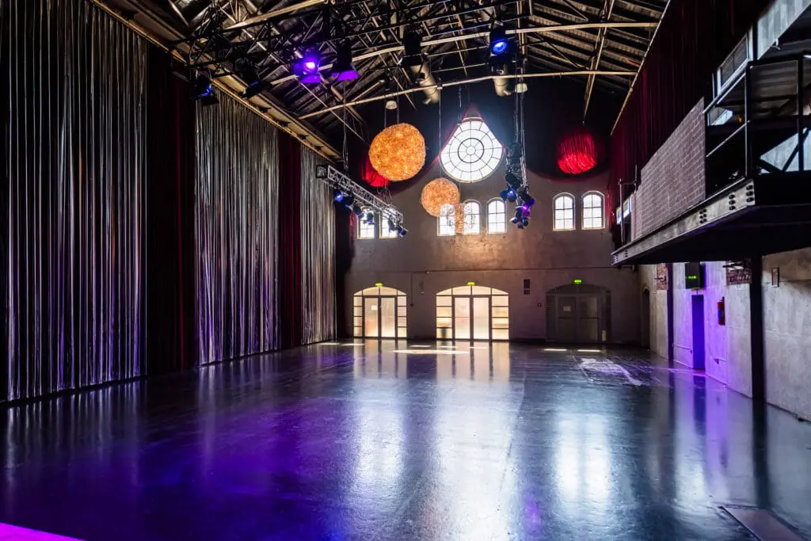
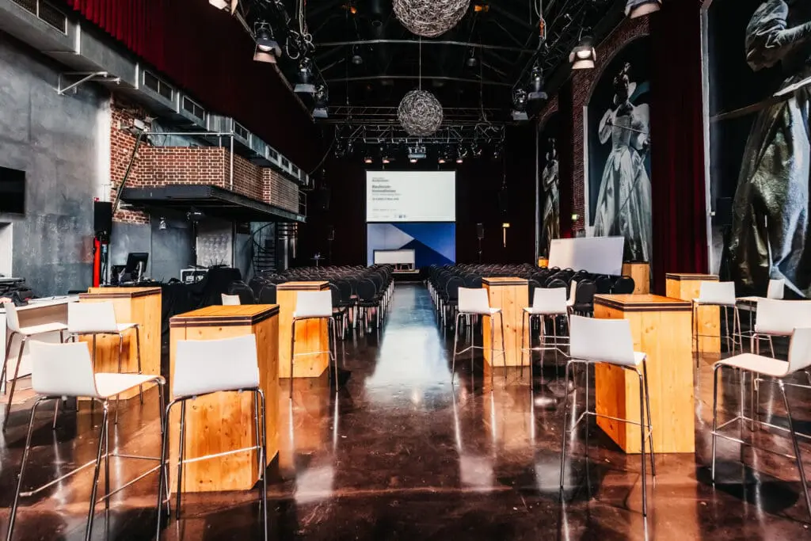
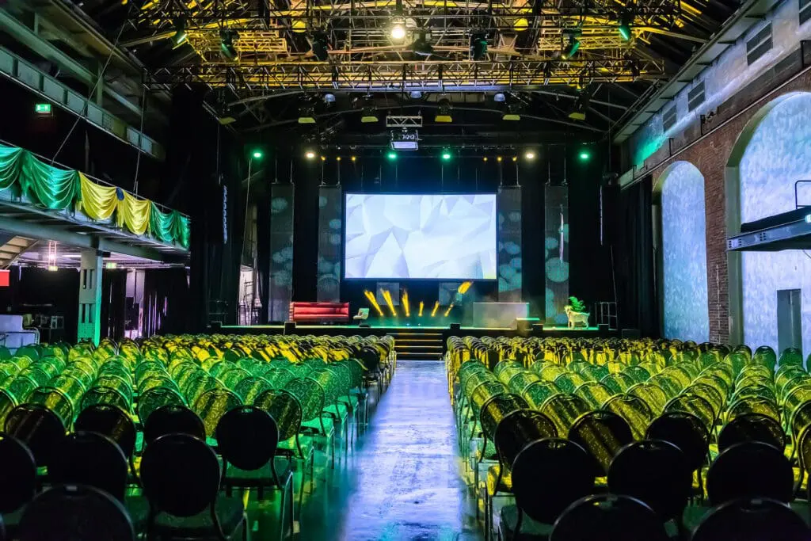
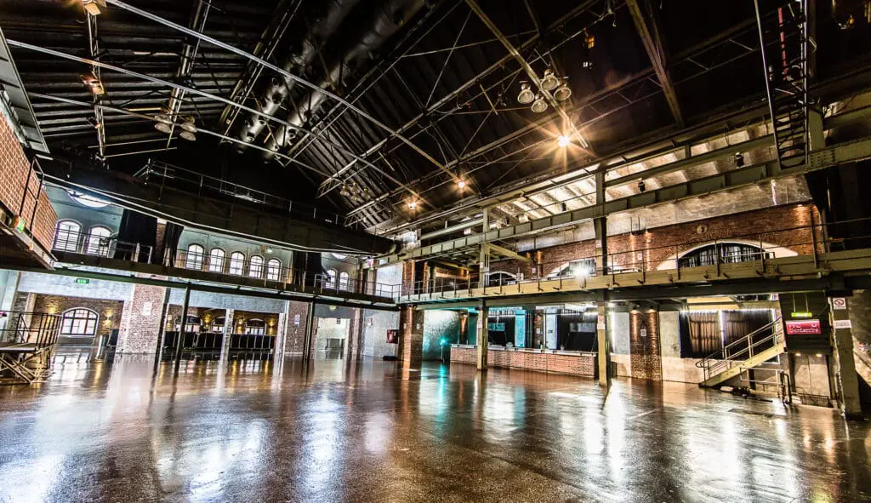
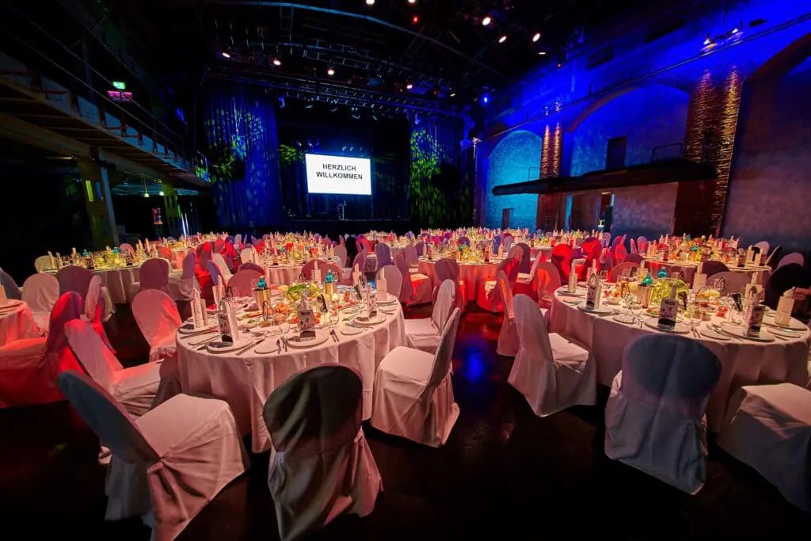
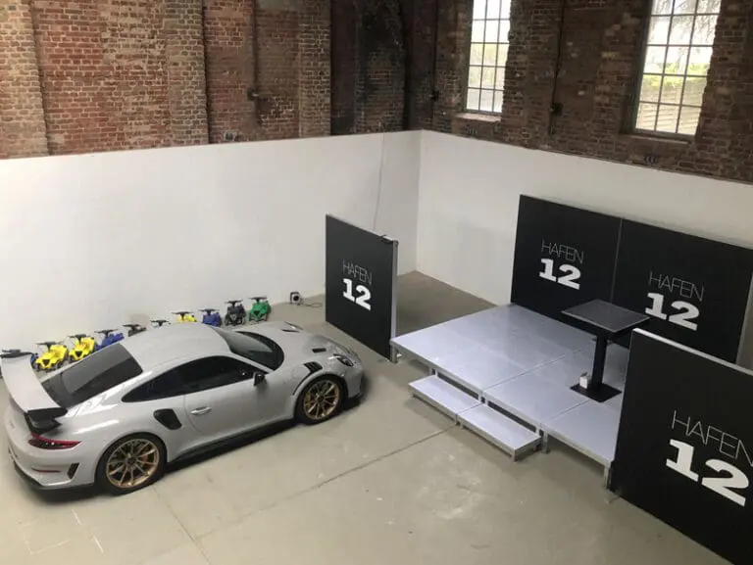
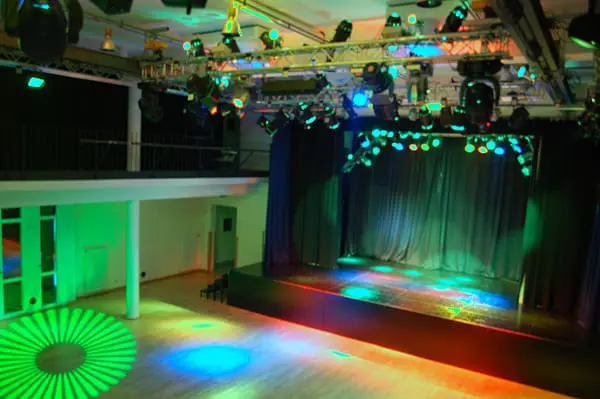
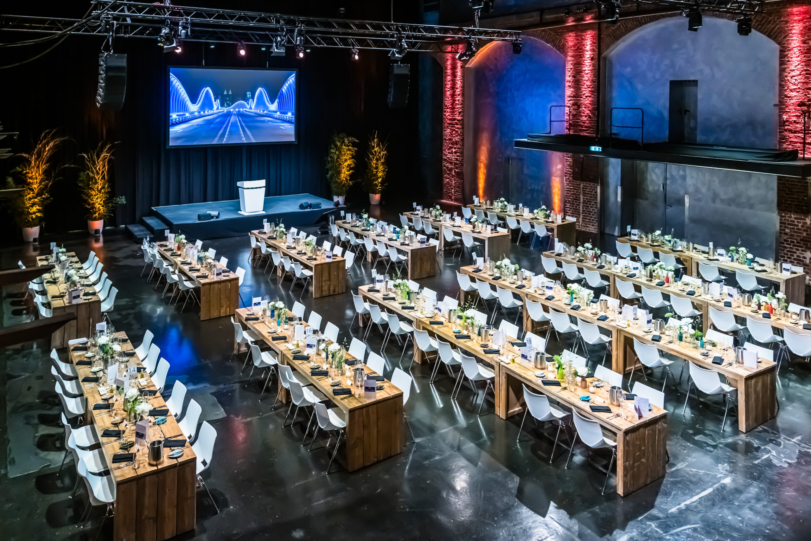
The main hall with gallery: Nestled in brick and steel, the main event space offers over 1,100 m² and is the perfect setting for your project.
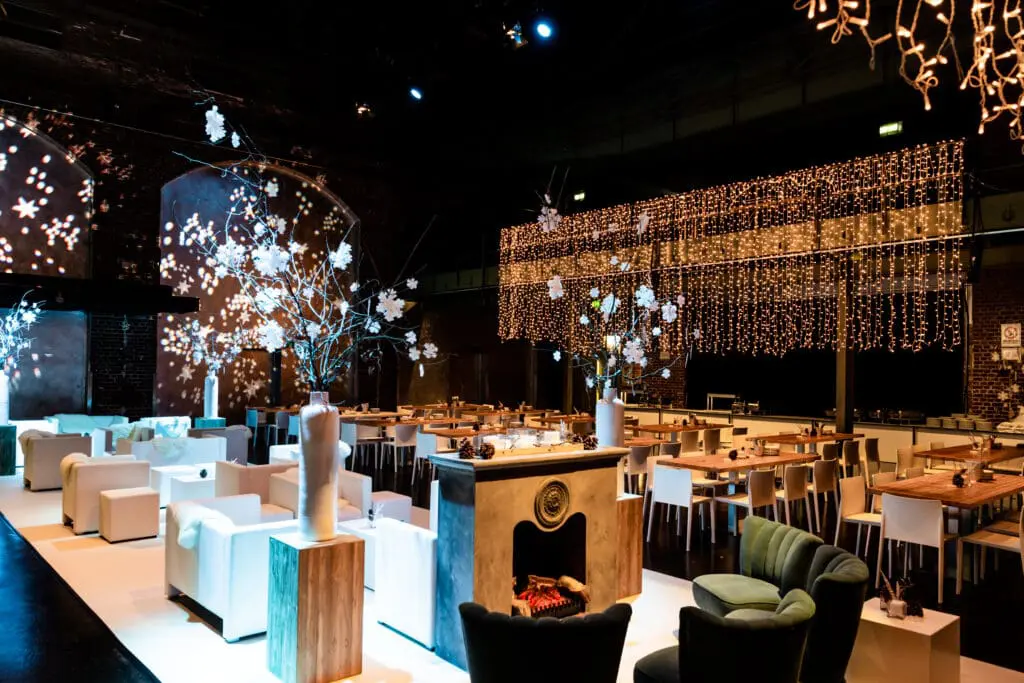
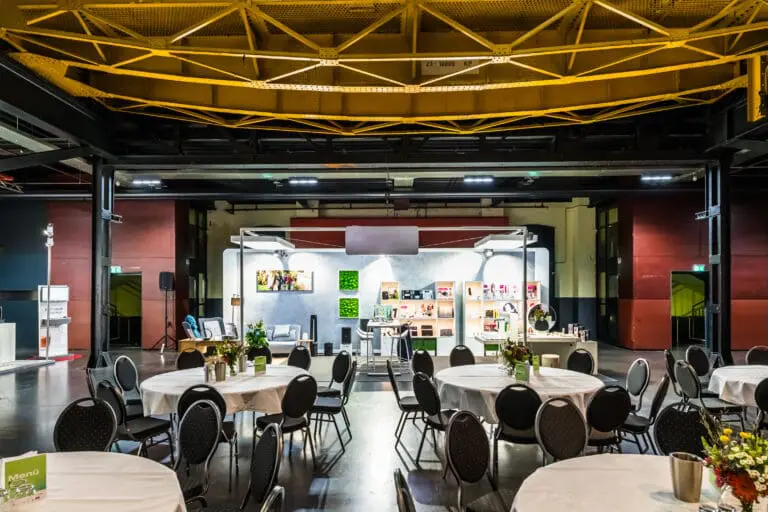
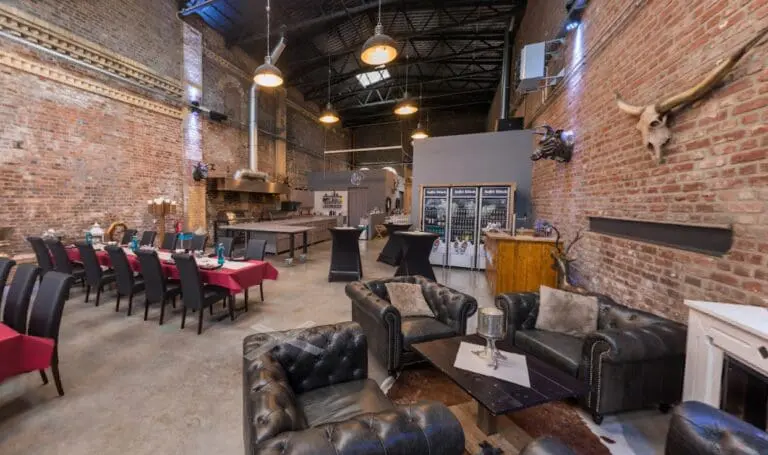
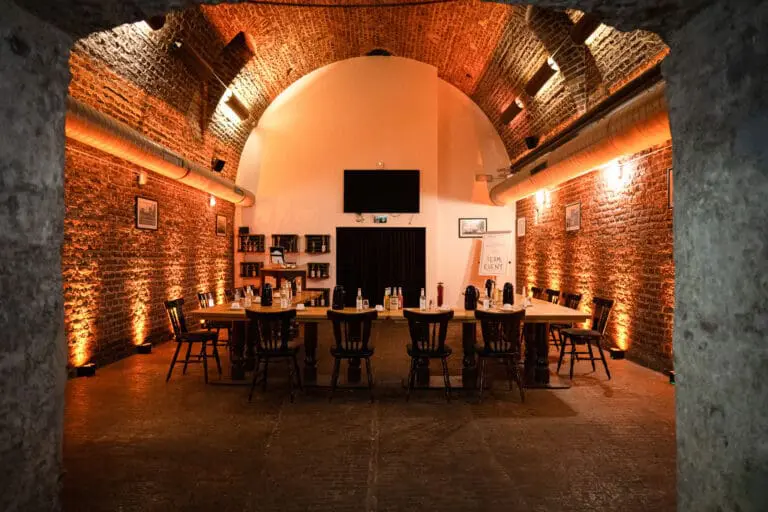
The side hall: In addition, the small E-Werk, with its adjoining lounge, offers a further 375 m² in an industrial-romantic style.
Furthermore, the E-Werk offers a 500 m² outdoor area, which can be used as an additional option or as the focus of your event. This allows concepts to be realized on around 2,000 m².
Flexibility is the secret to the E-Werk’s success: whether it’s a gala, company party, trade fair & get-together, roadshow, Christmas party, product presentation, company & trade fair party, or film and television production – every project is seen as a challenge!
For larger events, the operators of the E-Werk can also offer you the Palladium Cologne opposite, with an additional 4,000 m² of space.
This makes it easy to change locations between daytime and evening events, for example.
All-round service at the E-Werk Cologne
Together with its long-standing partners, the venue is happy to offer you all the services you need to make your event unique.
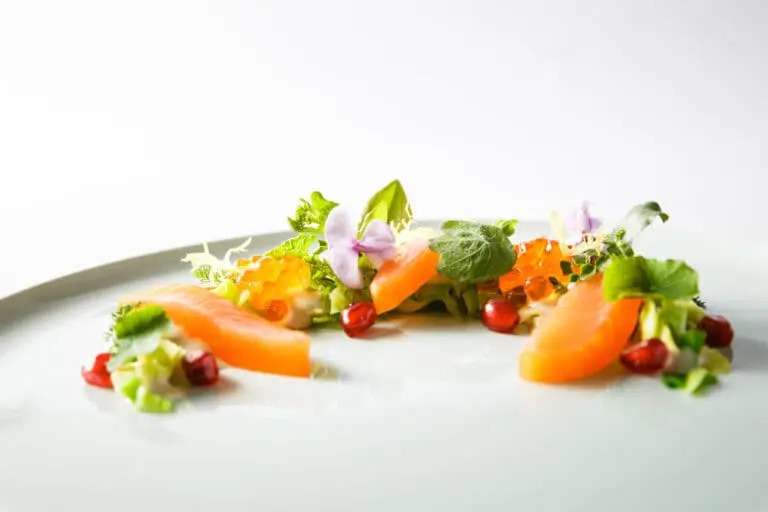
From catering for your guests to the necessary technical equipment, suitable seating, inviting decorations, event staff, program planning, and all the small and large details — the E-Werk Cologne looks forward to your inquiry and an initial consultation!