



The PALLADIUM Köln as an event location in Cologne
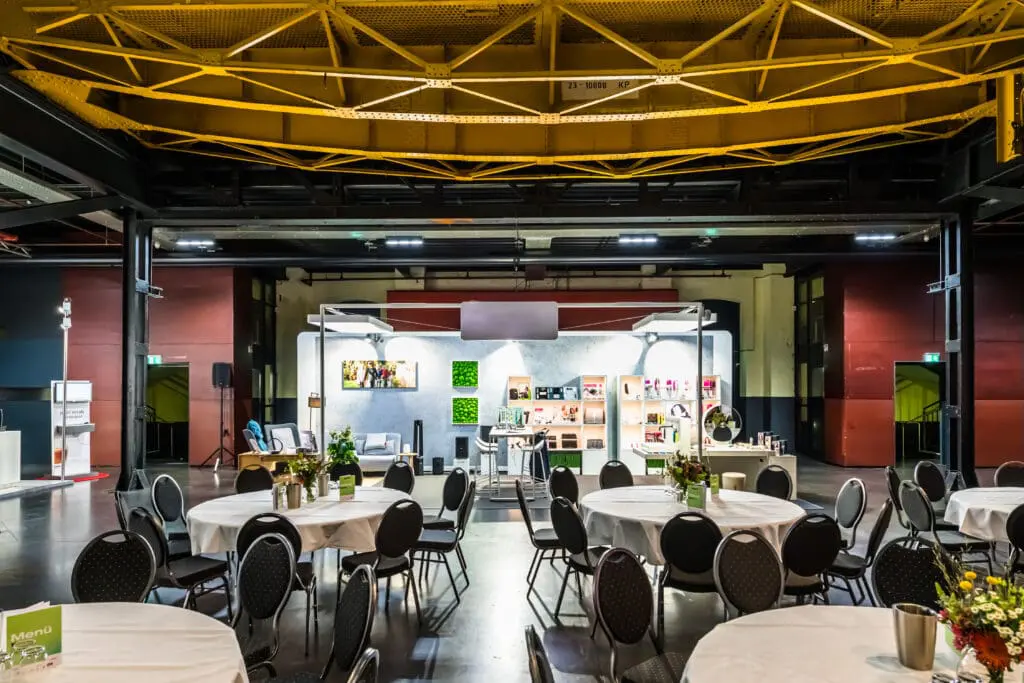
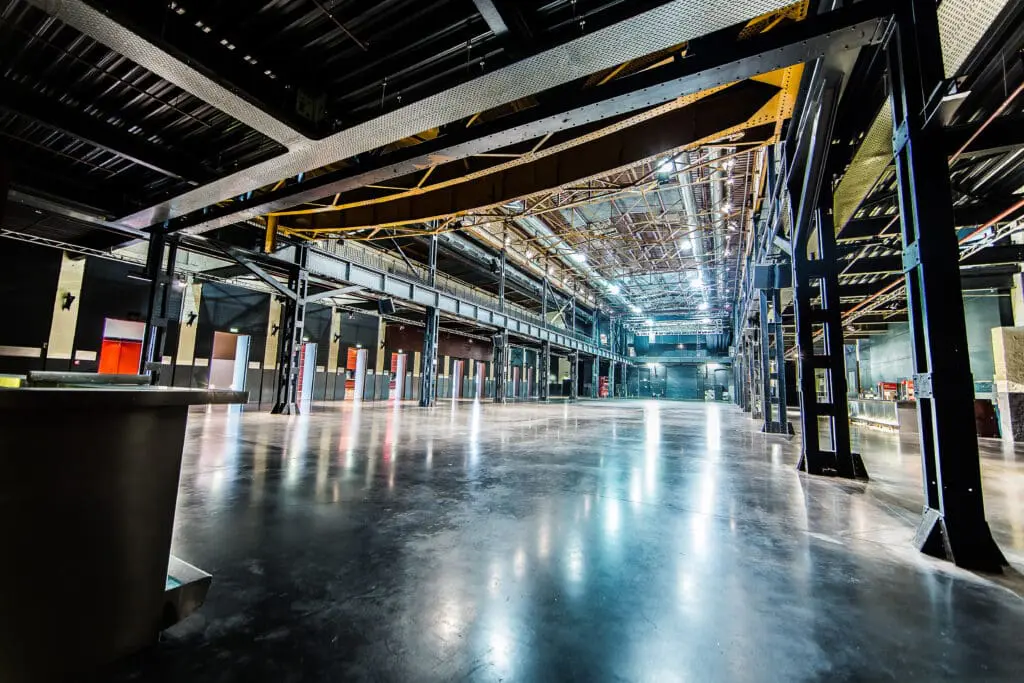
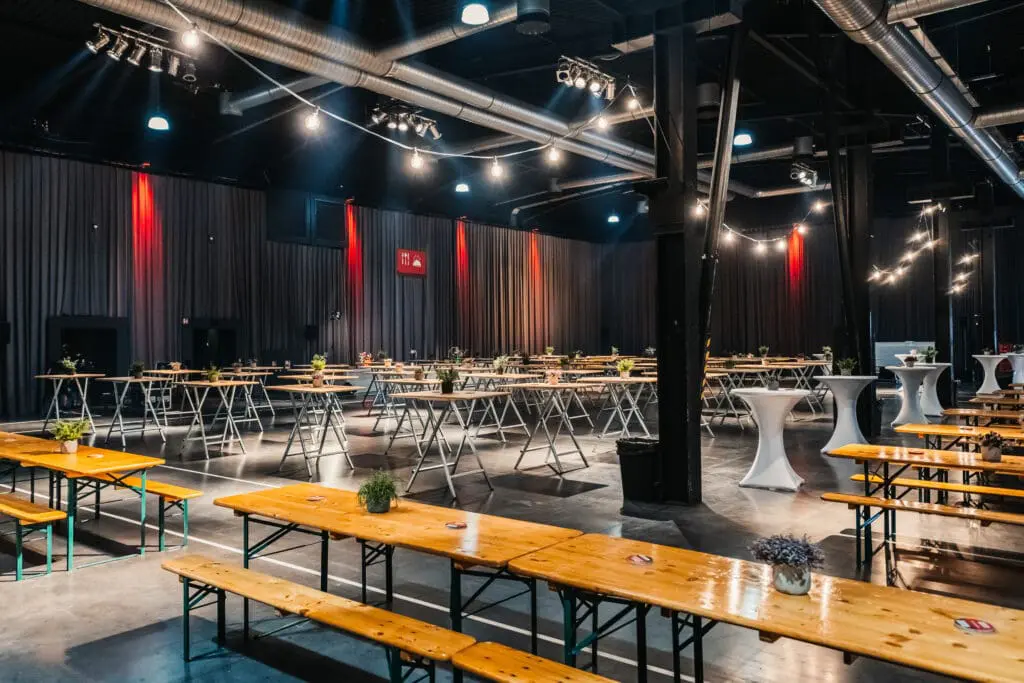
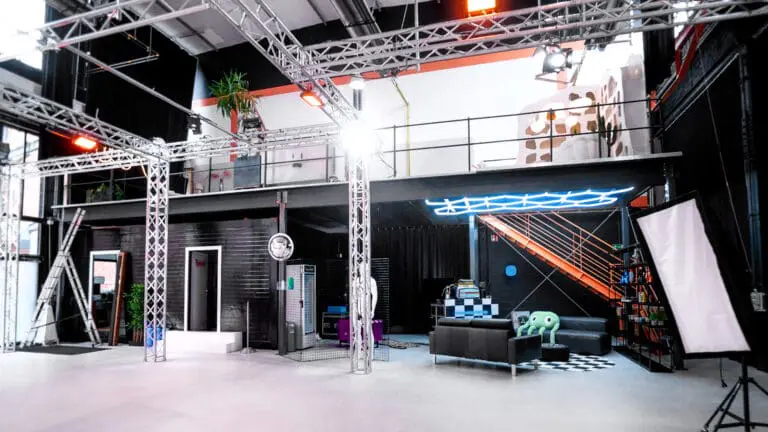
With its unmistakable industrial charm, two versatile event halls, modern infrastructure, and event management team that is always on hand to offer advice and assistance, the PALLADIUM Köln is a partner that will help you achieve the impossible!
The event spaces at the PALLADIUM Köln
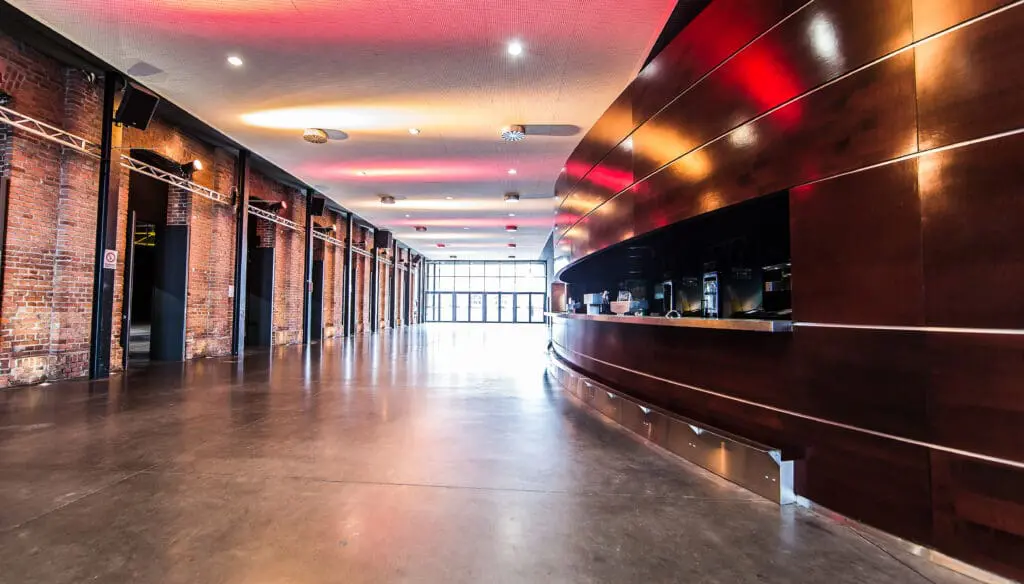
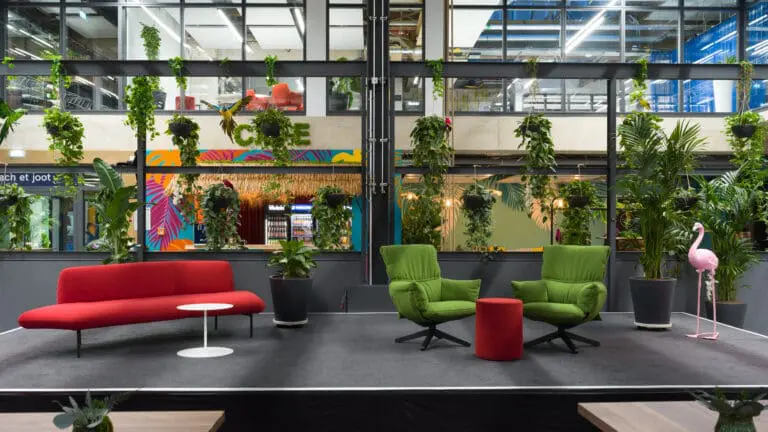
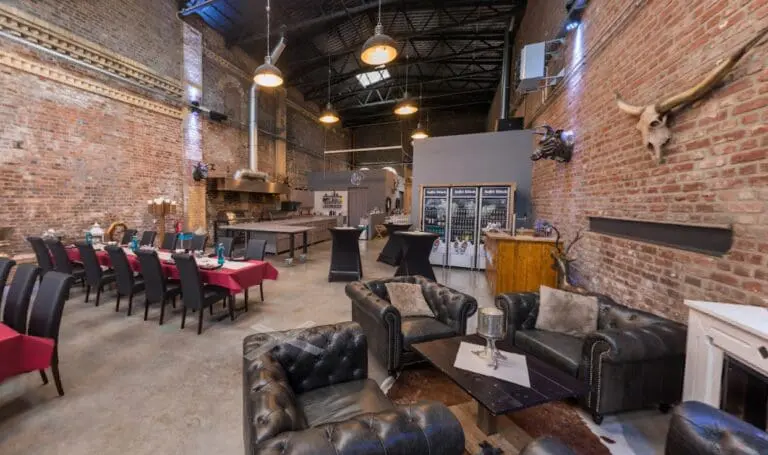
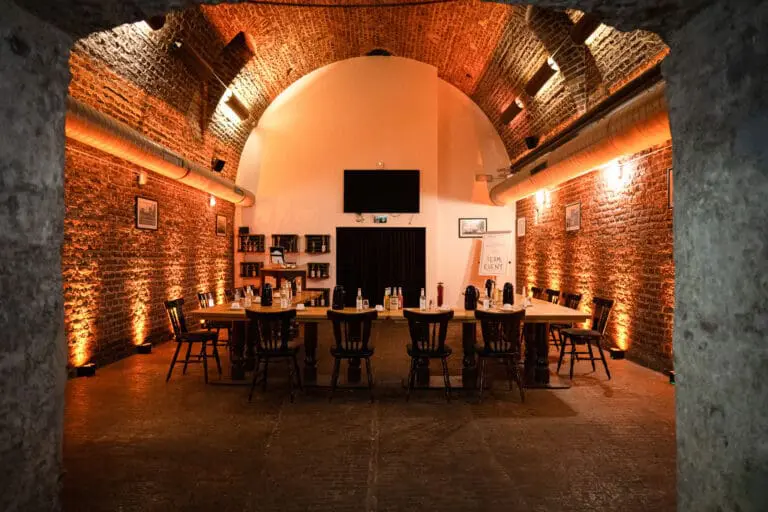
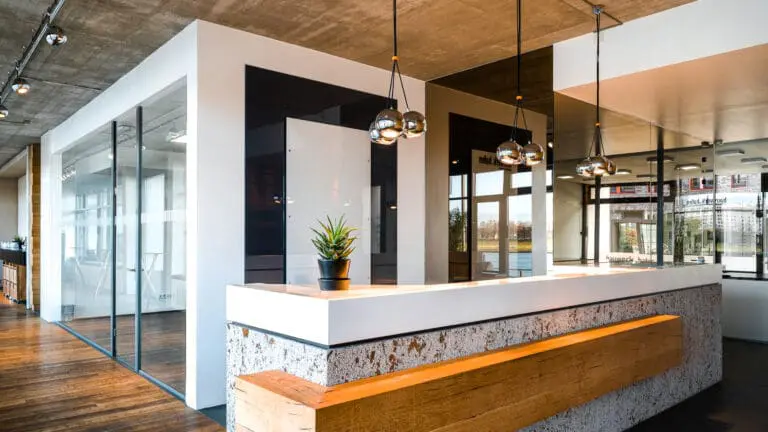
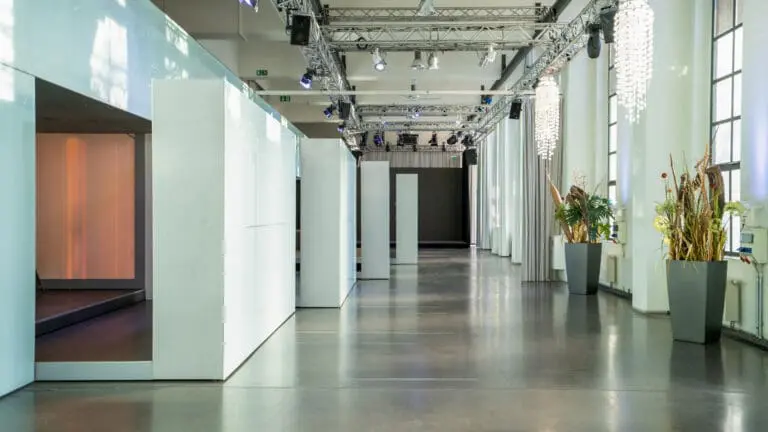
The foyer: Spacious and bright, the reception and accreditation area welcomes you with around 450 m² in a mix of brick and modern design.
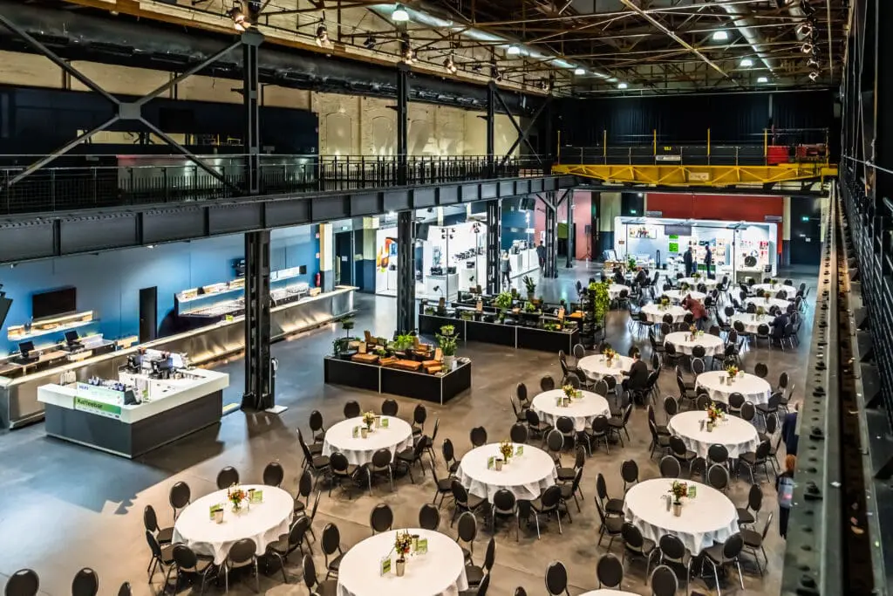
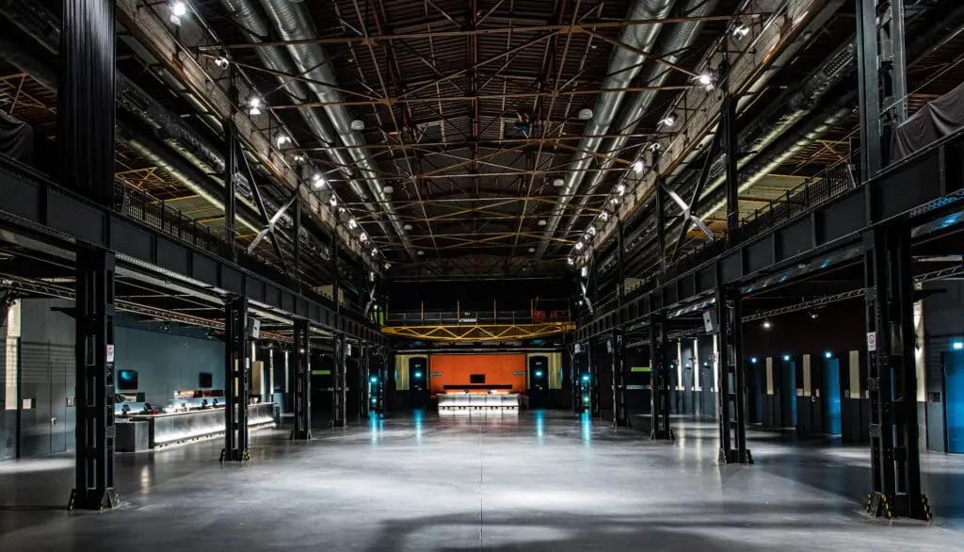
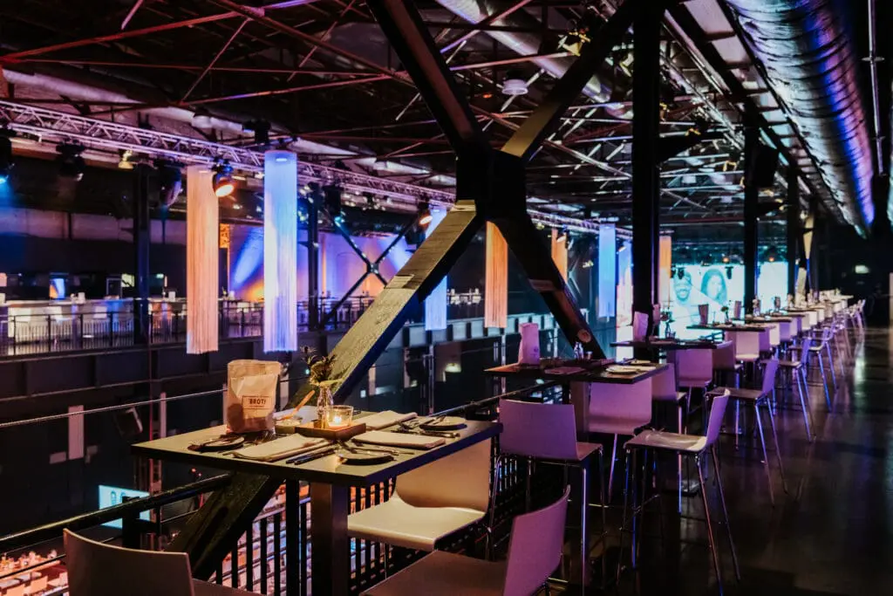
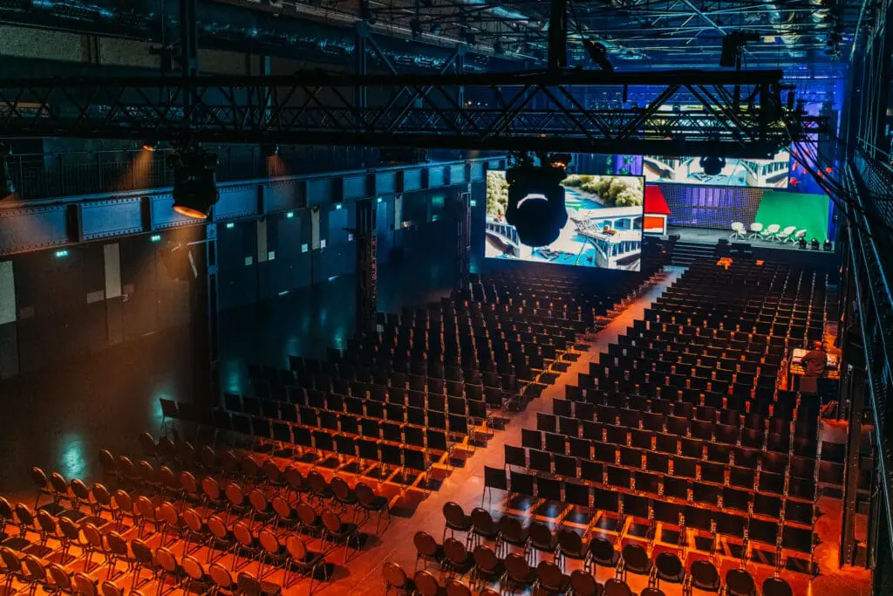
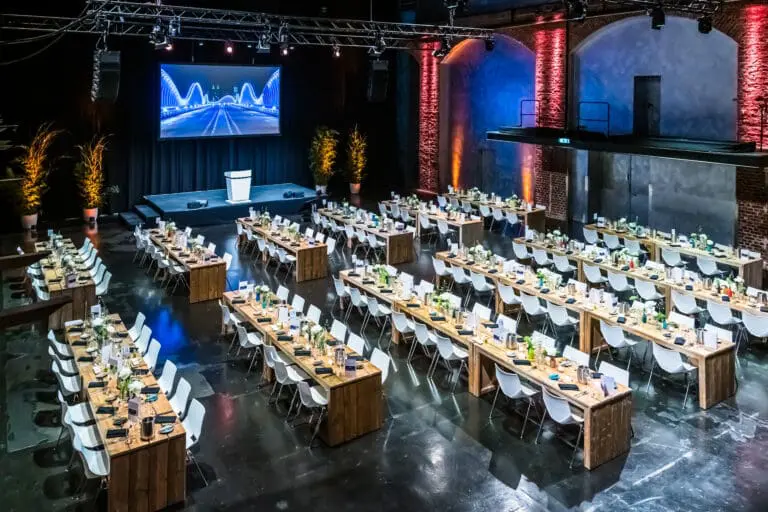
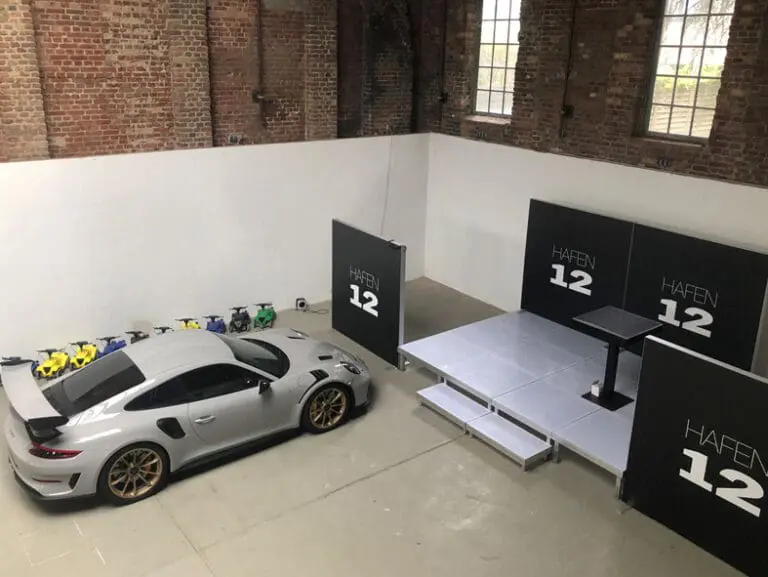
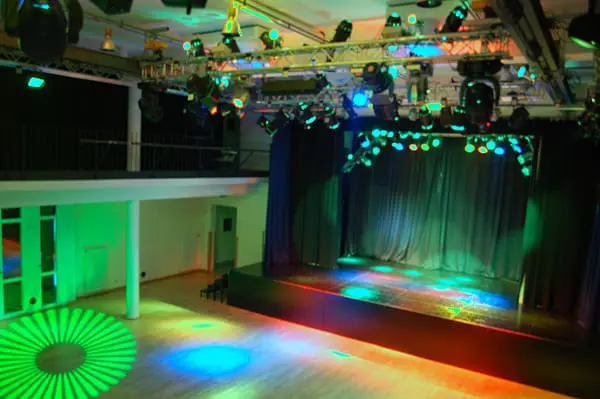
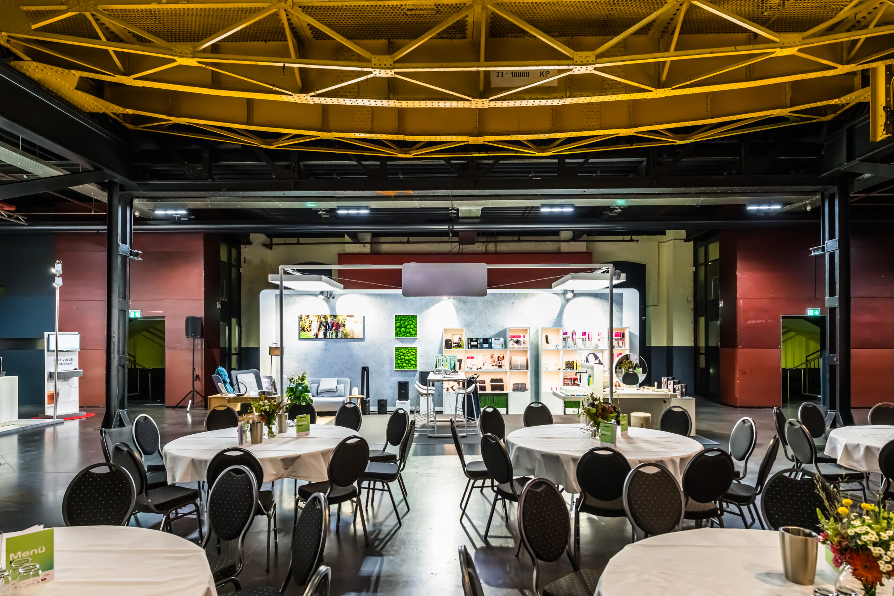
The main hall with gallery: Impressive and imposing, the heart of the venue offers over 2,000 m² of main event space, providing the perfect setting for creating lasting memories.
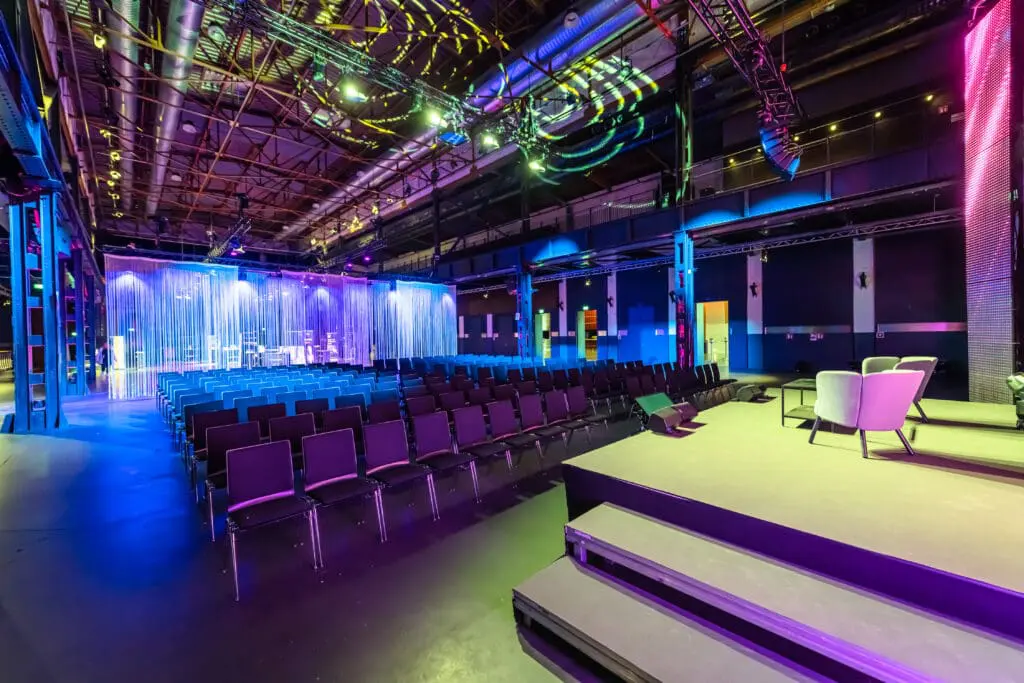
The side hall: Additional or solo, the side hall offers a further 1,000 m² of space, which scores points with its clear architecture.
This allows concepts to be realized on an area of around 3,500 m².
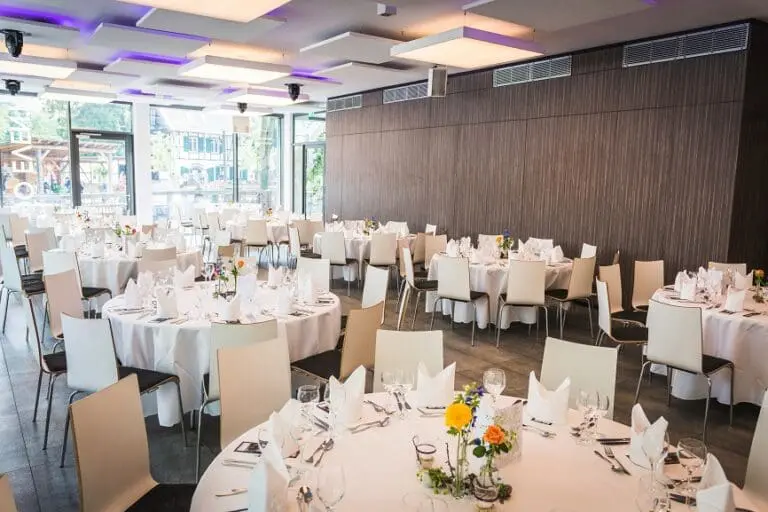
The PALLADIUM Köln impresses with its flexibility: whether it’s a gala, company party, trade fair & get-together, roadshow, product presentation, company & trade fair party, or film and television production – every project is seen as a challenge!
For larger events, the operators of the Palladium can also offer you the E-Werk Köln opposite, with an additional 2,000 m².
Flexible scene changes guaranteed
The Palladium Cologne makes it easy to stage a stylish transition between daytime and evening programs—for events with dramatic tension and wow factor.
Comprehensive service for your event at the PALLADIUM Köln
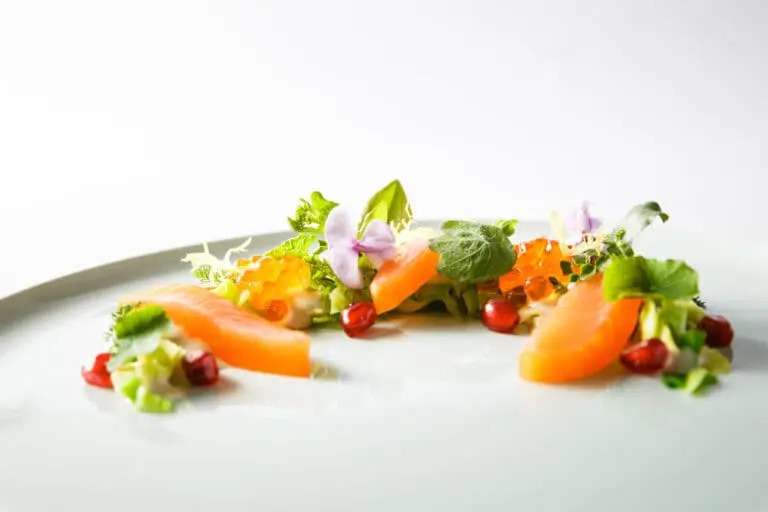
Together with experienced partners, the PALLADIUM Köln offers you a comprehensive event service – professional, individual, and reliable. Whether catering, technology, furniture, decoration, staff, or program items: the team supports you in planning and implementation down to the smallest detail. Look forward to a personal consultation and tailor-made solutions for your event!