




Bürgerhaus Kalk for Events in Köln
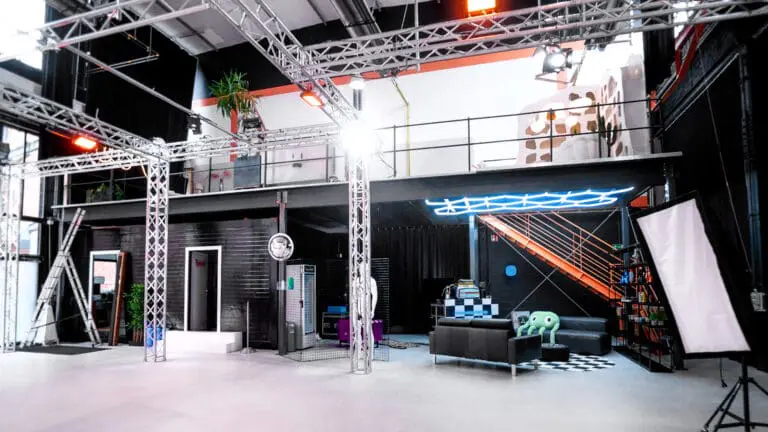
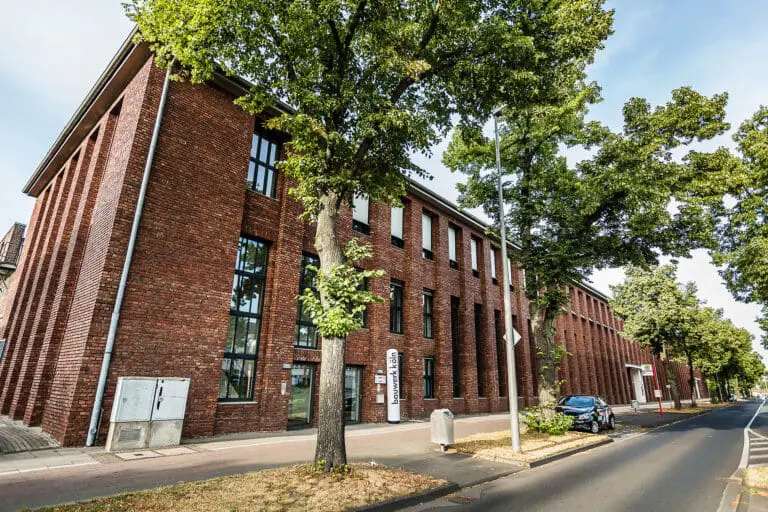
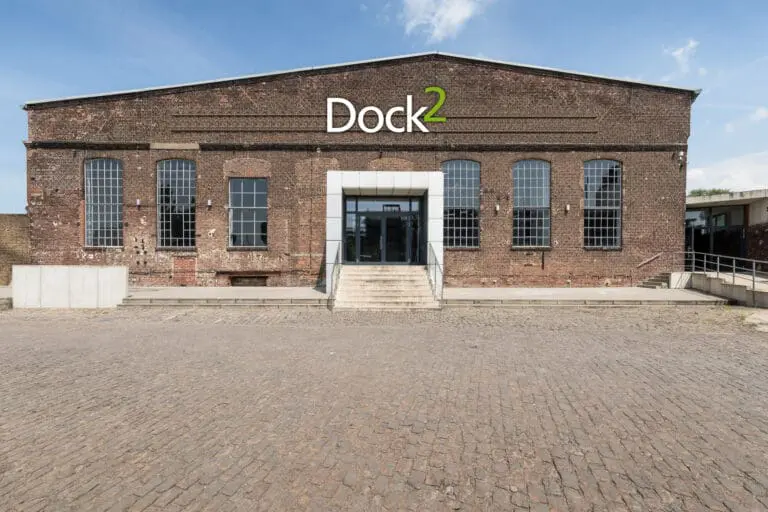
The Bürgerhaus Kalk in Cologne is a meeting place. Here private and business events are carried out regularly. Our location offers to you several rooms ideally suitable for events.
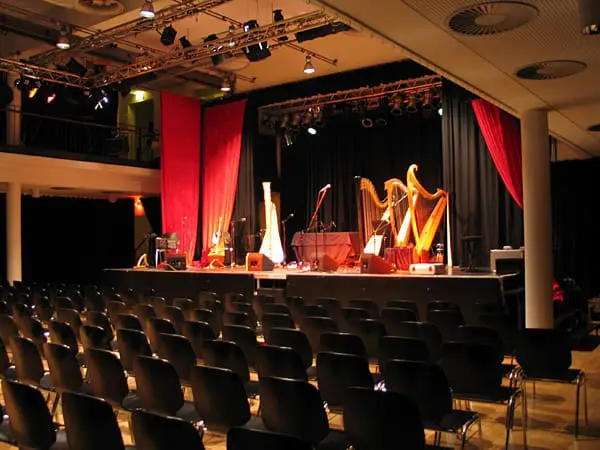
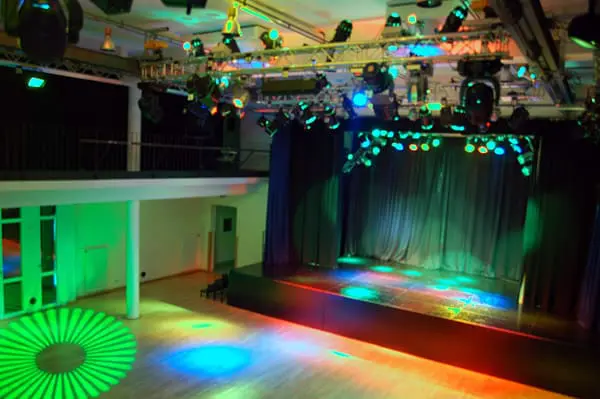
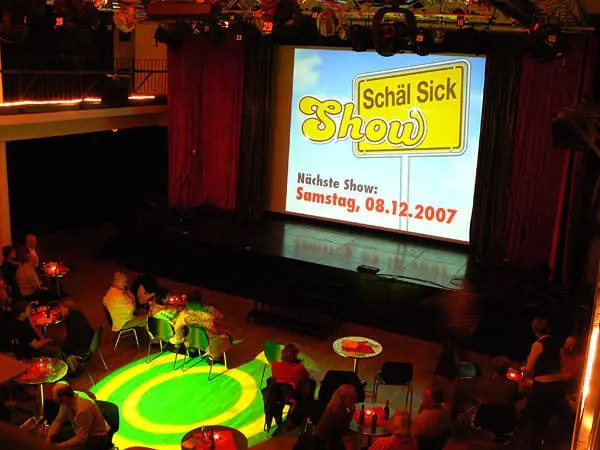
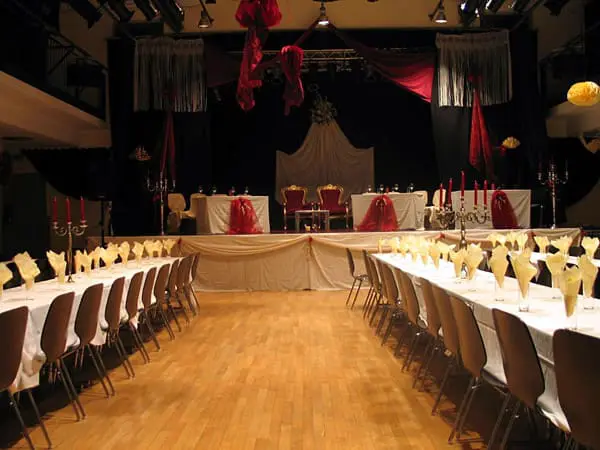
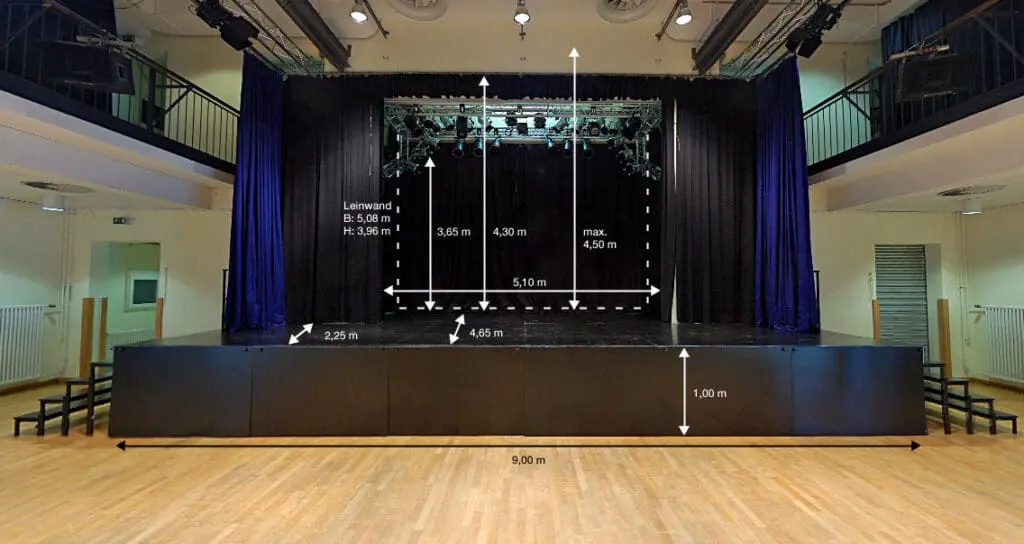
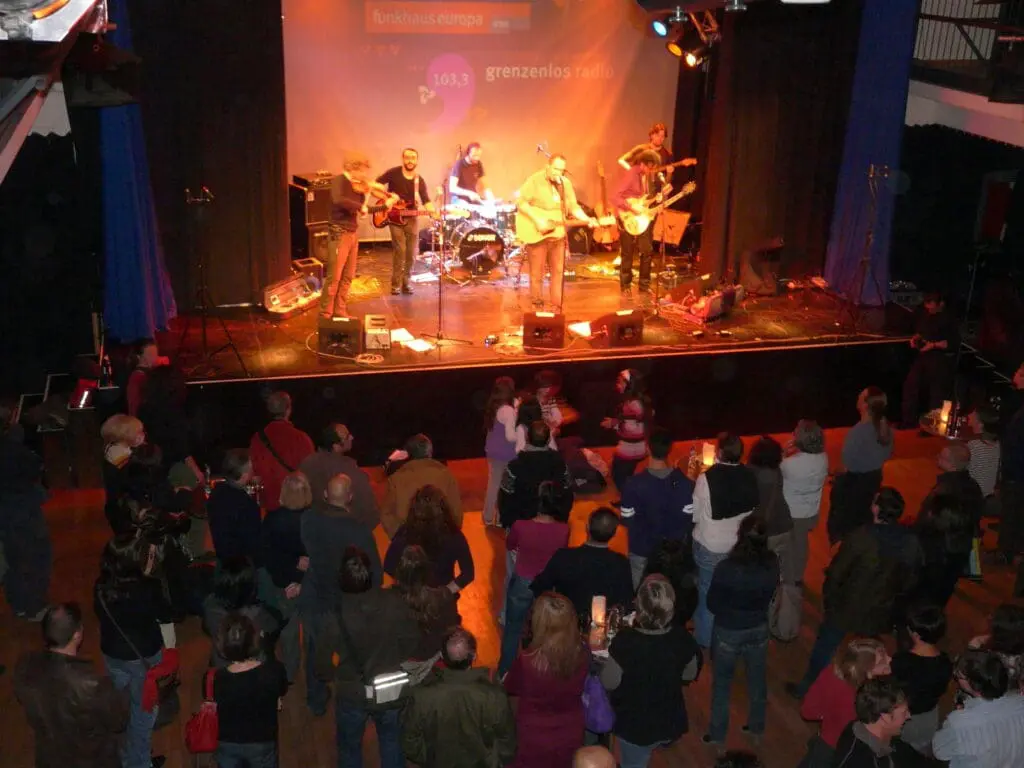
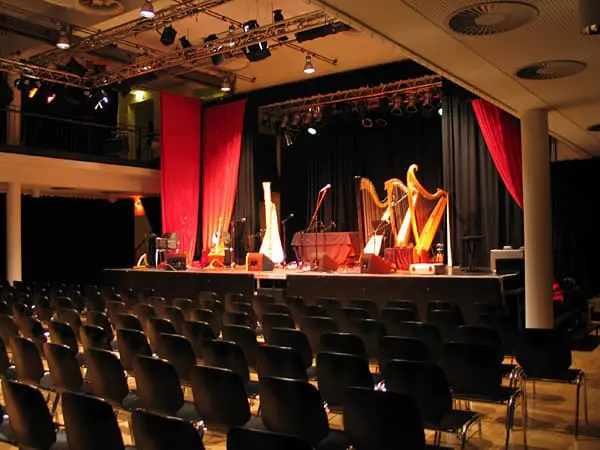
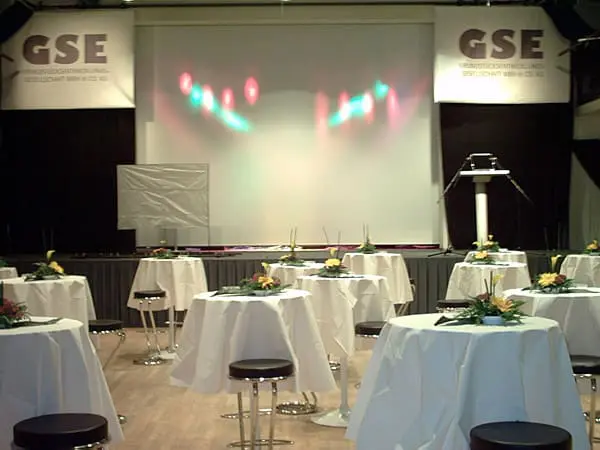
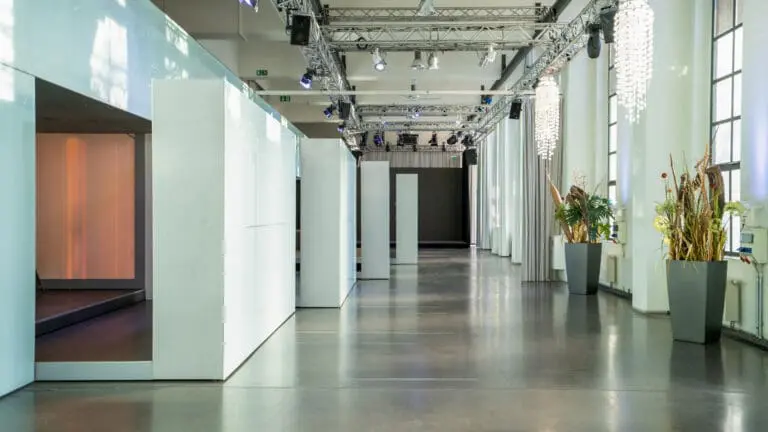
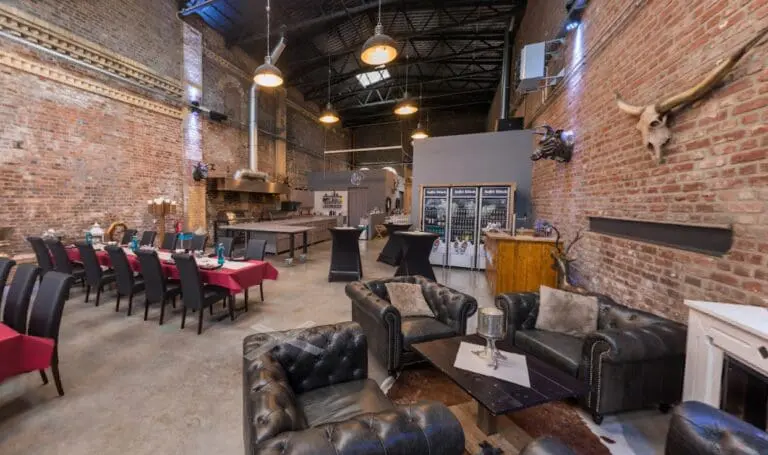
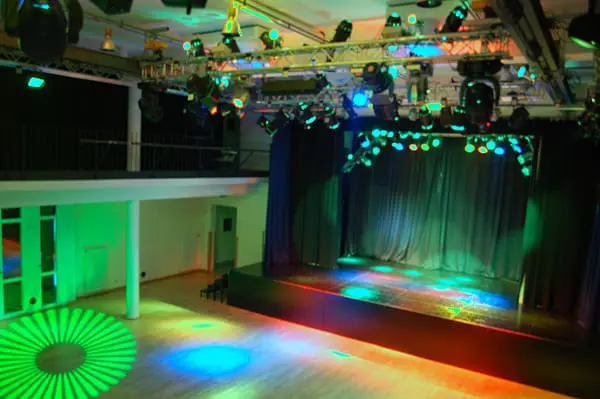
For festive occasions the big hall (200 seats or standing room for 500) offers perfect basic conditions. A stage does exist as well as a power connector. We charge you with € 75.- / hour for the big hall. In addition, there is a cleansing all-inclusive, personnel expenditure for the person in charge and, if necessary, further costs for the desired event technology.
On week-ends you may also book the atrium (800 seats or standing room for 1,000). During the warm months, outdoor events with up to 600 guests take place in the Kulturhof.
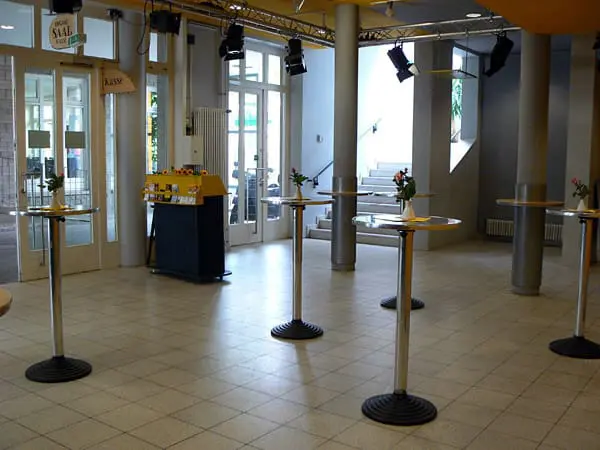
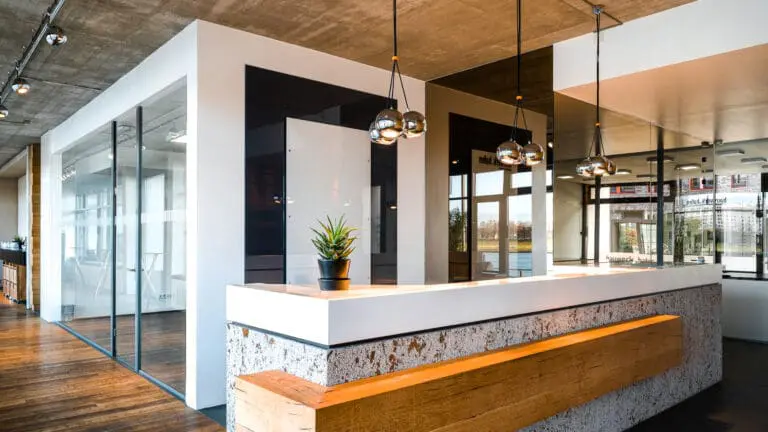
Working groups can meet in further conference rooms (15 and 50 seats), we charge you with € 15.- or € 20.- each per hour. The small hall for maximum 60 people is just as favorable. In the bright entrance hall standing room for 80 is available to you. The space rent amounts to € 30.-/ hour, plus a cleansing all-inclusive and, if necessary, further costs for the desired event technology.
You can carry out yourself the entertaining of your guests. With pleasure the in-house café Kulisse may also take over the catering of your event.
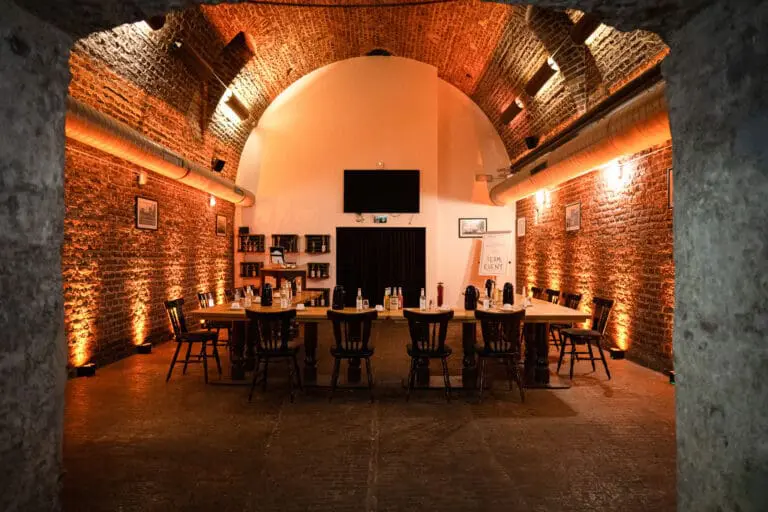
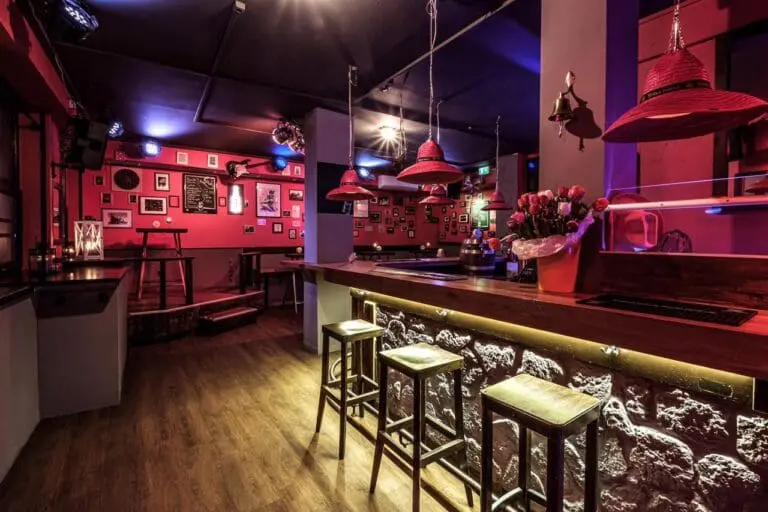
The smallest guests feel fine in the 60 m² child house with connected kitchen. Here 30 kids have a lot of room for playing and raving. We rent the child house for € 20.- / hour. In the cellar there is a small event space with stage and bar. This is suitable for maximum 50 people.
We will be glad to welcome you in the Bürgerhaus Kalk in Cologne.