




Kino International for conferences in Berlin
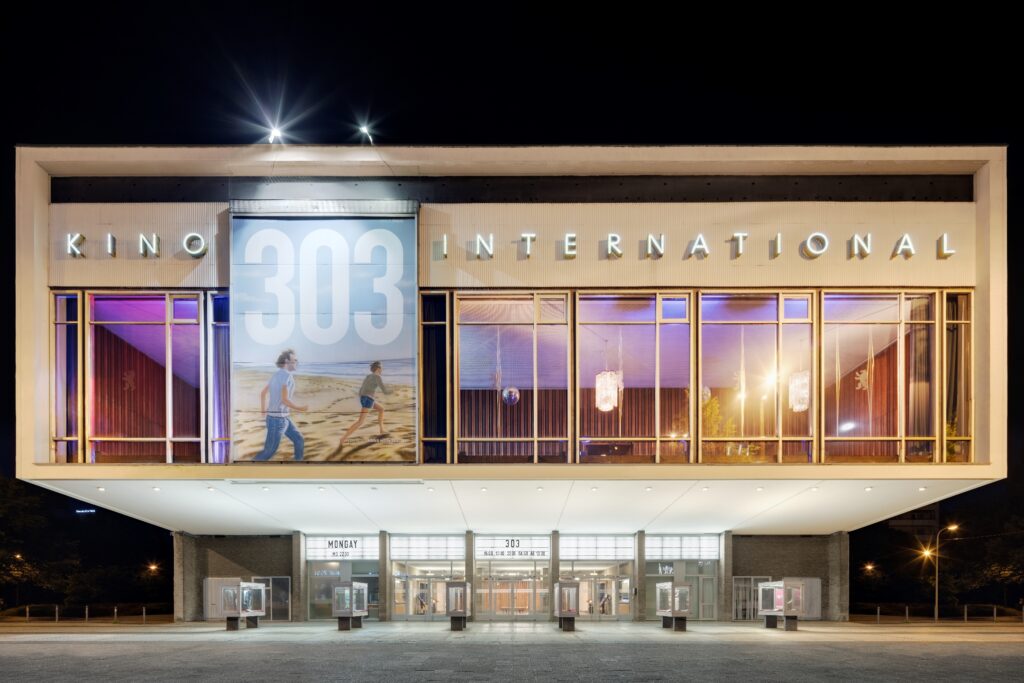
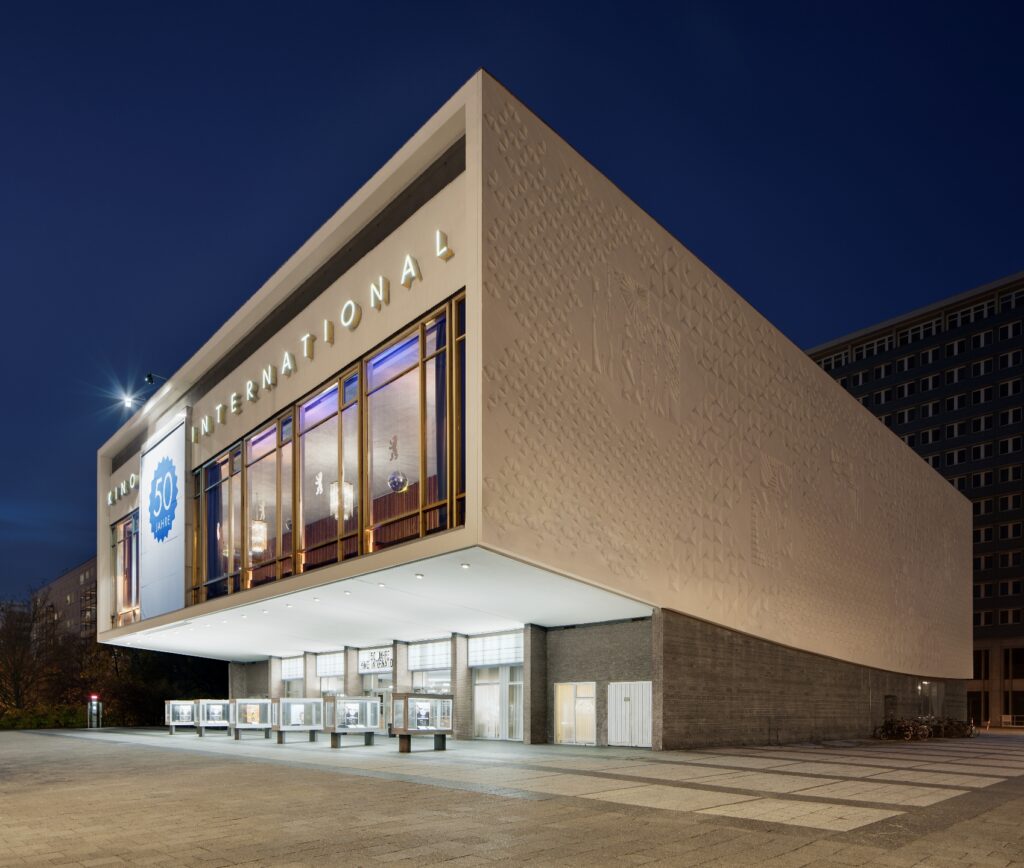
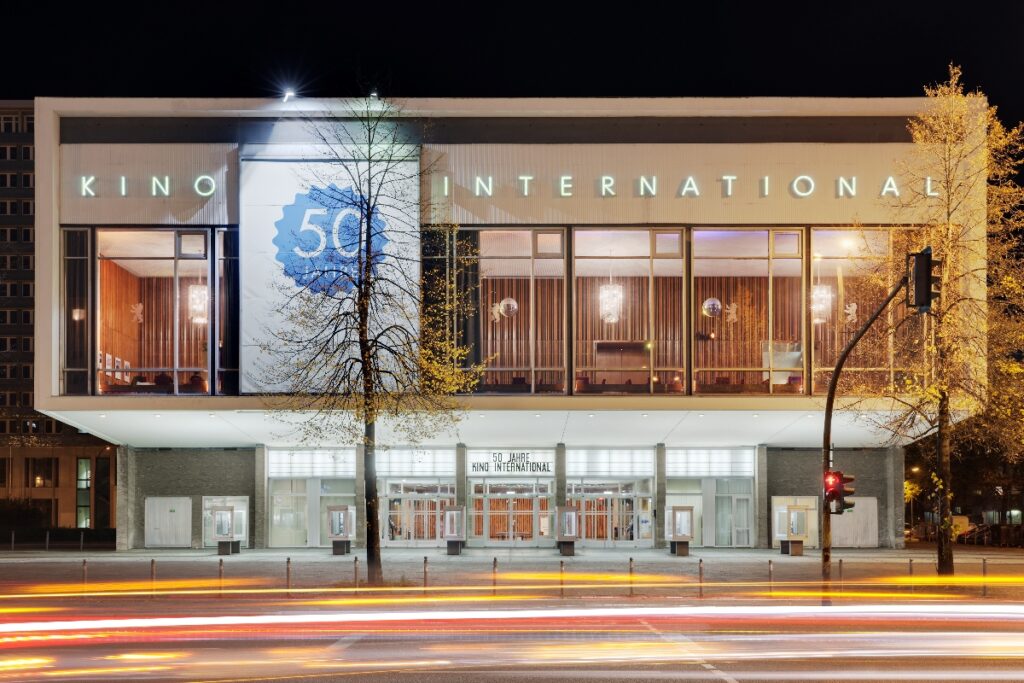
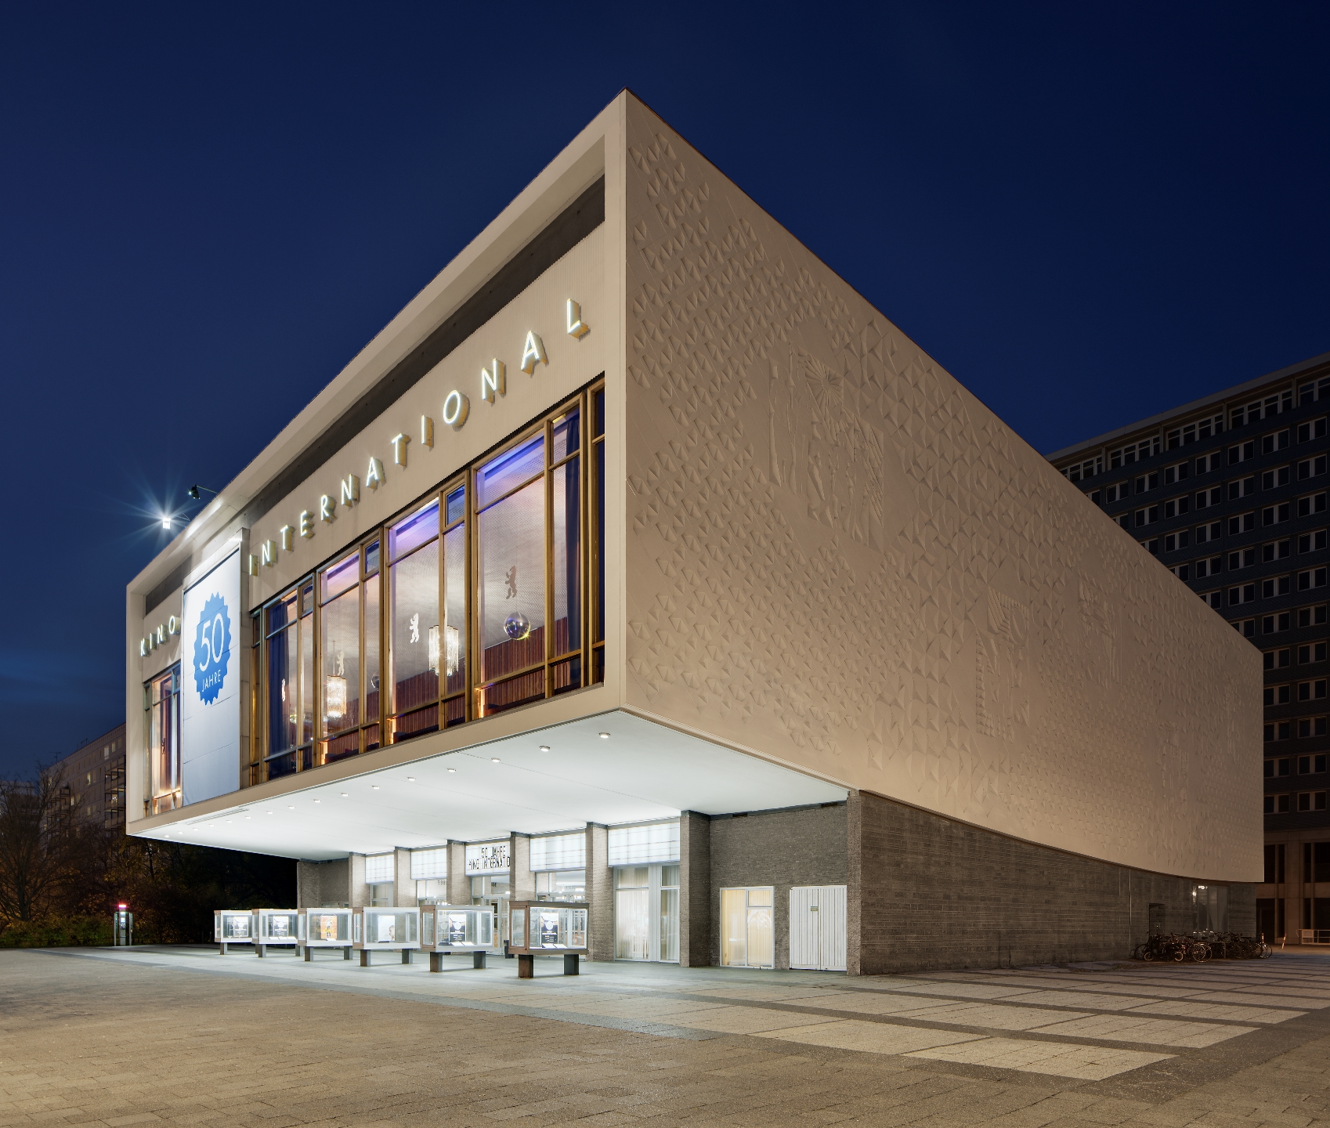
Located in the heart of Karl-Marx-Allee, Kino International welcomes its guests as one of the most impressive conference venues in Berlin. Opened in 1963 and listed as a historic monument, this cinema in the International Modernist style combines iconic architecture with first-class technology and historic charm.
Kino International as a conference and congress venue
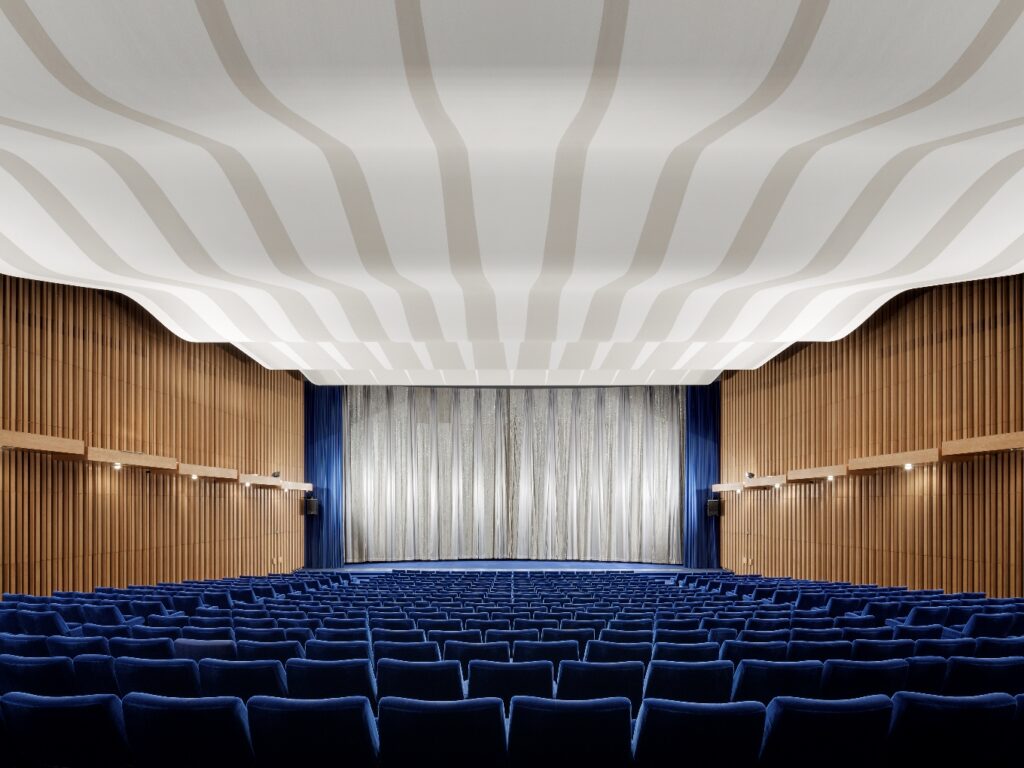
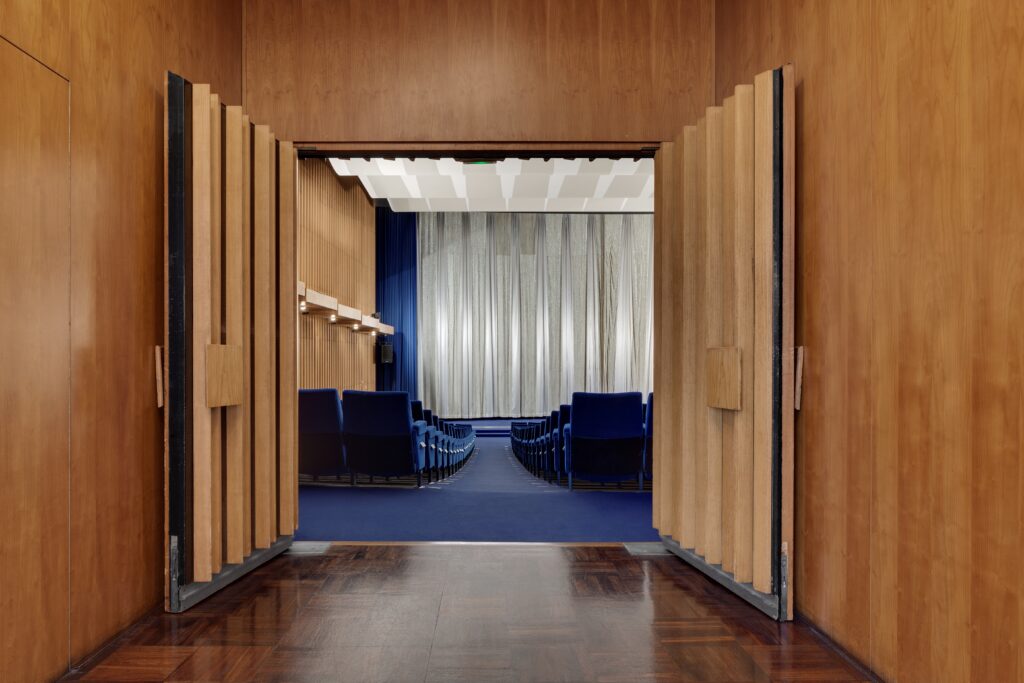
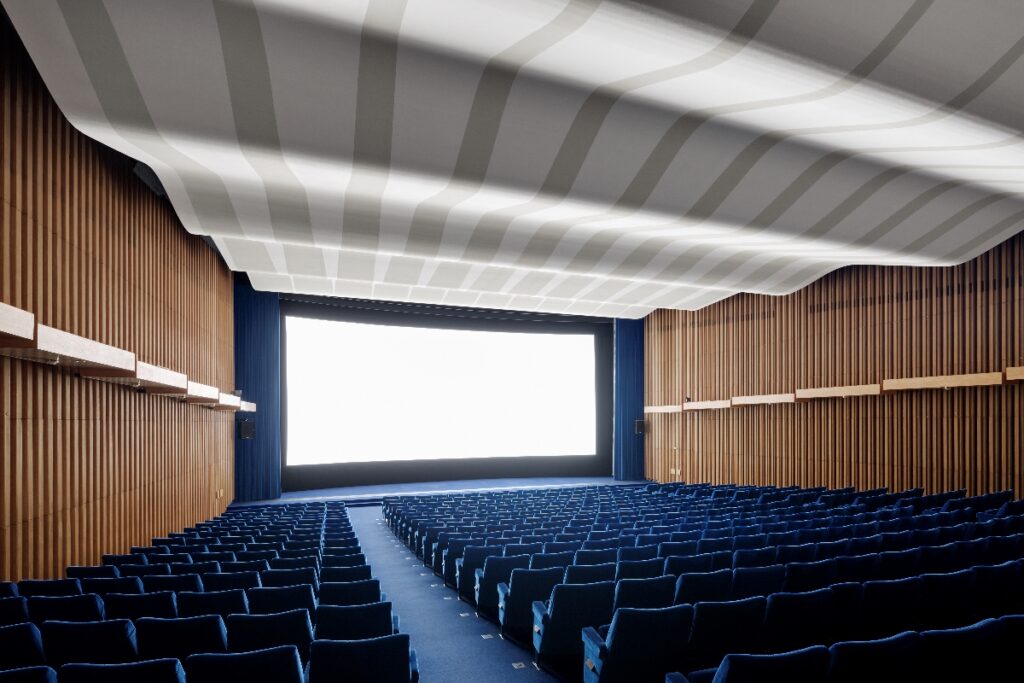
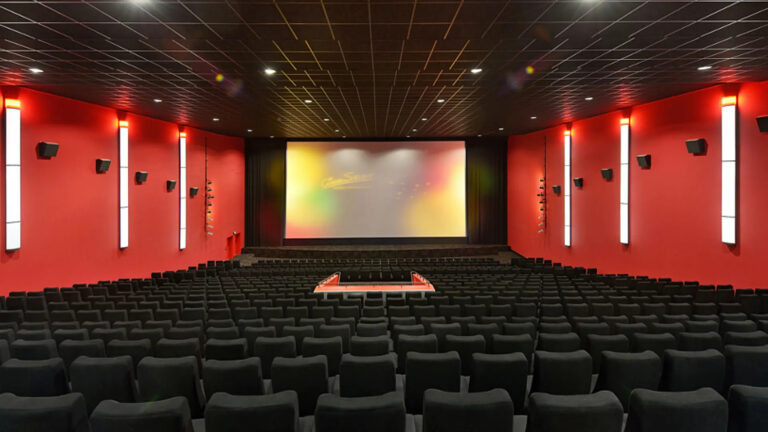
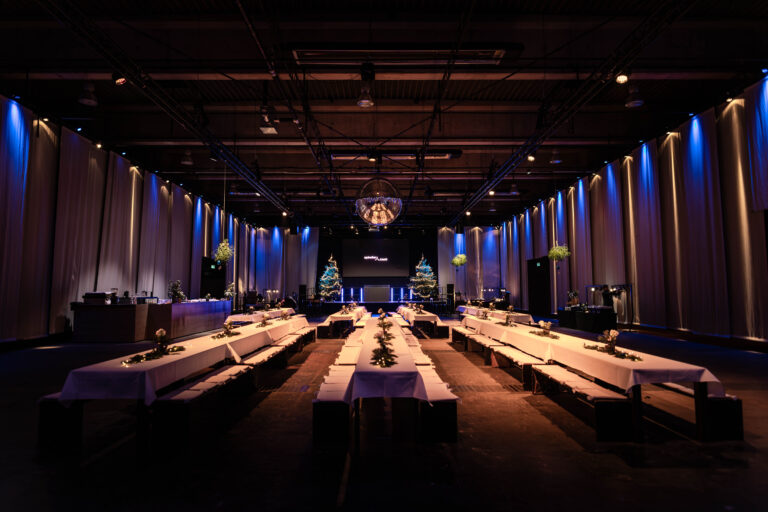
The imposing hall with fixed seating and state-of-the-art lighting, sound, and projection technology creates the ideal setting for lectures, keynotes, conferences, meetings, or congresses.
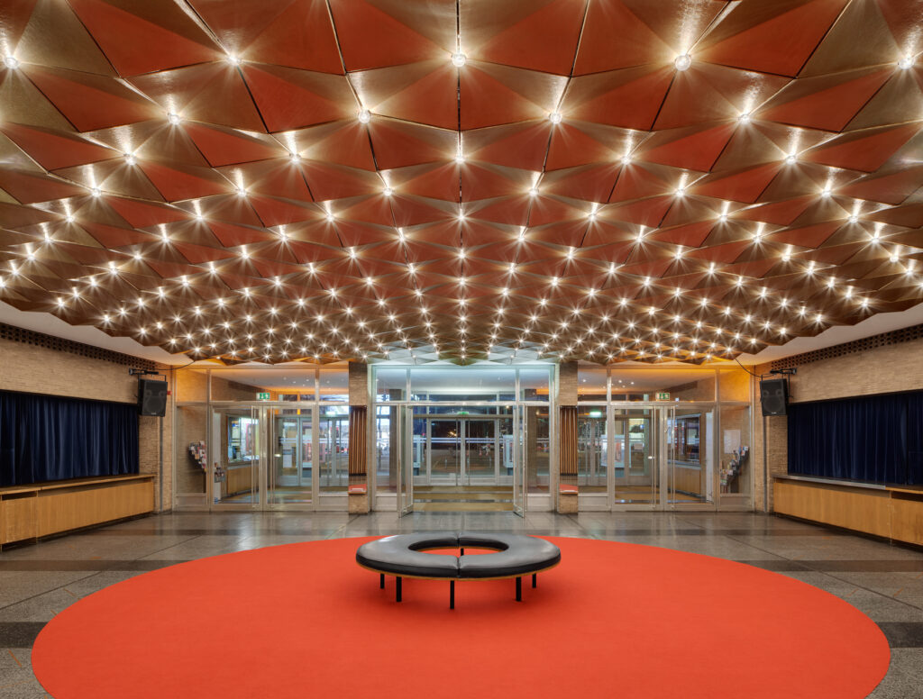
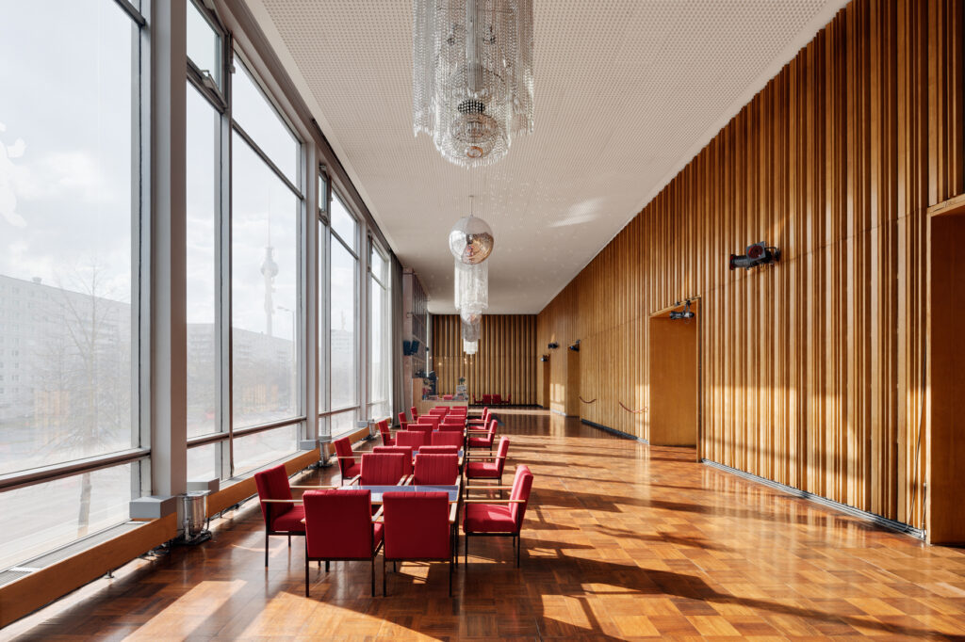
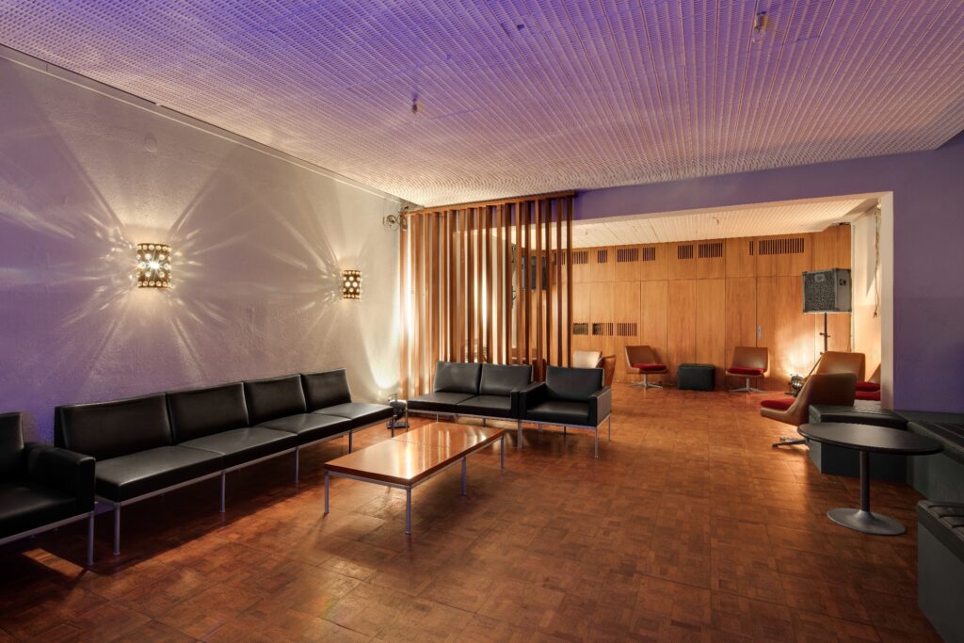
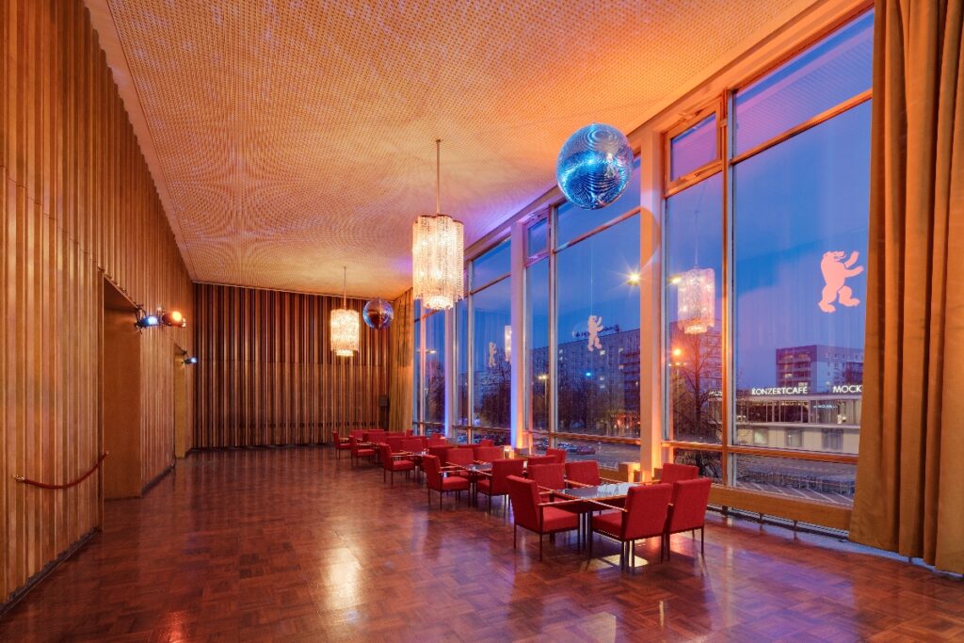
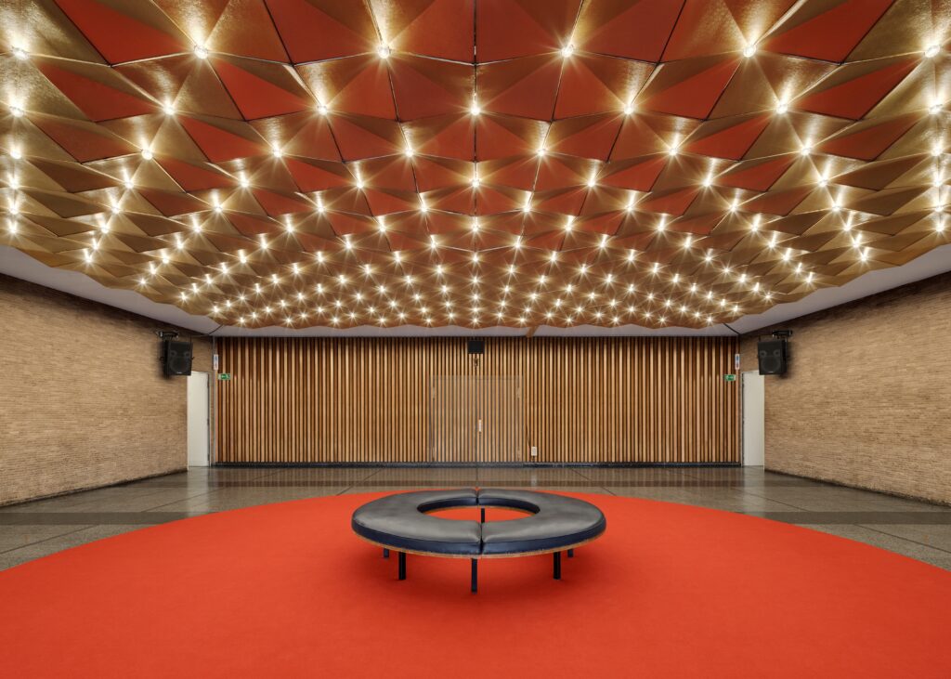
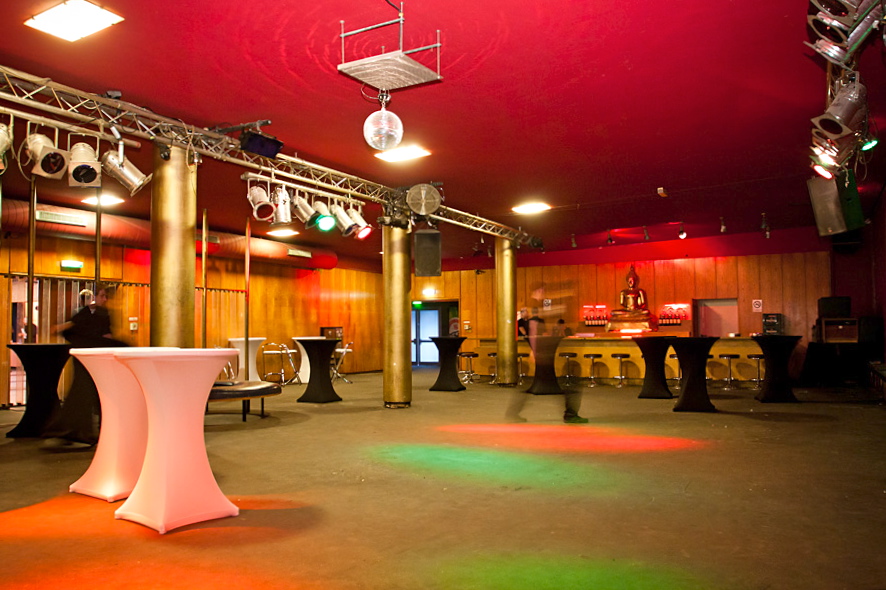
Additional areas, such as the foyer and lounge areas, can be used flexibly and integrated into the event concept, e.g., as a reception area, networking zone, or catering area.
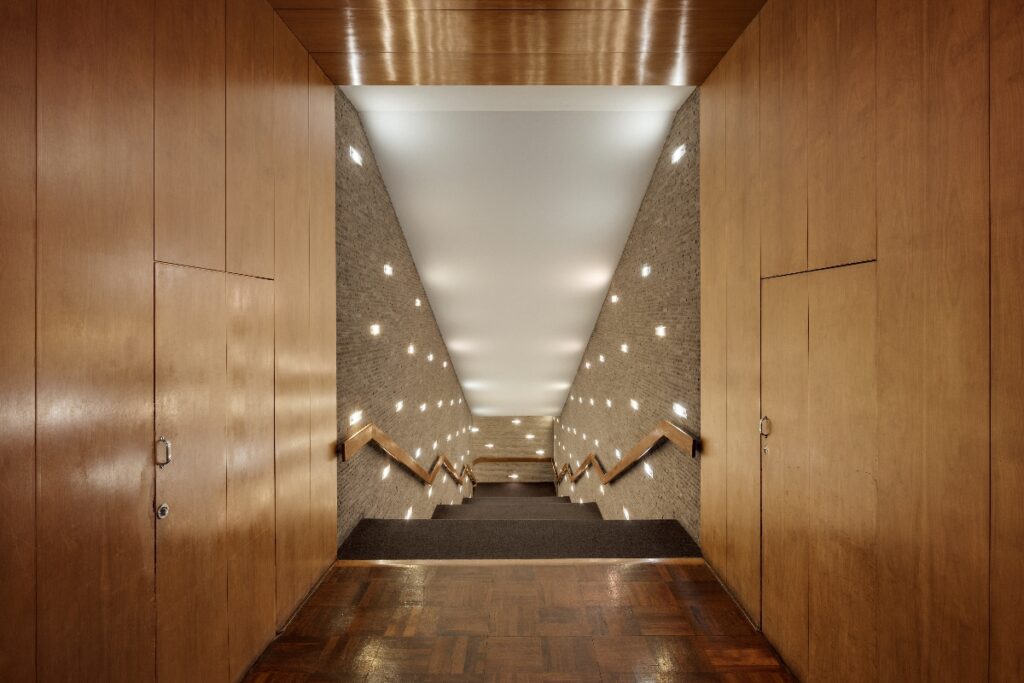
With its clear design, large windows, and the special atmosphere of a historic premiere cinema, the Kino International inspires new perspectives.
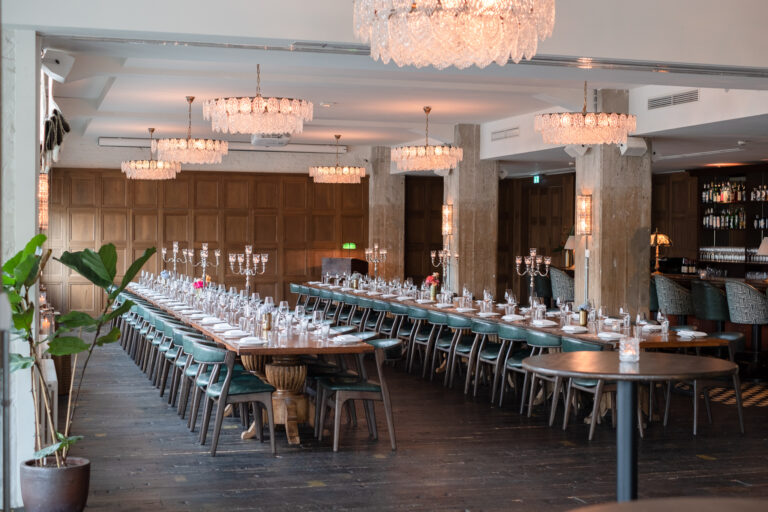
To ensure your business event is a success, our professional event team provides warm hospitality and personalized planning—from technical equipment to culinary arrangements. On request, your event can also be combined with Café Moskau across the street to create additional space or exclusive dinner settings.
Reopening in the second quarter of 2026
Since its opening in 1963, Kino International has been considered a stage for great film history. In 2024, comprehensive renovation of the listed building began, which will be completed in the second quarter of 2026.
After the reopening, the location will await you in new splendor—with state-of-the-art high-end technology and top-of-the-line equipment for your event in the heart of Berlin.
Thanks to its central location in Berlin-Mitte, excellent transport connections, and state-of-the-art infrastructure, Kino International is the perfect choice for companies that want to offer their guests a special conference experience.