




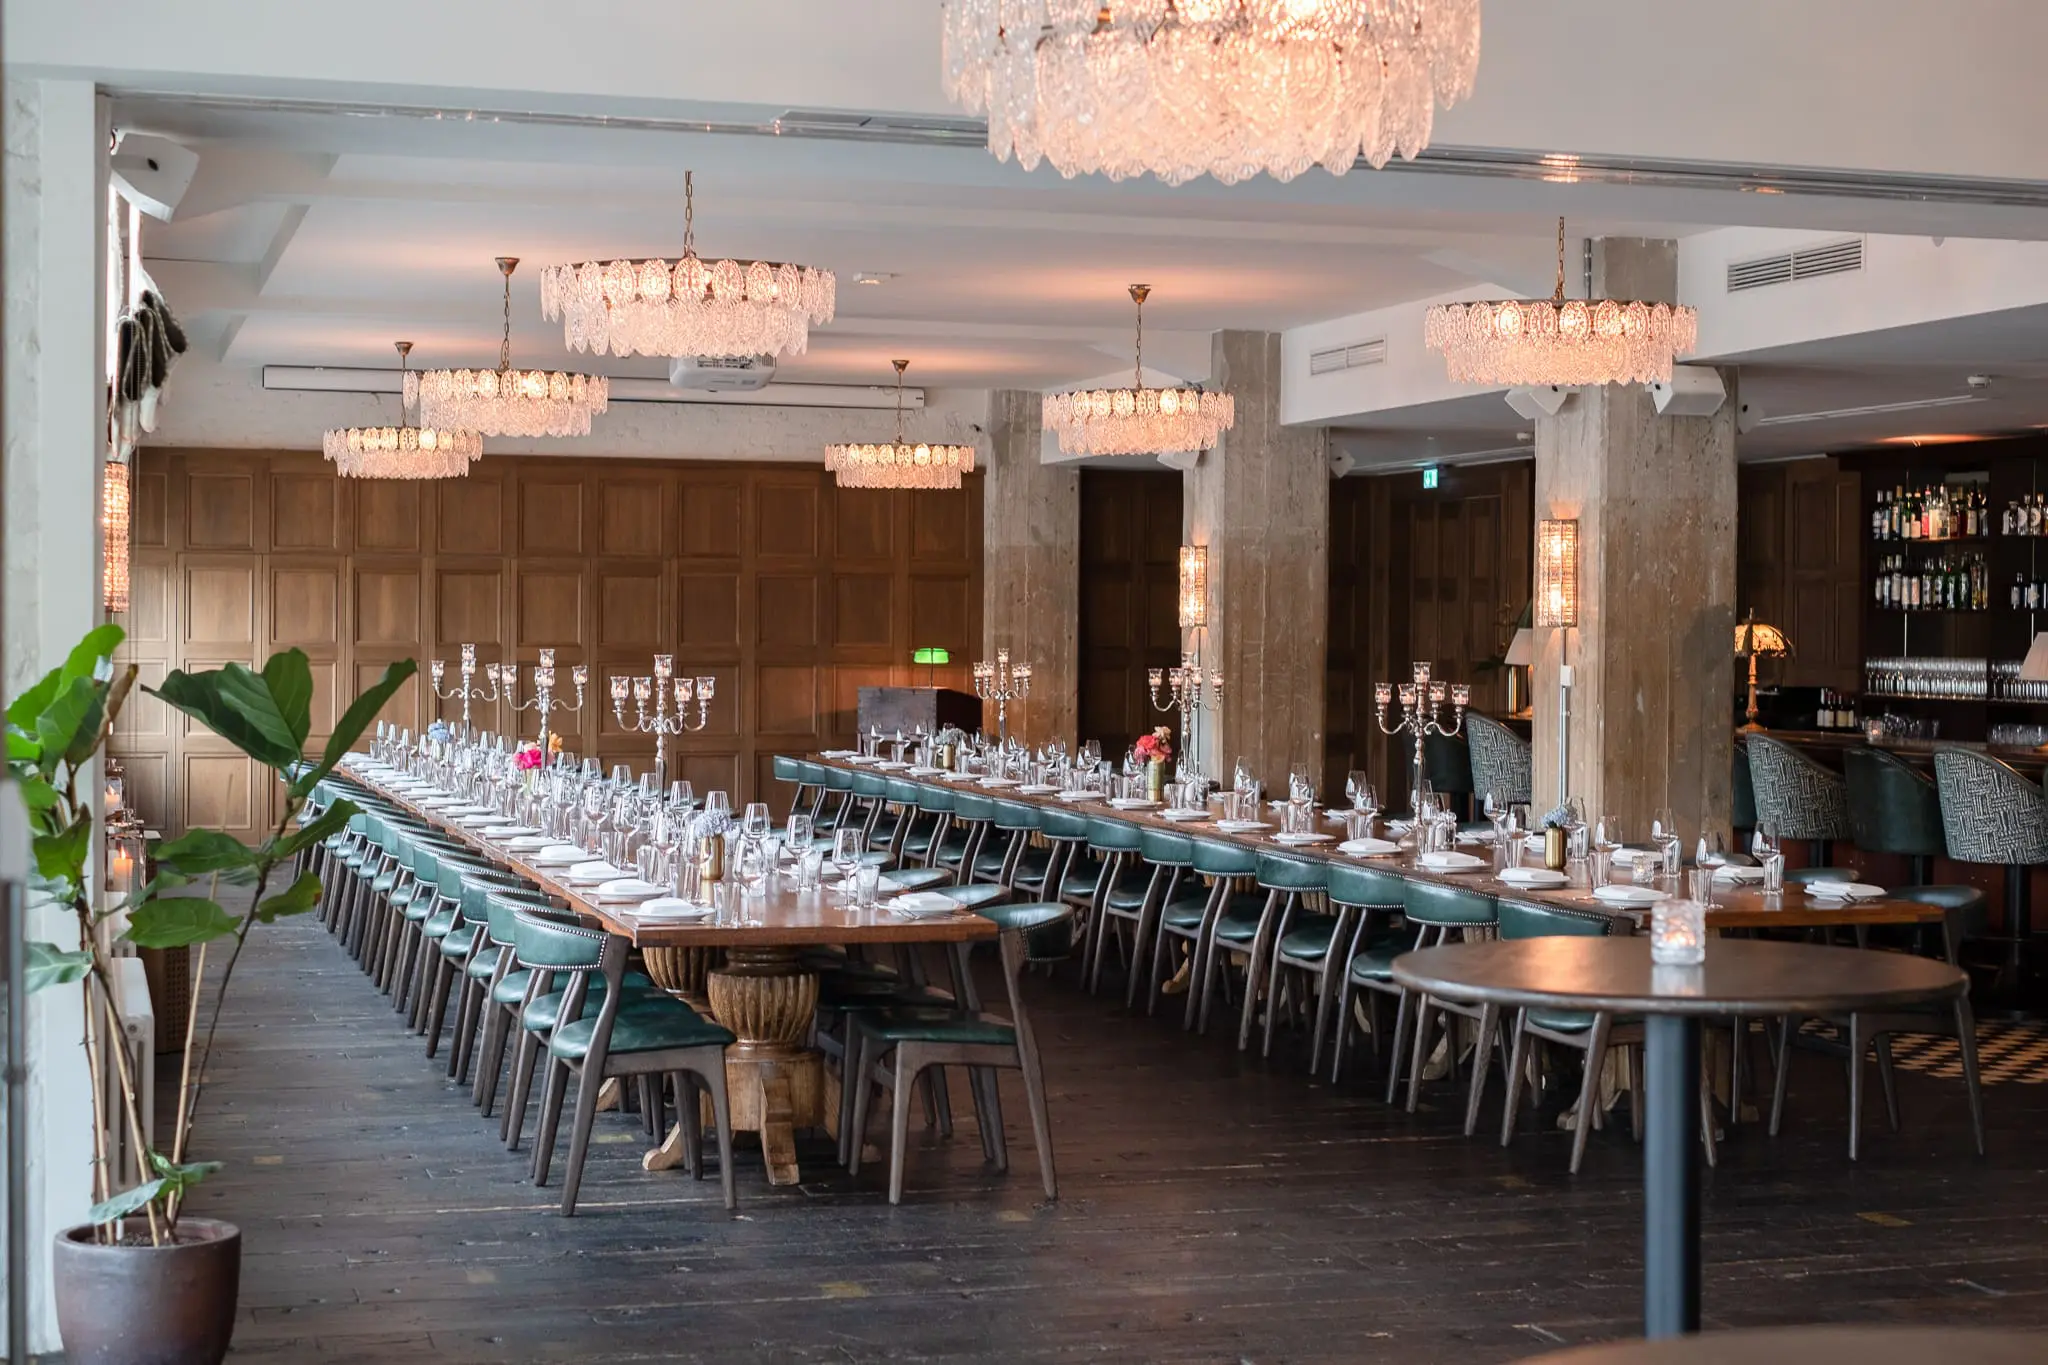
The Soho House Berlin for events in Berlin
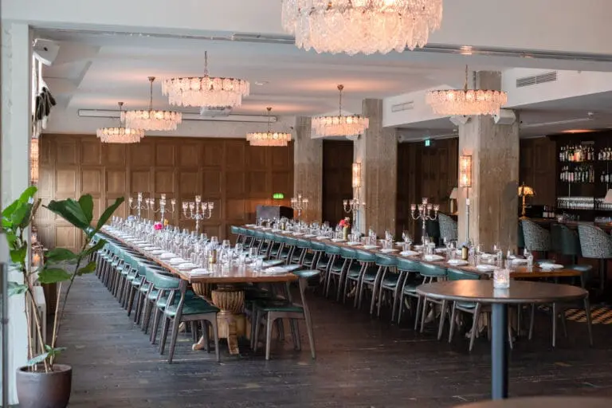
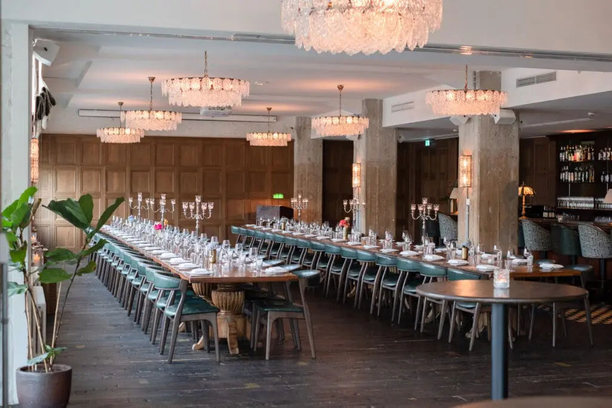
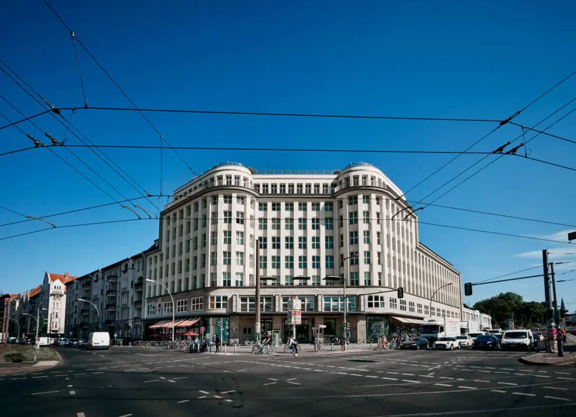
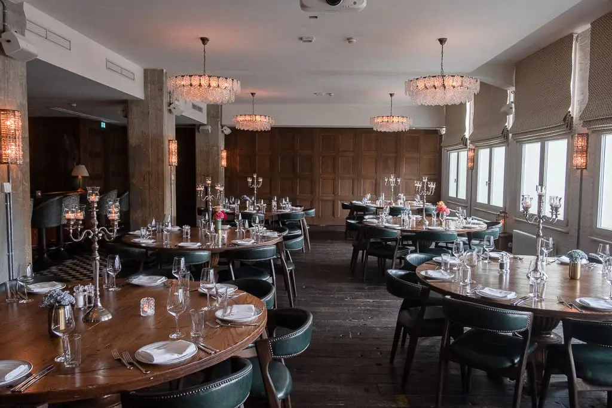
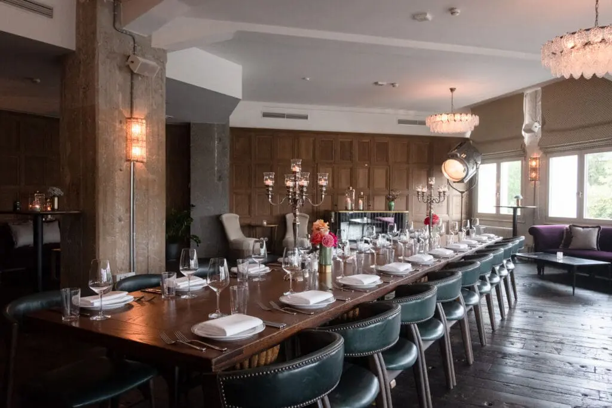
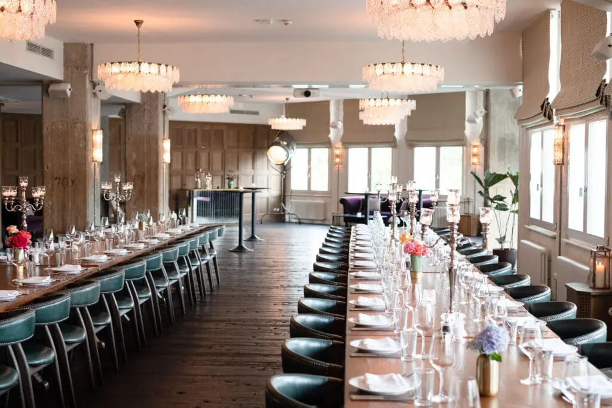
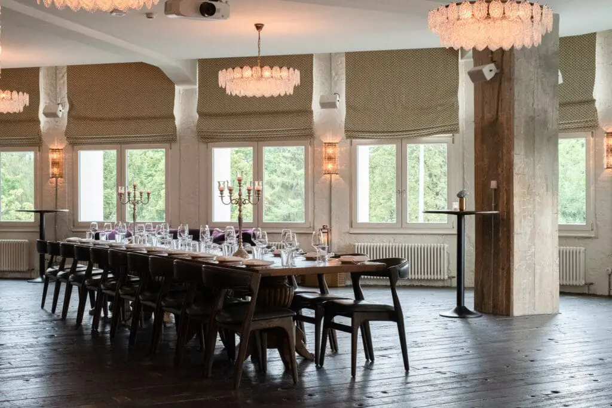
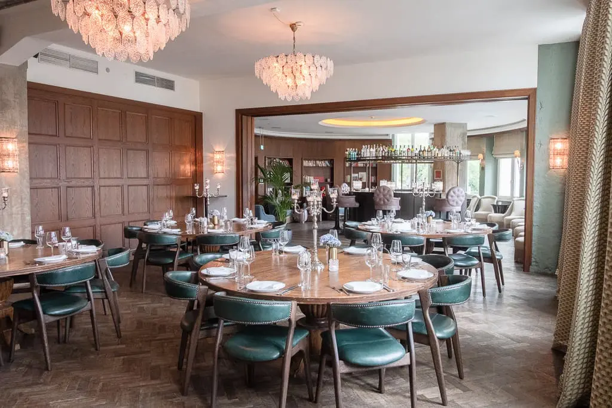
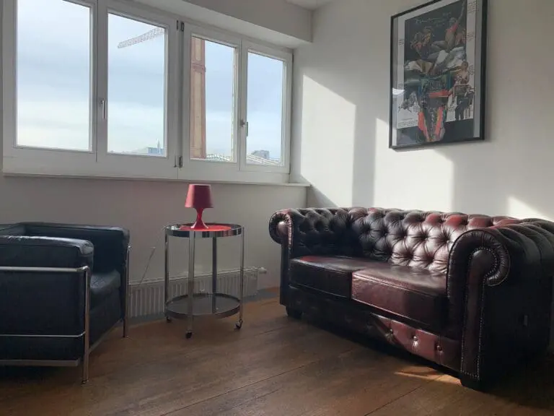
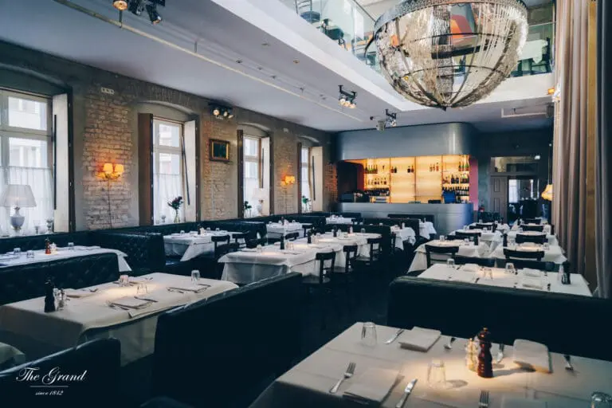
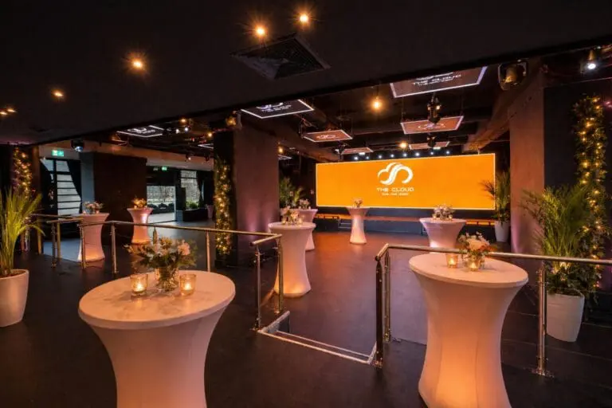
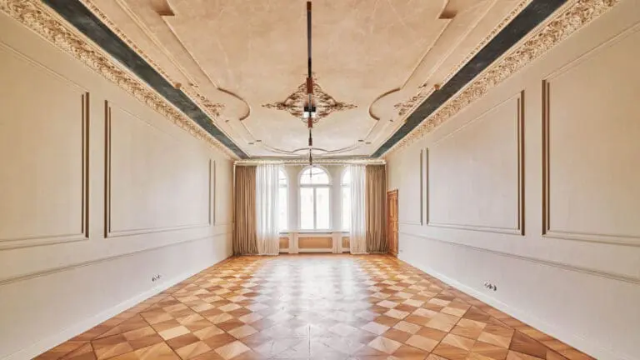
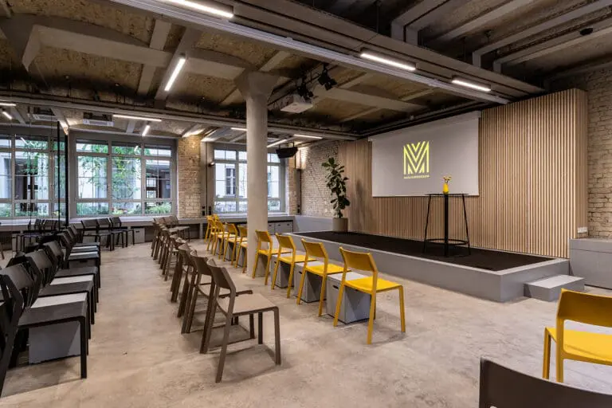
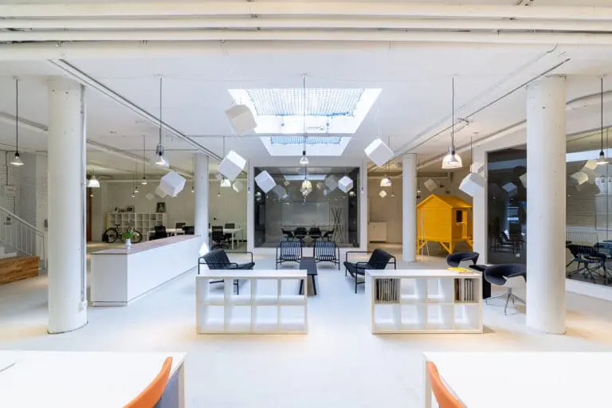
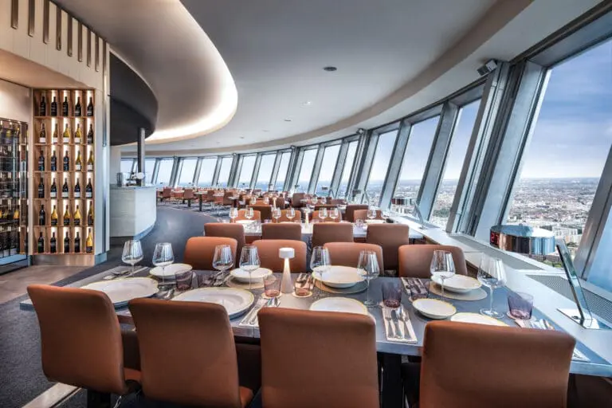
Soho House Berlin is a first-class event location for corporate events, presentations or Christmas parties for up to 400 people. With stylishly designed rooms that are available to both members and non-members, this exclusive venue offers the perfect setting for all kinds of gatherings.
The event rooms at Soho House Berlin
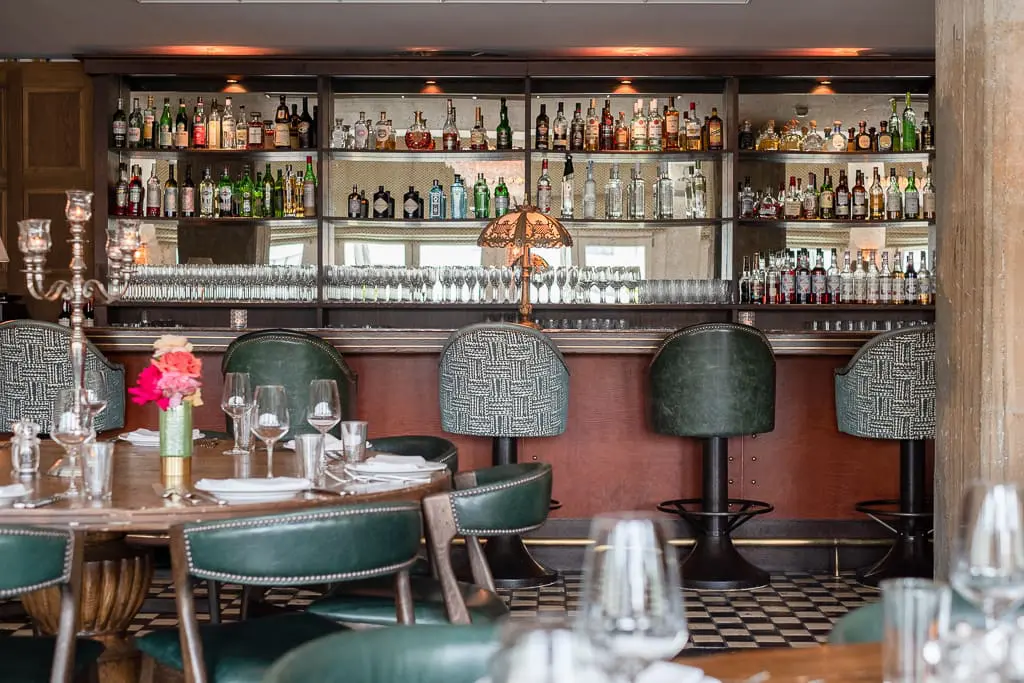
- Politbüro: This historic room impresses with its unique ambience and a round bar that is perfect for dinner or party events. The balcony also offers a magnificent view of Torstrasse. The capacity is 60 seated or 150 standing.
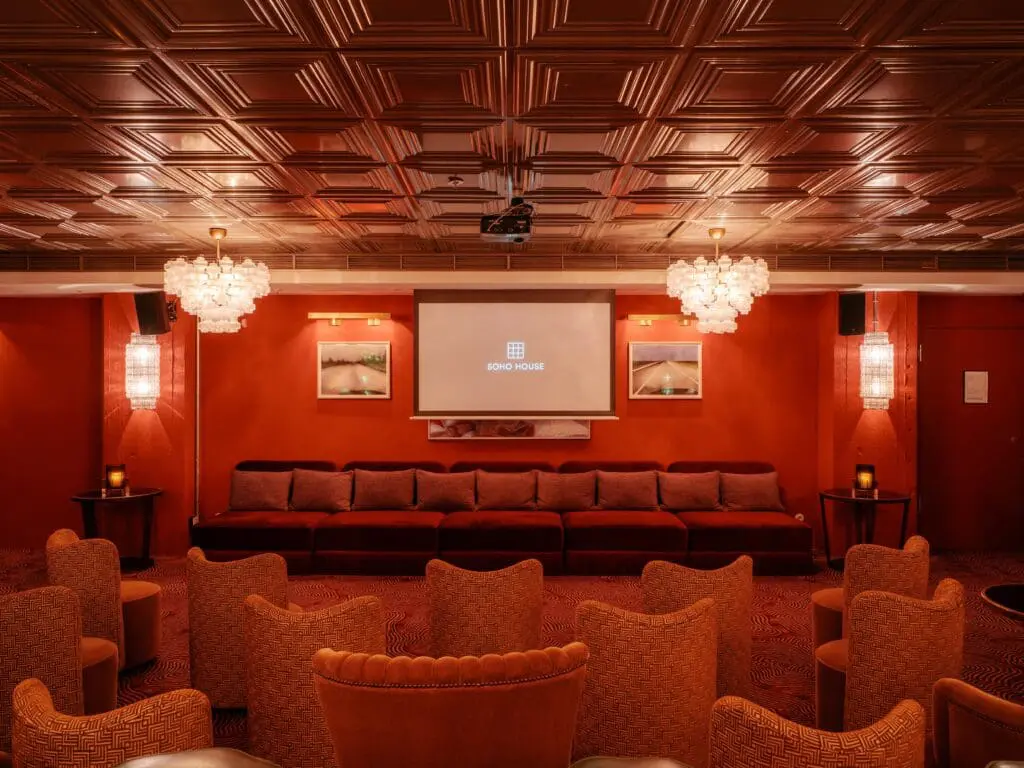
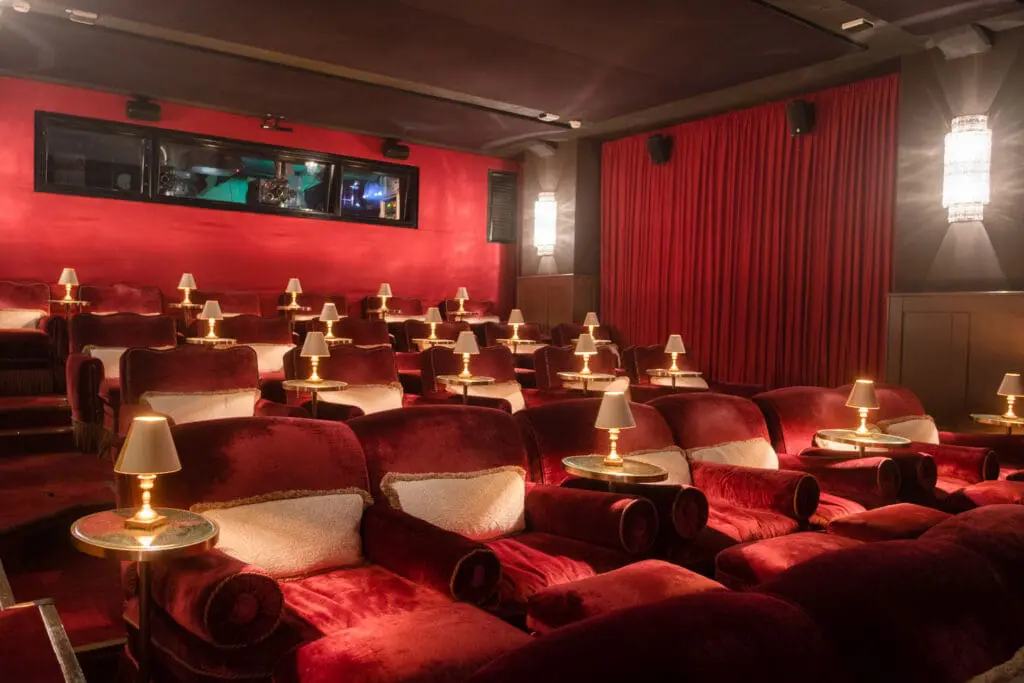
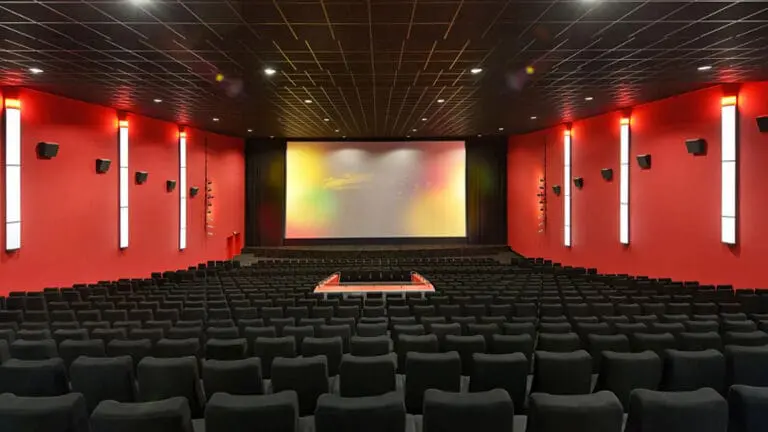
- Screening Room: The flexible cinema hall is ideal for film screenings, brand pitches or presentations and offers space for 30 seats.
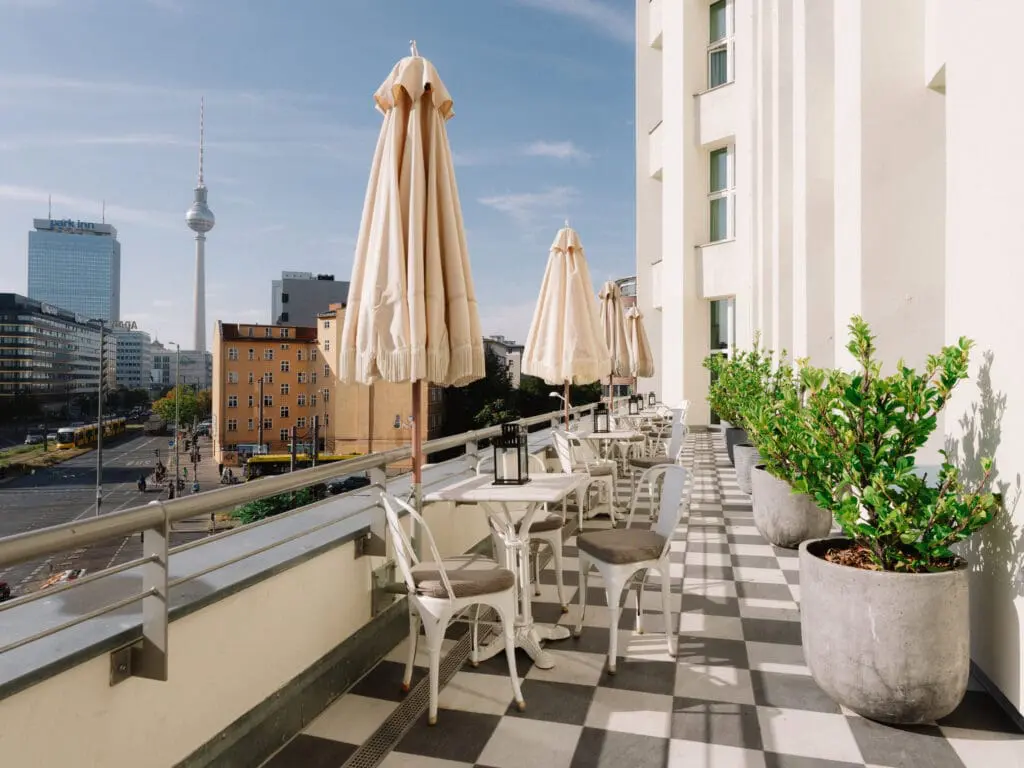
- Torstrasse I and II: These two interconnected rooms are the largest location in the building and can be rented separately. With a terrace offering a view of Alexanderplatz, an inviting bar and an area for live bands or presentations, this location is particularly popular with 180 seats and up to 400 standing places.
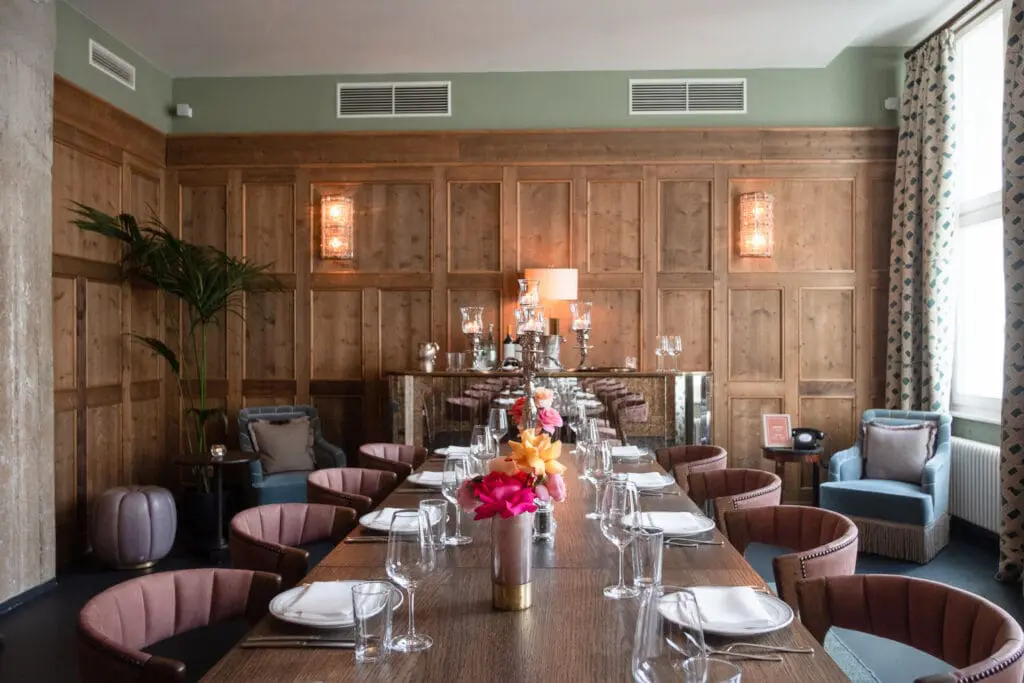
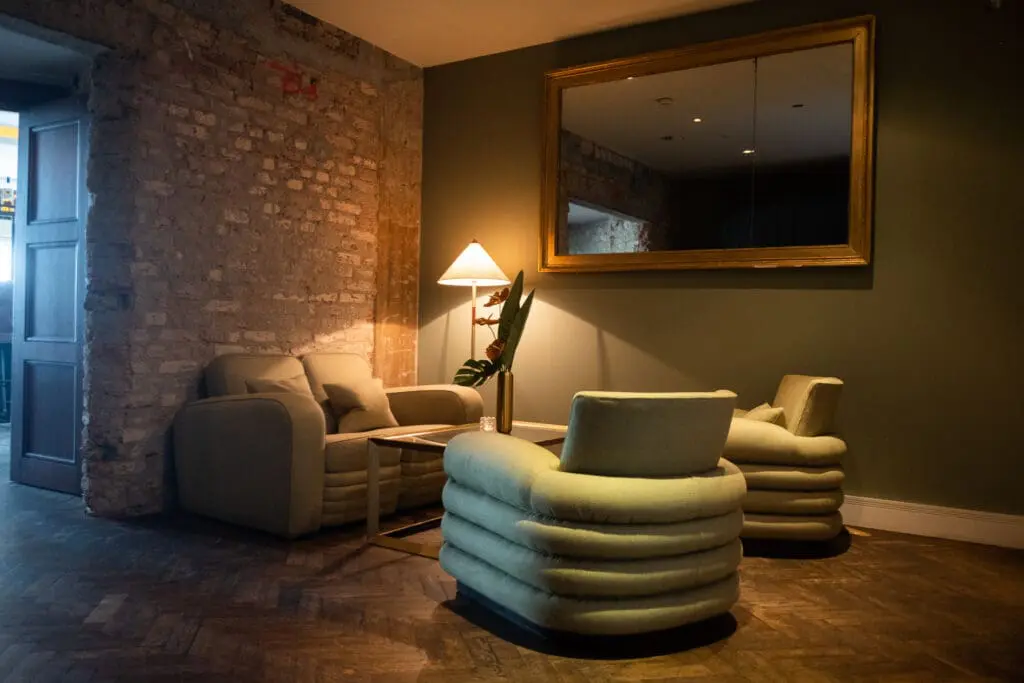
- Club Room: This cozy room is ideal for smaller dinners or meetings. It impresses with its stylish interior design and paneled walls and has 14 seats.
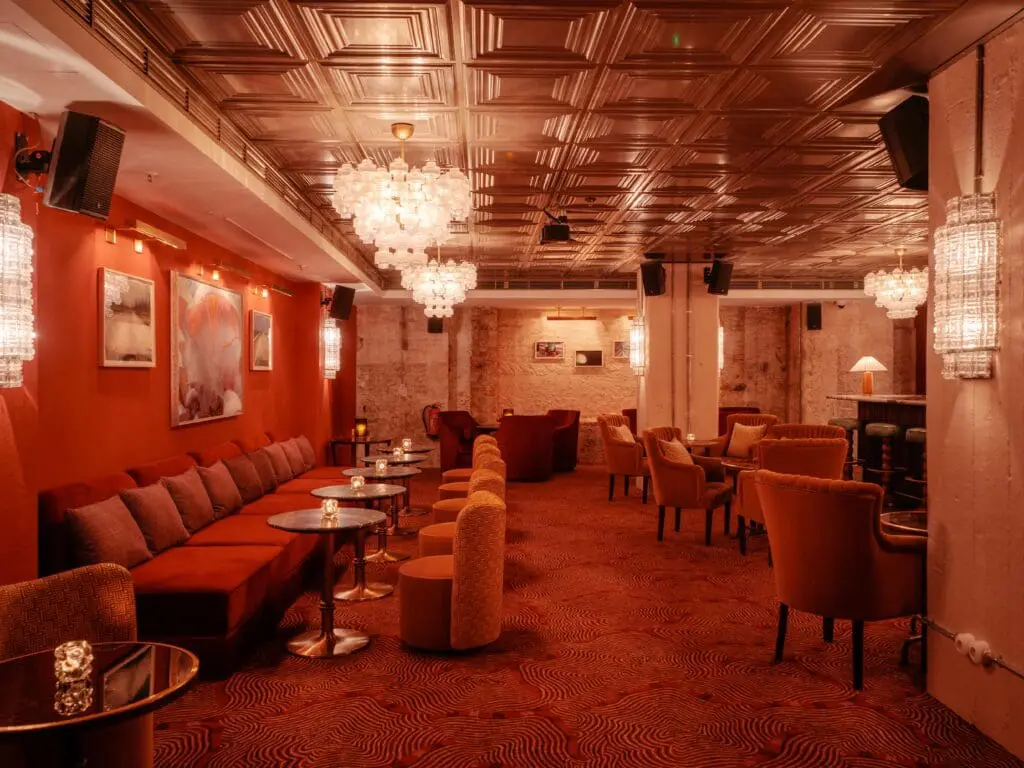
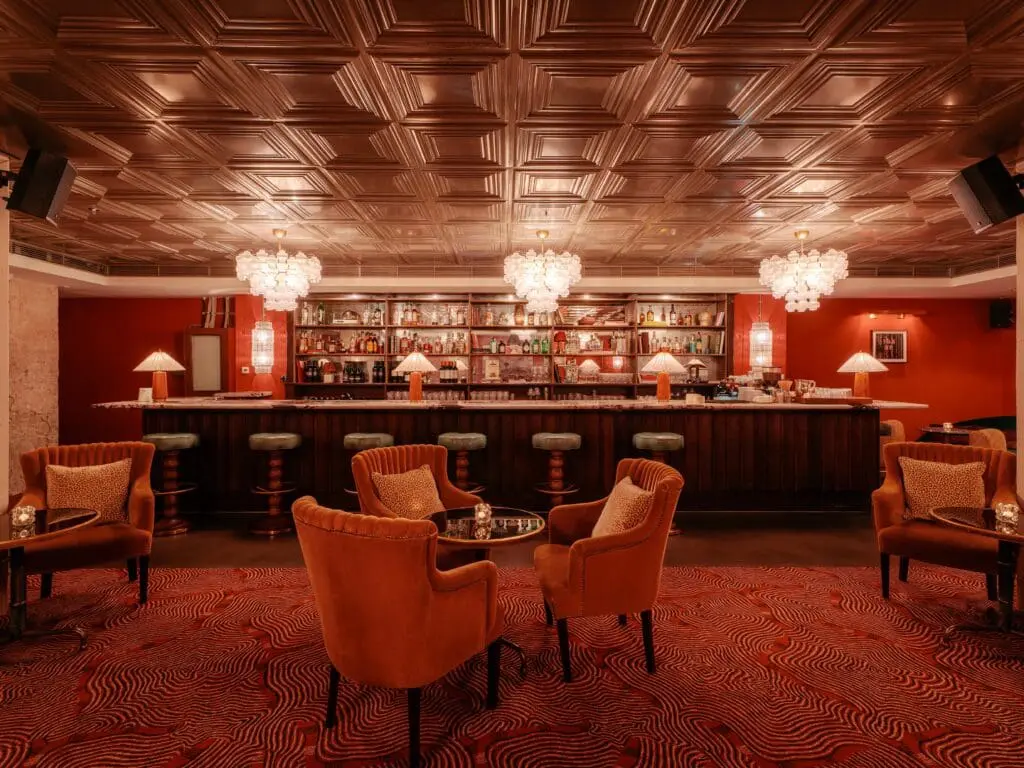
- Red Room: The red room is furnished with original London Library shelves filled with art and design books. The 100 m2 room has its own bar and can accommodate up to 40 seated and 120 standing guests.
Your celebration will be rounded off with a festive menu, which is available for all occasions.
Experience an event in one of Berlin’s most inspiring and elegant locations and create unforgettable moments in an extraordinary ambience.