




The Grand – Great Events in Berlin
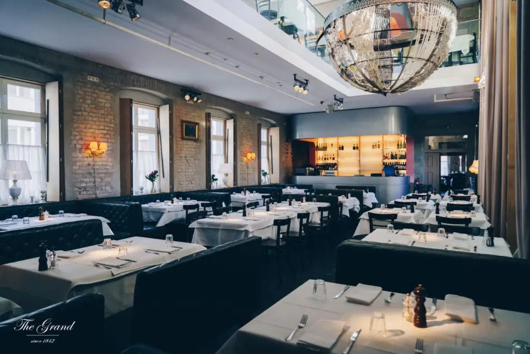
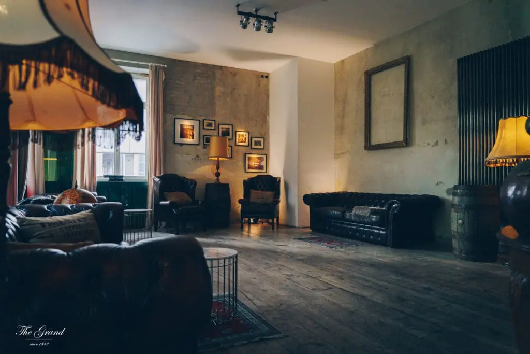
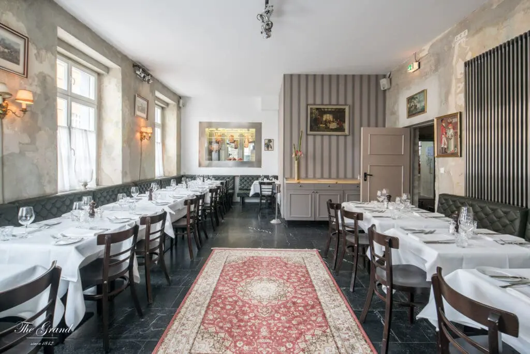
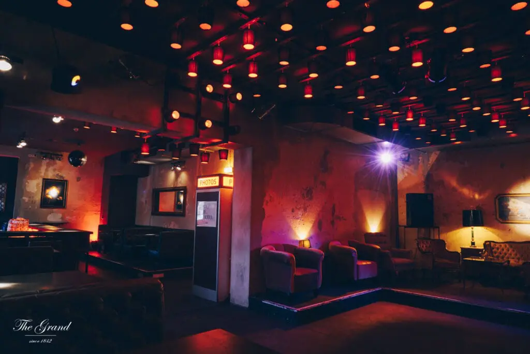
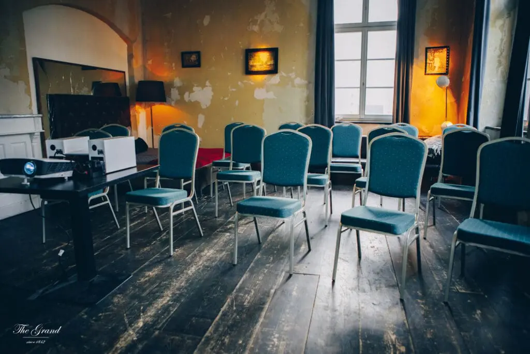
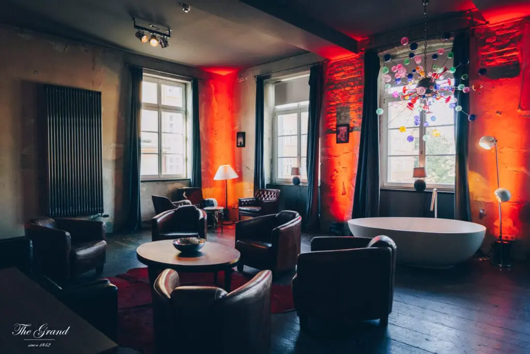
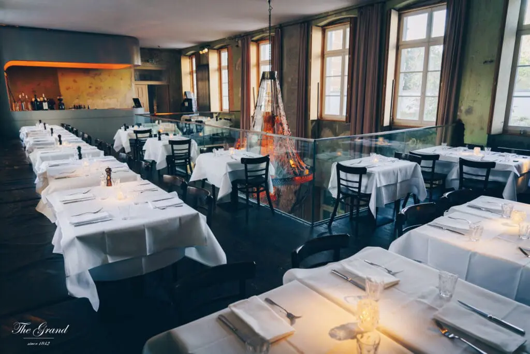
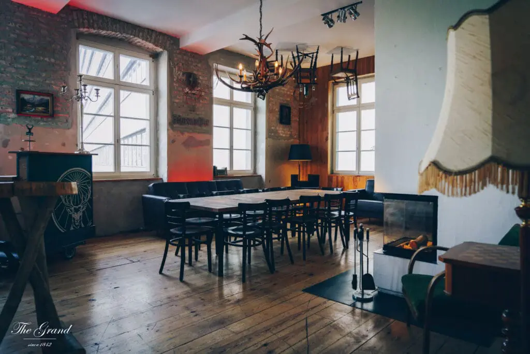
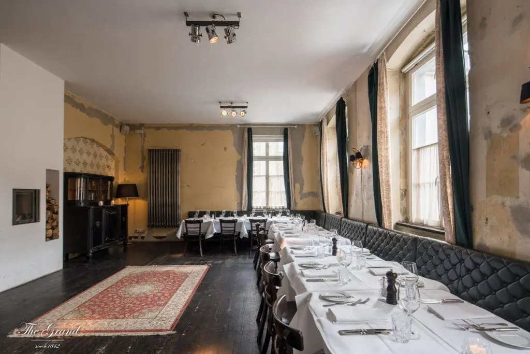
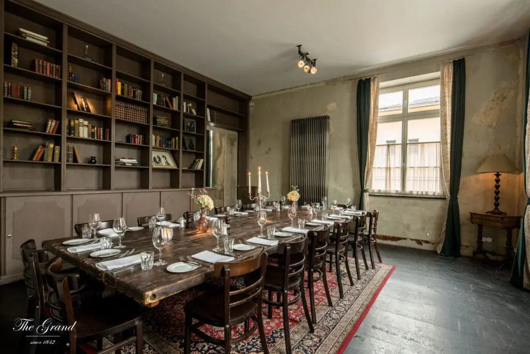
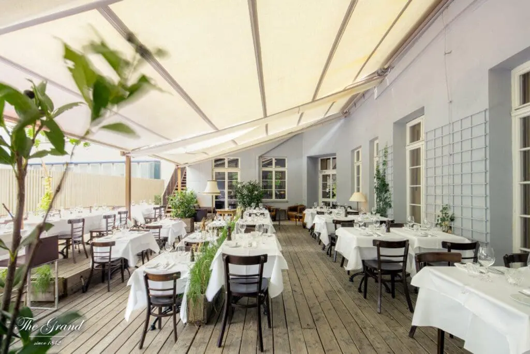
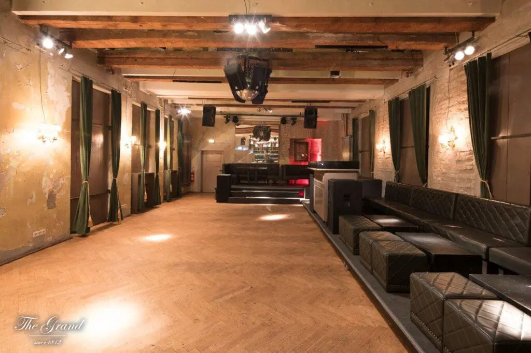
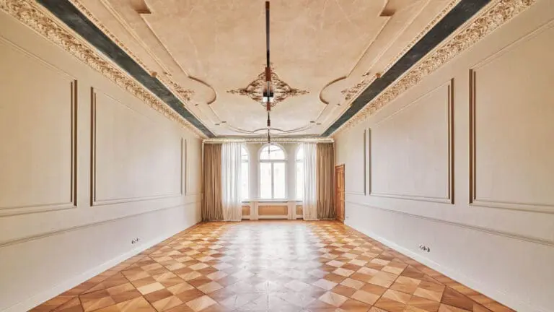
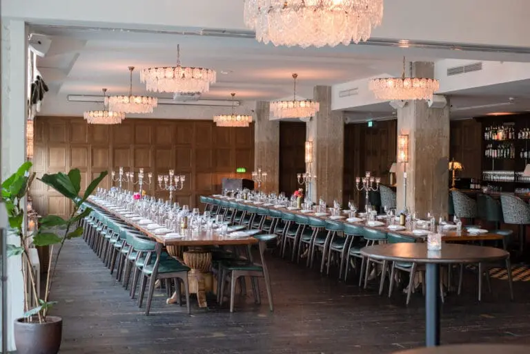
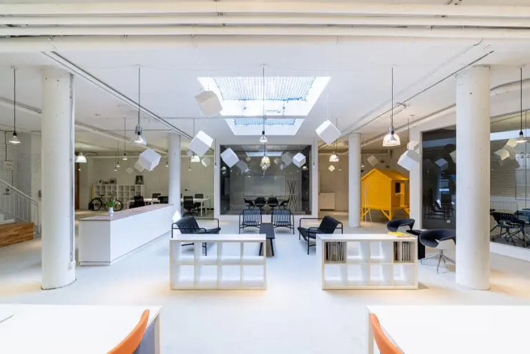
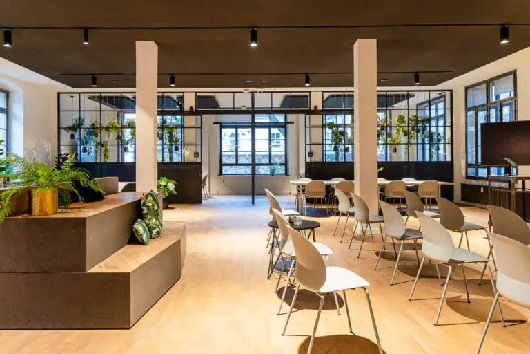
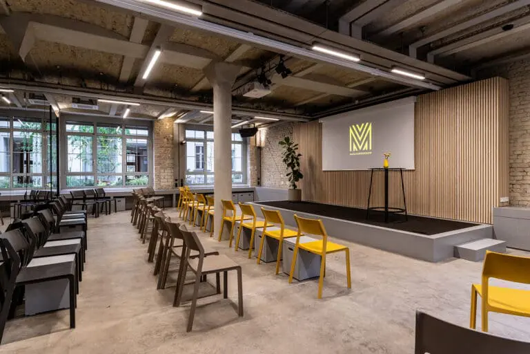
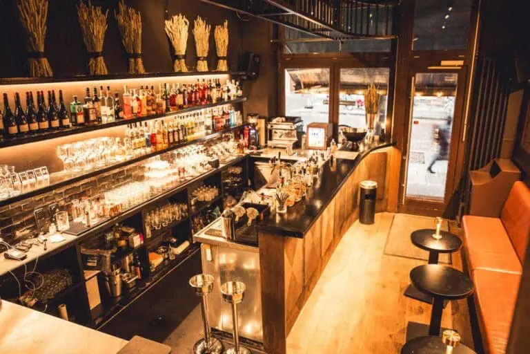
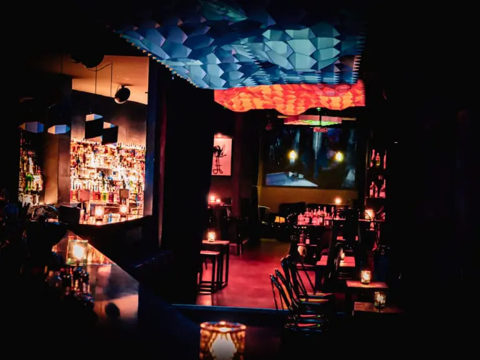
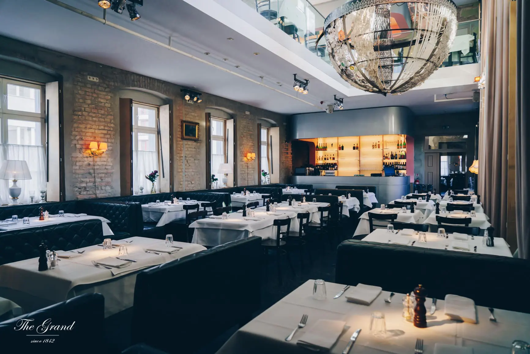
A former school became a hip location in the heart of Berlin. The special feature of the location – the flexible room concept. The listed building extends over three floors with a total of 7 suites, the ballroom, restaurant, gallery and a beautiful inner courtyard terrace where you can enjoy the summer nights.
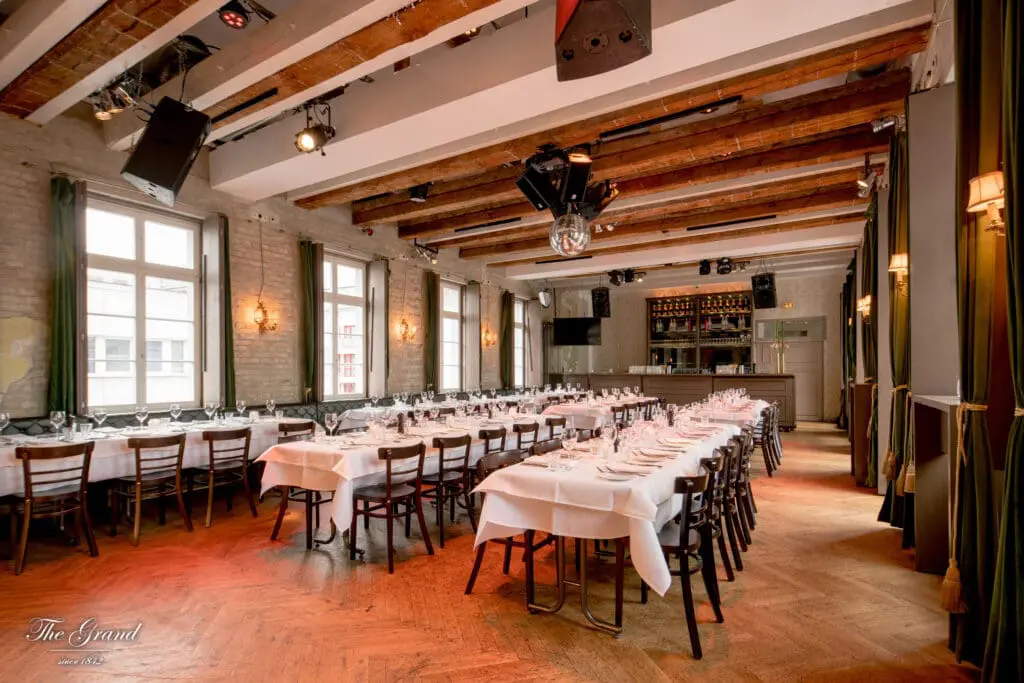
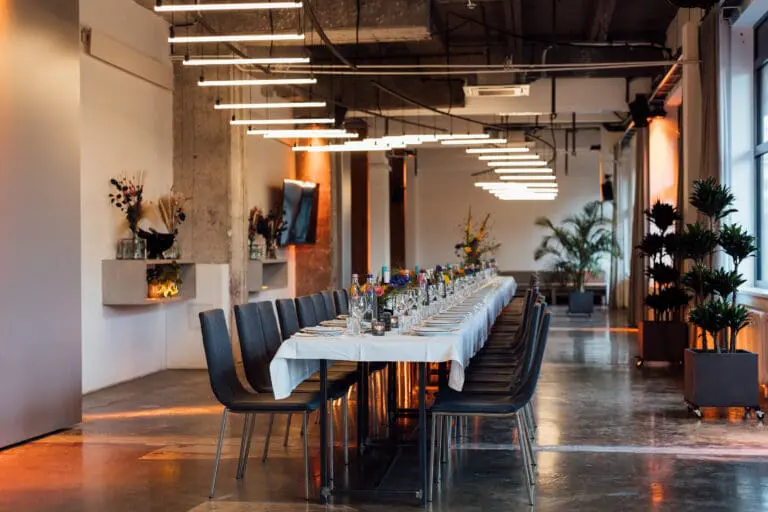
The Ballroom is the largest event room in the building. With a floor area of approx. 100 m2, up to 100 guests can enjoy a seated dinner. With the four adjoining suites, various catering concepts such as live cooking stations, buffets and flying food can be realised.
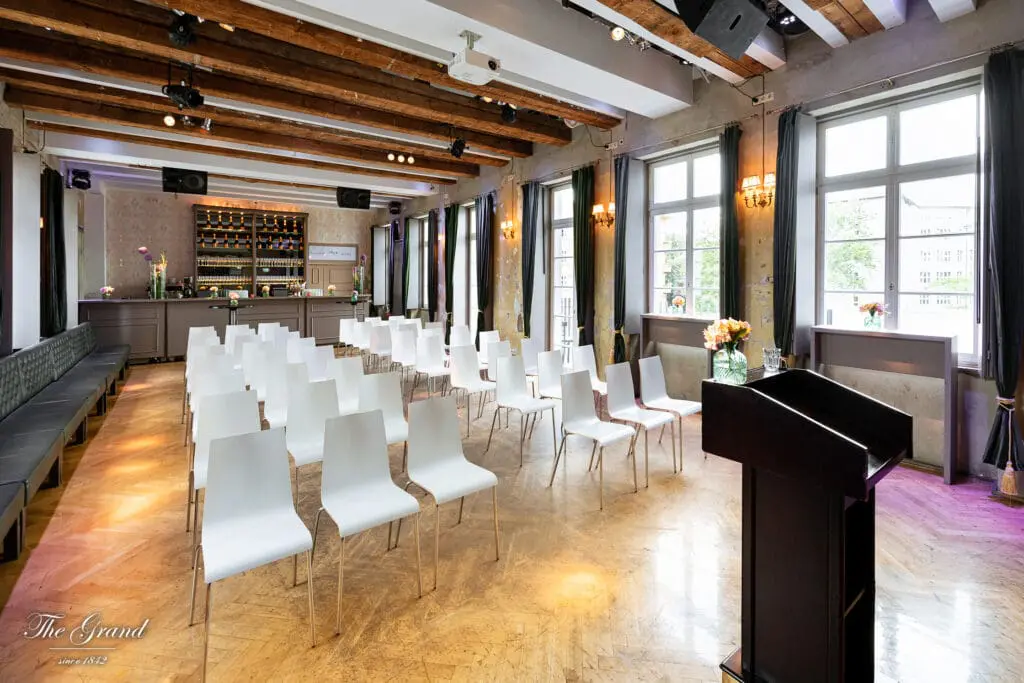
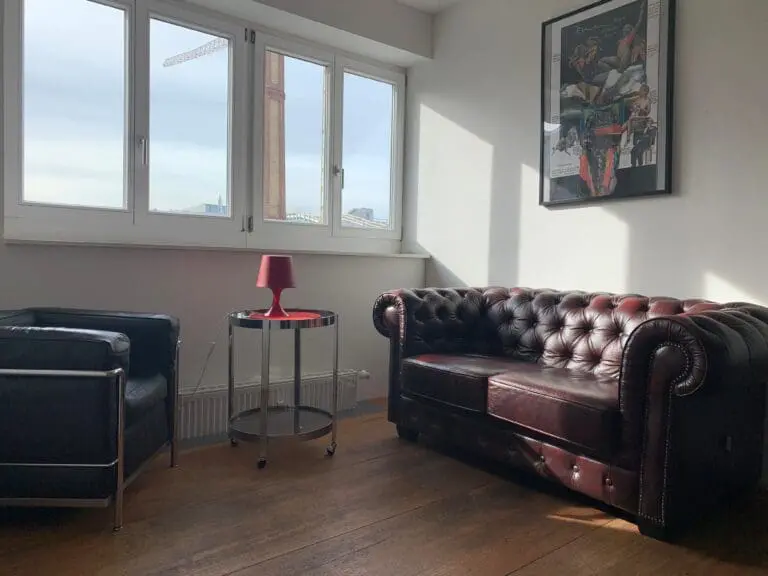
The 7 suites of The Grand are all connected by a through door and can therefore be optimally combined. Here smaller conferences and meetings can take place or an intimate Dinner with up to 40 guests.
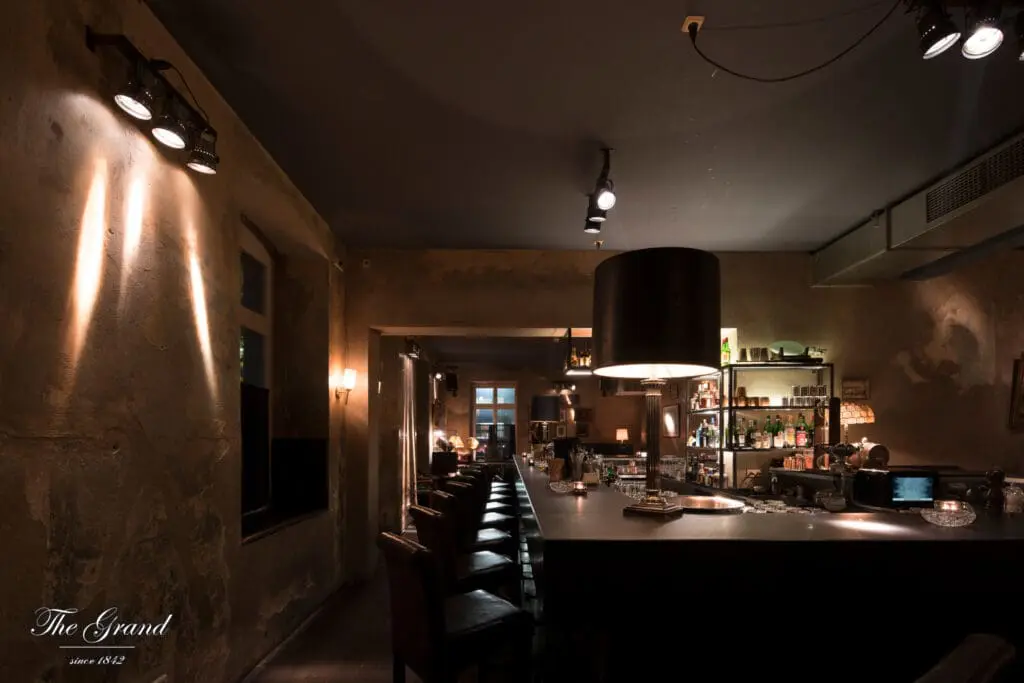
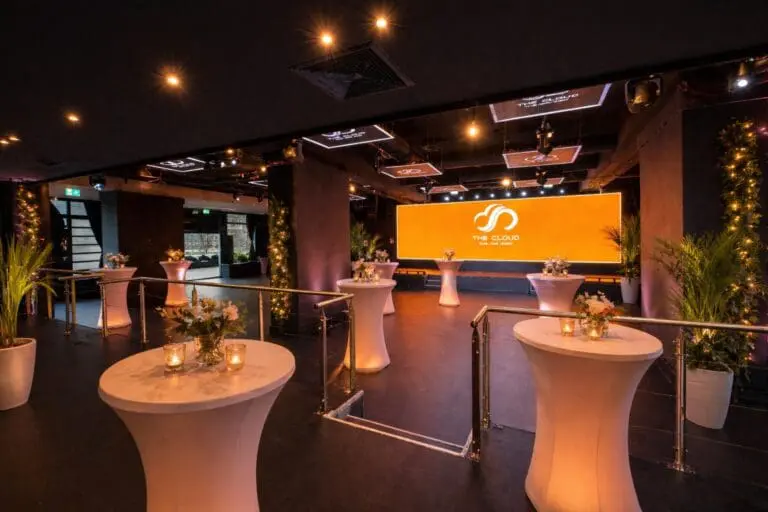
It becomes particularly exciting when all areas of the house are planned for events. The guests get the chance to go on a “discovery tour” and experience new highlights in the rooms on the different floors.
The Grand hasn’t lost any of its charisma and has been one of the hottest locations in Berlin for over seven years.