




Kino International for events in Berlin
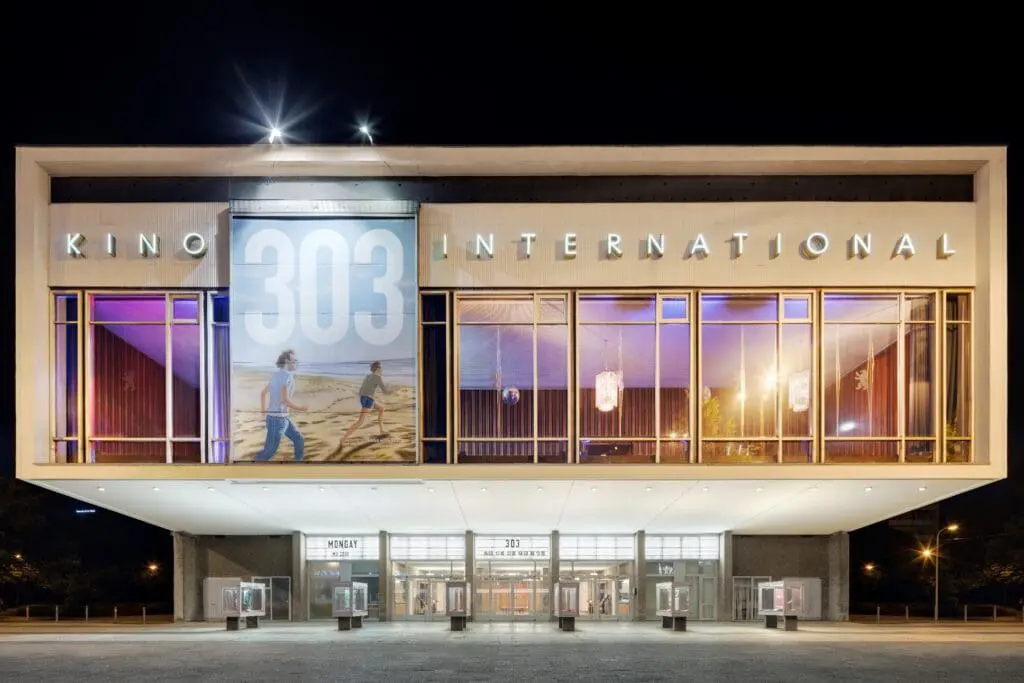
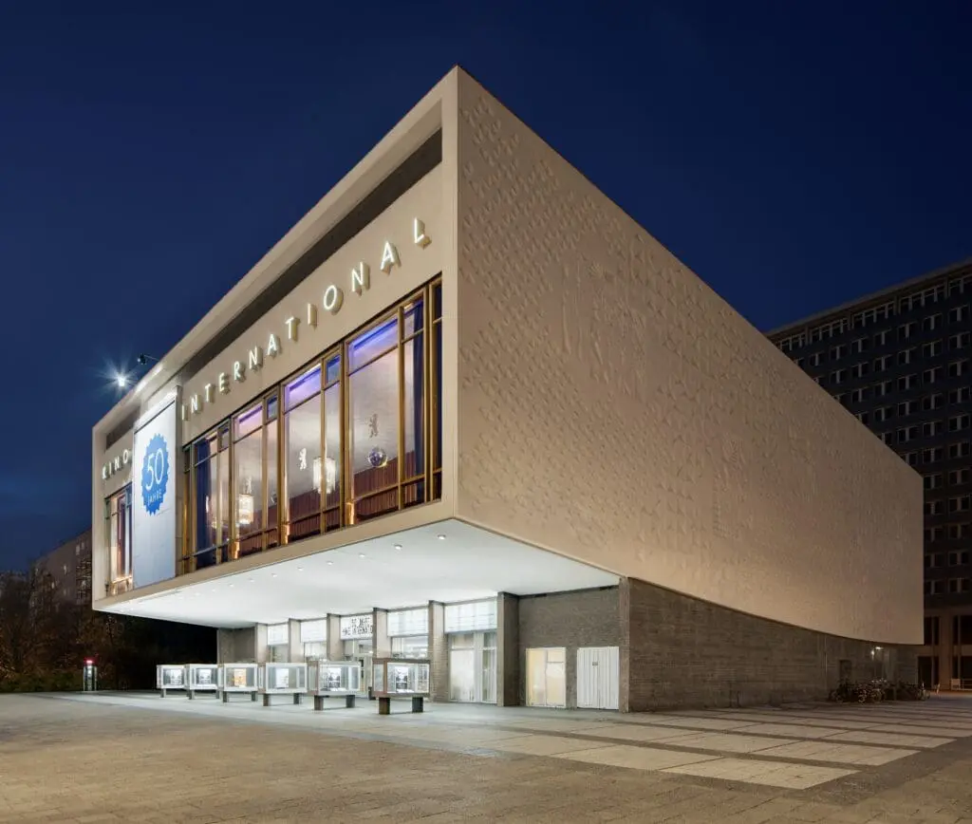
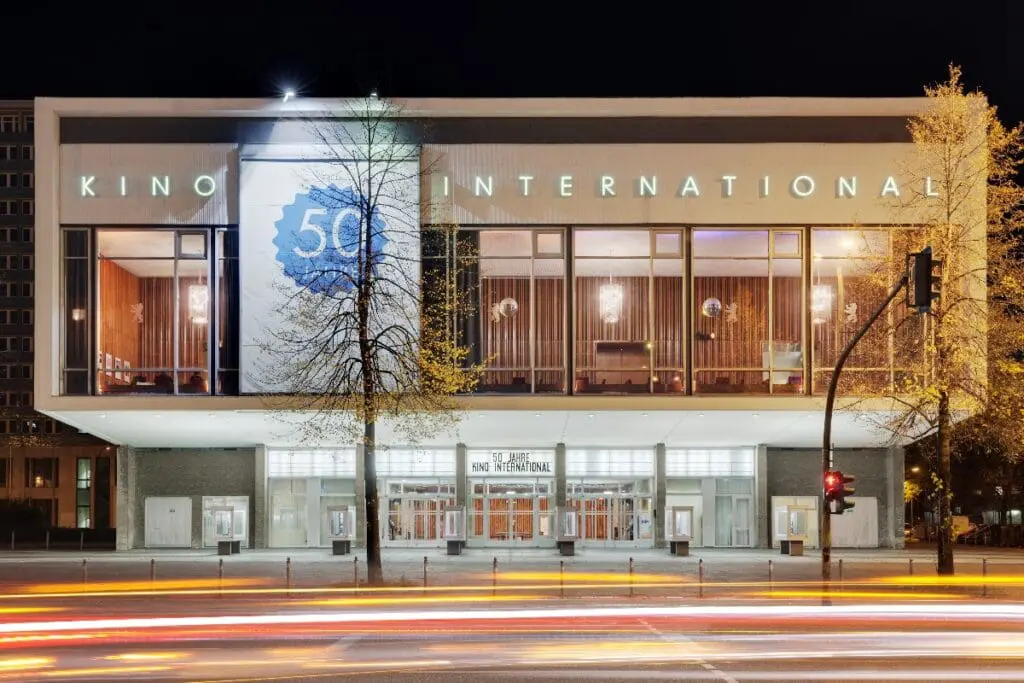
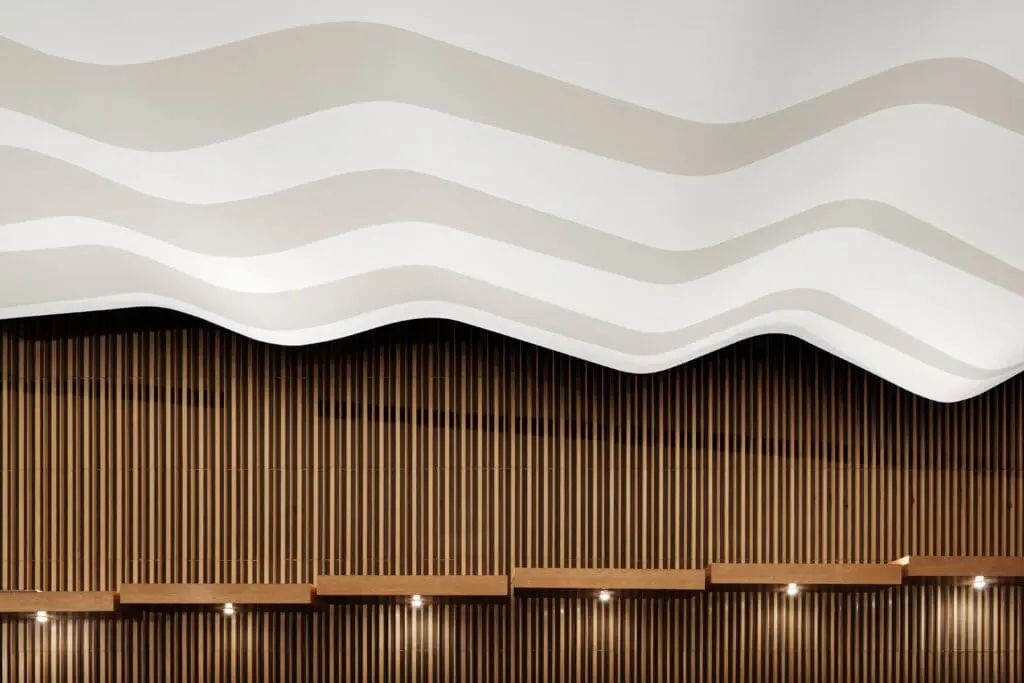
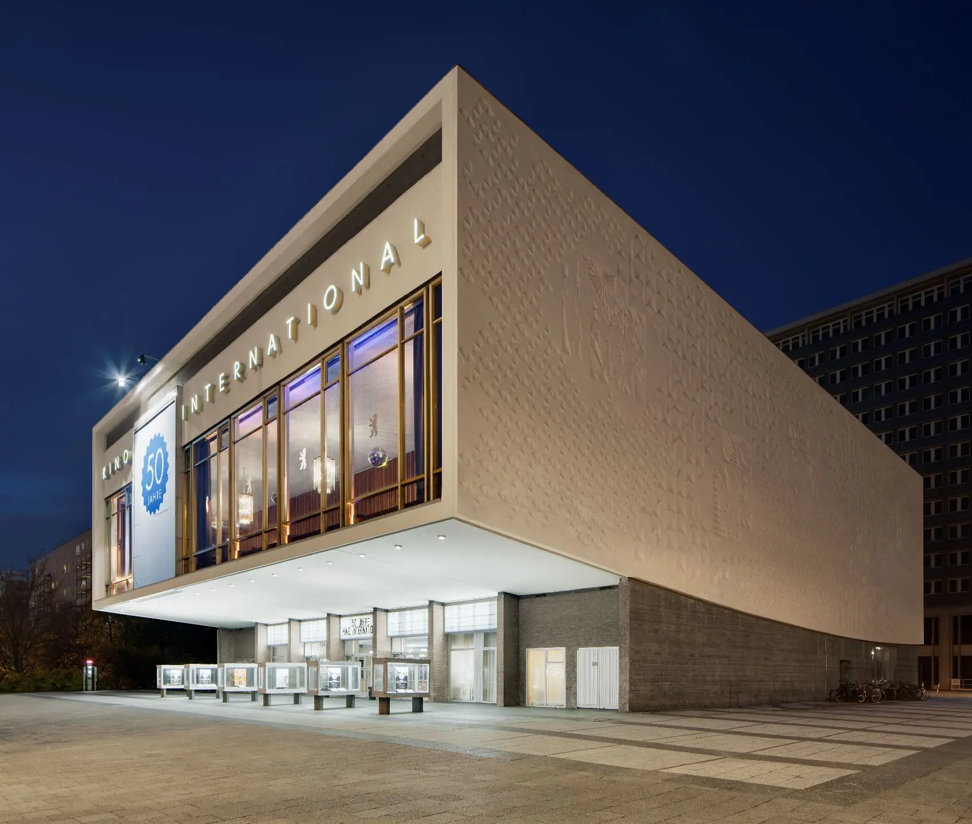
Kino International, located on the famous Karl-Marx-Allee, is an architectural masterpiece from the 1960s and one of the capital’s most iconic event locations. The listed cinema, built in the International Modernist style, combines historical splendor with timeless elegance.
Kino International as an event location
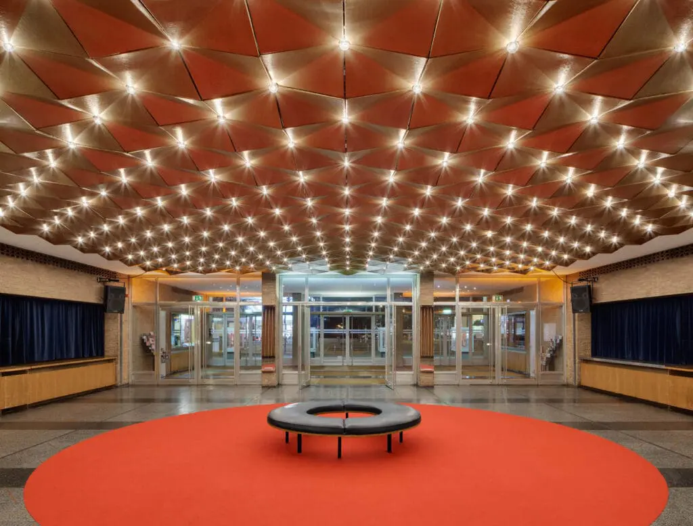
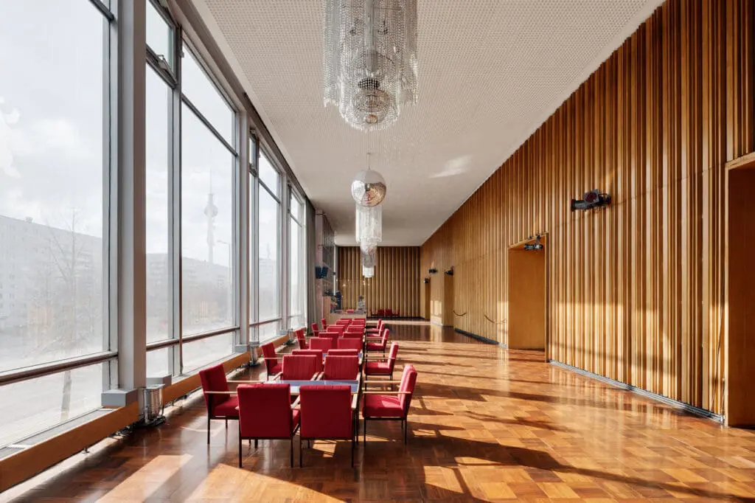
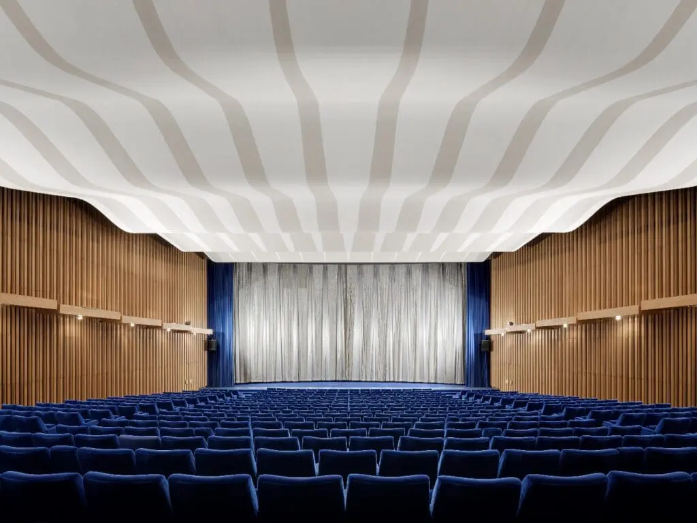
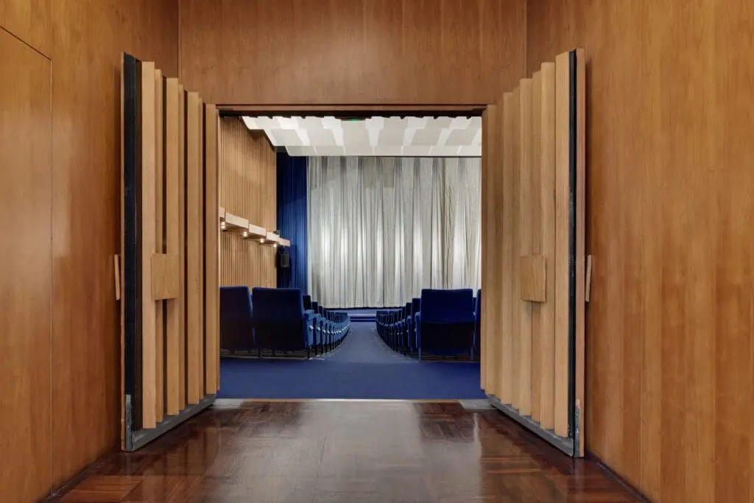
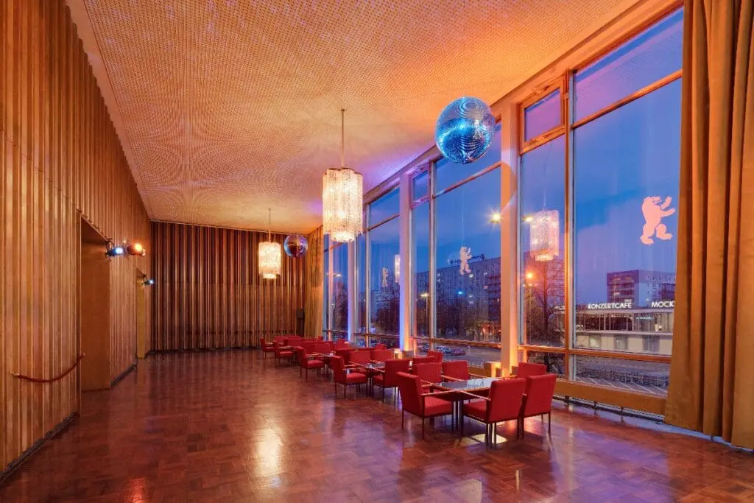
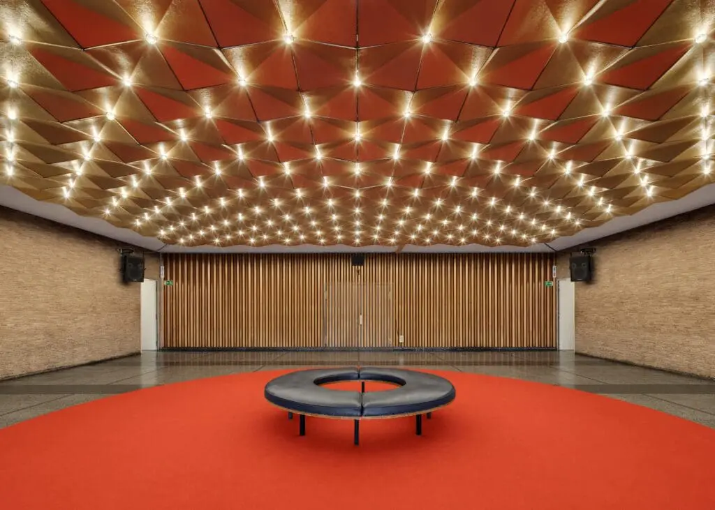
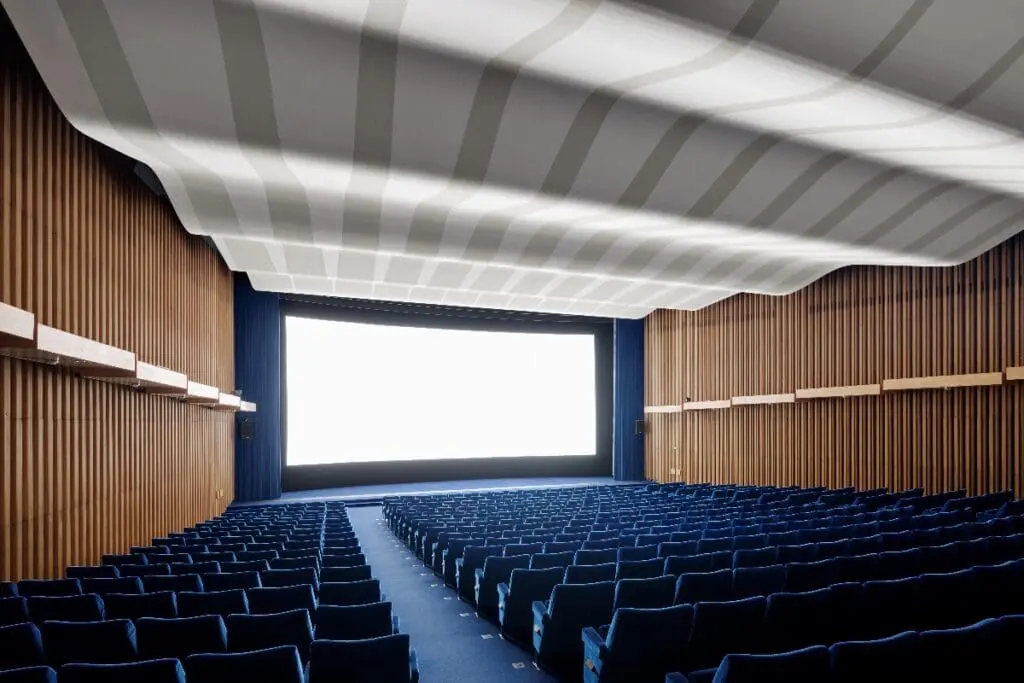
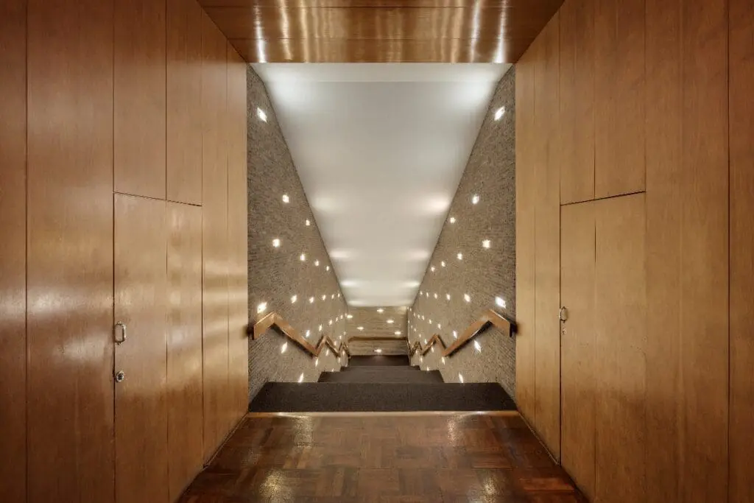
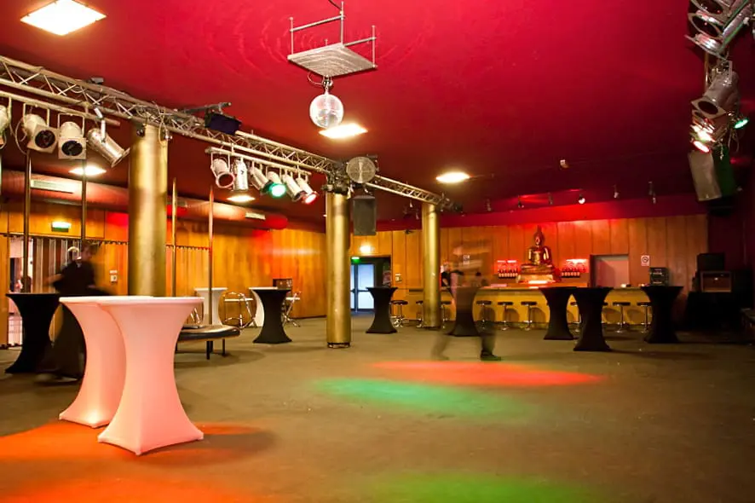
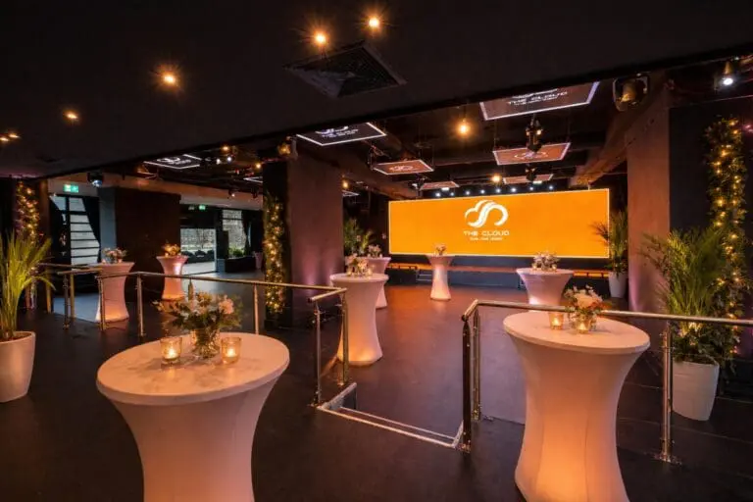
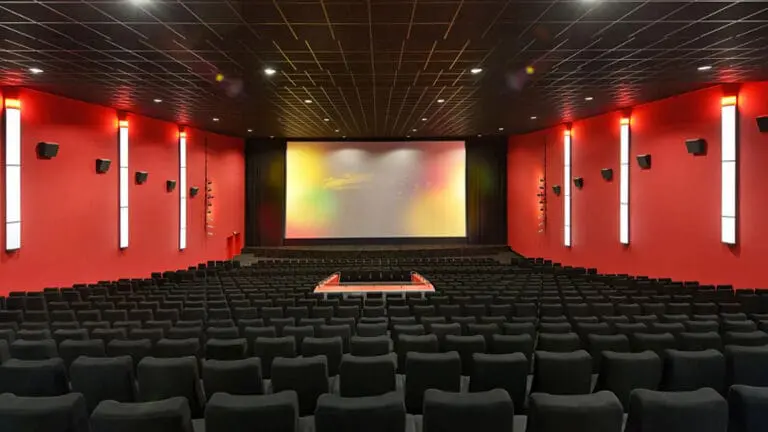
Whether for cultural events, presentations, or film and photo projects, Kino International offers an impressive backdrop for any format. The spacious hall with its excellent acoustics, state-of-the-art lighting, sound, and projection technology, and the stylish foyer area with panoramic windows create an exclusive ambience for up to 550 guests.
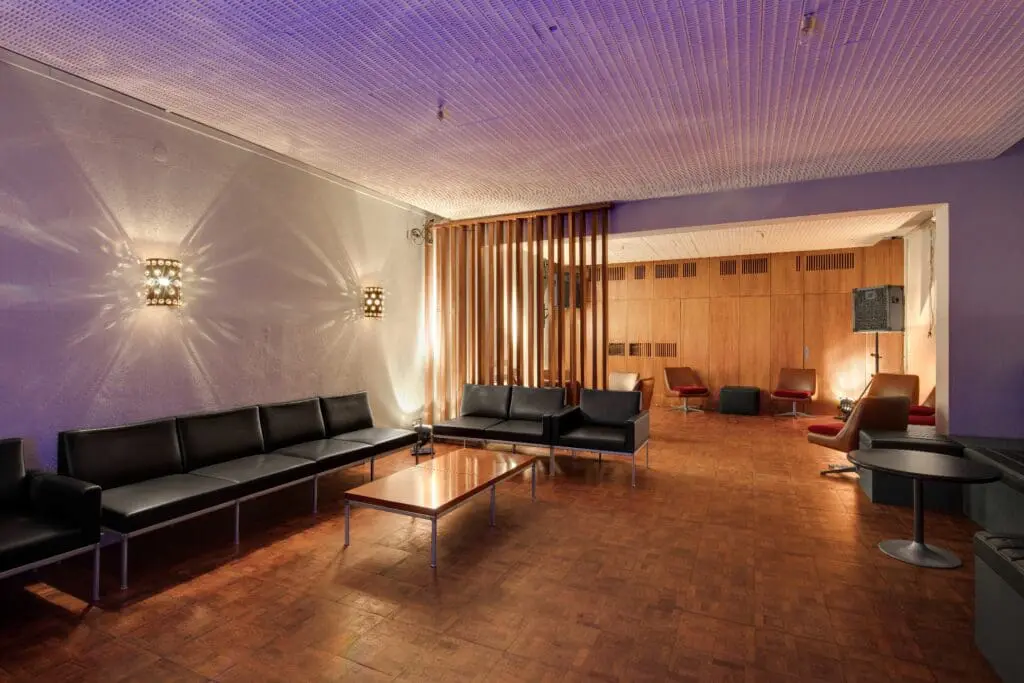
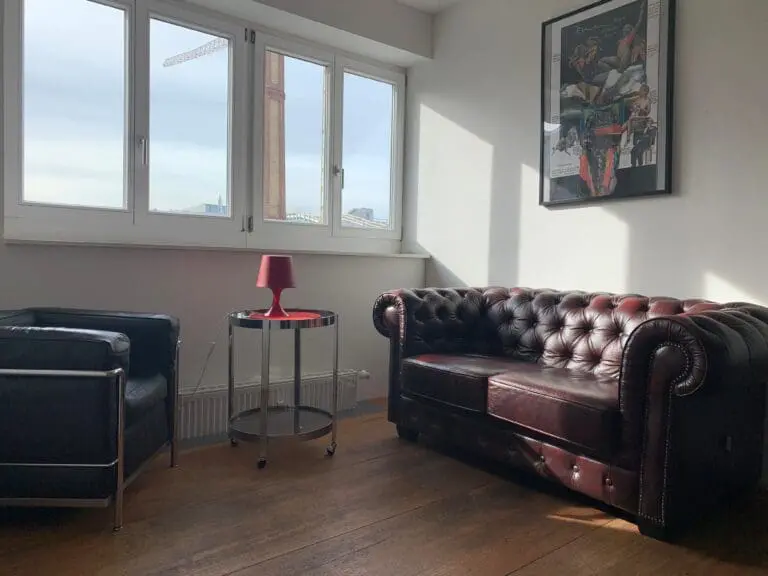
Flexible room concepts allow for the combination of different areas, from the classic cinema auditorium to the elegant lounge on the upper floor for networking, dinners, or after-show events.
Reopening in the second quarter of 2026
Since its opening in 1963, Kino International has been the scene of significant film history – from legendary DEFA premieres to Berlinale screenings and international film stars. In 2024, the complete renovation of the cinema monument began, which will be completed in Q2 2026. You can already look forward to high-end technical equipment for your event at Kino International.
The experienced event team will support you in planning and implementing your project – from catering to individual room design. If you like, you can even combine your event with the neighboring Café Moskau, thus utilizing two Berlin design icons for an unforgettable overall experience.