




Radialsystem for Events in Berlin
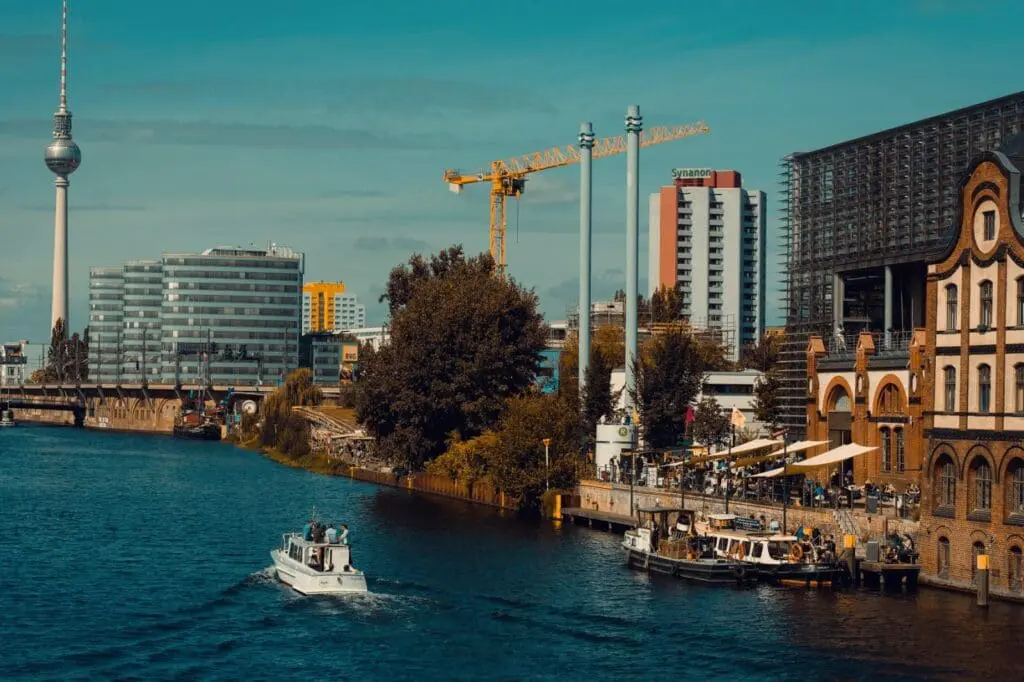
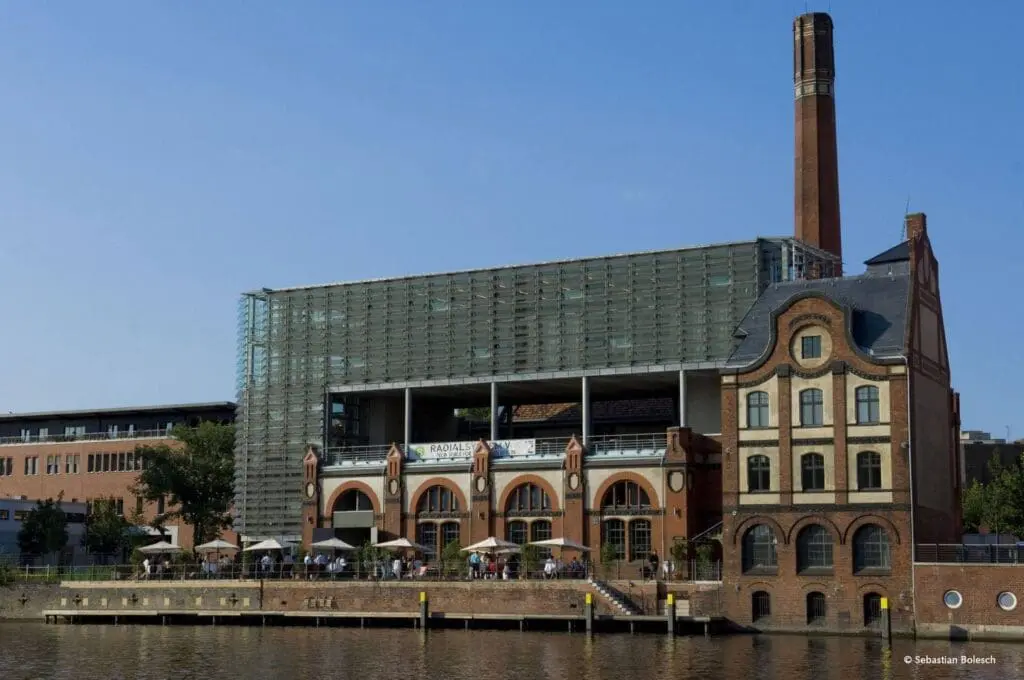
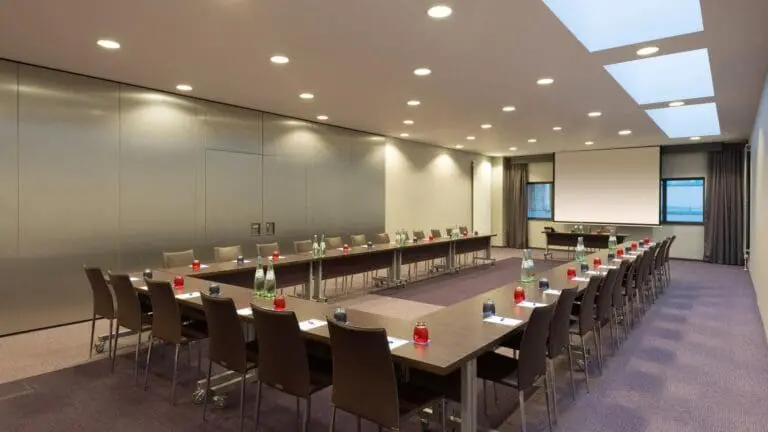
Future laboratory with model character: The Radialsystem is a space for innovation, experimentation and dialog of the highest quality. As a venue with international appeal, the building on the banks of the Spree sees itself as a catalyst for artistic and social change. The flexible building with its spacious halls, intimate studios, sun deck and Spree terrace is suitable for innovative artistic formats as well as high-quality conferences, symposia and media productions.
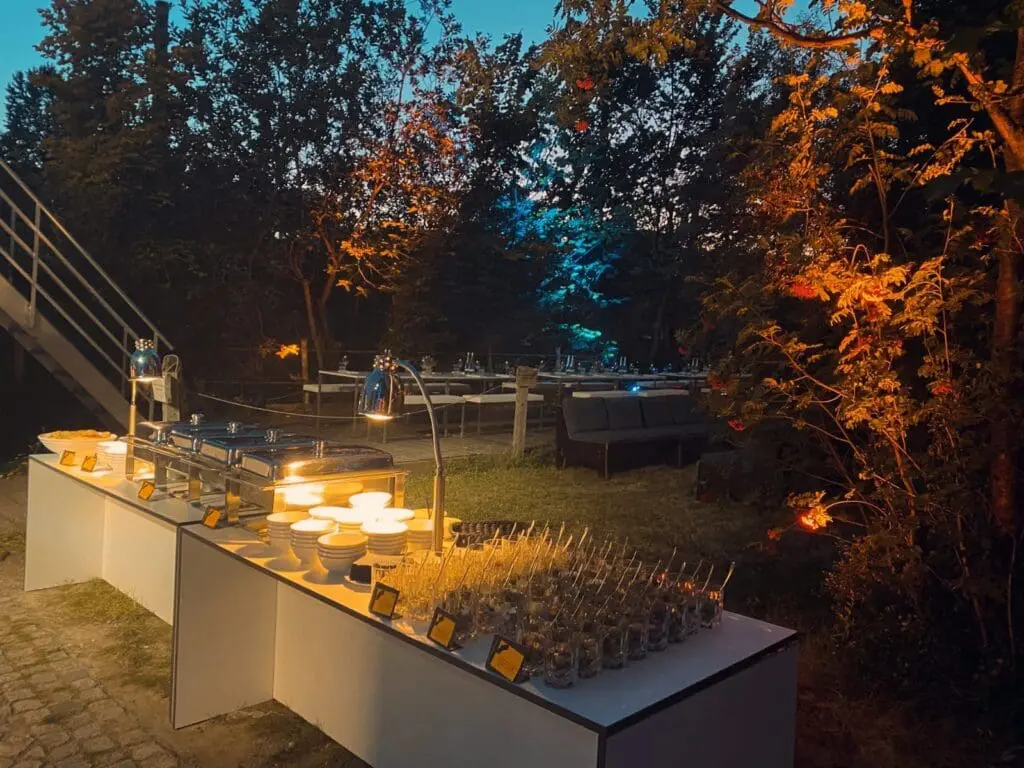
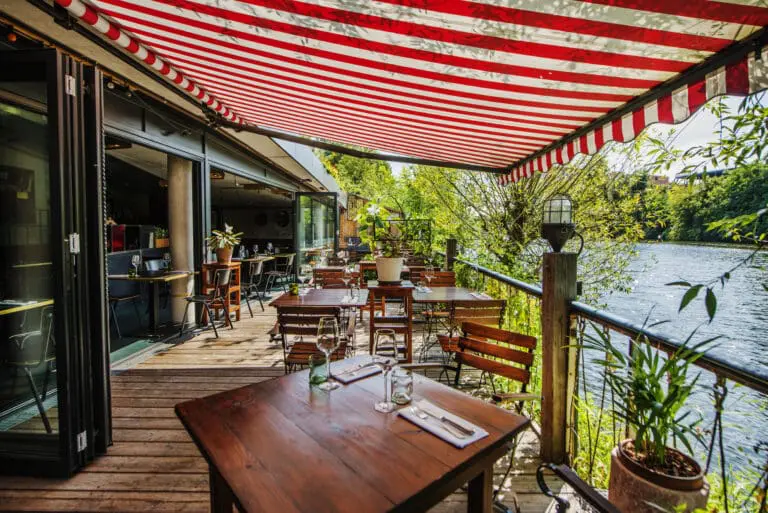
A total of six floors provide around 2,500 m² of event space for up to 800 people. The Radialsystem has two extremely attractive outdoor areas: The Spree Terrace (with boat mooring) on the first floor and the exclusive covered outdoor terrace, the Deck, on the 3rd floor of the building.
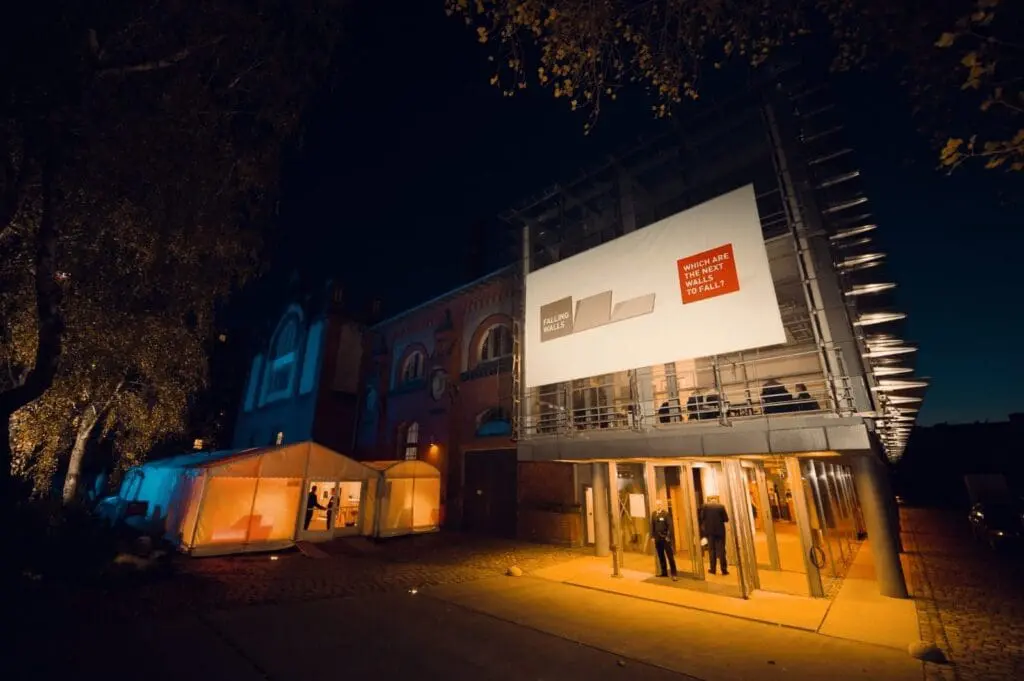
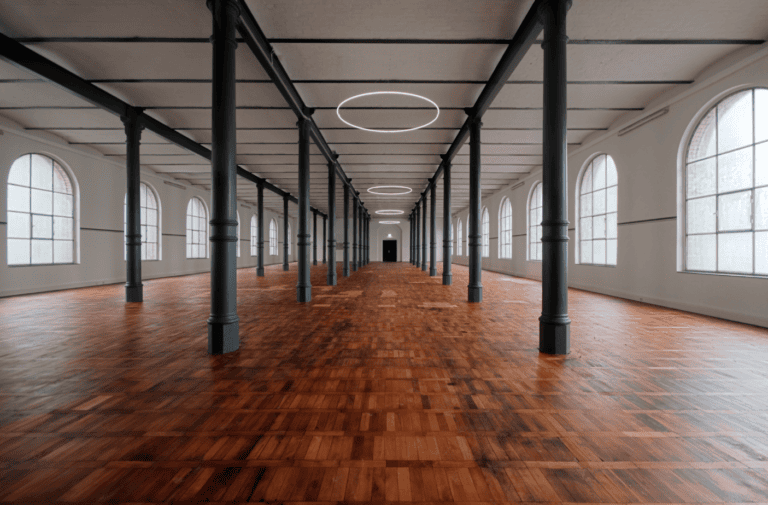
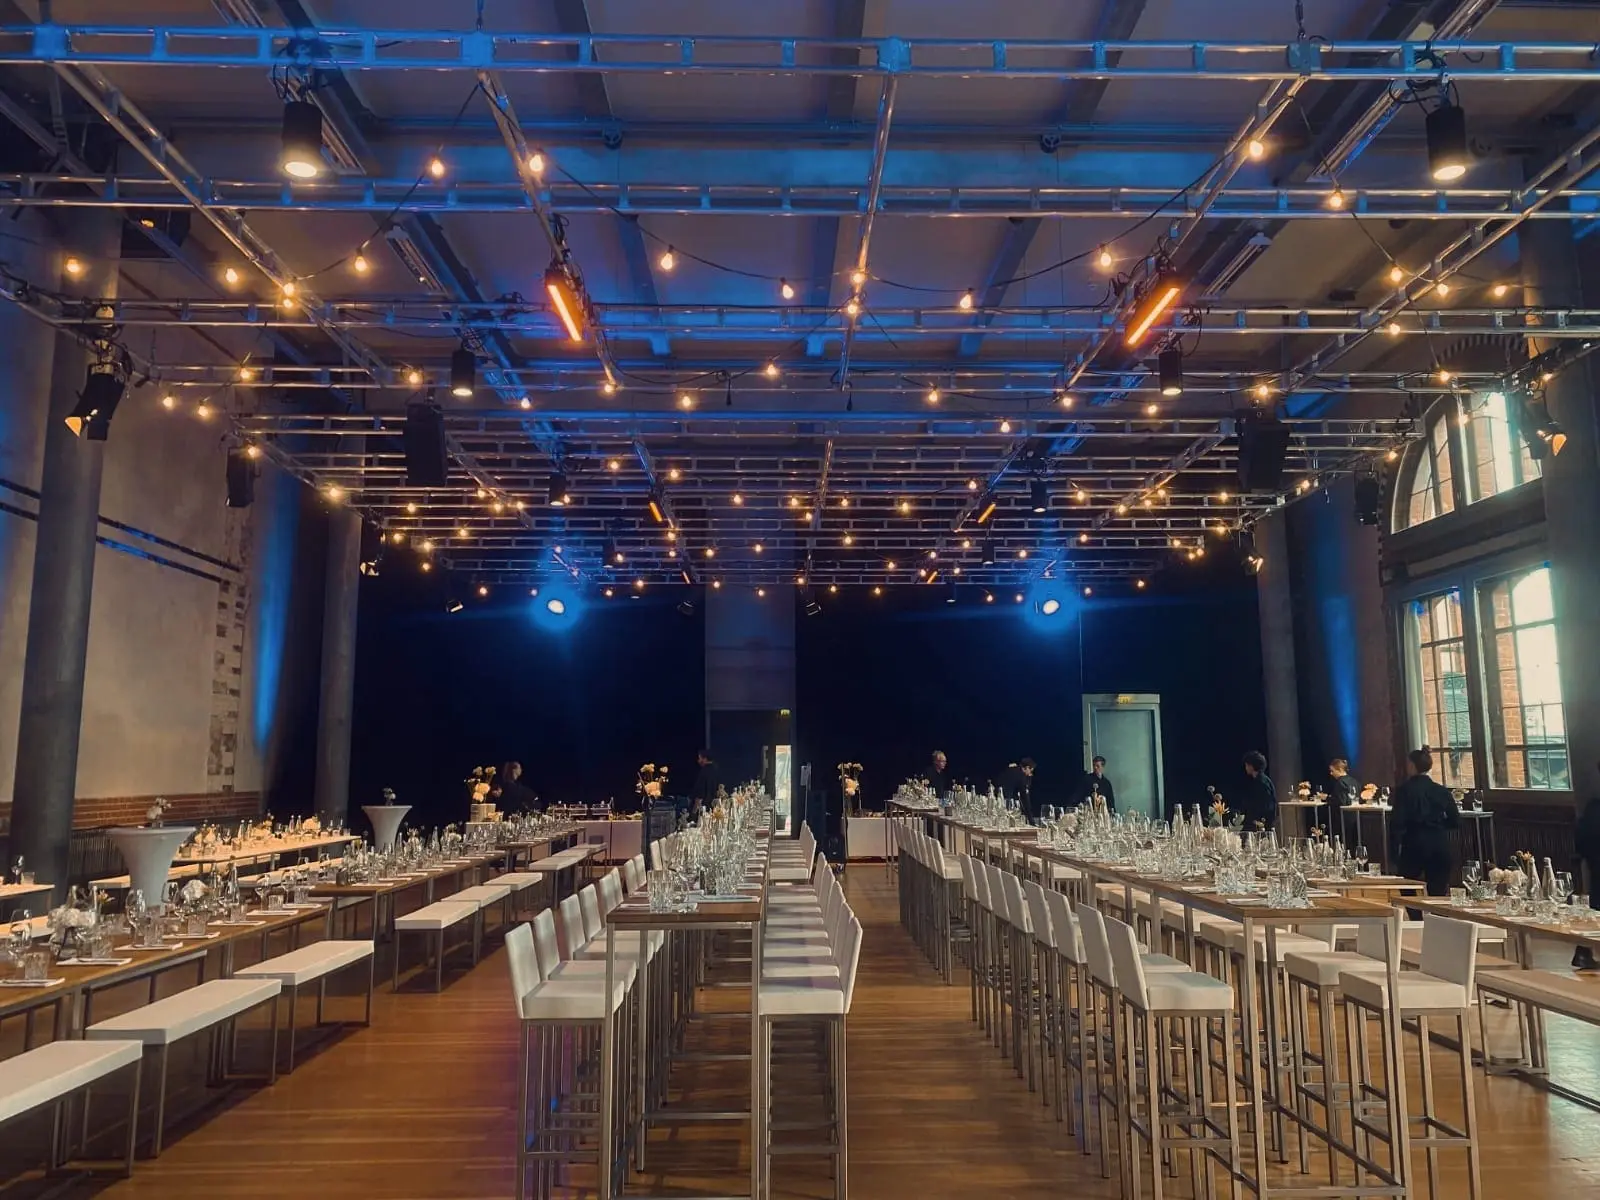
The contrast between old industrial architecture and modern design is interesting: the historic existing building is complemented by an elegant and light-flooded new building, which impresses with its clear and simple spatial structure.
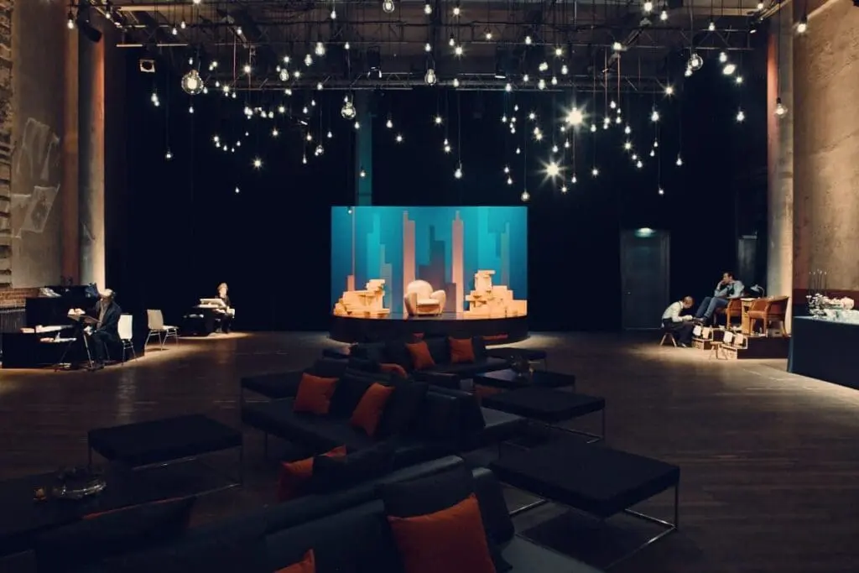
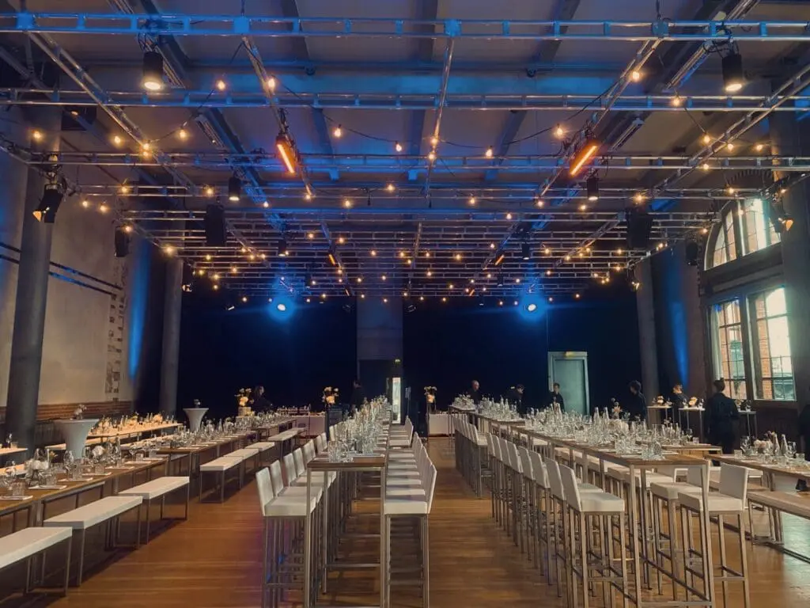
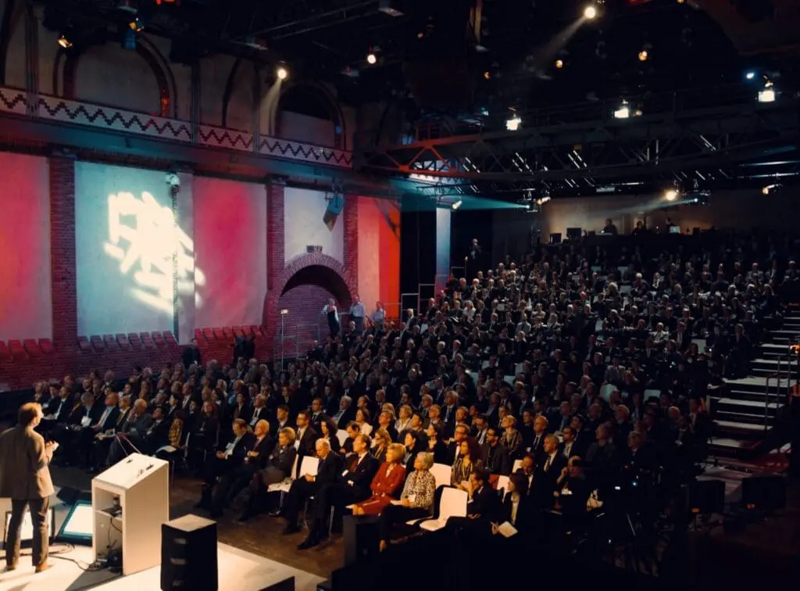
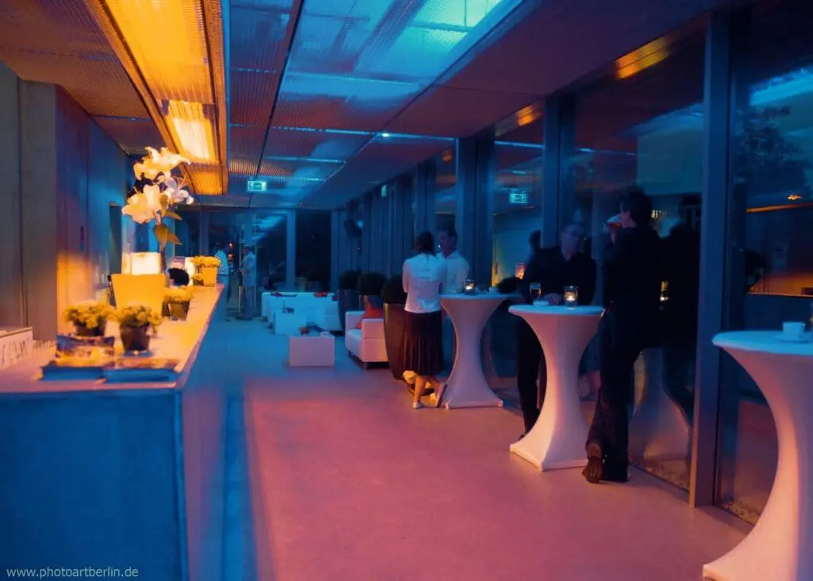
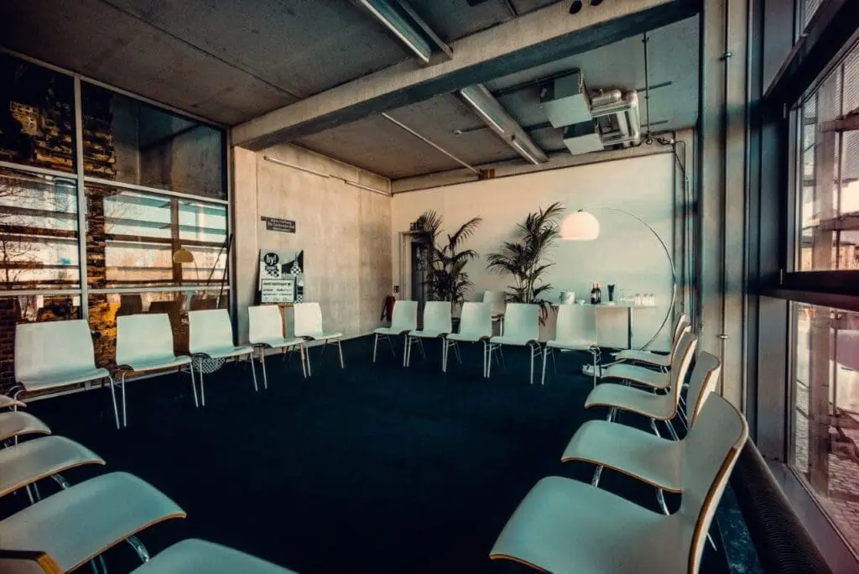
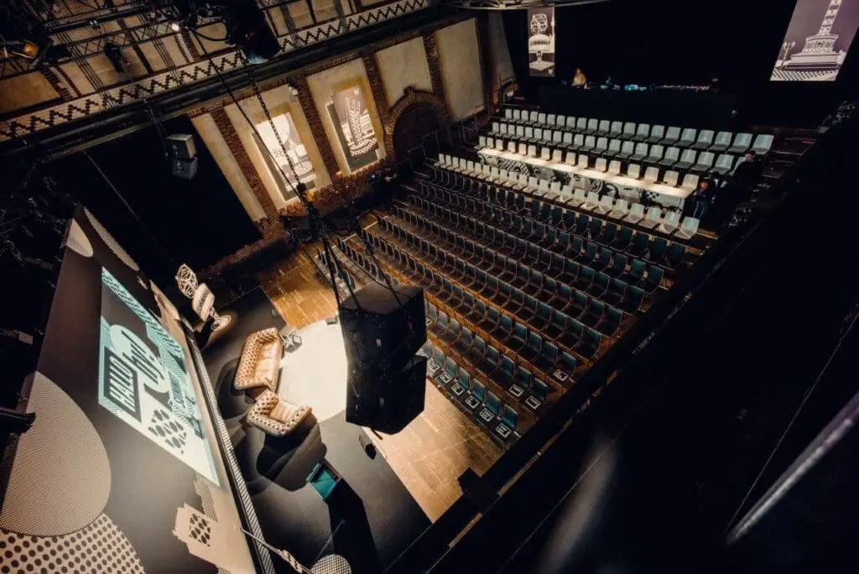
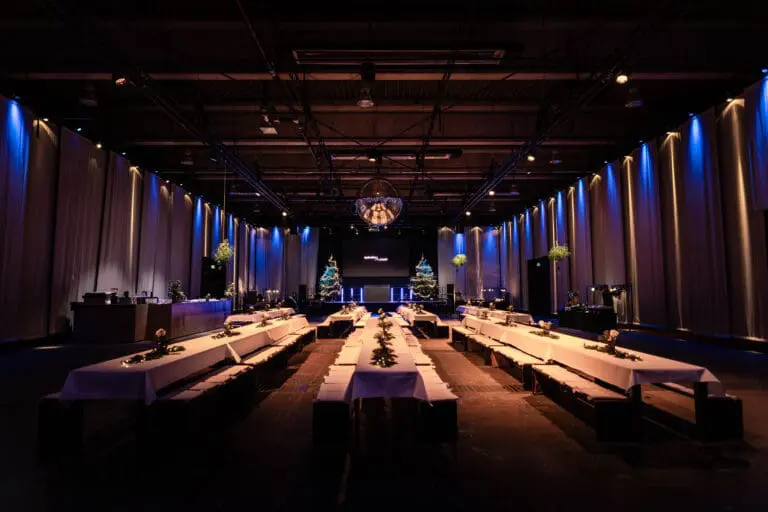
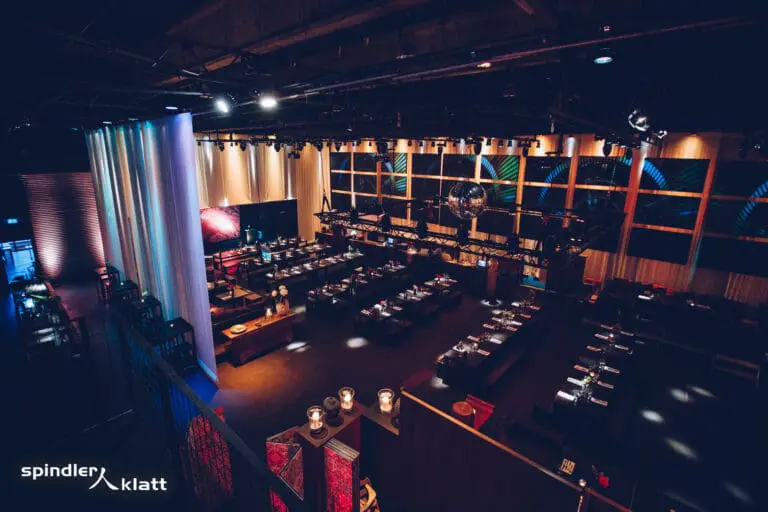
You enter the location through the light-flooded foyer with bar counter. In the center of the building is the large hall (578 m²), where the historic crane bridge is still in use today. A grandstand, which can be extended if required, can accommodate up to 396 people. The hall (394 m²) is located directly next to the hall in the former boiler house. The bright room, which has been enhanced with modern components, opens up to the Spree with large arched windows and is directly connected to the terrace via a double-leaf door. The cube (50 m²) impresses with its transparent structure made of glass and exposed concrete – a second gallery level creates a room height of over six meters, which gives this room a particularly spacious character. Studios A (392 m²), B and C (196 m² each) are also located on the upper floors of the new south-facing wing, offering spectacular views of the Spree and the city through their glass façades. On the second floor, there are three studios and two smaller multifunctional rooms covering a total of 230 m².
We look forward to hearing from you and will be happy to make you an individual offer for your event at the Radialsystem in Berlin.