



Your event at SCHLOSSPLATZ 1 – Campus of ESMT Berlin
Are you looking for an impressive and unique event location in Berlin for your next event?
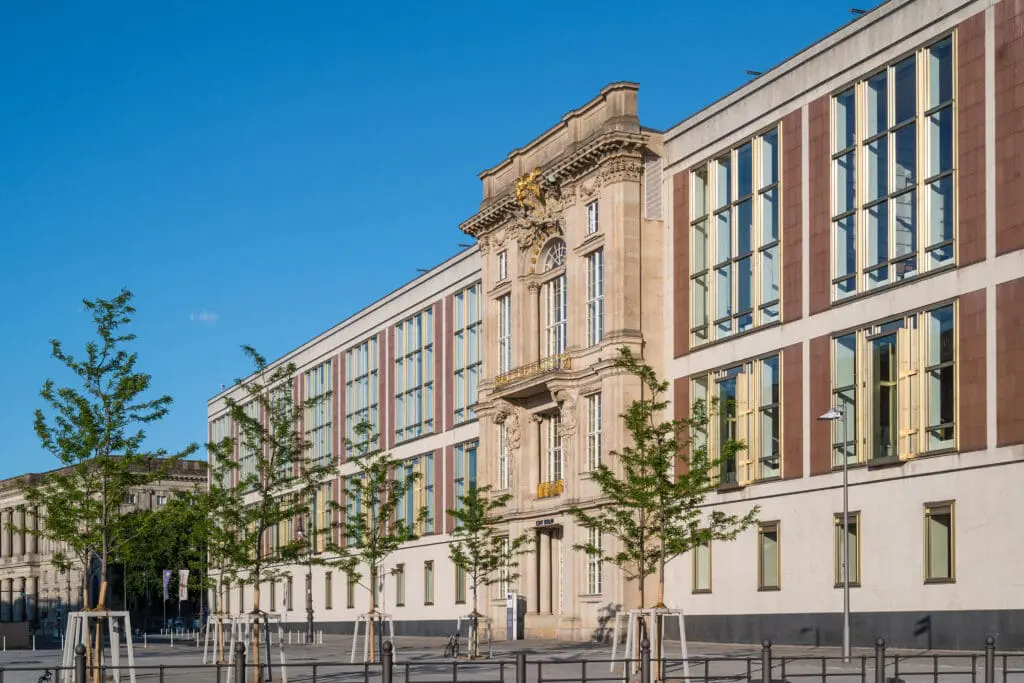
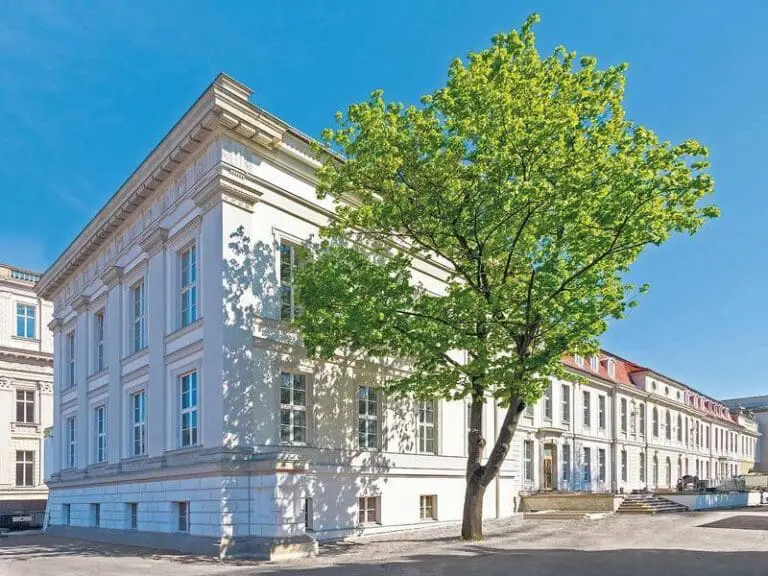
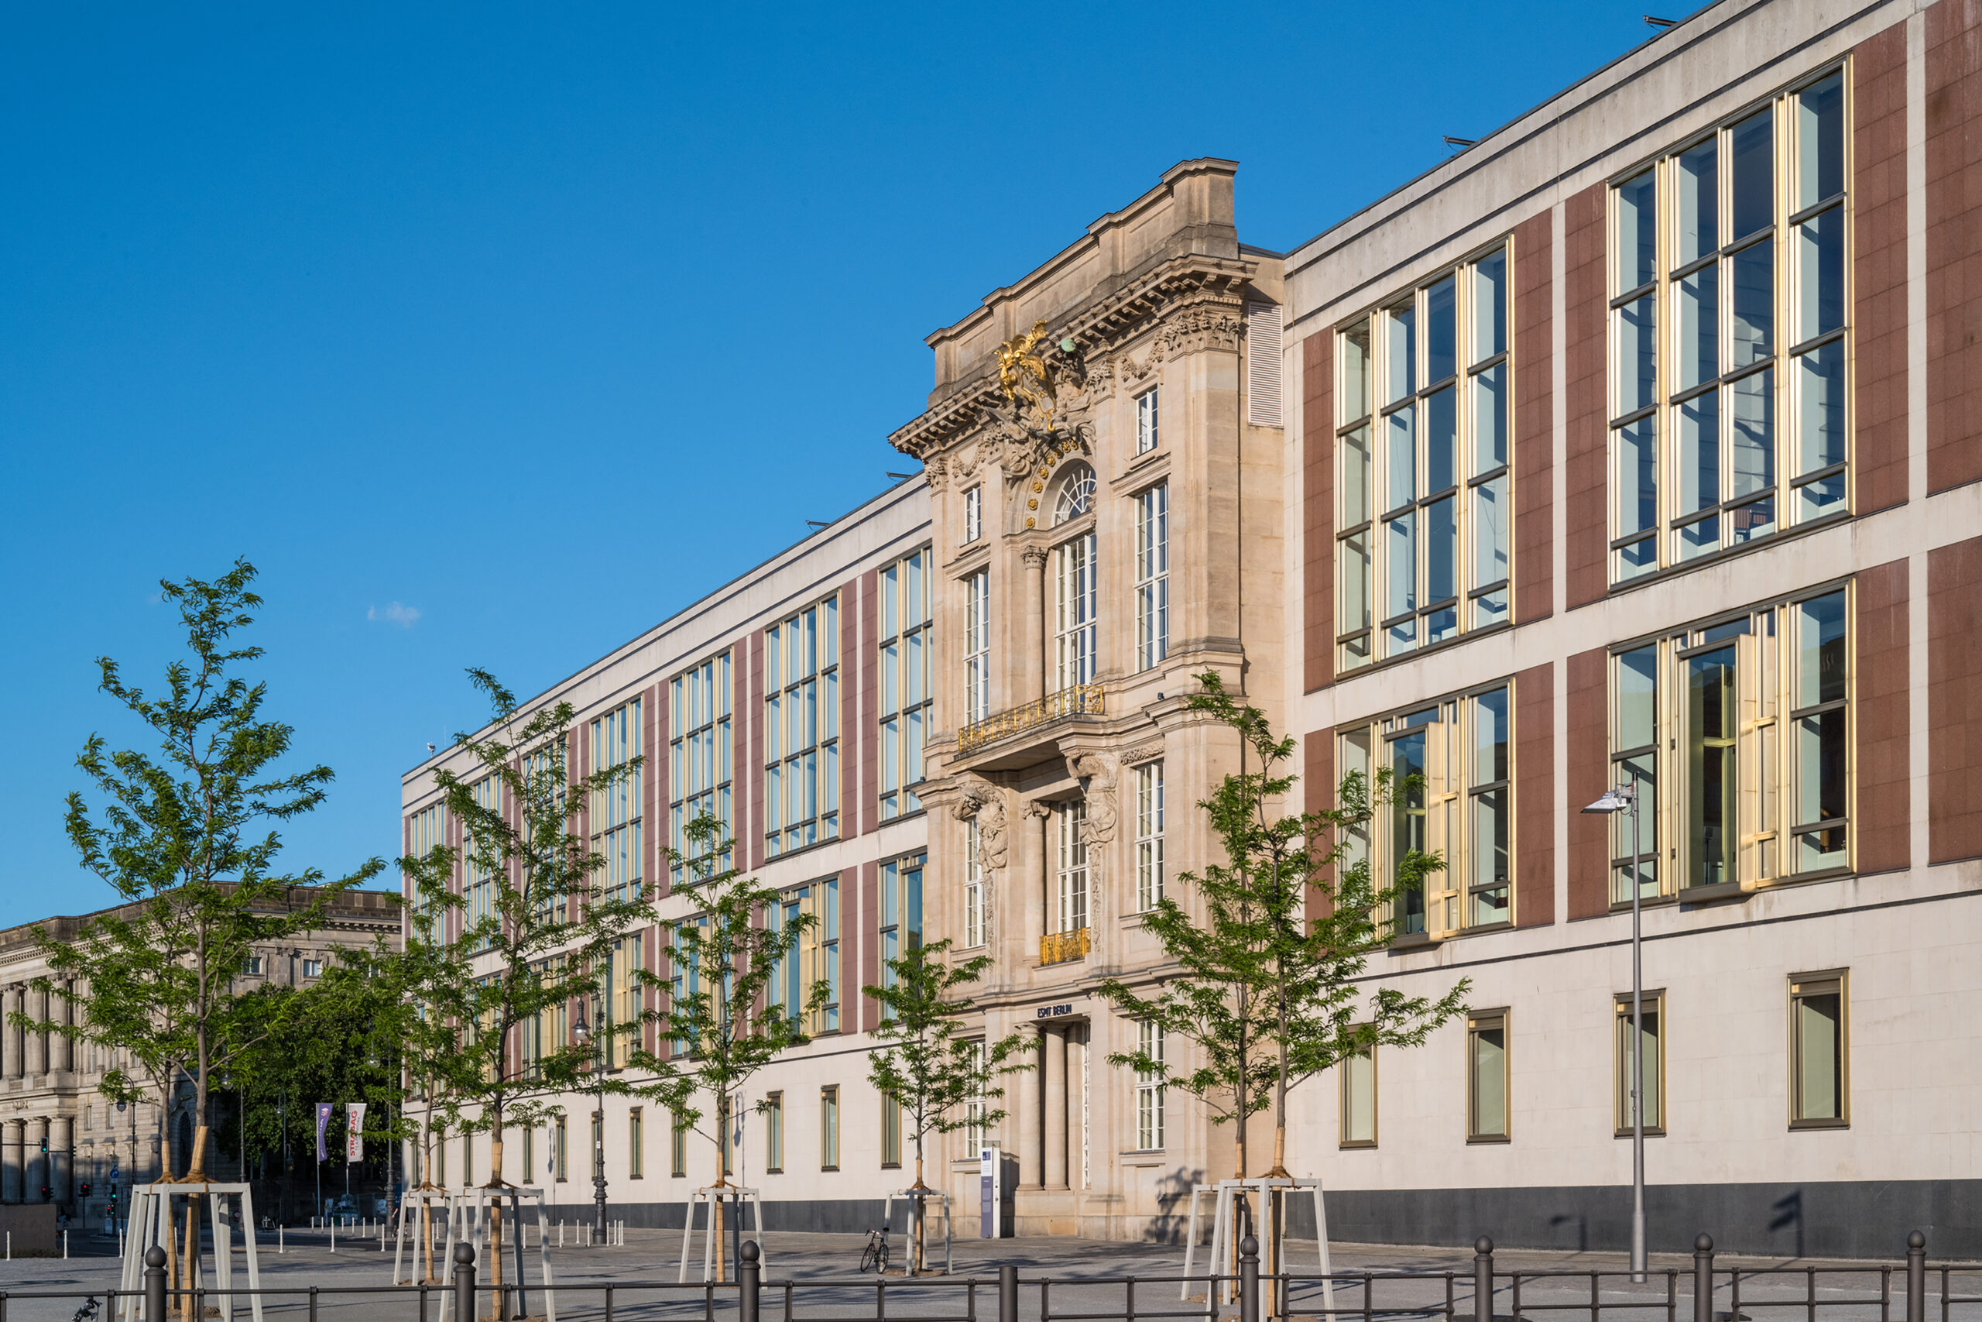
SCHLOSSPLATZ 1 is centrally located in the historic heart of Berlin – in the former GDR State Council building on Schlossplatz, now the campus of ESMT Berlin.
With your event in our building, you will be in the best of company – and in the immediate vicinity of the Foreign Ministry, the Rotes Rathaus, the TV Tower, Museum Island, Humboldt University and the new Humboldt Forum. Numerous top hotels of various categories are within walking distance.
Event areas at SCHLOSSPLATZ 1
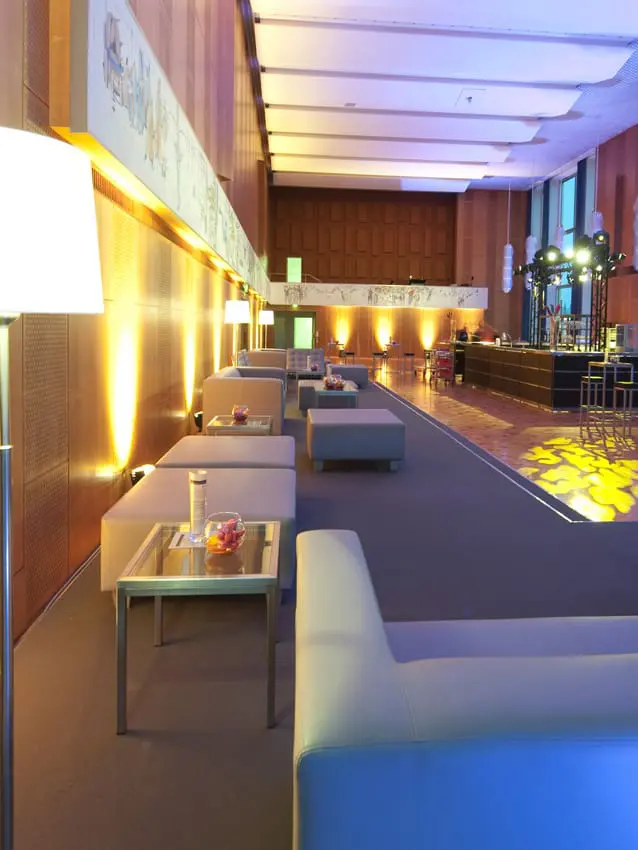
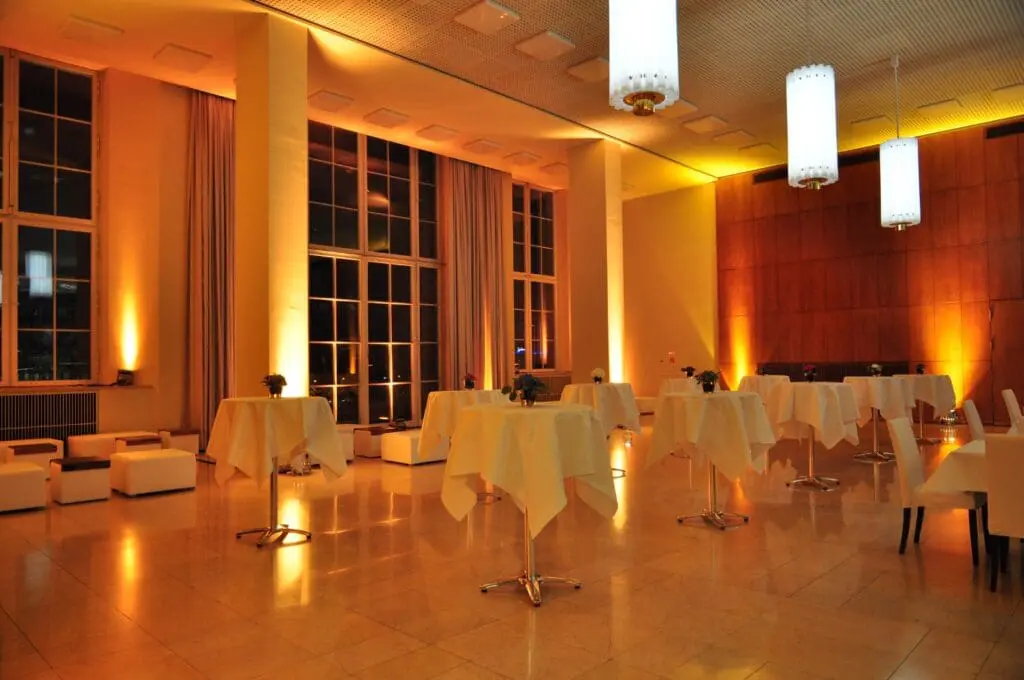
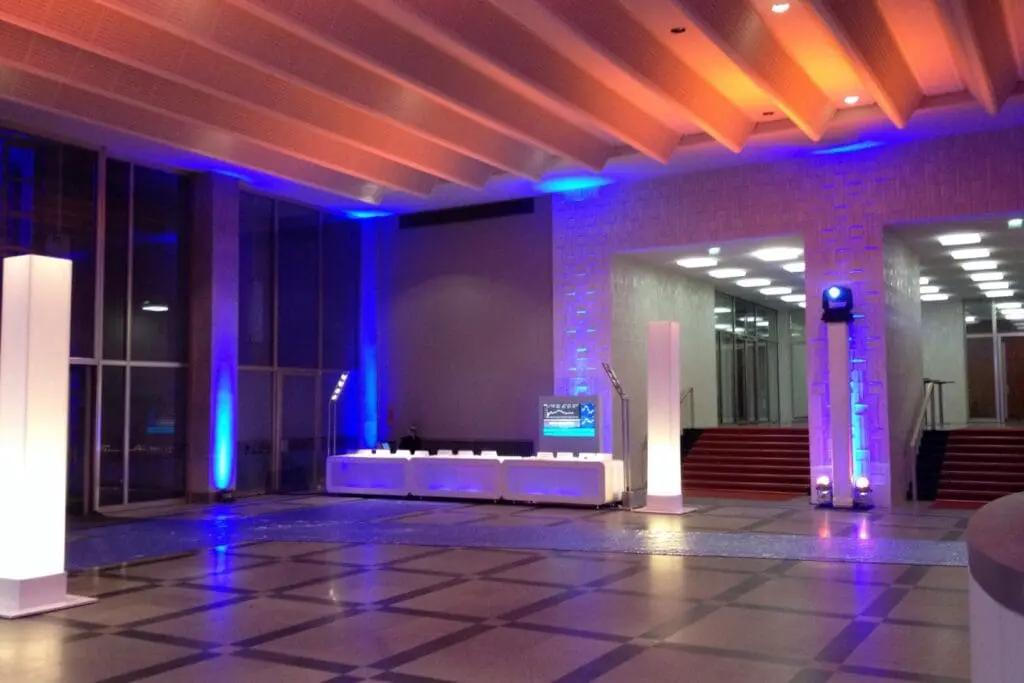
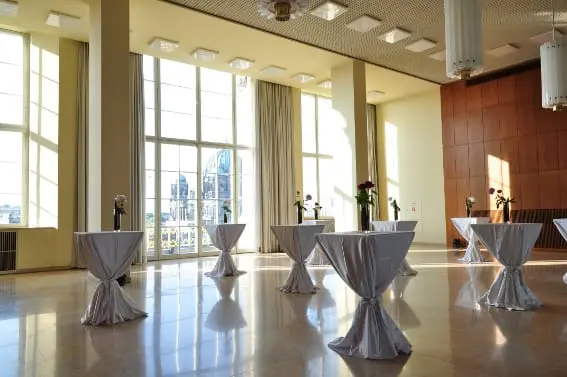
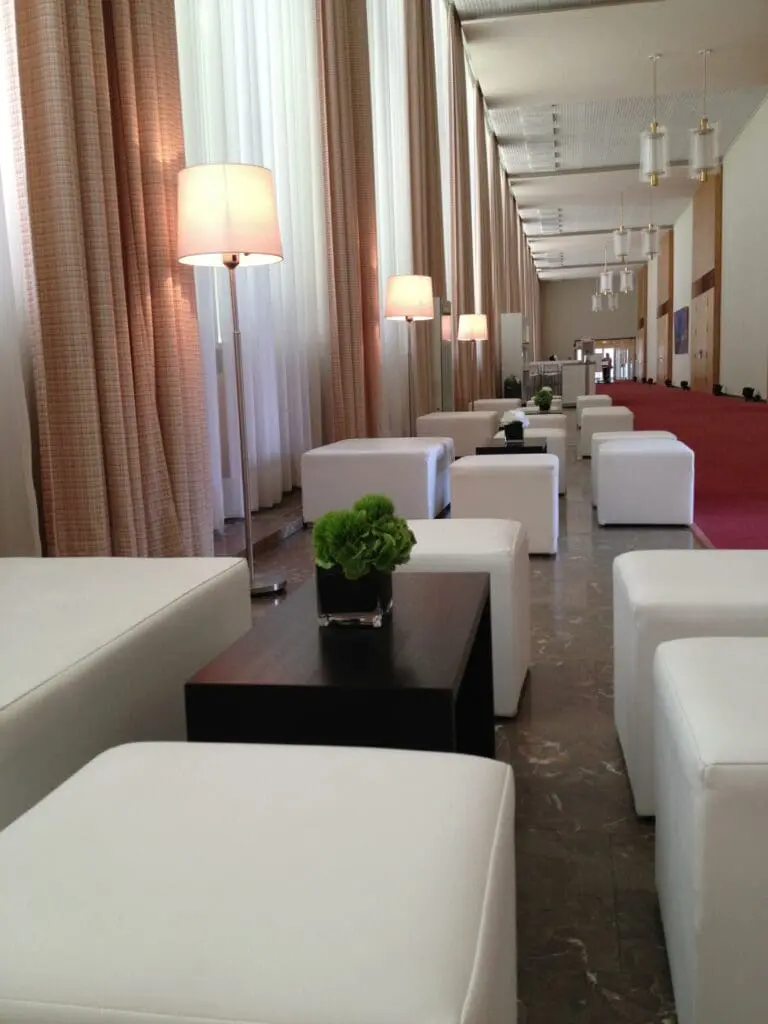
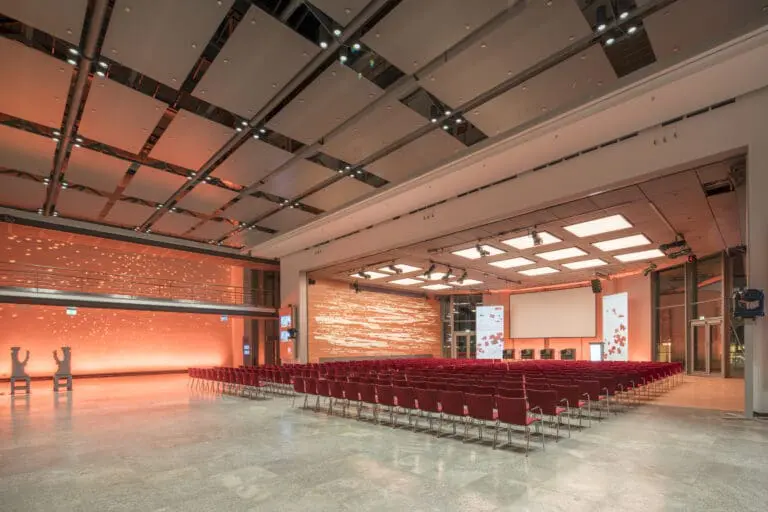
With a total of around 5,000 m² of event space, SCHLOSSPLATZ 1 offers you numerous rooms and opportunities to impress and inspire your guests. As an architectural monument of GDR modernism and a testimony to German-German history, the building has been a listed building since the mid-1990s.
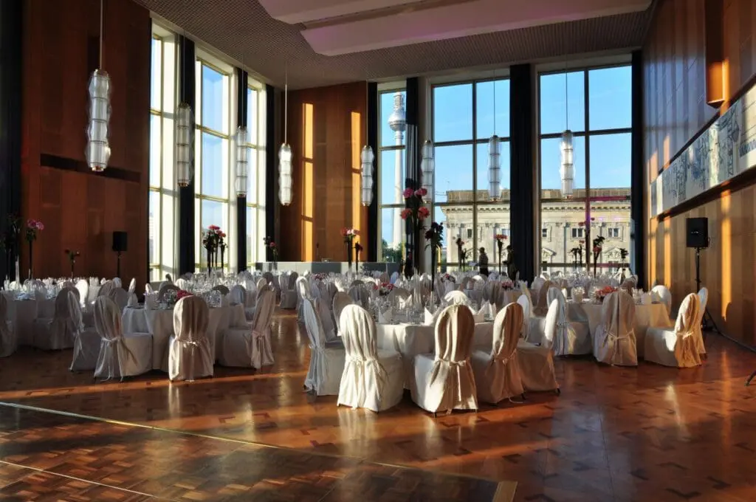
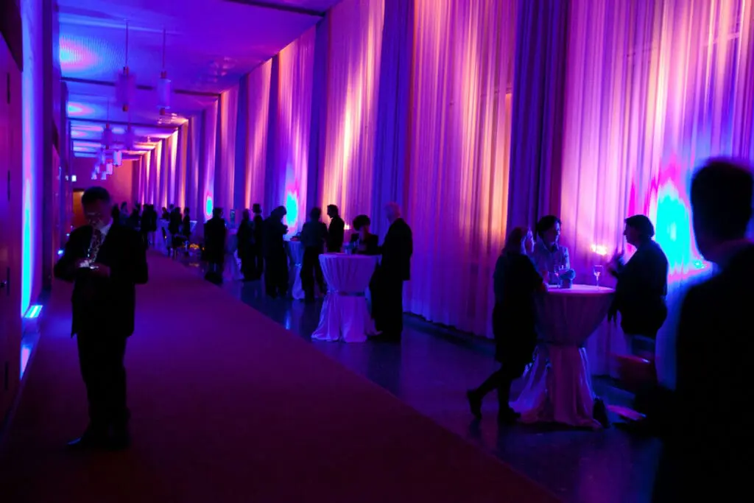
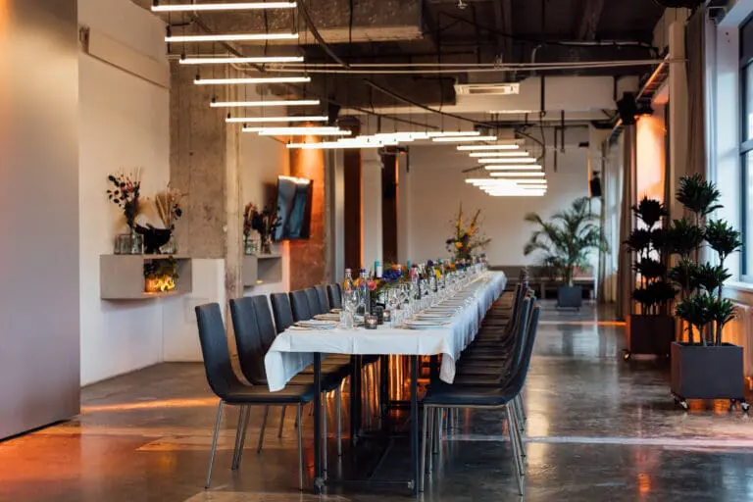
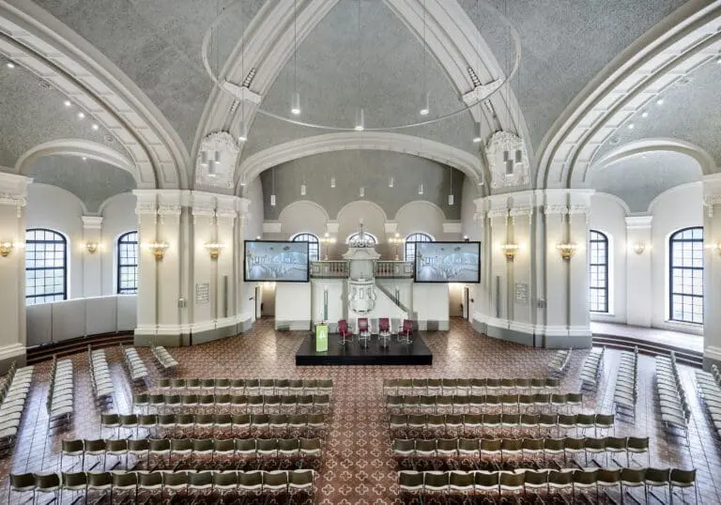
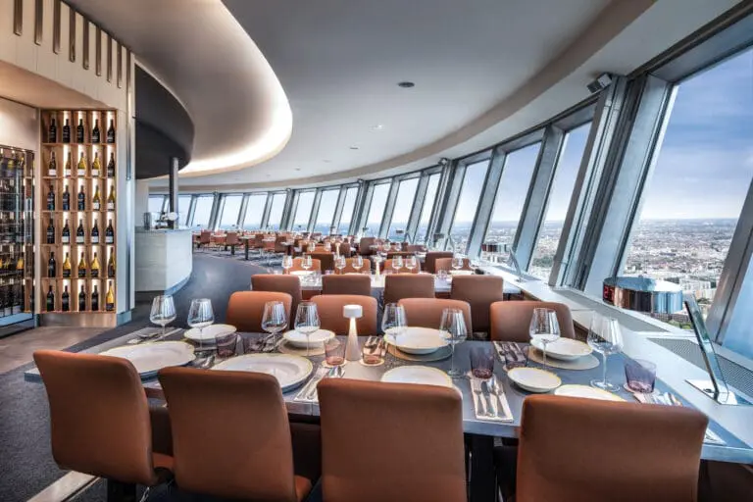
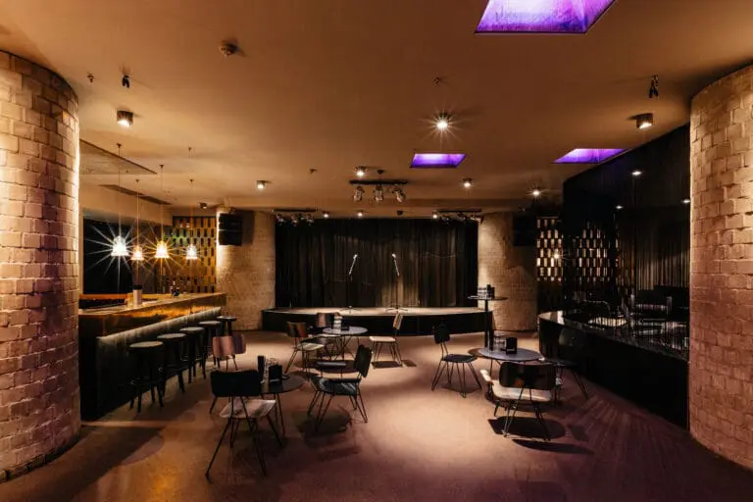
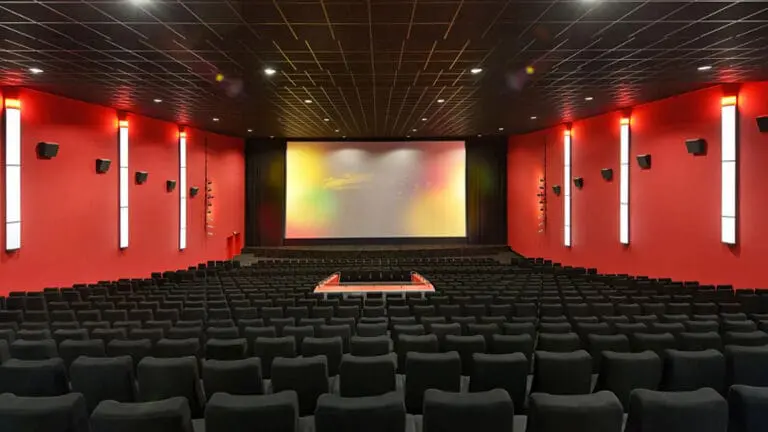
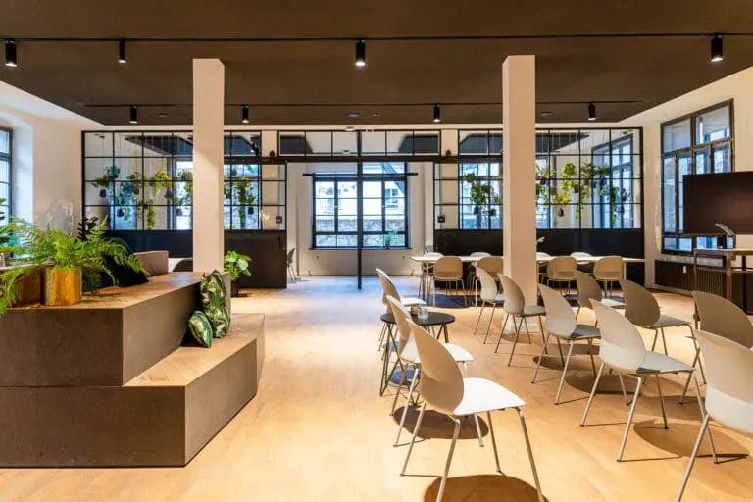
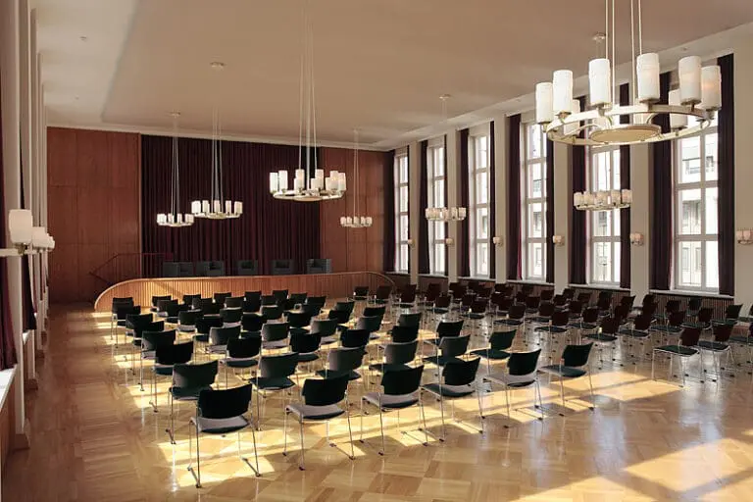
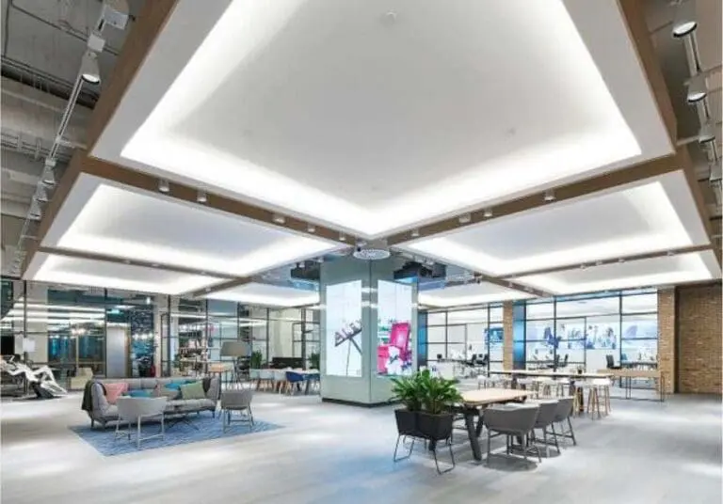
Today, in this historic setting, we offer you a state-of-the-art backdrop in the academic environment of a modern business school. Use our foyer areas, lecture theatres, our Auditorium Maximum – the former banqueting hall – or other rooms for your unforgettable and extravagant event!
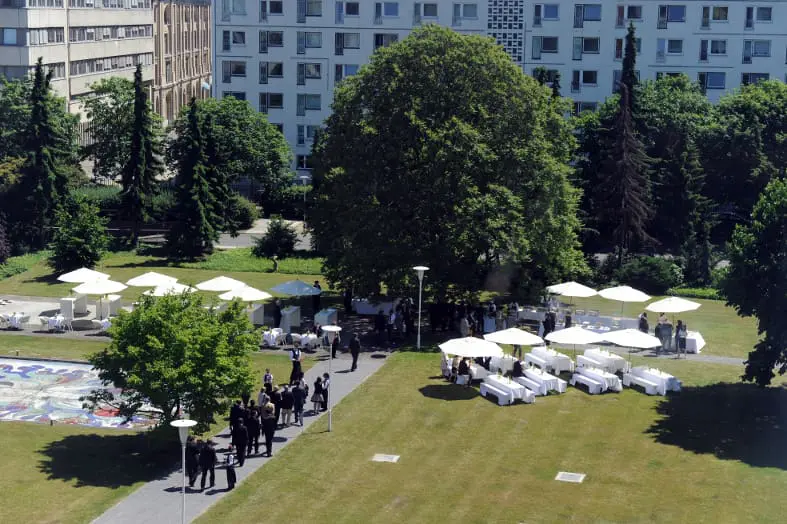
In addition, our listed gardens, which also cover an area of around 4,000 m², offer you plenty of scope for organising your open-air event in the summer months. Whisk your guests away to a central, metropolitan oasis – away from the hustle and bustle of the city and with a view of the TV tower!
Our team of experienced event professionals will be happy to support you in the planning and realisation of your event. For your individual gastronomic and culinary wishes, our event-experienced catering partners are at your creative side!