




Special venues – French Cathedral as an event location in Berlin
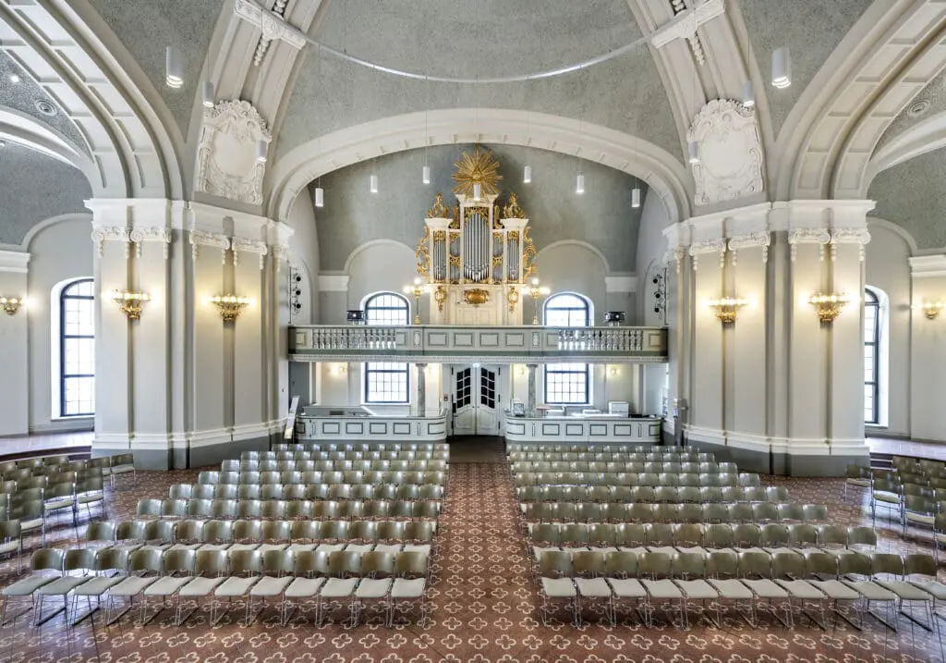
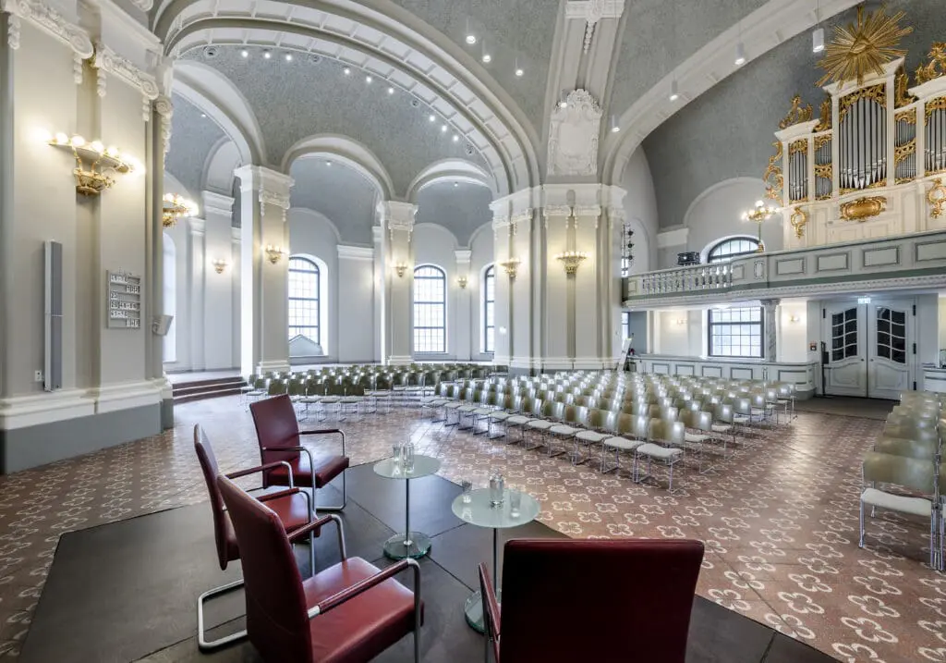
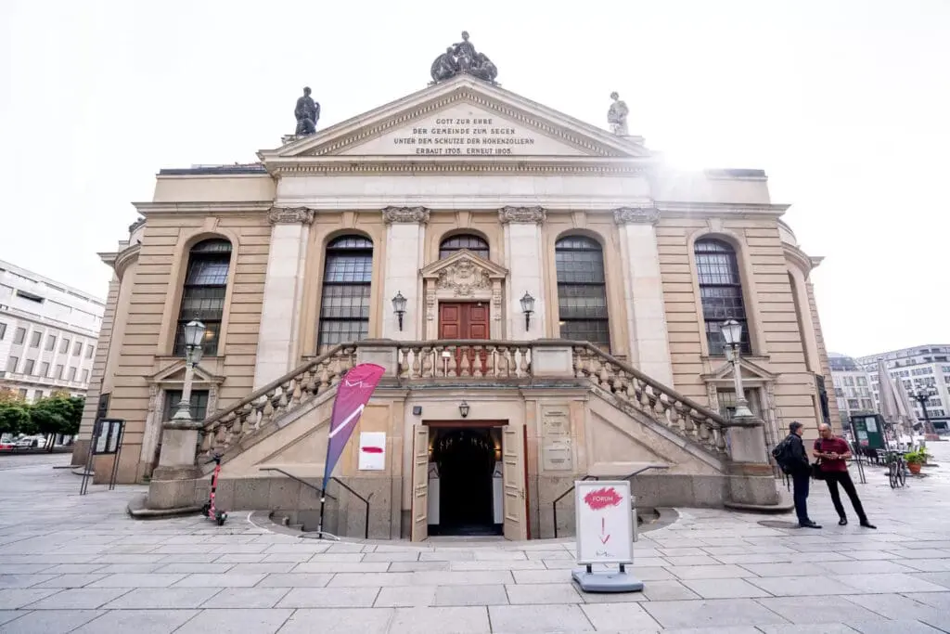
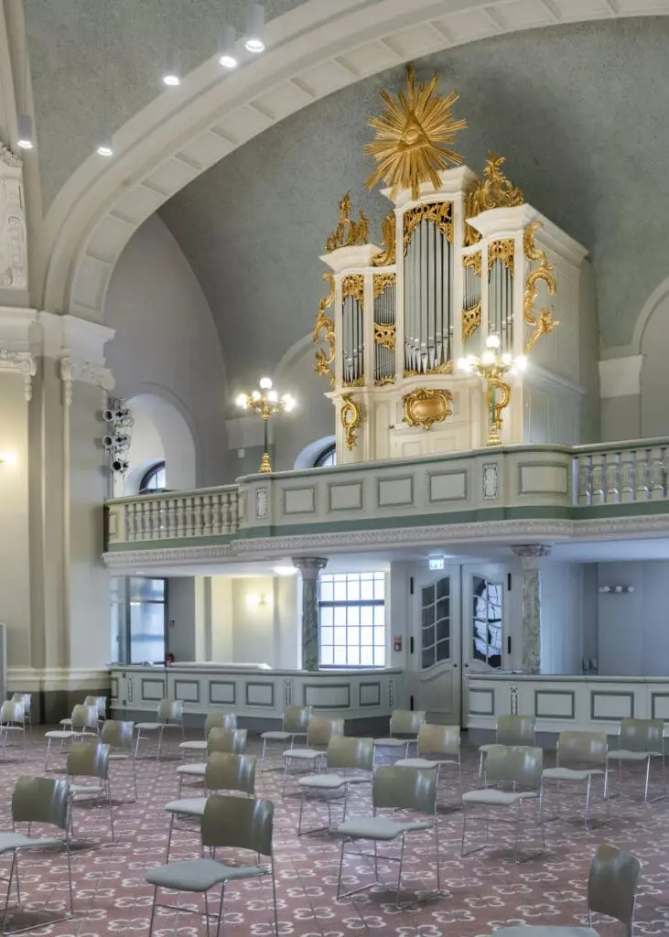
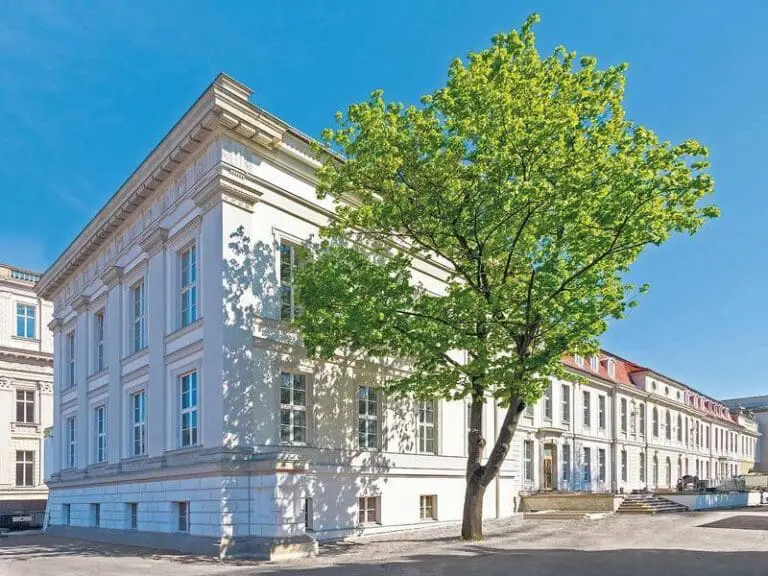
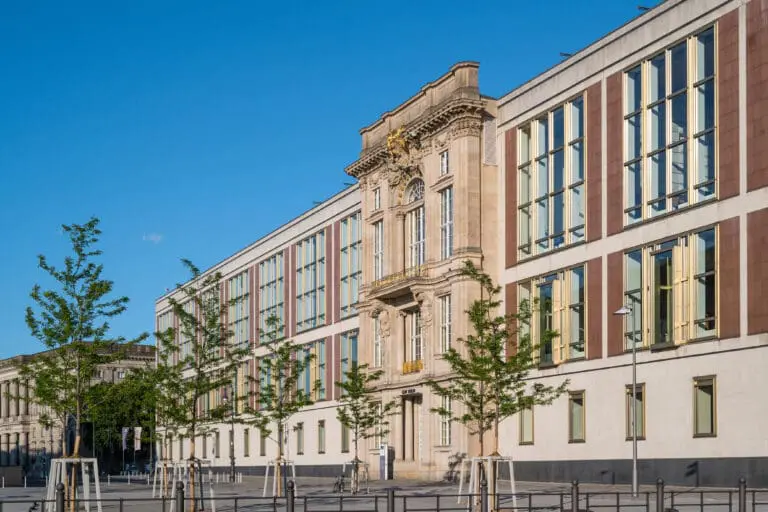
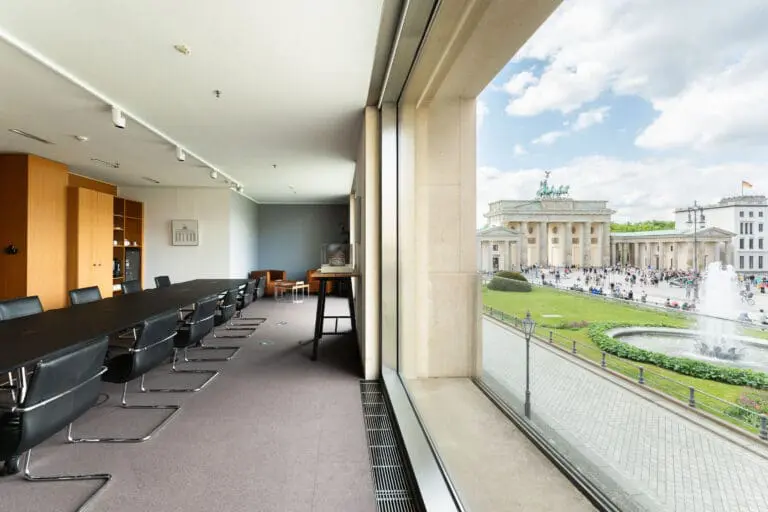
The French Cathedral is a truly special venue and an outstanding event location in the heart of Berlin, impressing with its unique atmosphere and versatile spaces.
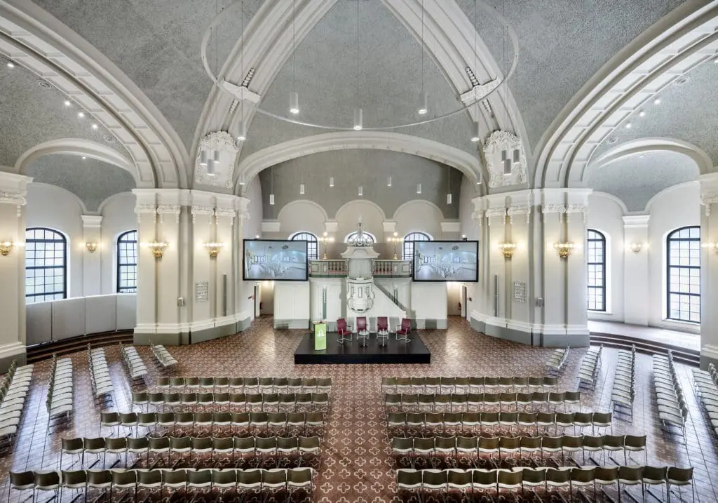
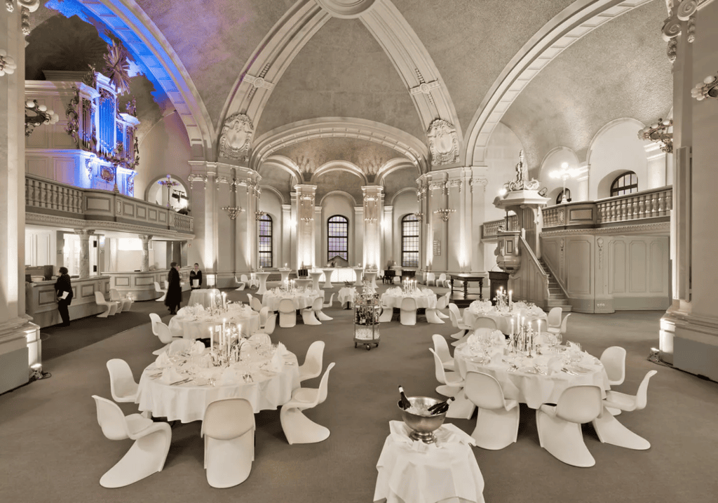
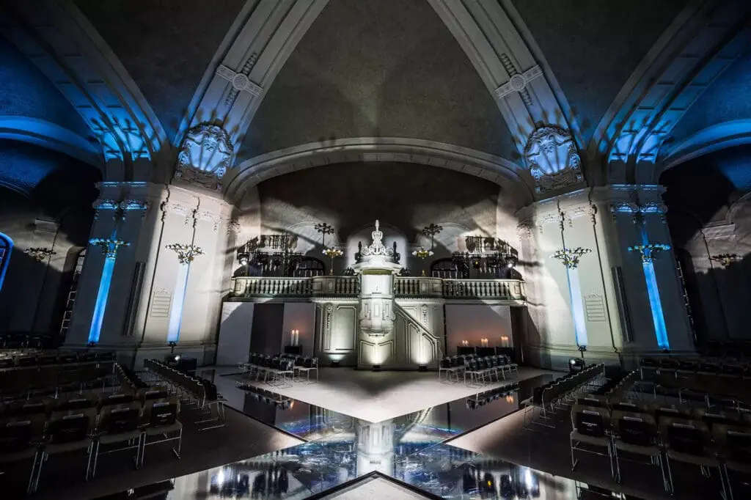
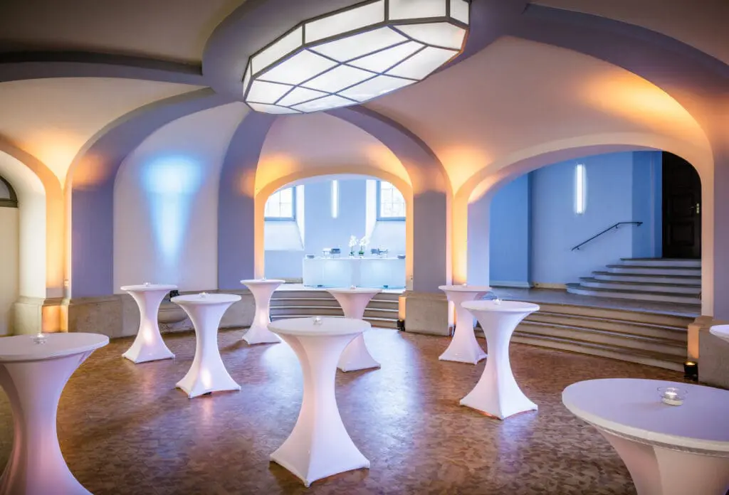
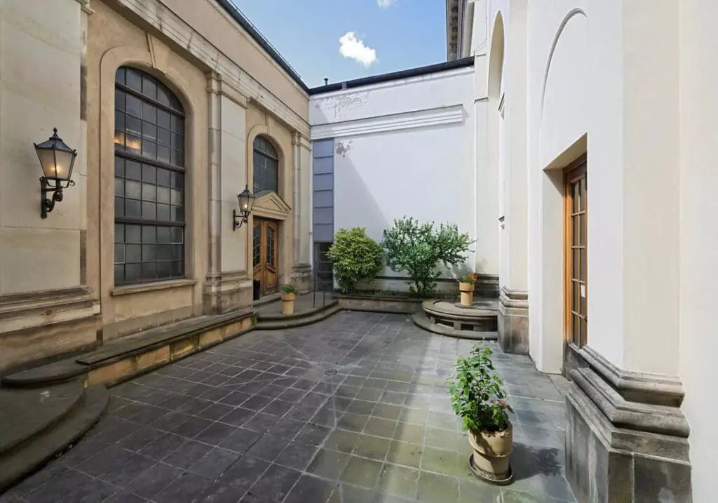
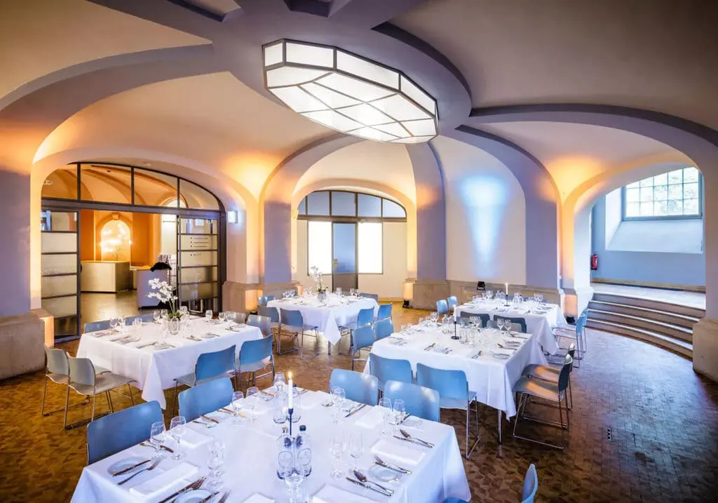
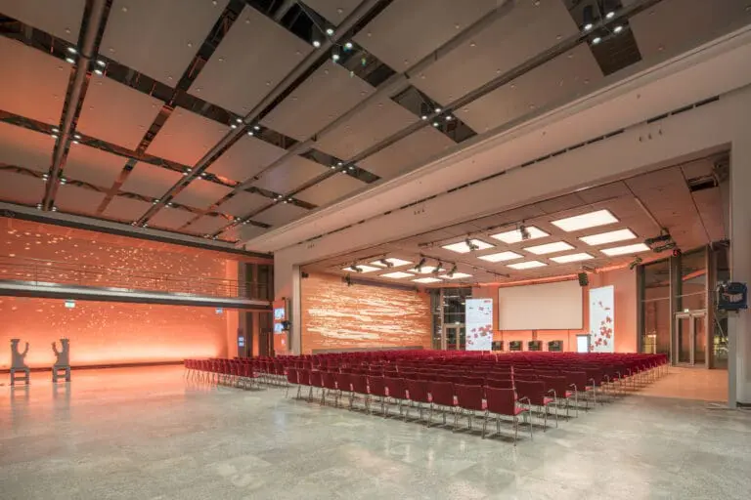
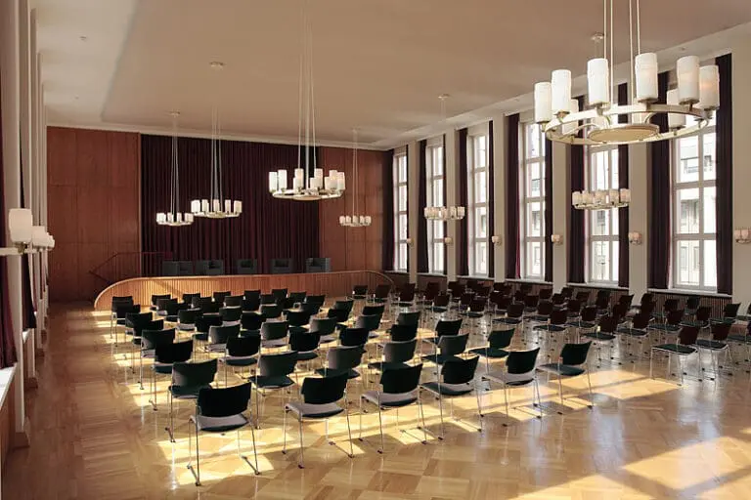
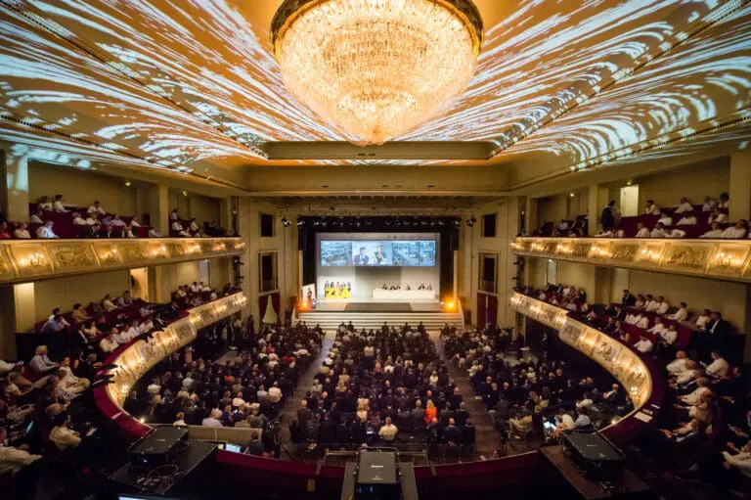
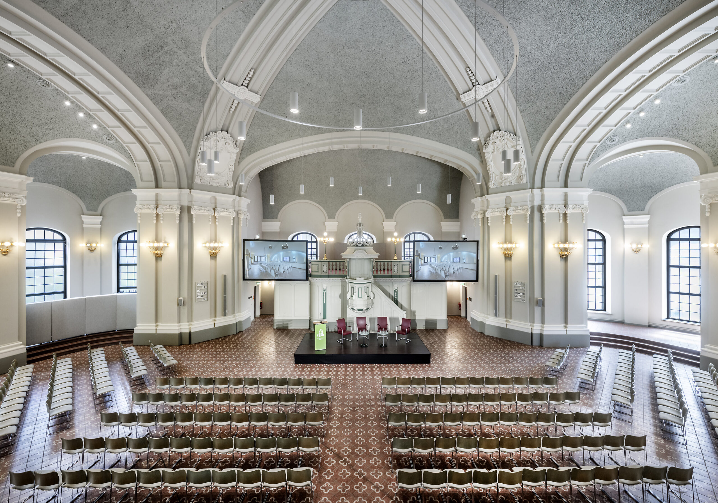
With a generous 1,000 m² of event space, spread across two interconnected buildings – the French Friedrichstadt Church and the French Cathedral – the venue provides the ideal setting for a wide range of events with up to 500 guests.
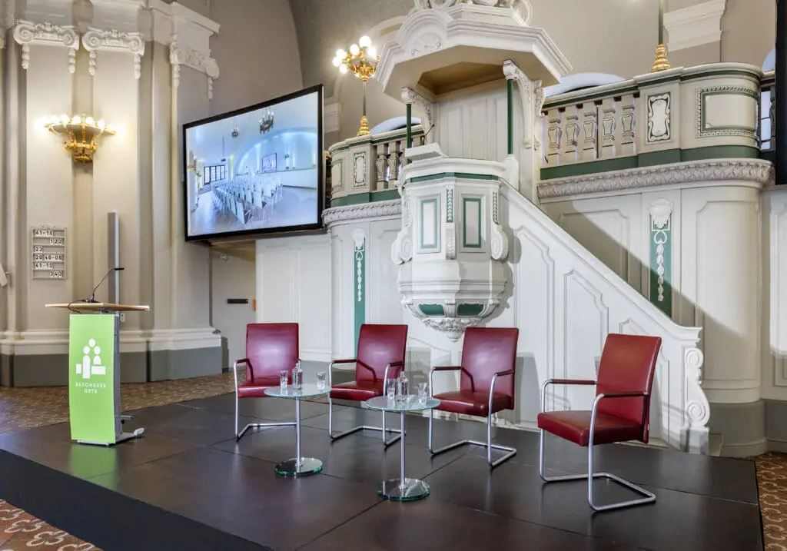
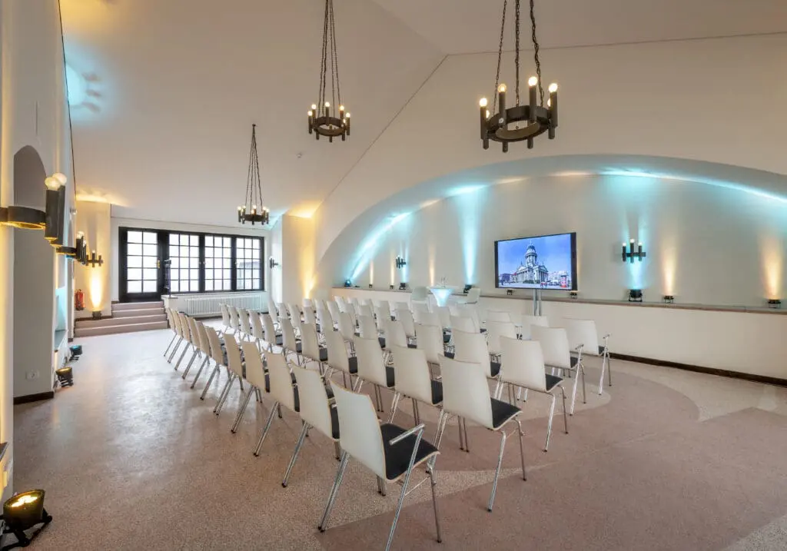
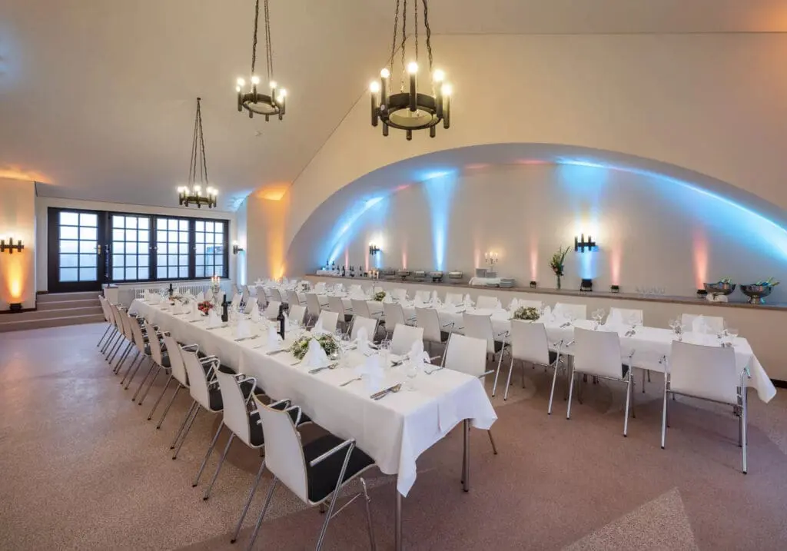
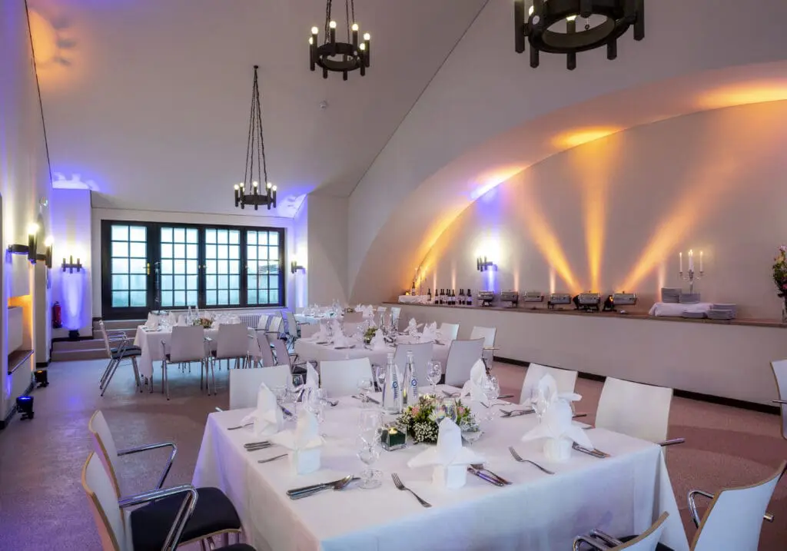
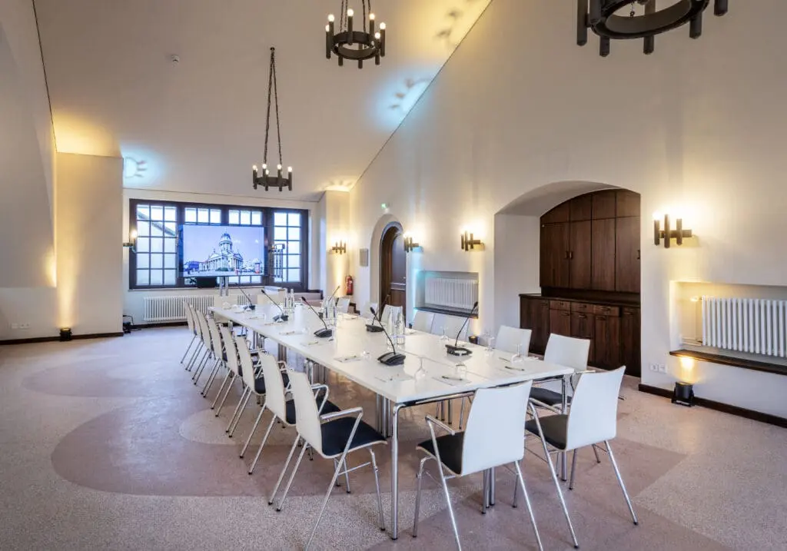
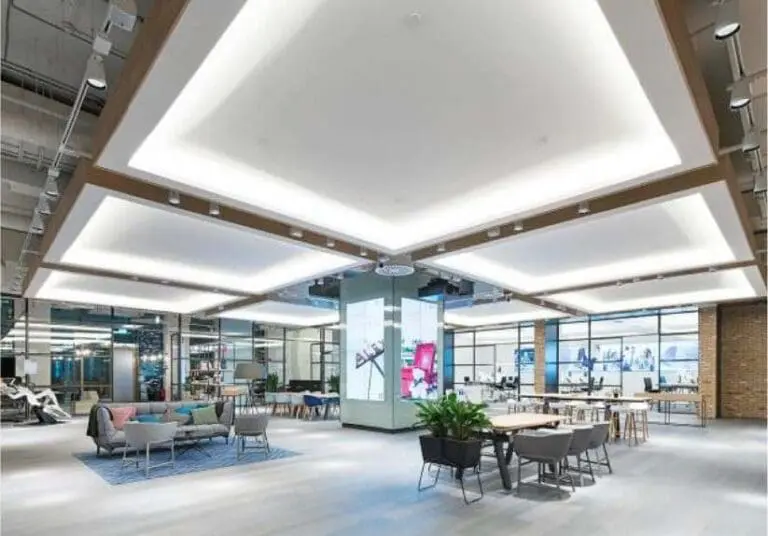
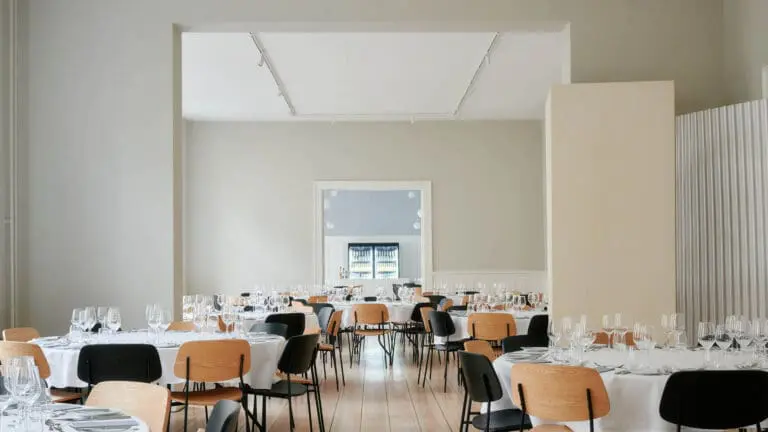
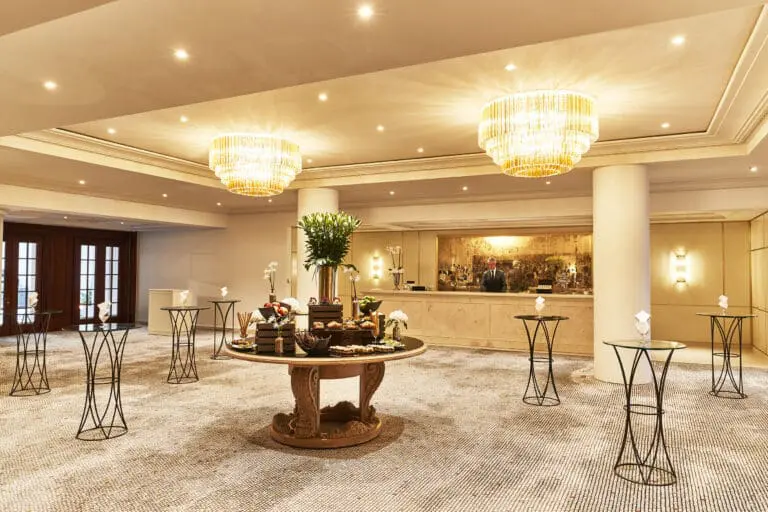
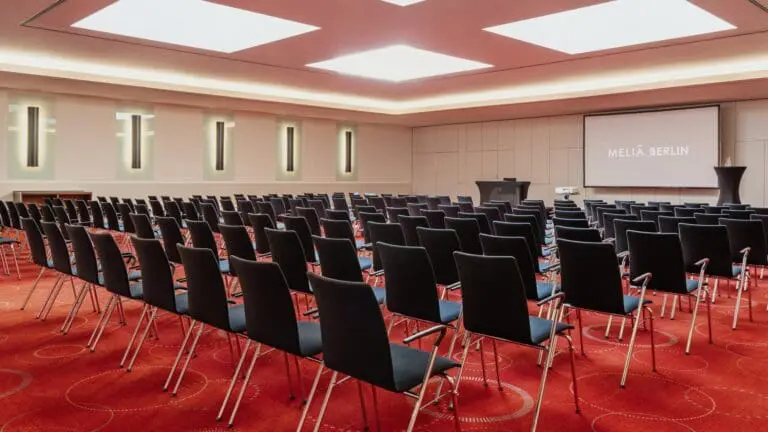
Whether for impressive presentations, effective conferences, creative incentives, international meetings and congresses, festive Christmas parties, professional film and photo shoots, or unforgettable weddings, the venue offers various halls in different sizes.
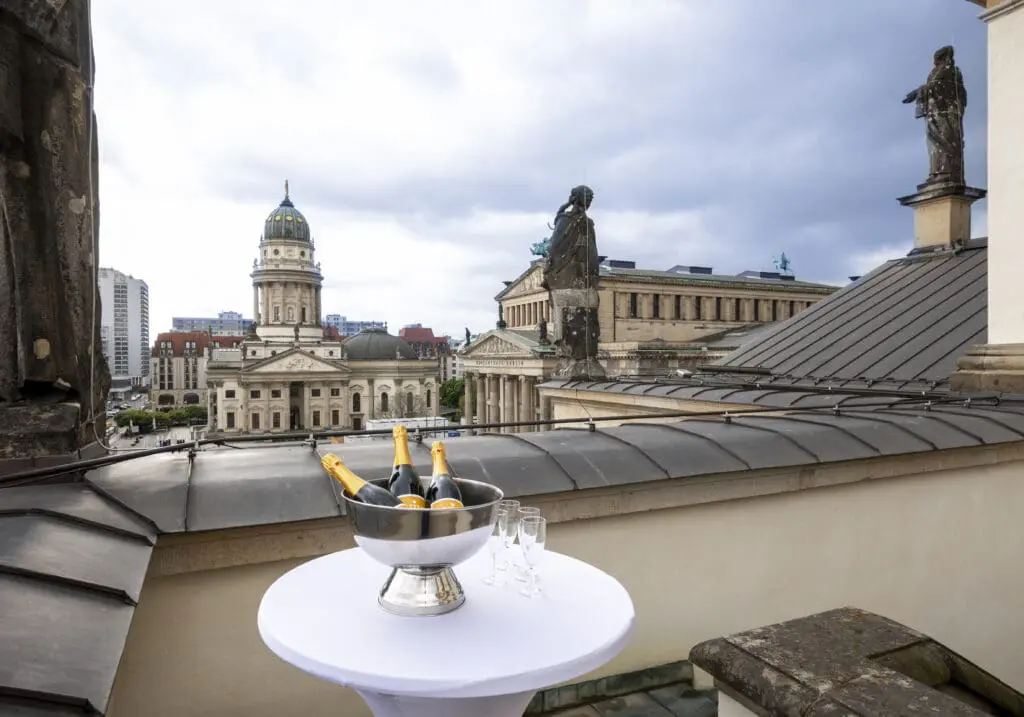
For larger groups, the hall of the Friedrichstadt Church is perfectly suited, while the elegant ballroom with balconies offers a breathtaking view of Gendarmenmarkt and is ideal for smaller events.
A special highlight is the in-house viewing platform, which offers a 360-degree panoramic view of vibrant Berlin. Here, your guests can enjoy unforgettable views, while the on-site Restaurant Hugo & Notte provides first-class event catering.
The event spaces are flooded with daylight and offer modern technical equipment, including GDPR-compliant live streaming.
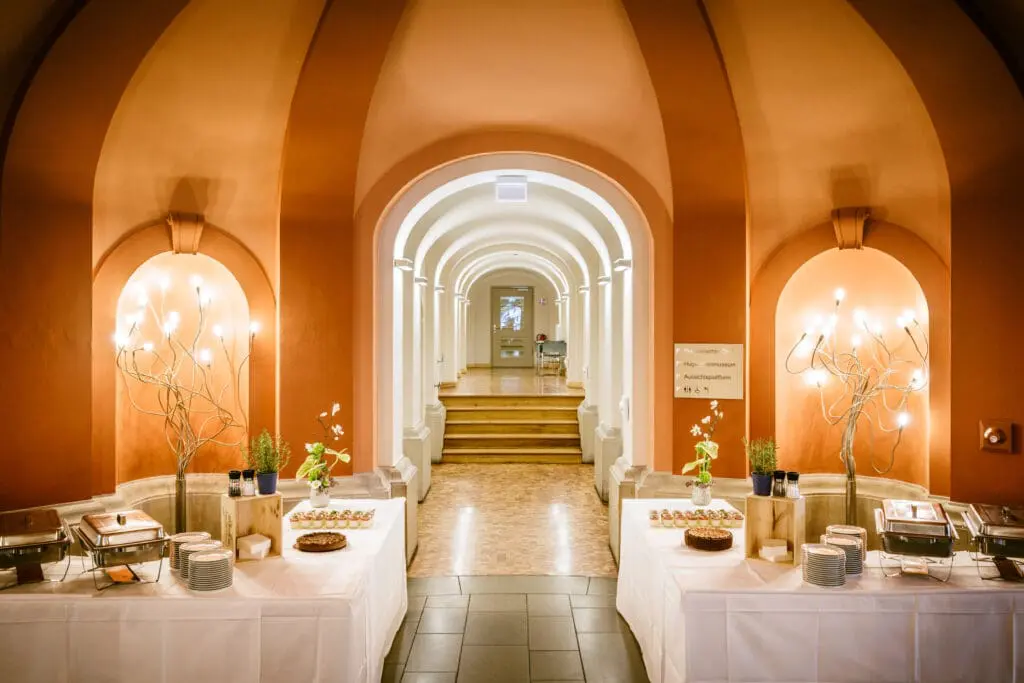
Enjoy a sustainable event with organic drinks and snacks, provided by a catering service that meets the highest standards. In addition, the venue is powered 100% by green electricity and guarantees certified accessibility.
Located directly on Gendarmenmarkt, the French Cathedral is surrounded by Berlin’s cultural highlights, such as the Konzerthaus, the State Opera and the Humboldt Forum, all within easy walking distance. Berlin Central Station is only 20 minutes away, making it easier for your guests to get here.