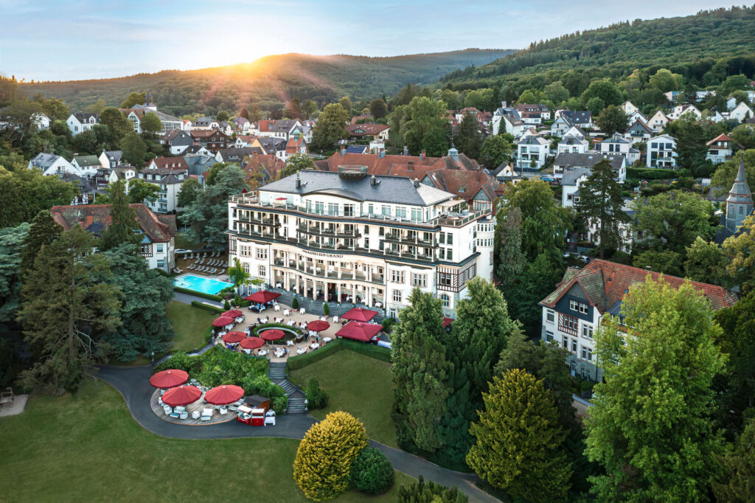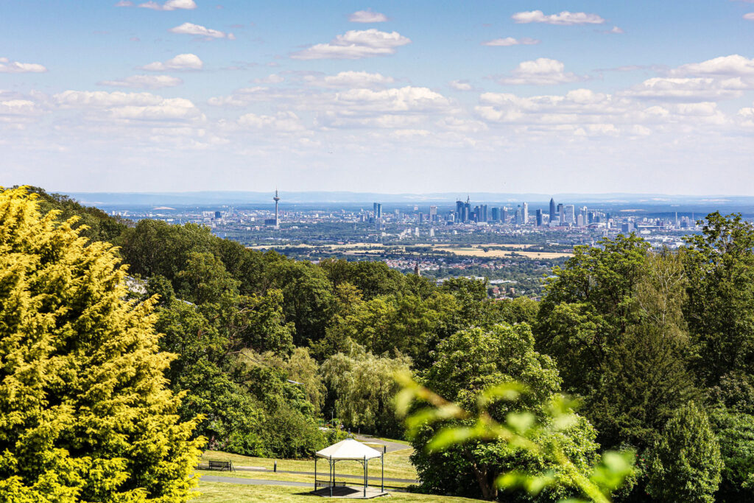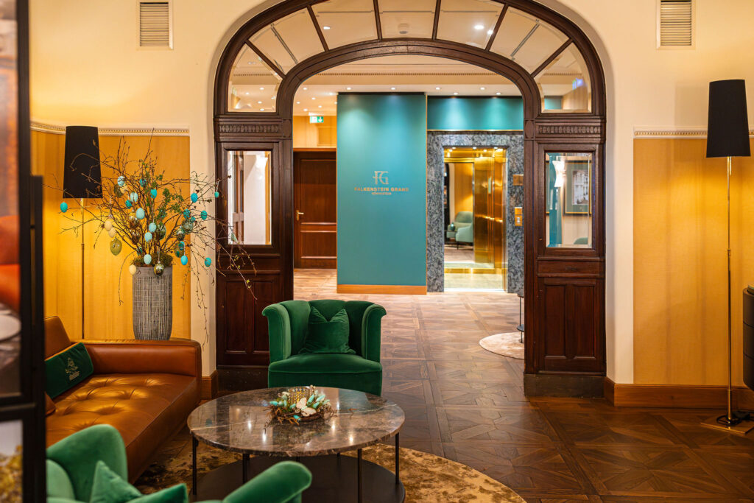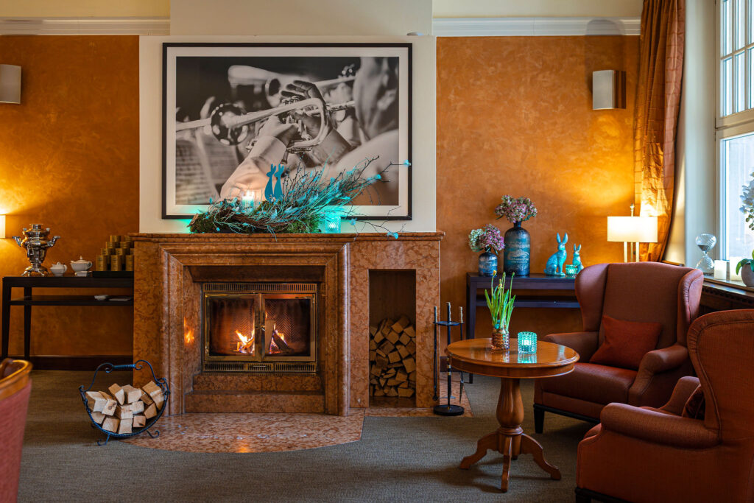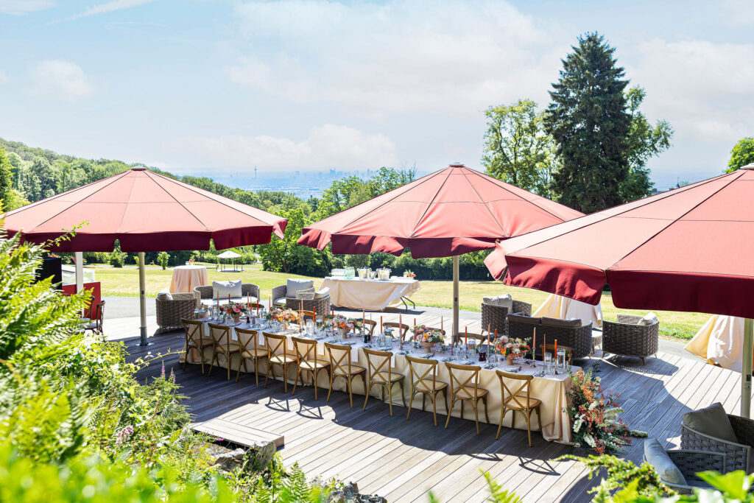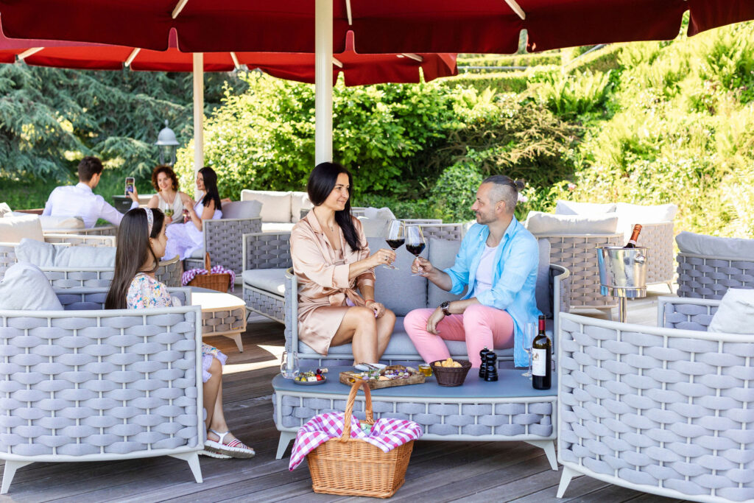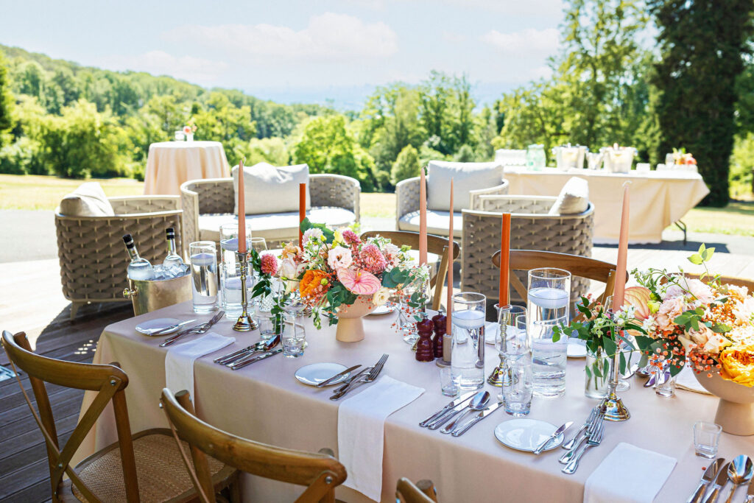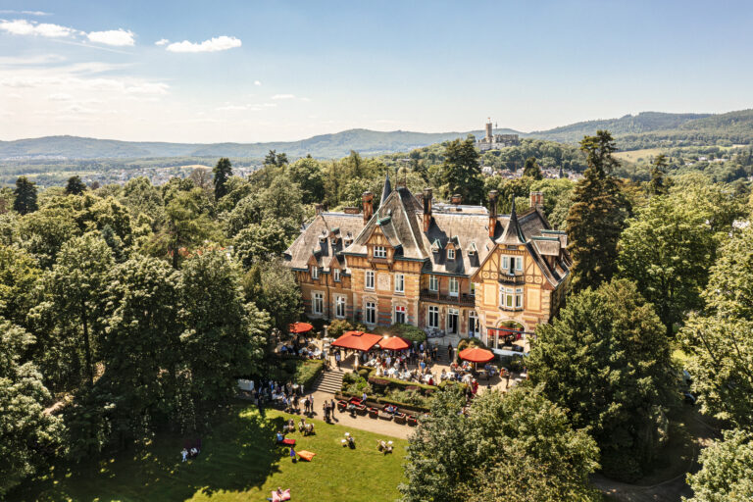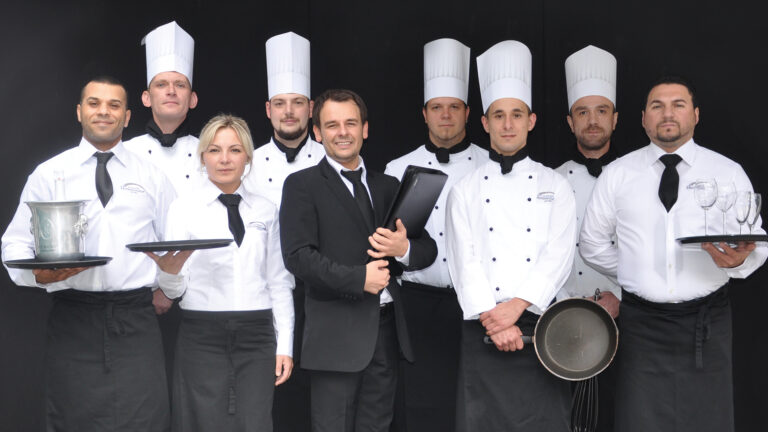





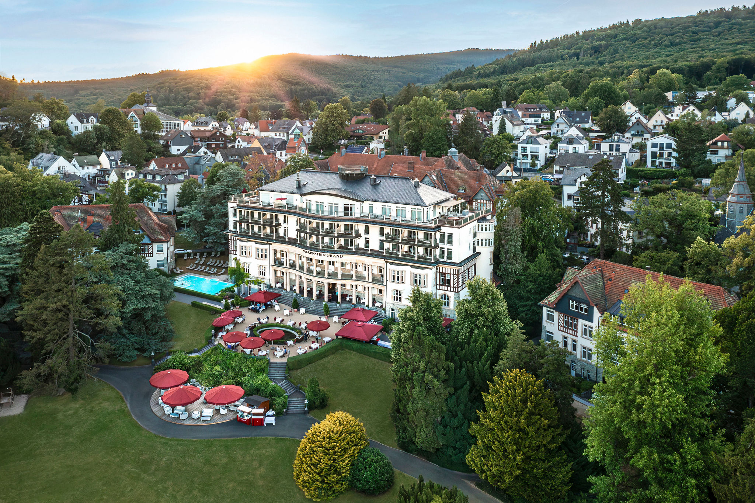
Combine the influences of Europe’s financial metropolis Frankfurt am Main with the inimitable inspiration of a magnificent nature within the Taunus region! At the Falkenstein Grand Autograph Collection your individual business events will become a complete success against this background and also thanks to the 5-star service! Conferences, meetings, congresses, seminars or a business lunch – here everything can be implemented according to your wishes!
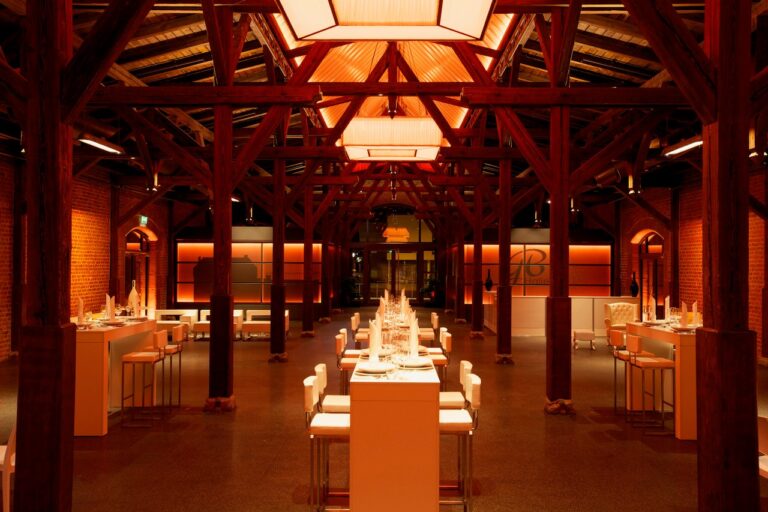
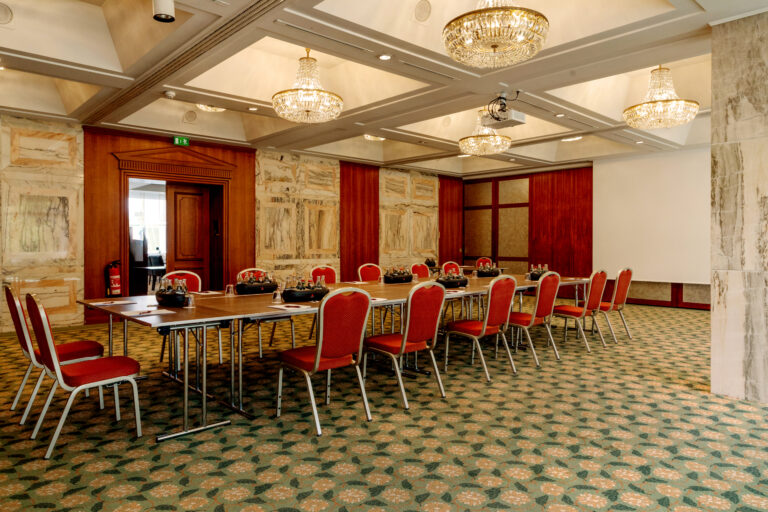
In seven different sized rooms, you can let your ideas flow. Up to 60 participants are guaranteed a unique atmosphere in the Hall of Mirrors. It is a listed room, which was lovingly restored and convinces with the connected large hall on 120 m² and great views of the Frankfurt skyline. The latter can also be enjoyed from the former music room of Emperor Wilhelm II, and the 44 m² Kaisersaal was built according to original records from its time. Small groups of up to 16 people get their money’s worth in the historic library.
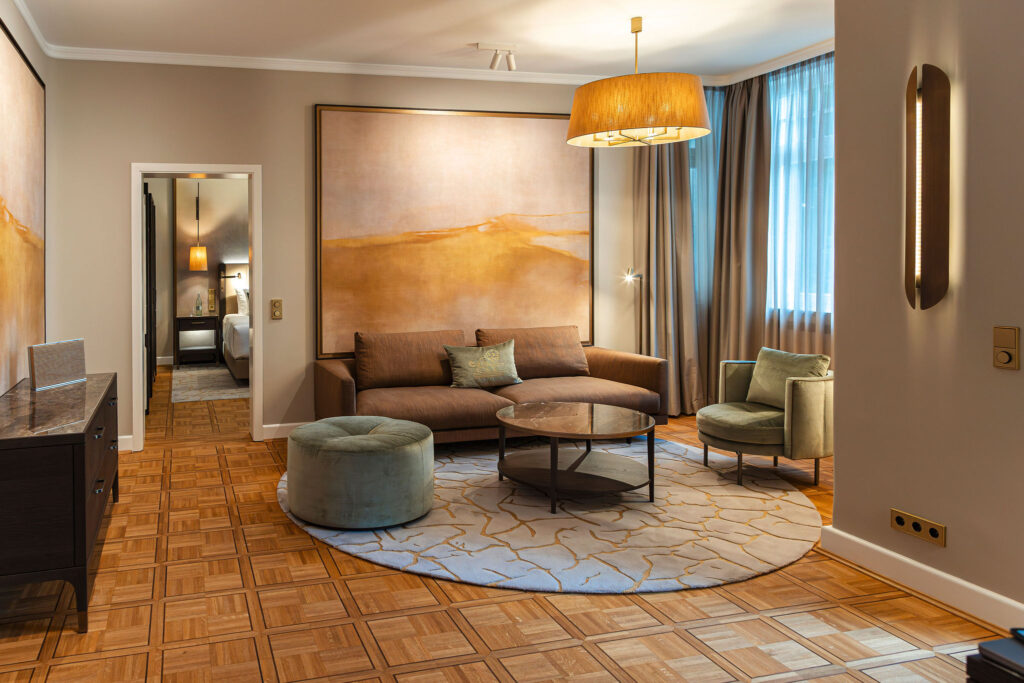
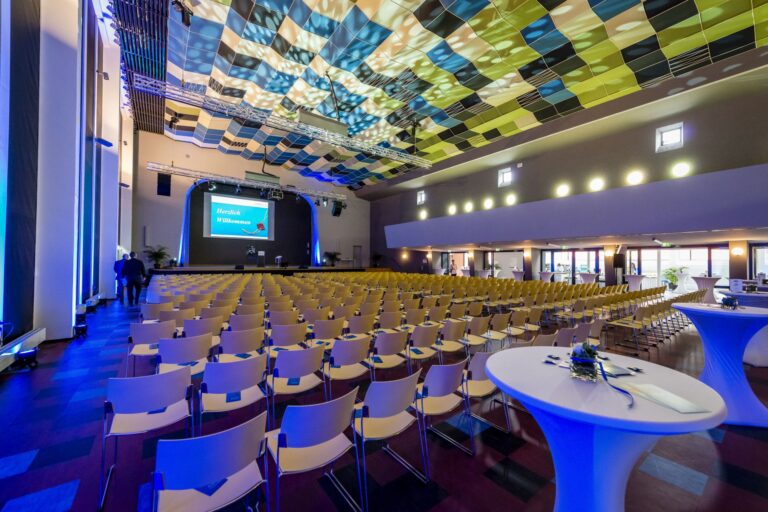
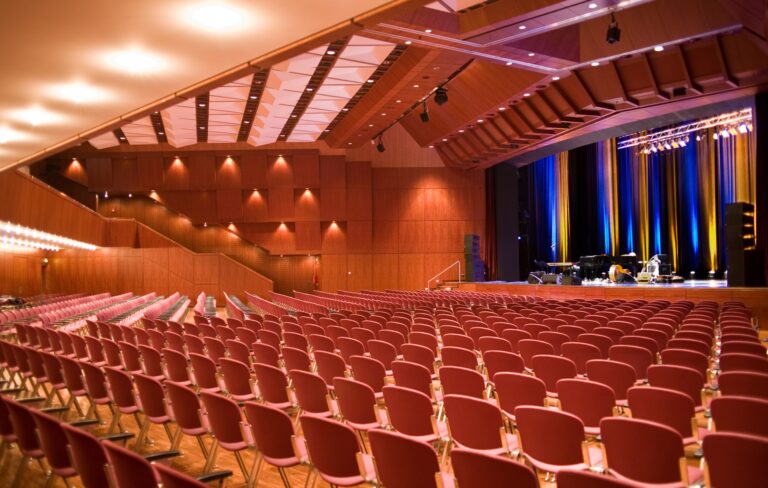
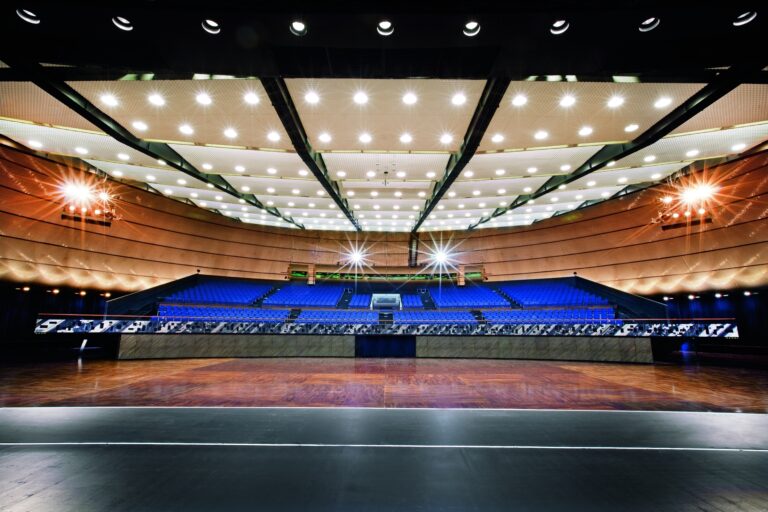
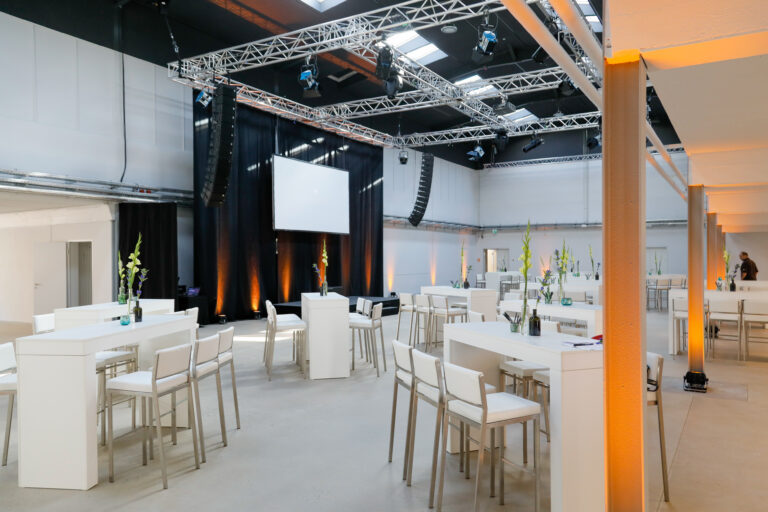
Large companies with up to 200 guests, on the other hand, are optimally housed in the 280 m² ballroom, which is located on the first floor opposite the main building and can be divided into three areas. The One Penthouse is probably the most exclusive option of the house. On 120 m² you can enjoy a unique suite concept, extraordinary interior design and state-of-the-art technology. Of course, the other rooms are also equipped with modern conveniences, in addition attractive conference packages and incentives are offered.
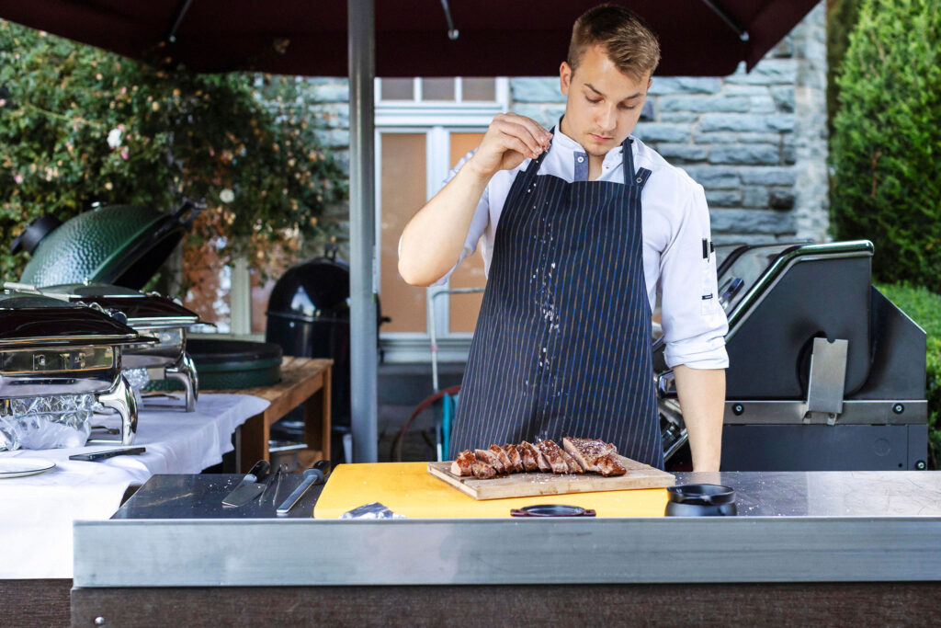
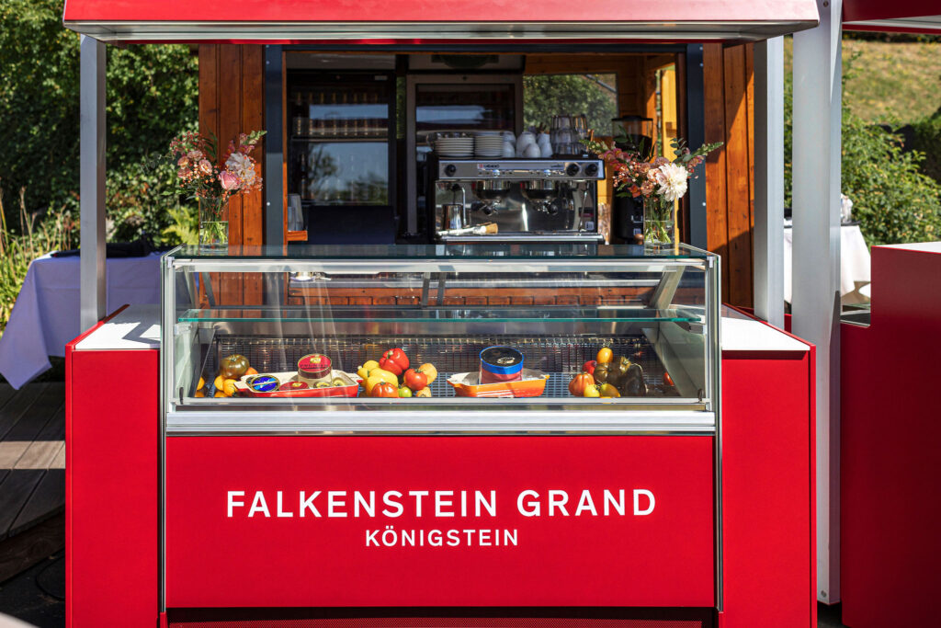
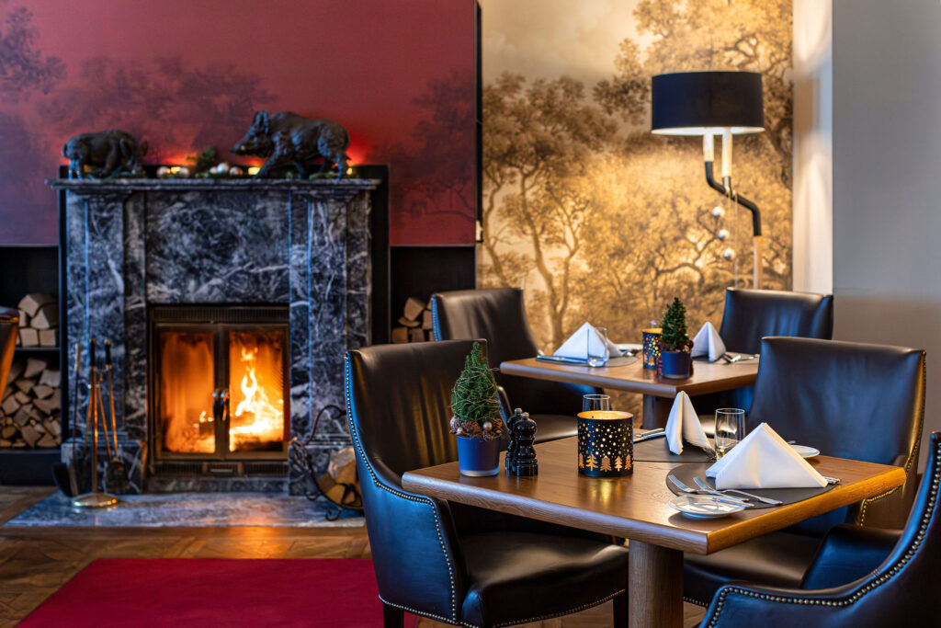
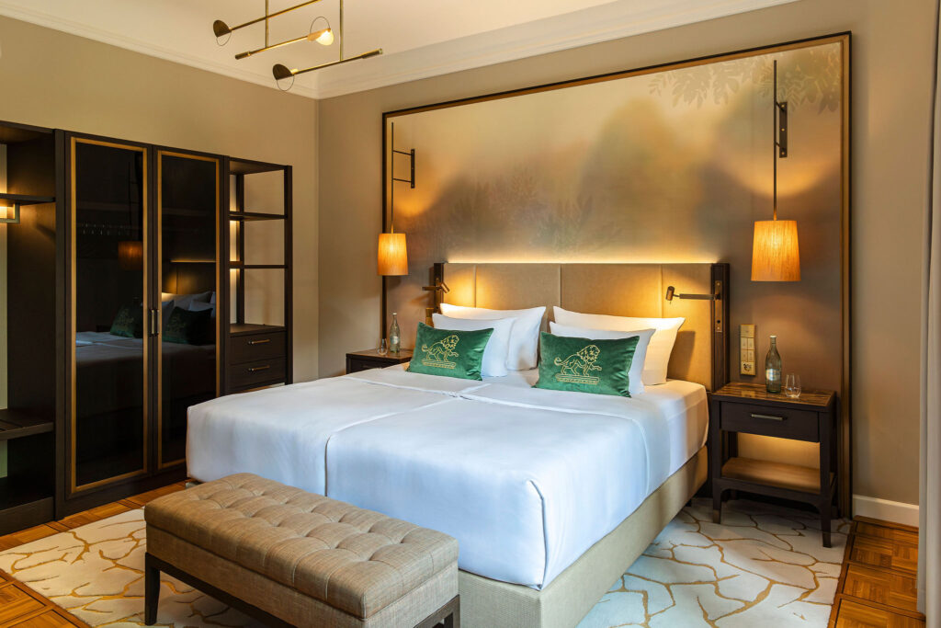
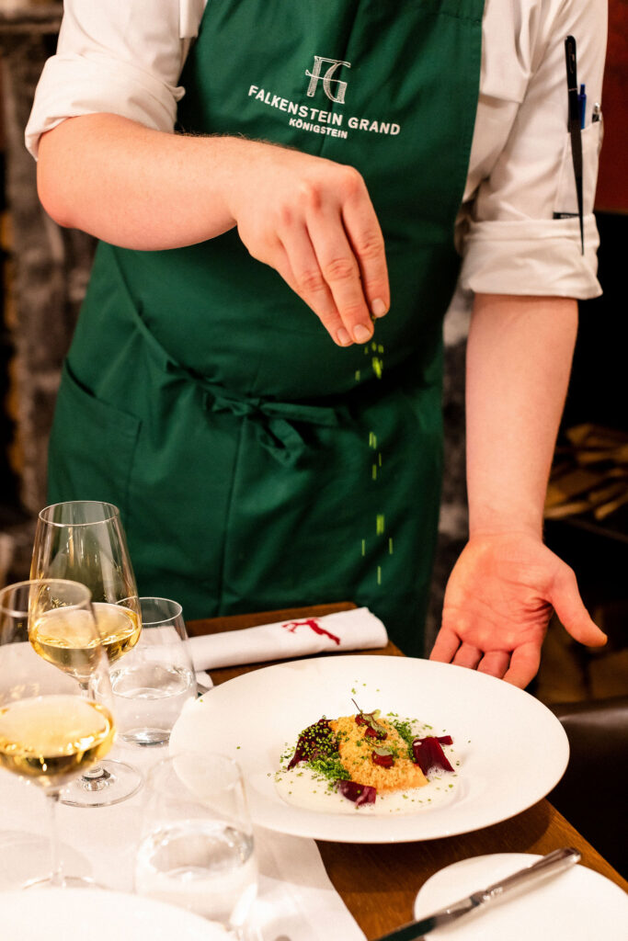
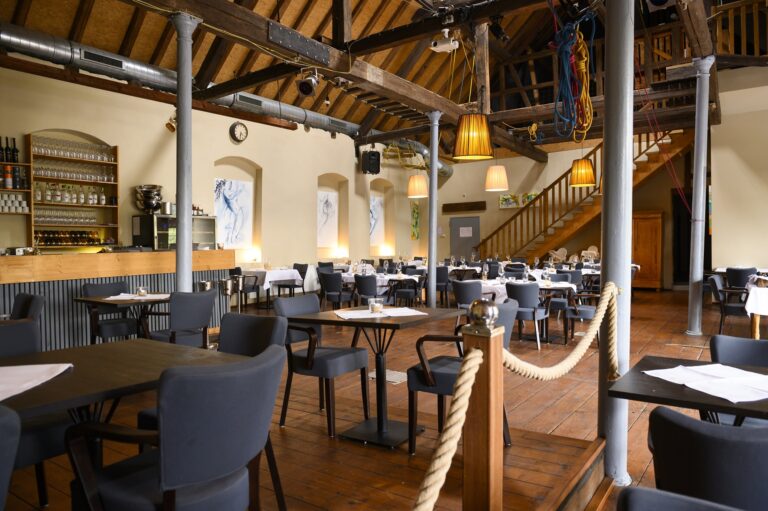
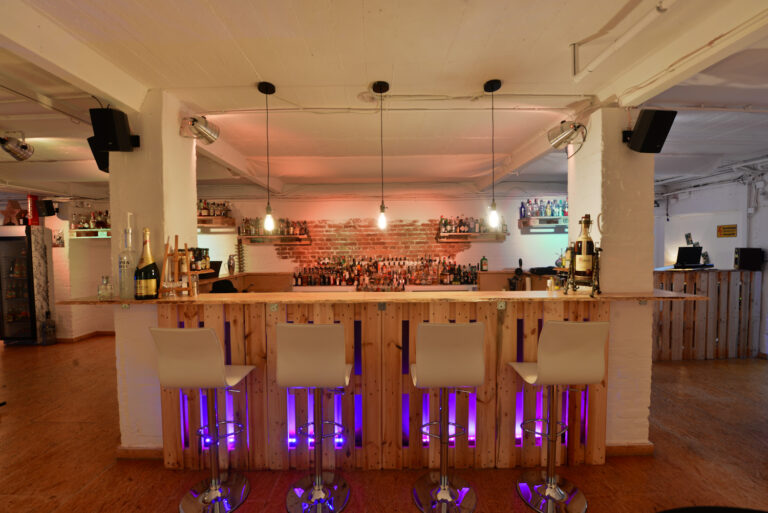
Free private parking is available, and there are various dining options for you to enjoy with delicious food and drinks. The former are made from fresh and local ingredients. After a successful and exhausting day, the standard, deluxe and superior rooms ensure a good night’s sleep.