



Eventkeller for Events & Conferences in Frankfurt
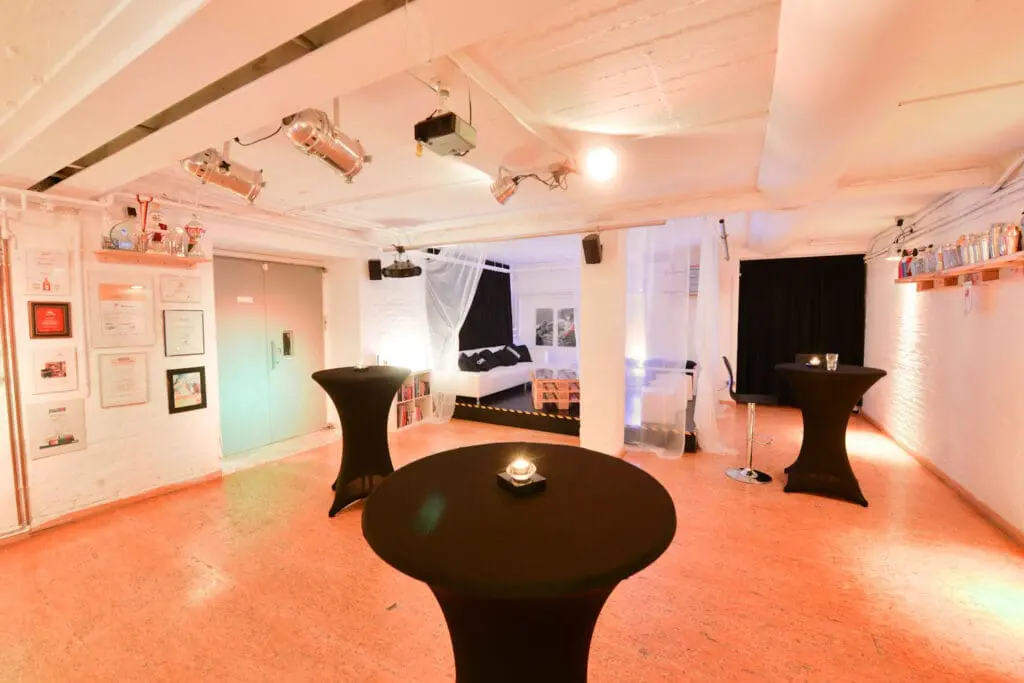
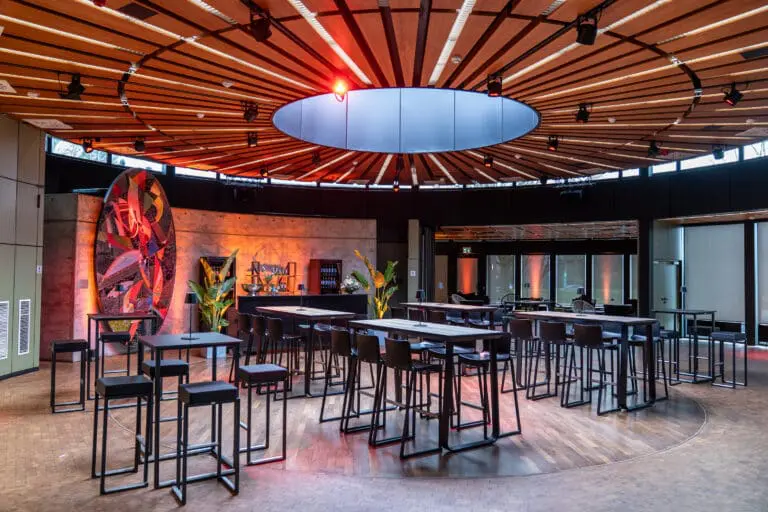
Located in the western part of Frankfurt, the Eventkeller Frankfurt is a versatile venue for business events, film and photo shoots, conferences, meetings, as well as event modules and incentive programs.
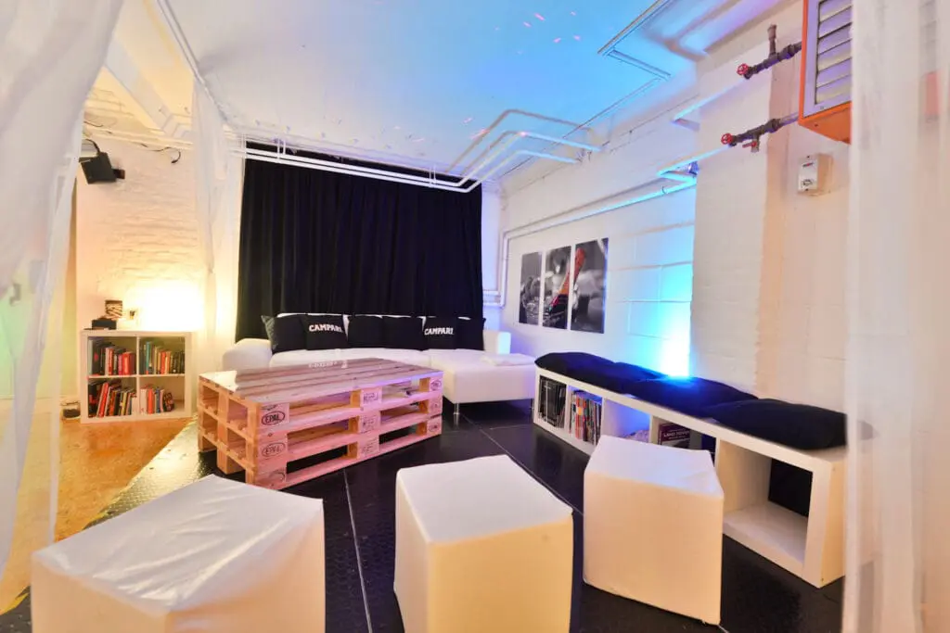
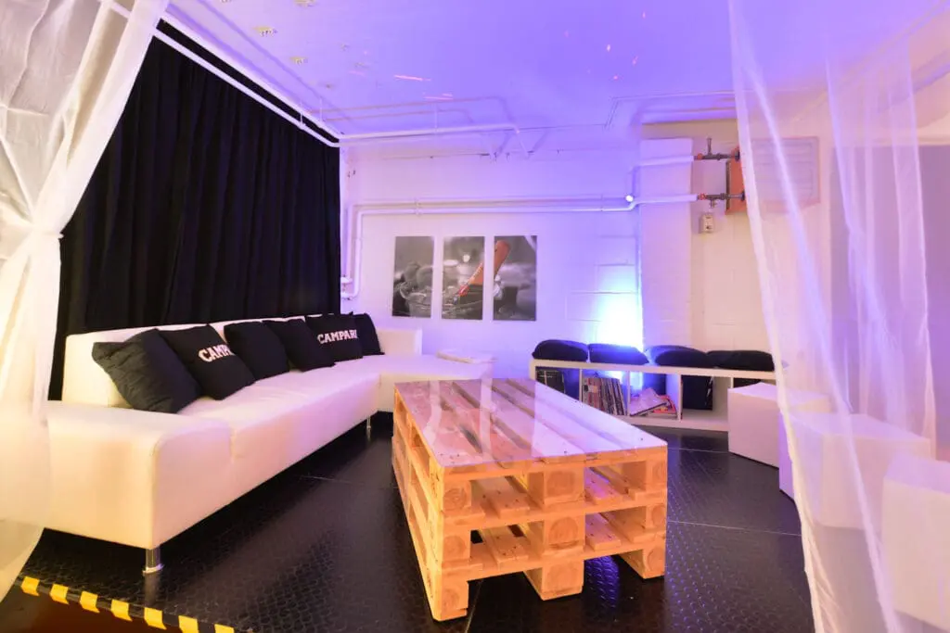
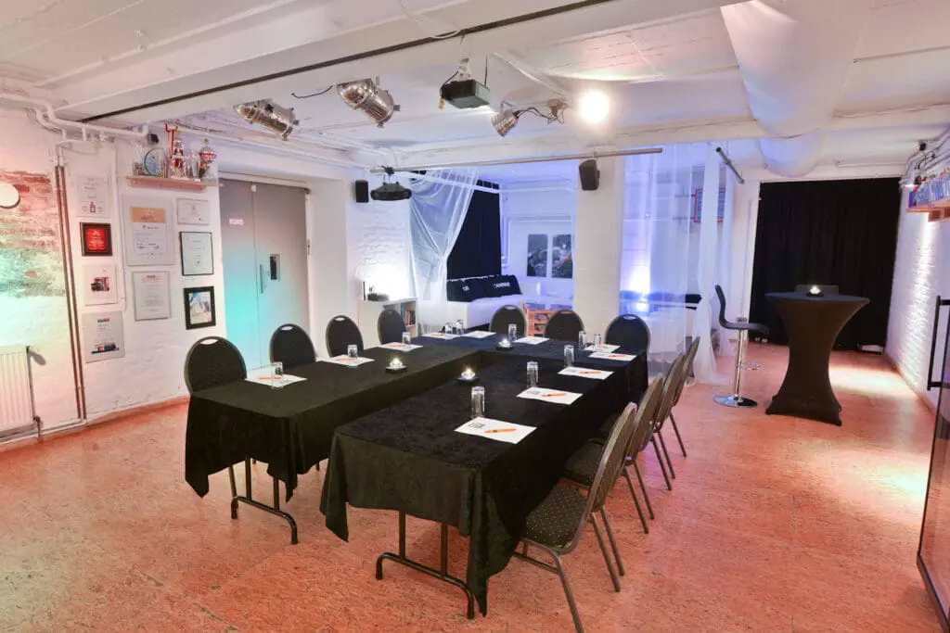
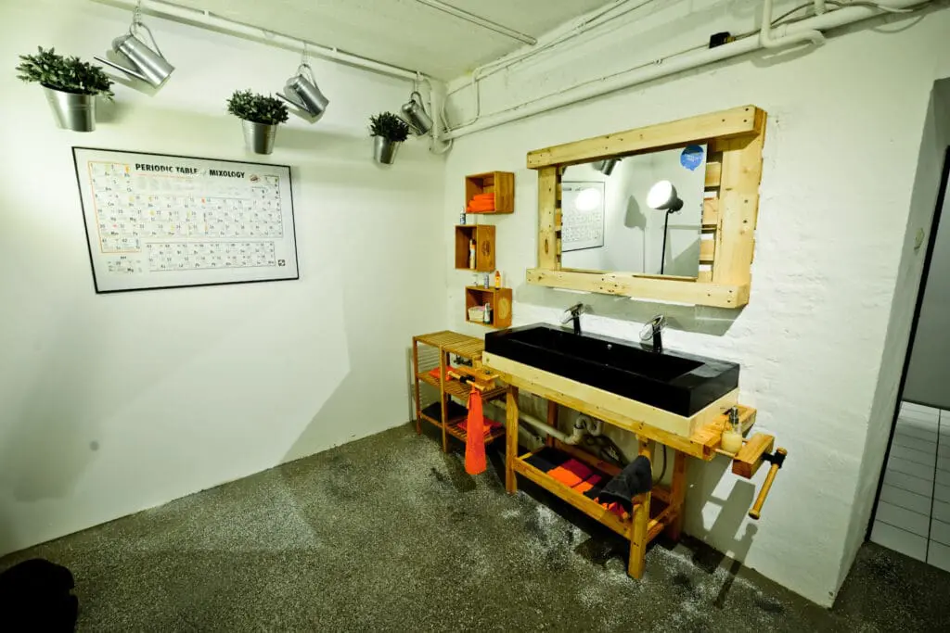
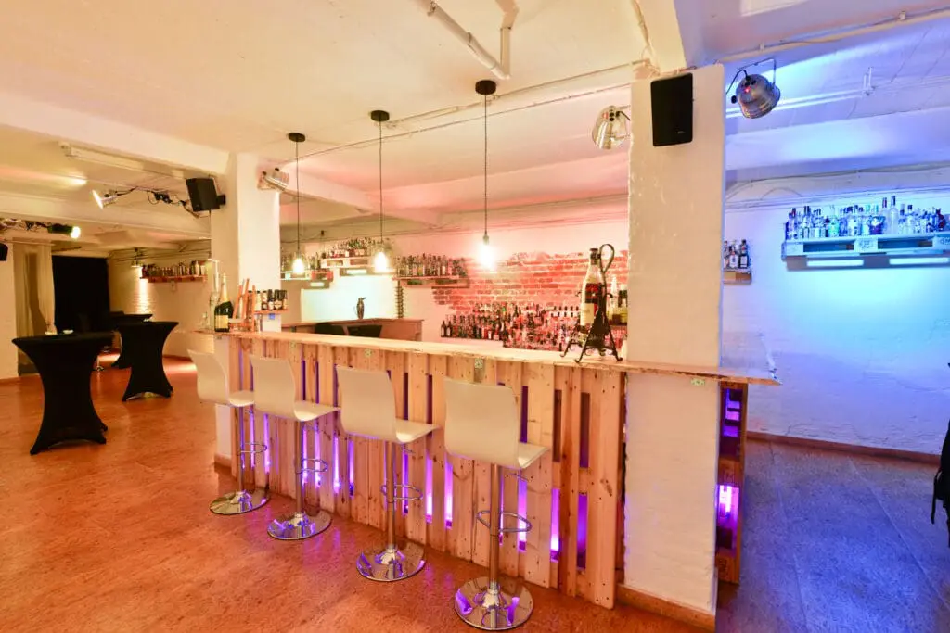
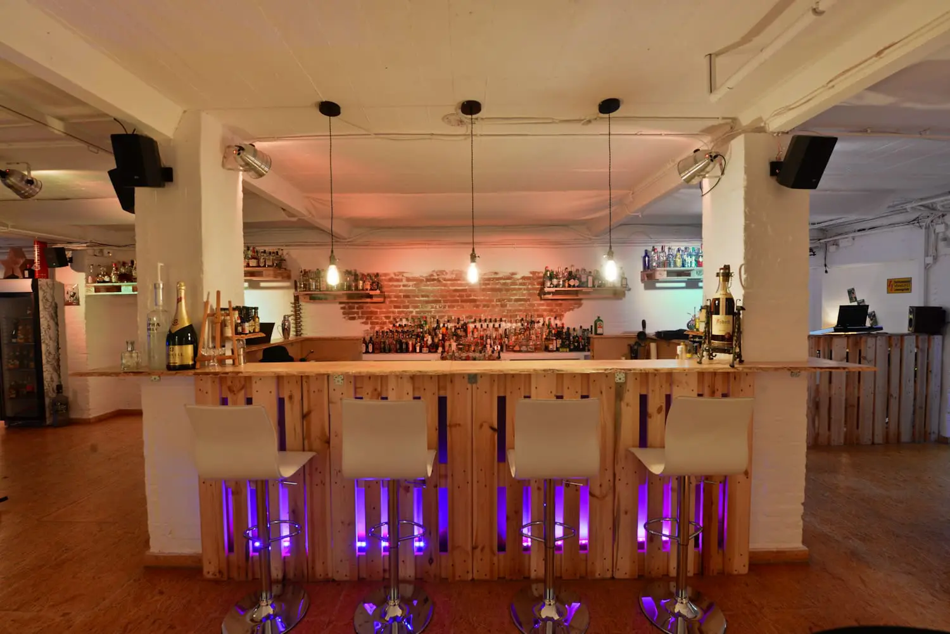
Spanning over 100 m², the space offers a stylish setting in an industrial and shabby chic design—an inspiring environment that supports both creative work and productive meetings. Depending on the format, this off-site location with a capacity of up to 120 guests is ideal for workshops, seminars, presentations, and networking events.
As the Eventkeller is exclusively rented out, business events can take place without interruptions—an important advantage for focused work and confidential discussions.
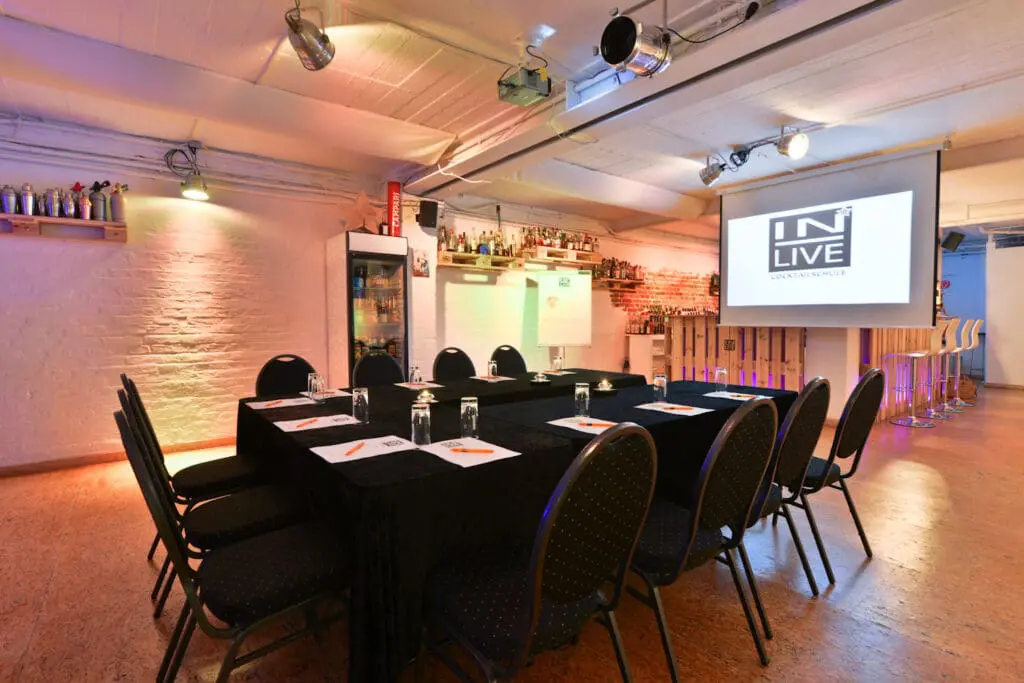
The striking brick walls give the space a unique atmosphere, while modern LED lighting with 16.7 million colors allows for customized design in line with corporate branding or the event concept.
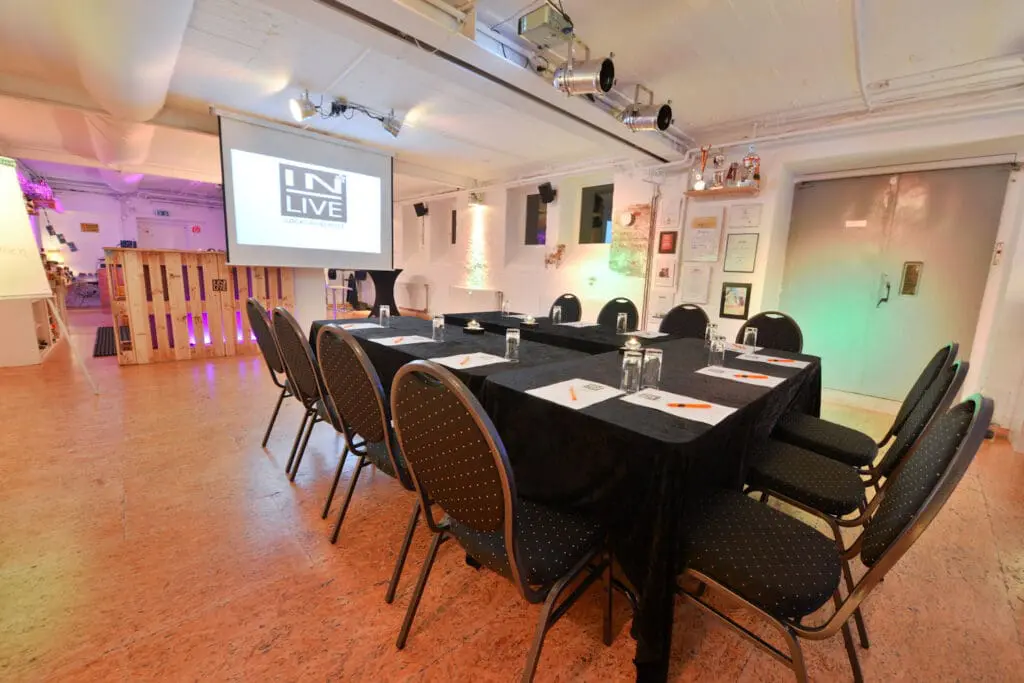
For professional meetings, the venue is fully equipped: a screen, LCD projector, and flipchart are available for presentations and workshops. In addition, a powerful 8.1 sound system ensures optimal acoustics for lectures, panels, and product presentations.
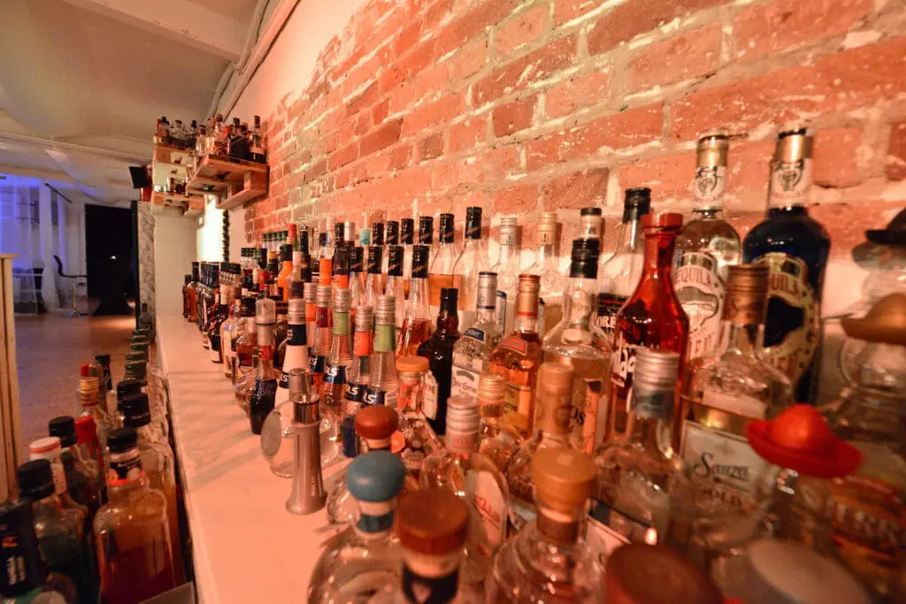
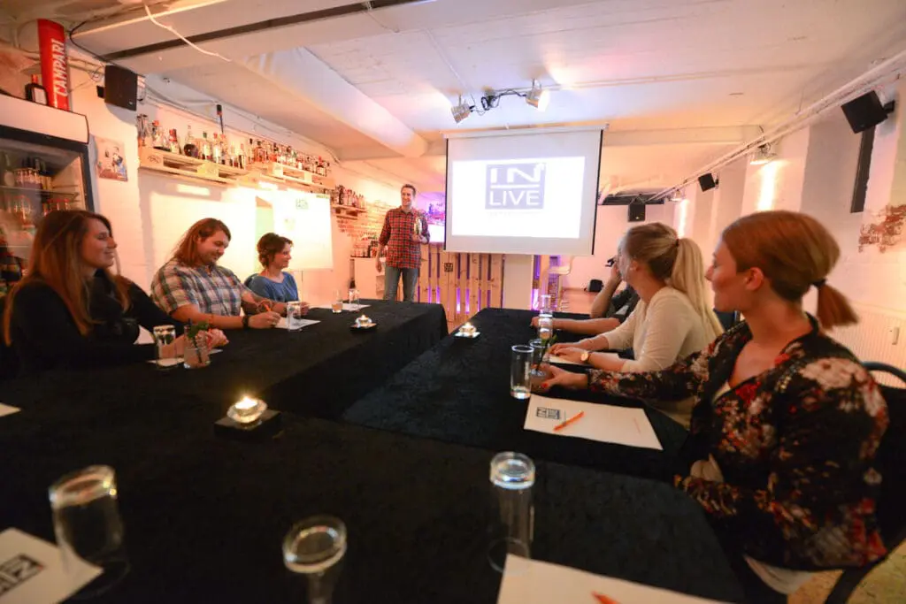
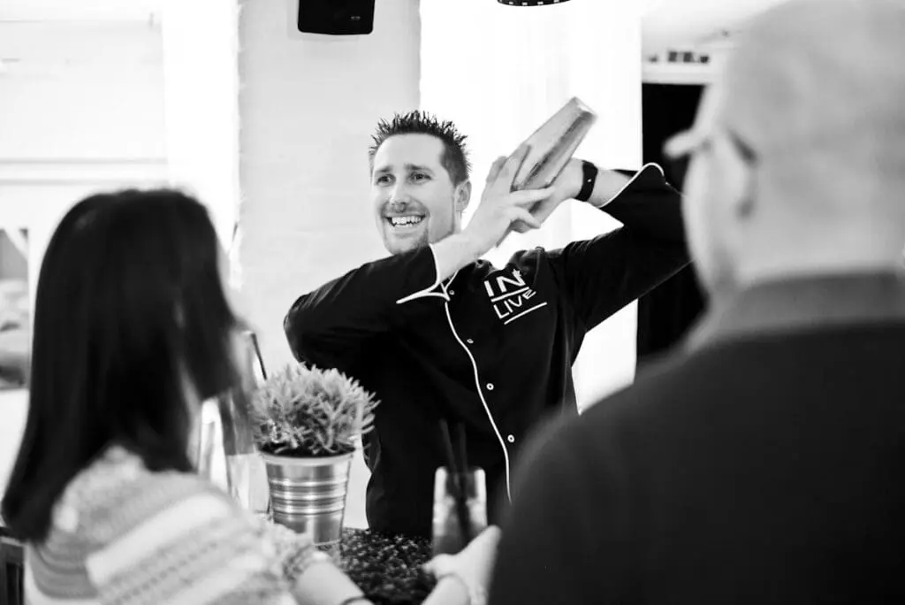
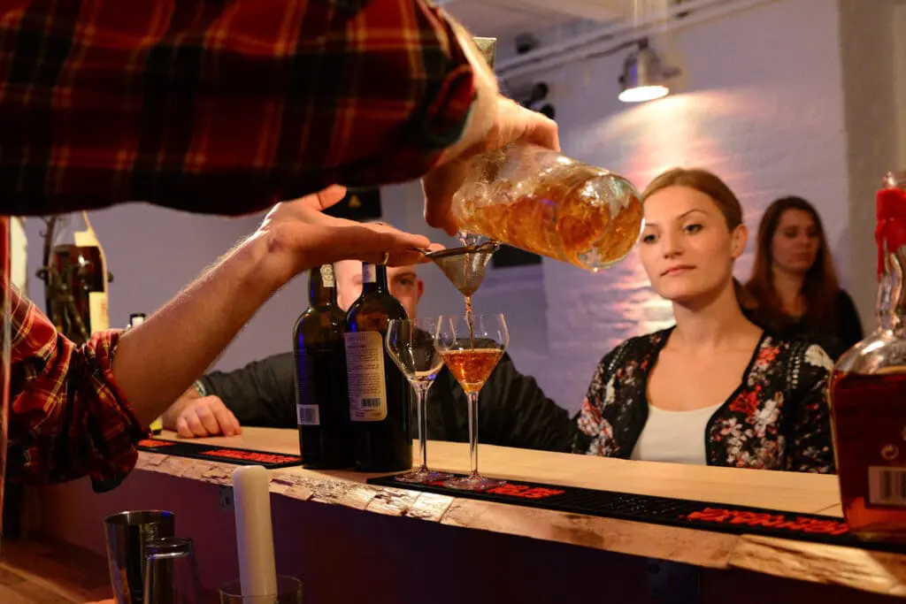
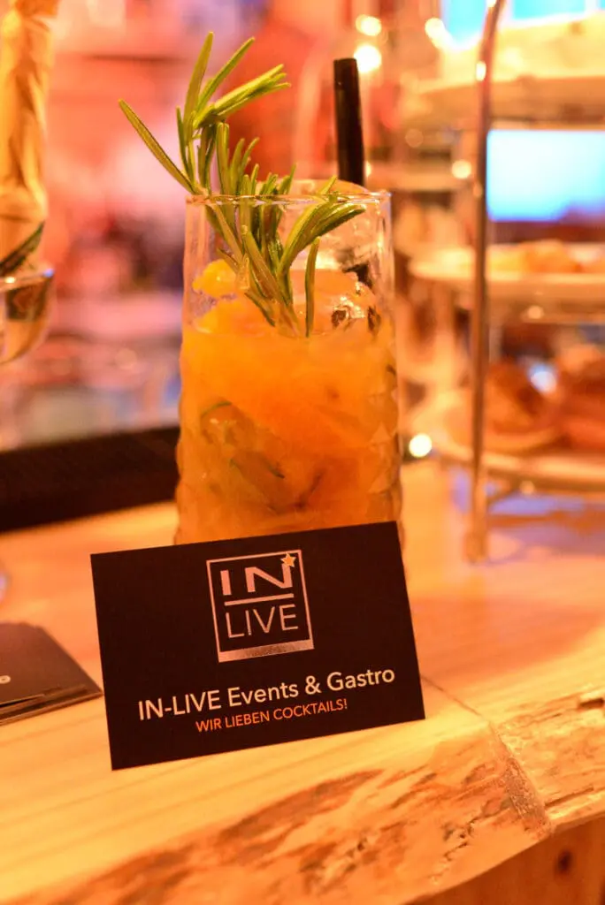
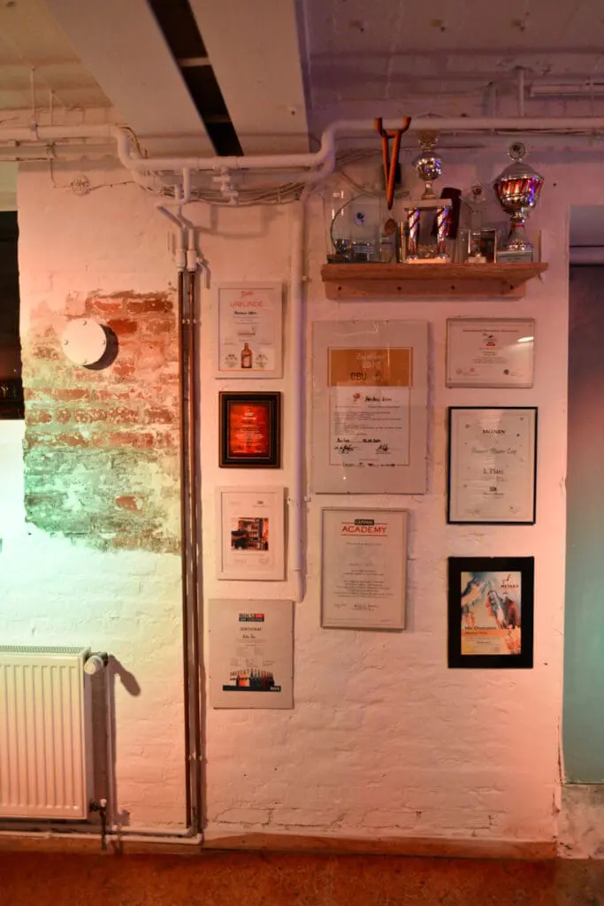
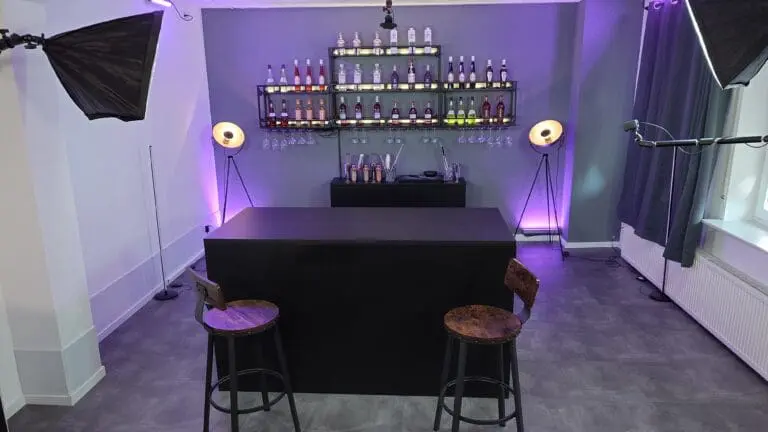
The Eventkeller also offers attractive options for supporting programs and team building. Located directly on-site is the IN-LIVE cocktail school led by Markus Kern, German Cocktail Champion 2012.
Here, companies can offer participants a special incentive: in interactive cocktail workshops, teams learn key mixing techniques under the guidance of professional bartenders. Up to 30 participants can get creative together—accompanied by flying food or a classic buffet.
This way, a traditional conference quickly transforms into an experience-driven business event that leaves a lasting impression on participants.