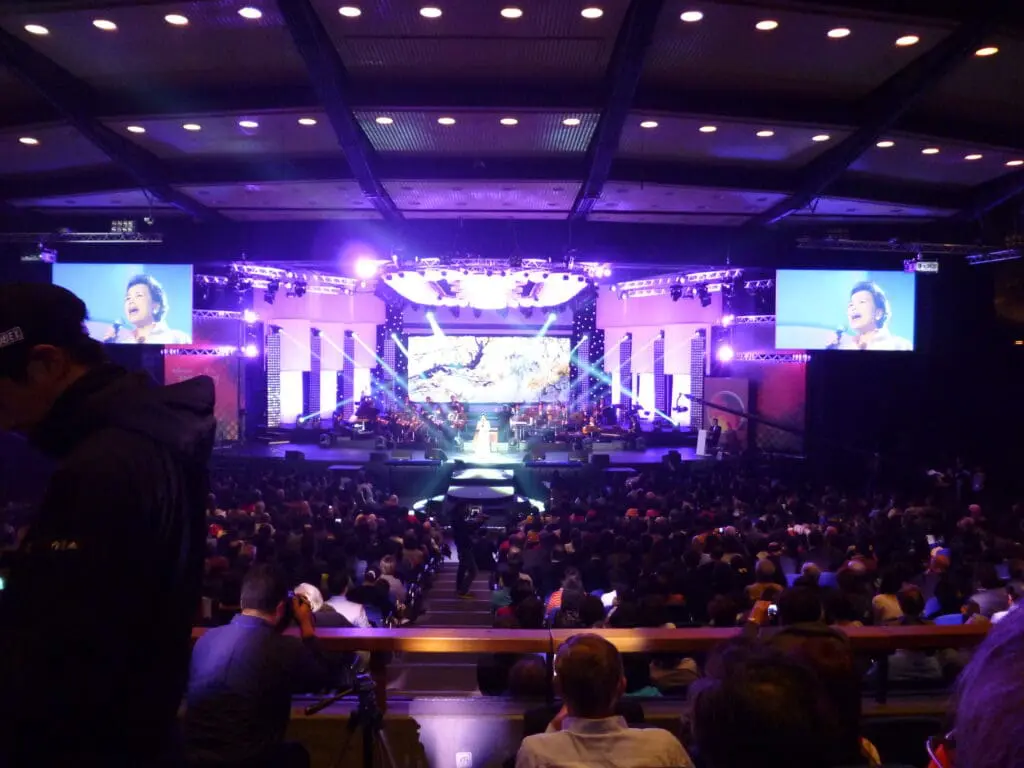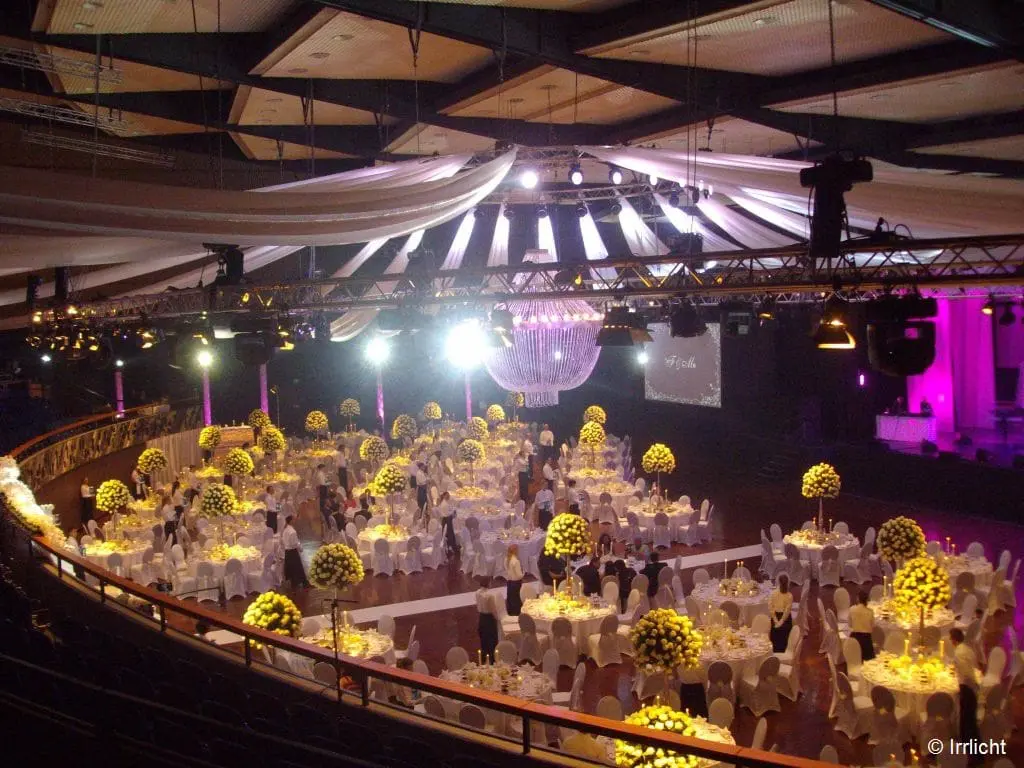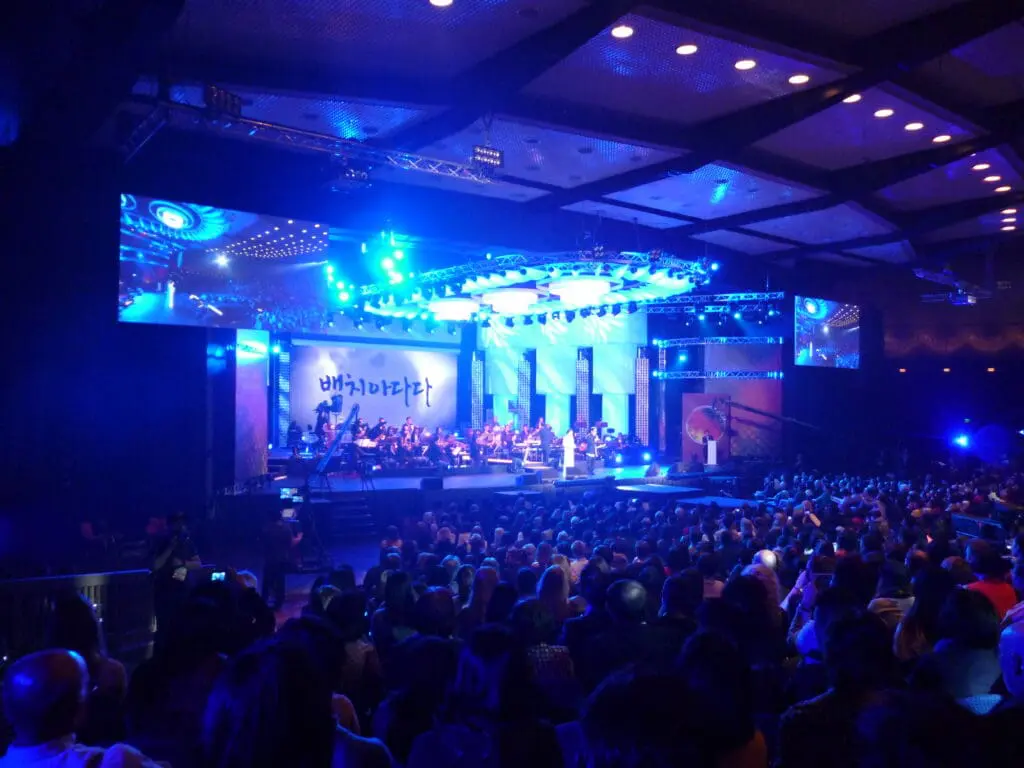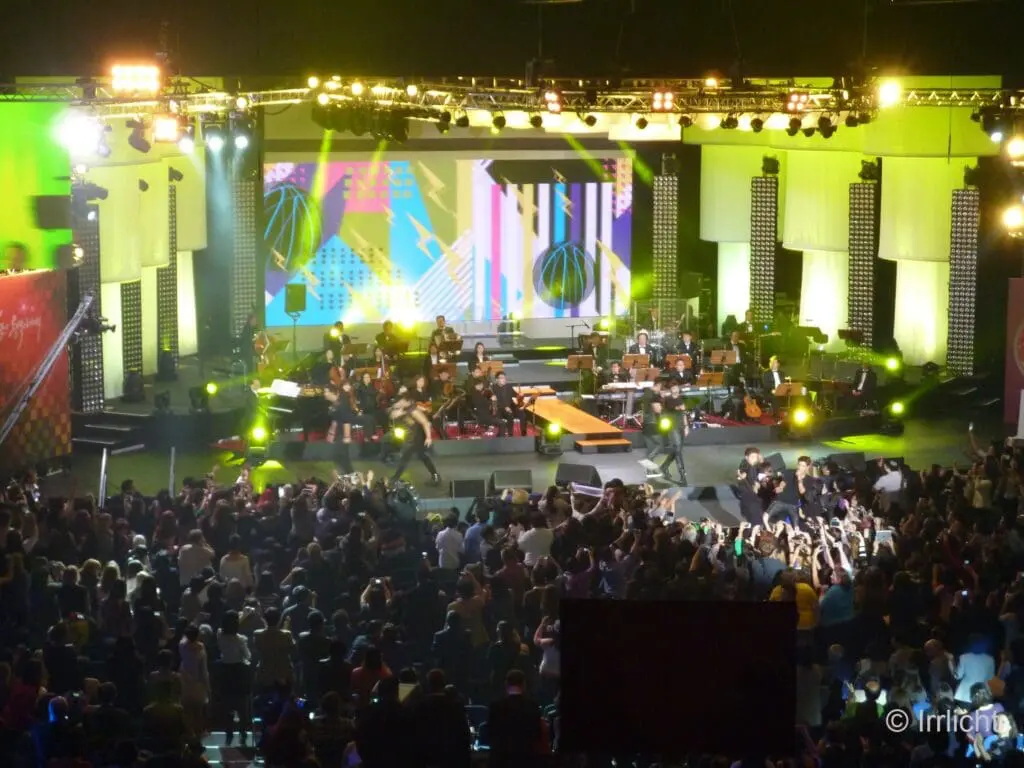




myticket Jahrhunderthalle for events in Frankfurt

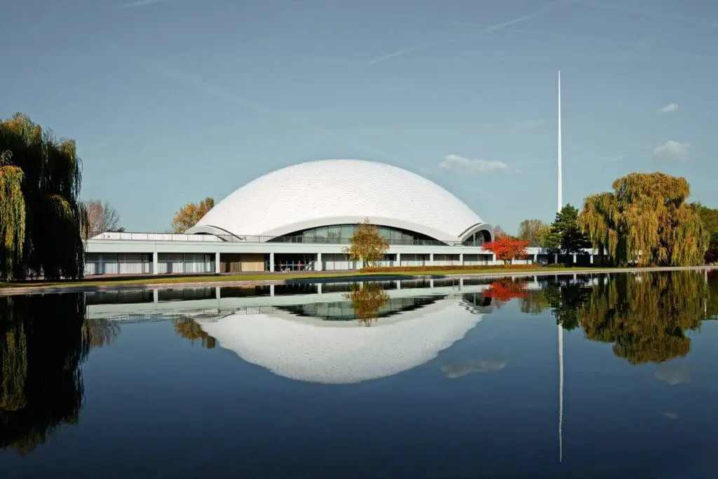
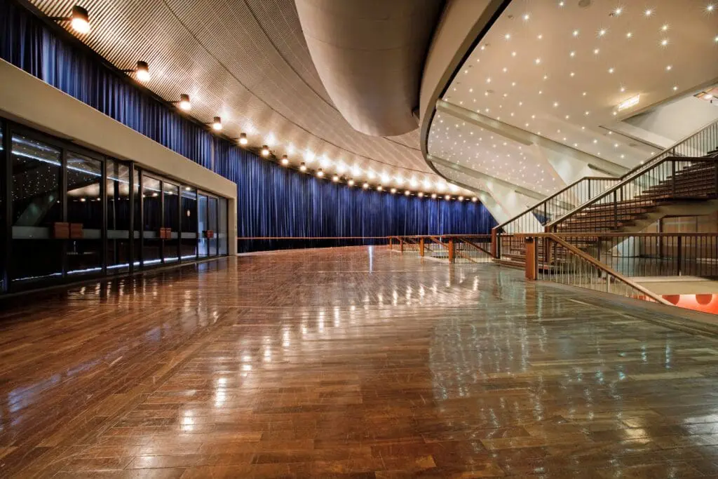
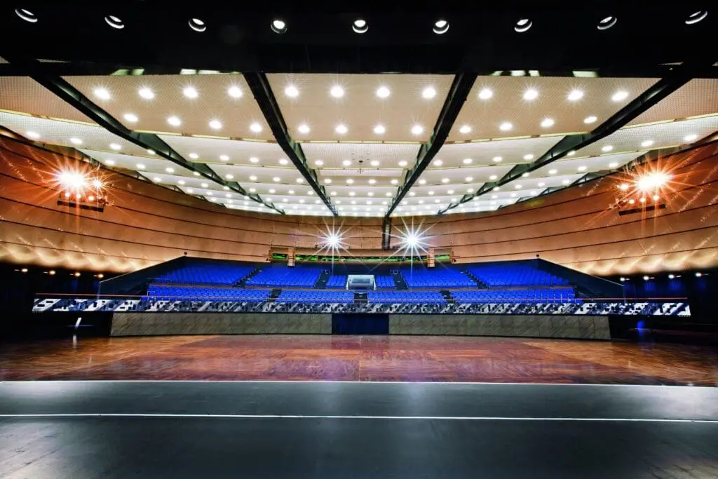
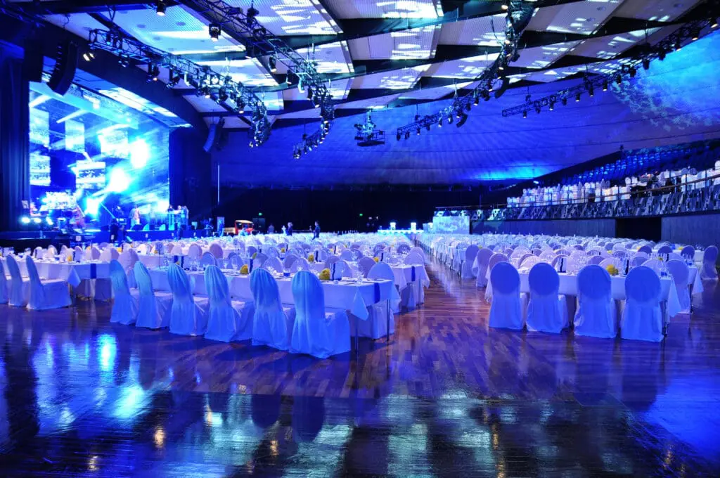
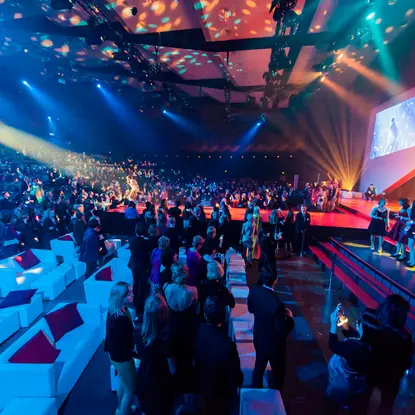
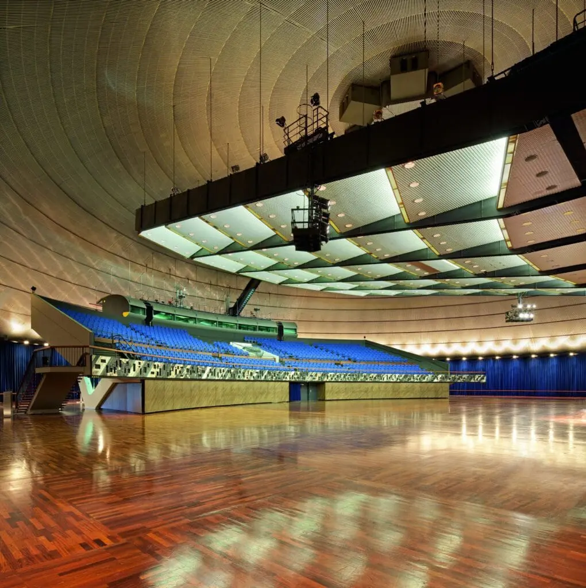
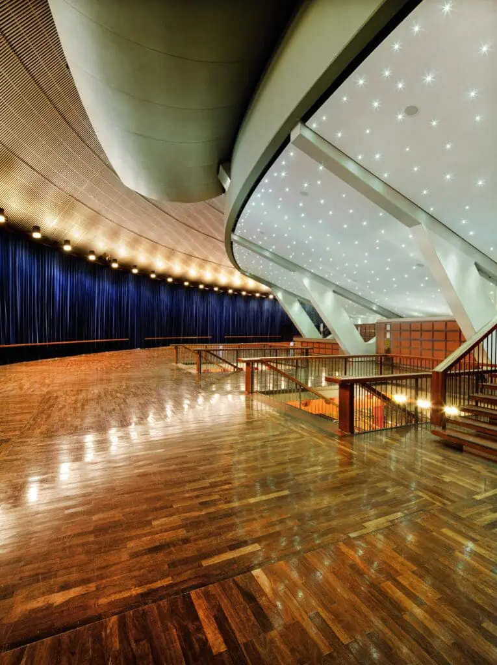
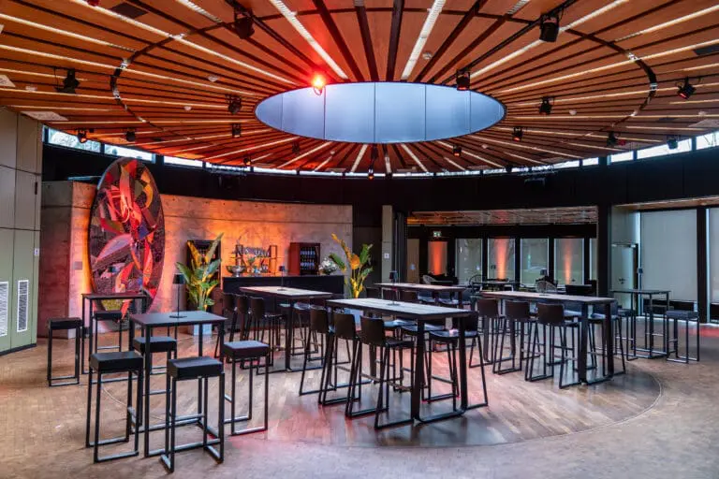
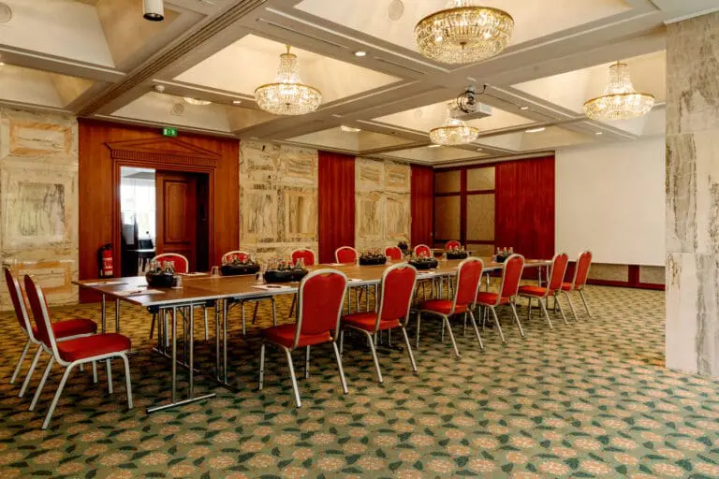
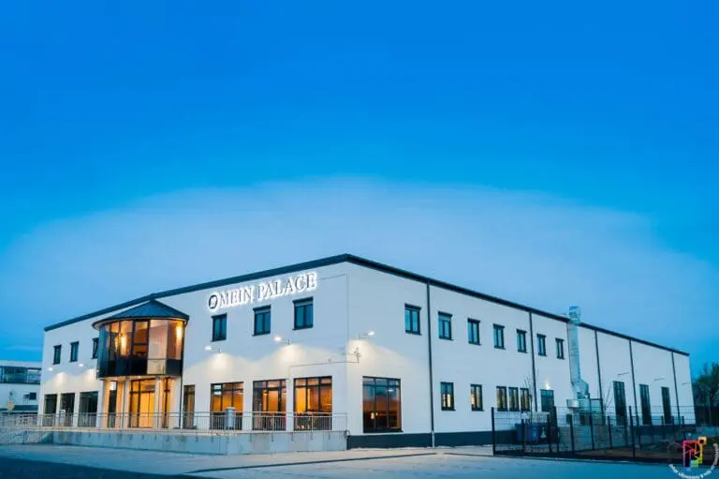
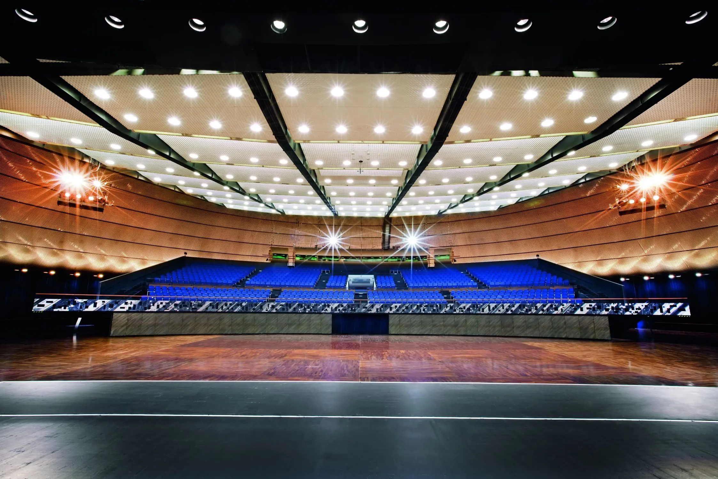
On the first floor of the myticket Jahrhunderthalle, on which the all-round glazed domed hall with its gleaming parquet floor and heavy velvet curtains is enthroned, an additional universe of manifoldly usable rooms opens up to the visitor.

The modernist design of the lower rooms and the original details from the era of Charles Eames unflinchingly reflect the authentic flair of the 60s – originality that is more relevant today than ever.

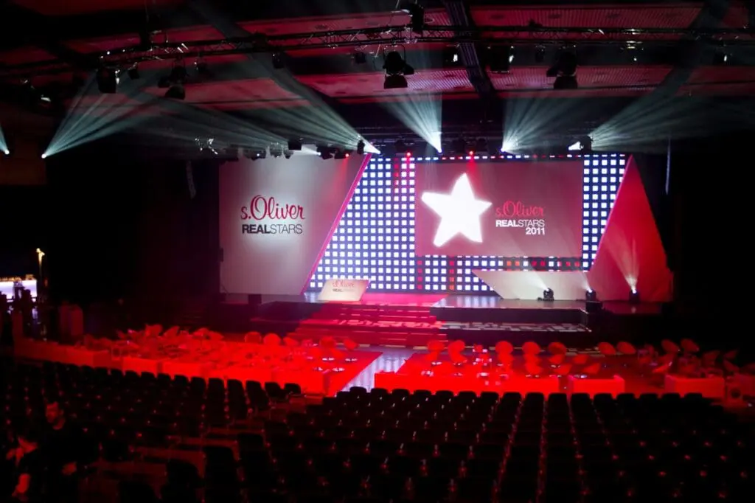
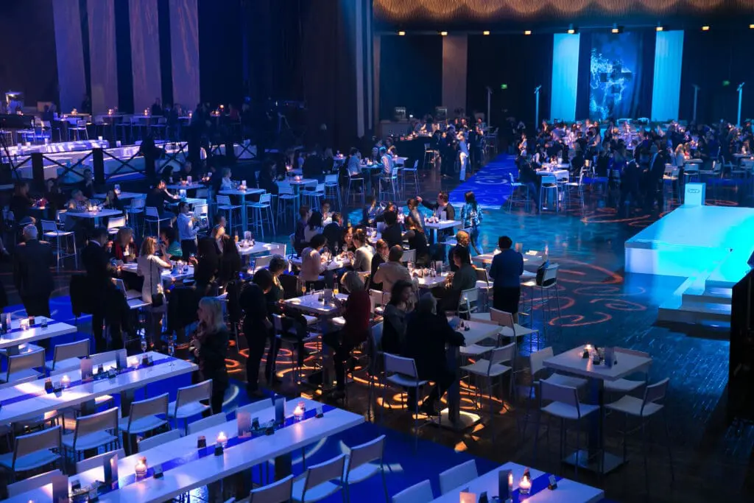
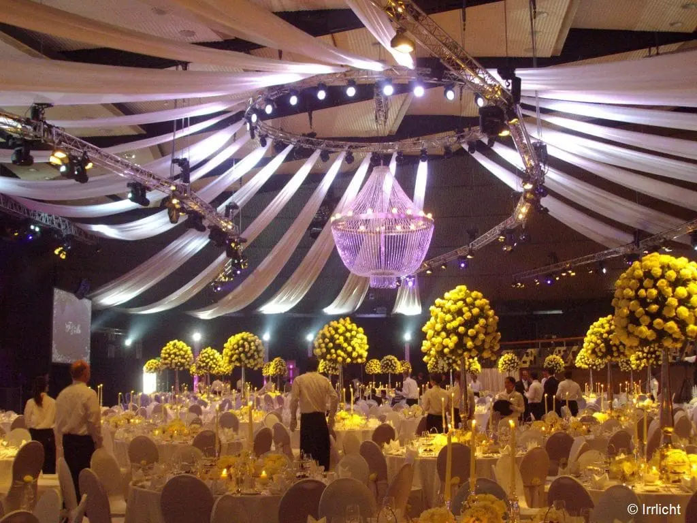
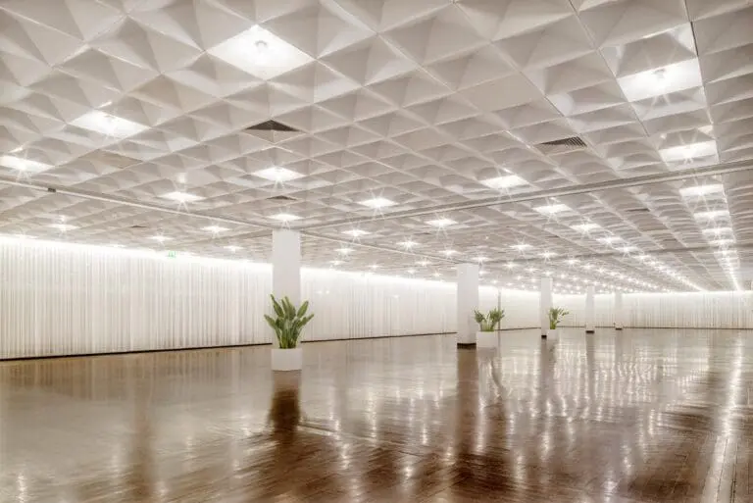
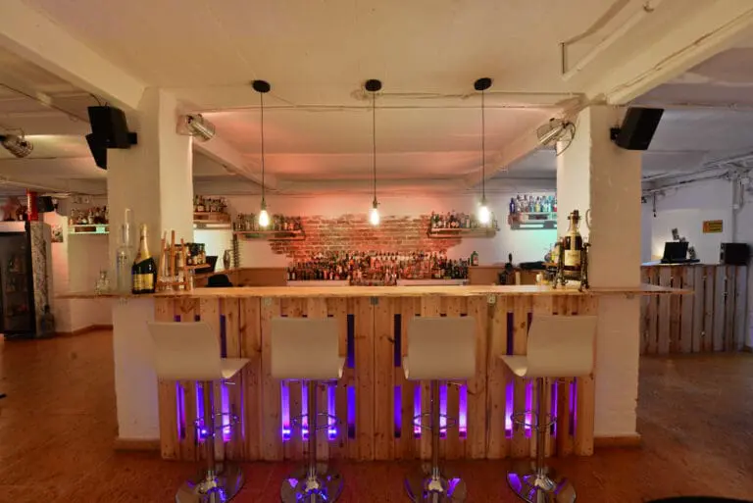
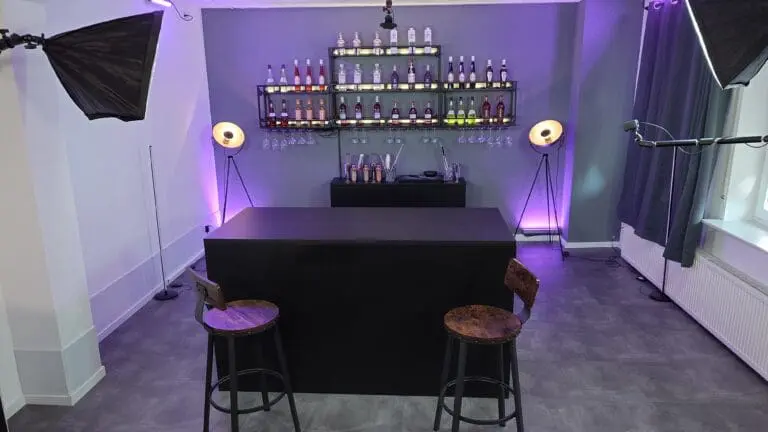
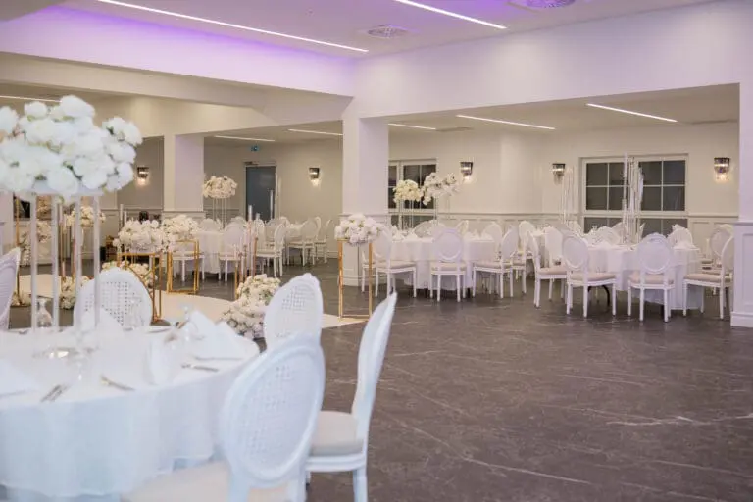
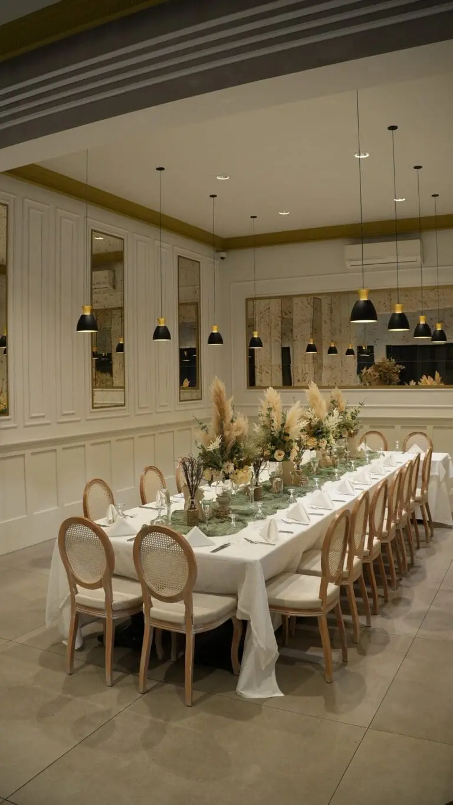
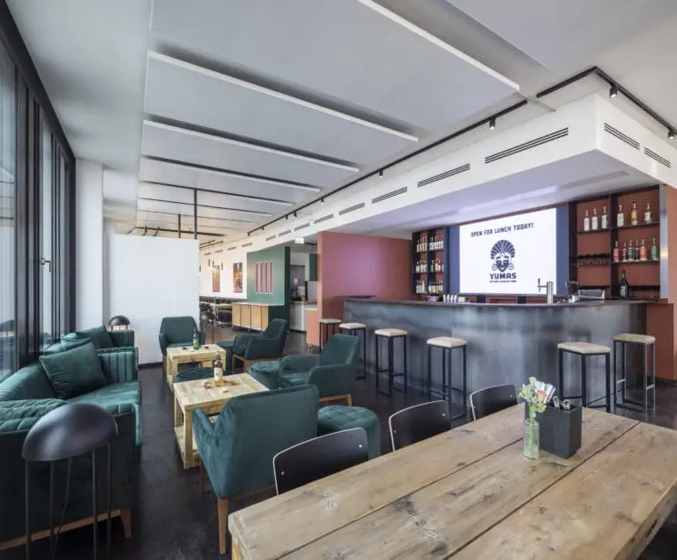
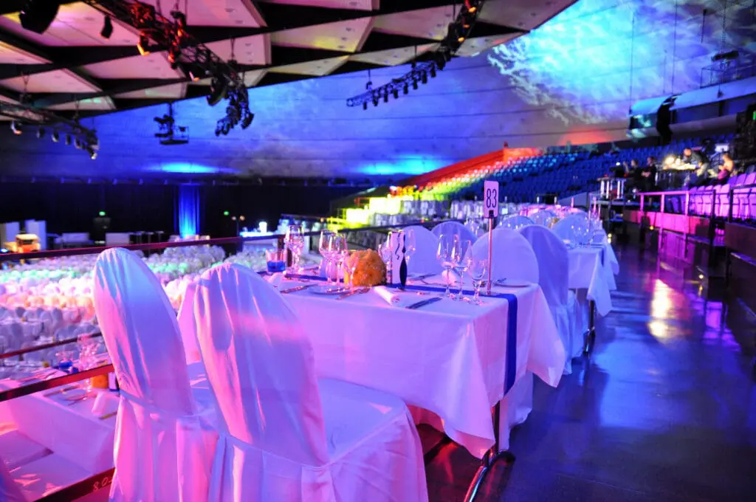
The casino and club with its enclosed atrium and adjoining bar are ideal as an exhibitor space for a wide variety of trade fairs and markets, as a banqueting hall for parties, weddings and banquet events, or as a cult setting for extraordinary event concepts and concerts.

In addition, the proximity to Frankfurt Airport, the freeway and the good public transport connections ensure optimal accessibility.

The spacious outdoor area with 1,300 parking spaces and well-tended green spaces offers space for tent and stage structures and opens up the possibility for combined outdoor and indoor events. 
Fact sheet of myticket Jahrhunderthalle Frankfurt

Quick overview

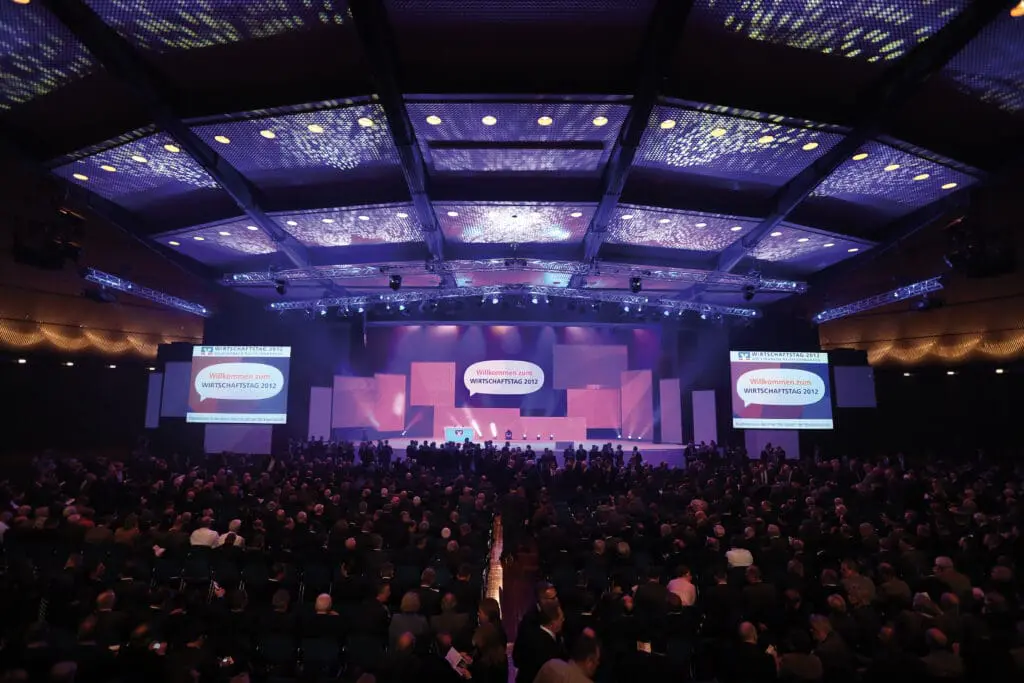
Theater seating: 2965 PAX
Banquet seating: 1400 PAX
Nearest train station: 2 km
Nearest airport: 11 km

Event spaces

Room Size (m²) L × W (m) Height (m) Banquet Gala Parliamentary Row Seating Standing Reception U-Shape
Kuppelsaal 4'800 10.00 1'700 800 1'387 2'965 4'800
Foyer 1'800 56.00 × 48.00 2.65 450 450 300 500 1'100
Kasino 1'400 62.00 × 30.00 2.65 880 700 260 460 1'000
Club + Bar 520 38.00 × 24.00 2.65 300 300 200 440 600
Galerie 380 44.00 × 8.00 2.65 120 120 300 350
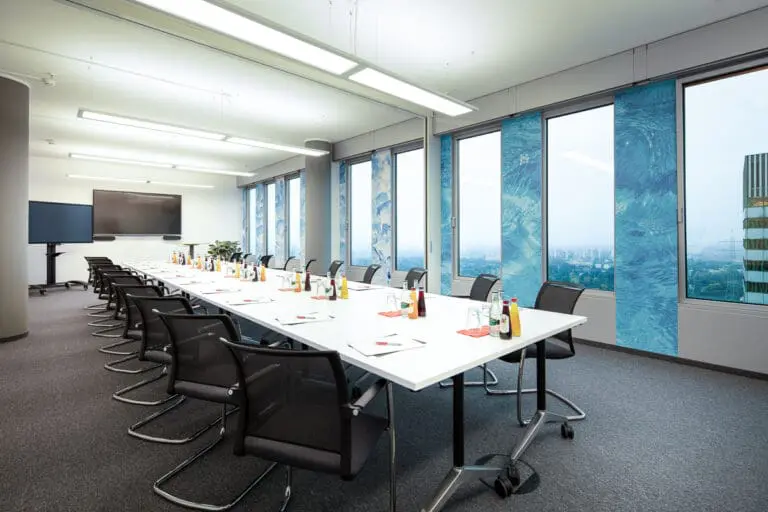
Konferenz 7 220 16.00 × 14.00 2.65 120 120 120 200 200 40
Premium Lounge 200 22.00 × 14.00 2.65 50 50 60 180
Wintergarten 170 32.00 × 3.50 2.65 80 60 100
Konferenz 6 128 16.00 × 11.00 2.65 90 80 60 80 100 30
Konferenz 1-5 64 11.00 × 8.00 2.65 50 40 25 40 50 20
Sommerwiese (Outdoor) 4'800
Clubgarten (Outdoor) 600

Technical equipment

Air-conditioned
Elevator
Flip chart

10

Freight elevator
Internet

auf Bestellung

Lighting system

MA GrandMA light

Projection screen
Projector
Sound system

L´Acoustics dv-DOSC

Stage

22,00 x 20,00 x 1,20 m

Three-phase power

16A, 32A, 63A

Wi-Fi

Special features

Flooring

Parkett (Kuppelsaal)

Natural light
No catering

auf Anfrage

Parking spaces

1.300

Truck access

Documents & links

Looking for a location? We'll help you free of charge!