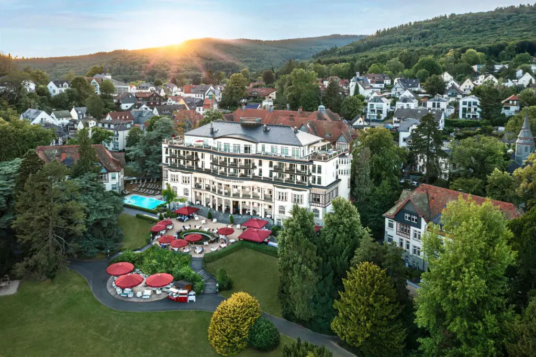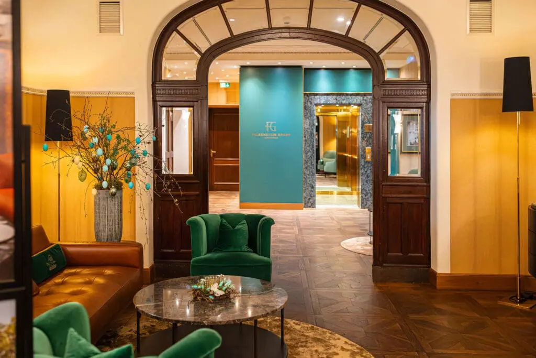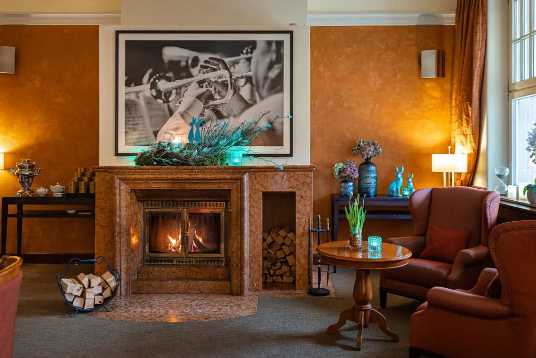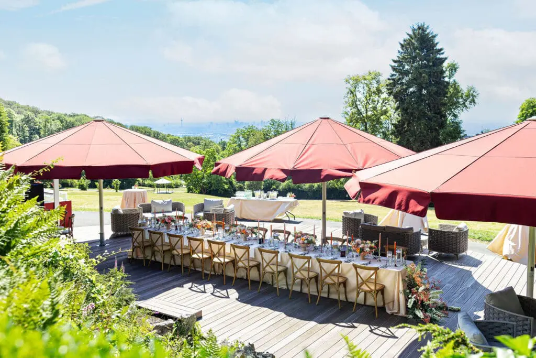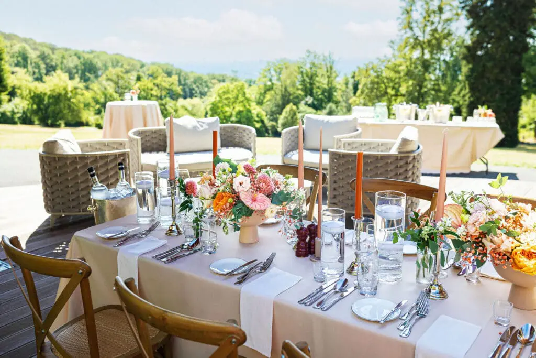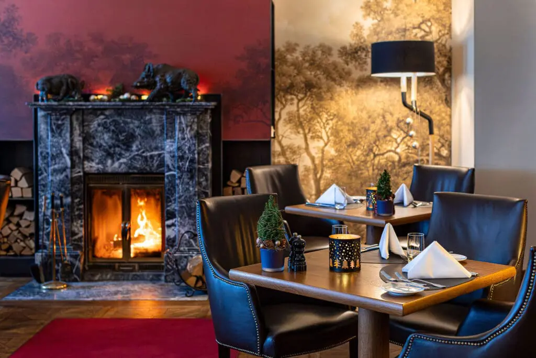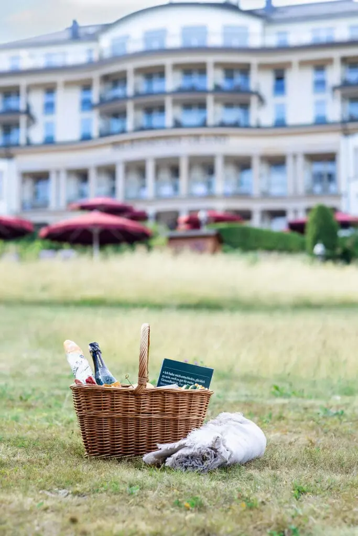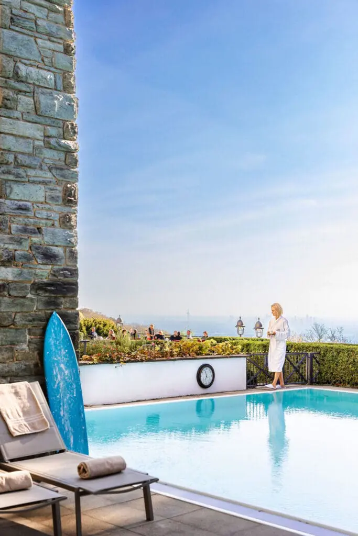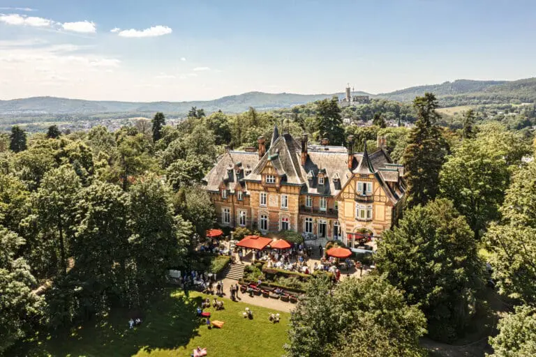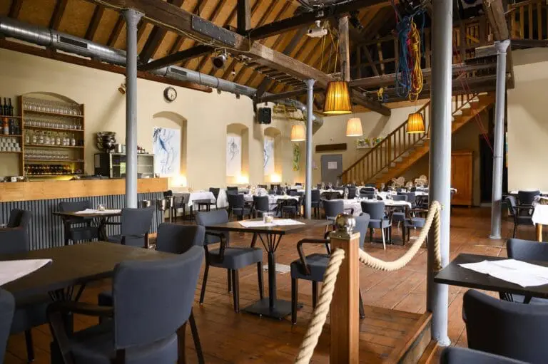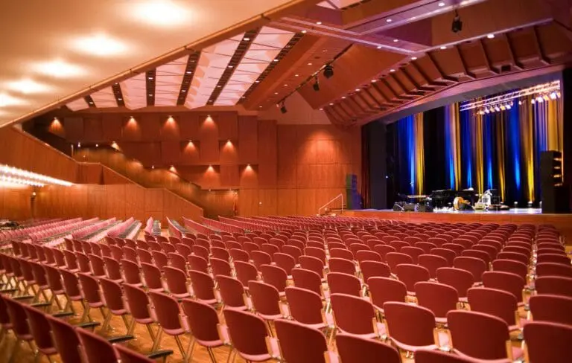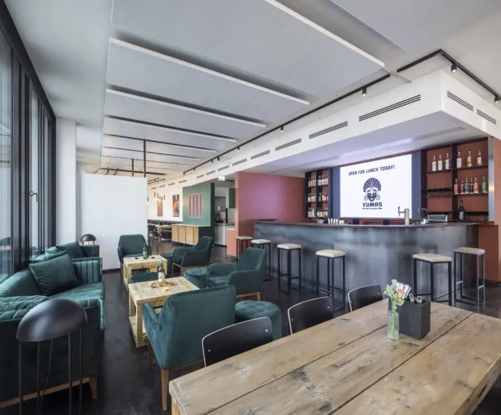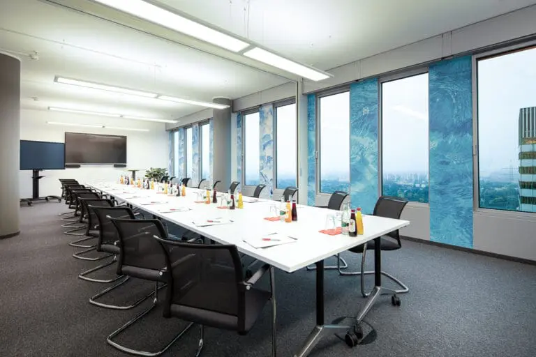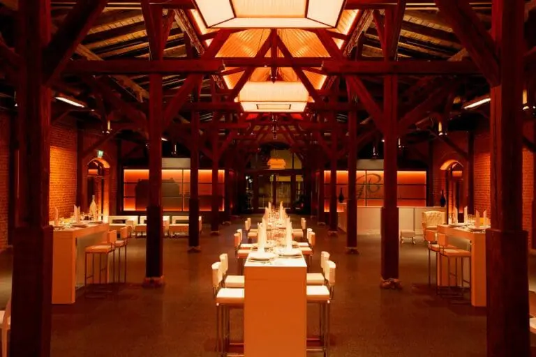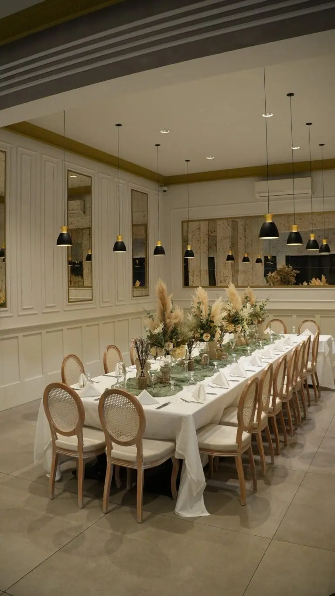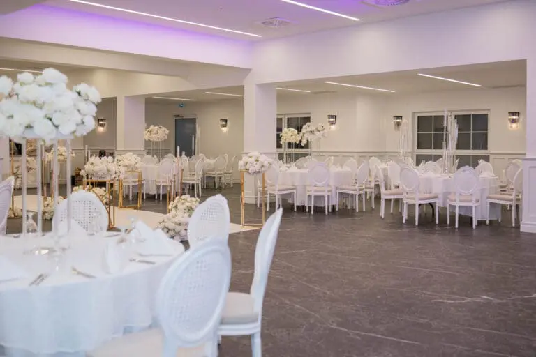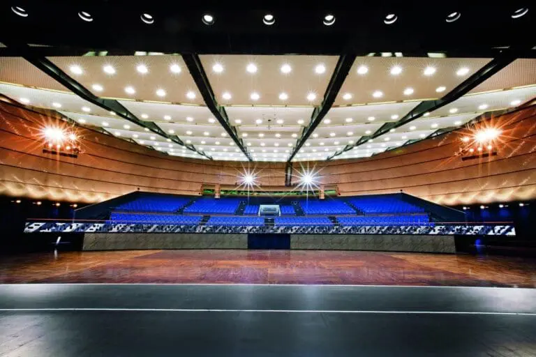




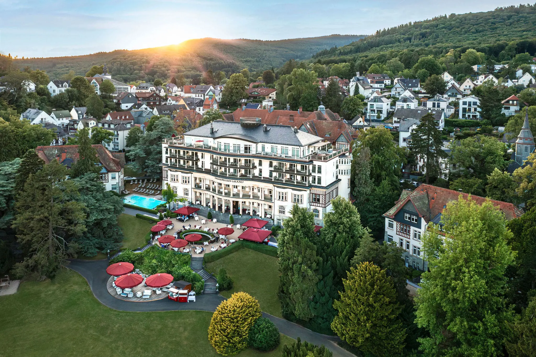
Close to Frankfurt am Main, the Falkenstein Grand Autograph Collection welcomes you as an in every respect an exclusive venue for the realisation of your business or private events. In the midst of the beautiful nature of the Taunus region, yet easily accessible and equipped with free parking spaces, you will also be delighted by the 5-star service and the unique atmosphere. Host your wedding, various other celebrations or successful business events from the conference to meetings or the conference here and look forward to special moments!
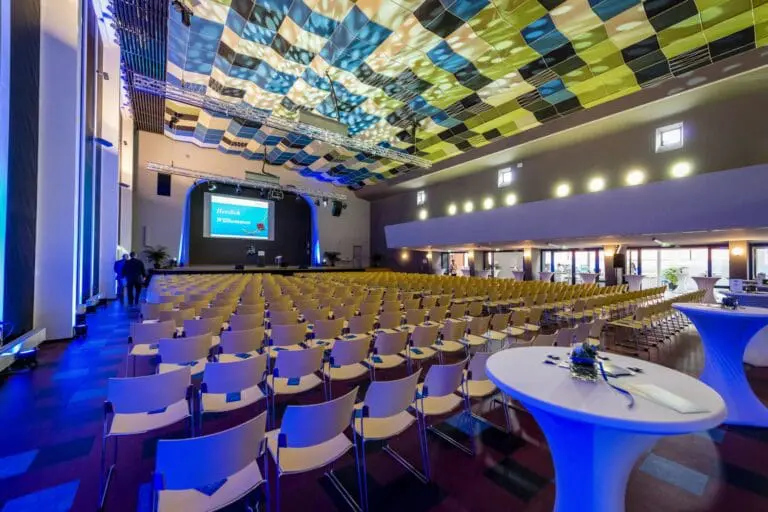
There are seven function rooms of different sizes for undisturbed performance. Extremely impressive is the 62 m² comprehensive and listed mirror hall for up to 60 guests, which shines after a loving restoration in a new old splendor. For larger companies with up to 200 people, on the other hand, the large ballroom on the first floor opposite the main building is suitable for 280 m². If required, it can be subdivided into up to three areas. In the 44 m² Kaisersaal, created according to original records from the times of Kaiser Wilhelm II., you will delight friends or colleagues with a historical flair.
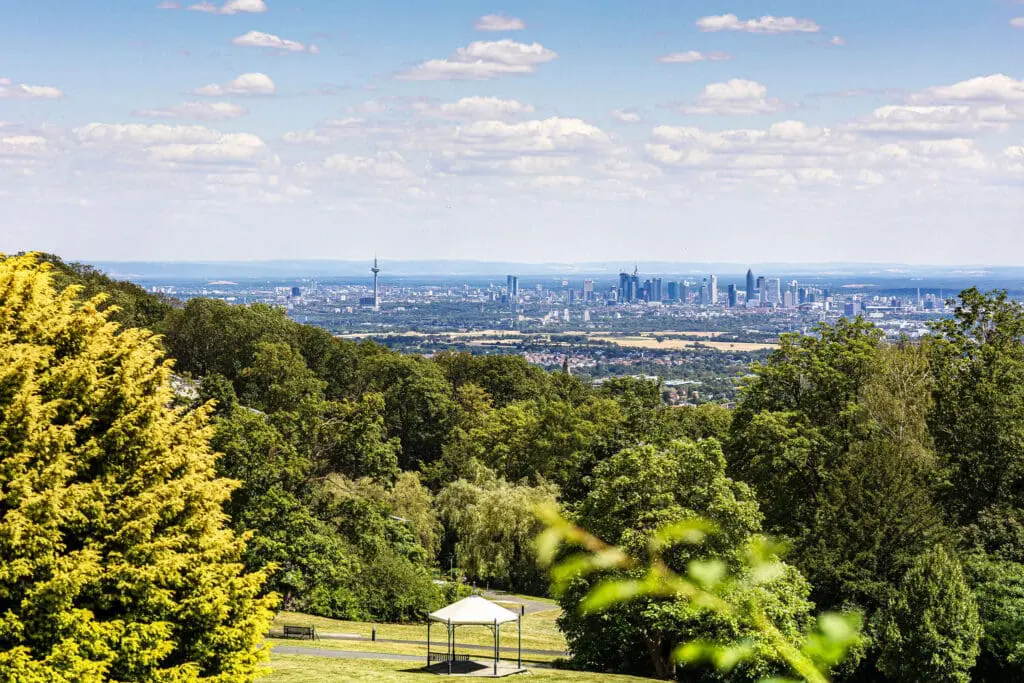
In the former music room of the emperor, up to 50 guests enjoy the view of Frankfurt’s skyline, as can be seen from the Grand Salon. Here you can meet up to 150 event participants on 120 m² and benefit from the connection to the Hall of Mirrors. While the historic library is used by smaller groups of up to 16 members in a more laid-back mood, the 120 m2 One Penthouse in the top floor features a unique suite concept, high-class interior design and state-of-the-art technology lifted up.
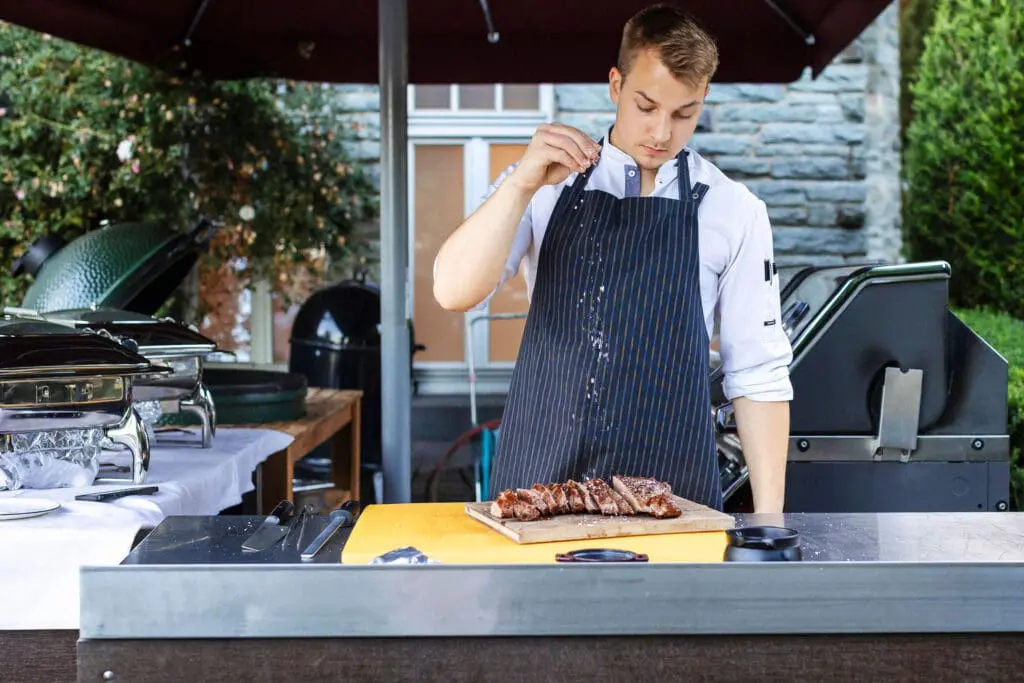
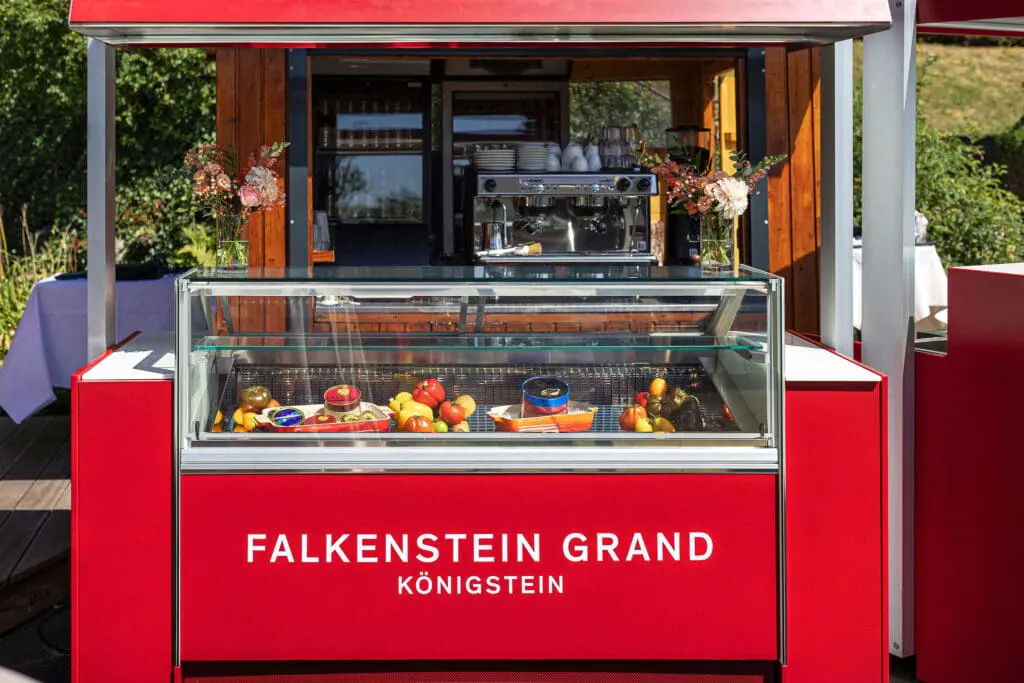
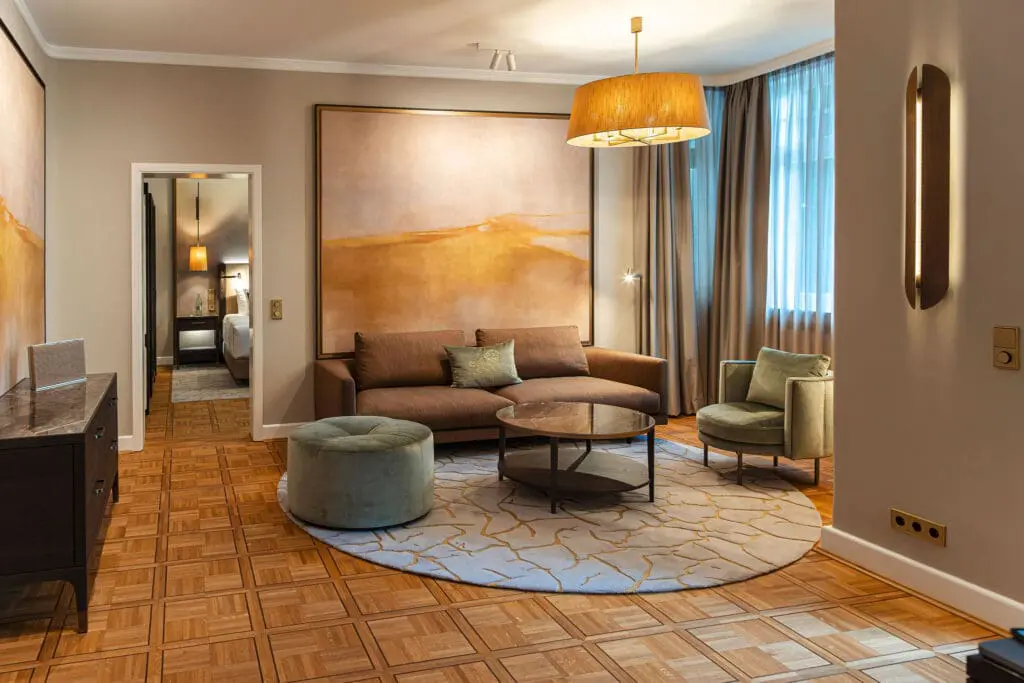
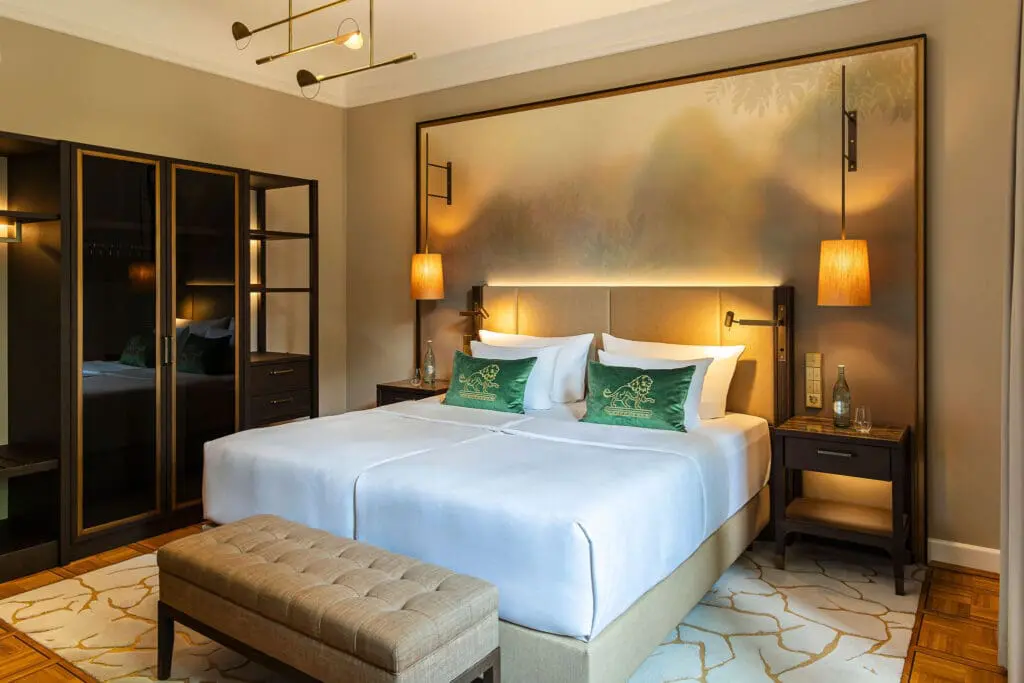
Of course, you can also use modern facilities in the other rooms and various gastronomic offers provide fresh and regional delicacies. The relaxed night’s sleep is guaranteed in standard, deluxe and superior rooms.