




Stadthalle Oberursel for events in the Rhine-Main region
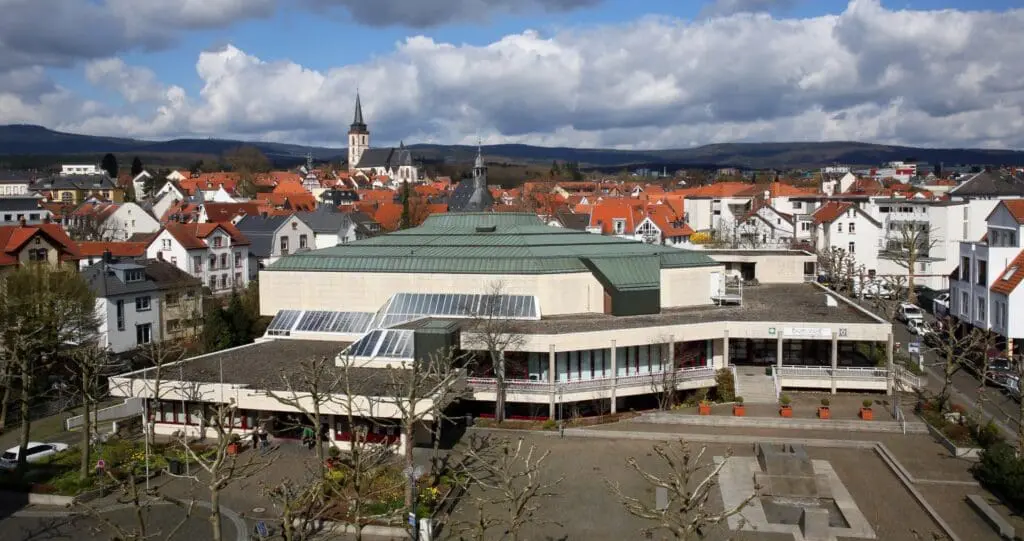
A central location, modern facilities and a flexible room concept make Stadthalle Oberursel the ideal choice for unforgettable events of all kinds.
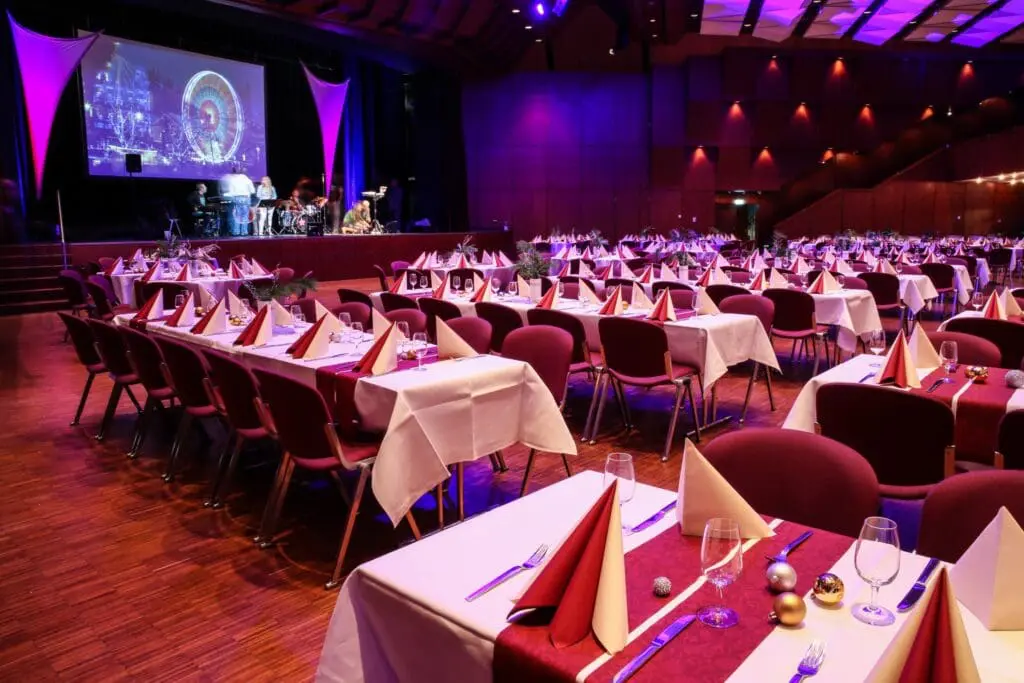
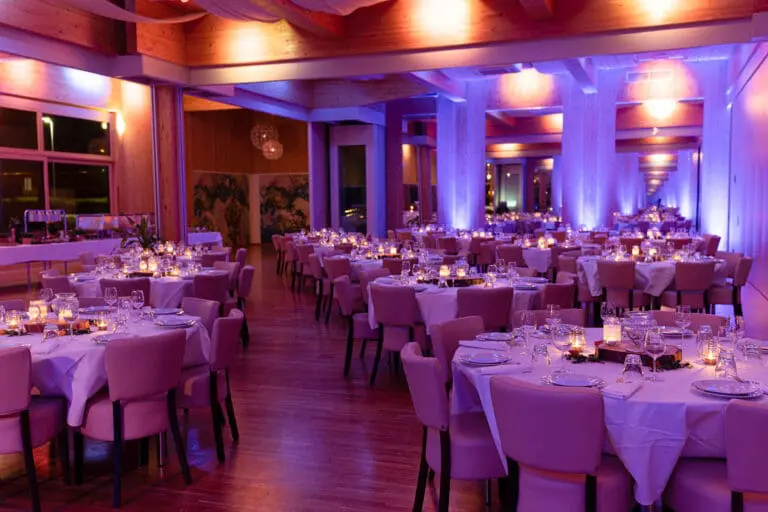
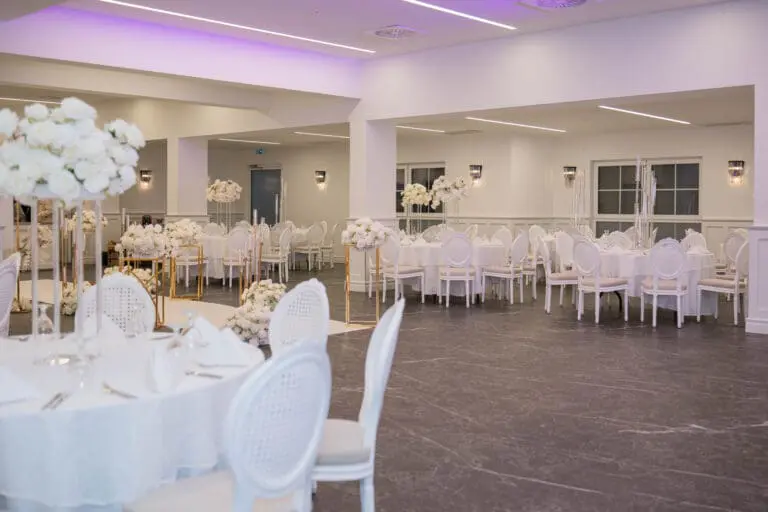
Whether a stylish presentation, atmospheric Christmas party, festive graduation ball or professional film and photo shoot – the versatile event location in the Taunus region offers the perfect setting.
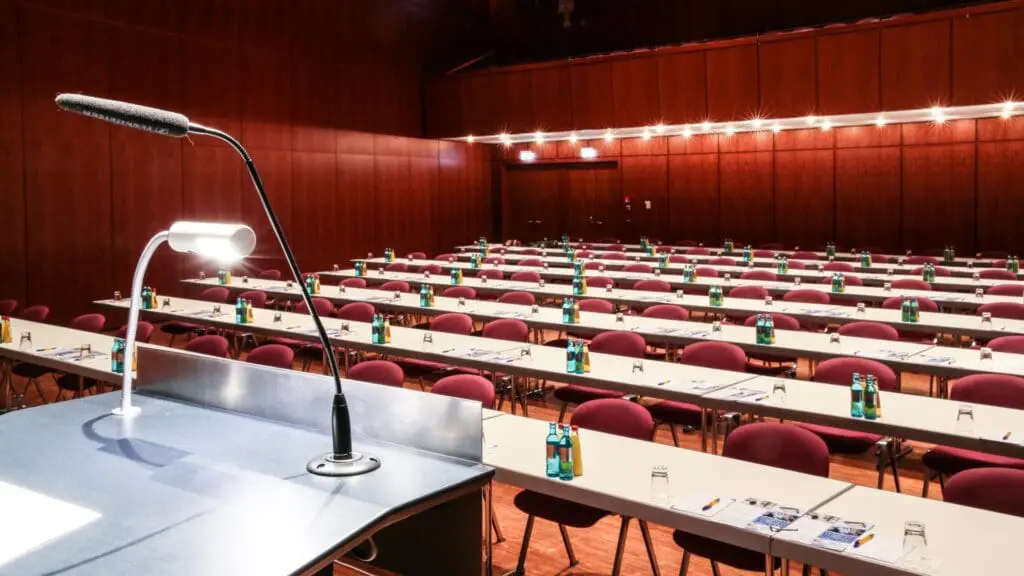
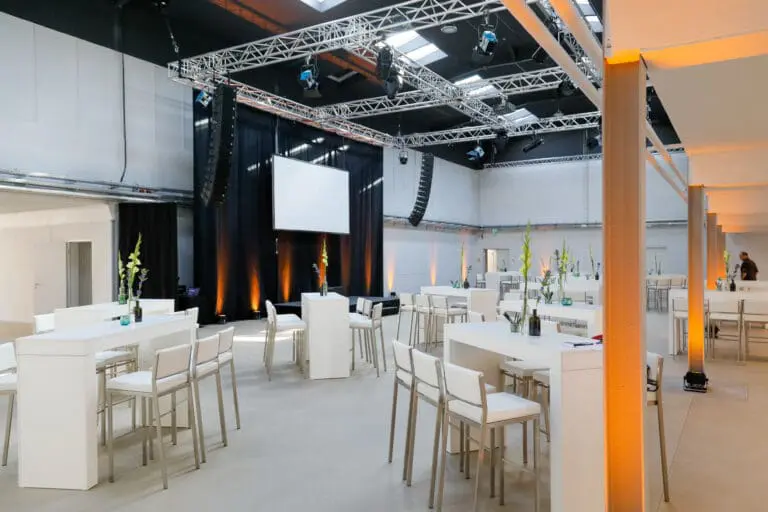
Multifunctional event rooms
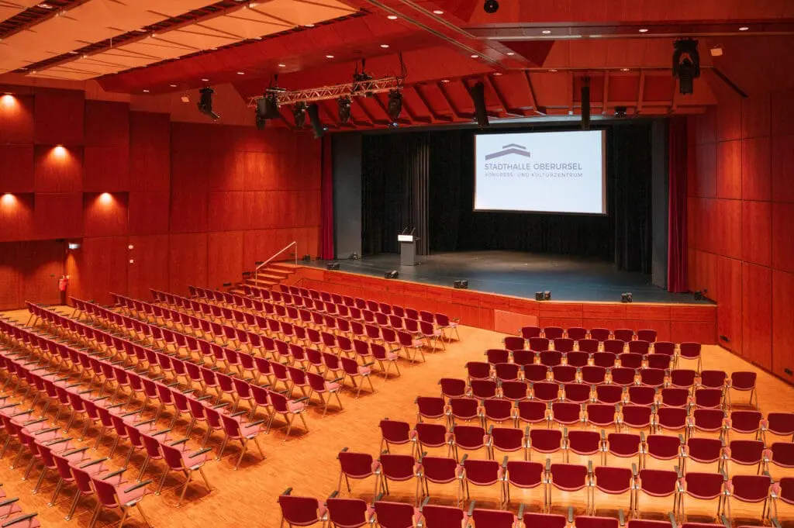
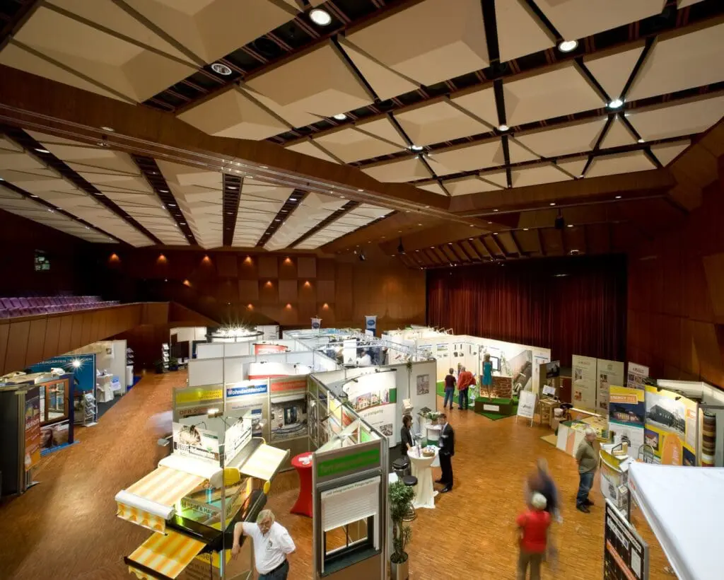
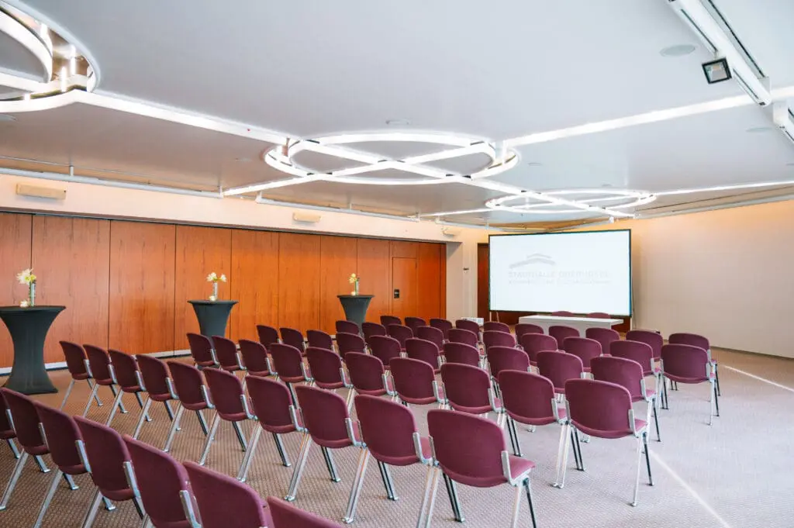
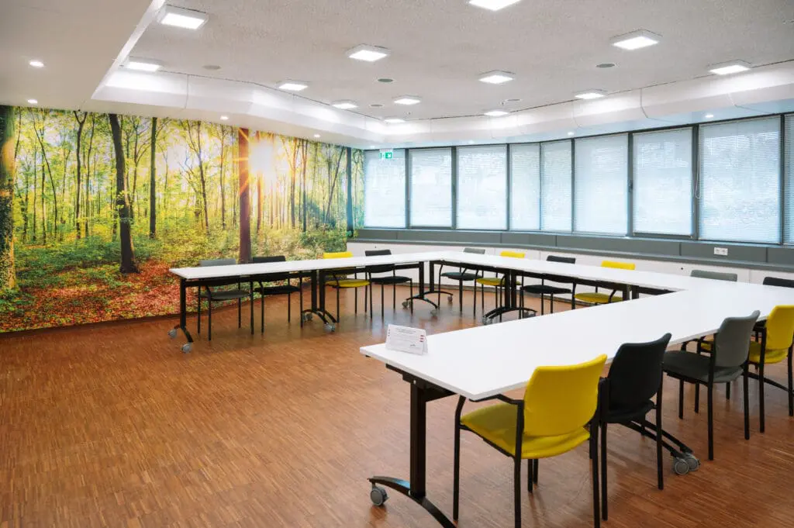
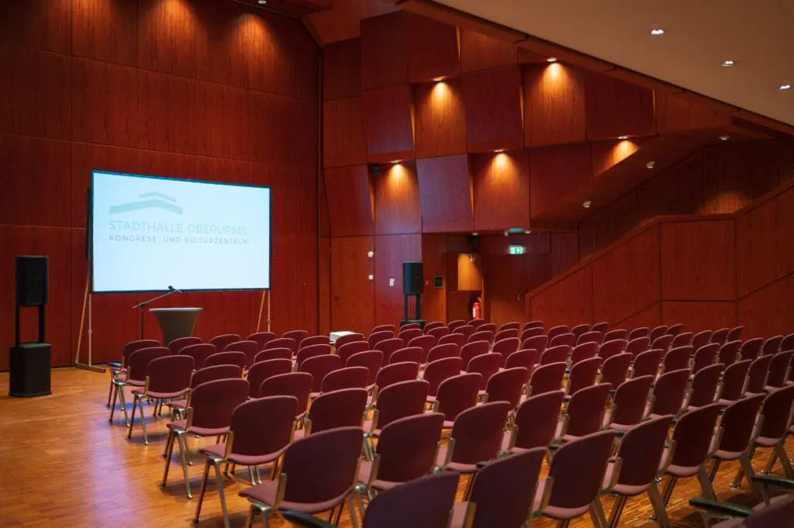
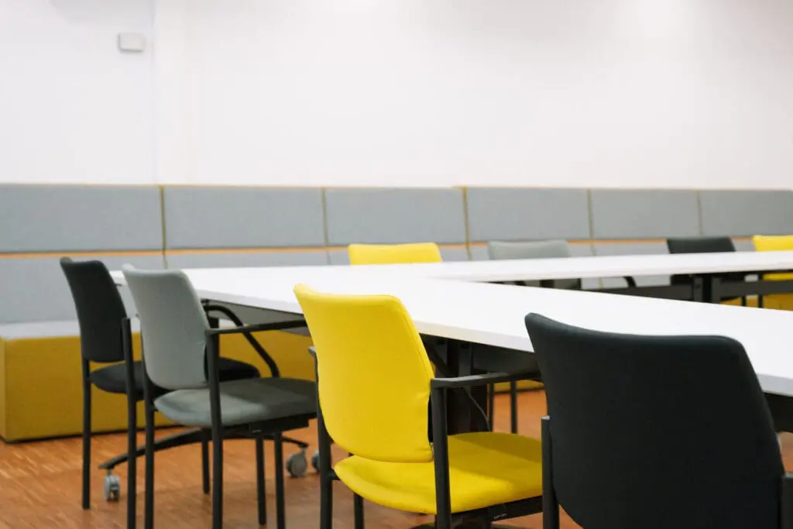
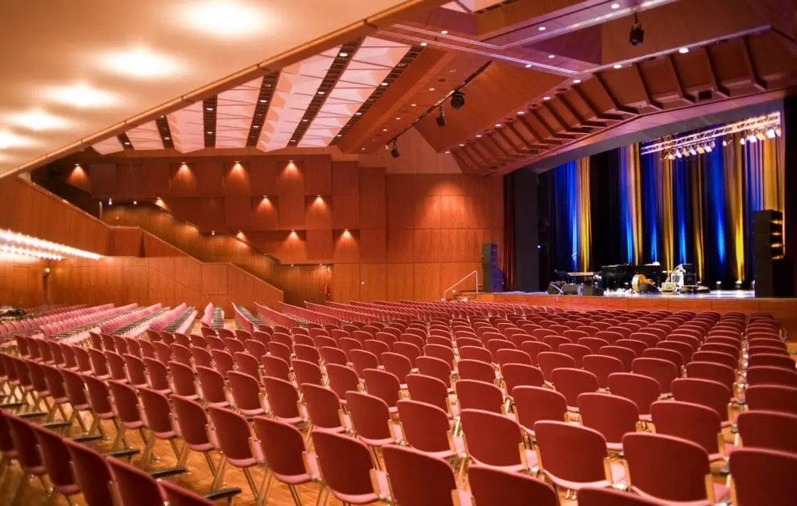
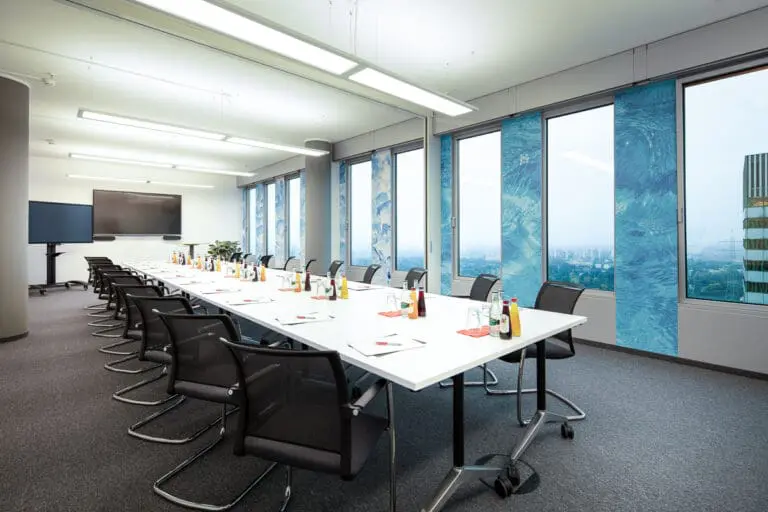
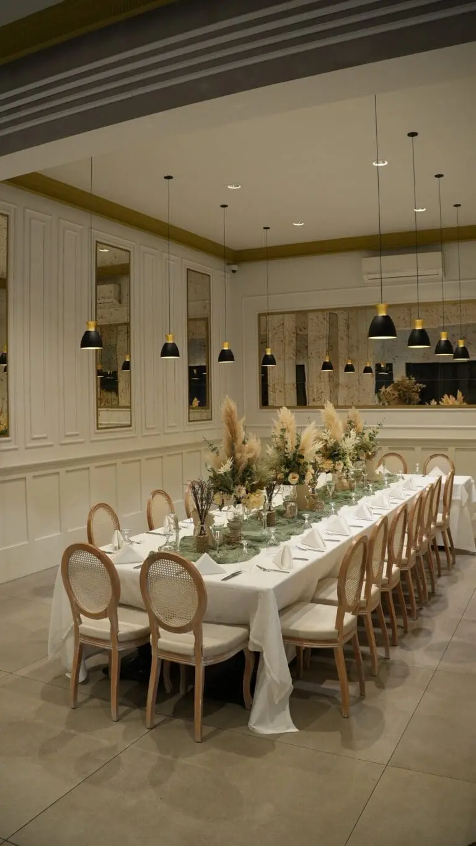
With a total of nine event rooms and a total usable area of approx. 700 m², the location offers space for creative ideas and sophisticated productions – live on site or as a hybrid format.
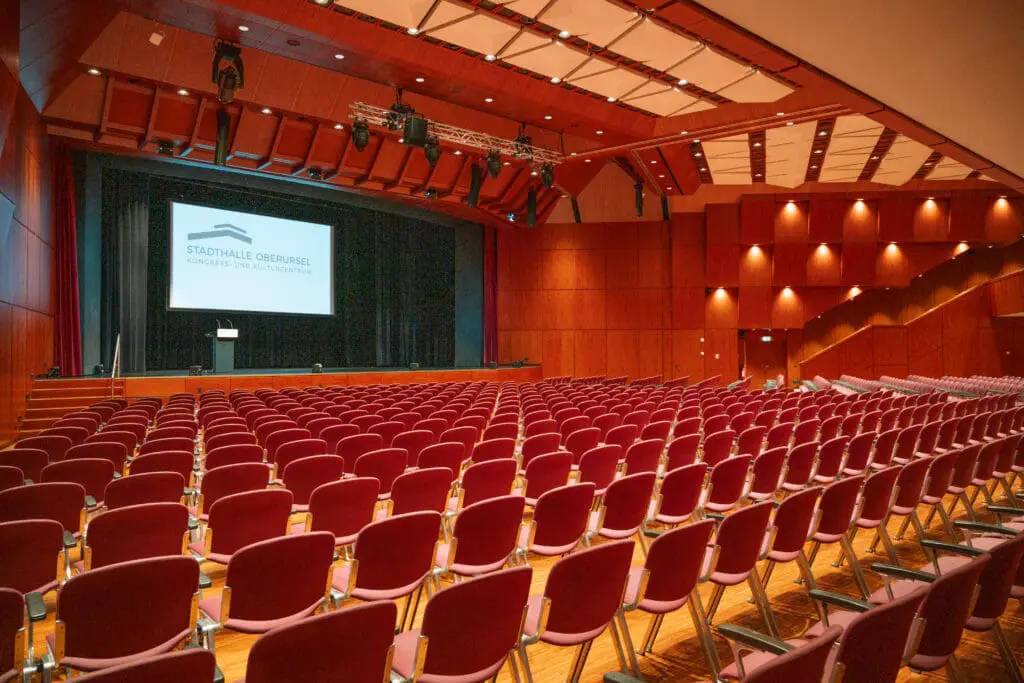
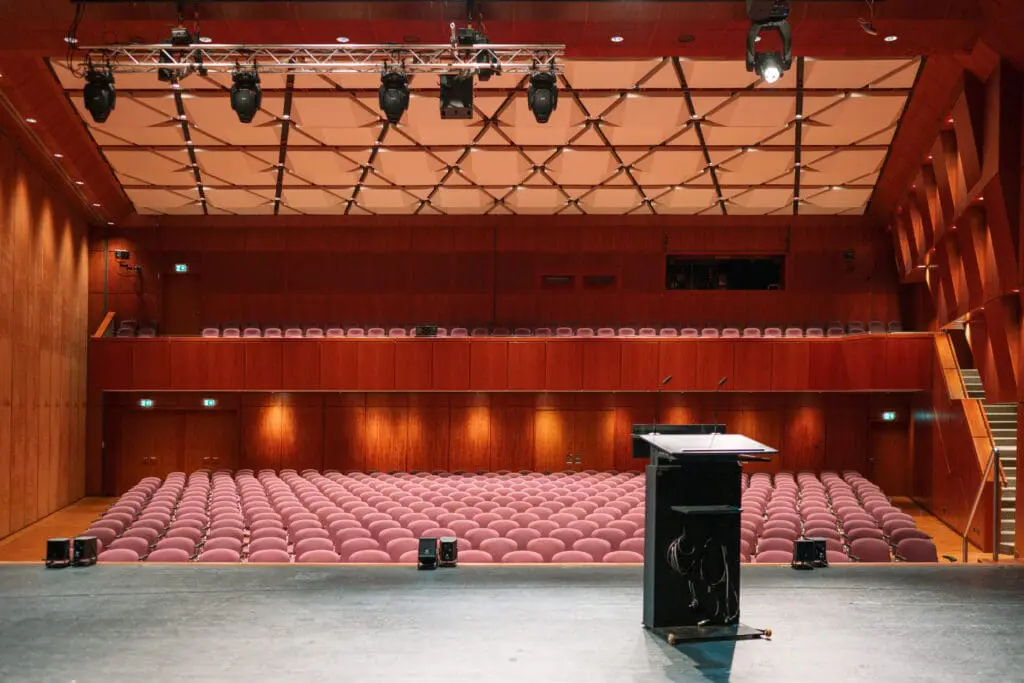
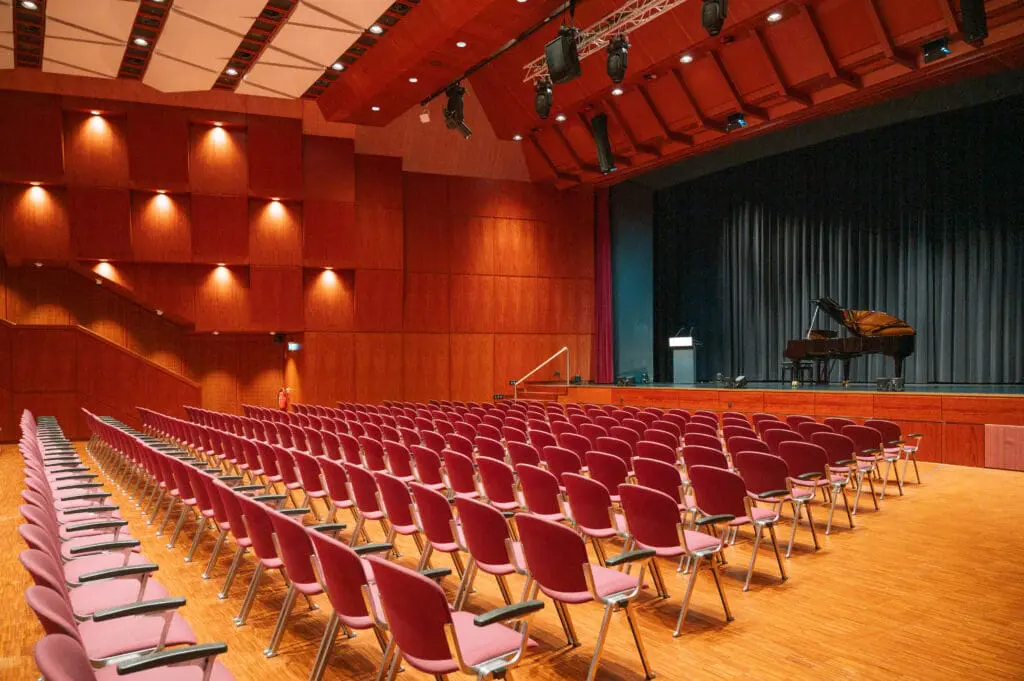
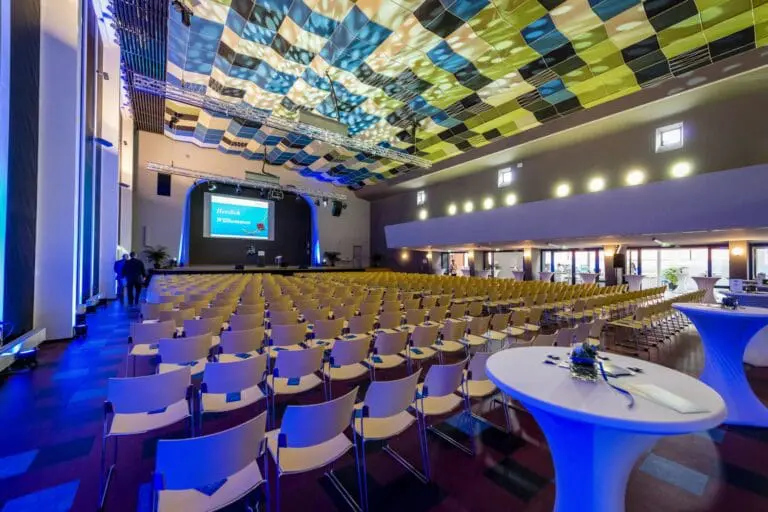
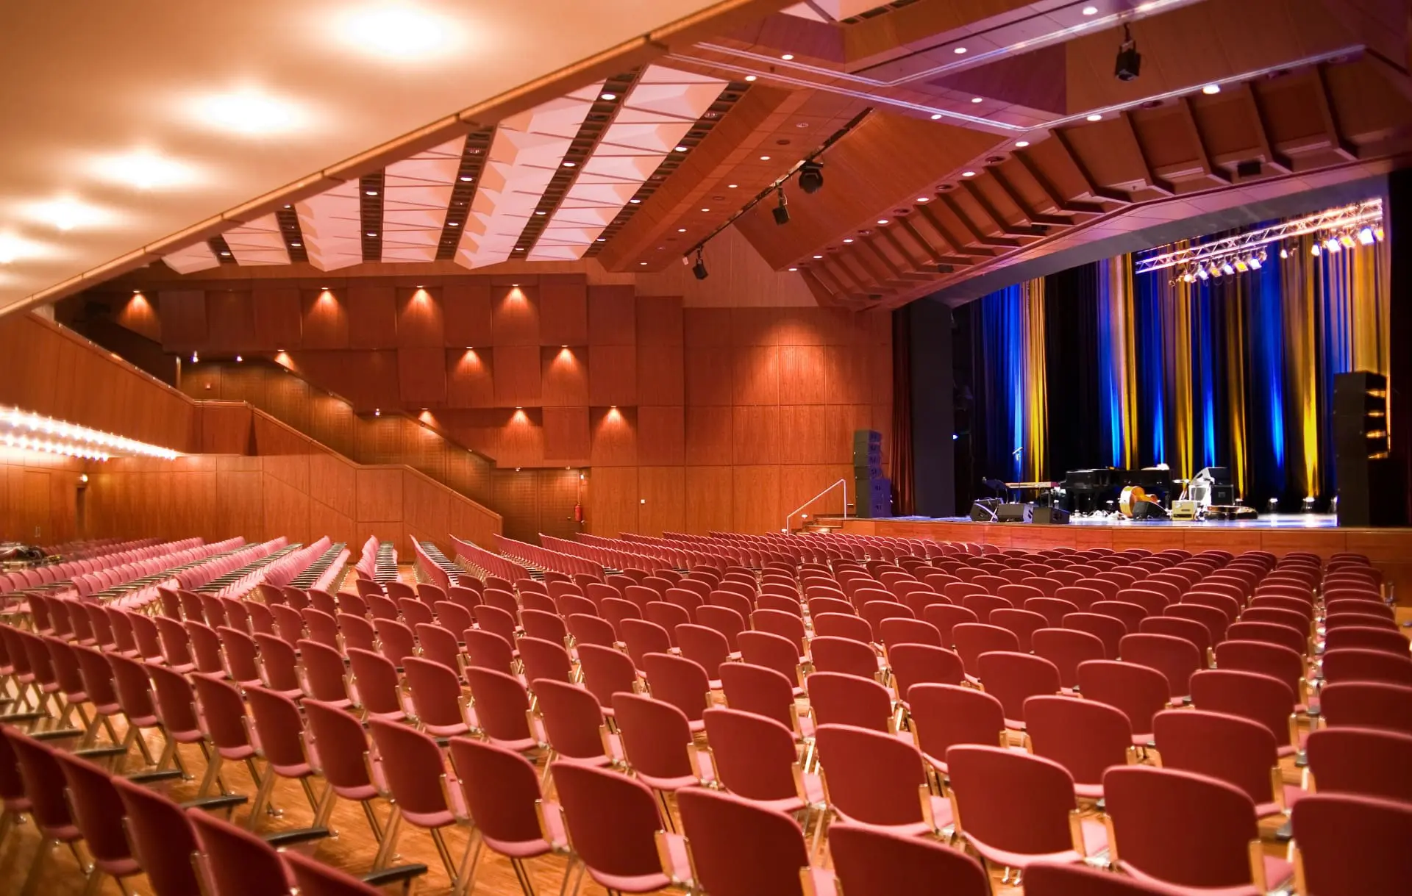
The heart of the hall is the large hall with variable sizes, excellent acoustics and an approx. 150 m² theater stage, ideal for shows, concerts or stage formats.
Strong infrastructure for smooth processes
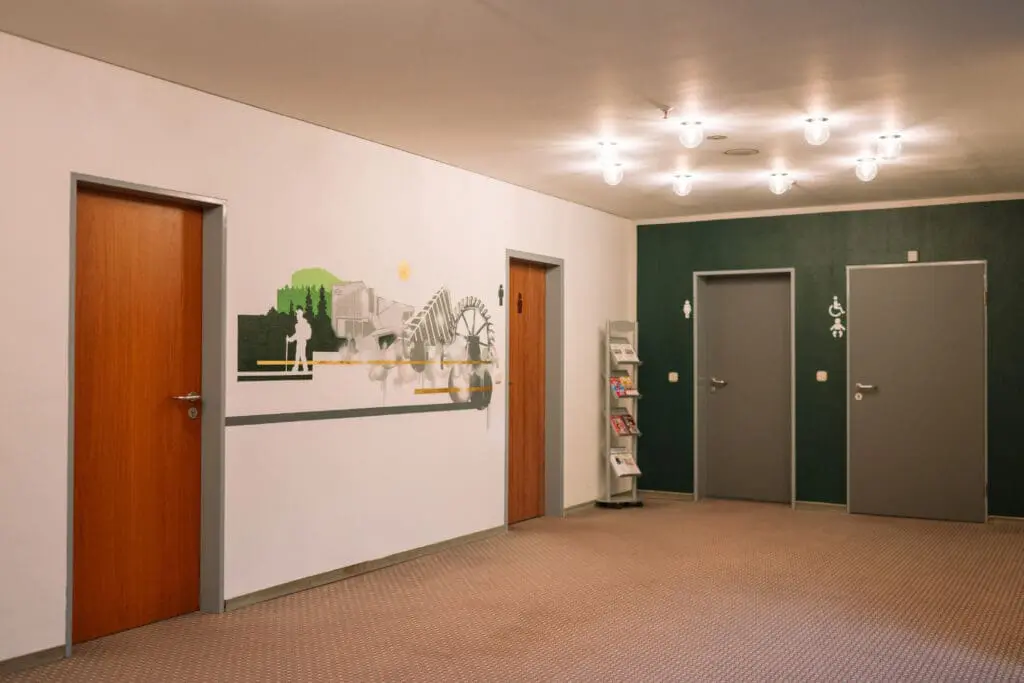
Barrier-free access, an adjoining multi-storey parking lot with 150 parking spaces and charging points for electric vehicles, state-of-the-art technology and excellent connections to public transport and Frankfurt/Main Airport ensure maximum convenience for guests and event organizers.
Prestigious atmosphere for special moments
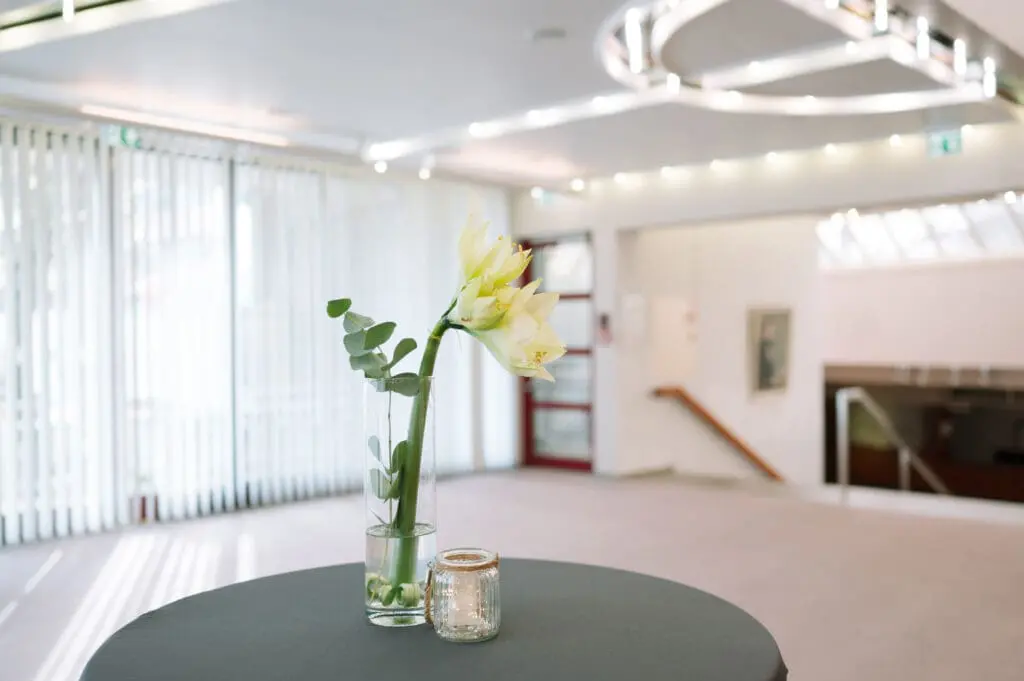
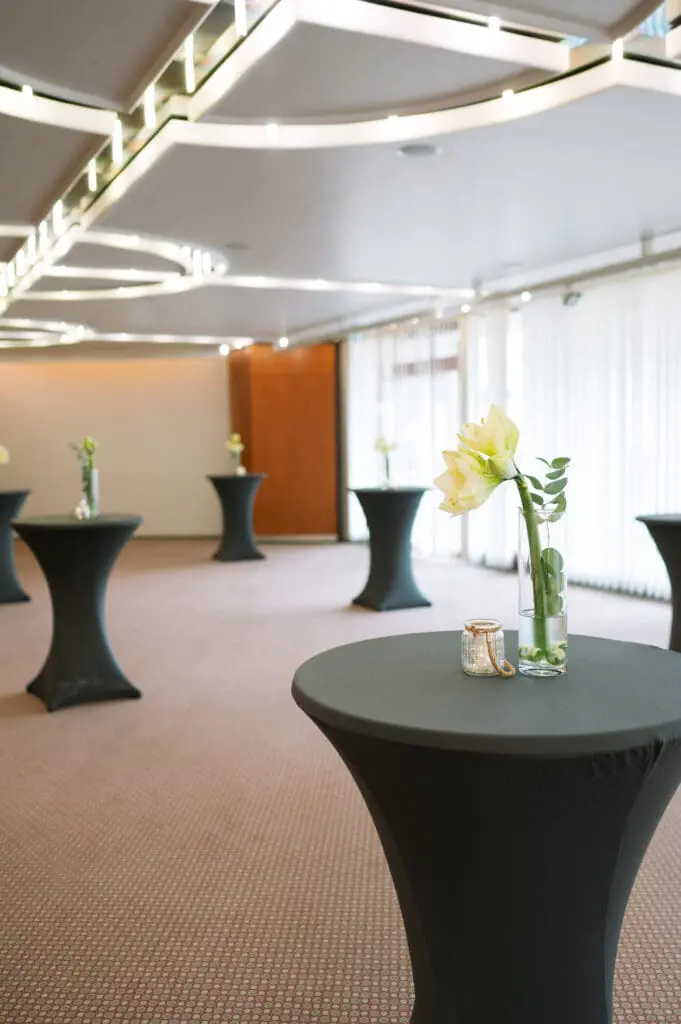
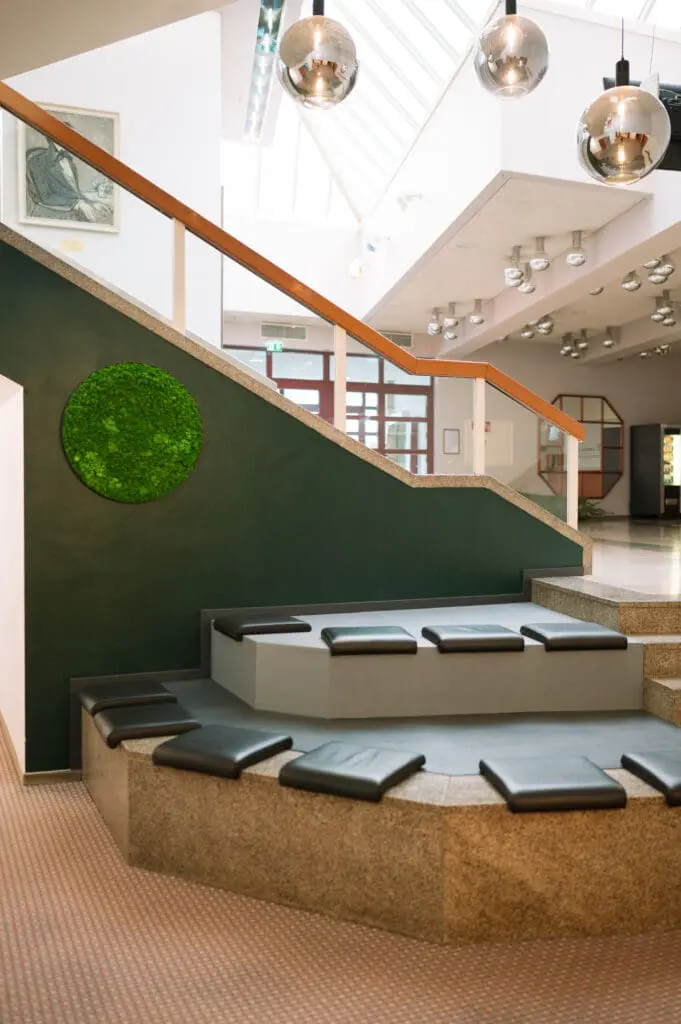
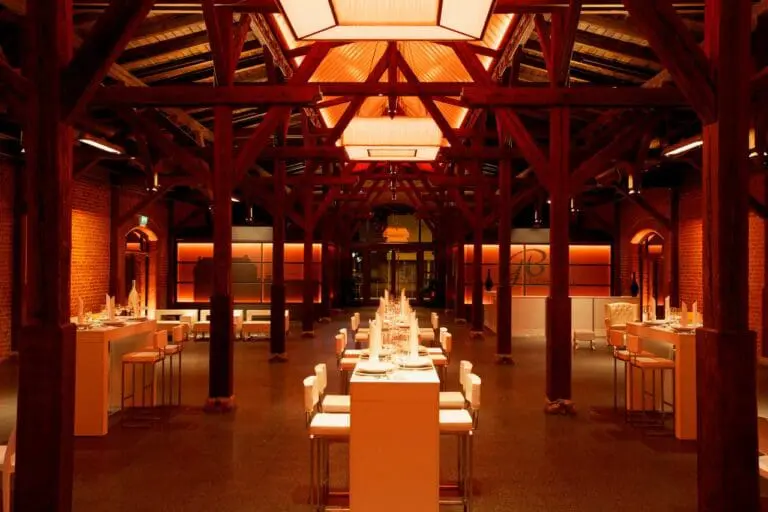
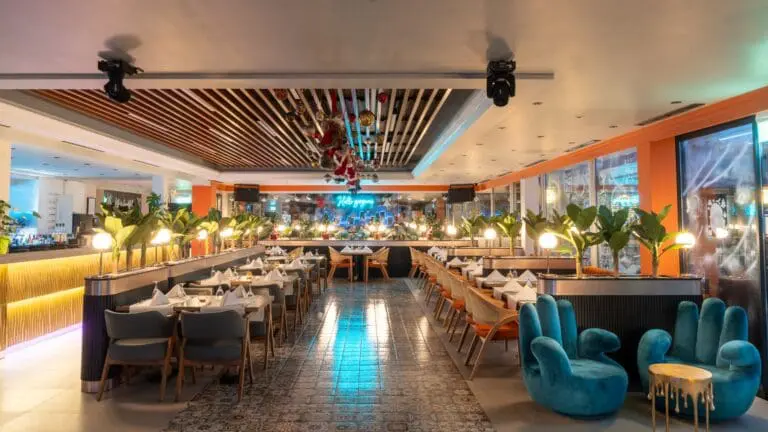
The spacious foyer areas are perfect for accompanying exhibitions, catering or as stylish reception areas. Whether festive, creative or functional – the Stadthalle Oberursel provides the stage for your idea.
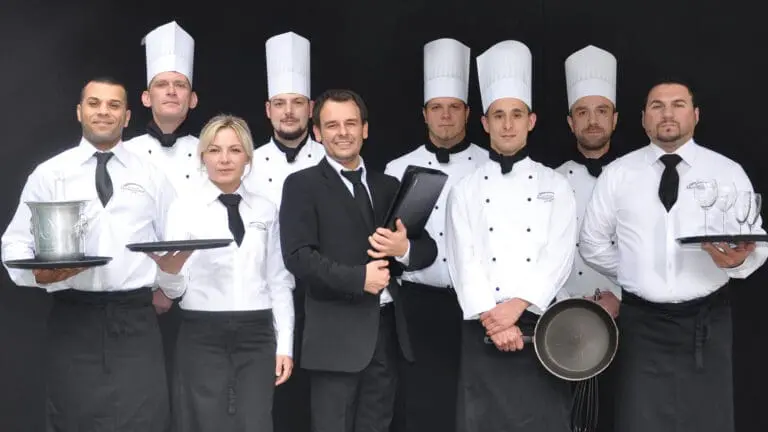
The experienced team will accompany you personally from planning to implementation and ensure that your event is a complete success.
Your benefit with the Stadthalle Oberursel
- Flexible room concept for many formats
- Excellent acoustics & stage technology
- Barrier-free & conveniently located
- Own underground car park with e-charging stations