




Haus der Begegnung for exclusive Events in Frankfurt
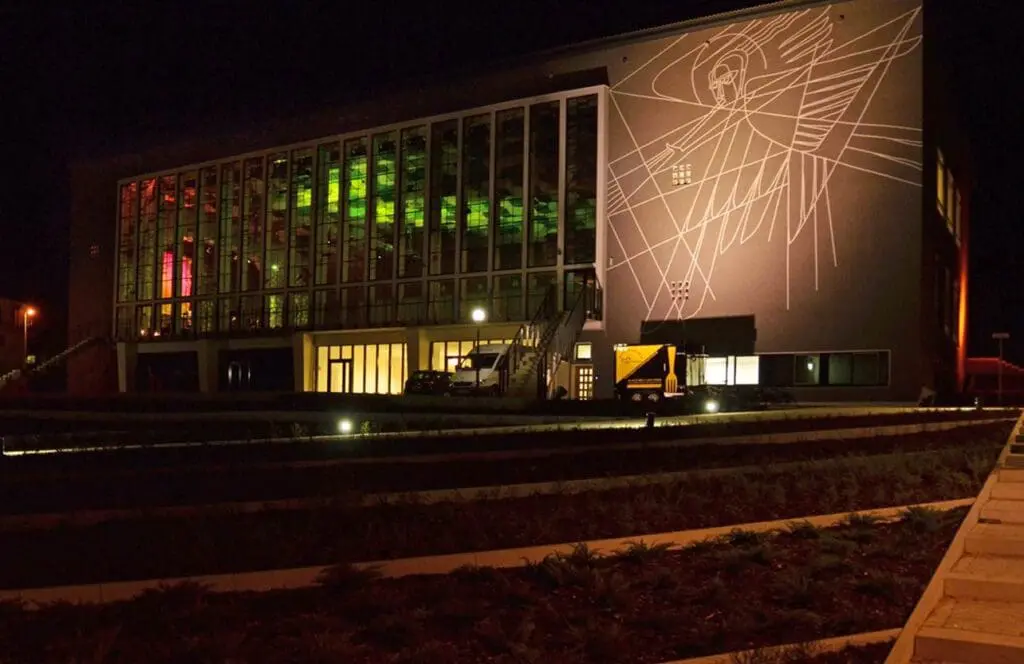
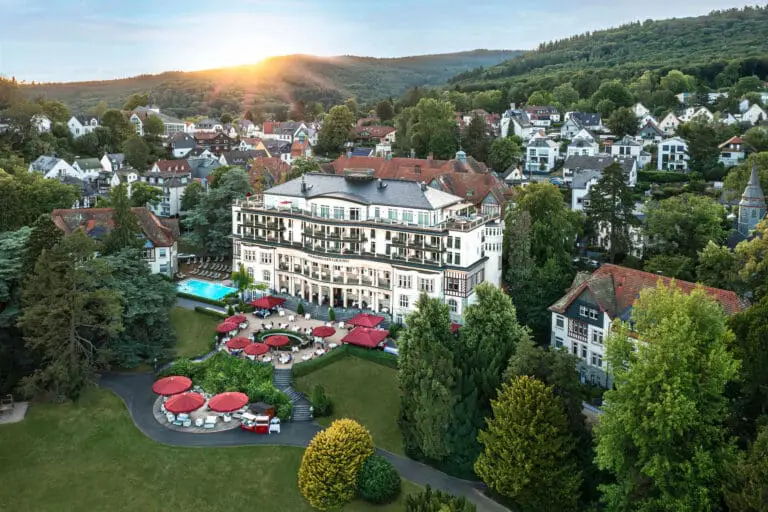
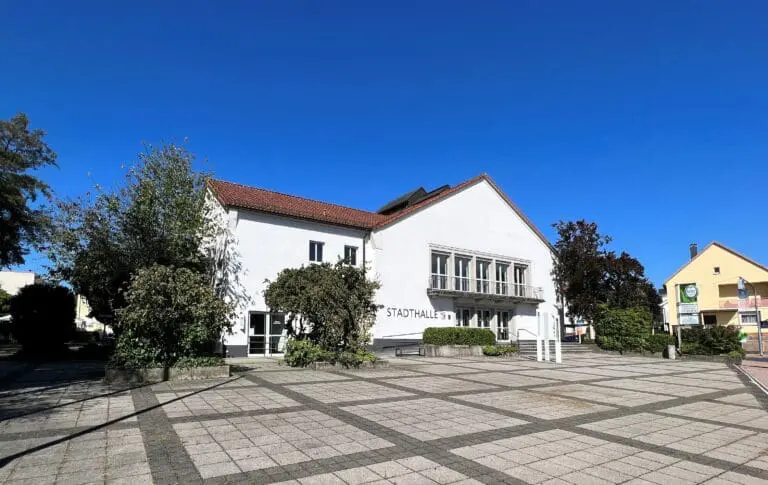
Lying in the centre of Königstein, in front of the gates of the Main metropolis Frankfurt and directly in the nature reserve Hochtaunus, you get to know unique event rooms in the unusual architecture of the 1950s at the Haus der Begegnung Königstein (HdB).
The location has been redeveloped luxuriously and opened again in March, 2012. The town of Königstein has been honoured with the GreenBuilding Award for the renovation draught.
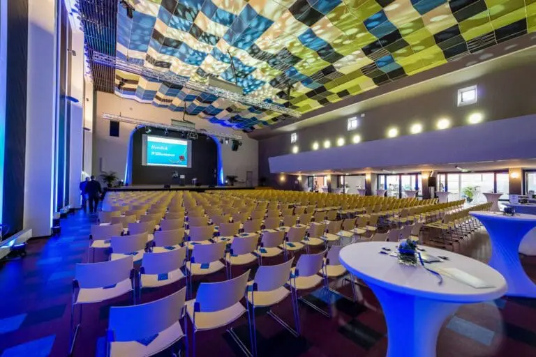
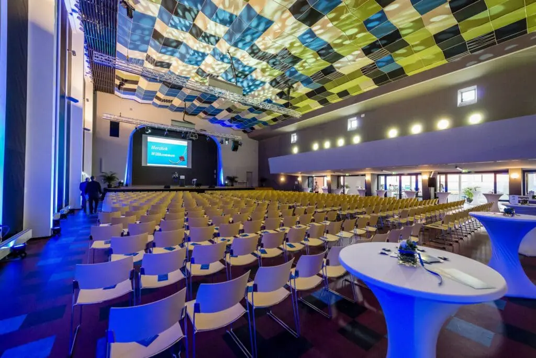
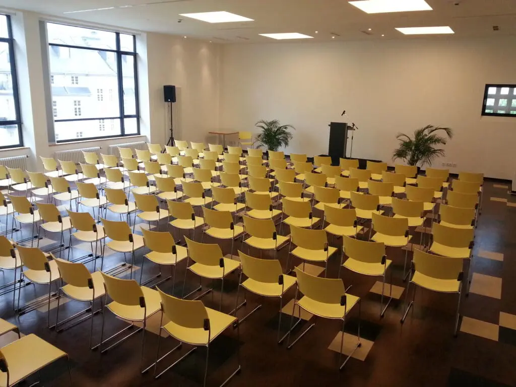
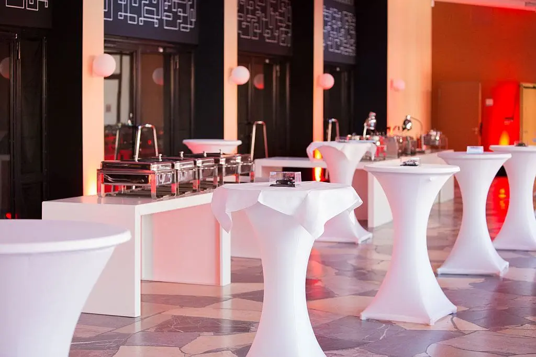
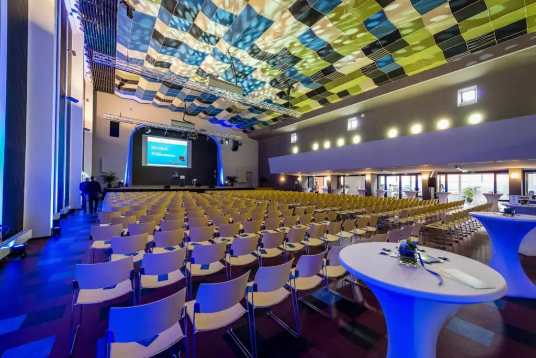
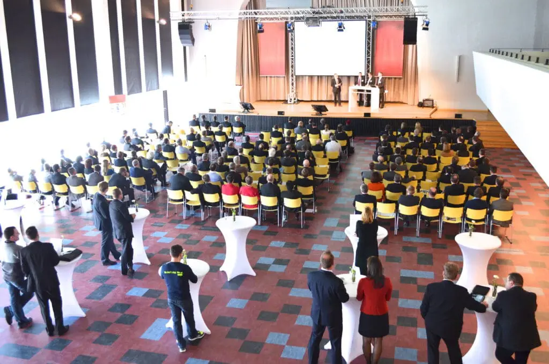
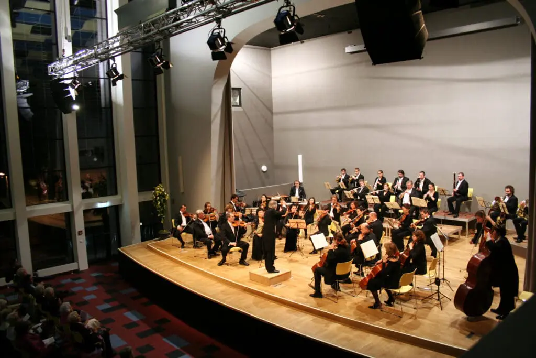
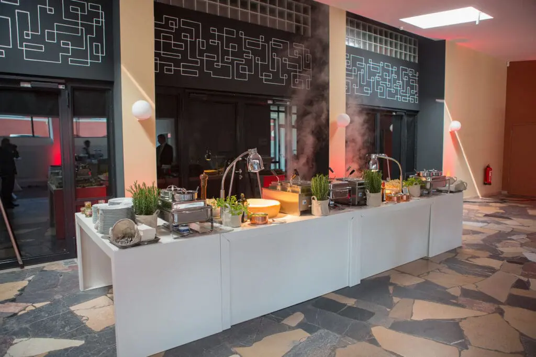
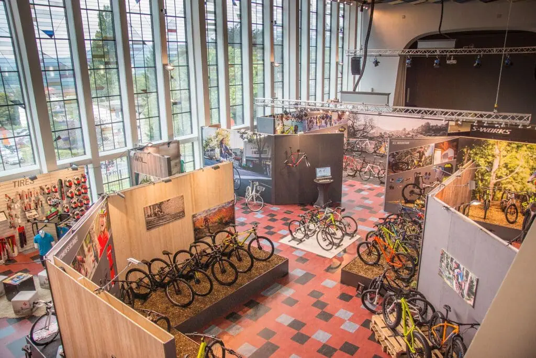
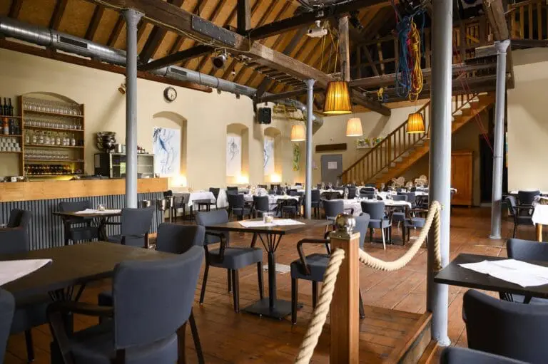
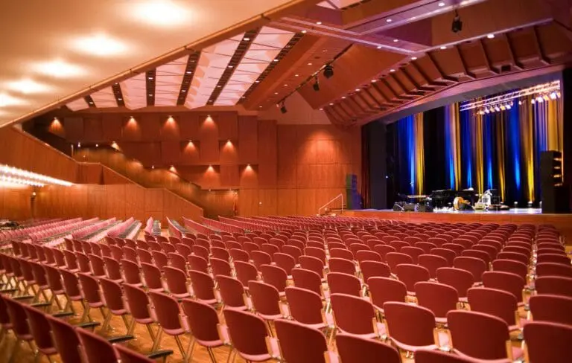
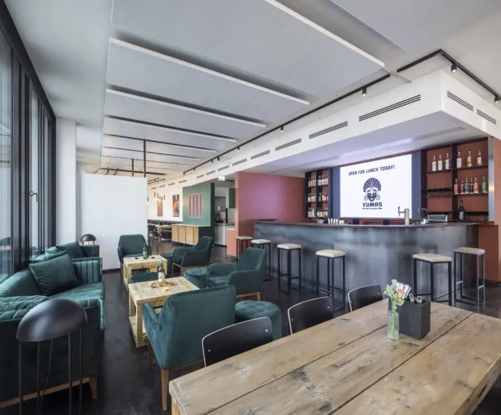
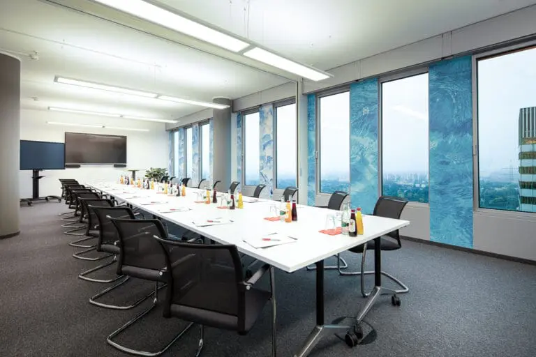
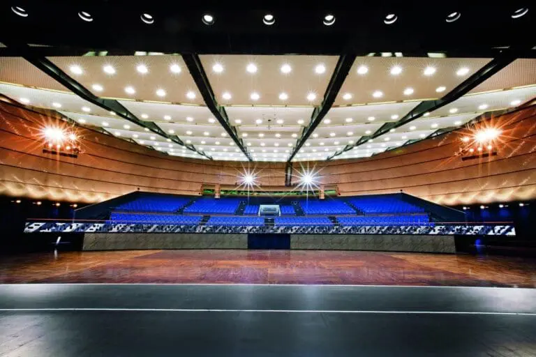
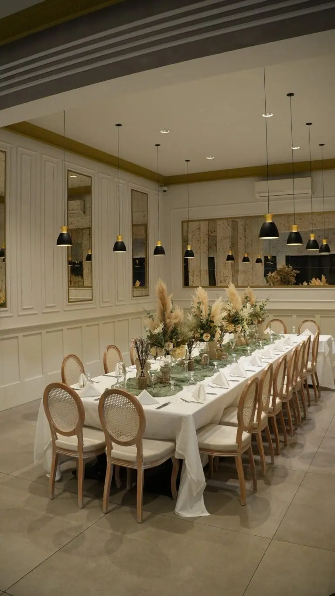
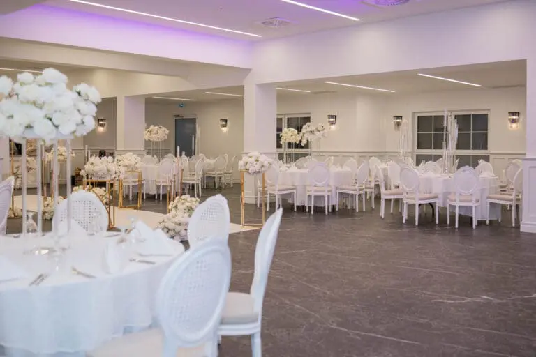
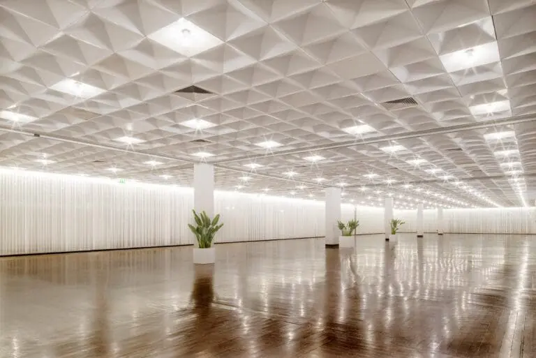
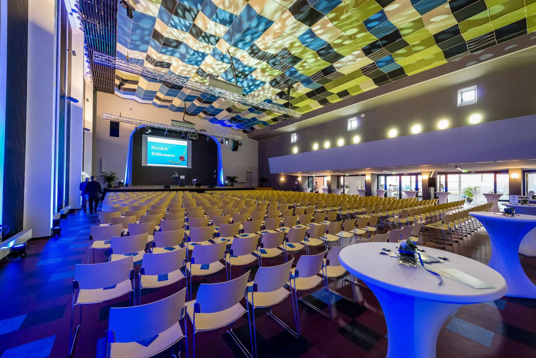
The meaningful and described “preference of the short ways” find an ideal conversion in the space concept of the house. This makes the HdB Königstein so attractive for unusual event ideas and so interesting for those who are looking for a special setting for their event not willing to renounce professionalism and functionality of a modern event house. The big hall flooded with light, disposing of a stage and of unique acoustics form the heart of the HdB. In addition, three other big event rooms, a spacious entrance hall as well as other discussion rooms are available.
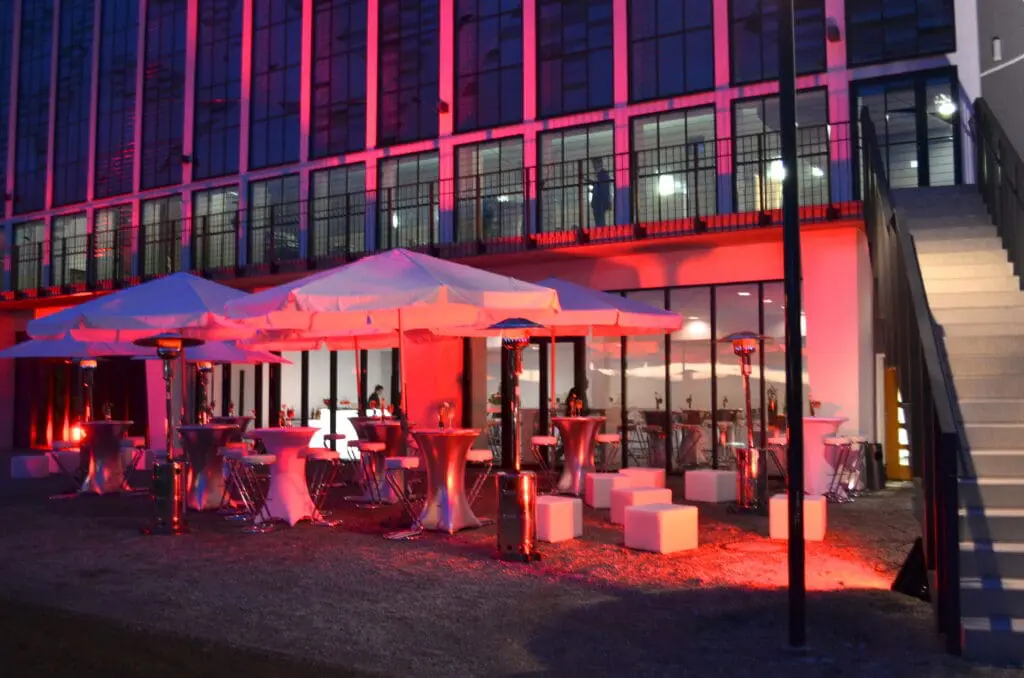
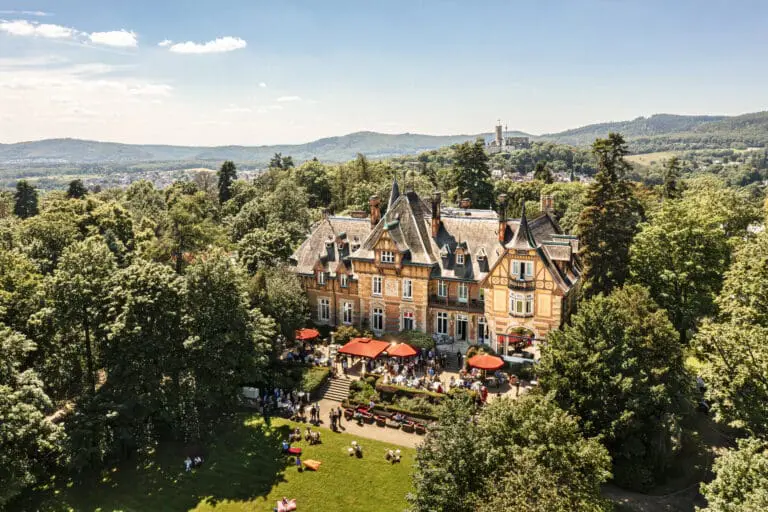
With pleasure you can also integrate the outside area as an open-air location. Events with up to 200 people are possible under the open sky. The terrace of the location is perfectly suited for a barbecue or for outdoor presentations.
Besides, Königstein offers to you an excellent traffic binding.
You are very welcome!