


Events at the Stage Palladium Theater Stuttgart
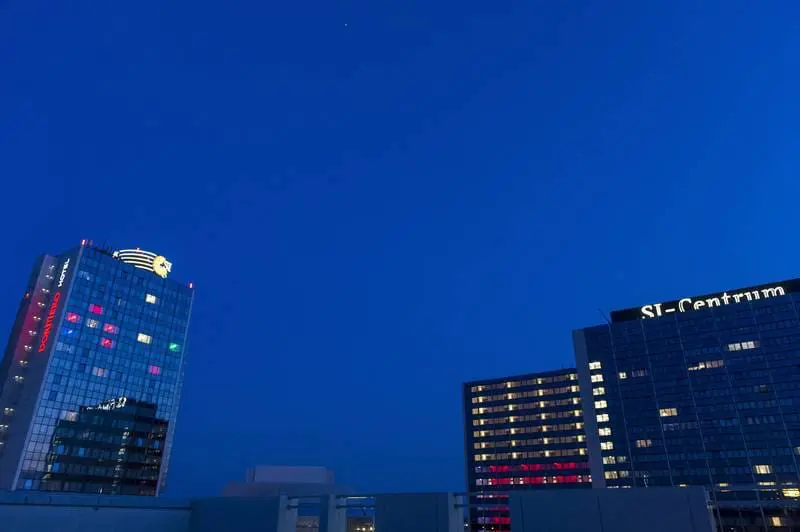
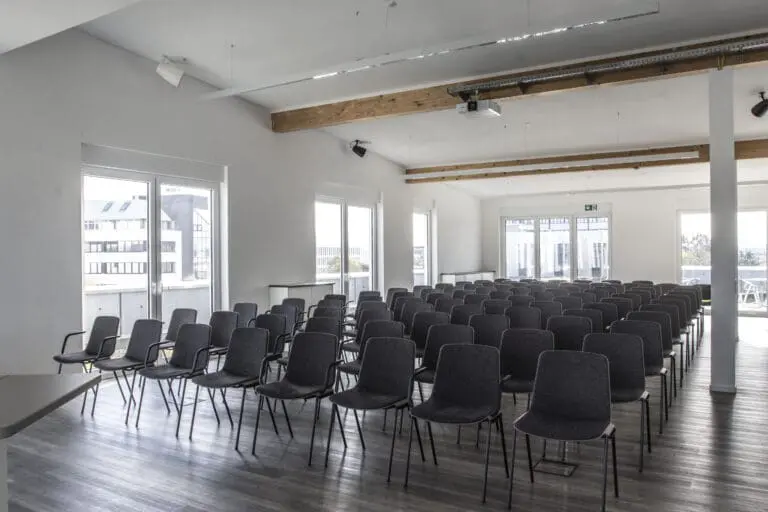
The SI-Centrum is the biggest experience and leisure centre of Stuttgart and, among the rest, accommodates two houses of the Stage. In front of the Stage Apollo Theater the Stage Palladium Theater receives you as a location for carrying out unforgettable events. On a base of 4,889 sqm there are various possibilities for the individual shaping of conferences and seminars, rushing parties in glittering ambience or a unique incentive programme. Whether it is in the big or in the small circle – here you are located very well!
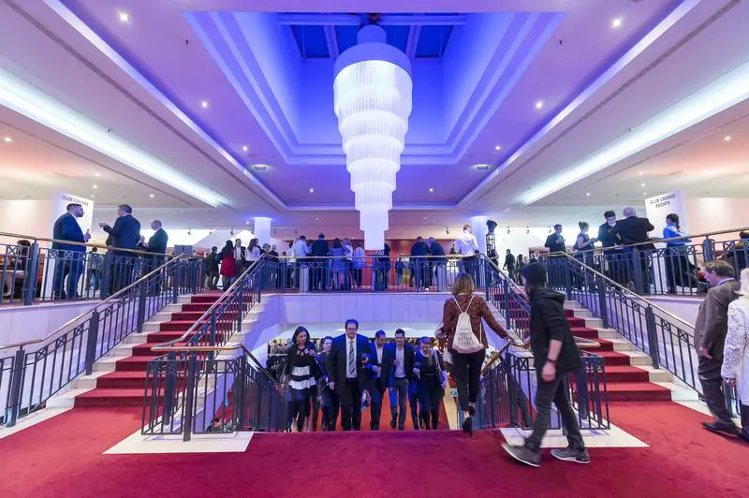
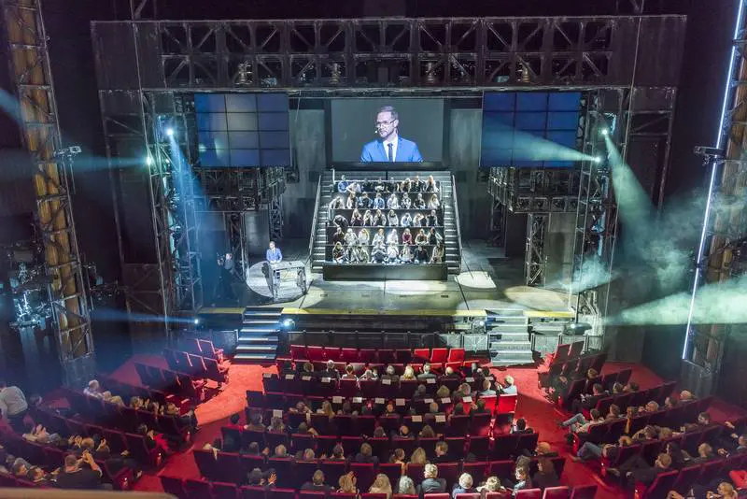
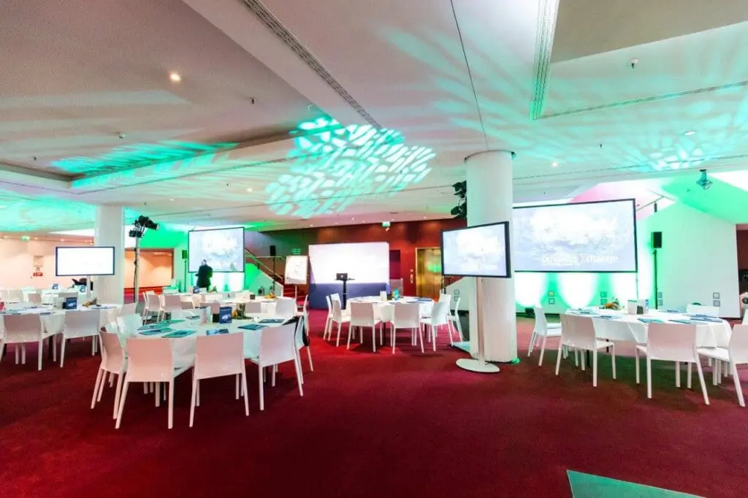
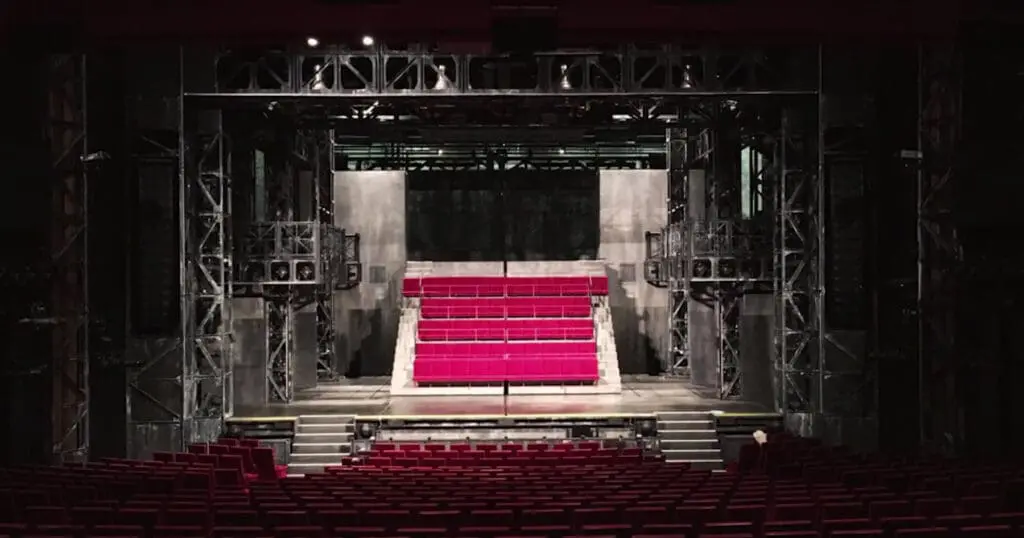
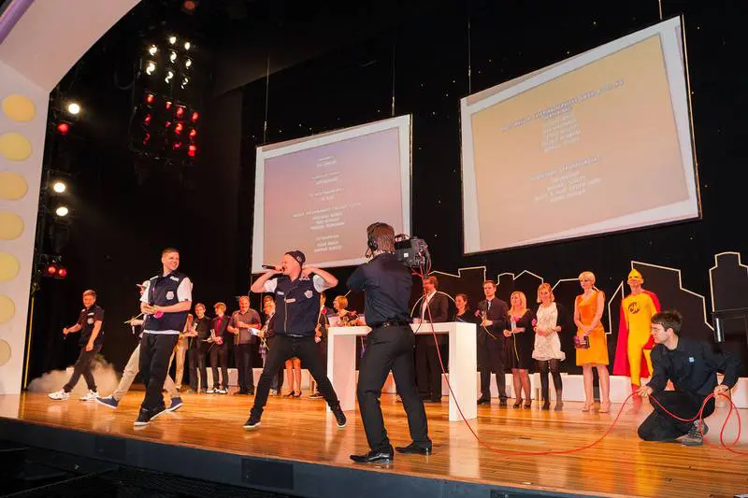
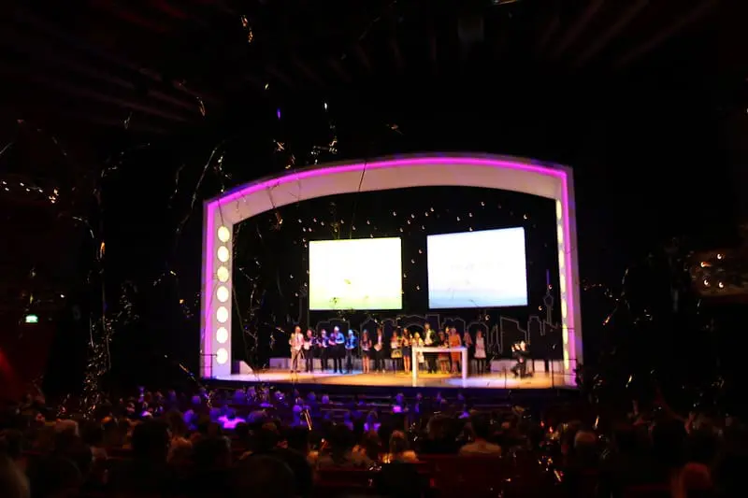
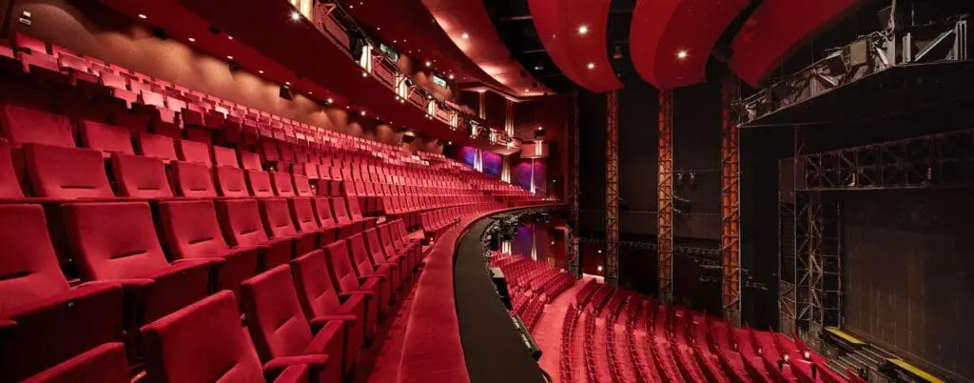
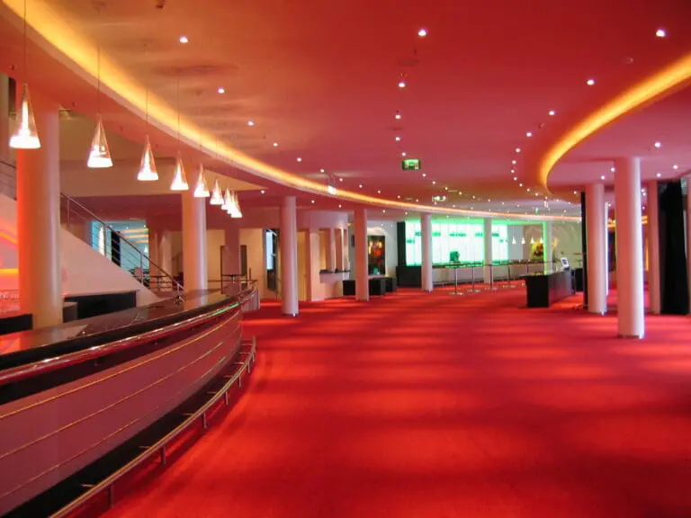
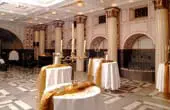
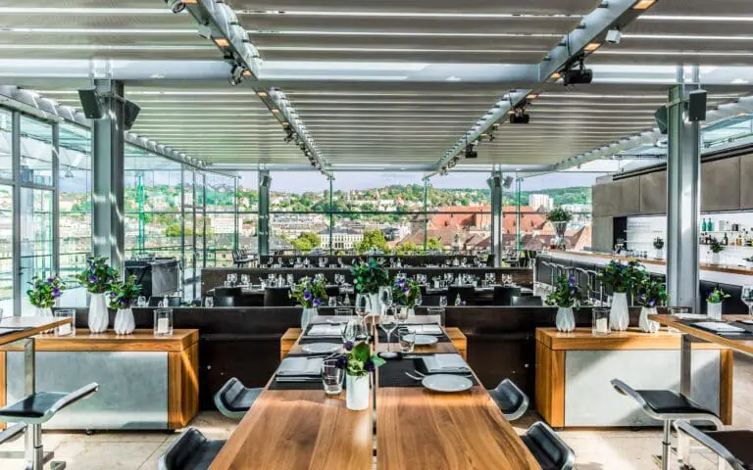
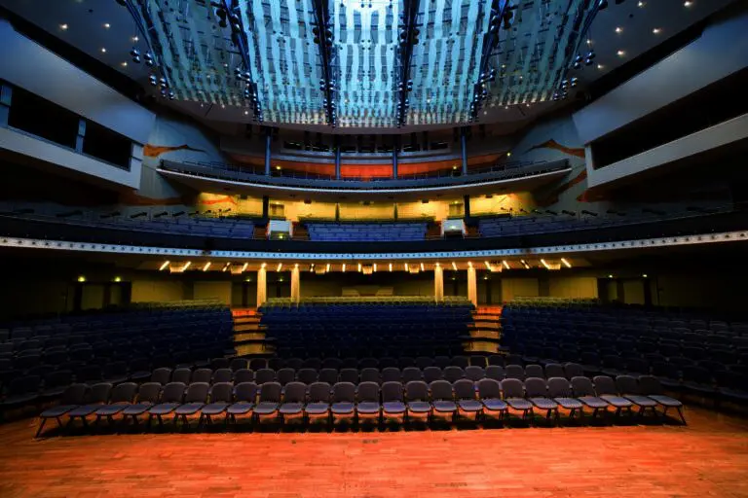
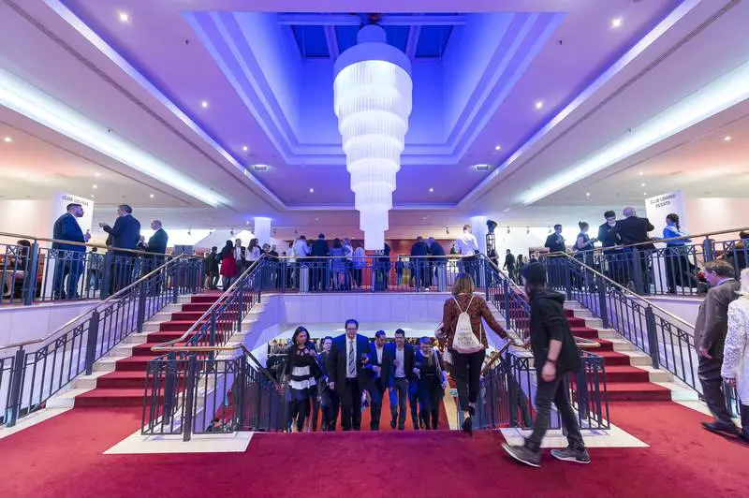
The attractive theatrical foyer takes you away into another world and offers you a room capacity of more than 2,000 sqm on several floors. 670 sqm are available on the ground floor, 850 sqm are to be found on the upper floor. In addition, there are another two club lounges on the left and on the right side including each 110 sqm of surface and a roof terrace. Enjoy the special atmosphere and an elegant equipment with leather furnishing or gather for a drink at one of six bars. Of course, the 1,000 sqm big theatrical hall is also suited for your happenings. Stage them impressively and benefit from the place offer of max. 1,000 people available in the stalls. Both ranks allow further capacities of 500 or 300 guests.
A modern technical equipment also belongs to the complete package. Always depending on the topical musical, you can freely use the respective equipment on site. The staff sets the sound and light systems according to your wishes and of course, conference technology can be added to the equipment. Moreover, in the underground parking, there are more than 3,000 parking lots available for passenger cars and coaches, numerous adjoining hotels in close surroundings provide for comfortable overnight accommodation.