




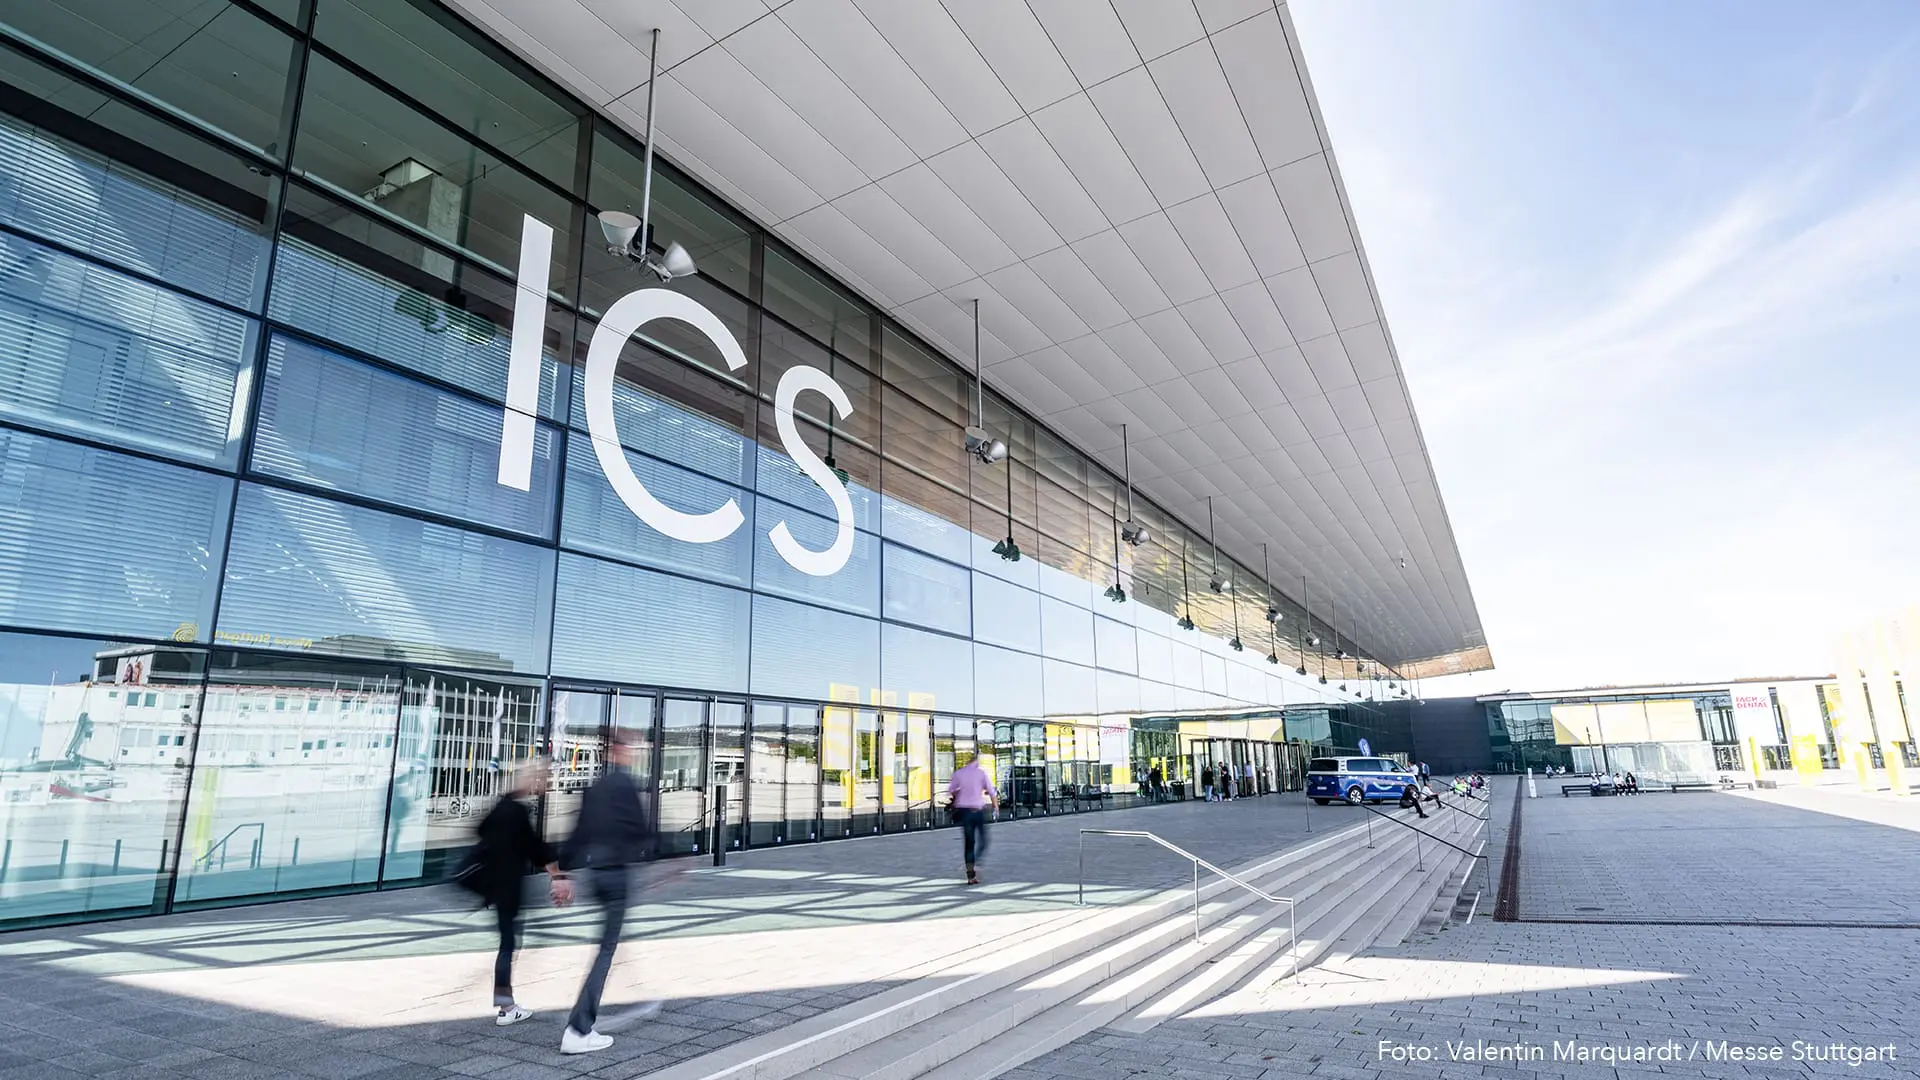
ICS Internationales Congresscenter Stuttgart for Events

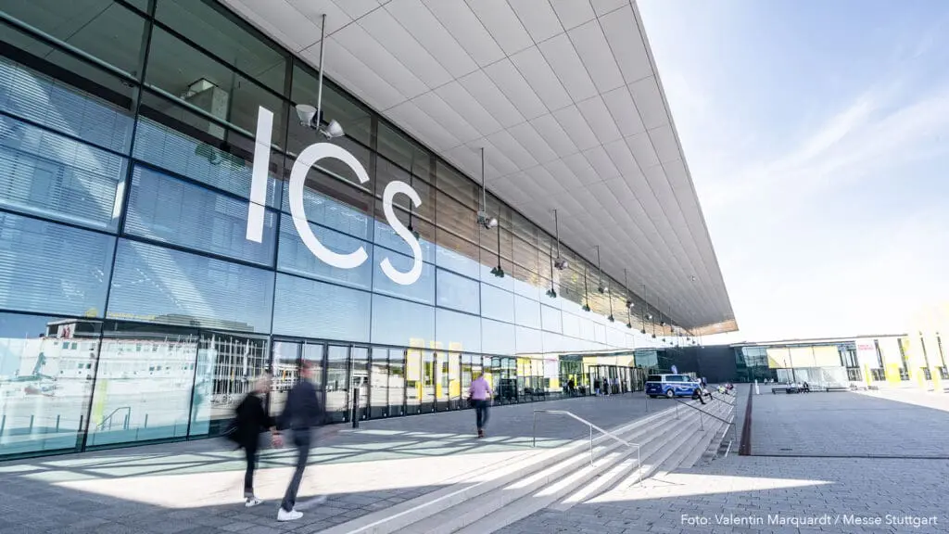
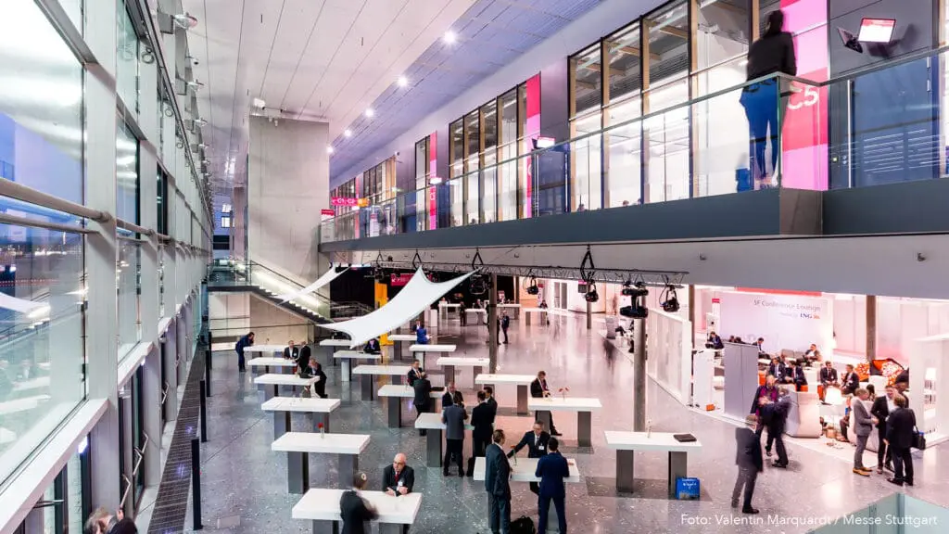
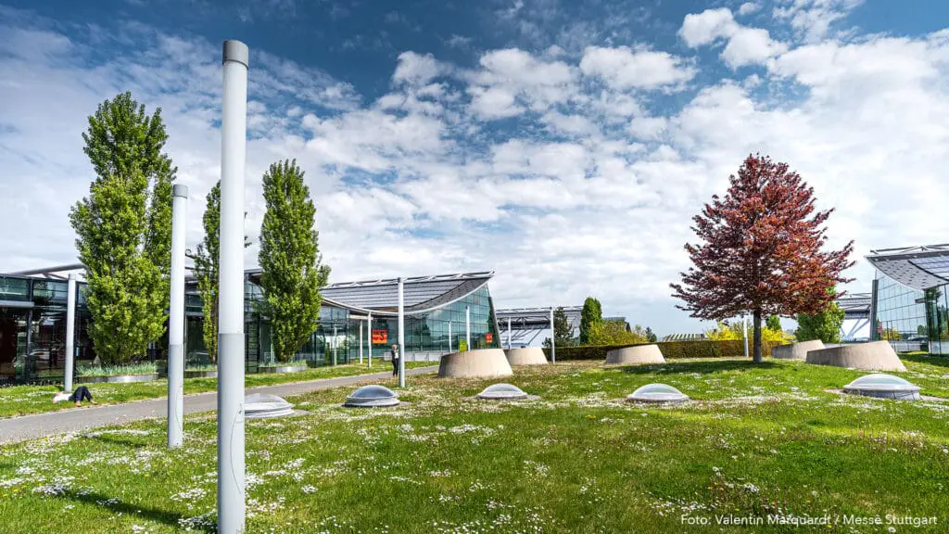
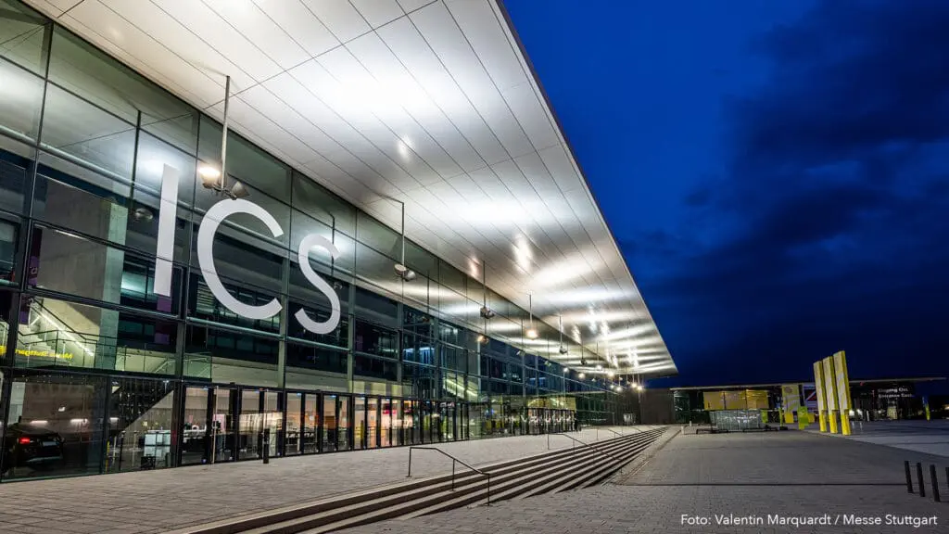
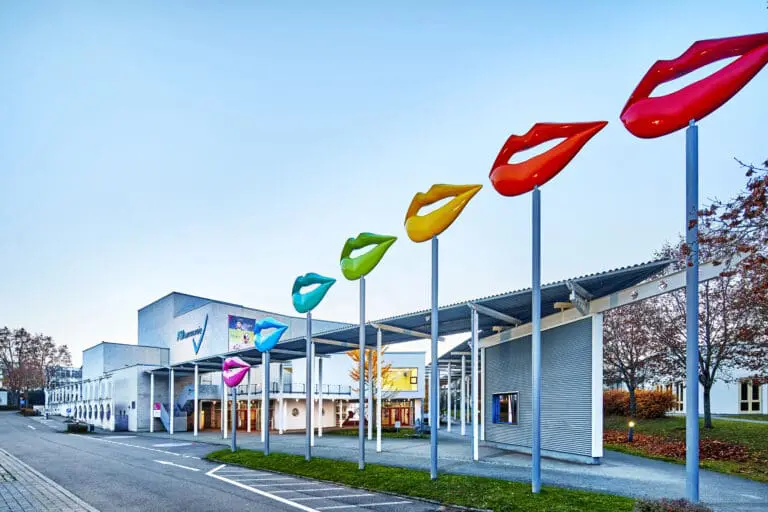
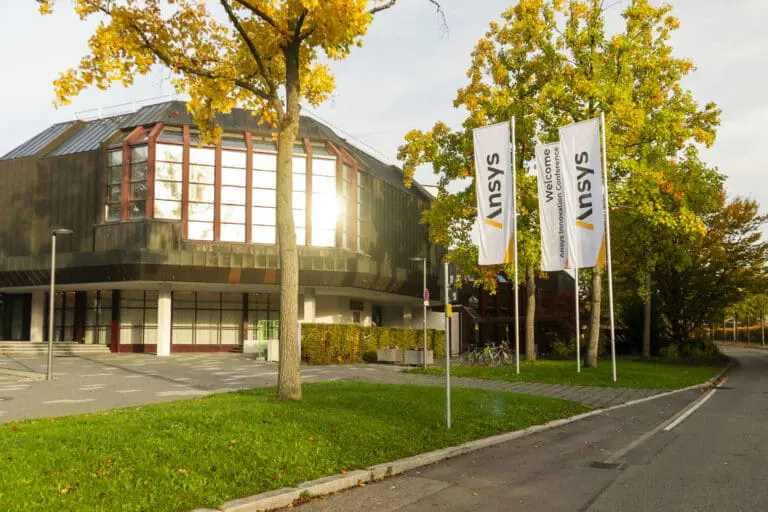
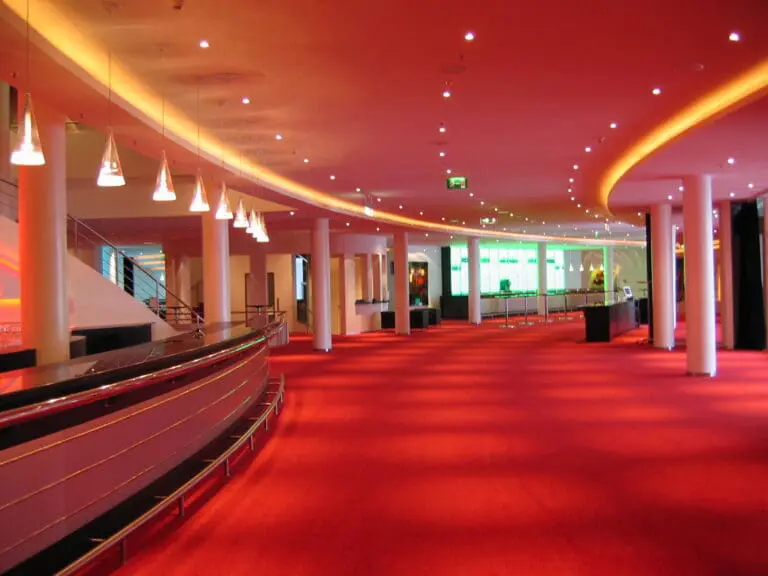
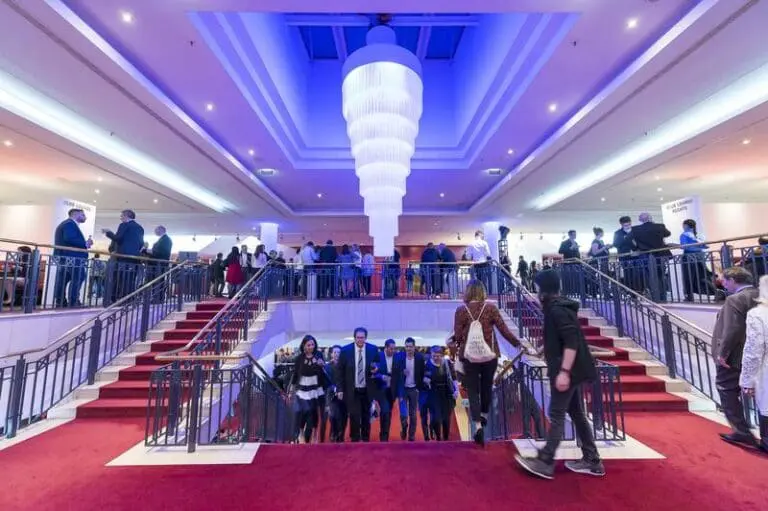
At the ICS Internationales Congresscenter Stuttgart, you’ll find one of Germany’s most advanced event venues — featuring cutting-edge architecture, innovative technology, and an exclusive atmosphere for events of any size.

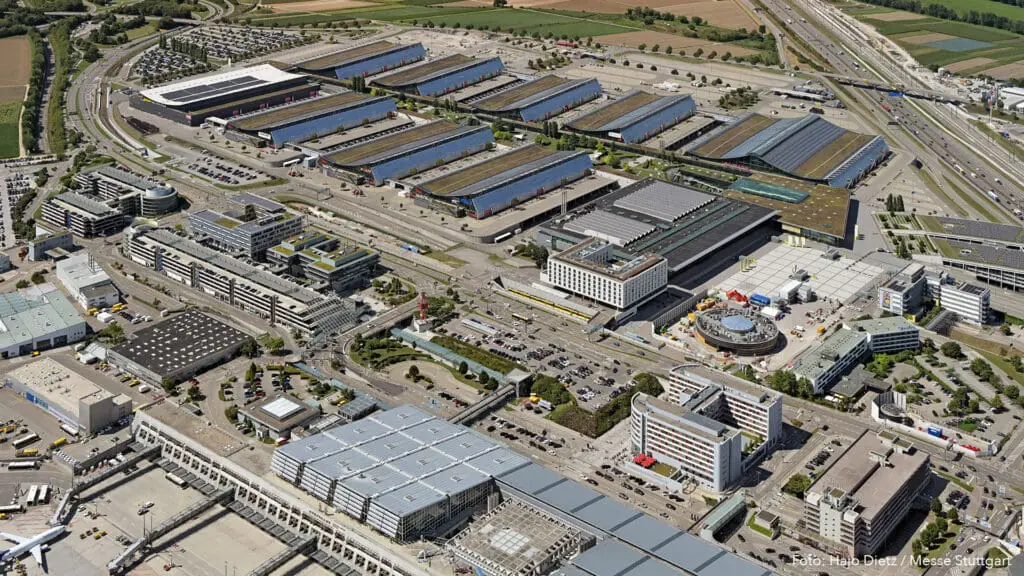
Covering a total area of over 25,000 m² and directly connected to the Stuttgart Exhibition Center, it offers space for large-scale events with up to 10,000 guests, as well as for exclusive formats.

The event rooms at the ICS

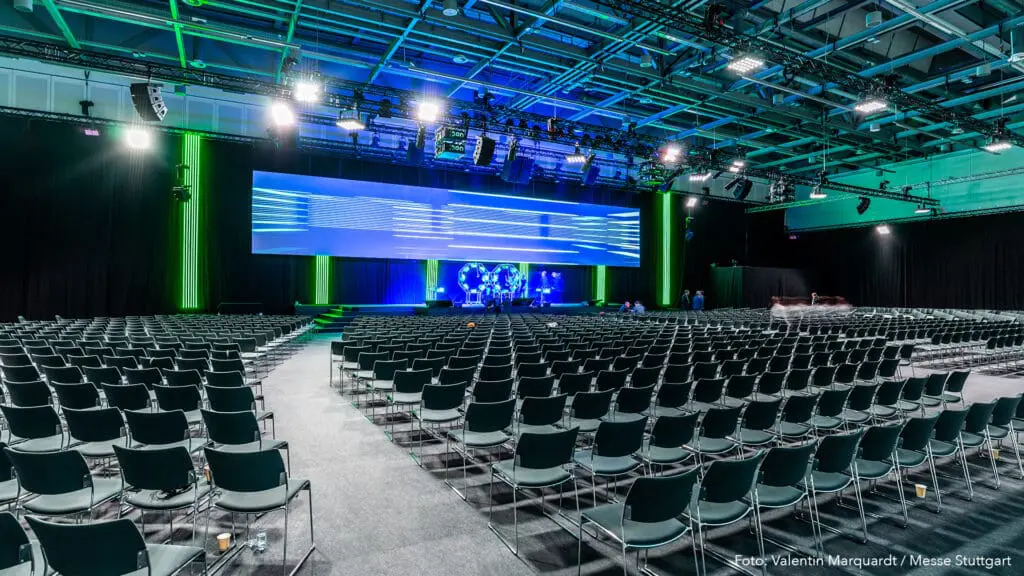
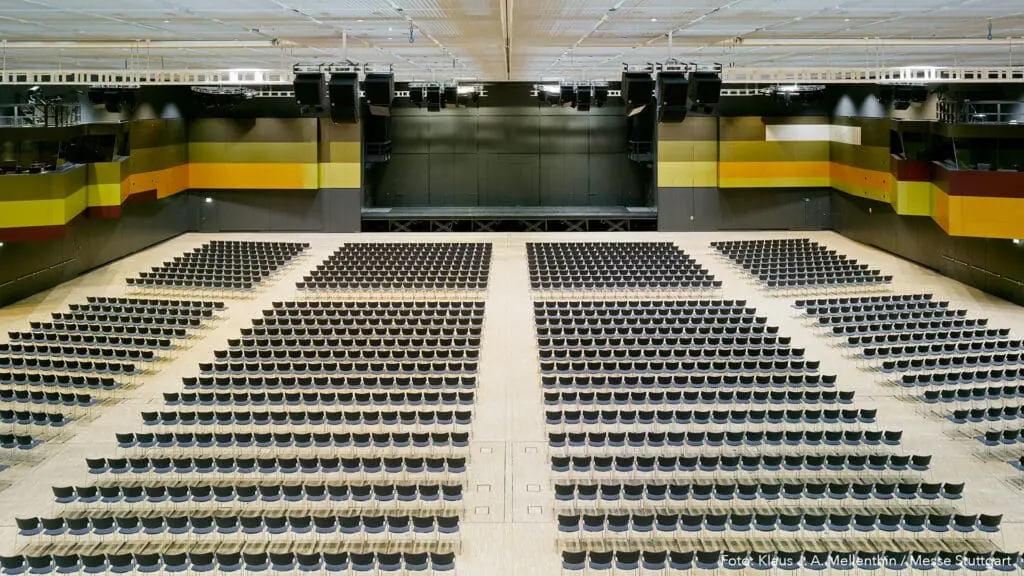
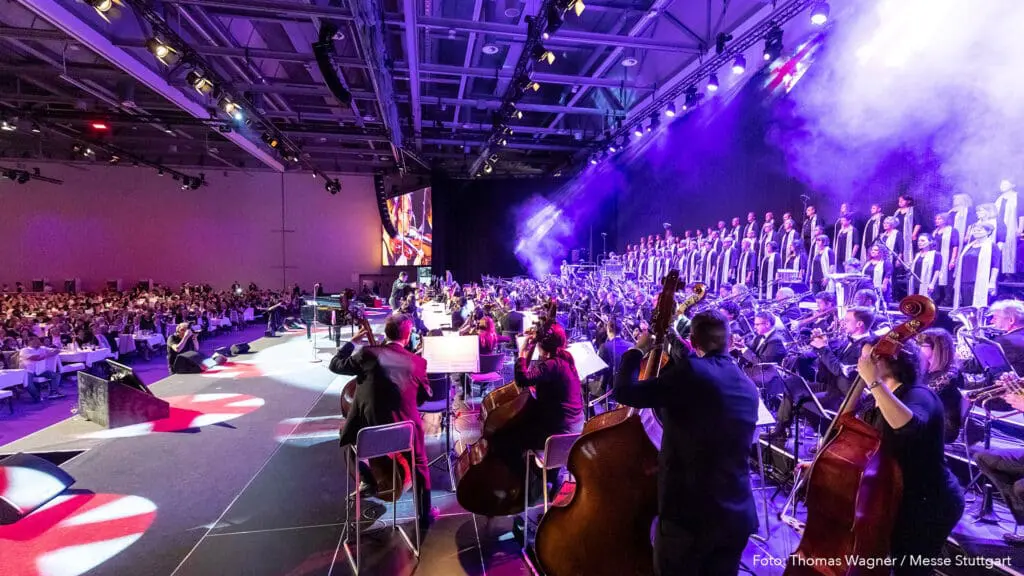
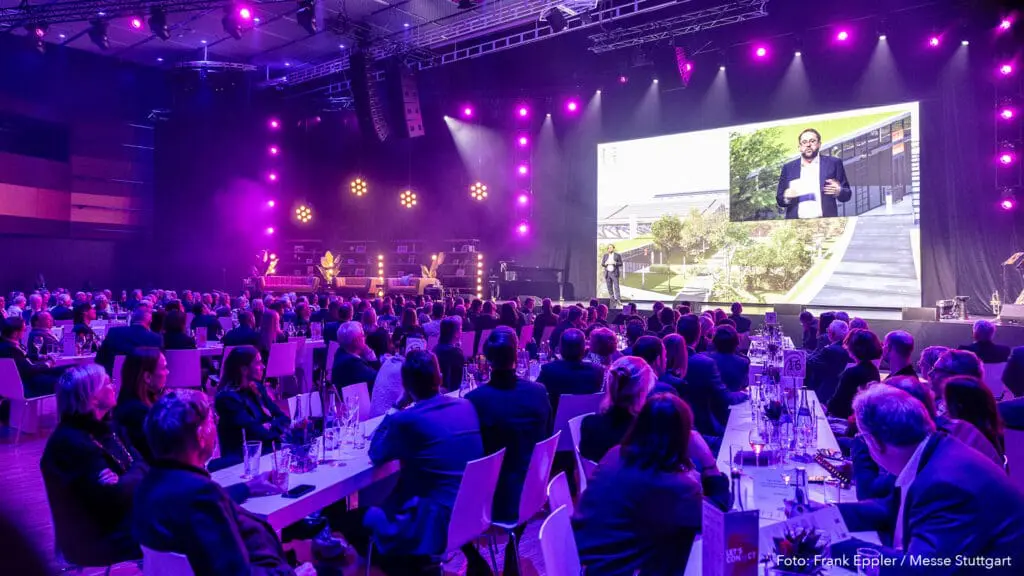
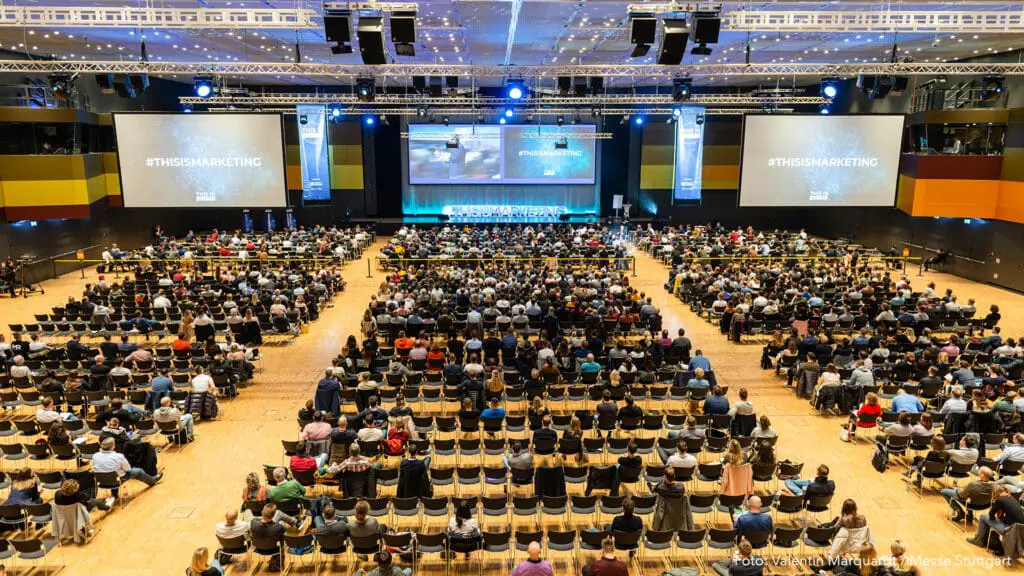
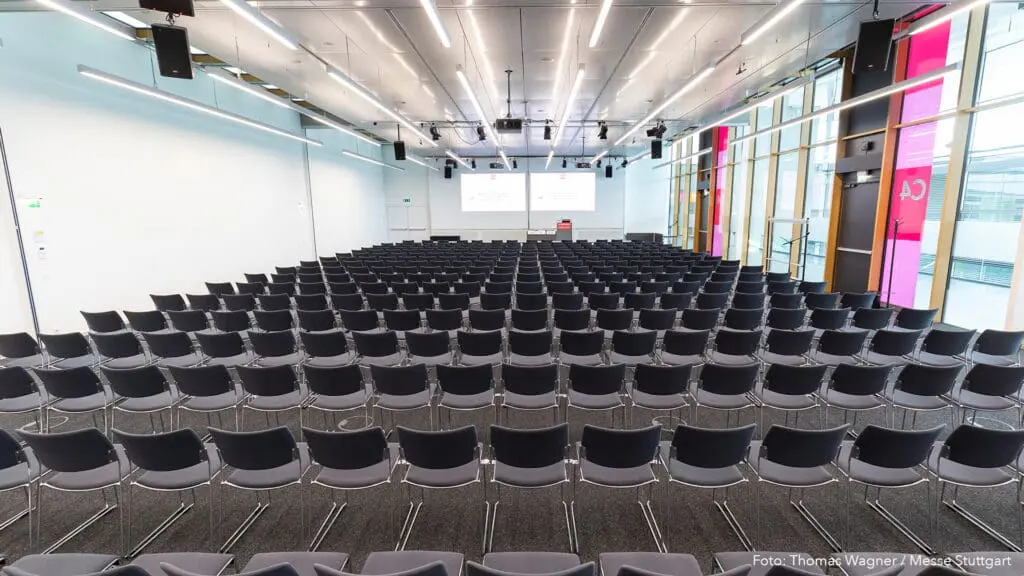
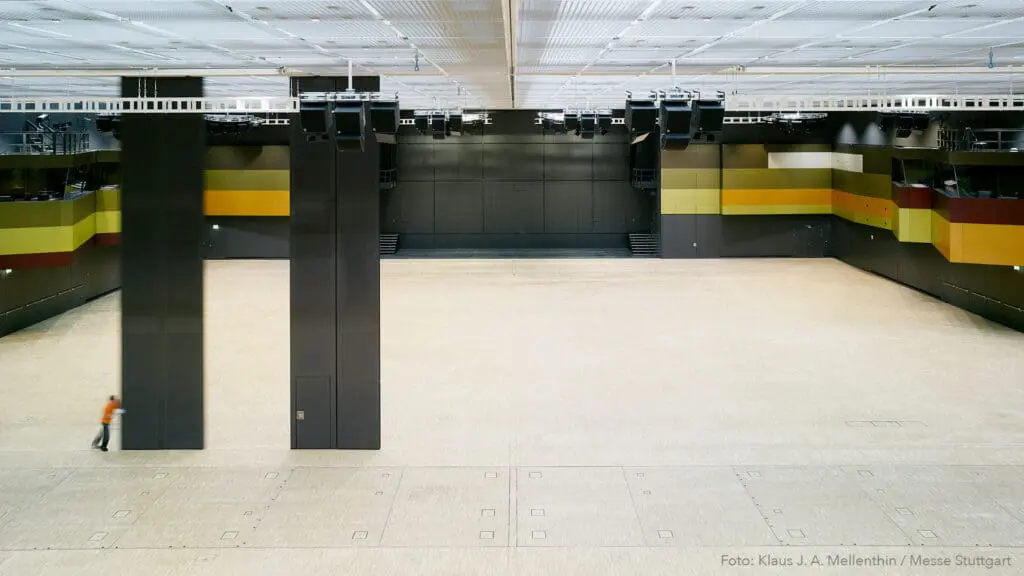
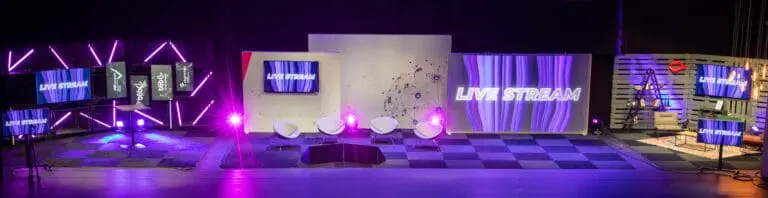
The Congress Hall C1 accommodates up to 3,000 guests and can be divided into up to four sections using a soundproof partition system. A permanent stage with adjacent performance area and advanced lighting, sound, and projection systems make it ideal for presentations, galas, or live shows.

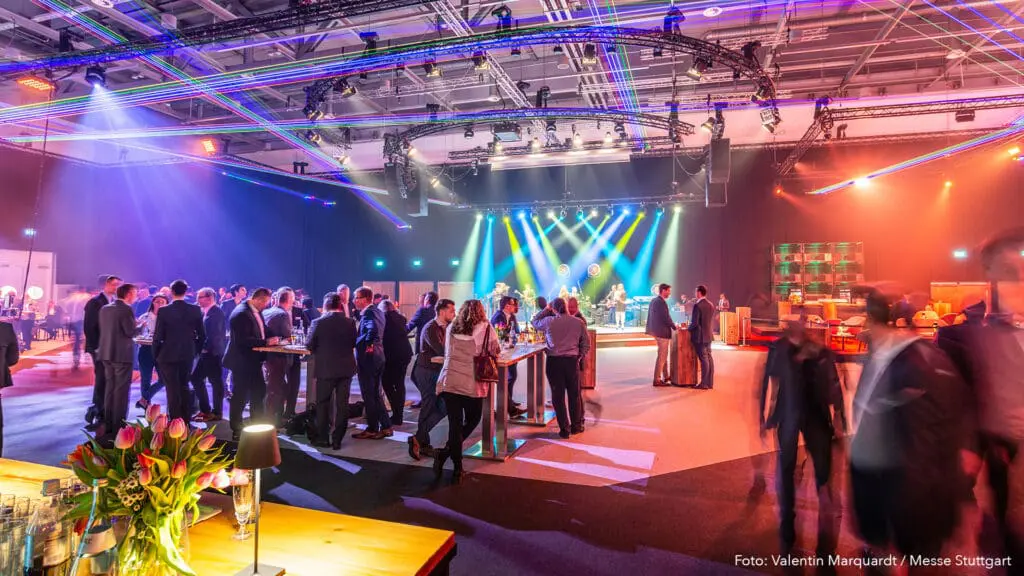
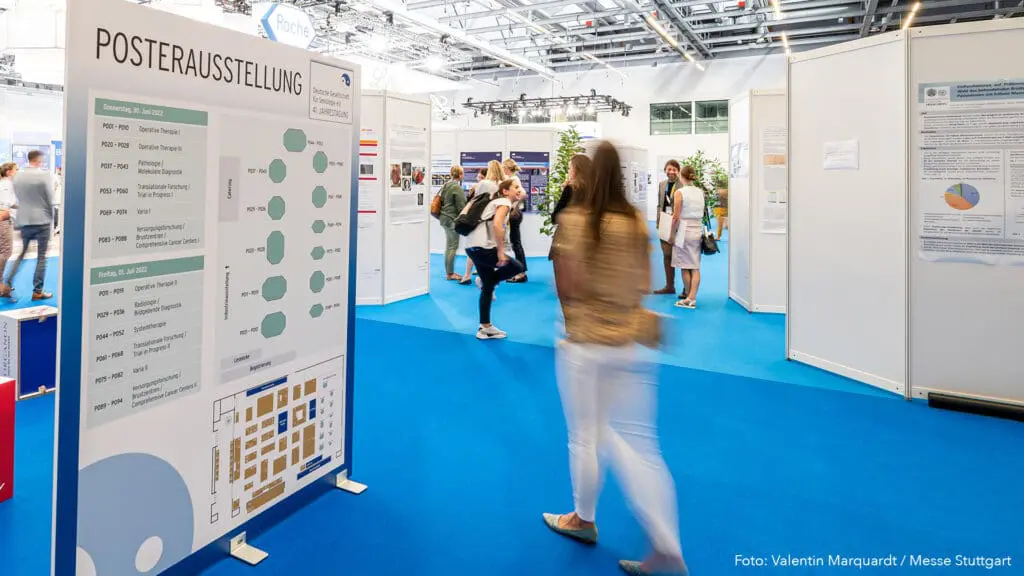
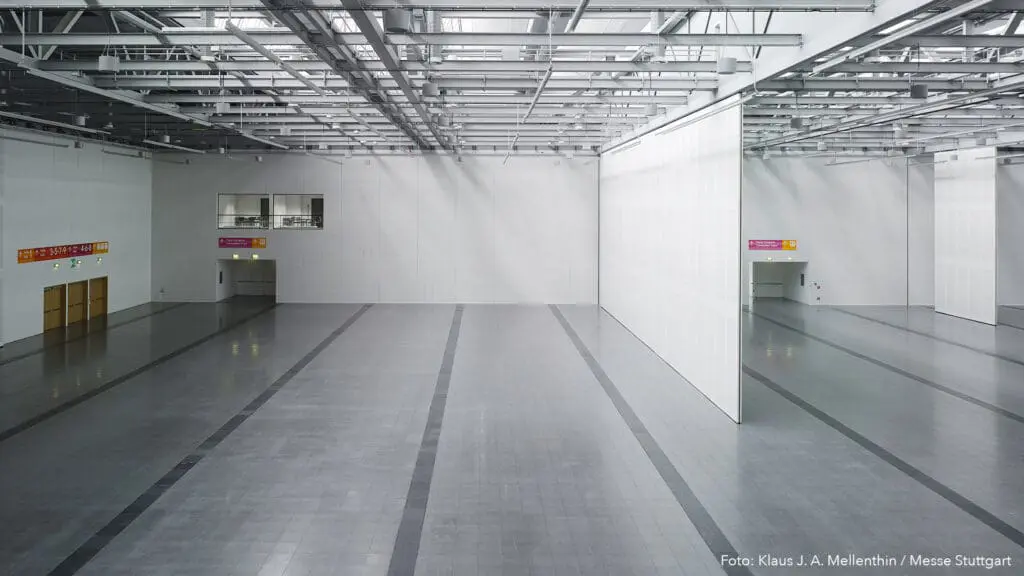
The Multifunctional Hall C2 holds up to 5,000 guests and is perfectly suited for large-scale events, concerts, exhibitions, or hybrid productions. Thanks to its divisible layout, simultaneous use for catering or accompanying exhibitions is easily possible.

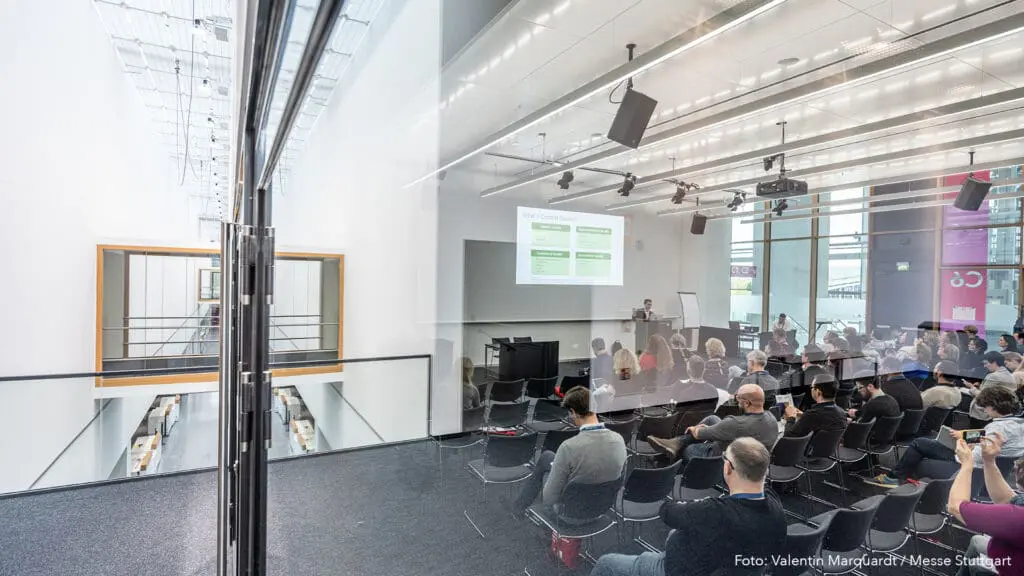
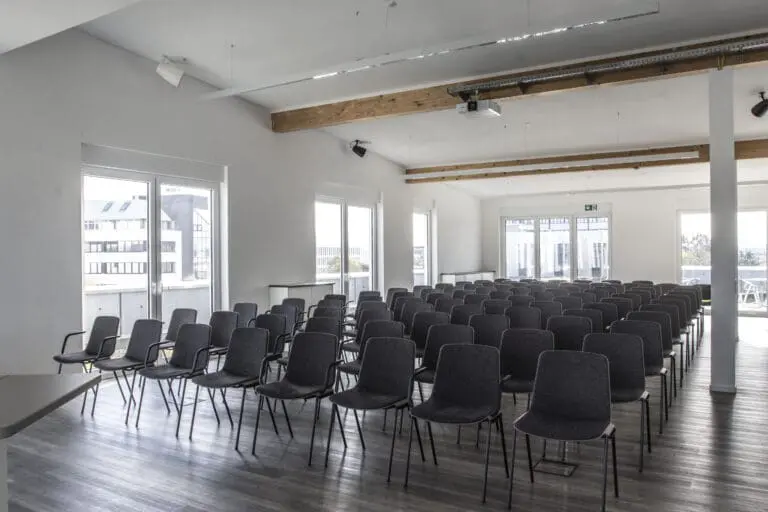
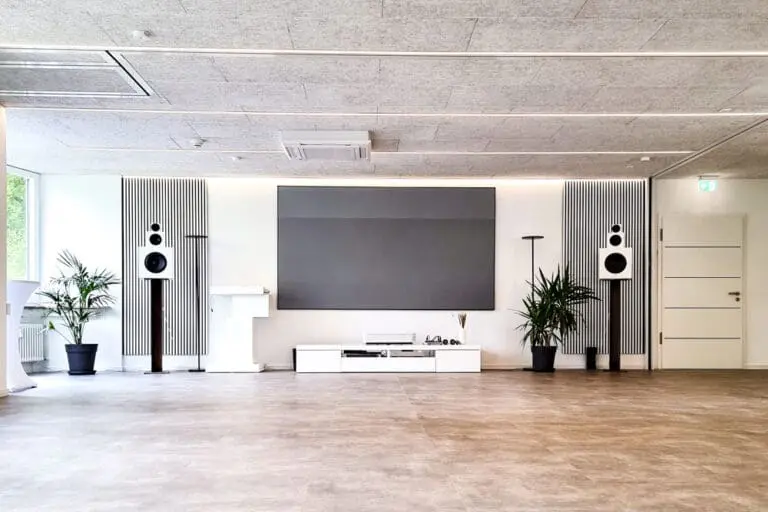
The Seminar Area C3–C10 offers up to 33 flexible rooms with daylight, variable setups, and individual control options — ideal for smaller productions, breakout sessions, or exclusive film and photo shoots.

With its combination of technical excellence, maximum flexibility, and a prime location directly next to Stuttgart Airport and the A8 motorway, the ICS guarantees seamless operations. Professional event services, experienced technicians, and top-tier catering partners ensure every event is a success.
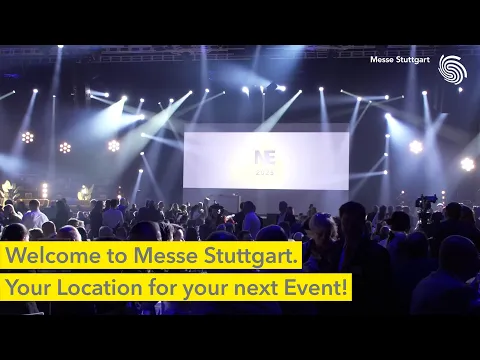
Videos / 360° panoramas of ICS Internationales Congresscenter Stuttgart

Fact sheet of ICS Internationales Congresscenter Stuttgart

Quick overview

Nearest train station: 0.27 km
Nearest airport: 0.45 km

Event spaces

Room Size (m²) L × W (m) Height (m) Banquet Gala Parliamentary Row Seating Standing Reception U-Shape
L-Bank Forum (Halle 1) 20'900 150.00 × 140.00 10'300 7'560 6'349 13'800 22'000
Paul Horn Halle (Halle 10) 11'600 153.00 × 95.00 11'600
Ceratizit Halle (Halle 3) 10'500 150.00 × 70.00 6'160 4'480 4'012 8'320 9'100
Mahle Halle (Halle 4) 10'500 150.00 × 70.00 6'160 4'480 4'012 8'320 9'100
Halle 5 10'500 150.00 × 70.00 6'160 4'480 4'012 8'320 9'100
Oskar Lapp Halle (Halle 6) 10'500 150.00 × 70.00 6'160 4'480 4'012 8'320 9'100
Halle 7 10'500 150.00 × 70.00 6'160 4'480 4'012 8'320 9'100
Alfred Kärcher Halle (Halle 8) 10'500 150.00 × 70.00 6'160 4'480 4'012 8'320 9'100
Halle 9 10'500 150.00 × 70.00 6'160 4'480 4'012 8'320 9'100
Multifunktionshalle C2 4'933 85.00 × 58.00 10.00 3'316 2'290 2'732 5'079
Kongresssaal C1 2'669 58.00 × 46.00 2'004 1'450 1'472 3'030
Tagungsraum C7 393 208 440 76
Tagungsraum C5 392 208 440 76
Tagungsraum C4 390 208 440 76
Tagungsraum C6.1 205 96 200 40
Tagungsraum C6.2 175 80 180 36
Seminar- und Besprechungsraum C3.1 42 12 32 12
Seminar- und Besprechungsraum C8.1 41 12 28 12
Seminar- und Besprechungsraum C8.2 35 12 28 12
Seminar- und Besprechungsraum C3.2 34 12 28 12

Technical equipment

Air-conditioned
DJ setup
Elevator
Flip chart
Freight elevator
Internet
LED wall
Lighting system
Projection screen
Projector
Sound system
Stage
Three-phase power
Wi-Fi

Additional equipment

Alle Räume und Hallen verfügen über Tageslicht und können nach Bedarf verdunkelt werden. Als High-End-Lieferant für Veranstaltungstechnik bietet unser Partner Neumann&Müller das Full-Service Paket: kompetente Beratung, kreatives Design und technische Konzepte.

Special features

Floor space

Unser Cateringpartner: ARAMARK

Flooring

Kongresssaal C1: Parkettboden | Multifunktionshalle C2: Steinfliesen | Tagungsräume C3-C10: Teppichboden

Natural light

Tageslicht in allen Räumen und Hallen. Verdunkelung möglich.

Parking spaces

11.000

Truck access

In allen Hallen und im C1 und C2.

Looking for a location? We'll help you free of charge!