




FILStudio – The Hybrid Concept of FILharmonie Filderstadt
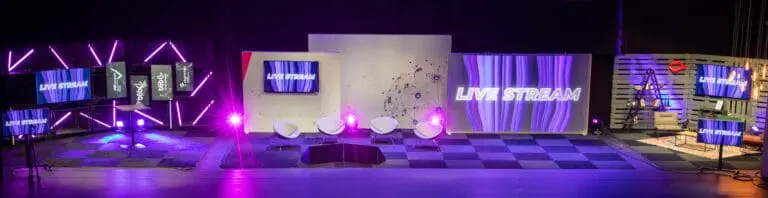
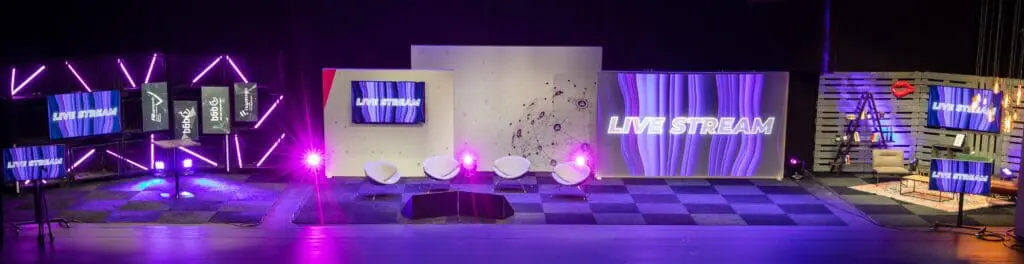
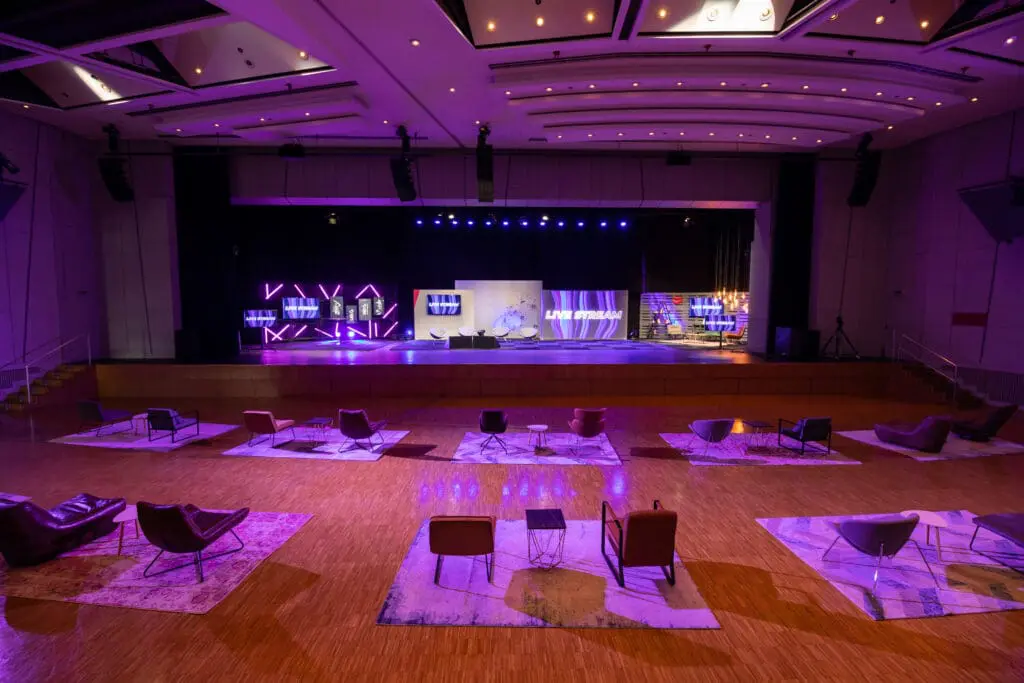
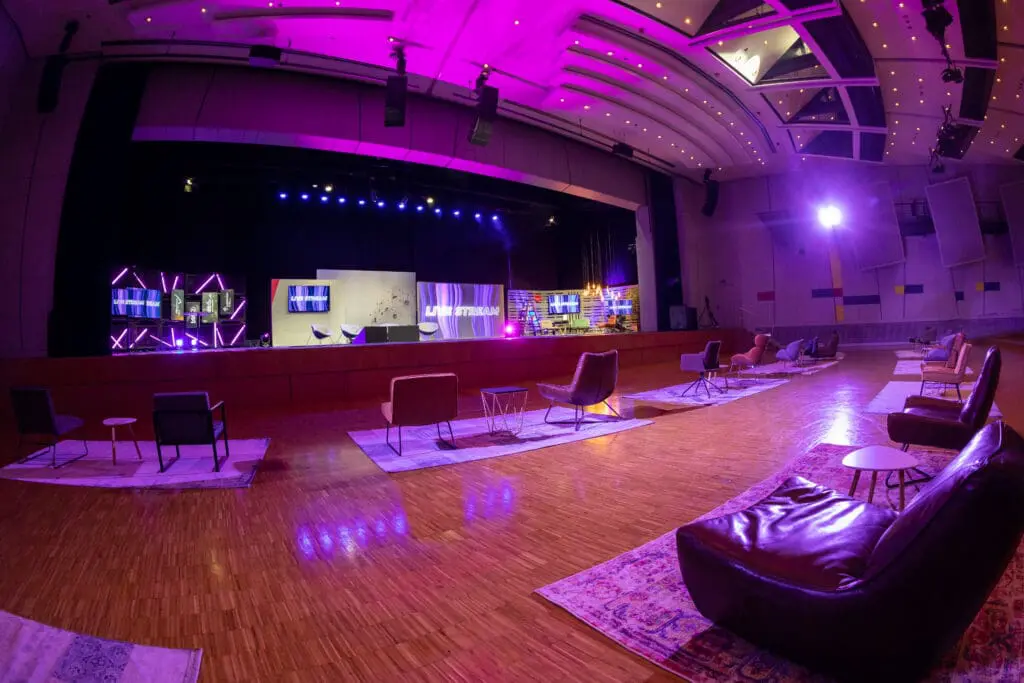
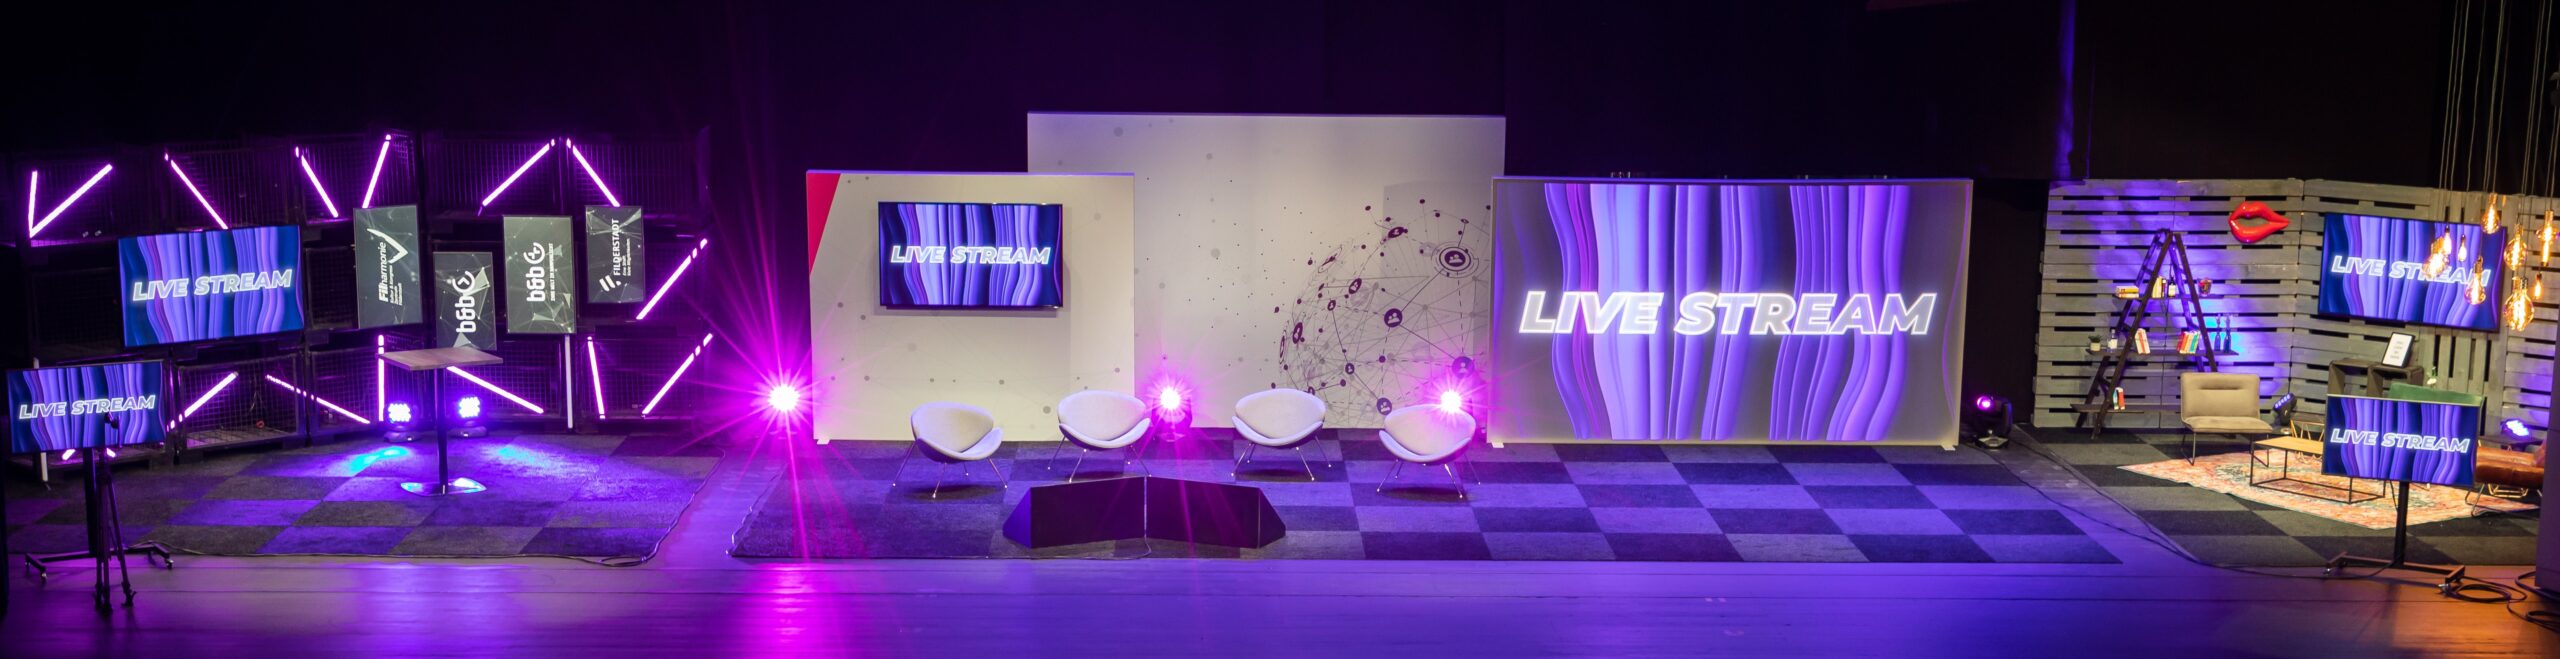
Experience the best of both worlds with the hybrid concept of FILharmonie and enjoy maximum planning security even under pandemic restrictions. In the newly established FILStudio, the FILharmonie team, together with its long-standing cooperation partner b&b eventtechnik, provides a stage for digital and hybrid event formats. And this is to be taken literally, as the house’s large stage has been transformed into a state-of-the-art streaming studio.
Simply use the setting to broadcast a live event or for a pre-recording and design it exactly as you need it to showcase your event or your brand optimally.
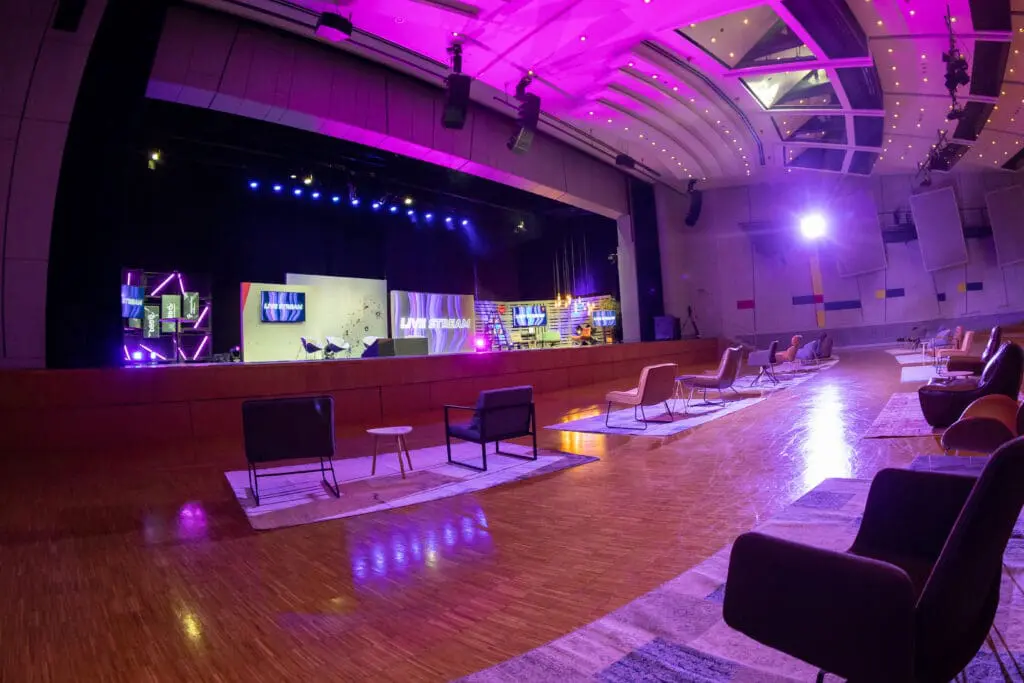
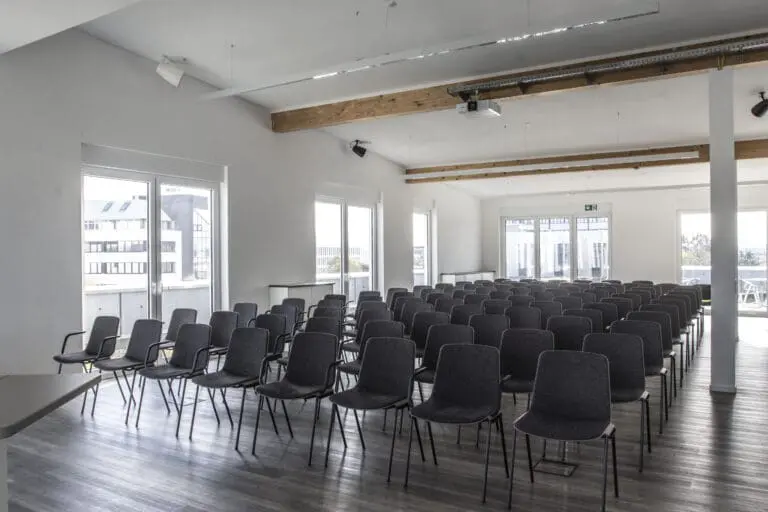
And you have a choice: Your event can be planned with up to 246 guests on-site in compliance with current hygiene regulations or as a purely digital format. In any case, you will reach more participants online and implement your event in a significantly more sustainable way.
Top Equipment for Individual Events
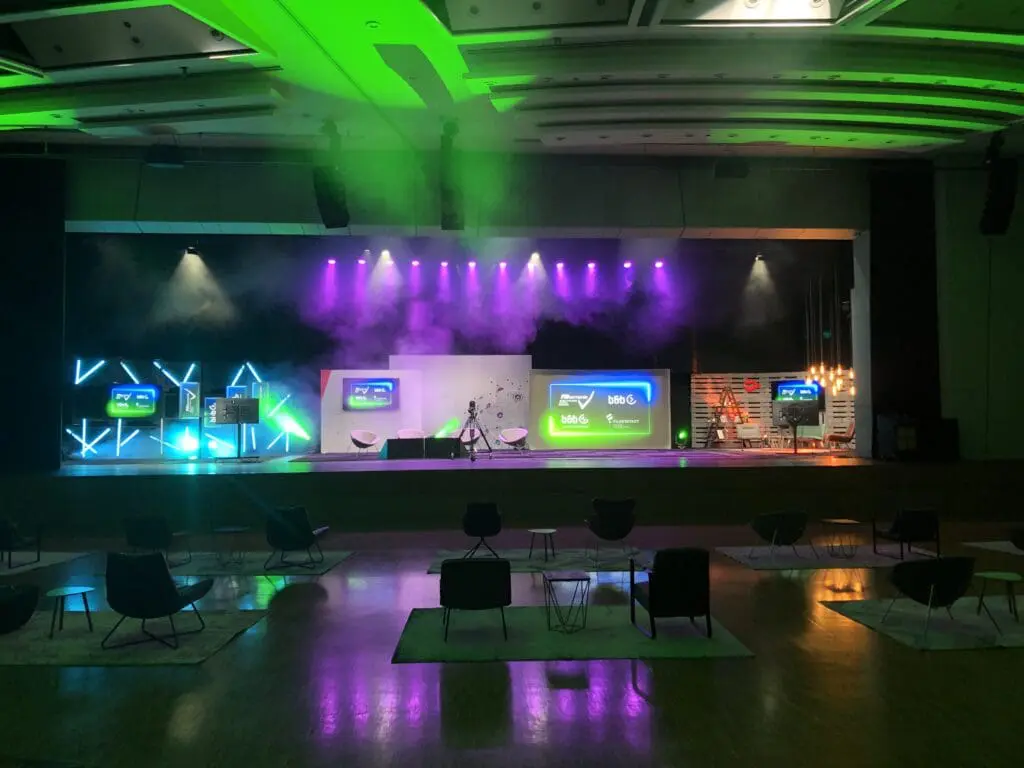
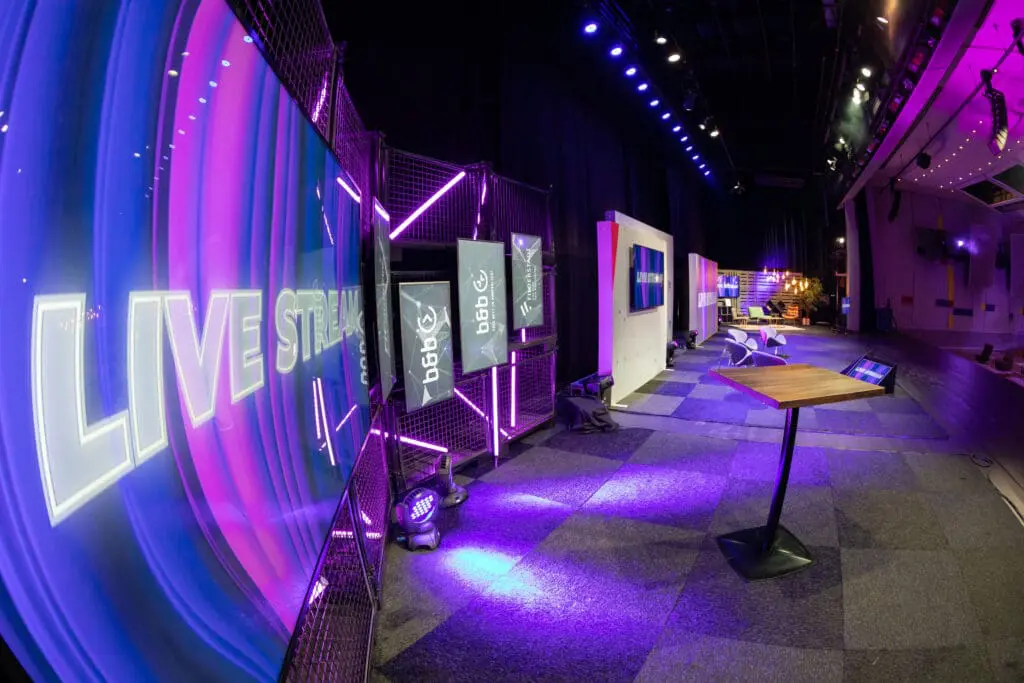
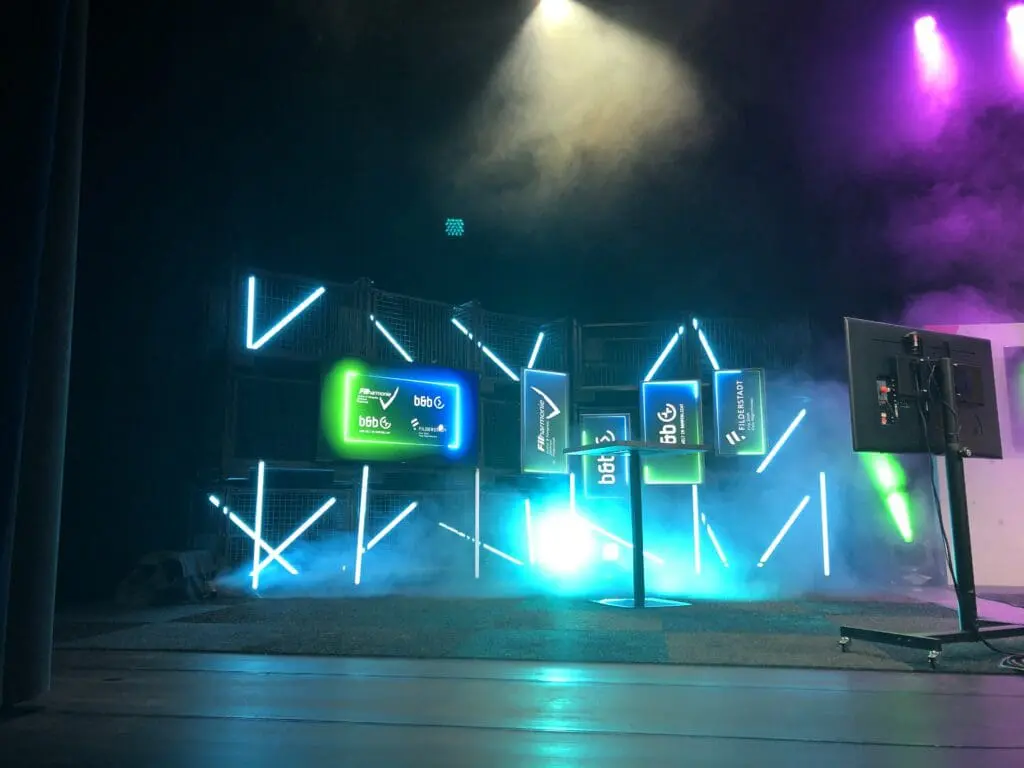
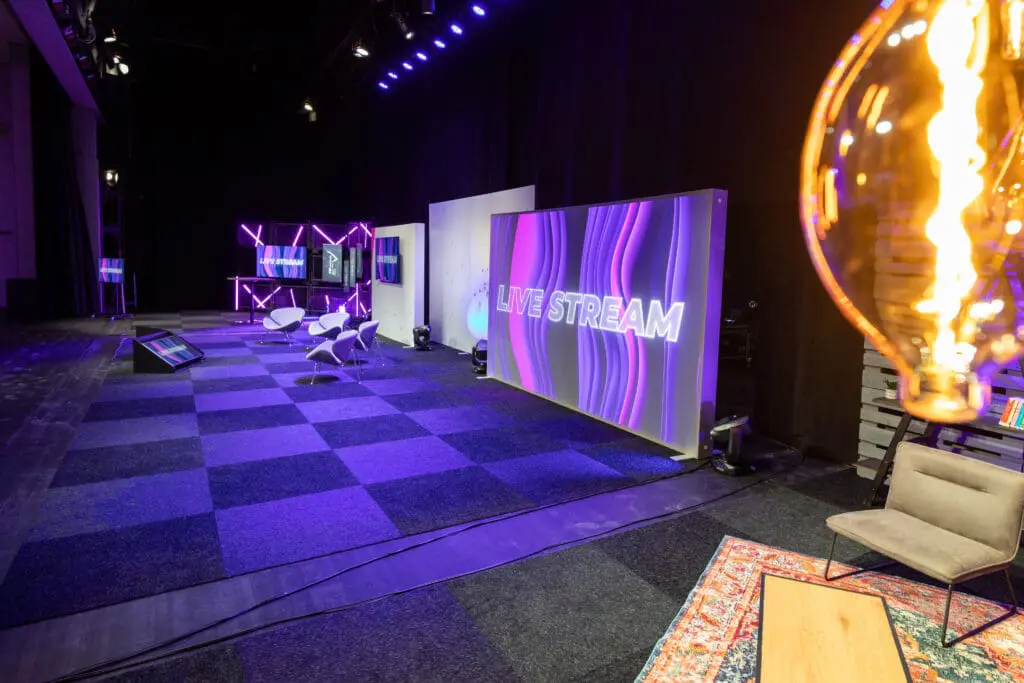
The combination hall features three studio settings on the stage and offers perfect conditions for hybrid events with its large auditorium. On the stage, a versatile 120 m² stage area awaits you.
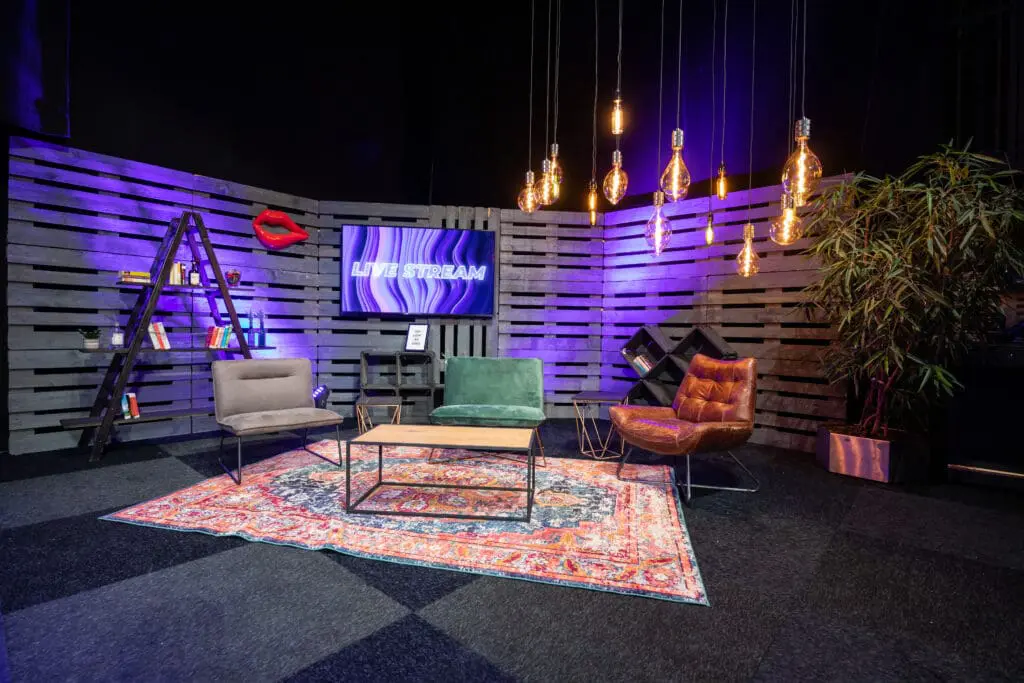
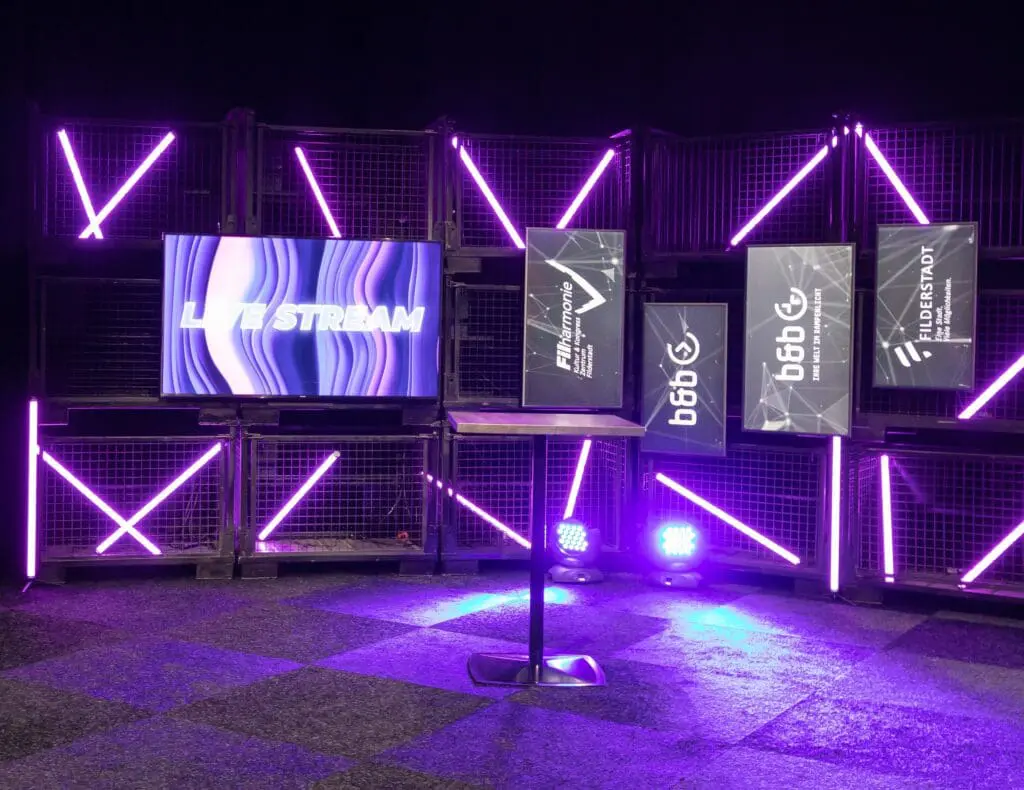
The main studio (center) measures 66 m², while the living room ambience and the speaker studio in “industrial look” are each 25 m² in size. The stage is accessible for vehicles and can even be used in depth (ideal for product presentations). Individual customization of the setting is possible with props and lighting accents.