



The Neckar Forum for events in Esslingen
Impressive architecture
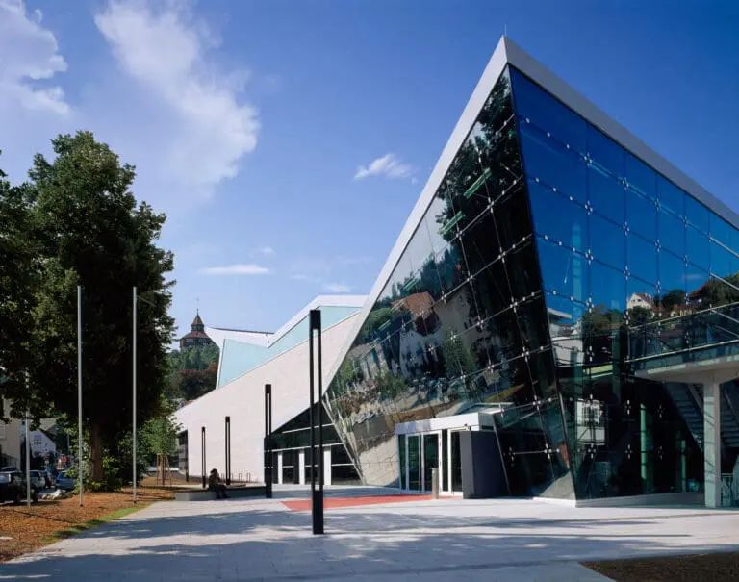
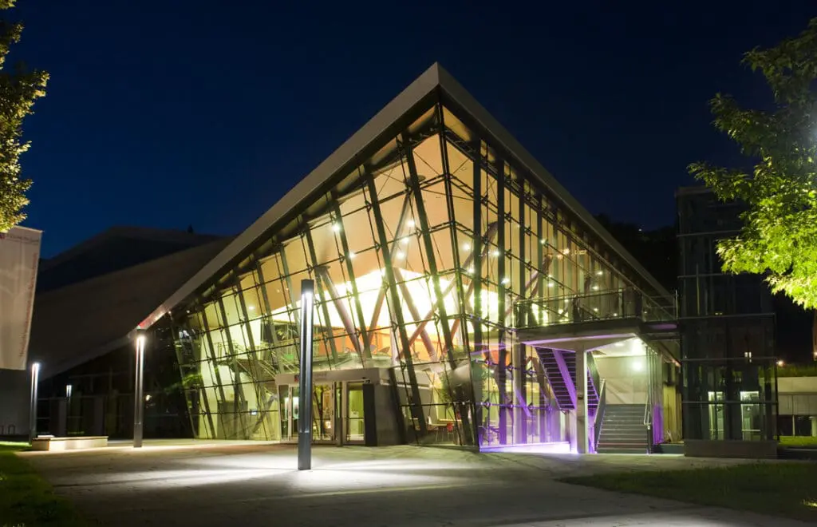
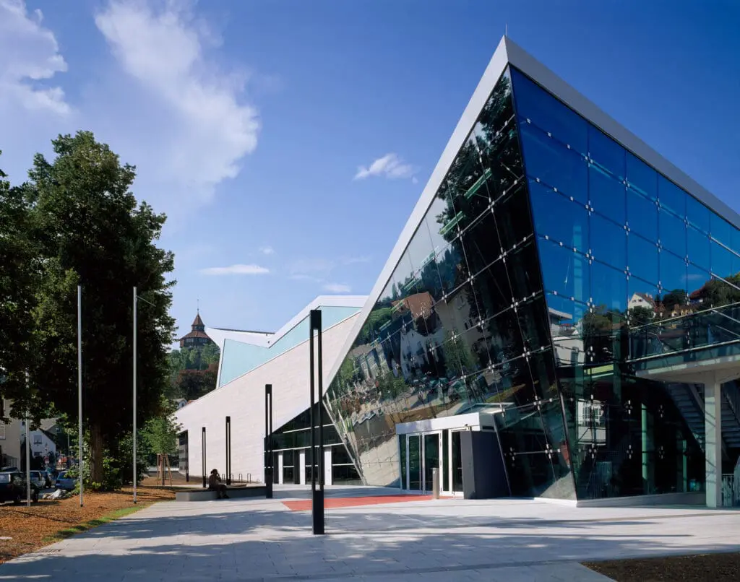
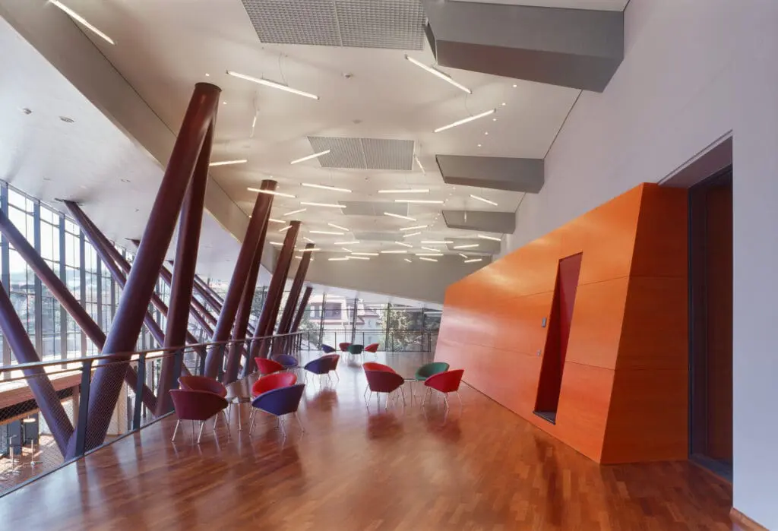
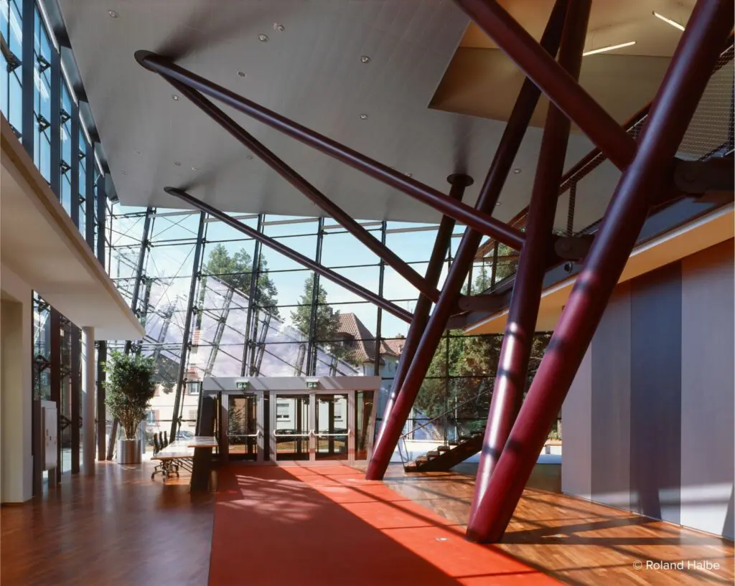
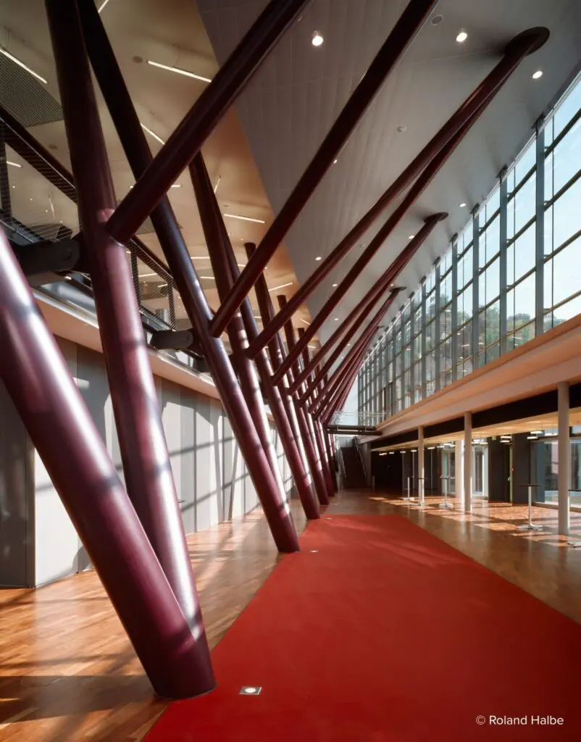
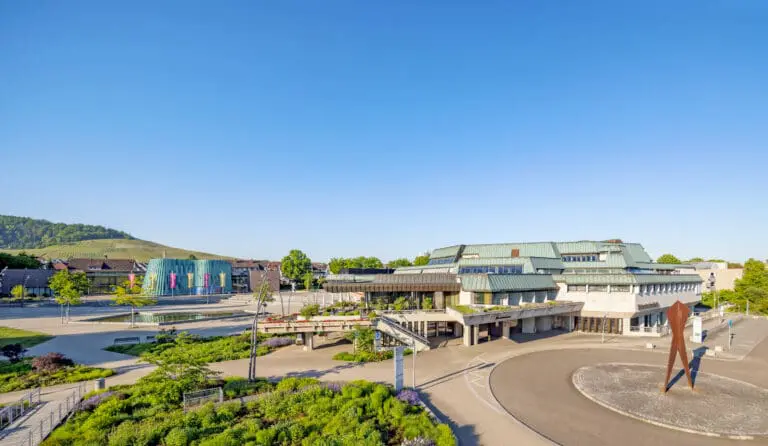
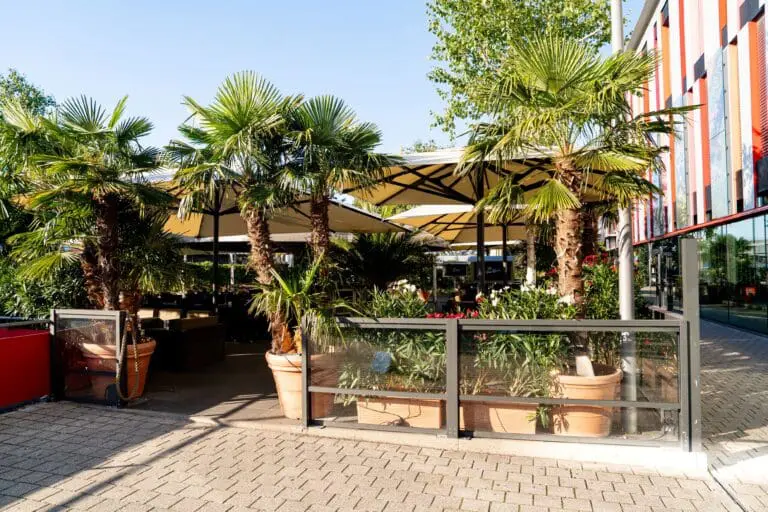
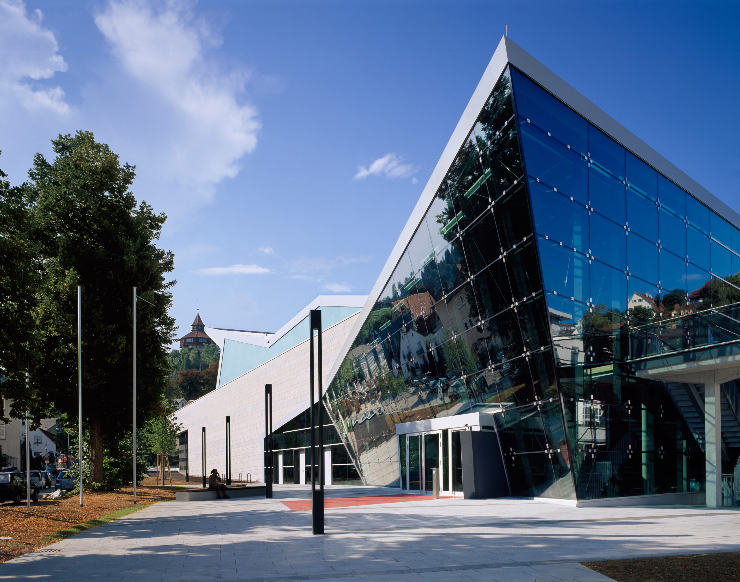
Our offer is so versatile that we hardly know where to start. Let’s just start by describing the look of our venue in Esslingen near Stuttgart. Because we are proud of the architectural masterpiece that immediately catches the eye with its modern angular shape. The large glass fronts of the Neckar Forum already give an idea from the outside of what an impressive ambience awaits inside. Here, the incidence of light, especially in the foyer, is wonderfully integrated into the modern interior. High ceilings also create an almost stately sense of space. We also have terraces, which we always cover with style. The view of the greenery is particularly appreciated by our wedding couples, who like to hold their champagne receptions here.
The perfect event location
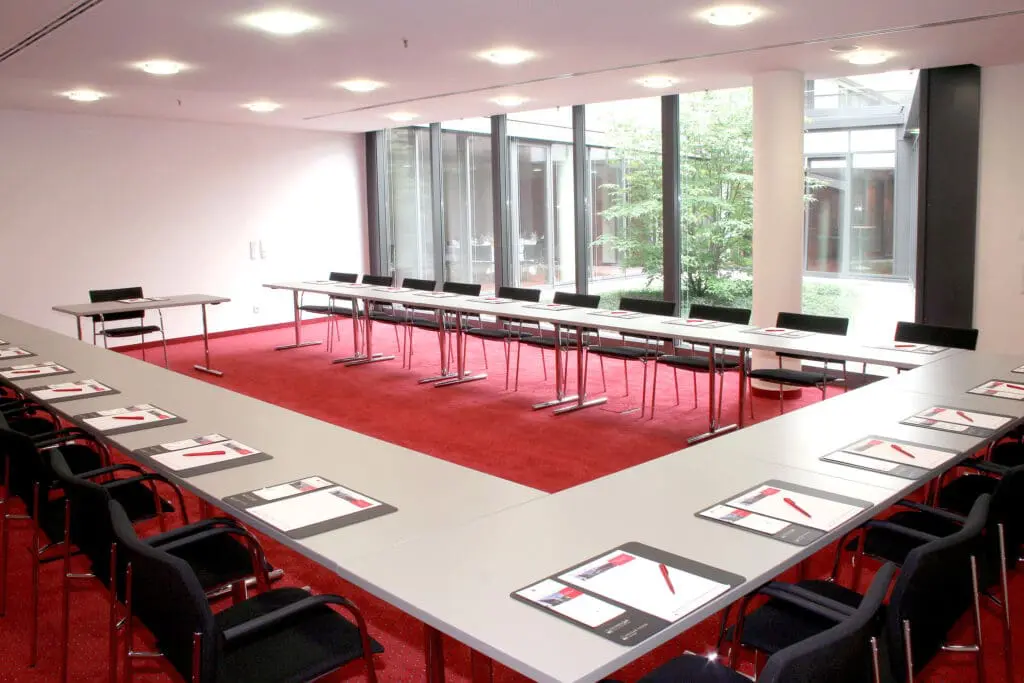
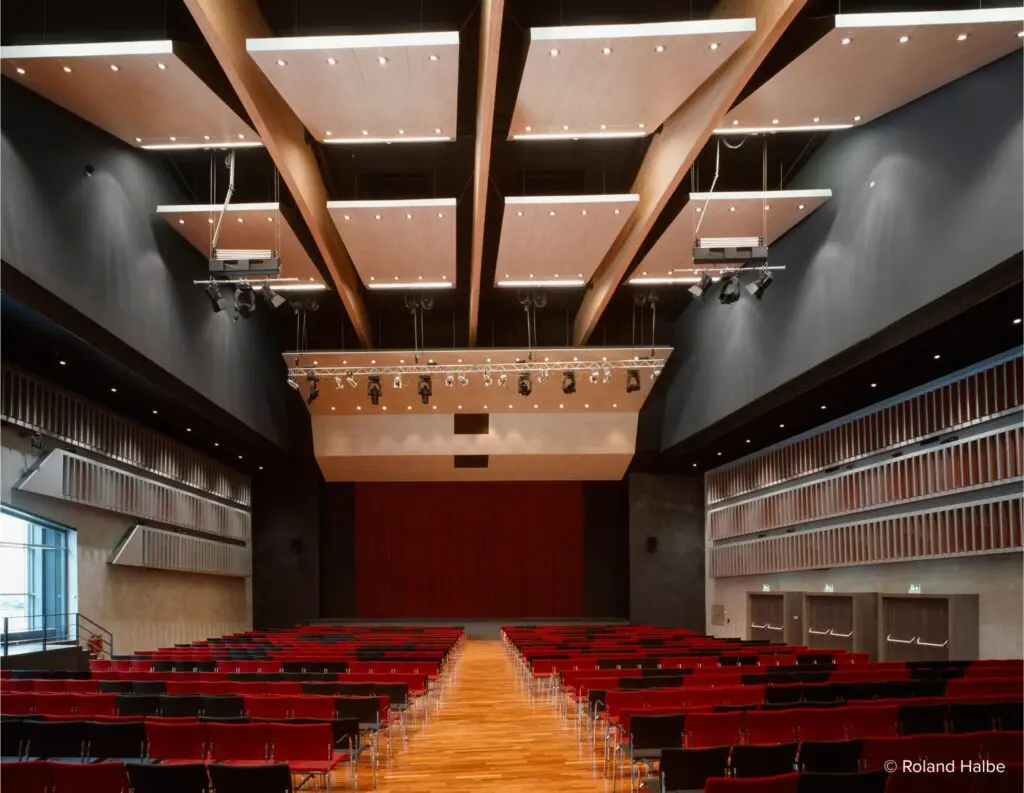
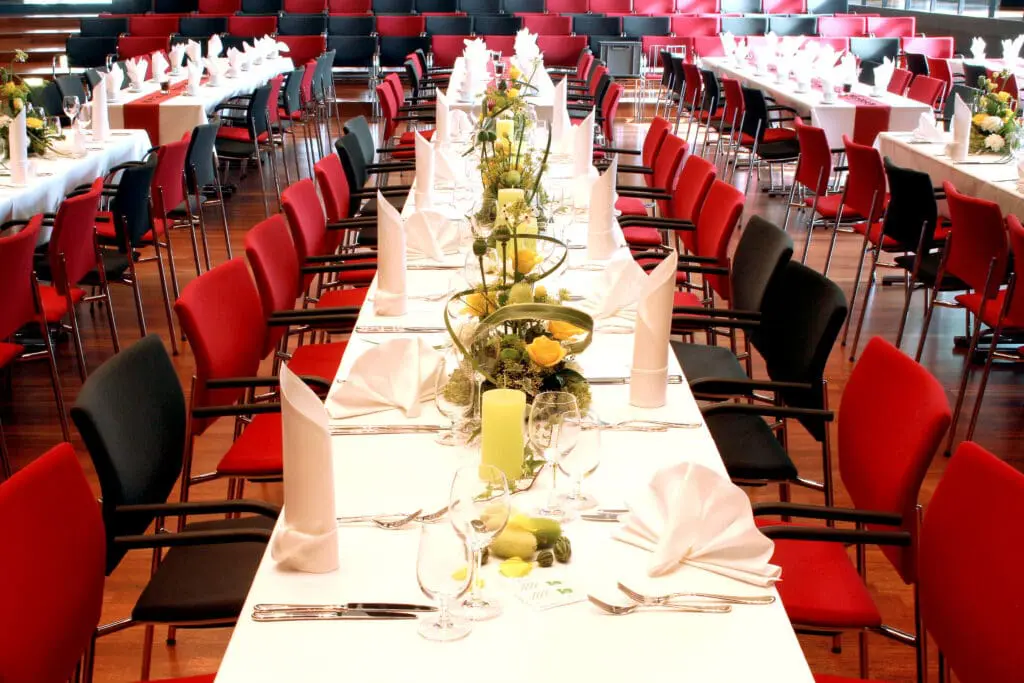
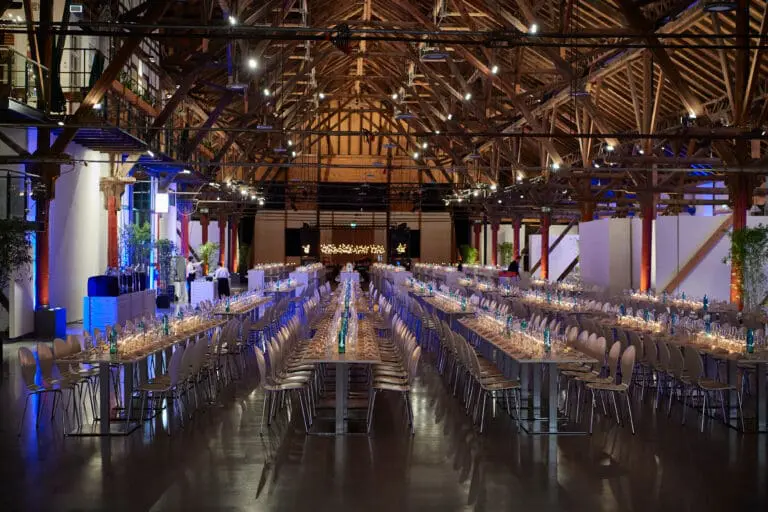
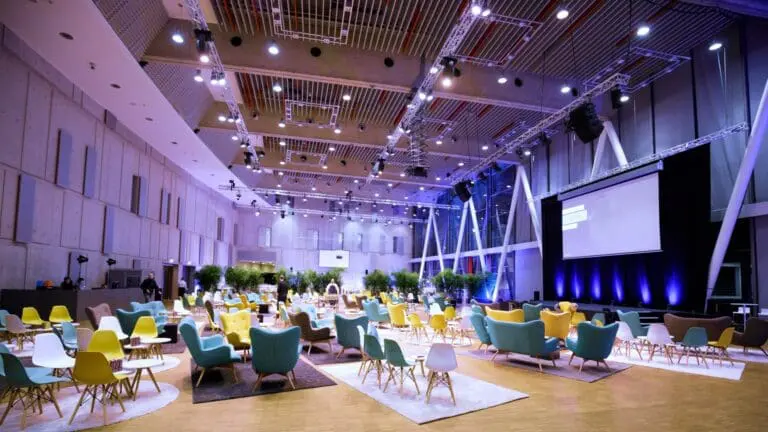
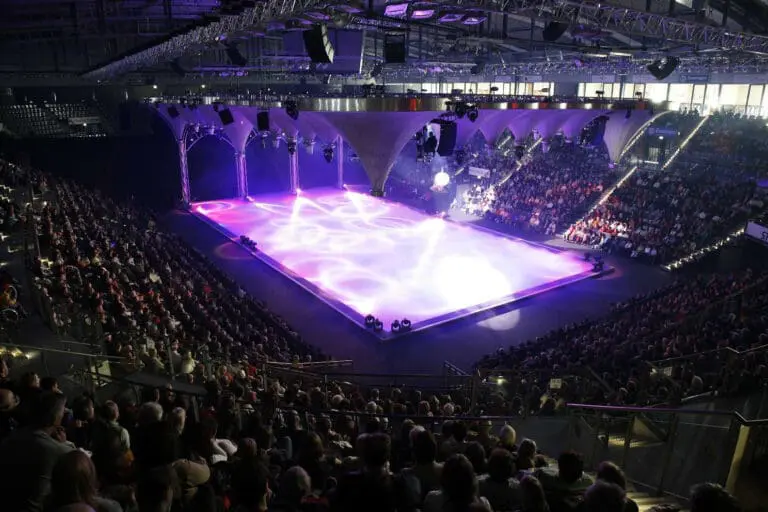
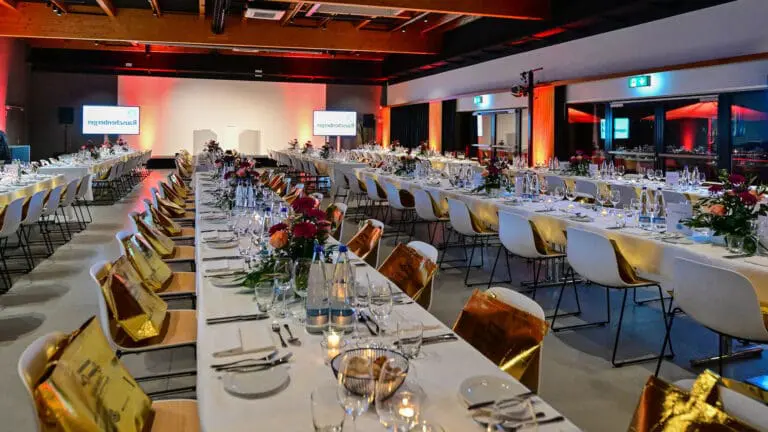
Not only smaller events for 50 people or more find the perfect setting here, but also large events of all kinds. Up to 1000 people can be accommodated and catered for by experienced service staff. With our repertoire of state-of-the-art technology, we are prepared for all eventualities. We are happy to listen to your ideas and wishes and try to implement them in sound and light in the best possible way. Nothing stands in the way of a concert full of sound!
Convincing extras
As further plus points, we would like to mention our own parking garage and the possibility of accommodation in the adjacent hotel.
Perfect sound experience
The new sound all-rounder is the VIDA by KLING & FREITAG. With its flexible use for music and speech, it optimally serves the different event segments. Even if the seats are far apart, all visitors are reached with low-fatigue intelligibility and the uniformity of the sound is guaranteed right into the last rows.
Have we convinced you? We look forward to hearing from you!