




Major Events at the Stage Palladium Theater in Stuttgart
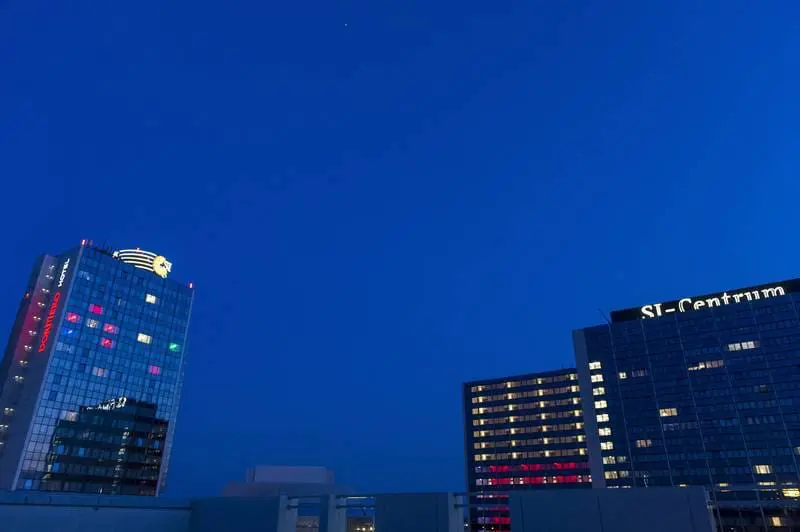
The Stage Palladium Theater definitely is the ideal location for carrying out your big events. In the middle of the biggest experience and leisure centre of Stuttgart, the SI-Centrum, the building welcomes you on approx. 5,000 sqm of surface. The Stage Apollo Theater is located in front of it and thanks to its capacities and the modern equipment, it is suited for concerts, conferences, seminars and company celebrations in the big style. Here, incentive programmes will succeed thanks to the musical productions of the superlatives performed for you and your team and max. 1,800 guests.
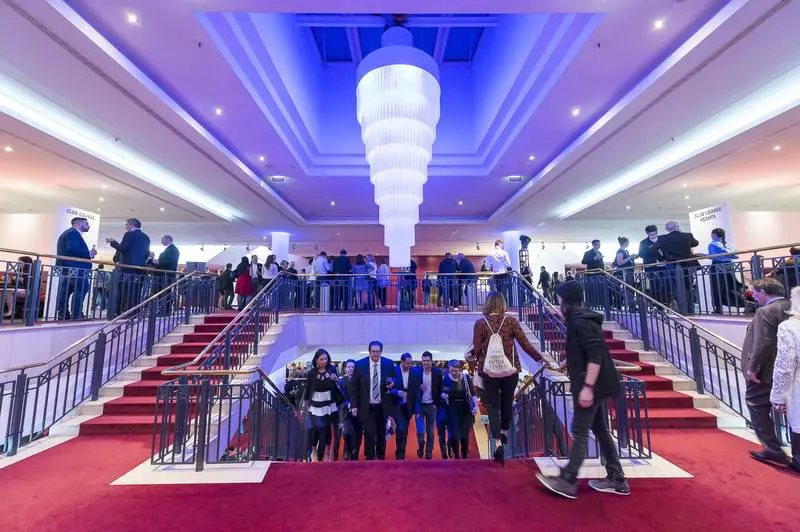
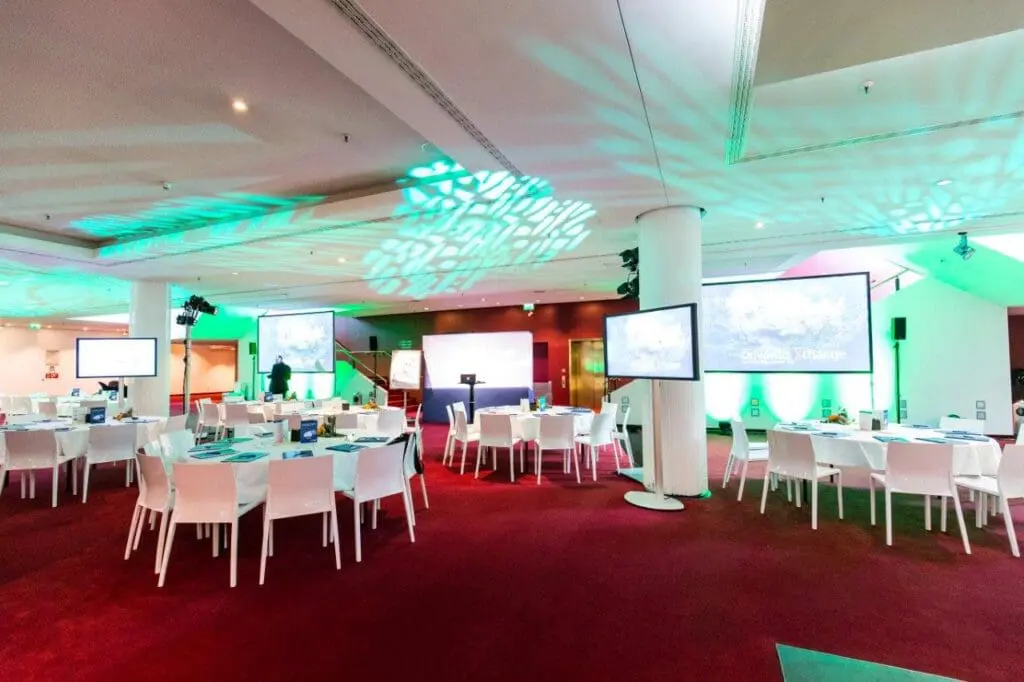
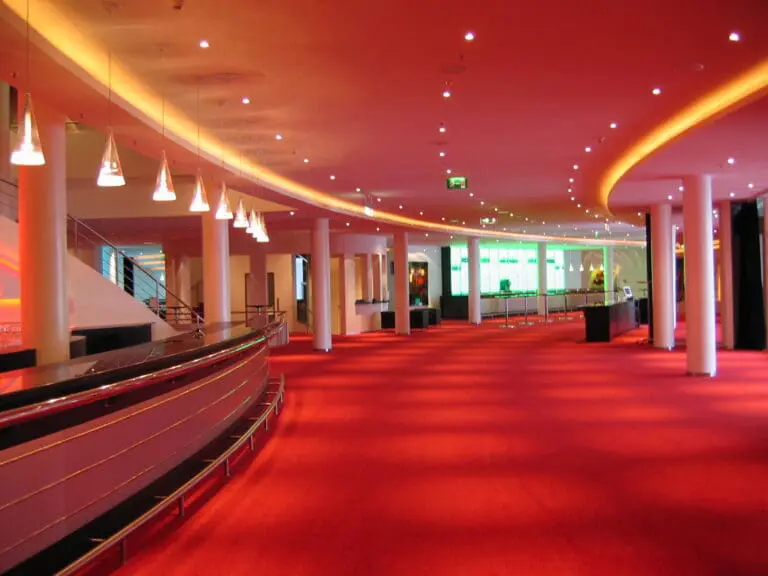
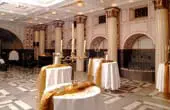
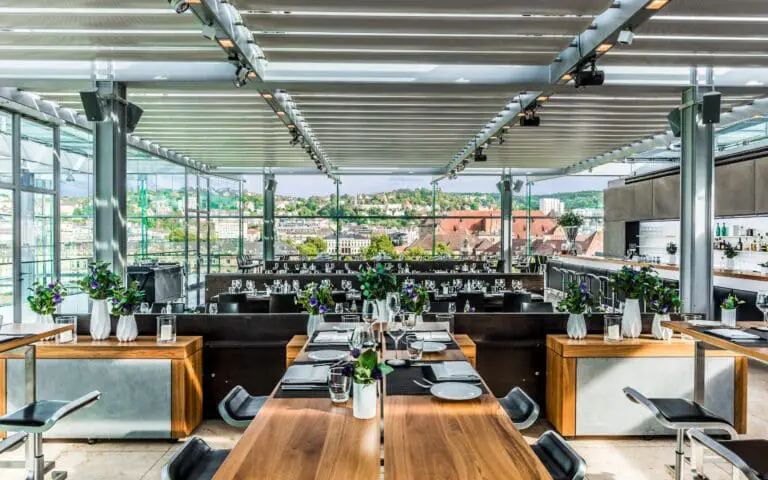
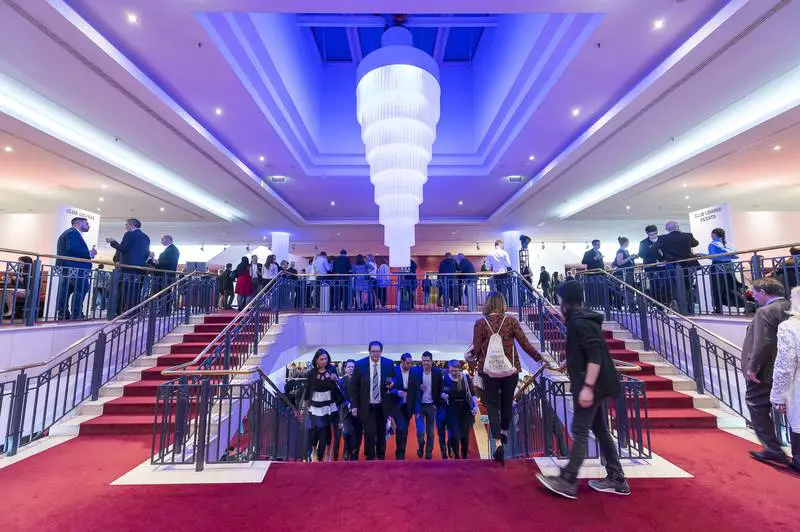
At the Foyer, welcome your guests on a total area of 2,000 sqm and take them away into quite a special world. The glittering ambience with elegant leather furnishing, plasma monitors and glass lift will provide for excitement. On the ground floor max. 670 sqm are available to you, on the next floor there are even 850 sqm. Moreover, there is a club lounge on the left and on the right side including each 110 sqm and the marvellous roof terrace. A total of six bars allow a sociable company in groups in the whole house and provide for the necessary refreshments.
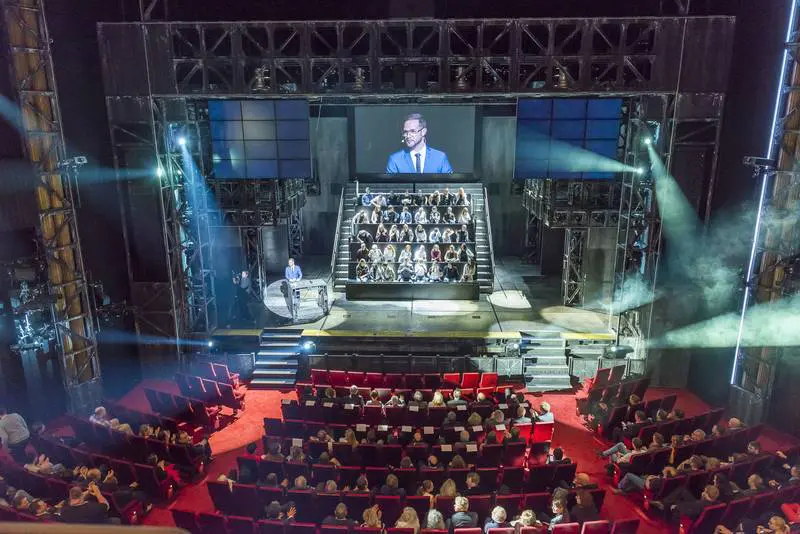
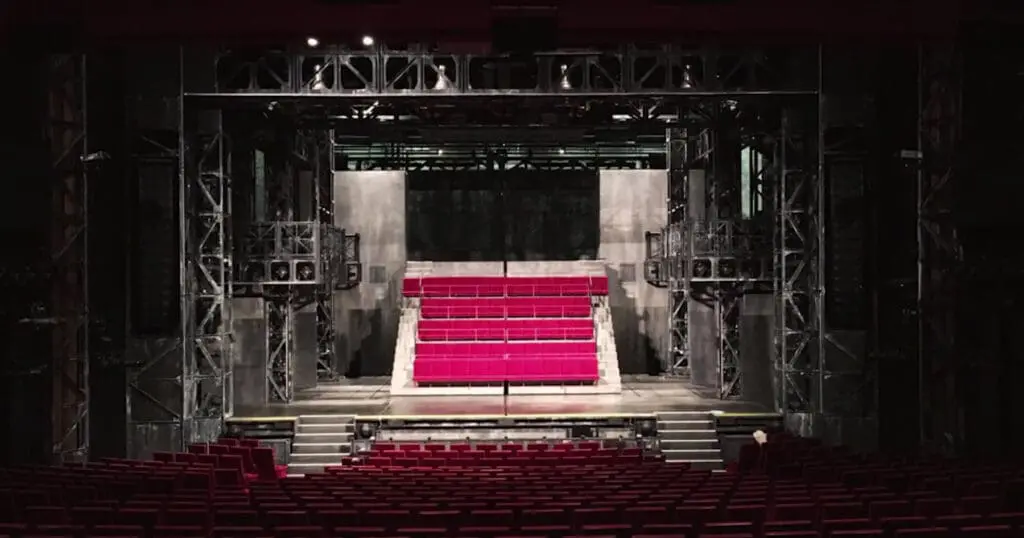
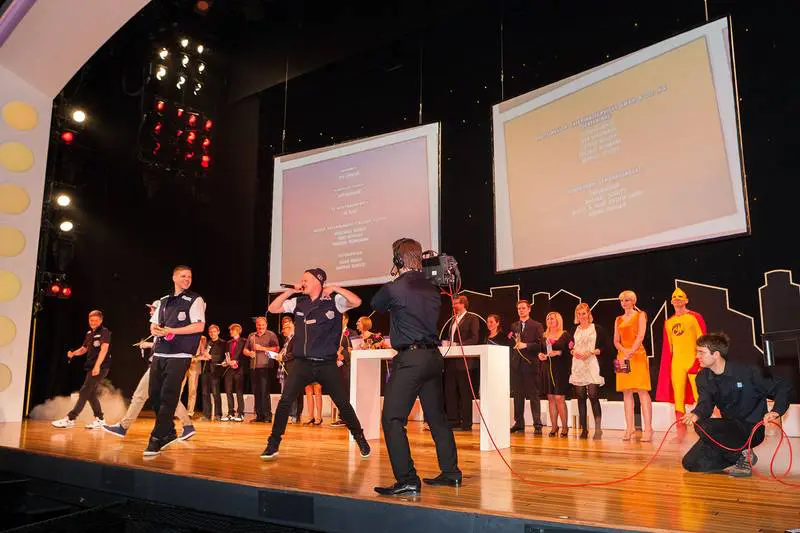
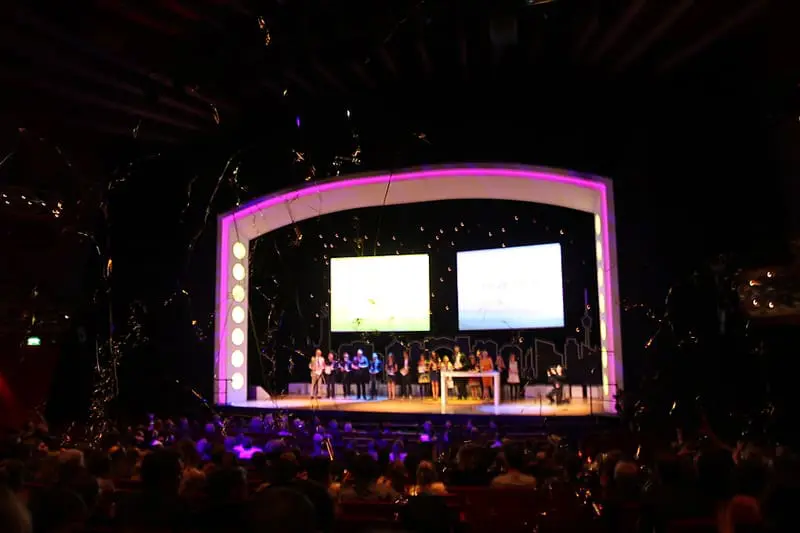
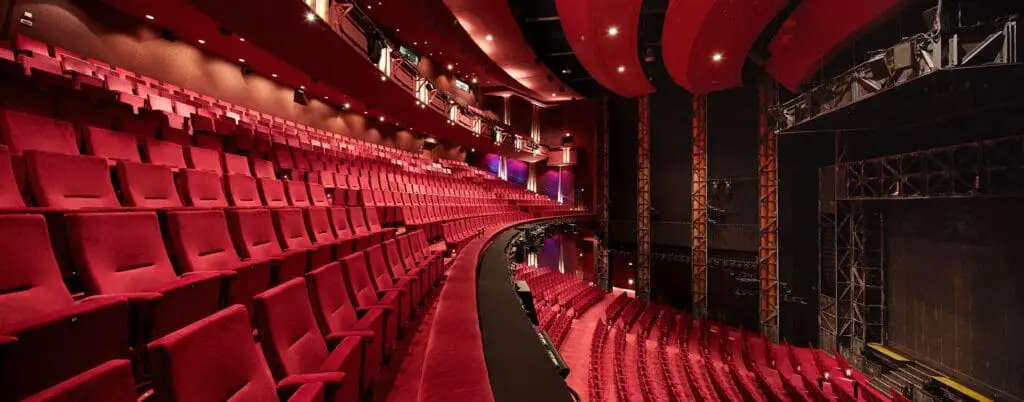
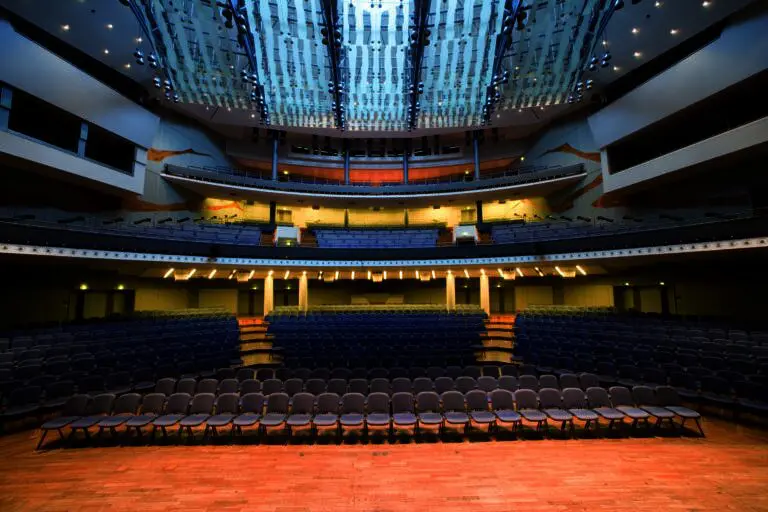
The theatrical hall itself encloses 1,000 sqm of surface. Max. 1,000 people can be seated only in the stalls, in the first rank there is room for another 500 people and also the second rank is extremely spacious with a capacity of more than 300 guests. Stage your event on one of the biggest stages of the country and impress your guests. Depending on which production is performed on site, you can freely use the technology of the house. In addition, there is conference technology available, if required. The staff helps you to realise all wishes and sets the sound and light systems individually. More than 3,000 parking bays for passenger cars and coaches make the journey easier and numerous adjoining hotels provide for restful nights.