




Wedding celebration at Gutshof Unterbessenbach
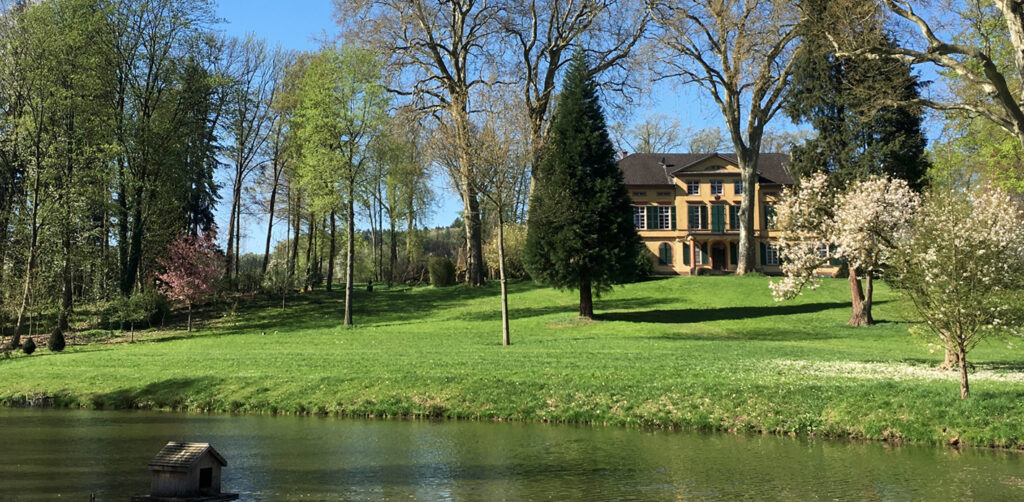
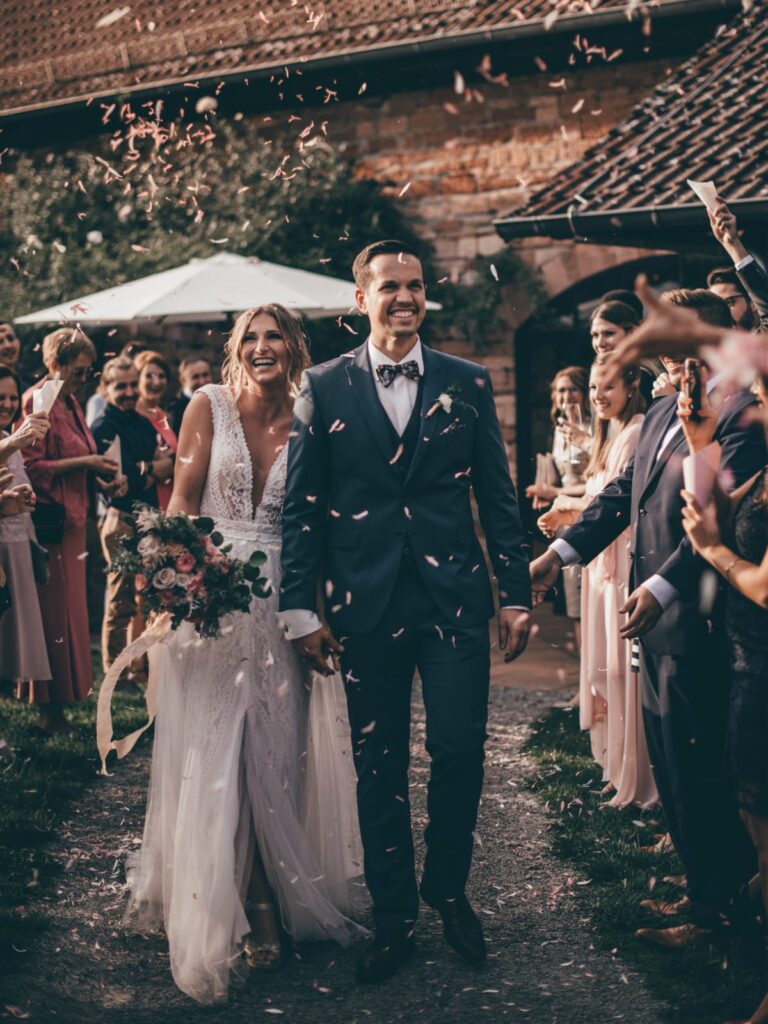
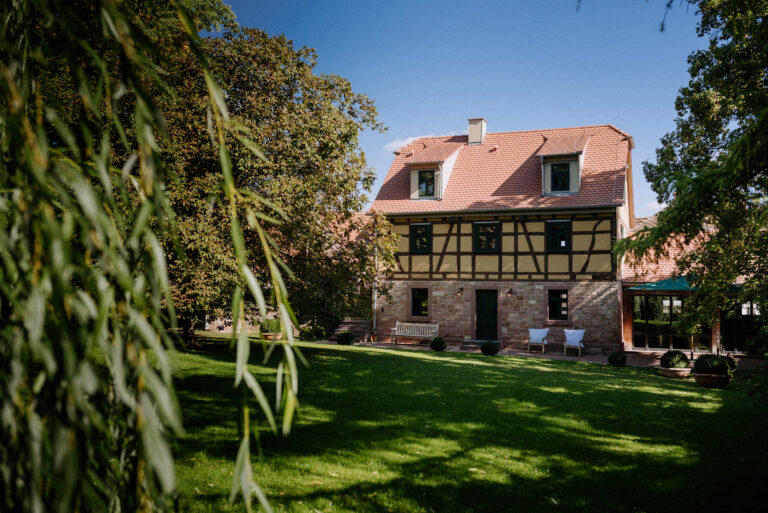
The Gutshof Unterbessenbach welcomes you not far from Aschaffenburg in a fantastic location. Thanks to the connection to the A3, the venue is also easily accessible. Spend the most beautiful day of your life on the charming Hofgut and let yourself be captivated by the historical romance on site.
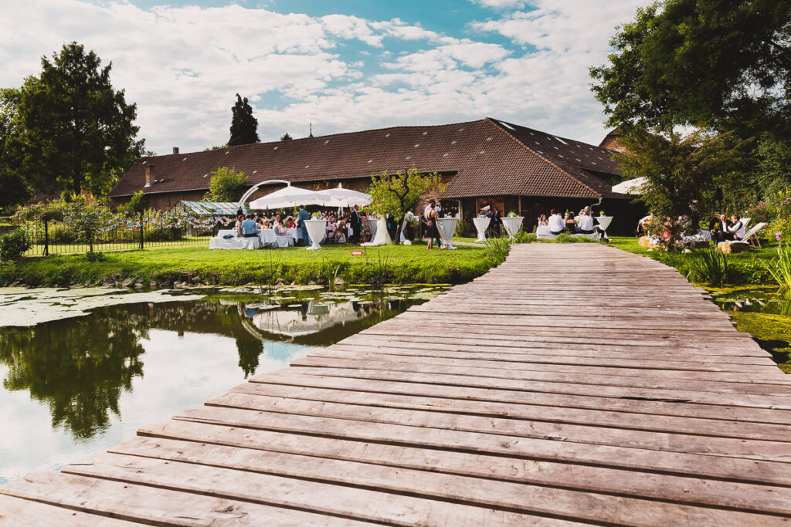
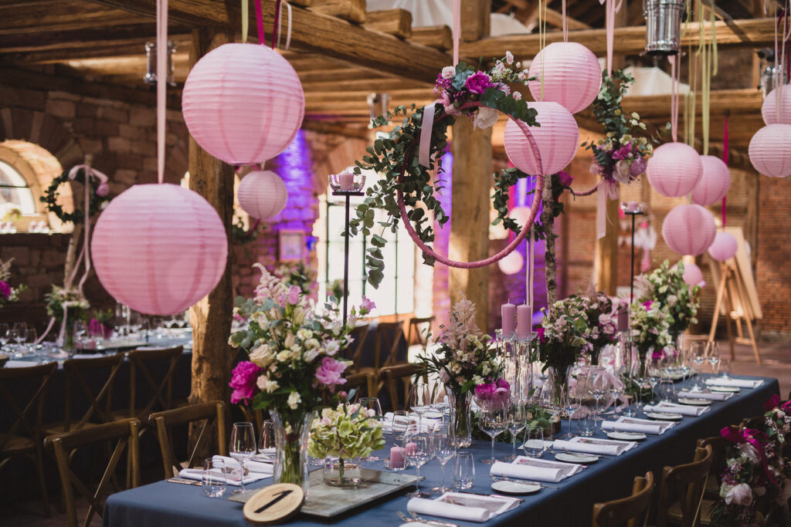
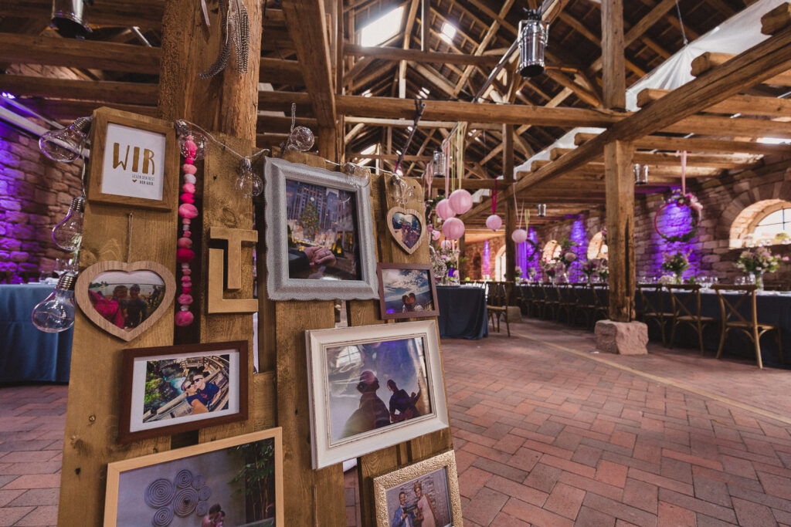
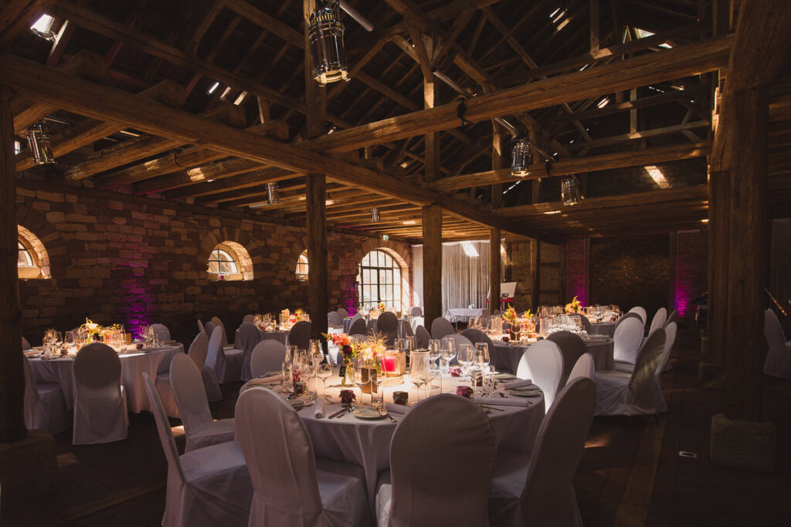
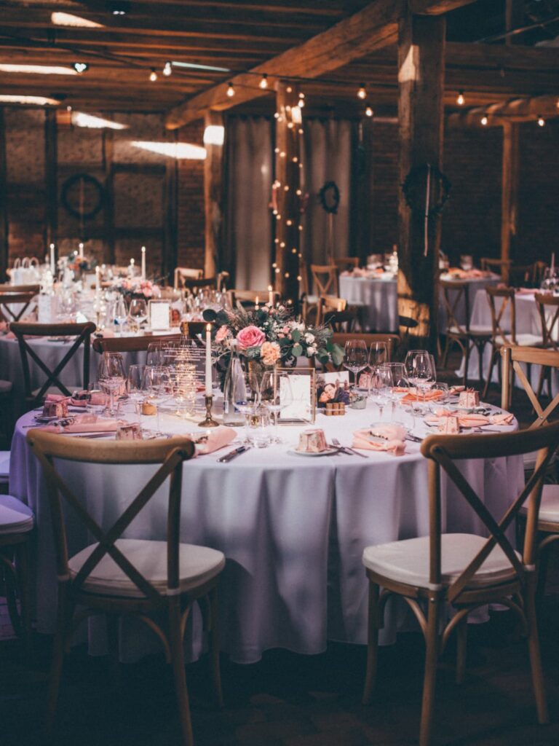
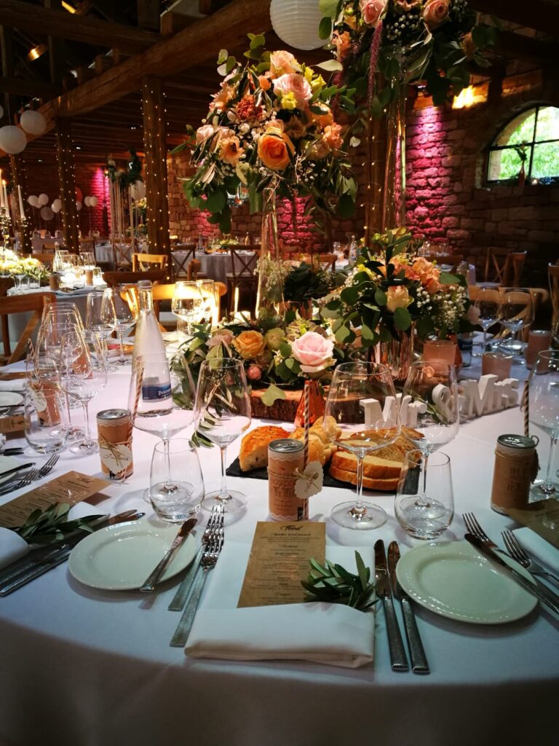
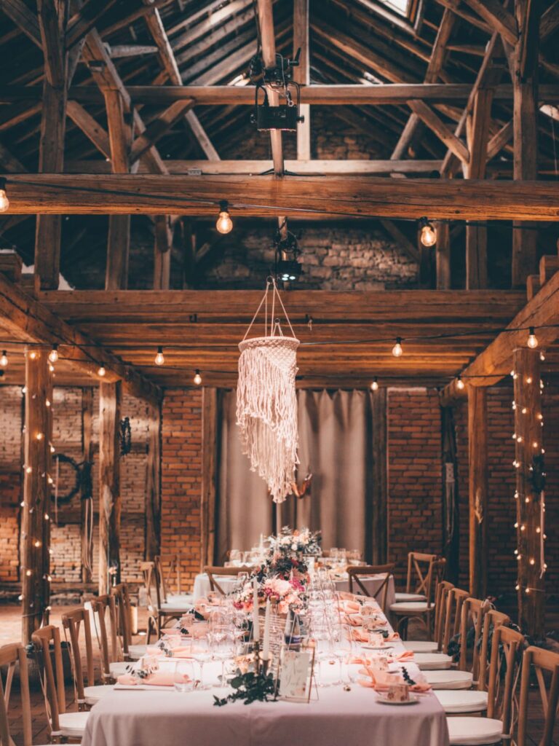
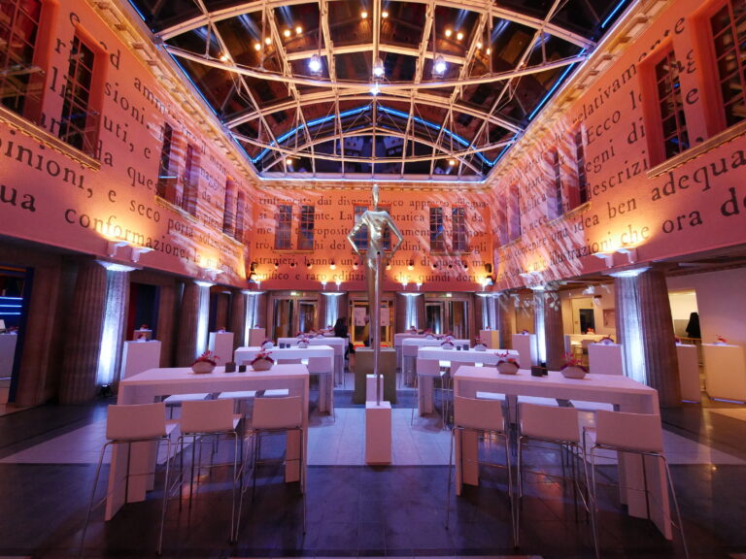
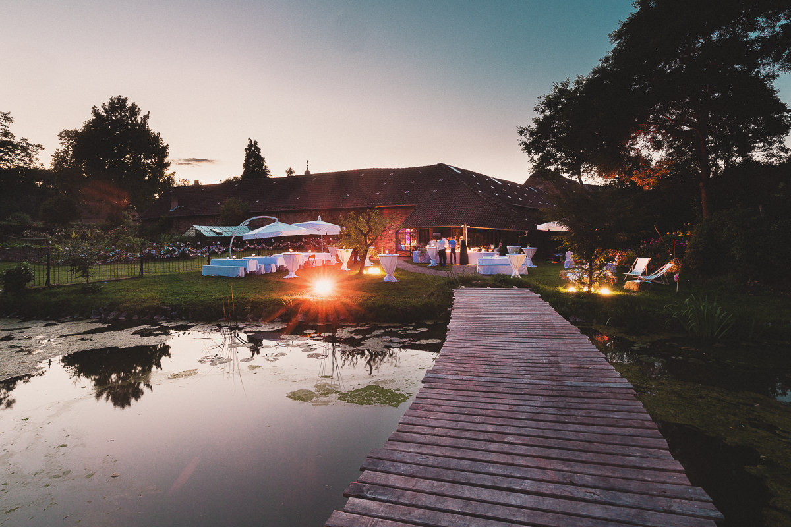
On a total area of 6,000 m² there are various design possibilities for your wedding. Welcome your guests with a champagne reception in the inner courtyard or spend a part of the celebration here during the warm season. Up to 380 people can also be accommodated in the lovingly restored sheepfold, which can be reduced in size if required and, like the 200 m² coach house, has half-timbered walls made of bricks and old beams. Through the discreet lighting and carefully coordinated colours you will experience an absolute feel-good atmosphere. Directly adjacent is a magnificent lakeside terrace.
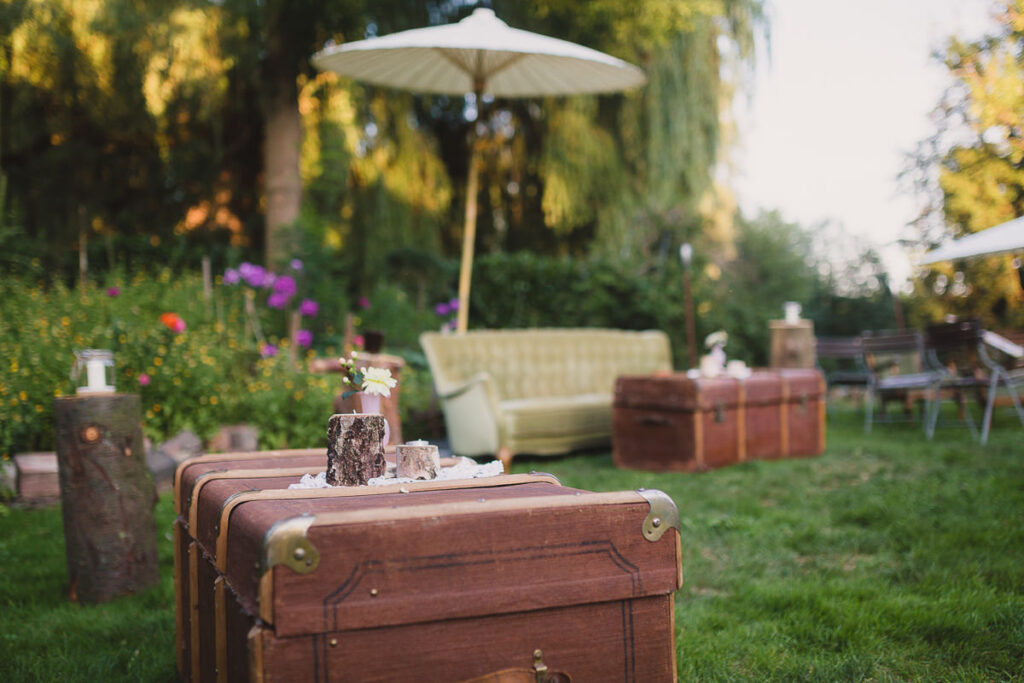
In addition to the large garden, which encourages you to feel completely in harmony with nature, the in-house chapel is a special highlight. In it church weddings are carried out, so that you do not have to leave the place of your celebration at all!
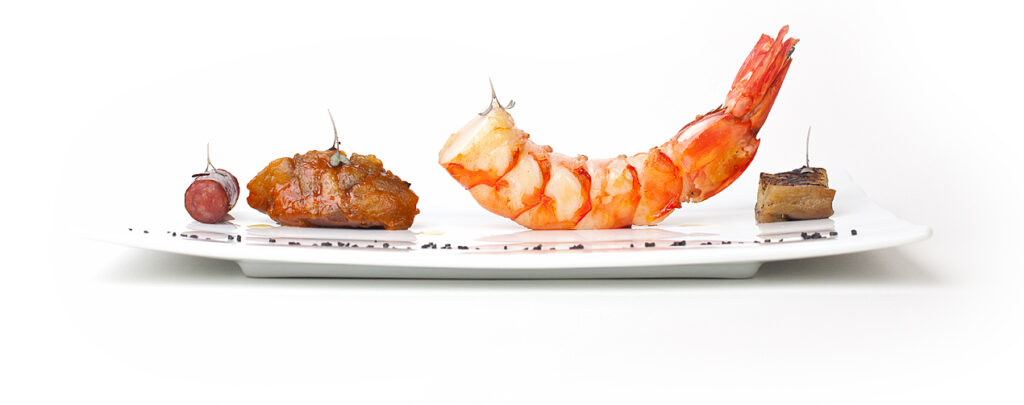
The experienced team of the Gutshof will reliably assist you in your planning and, of course, also during the implementation. The conditions are completely individually arranged so that your big day can become an unforgettable experience for everyone involved. Our partner “Soulfood Catering for the Soul” is exclusively responsible for the culinary accompaniment of your event, offering a wide selection of concepts and spoiling you completely according to your culinary wishes.