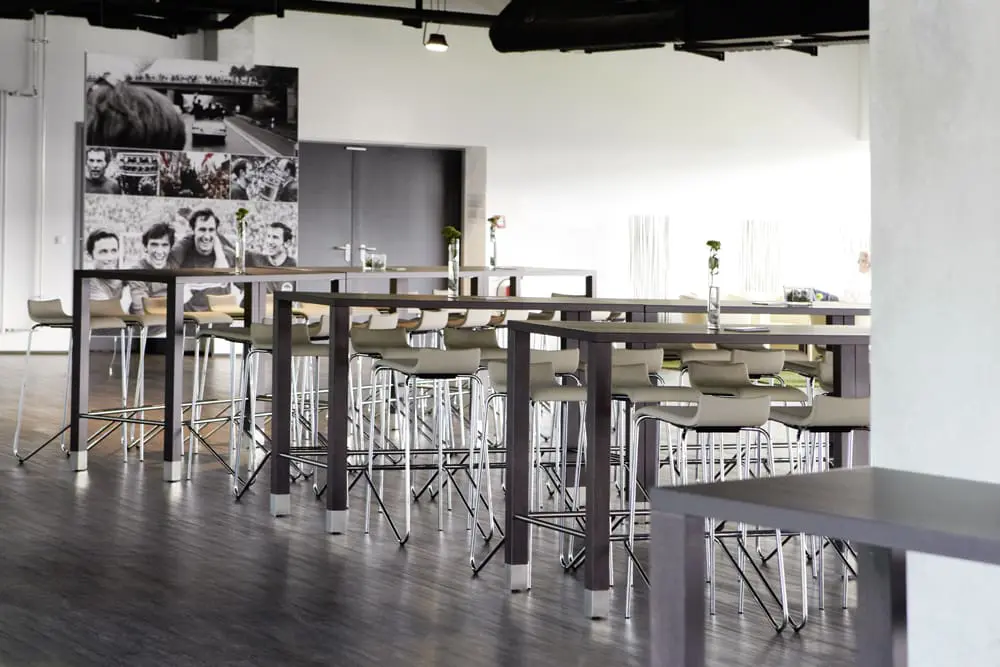





The business lounge at the “Stadion am Bieberer Berg” in Offenbach
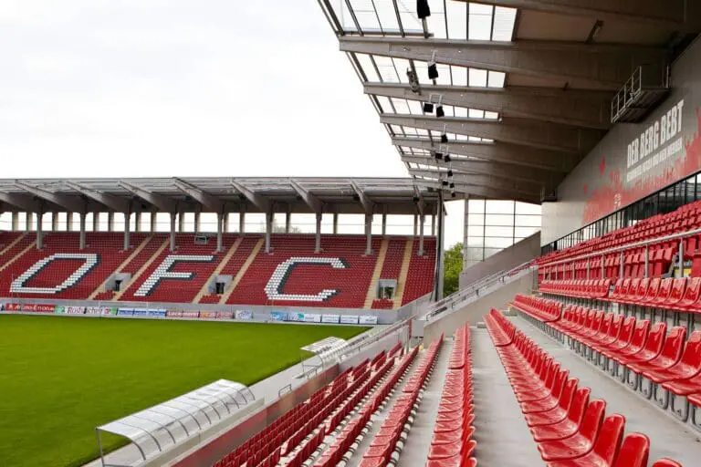
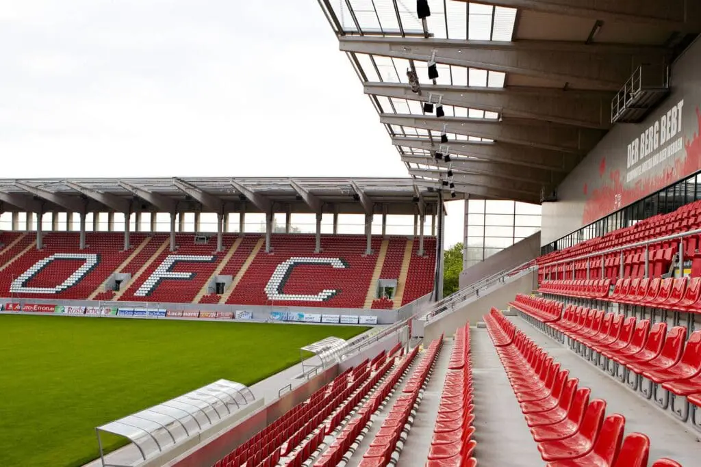
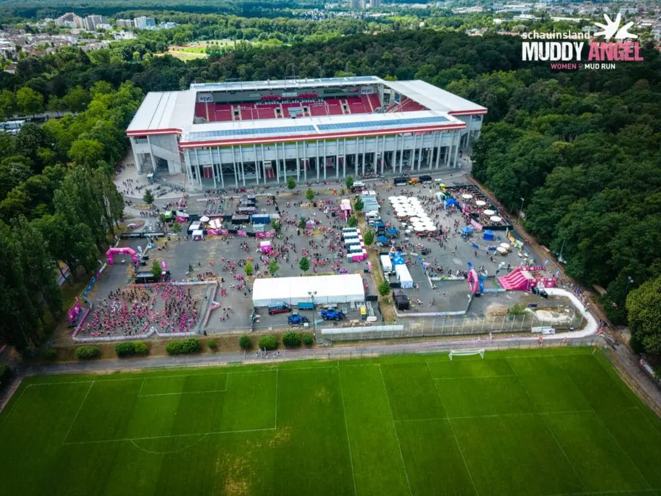
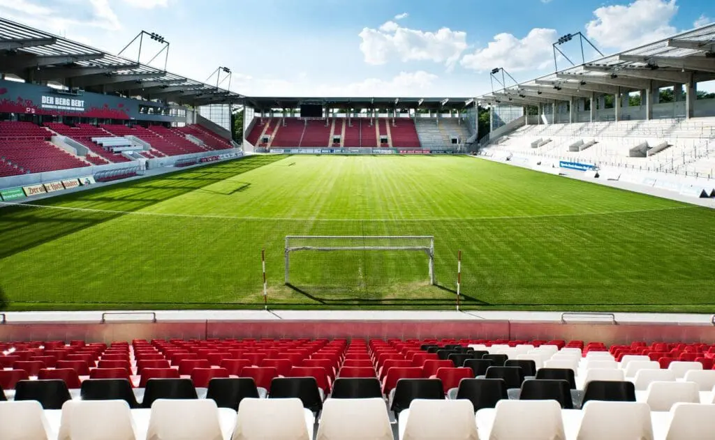
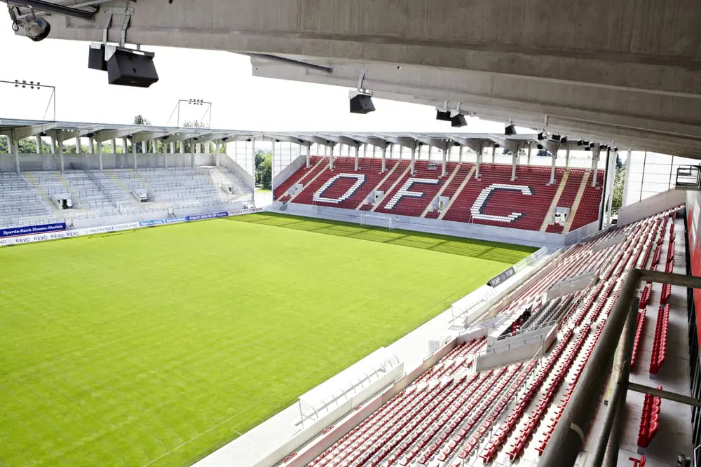
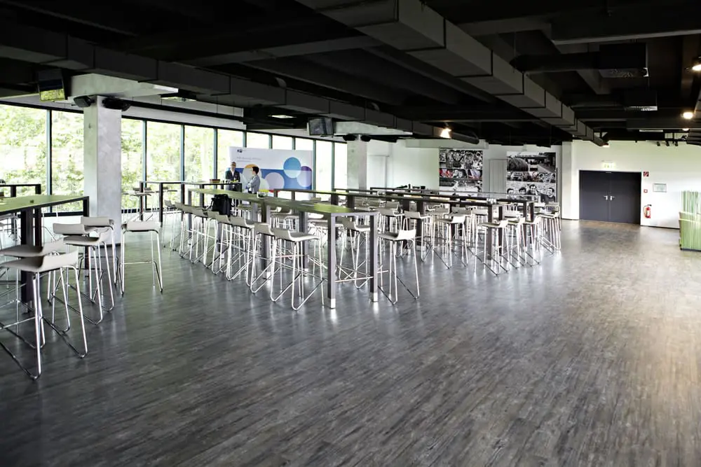
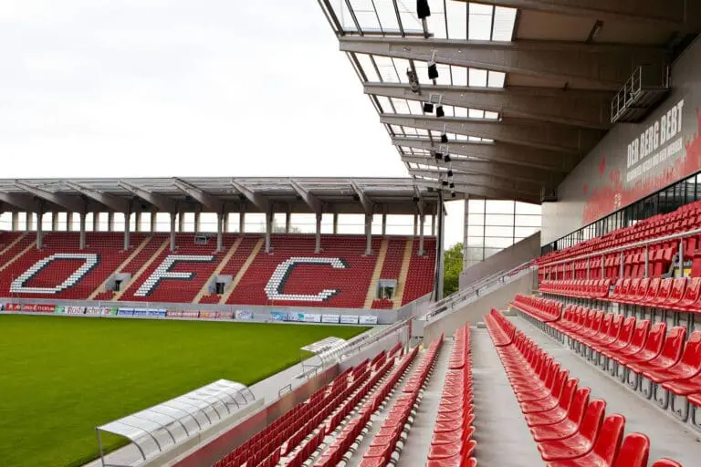
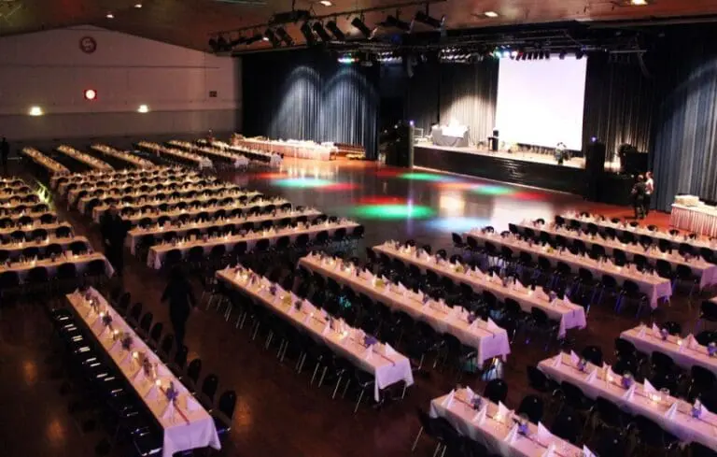
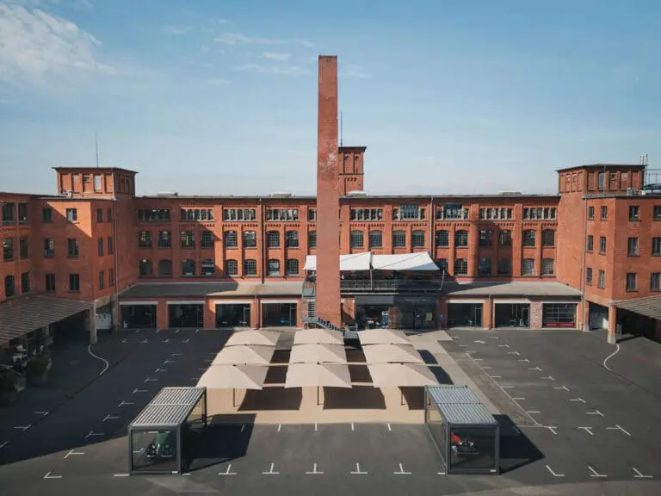
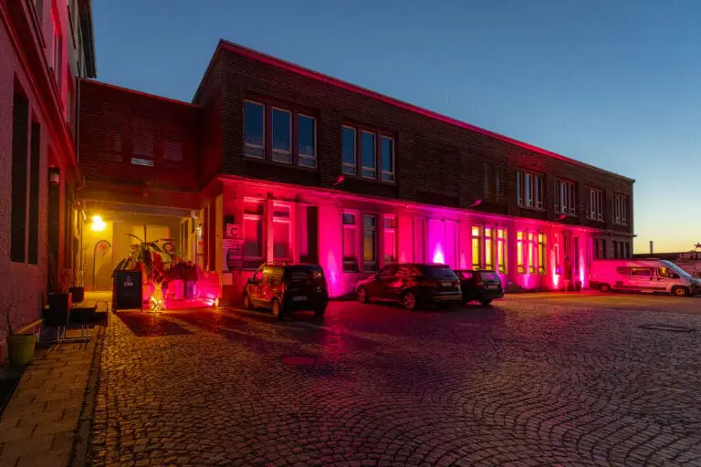
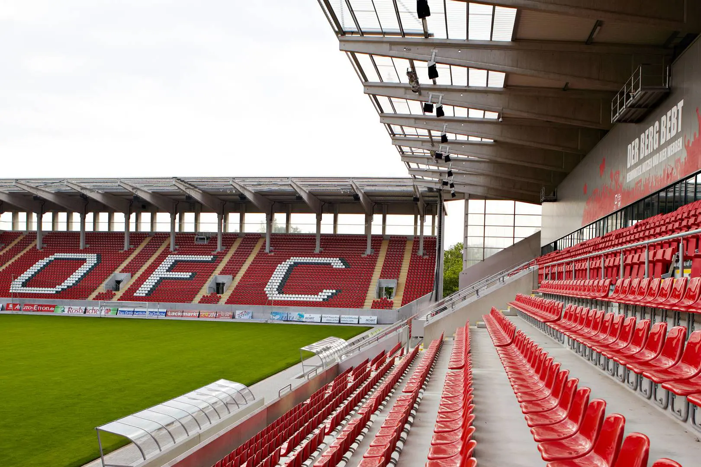
The stadium at Bieberer Berg in Offenbach offers you several conference rooms very close to Frankfurt. The versatile room concept makes it possible to find individual implementation options for events from 30 to 400 people. With different seating arrangements and event concepts, the rooms can be adapted to the specific requirements of an event.
Business area and boxes
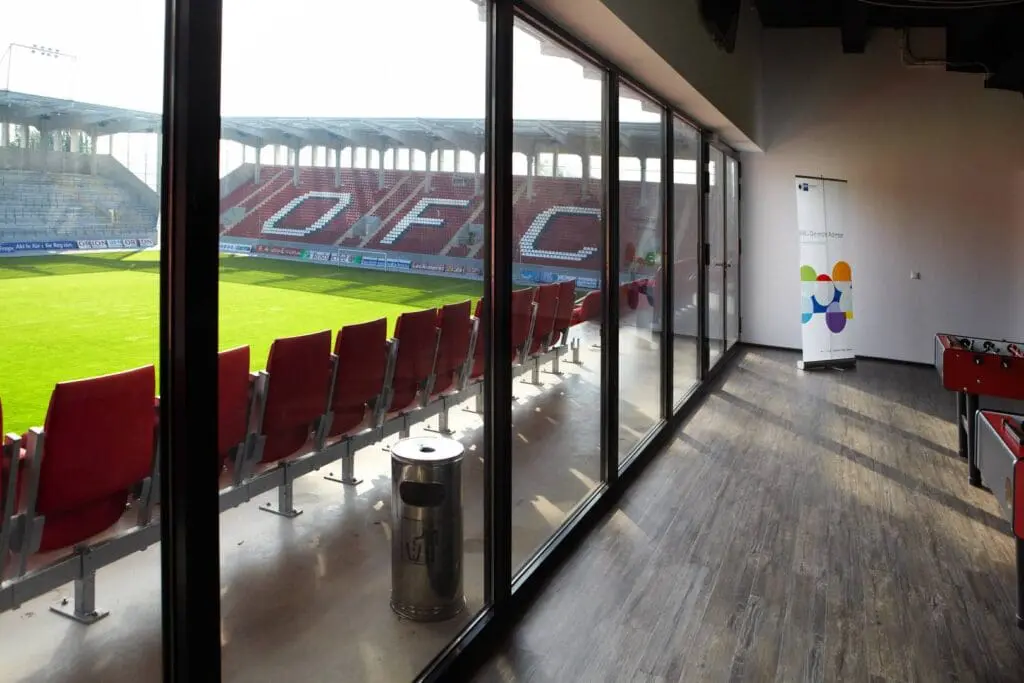
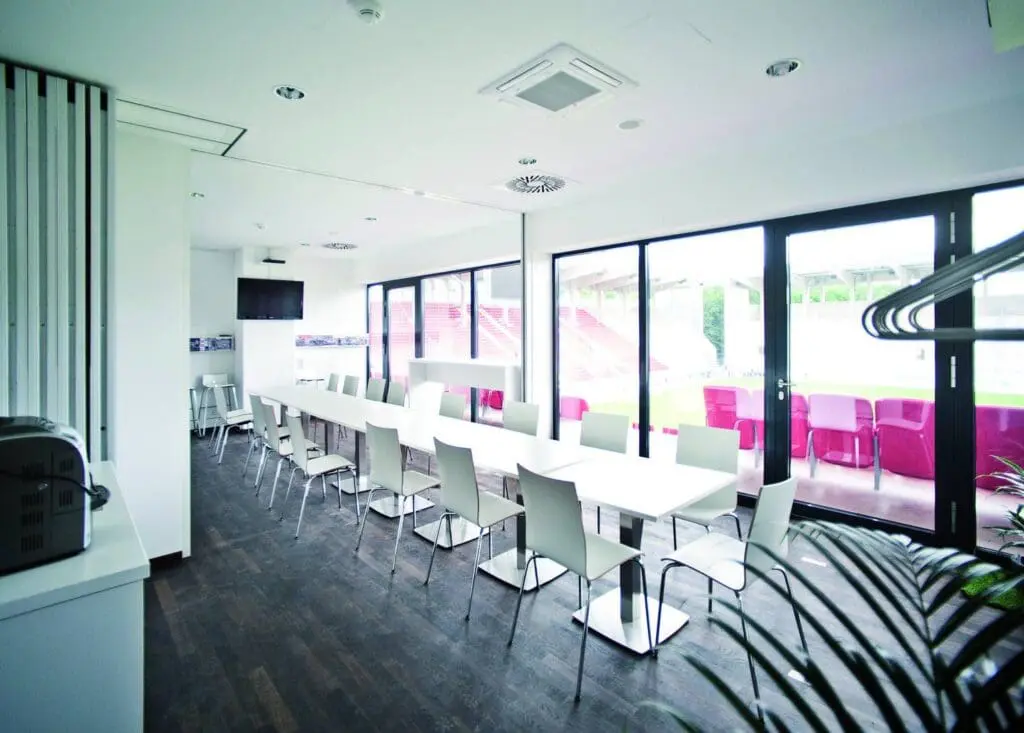
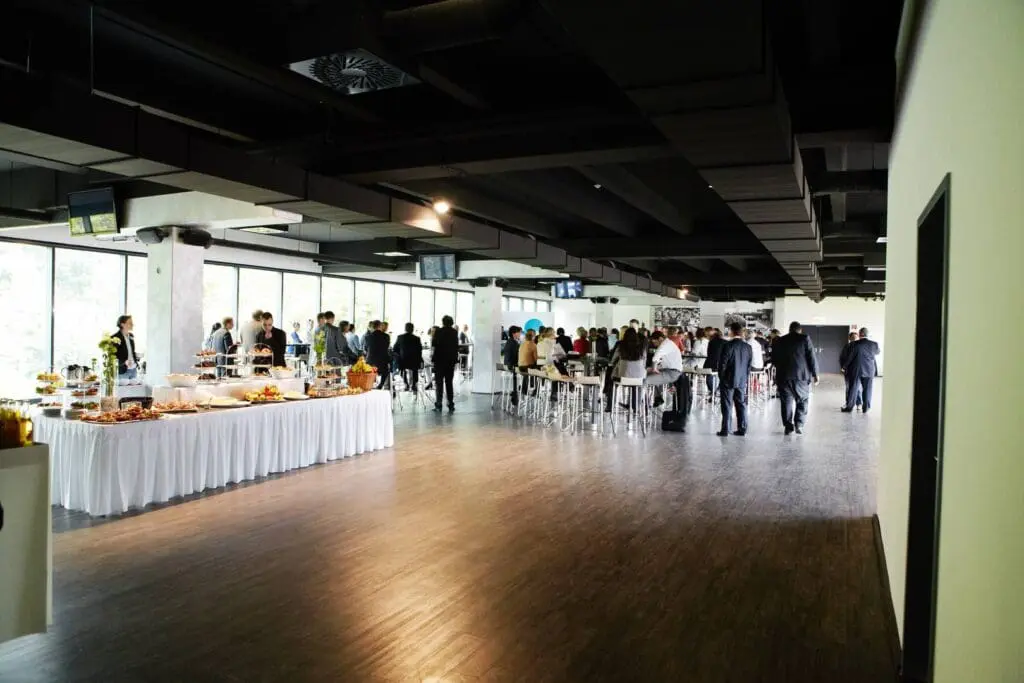
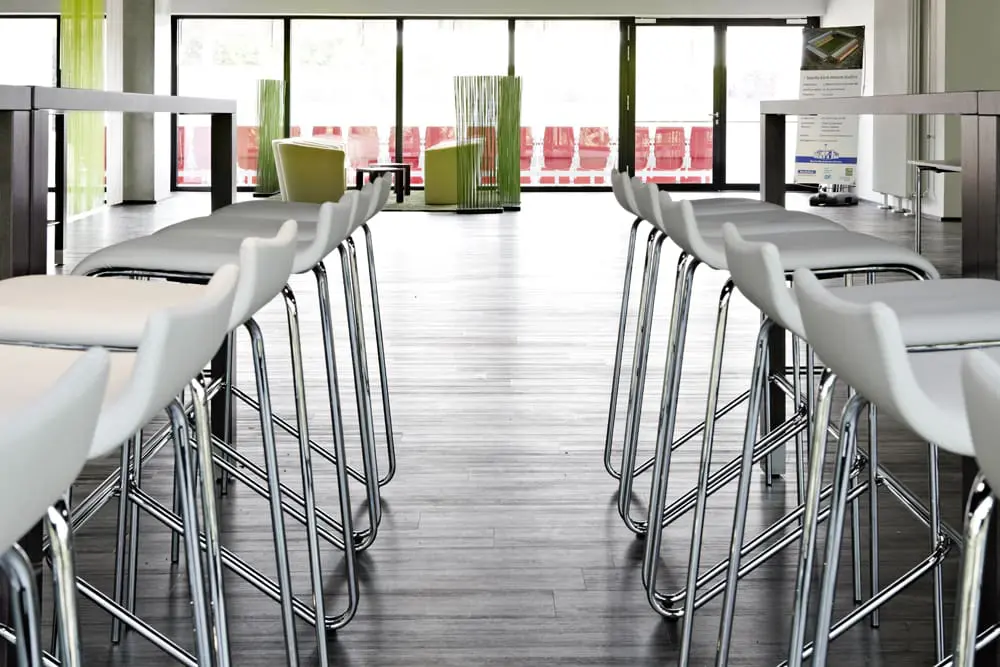
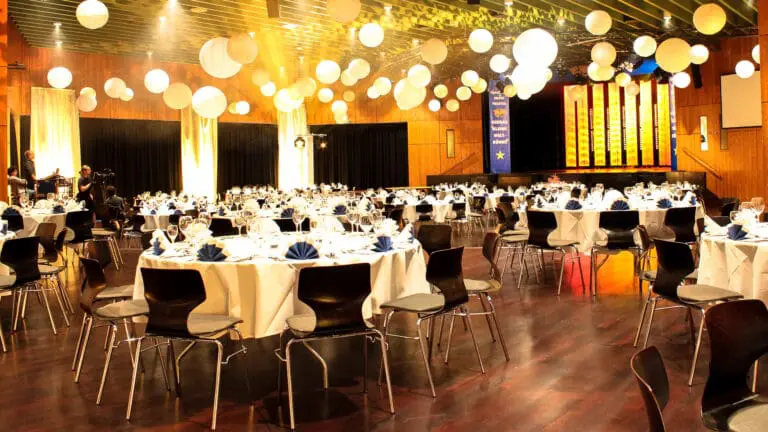
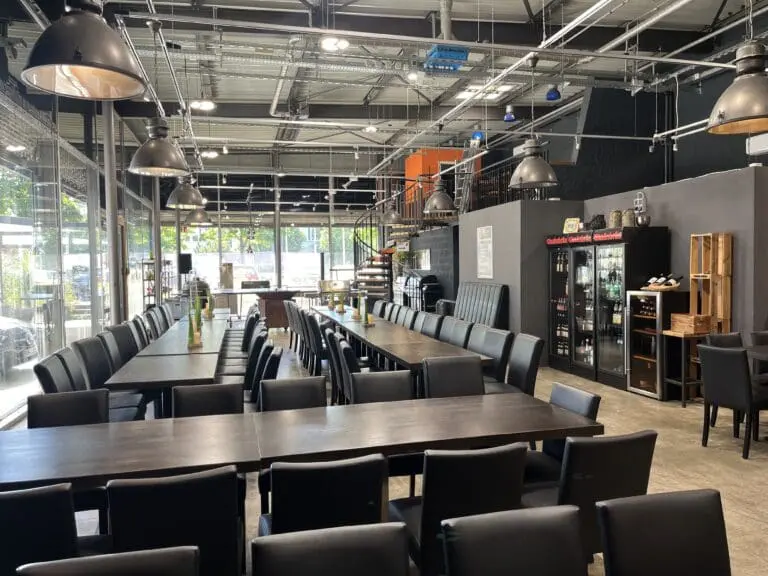
Two mirrored rooms, each with an area of 600 m2, offer space for events with up to 400 participants. The continuous glass façades on both sides flood the room with natural daylight and create an inviting and friendly atmosphere with a view of the greenery – lined with trees on one side and a view of the stadium’s back straight and the Offenbacher Kickers pitch on the other. The stylish dark wood-look floor harmonizes perfectly with the light loft character of the two business areas. These can be used individually or in combination.
Next door to the business areas, several boxes offer retreats – they are the perfect complement to the spacious business area, also with an exclusive view of the stadium pitch.
Mixed Zone
The Mixed Zone is ideal for hosting small events with up to 60 people. The artistic wall paintings in this area create a breathtaking ambience, which can be effectively staged with additional passive lighting.
The carefully designed graffiti helps to create a unique and appealing atmosphere that appeals to the guests’ senses and makes the event an unforgettable experience.
Top service for events and conferences
Experience a day for you and your guests in a sophisticated yet authentic environment and round off your event with a guided tour of the stadium.
Would you like to find out more about the conference options at this wonderful location near Frankfurt or do you already have a date in mind? Please do not hesitate to contact us!