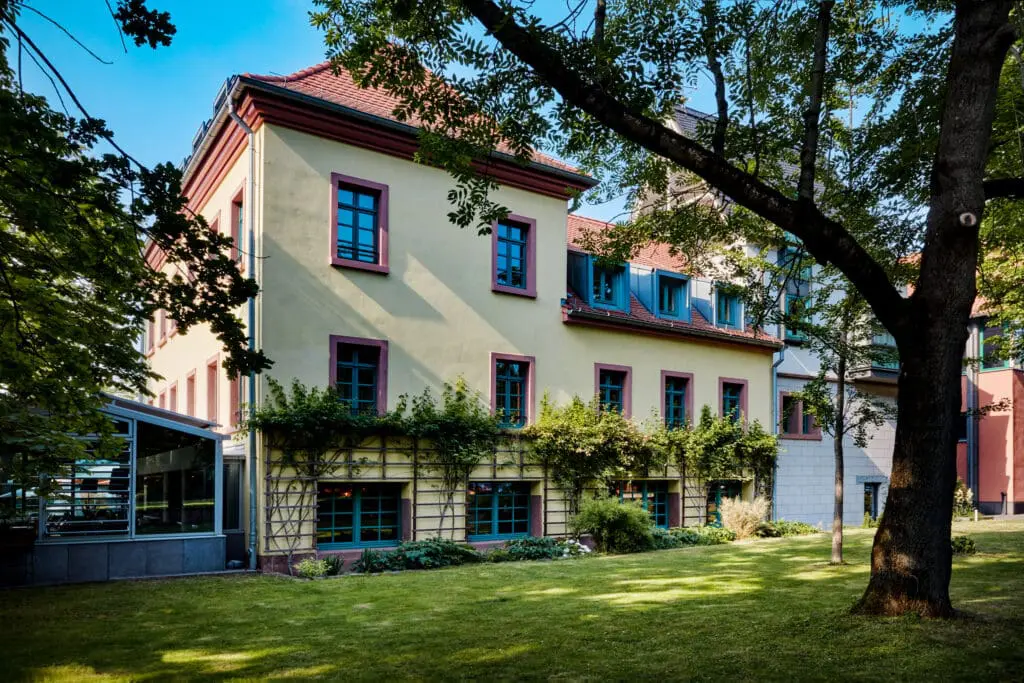





Gerbermühle for events in Frankfurt
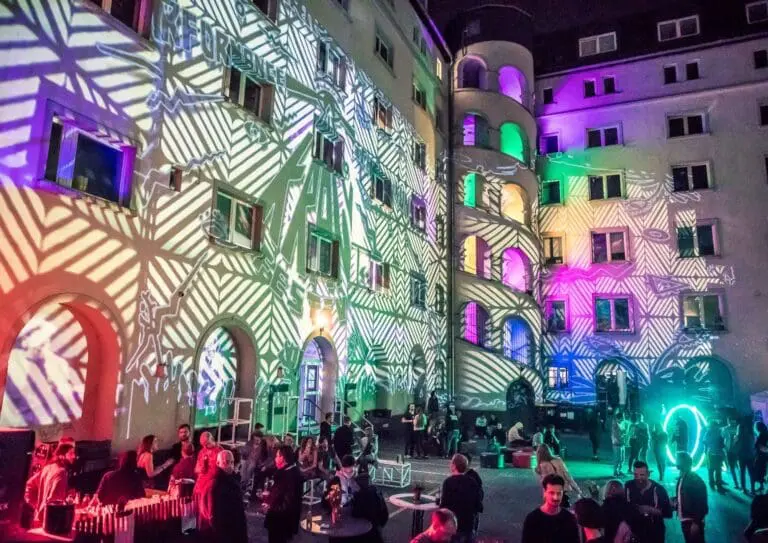
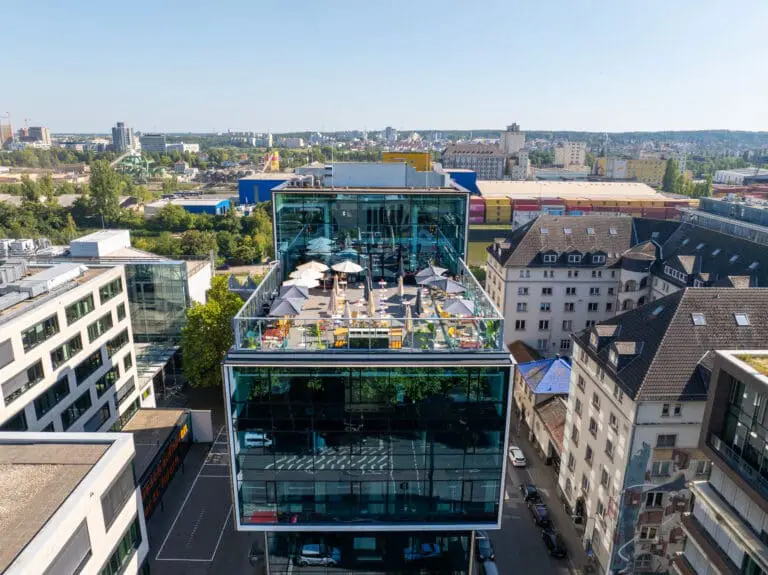
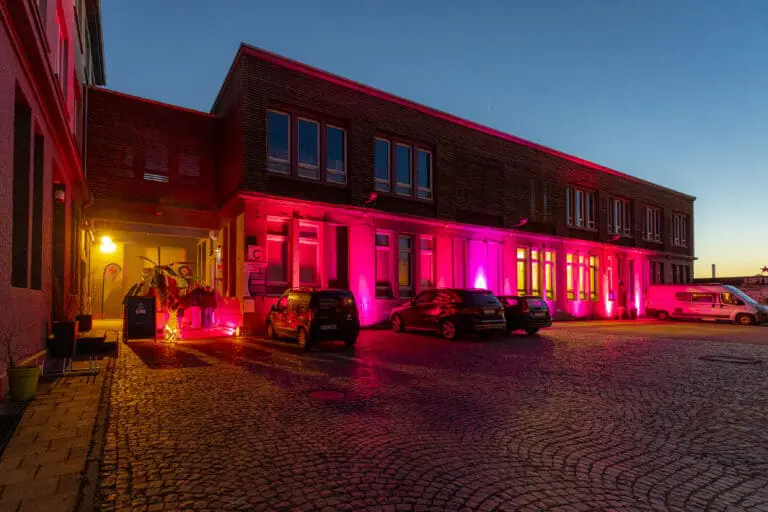
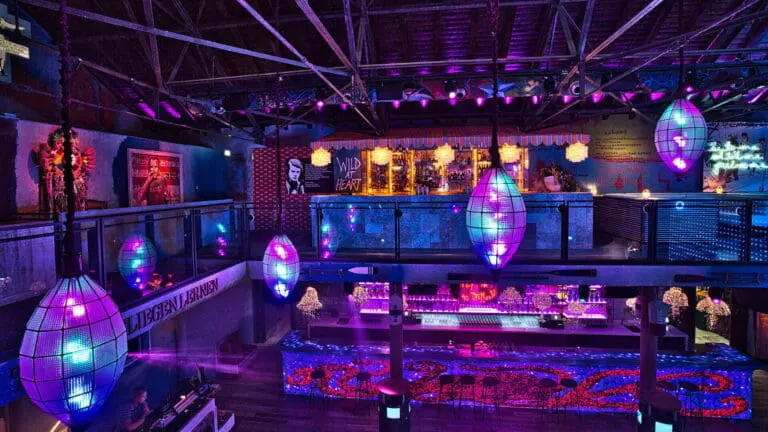
Away from the hustle and bustle of the big city, located directly on the Main River, you will experience ideal conditions for events of any kind at the Gerbermühle. The indoor and outdoor area can accommodate up to 600 guests. Our experienced team will support you in the organization and realization of your event.
Event rooms
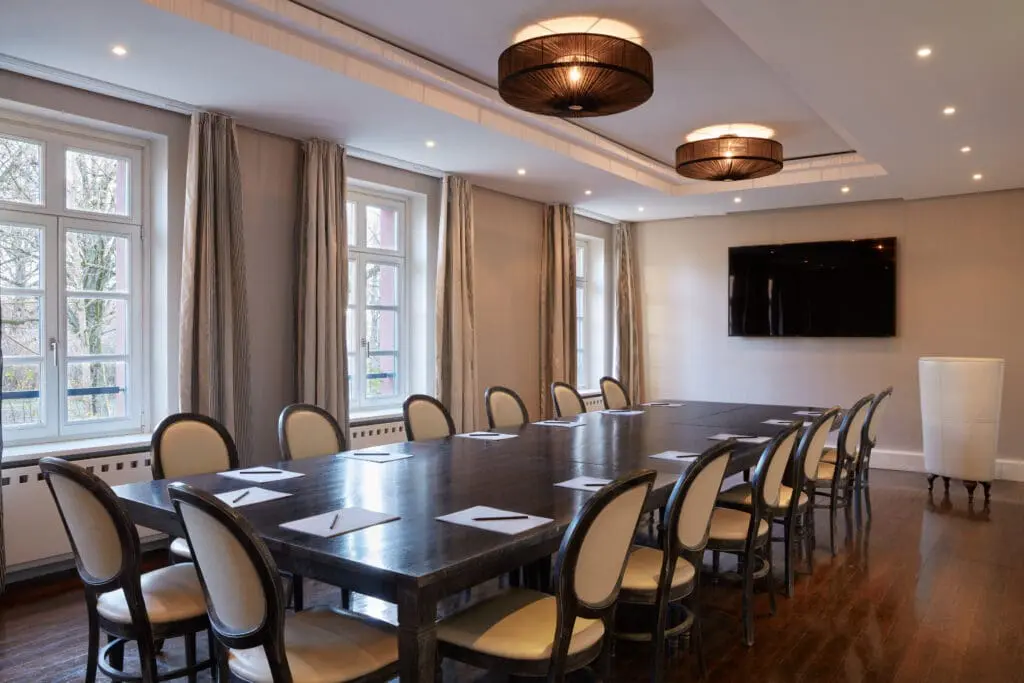
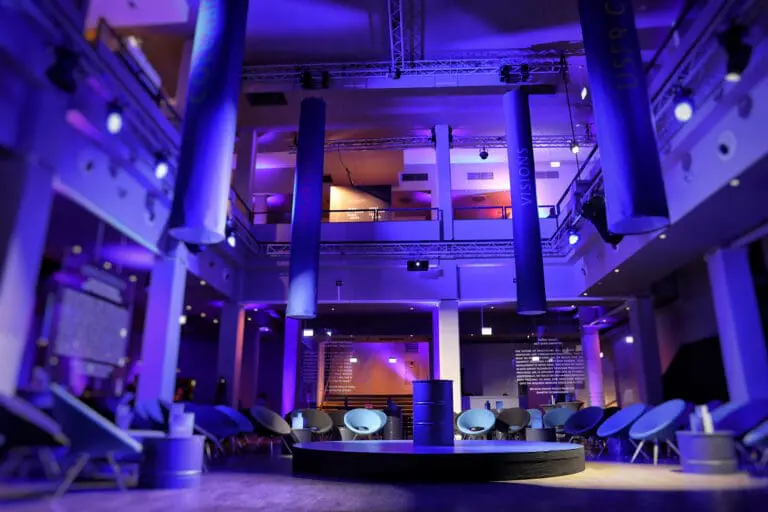
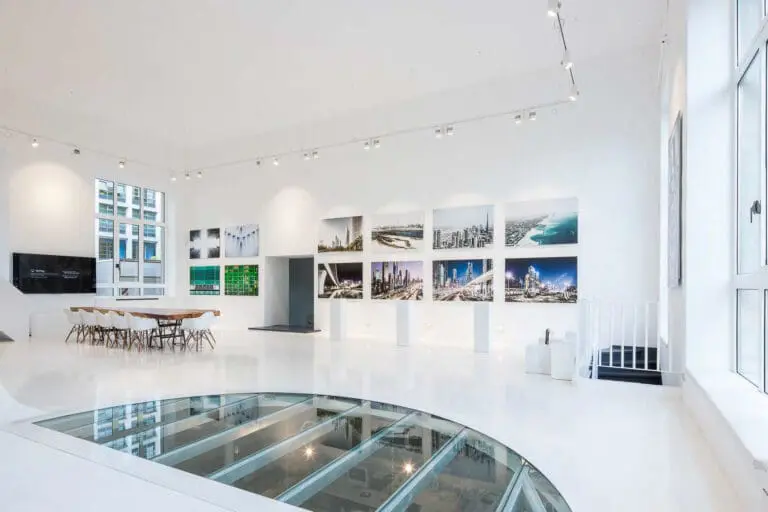
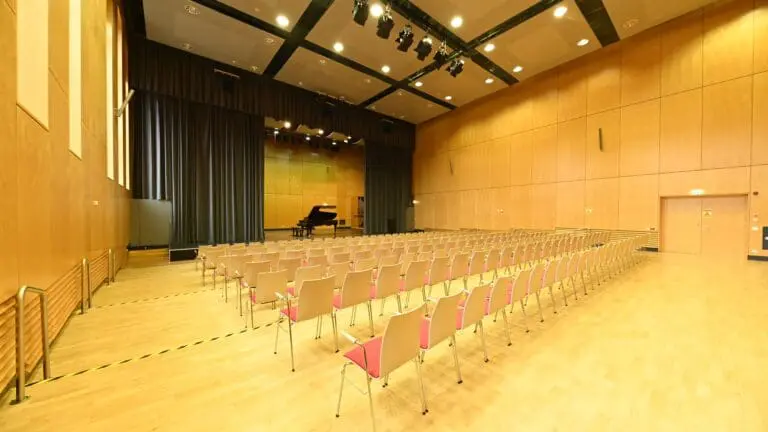
Our three conference rooms represent the central location for presentations, film and photo shoots, workshops or cozy dinner evenings and can be seated according to your ideas for up to 65 people.
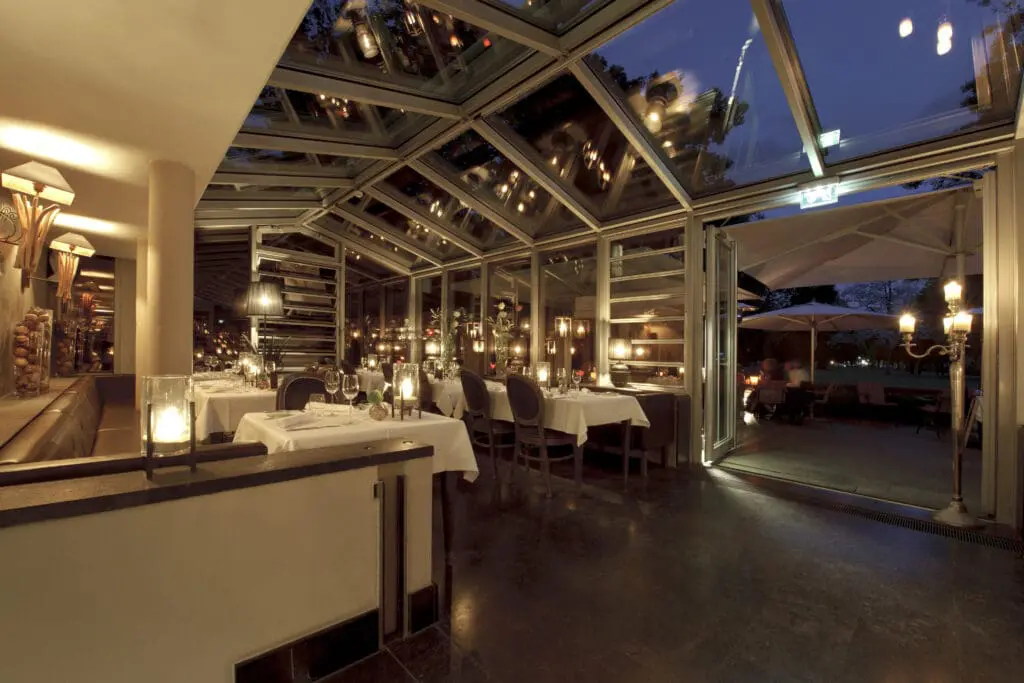
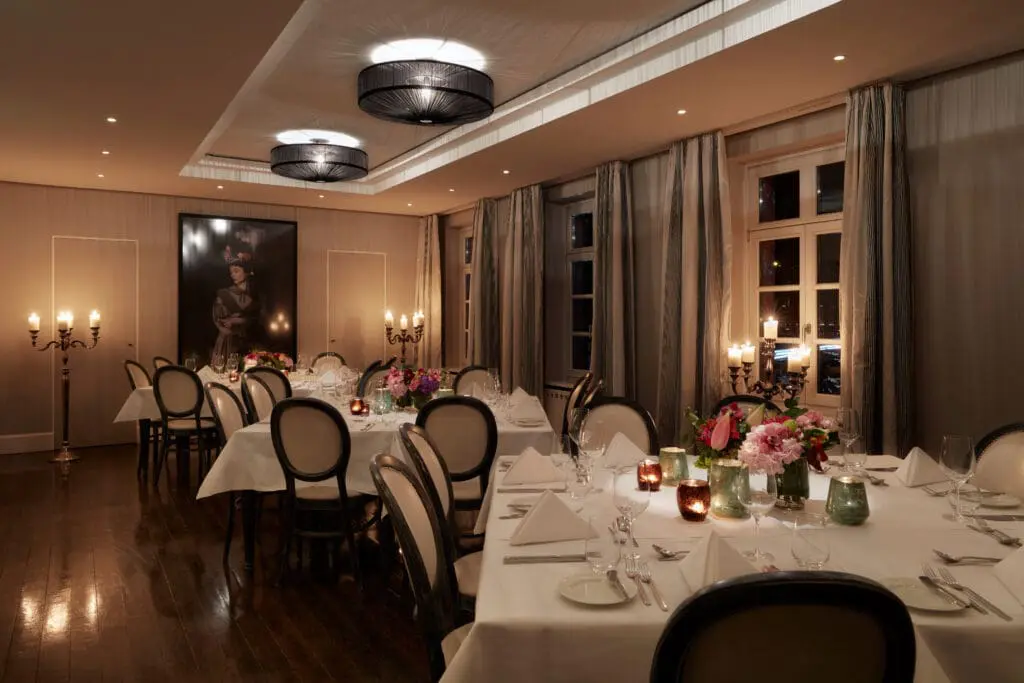
Restaurant with winter garden and private dining room
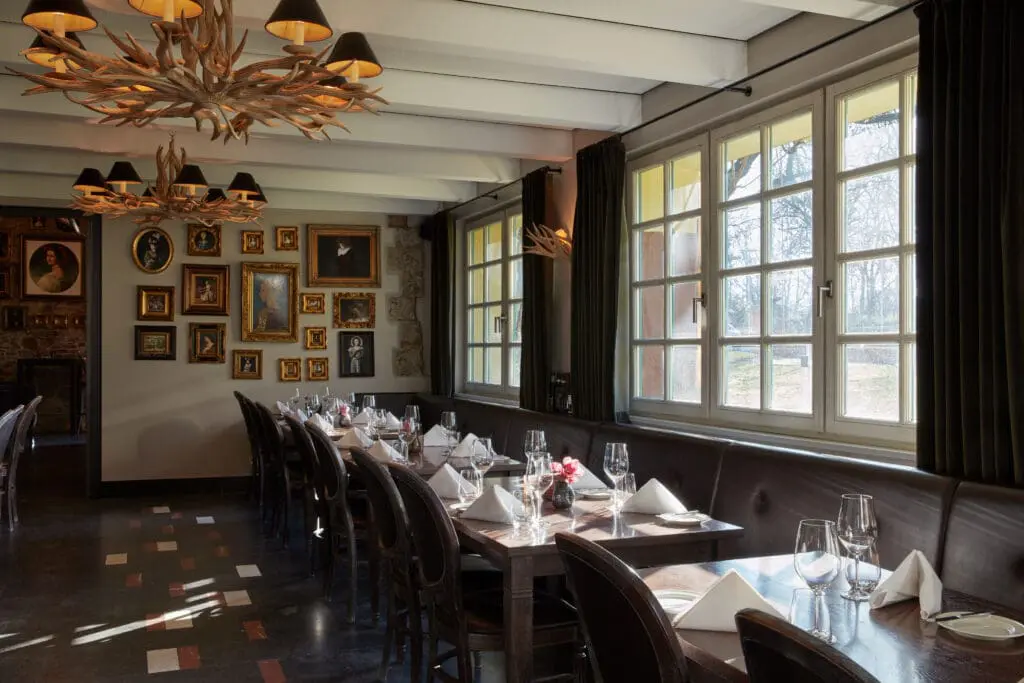
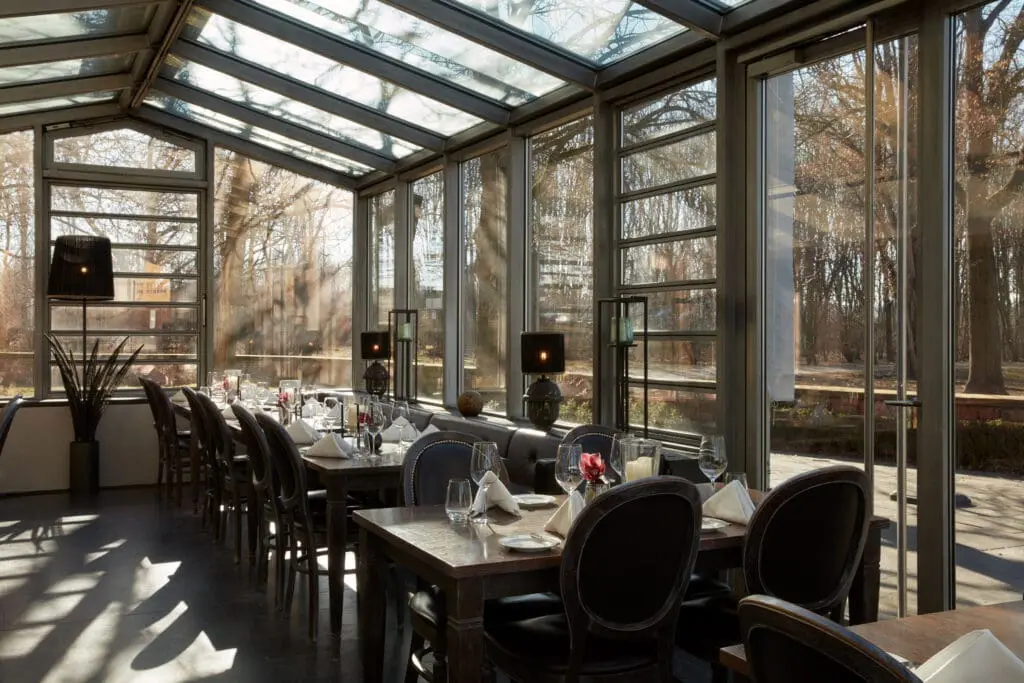
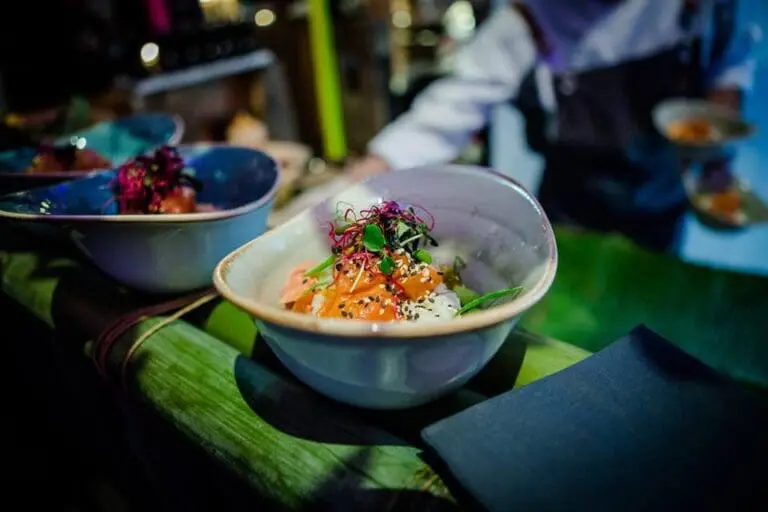
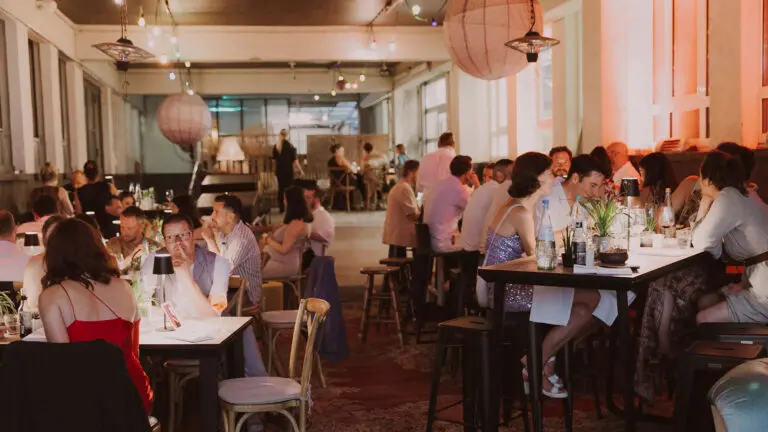
Our passionate team spoils the palates of up to 80 guests with creations of the highest standard. The winter garden with a view of the Frankfurt skyline has room for another 50 people. The Private Dining Room serves as a refuge in a family atmosphere for a maximum of 8 people.
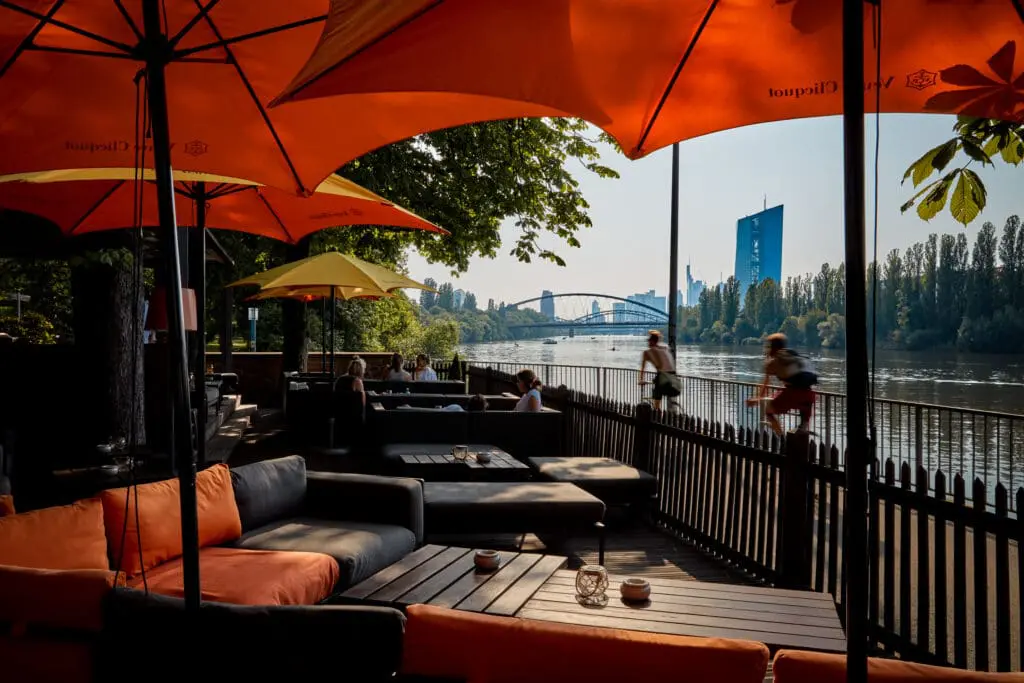
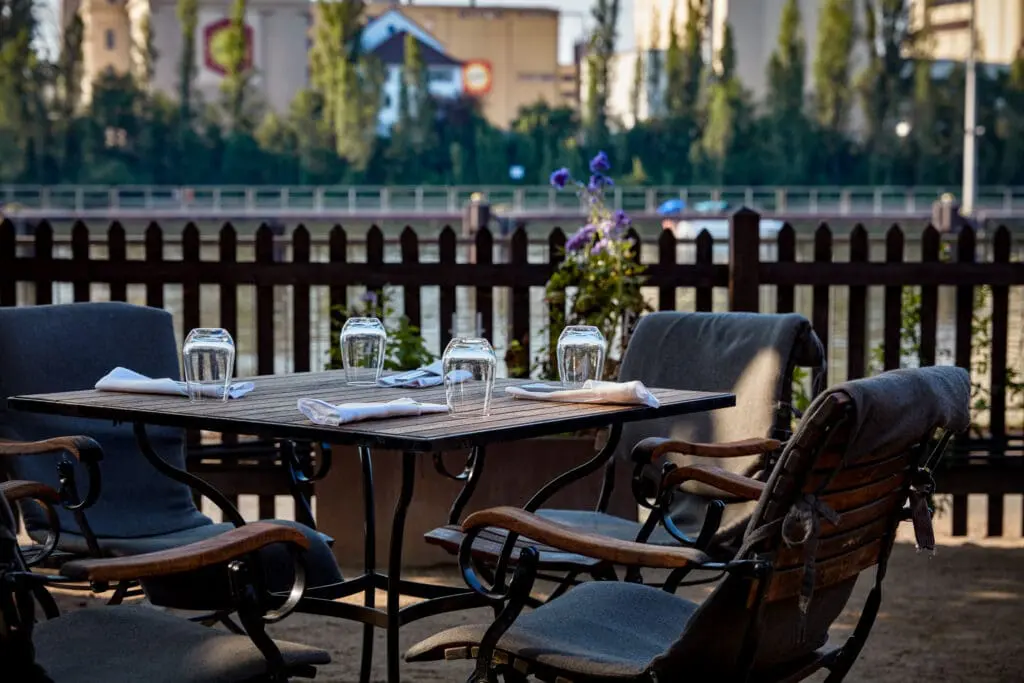
Restaurant Terraces
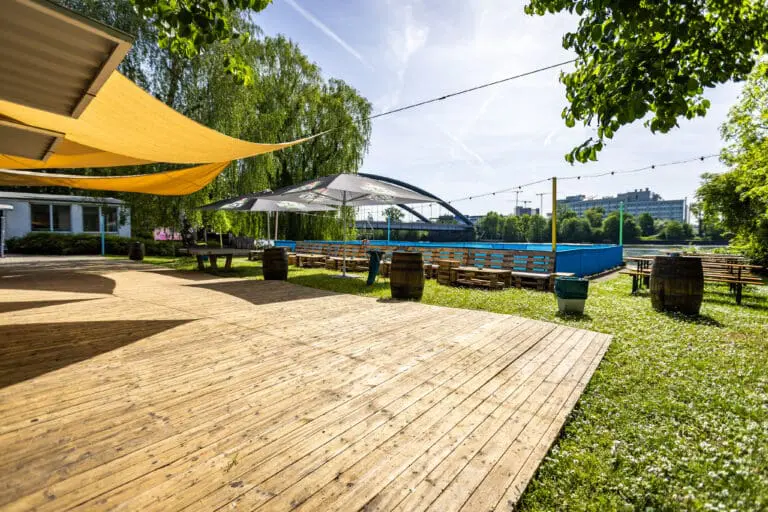
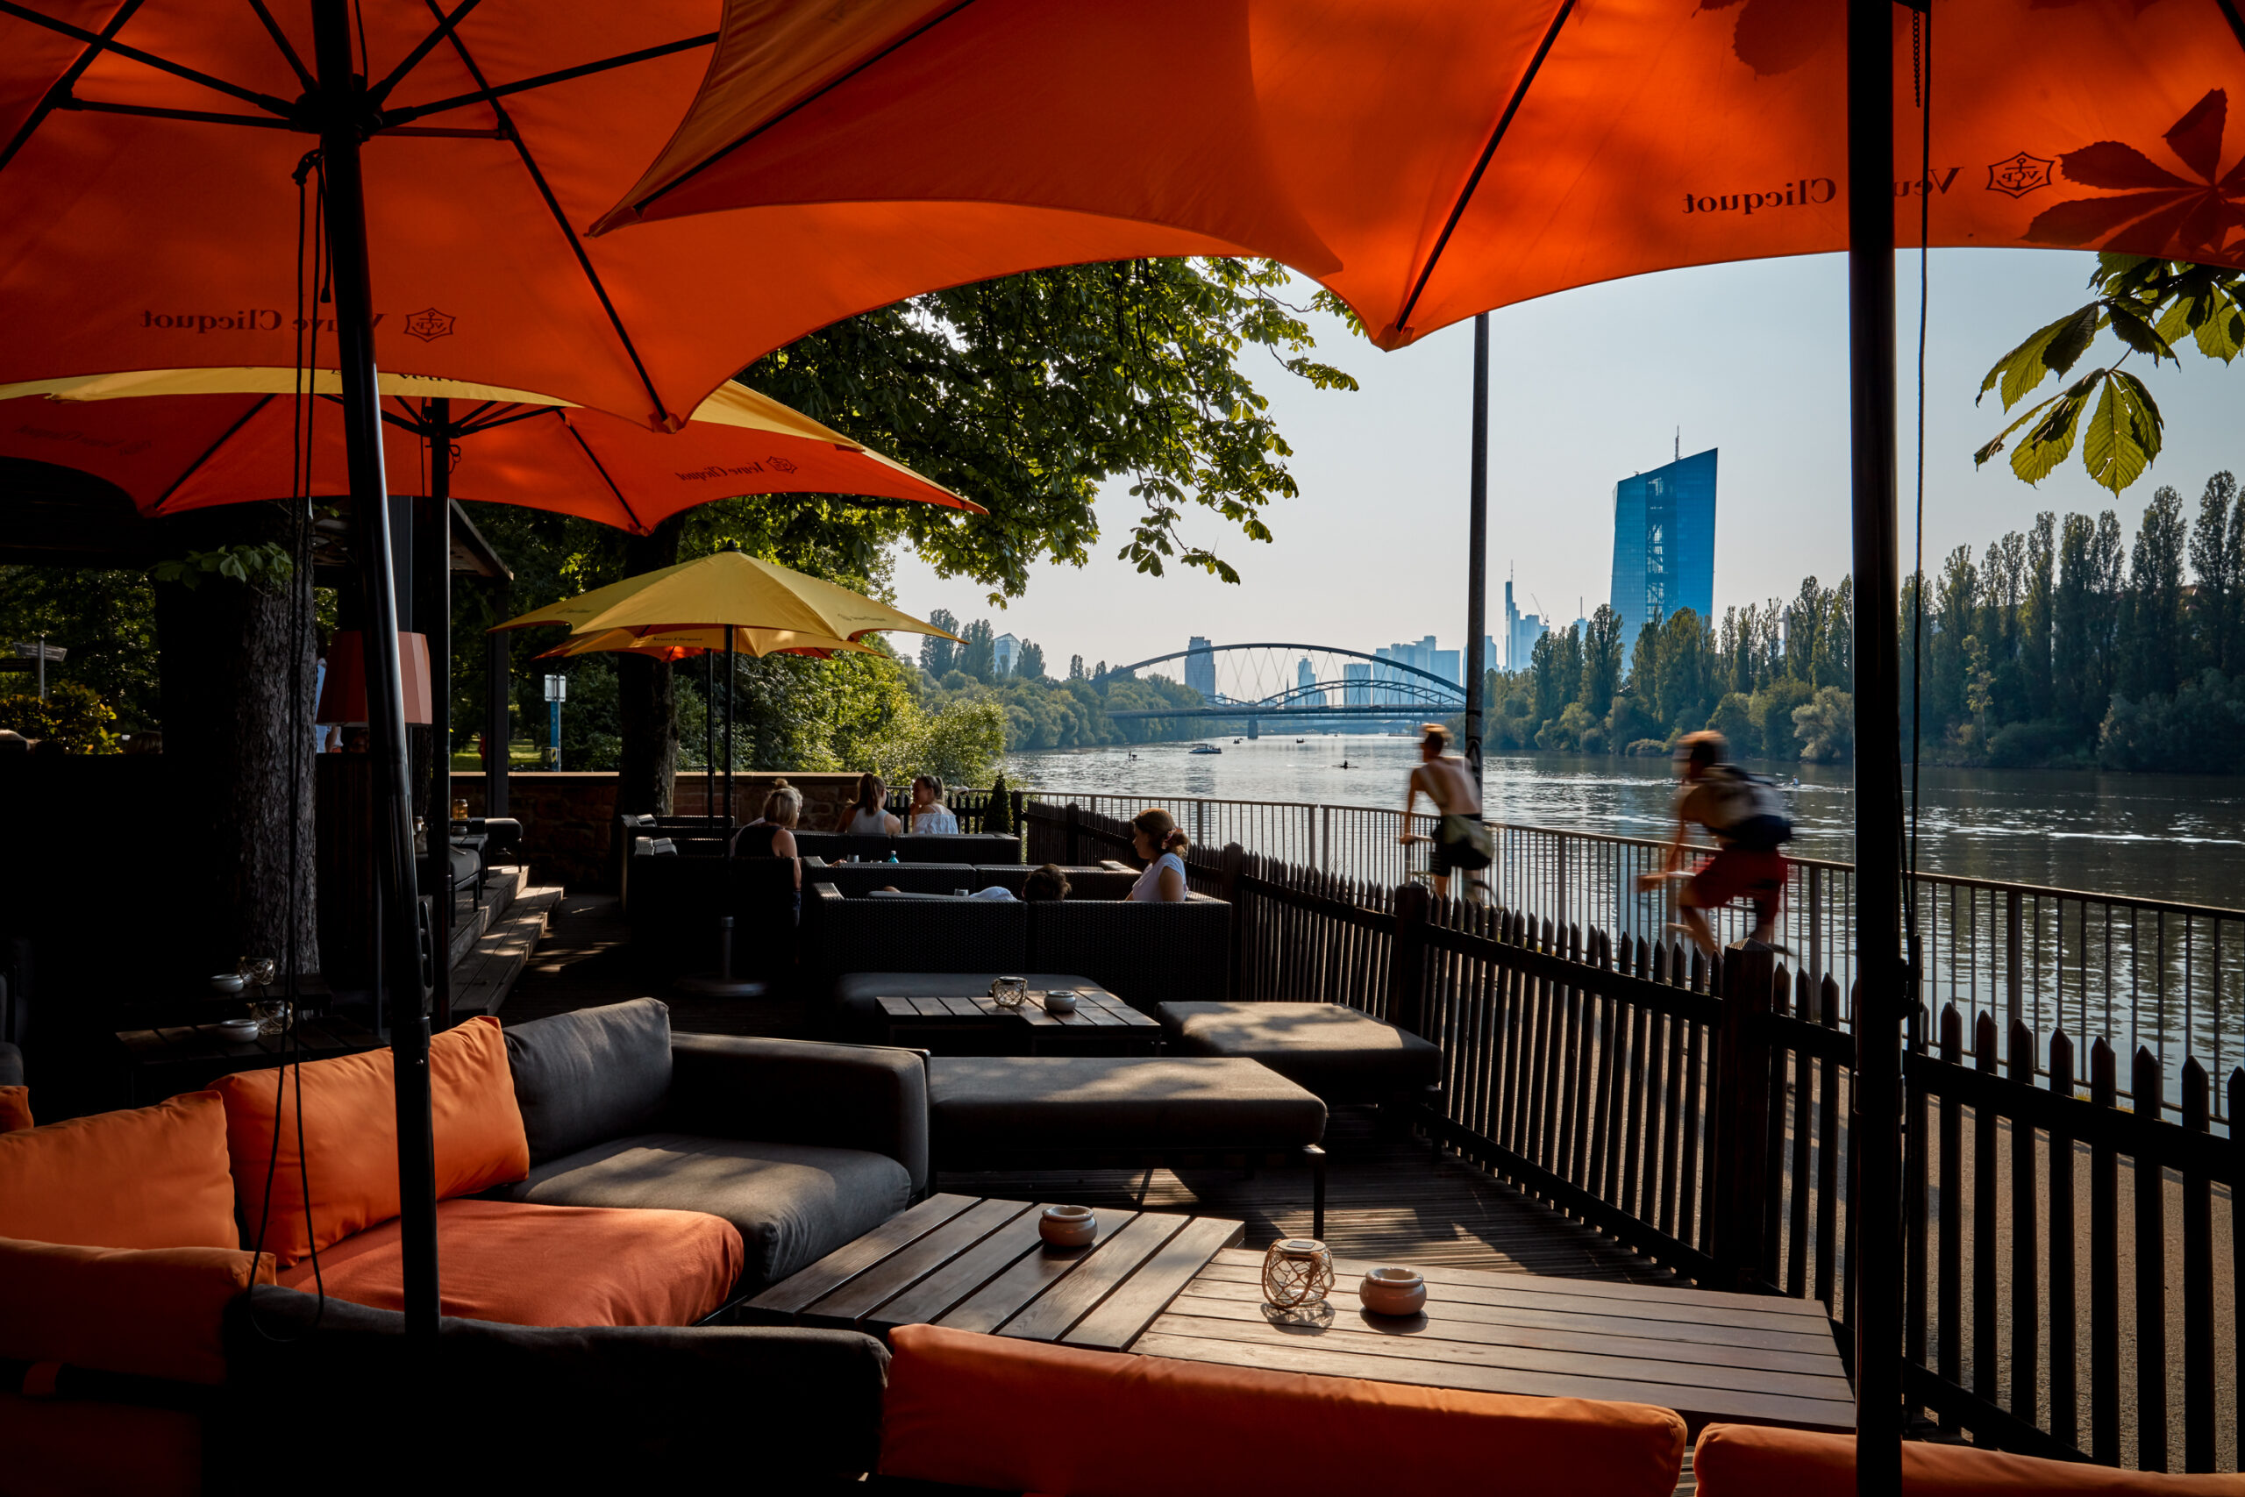
Our spacious restaurant terraces with adjoining beer garden are located directly on the banks of the Main River. The spectacular view of Frankfurt’s skyline invites you to enjoy a convivial meal in a large group.
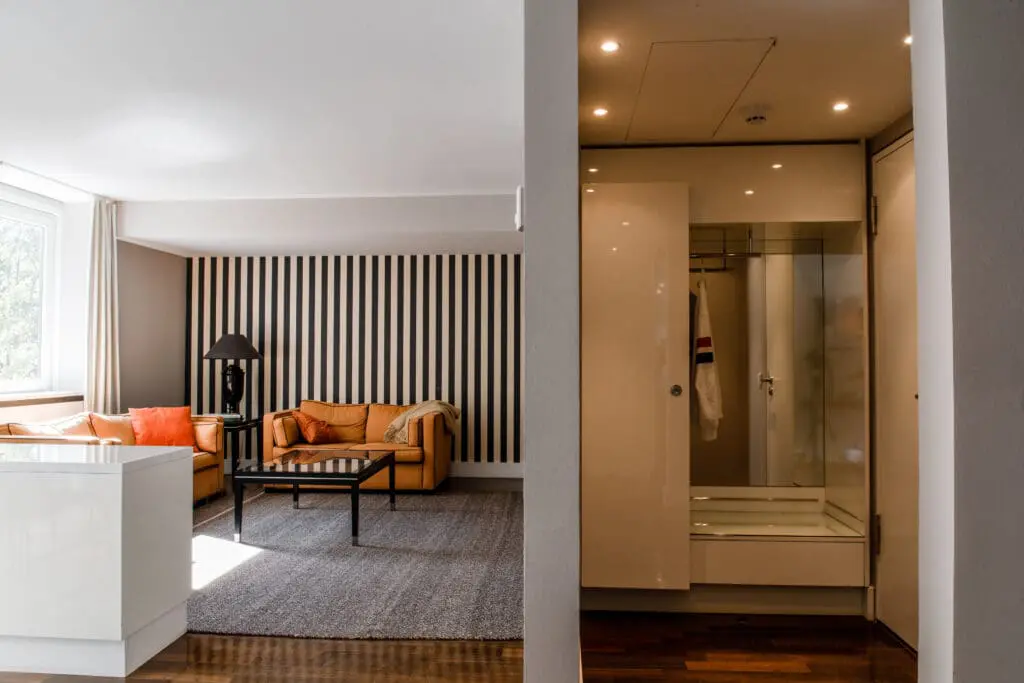
Exclusive suites
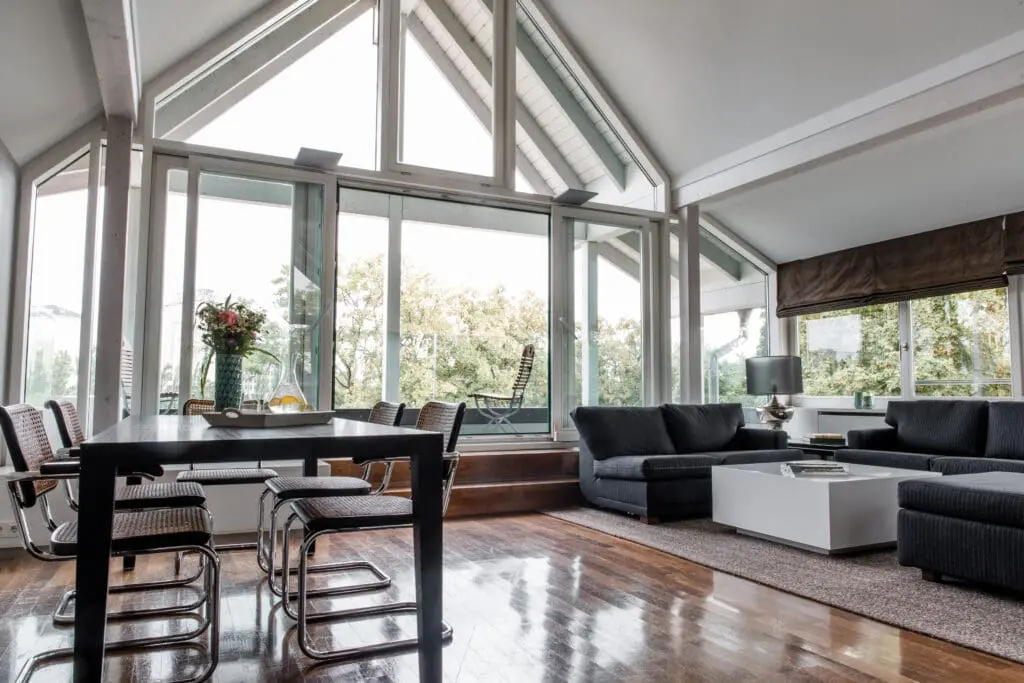
Our two suites “Marianne” and “Johann Wolfgang” are also available for events in an extraordinary atmosphere. Whether presentations, film/photo shoots or exquisite lunches – many ideas can be flexibly realized here.
Design Hotel
For relaxing nights in the middle of greenery, 13 rooms and six suites of the Member of Design Hotels™ are available to you and your guests.