

ATELIERFRANKFURT for Events in Frankfurt
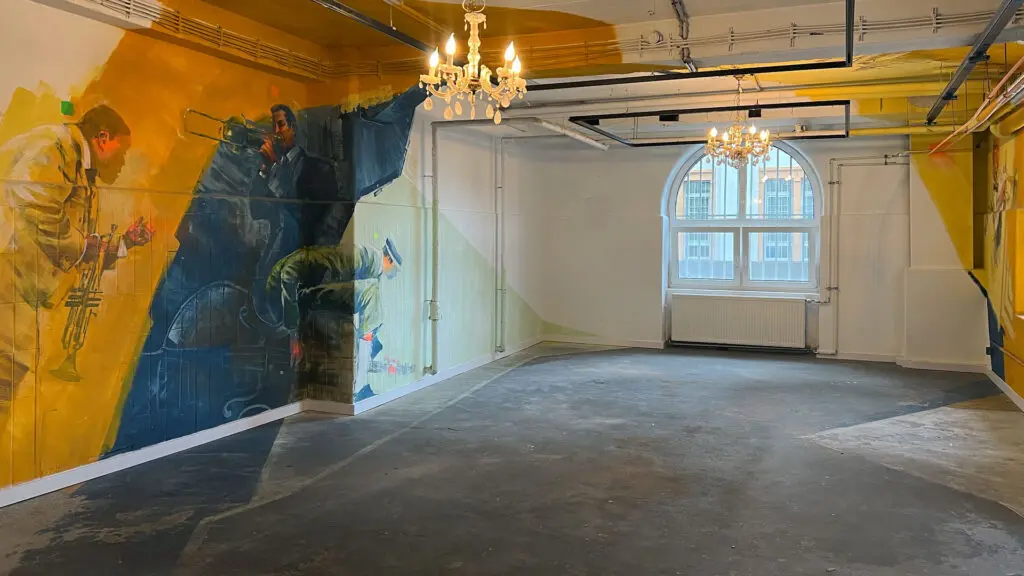
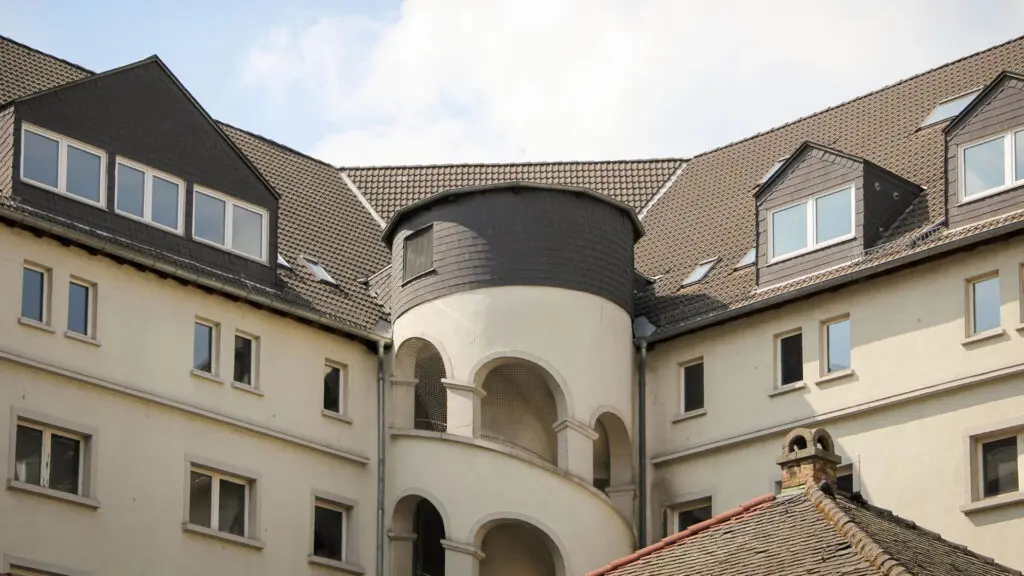
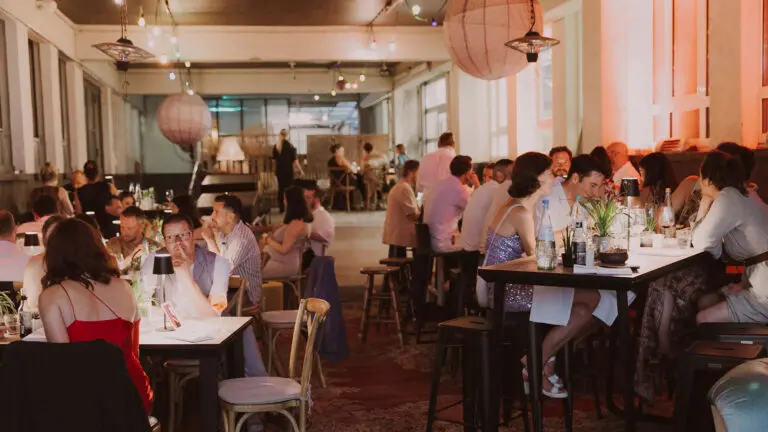
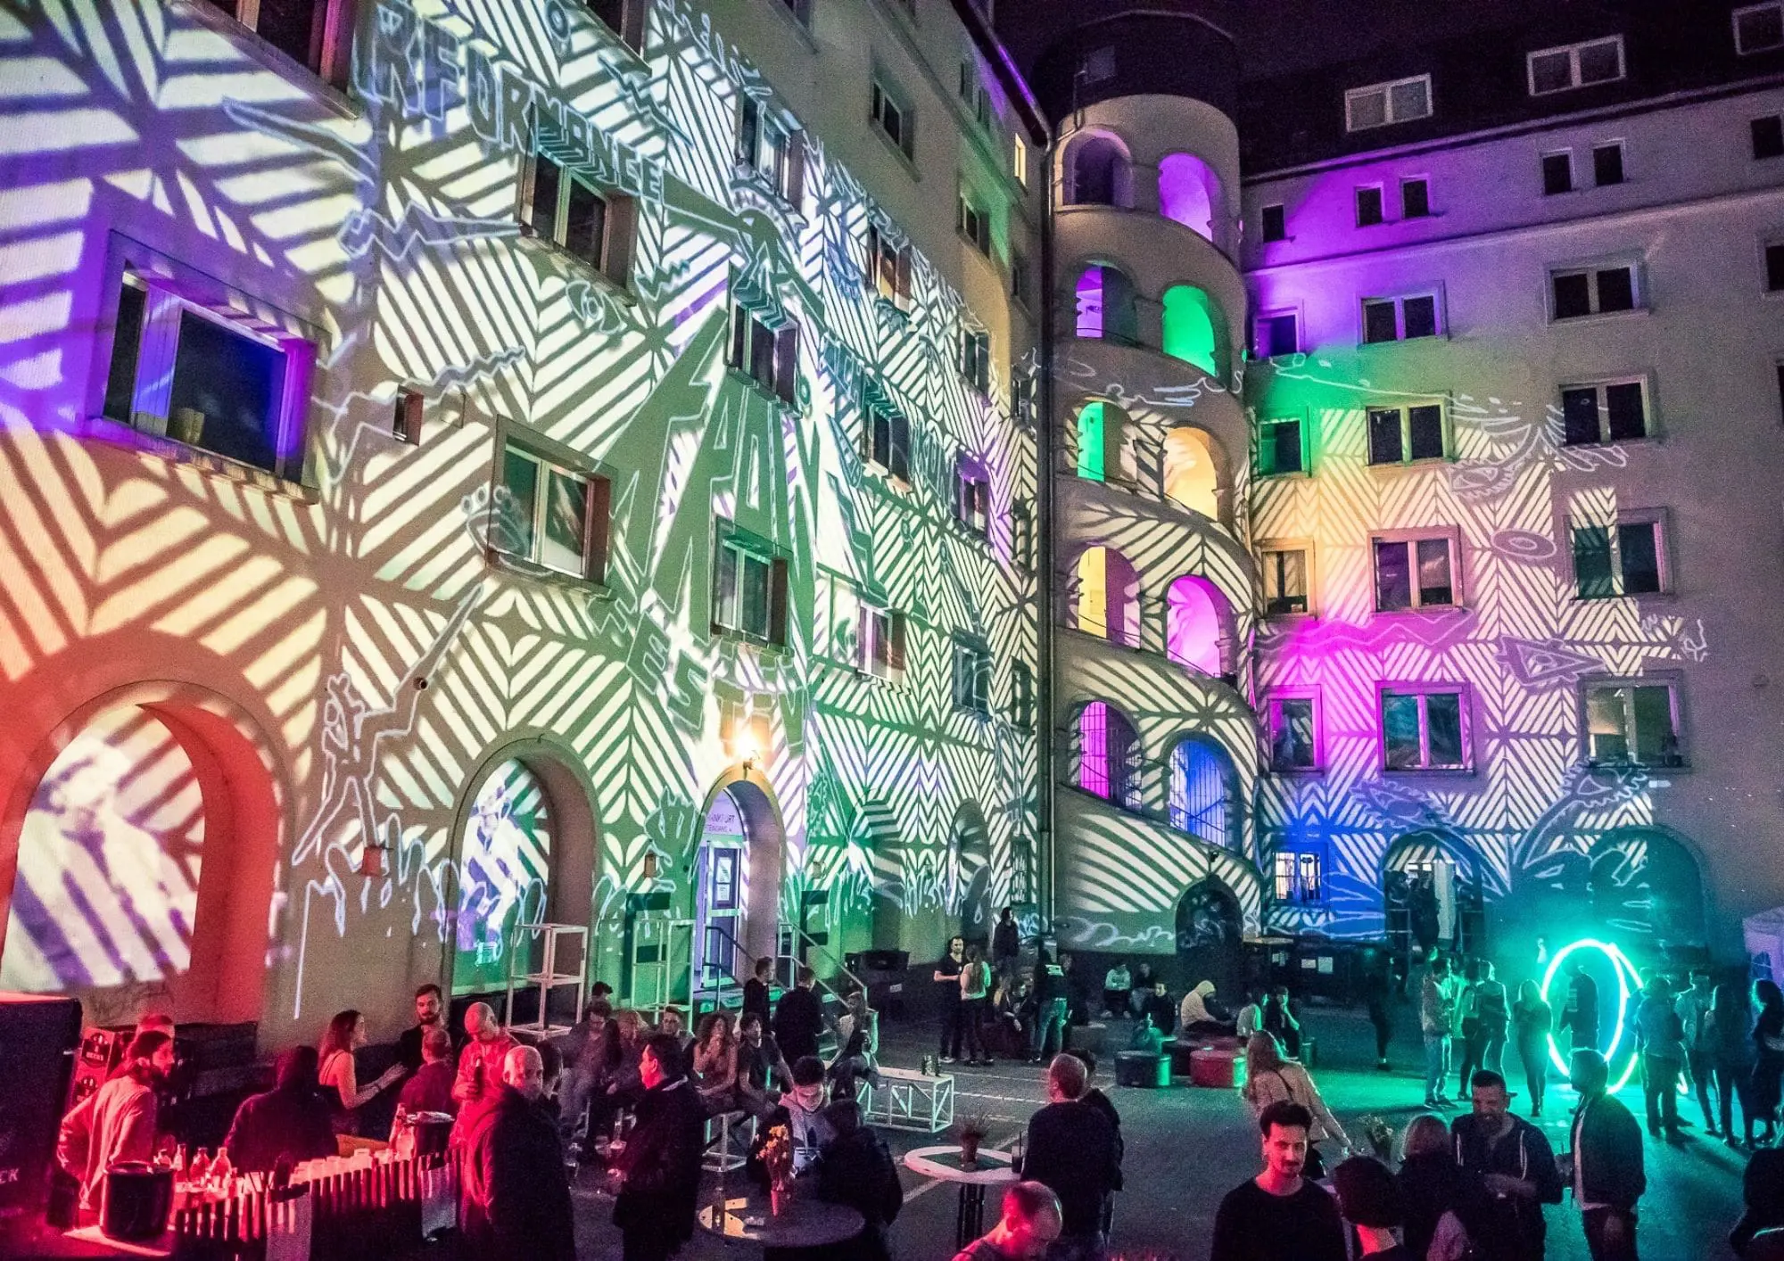
In the heart of Frankfurt’s Ostend district, within a historic warehouse from 1912, one of Hesse’s most exciting creative centers unfolds across over 11,000 m²: ATELIERFRANKFURT. Where over 200 artists and creatives work, an inspiring space opens up for events with 15 to 800 people – far from conventional event formats, close to art, culture, and urban flair.
Art. Space. Experience.
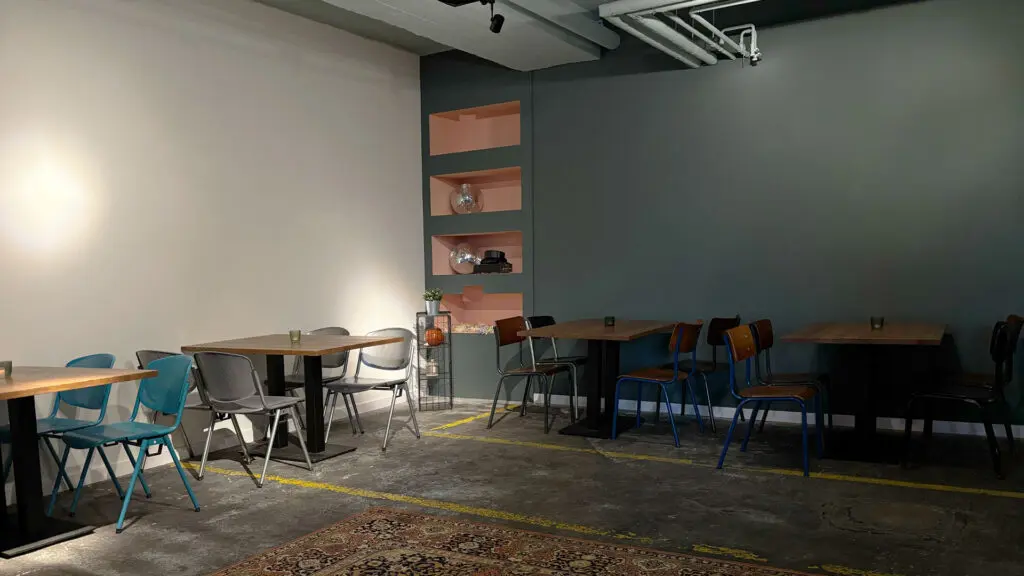
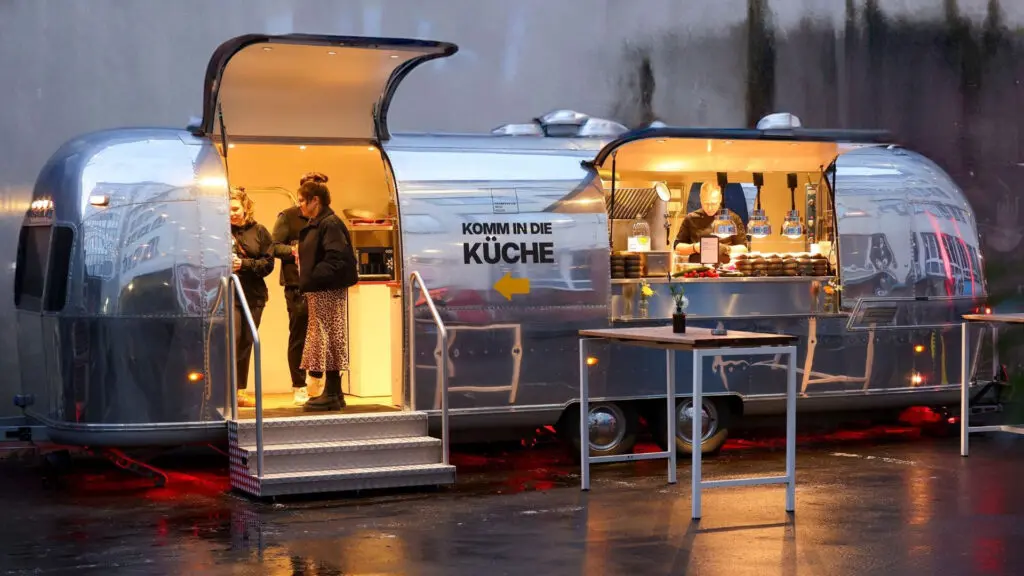
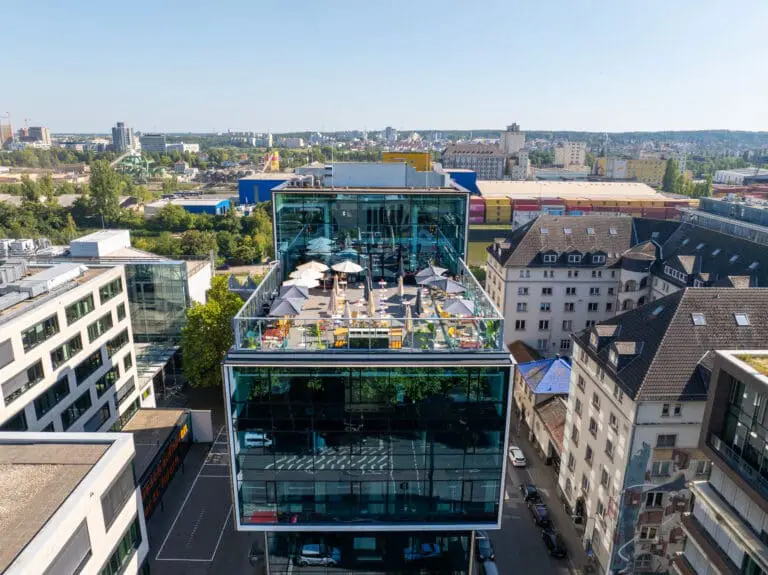
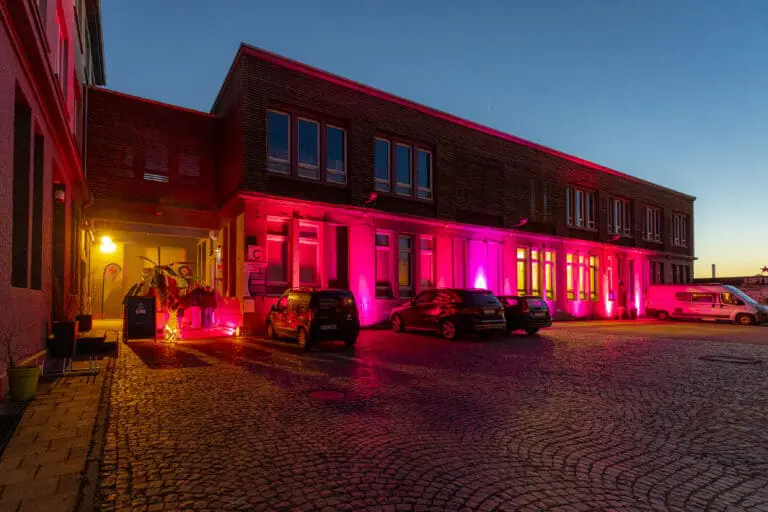
ATELIERFRANKFURT offers flexible indoor (242 m²) and outdoor spaces (275 m²) in a unique ambiance. From Christmas parties in the illuminated courtyard to creative team events in the workshop studio and film and photo productions against an urban backdrop: every event becomes an experience here.
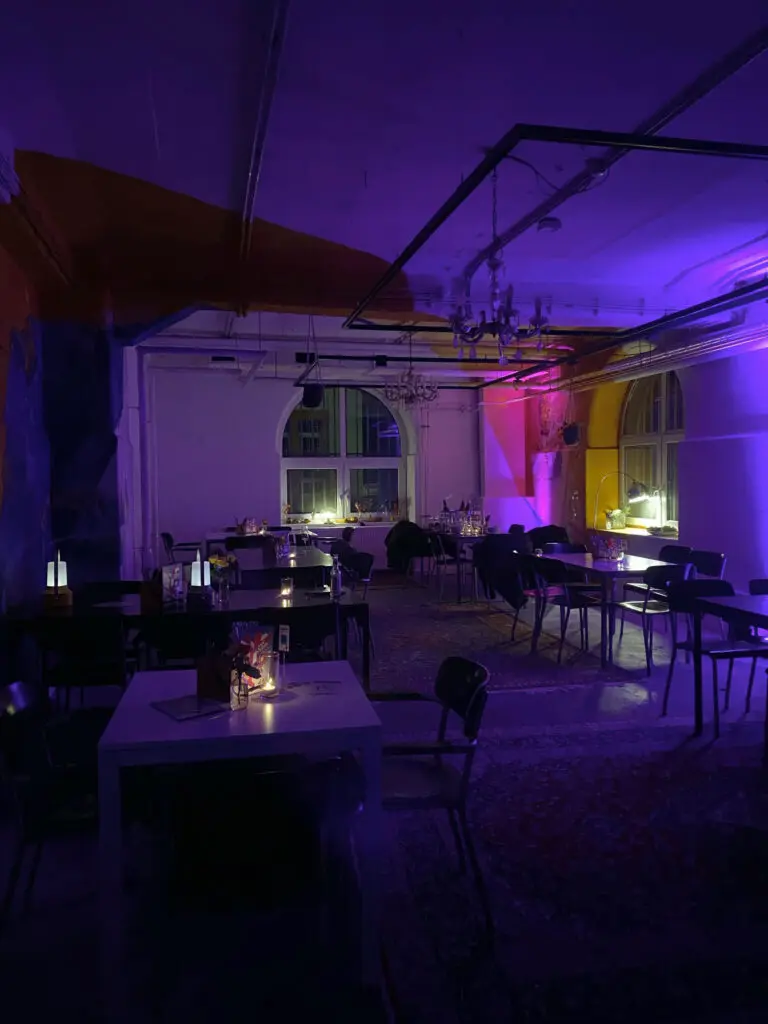
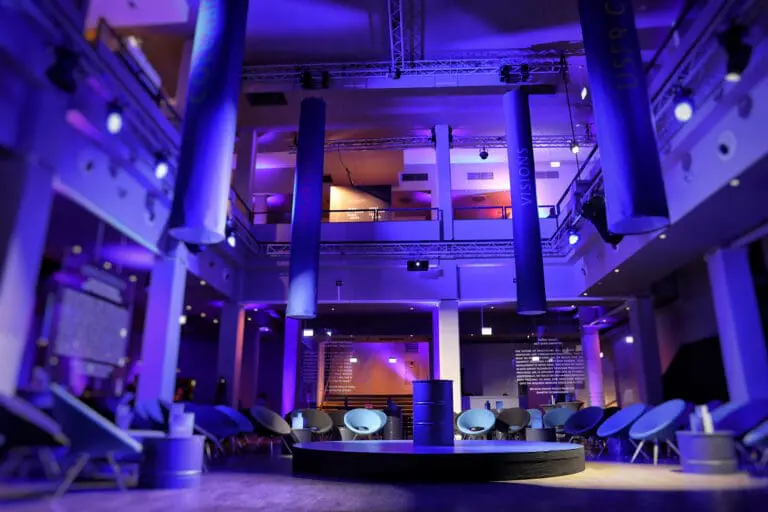
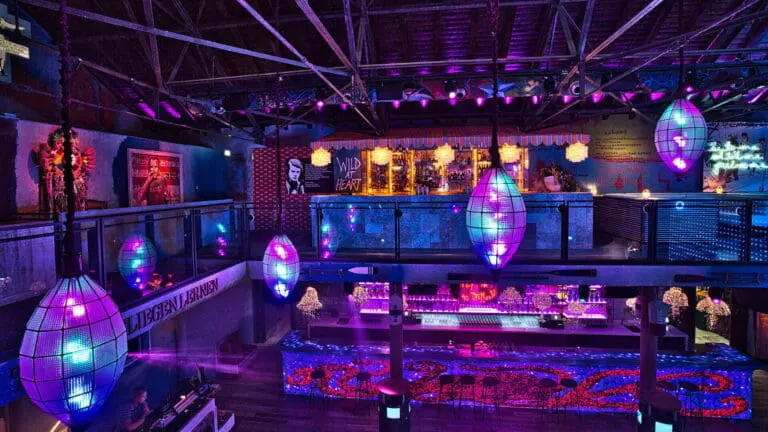
The location features high-quality sound equipment, atmospheric ambient lighting, modern presentation technology, and customized IT and Wi-Fi solutions upon request.
ATELIERFRANKFURT as an Event Location:
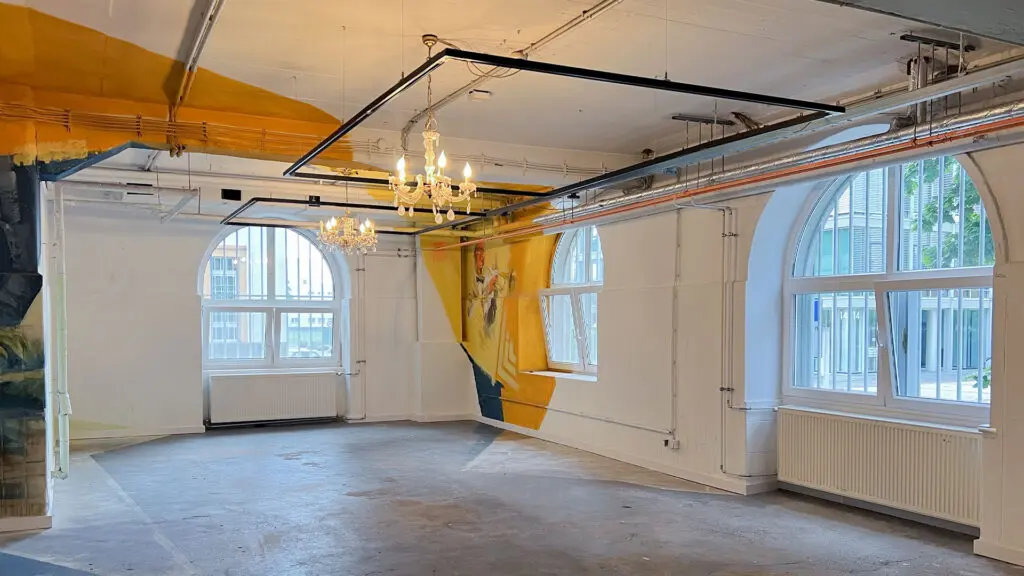
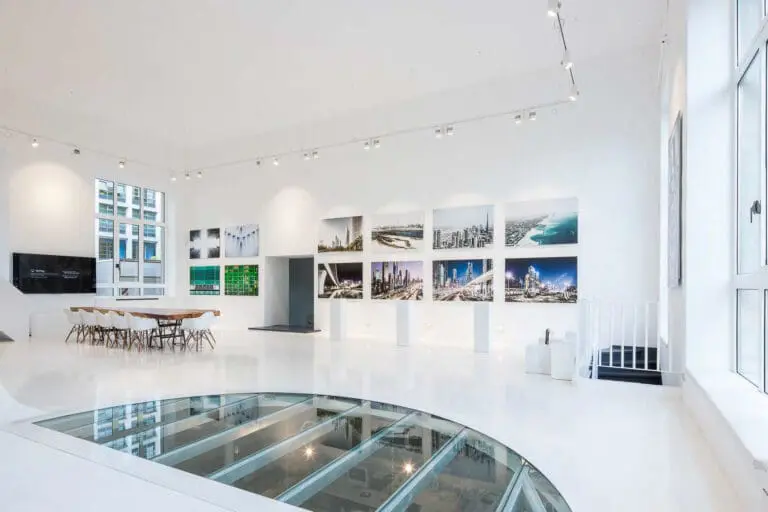
- The Large Project Room (120 m²) is ideal for presentations, meetings, workshops, and hybrid or streaming formats – can be combined with the foyer and adjacent rooms to a total of 280 m² upon request.
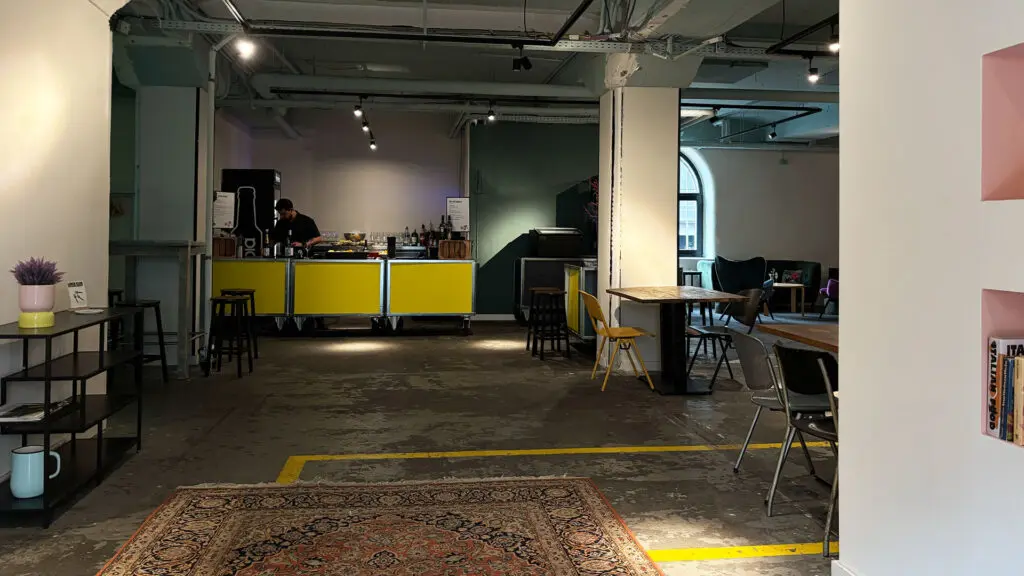
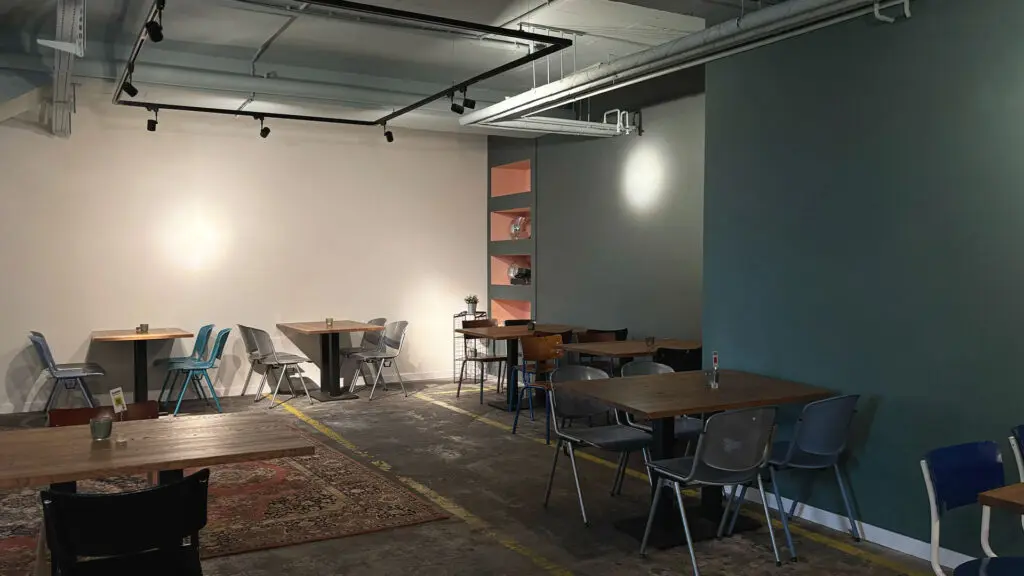
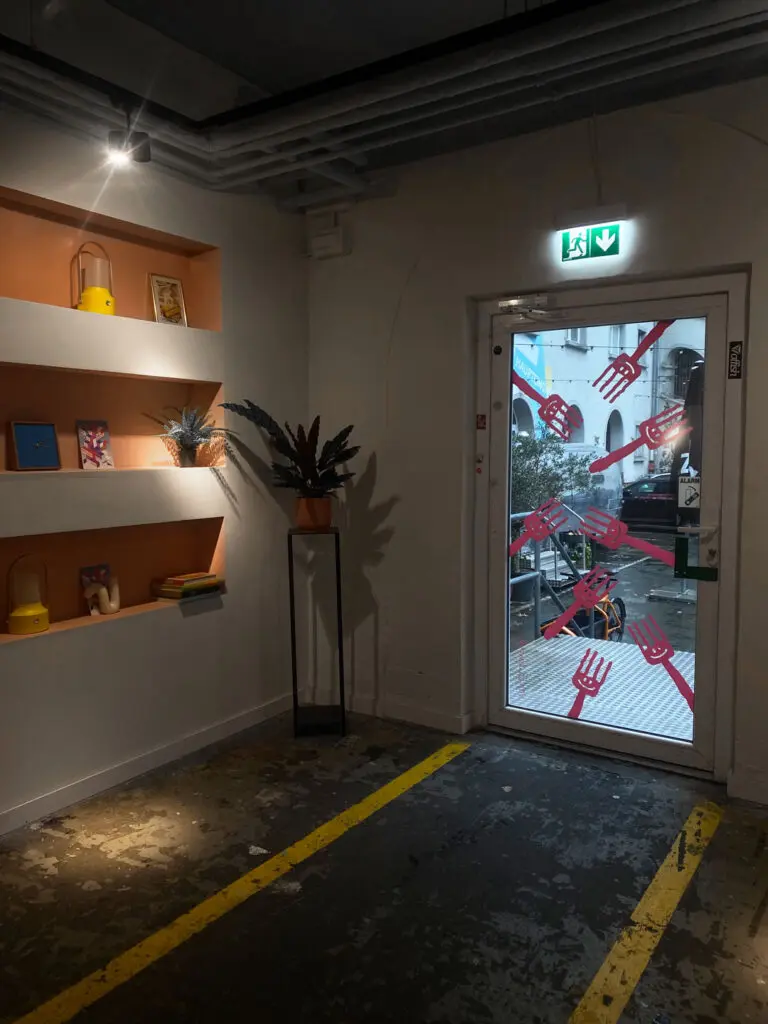
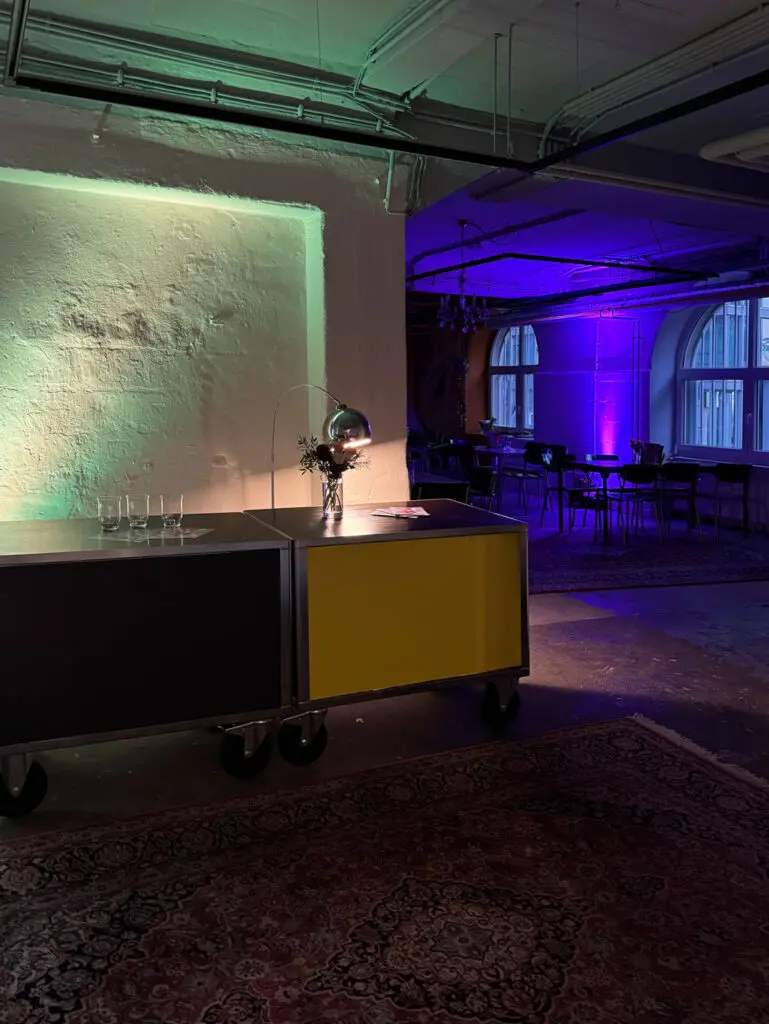
- The Foyer (115 m²) impresses with authentic industrial charm, visible history, and an integrated kitchenette – ideal for get-togethers or creative sessions.
- The PROJECT ROOM in AF (70 m²) is available as additional space during exhibition breaks – a versatile room for smaller formats.
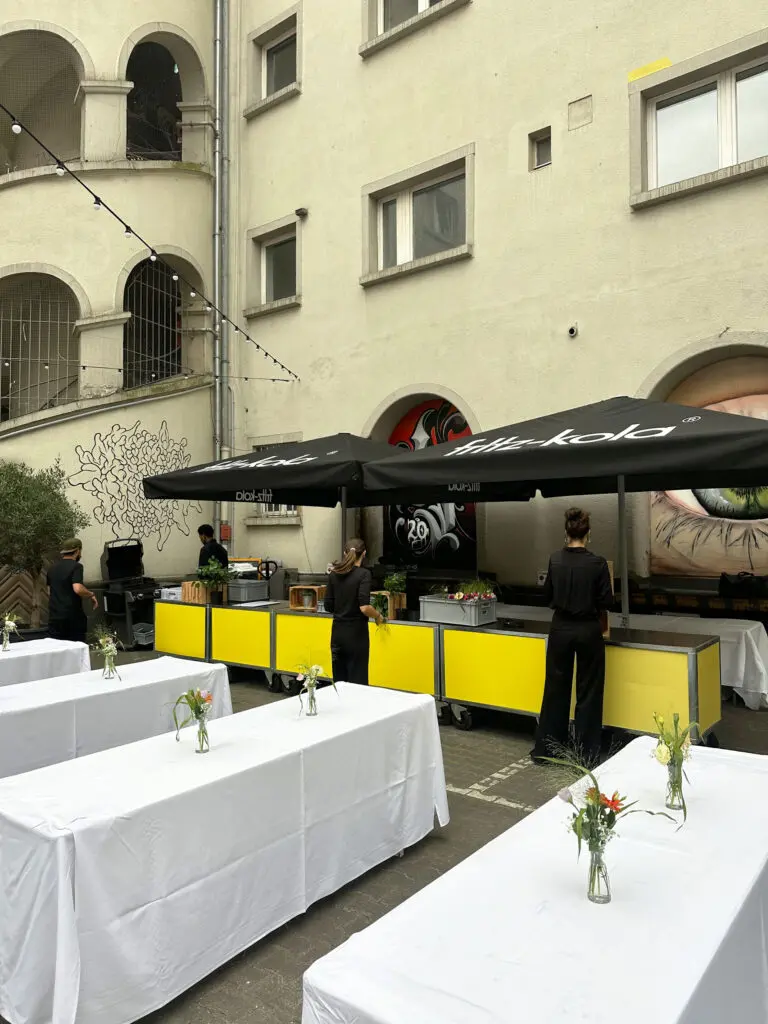
- The Courtyard is the green oasis of the building – suitable for summer parties, incentives, or larger receptions with up to 500 people.
- Vacant studios can be transformed into inspiring meeting rooms upon request – for workshops or creative think tanks in the midst of artistic activity.
Creative Added Value Included
What makes it special: At ATELIERFRANKFURT, art can become part of the program. Whether exhibition tour, studio tour, street art workshop, or action painting – upon request, your event will be transformed into an unforgettable experience through an artistic supporting program.