




Gutshof Unterbessenbach for Events near Aschaffenburg
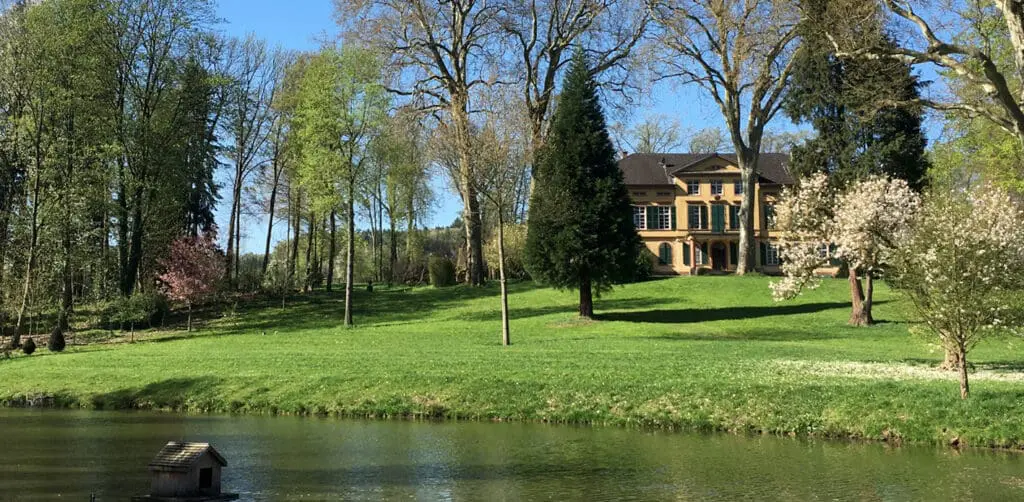
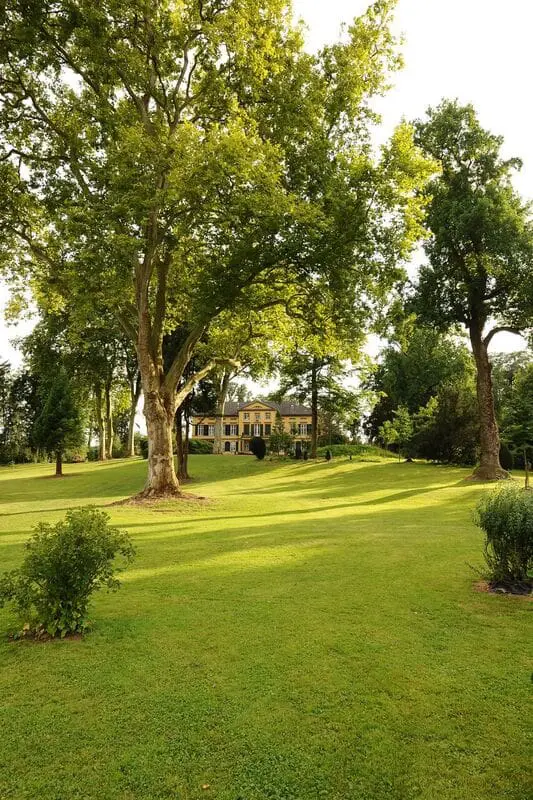
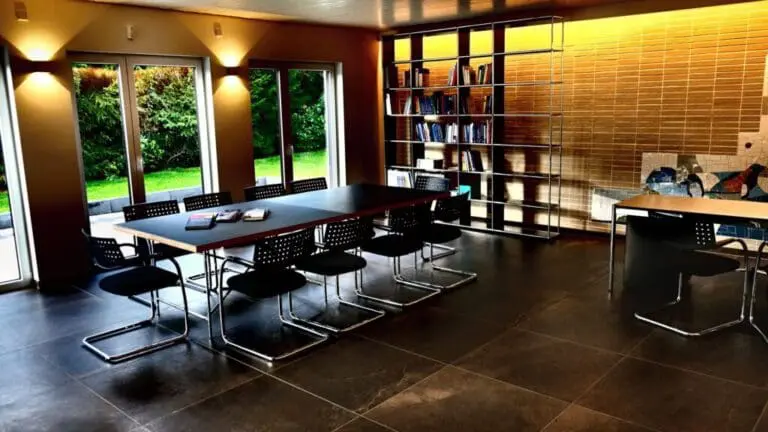
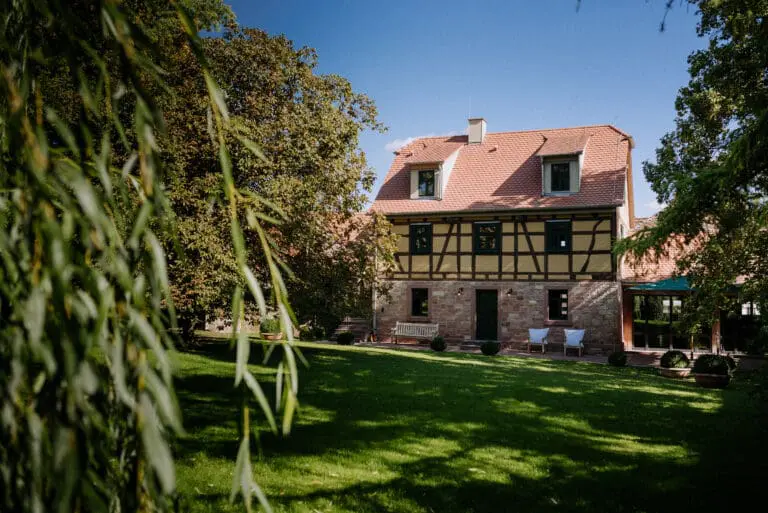
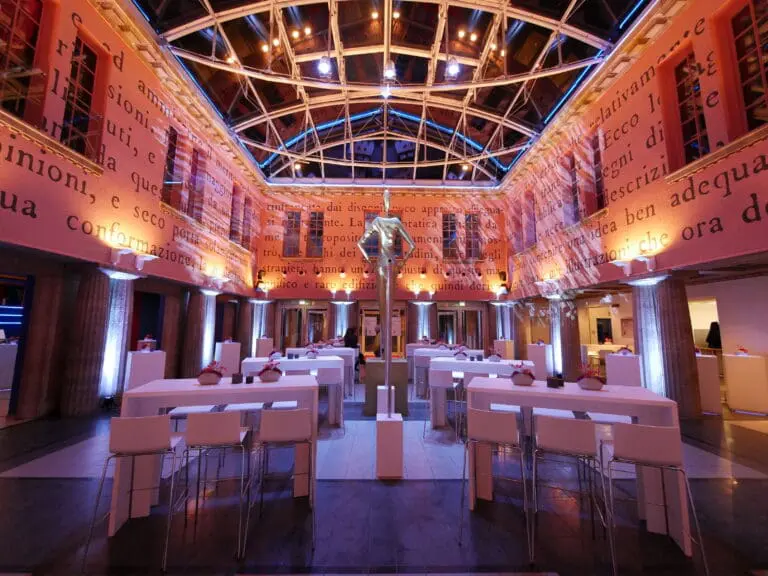
Near Aschaffenburg and well connected to the A3, the Gutshof Unterbessenbach welcomes you. The historical estate inspires by its original flair and the inimitable rural charm. On a total area of around 6,000 m², various event rooms are available for the individual design of your events.
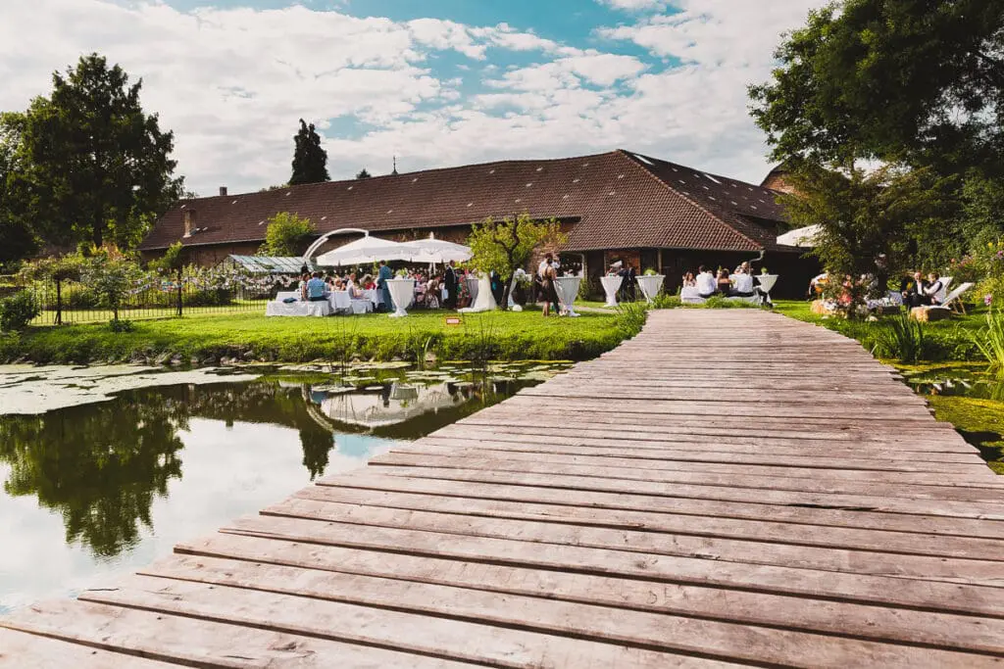
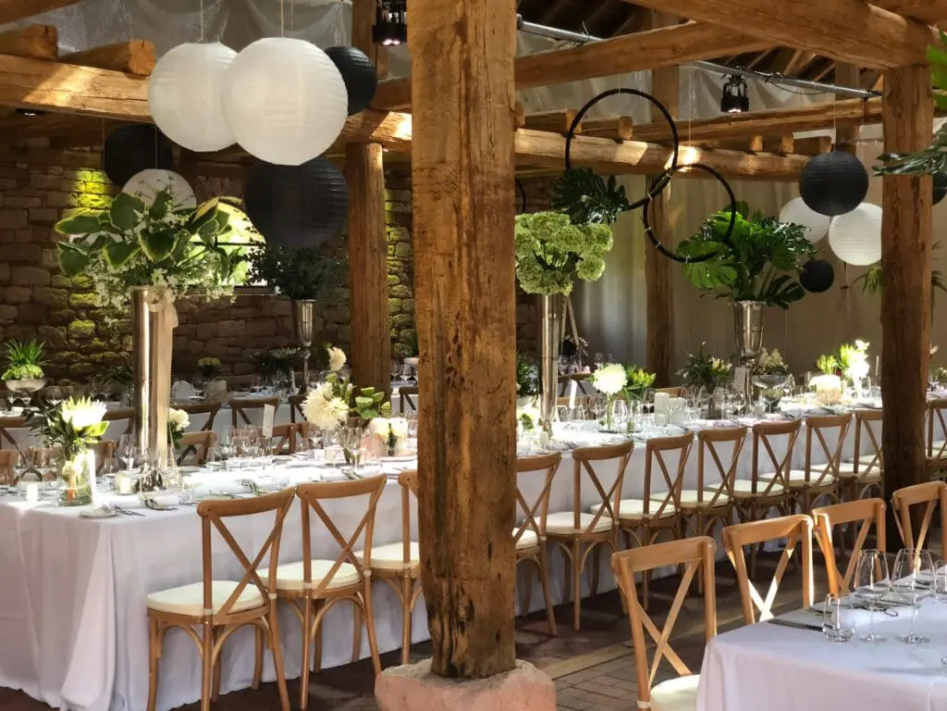
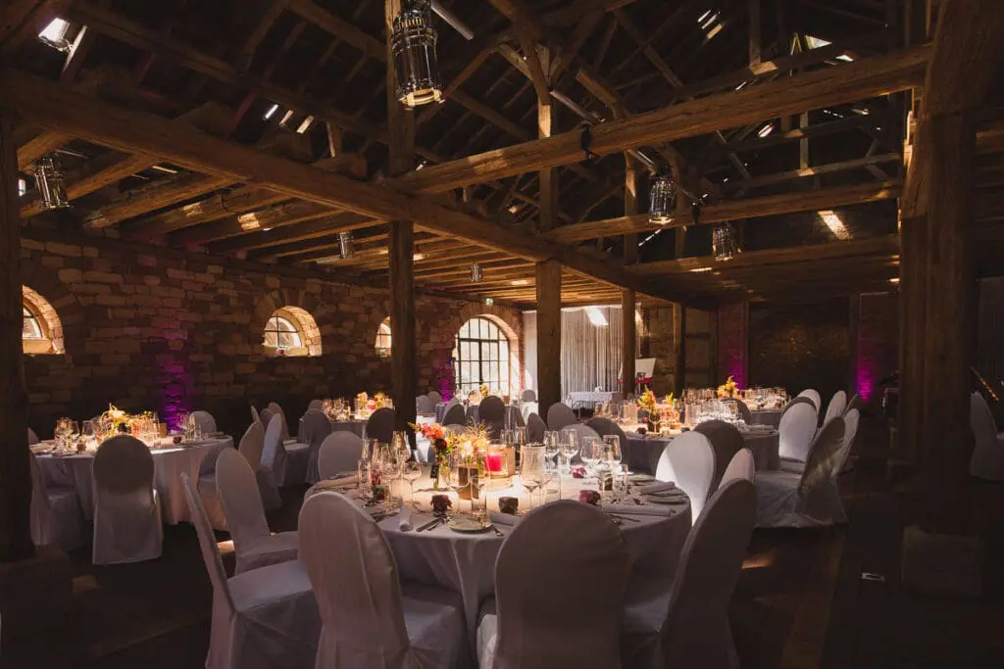
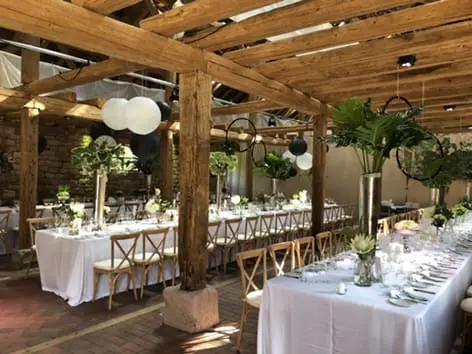
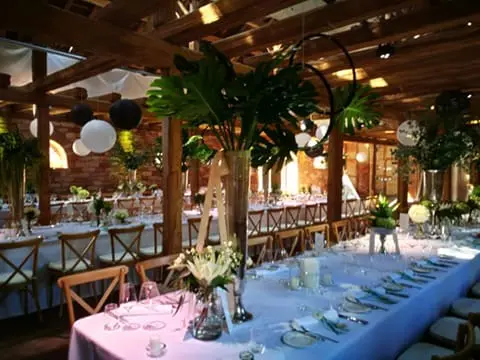
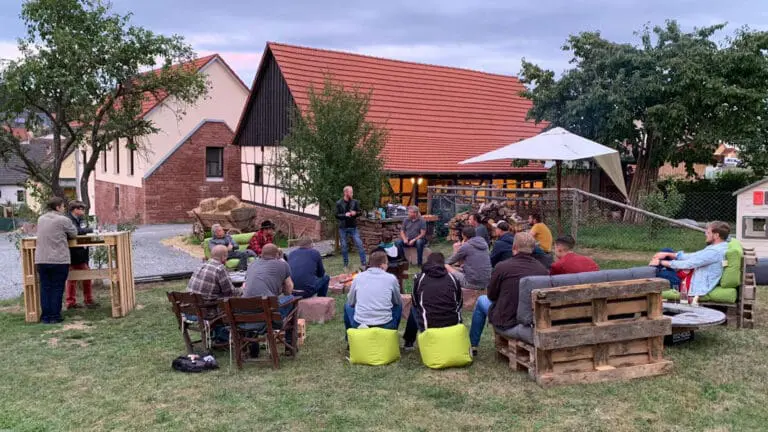
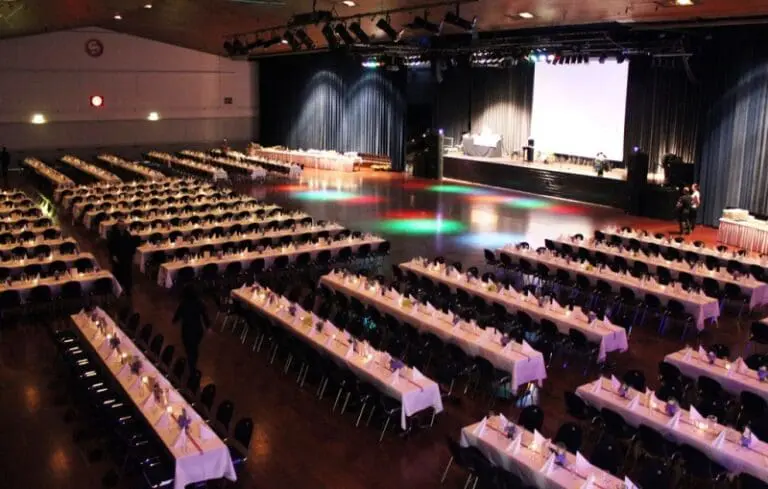
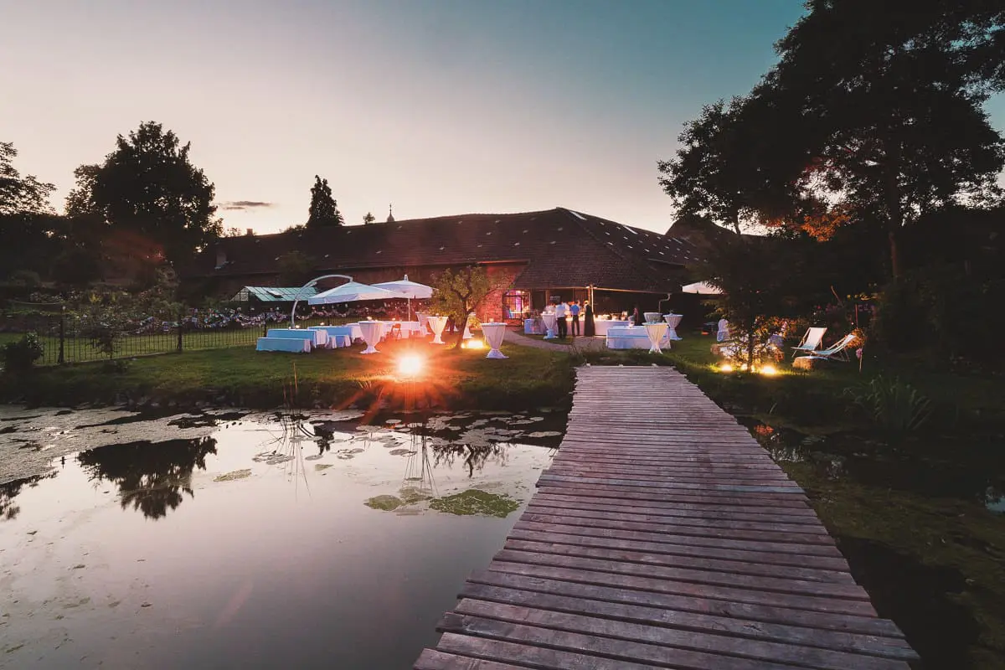
The 400 m² sheepfold is suitable for private occasions such as family celebrations, but also provides a suitable setting for business events. If required, it can be divided by room dividers for smaller parties. Just like the 200 m² large carriage remise, it also inspires with rustic half-timbered walls, which were erected from old beams and bricks. The coordinated colours and discreet lighting create a cosy atmosphere. Directly attached to the sheepfold there is also a magnificent lake terrace. This can be included with pleasure with appropriate weather and the large garden plant rounds the offer off.
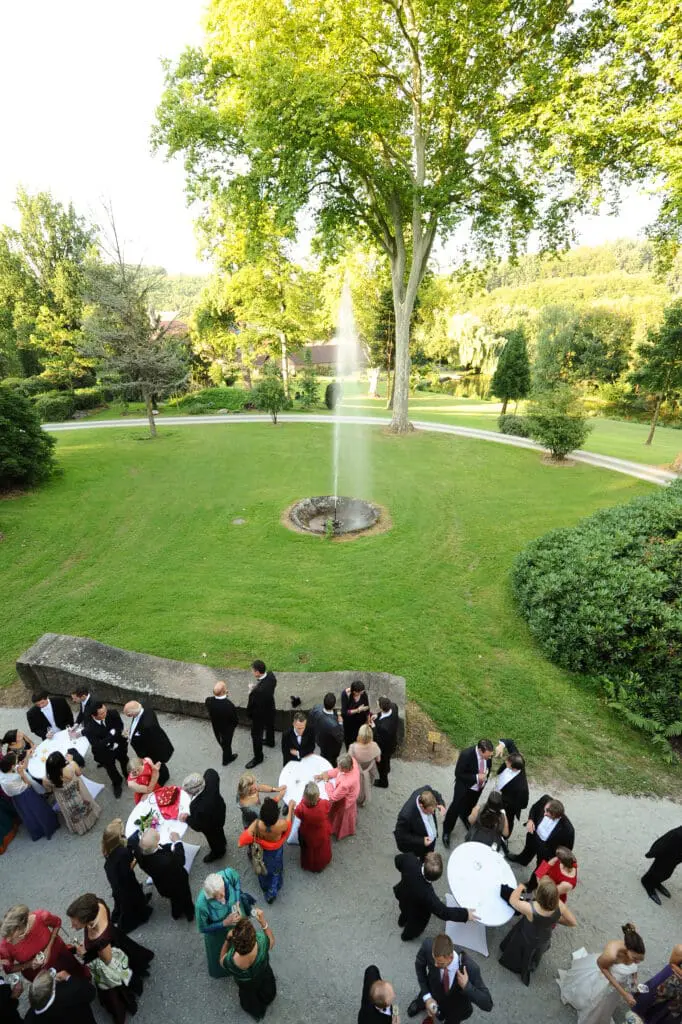
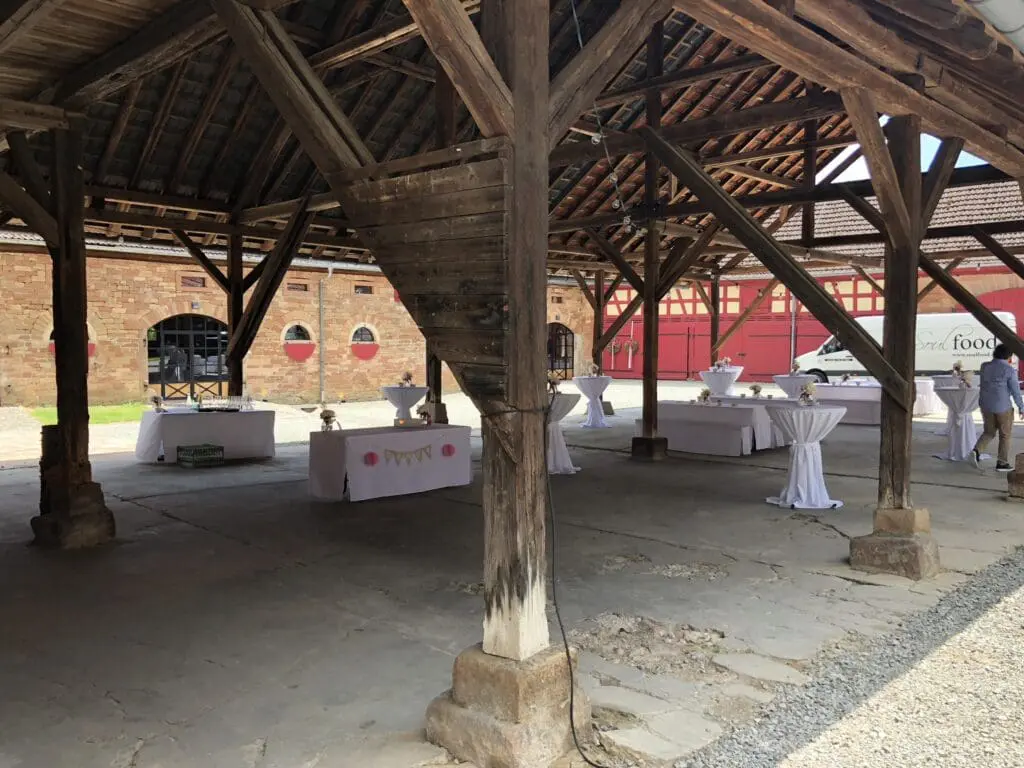
If you want to spend the most beautiful day of your life on the Gutshof Unterbessenbach, you have an exclusive opportunity. Welcome the guests on 2.700 m² in the inner courtyard and carry out here the champagne reception or a part of the celebration. A small, in-house chapel is available directly on site for the church wedding or the christening of your child.
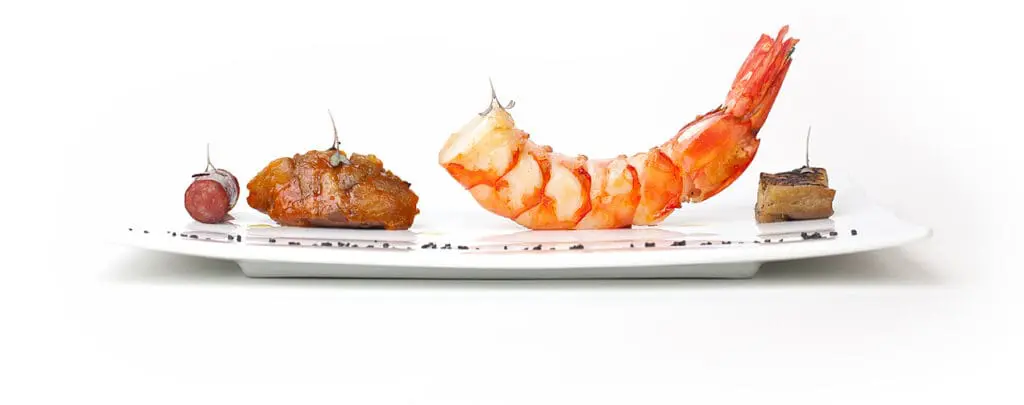
An experienced team naturally belongs to the property which has been restored with great attention to detail. Let us put together a tailor-made event for you with professional support, where the smooth running of the event is guaranteed. Our partner “Soulfood Catering for the Soul” is exclusively responsible for the culinary accompaniment of your event. Special taste experiences and a wide range are therefore guaranteed.