




Business Events at the Gutshof Unterbessenbach
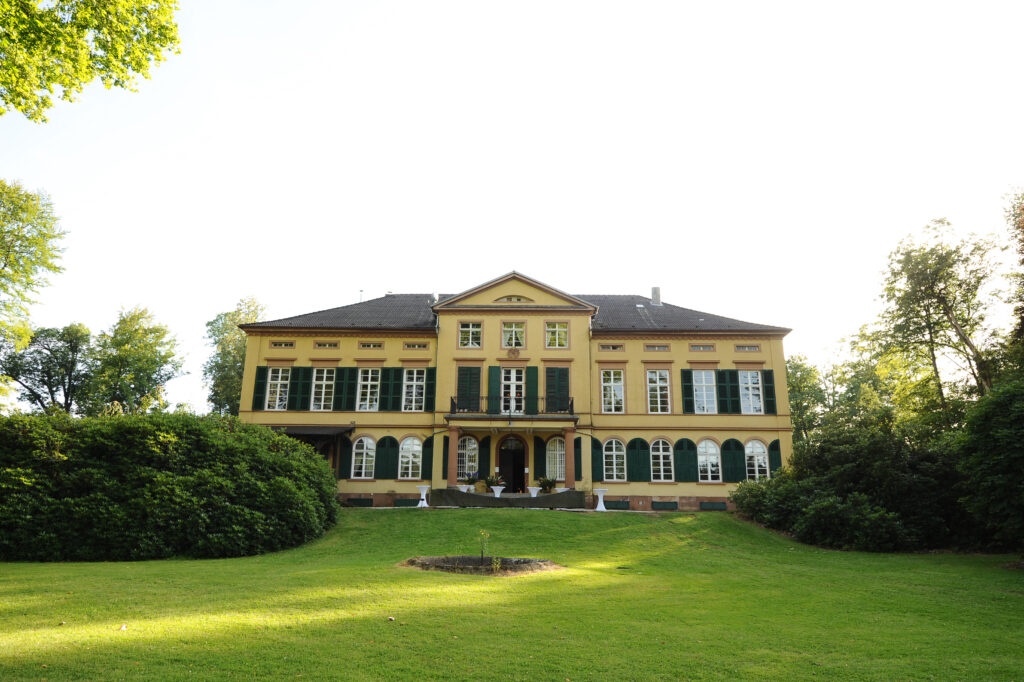
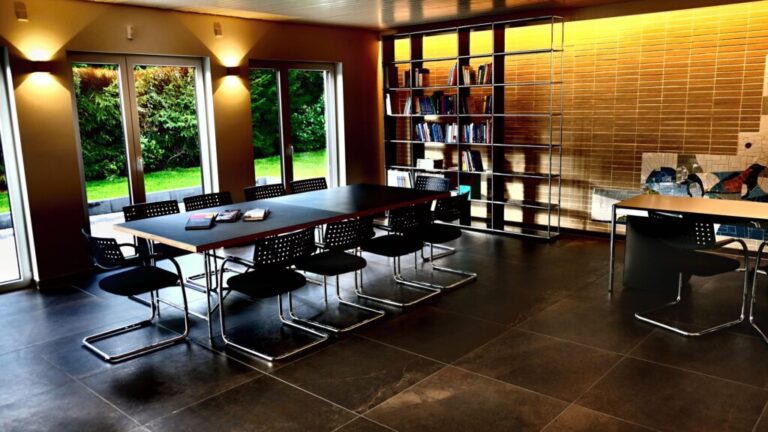
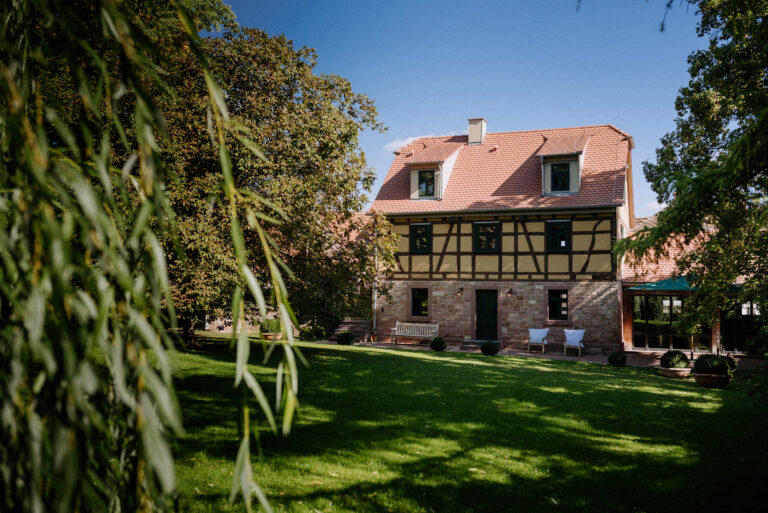
Inspire colleagues and business partners at your business events with a unique backdrop – and invite them to the Gutshof Unterbessenbach! The historic venue near Aschaffenburg is very well connected to the A3 and promises creative inspiration thanks to its idyllic location and unique flair. Seminars, conferences, corporate events or presentations are guaranteed to find the right setting on a total area of around 6,000 m².
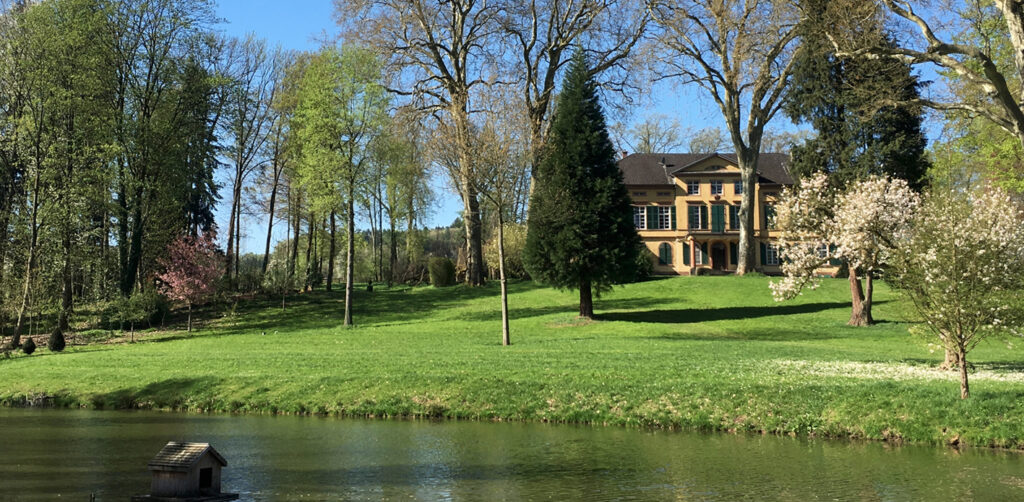
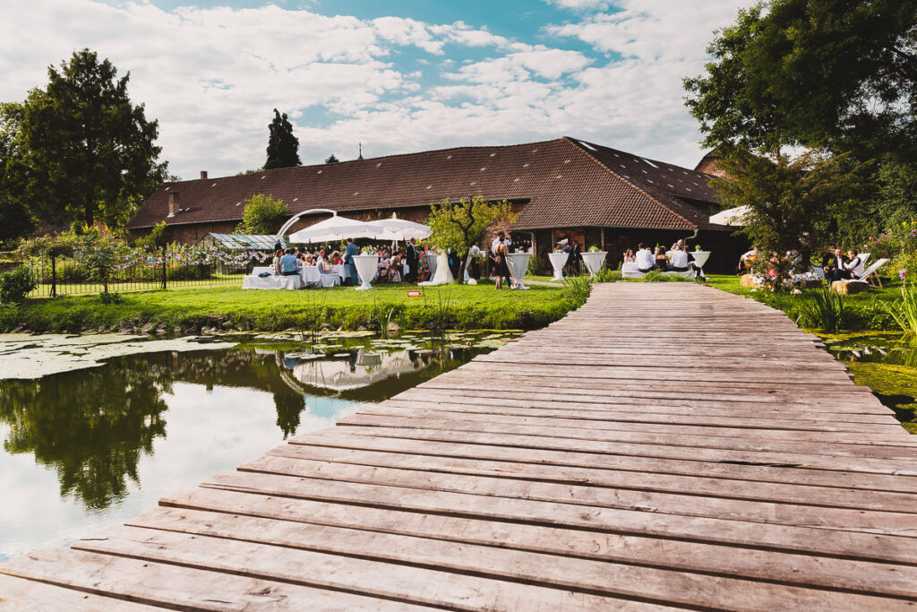
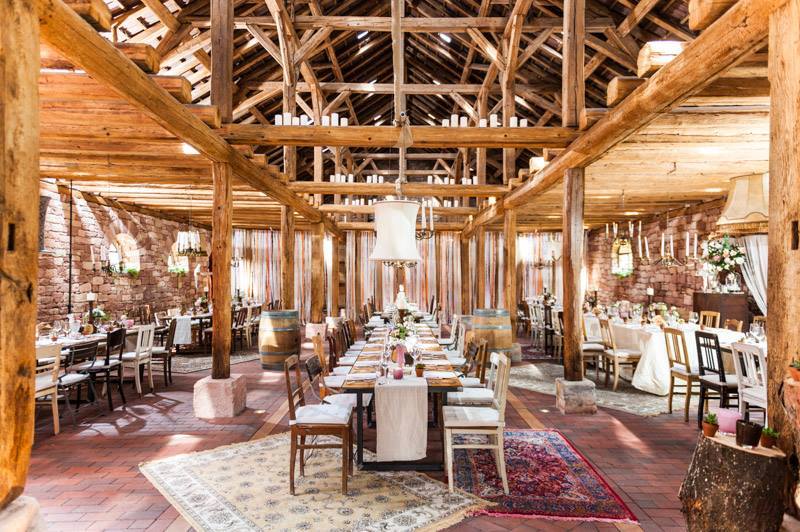
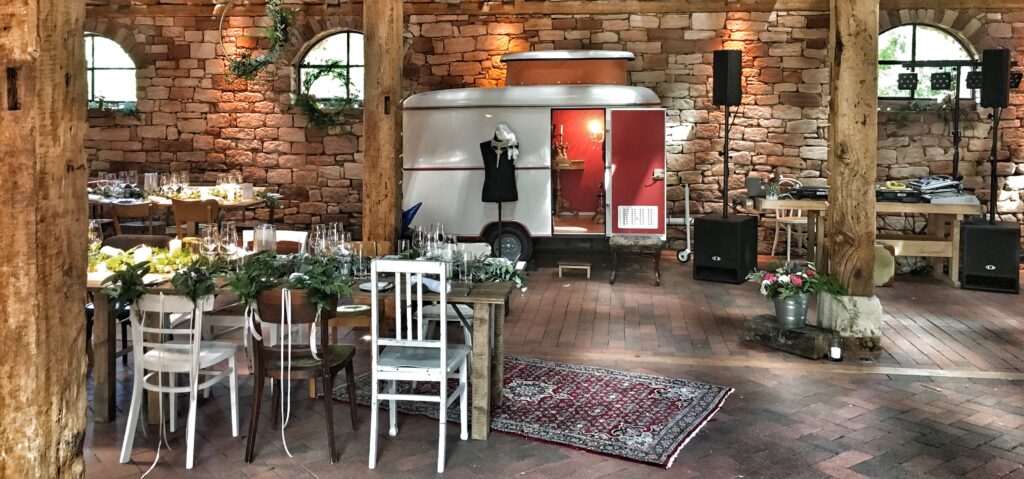
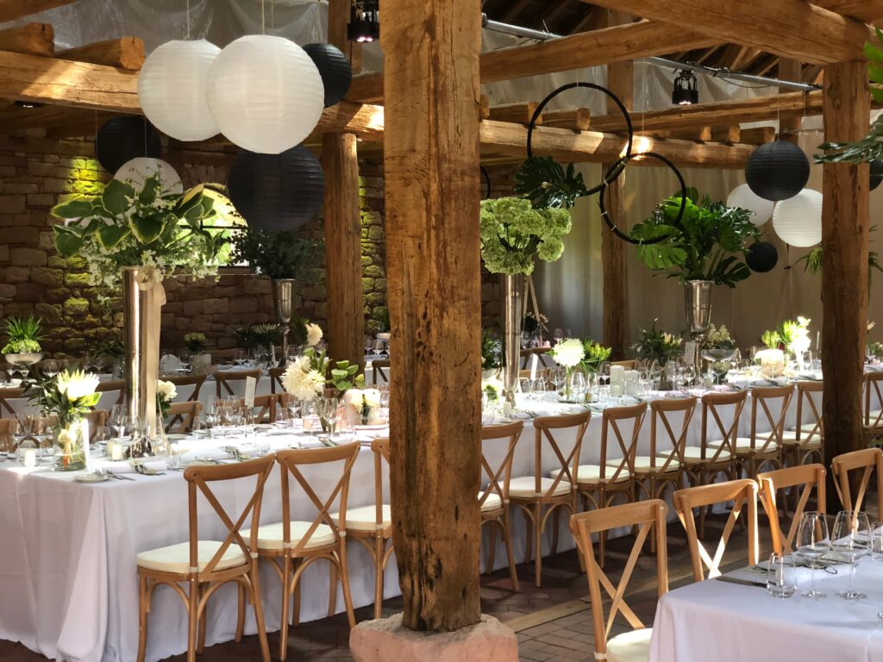
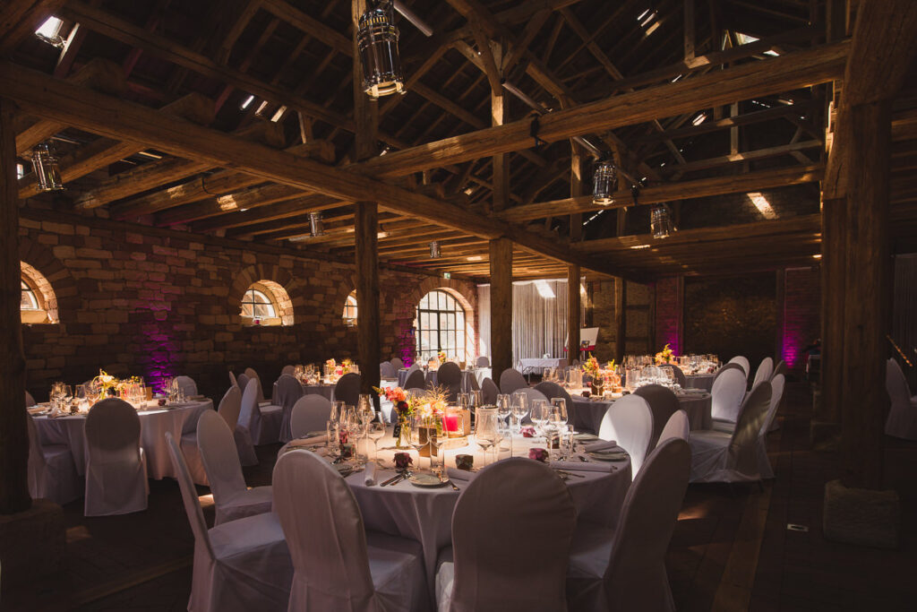
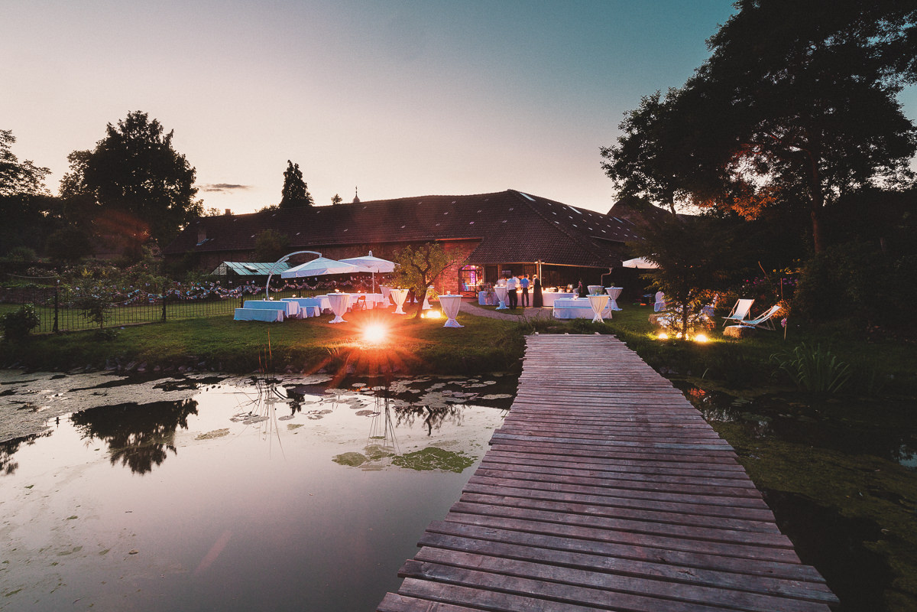
The sheepfold, which is suitable for groups of up to 380 people, has an extremely charming design. For smaller groups it can be reduced in size with partition walls. Just like the 200 m² coach house, it has half-timbered walls made of brick and old beams. Thanks to discreet lighting and coordinated colours, the atmosphere is relaxed and pleasant. Directly adjacent is a magnificent lakeside terrace, which you can use for breaks, conferences or open air. You can also admire the natural idyll in the large garden area and welcome your guests with a champagne reception in the inner courtyard on 2,700 m². Up to 450 people can be accommodated here.
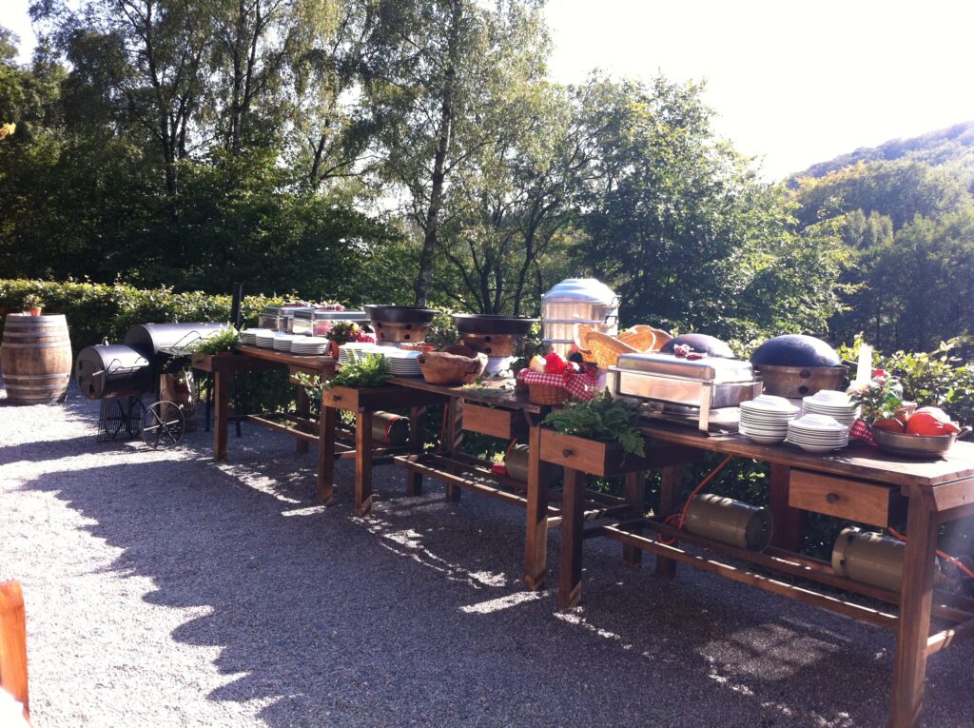
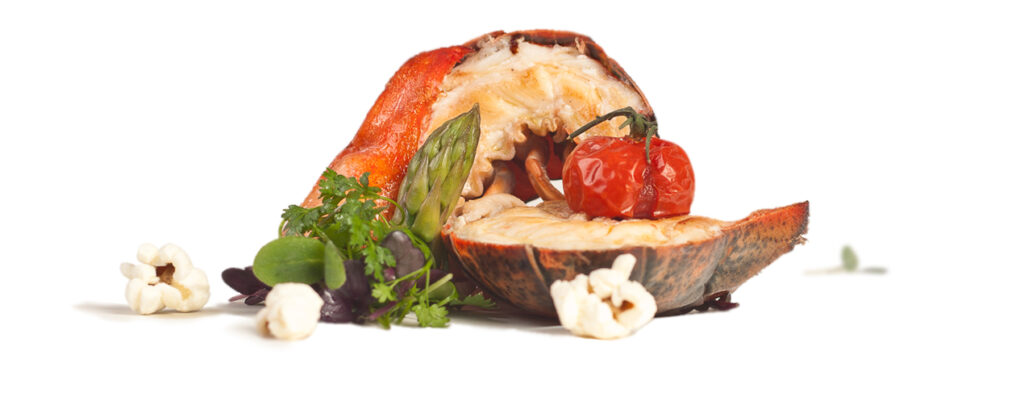
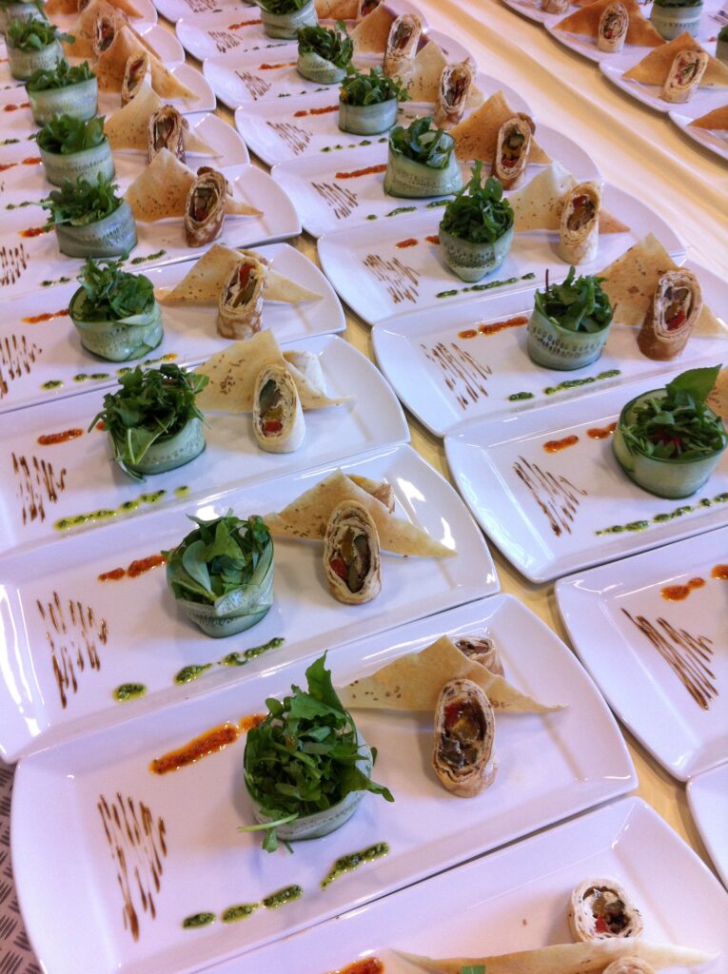
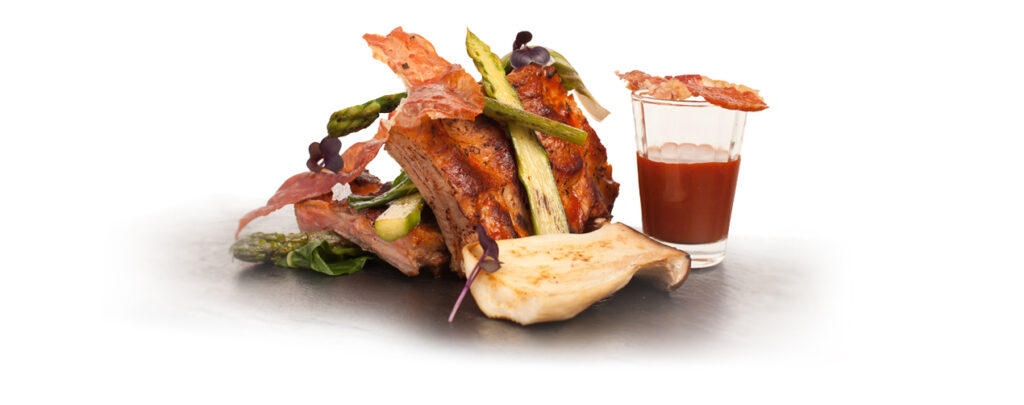
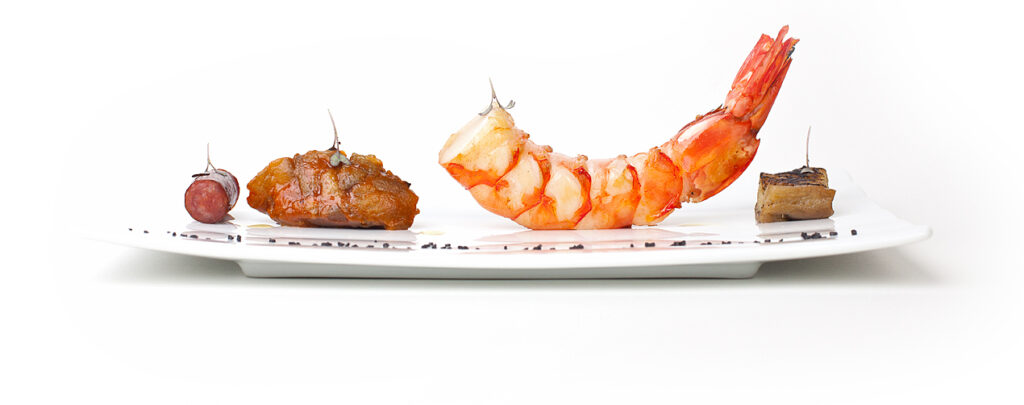
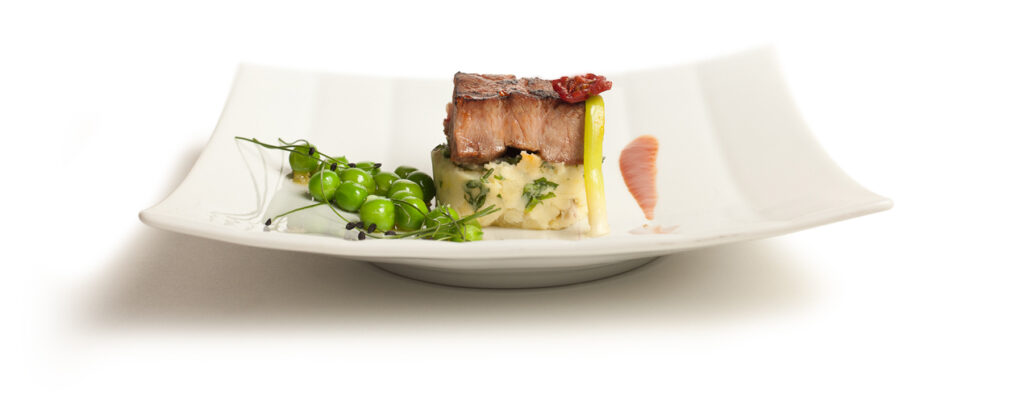
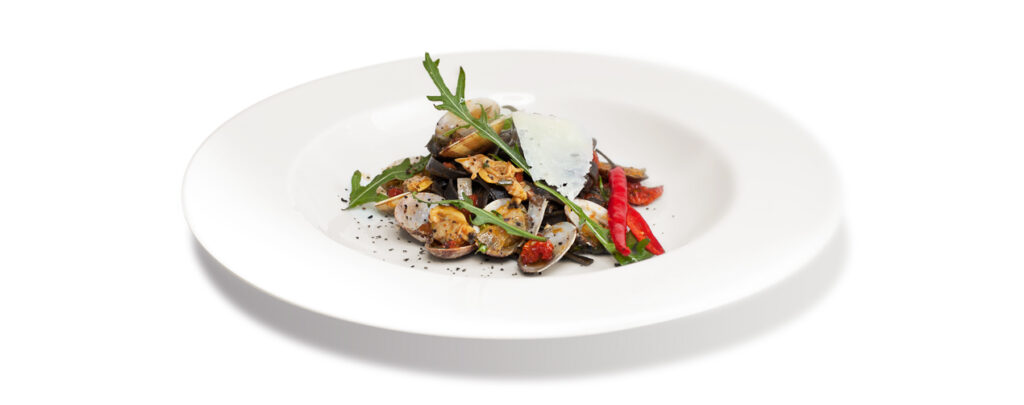
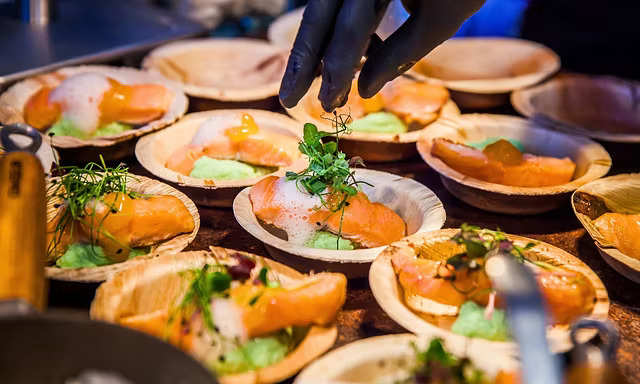
The experienced team of the Gutshof accompanies you reliably from the first planning on and converts your conceptions professionally into action. A detailed conception and creative ideas distinguish the employees. Our partner “Soulfood Catering for the Soul” is exclusively responsible for the culinary accompaniment of your event. Thanks to the wide range you can choose your favourite dishes and enjoy special taste experiences.