











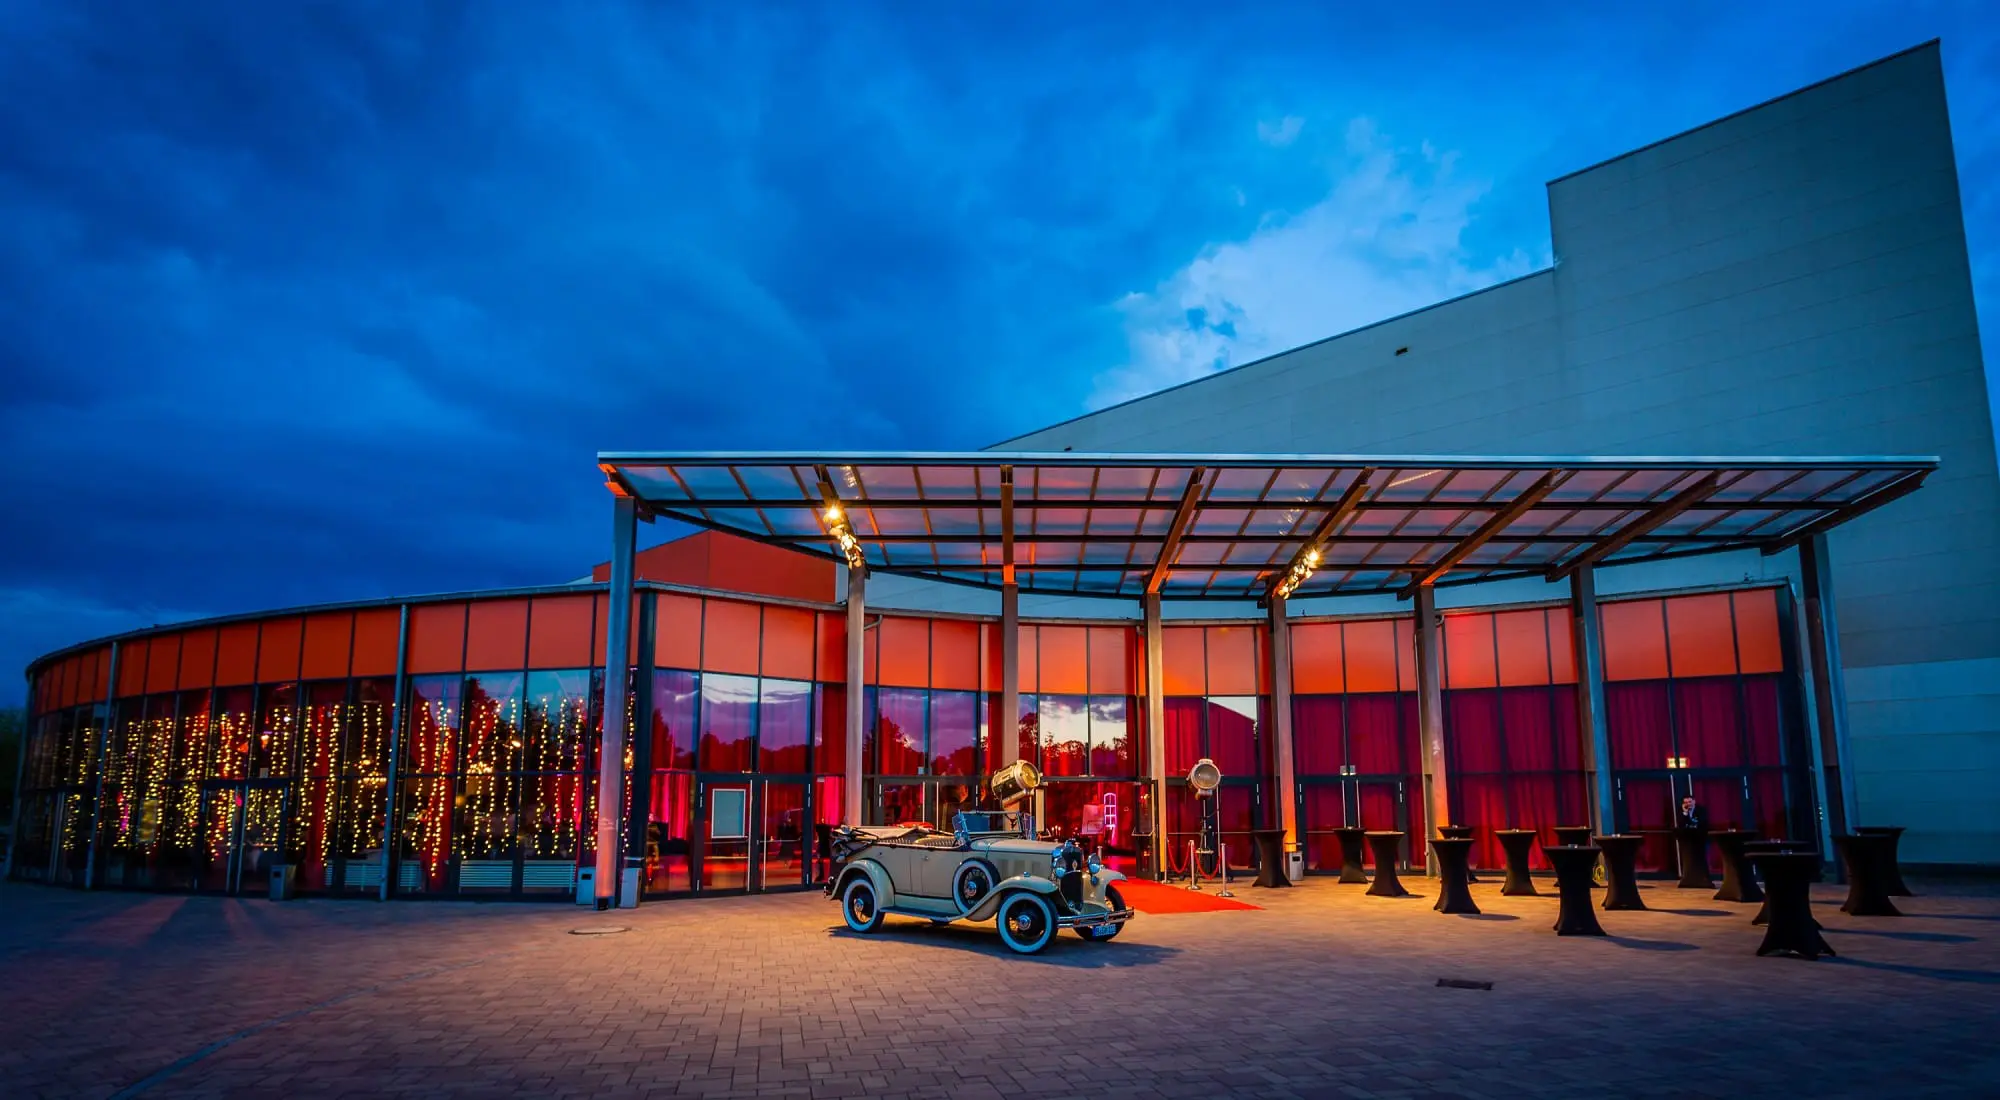
Metropolis Halle Potsdam for Weddings & Celebrations at the Gates of Berlin
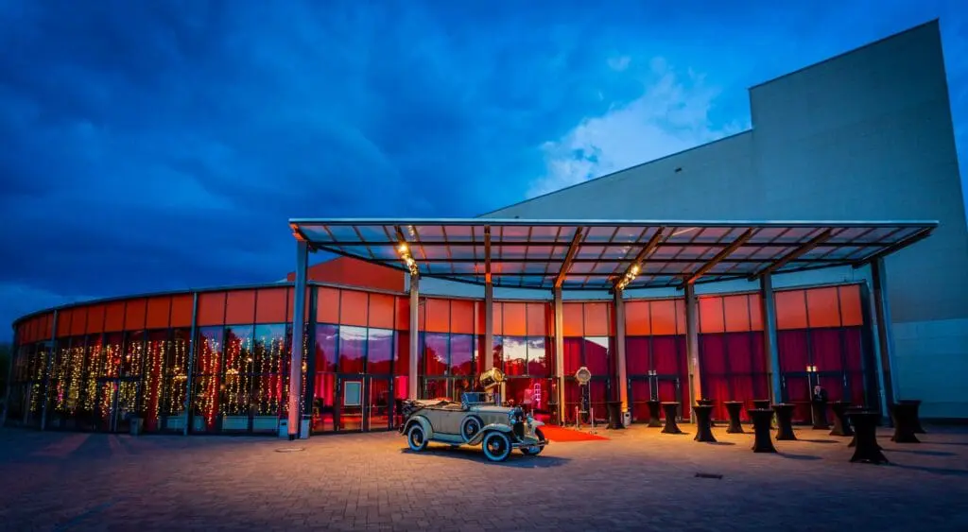
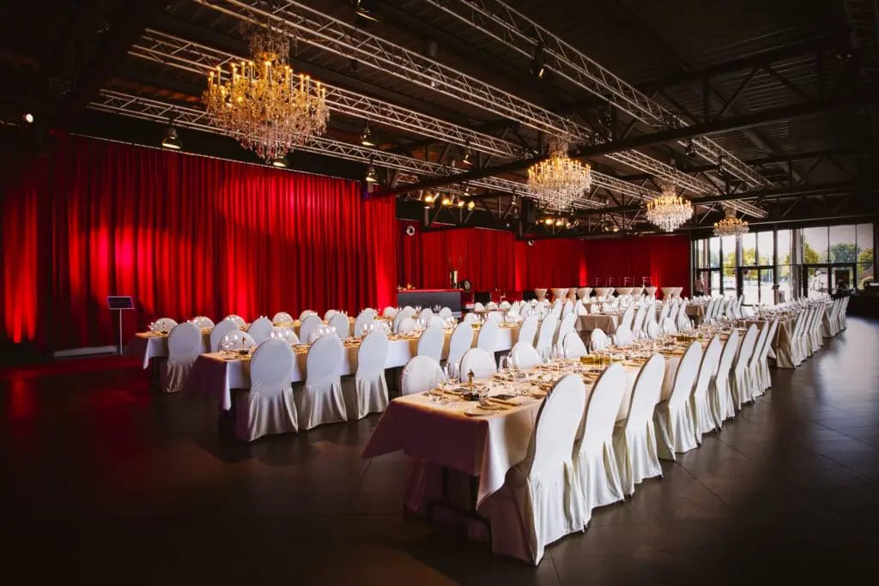
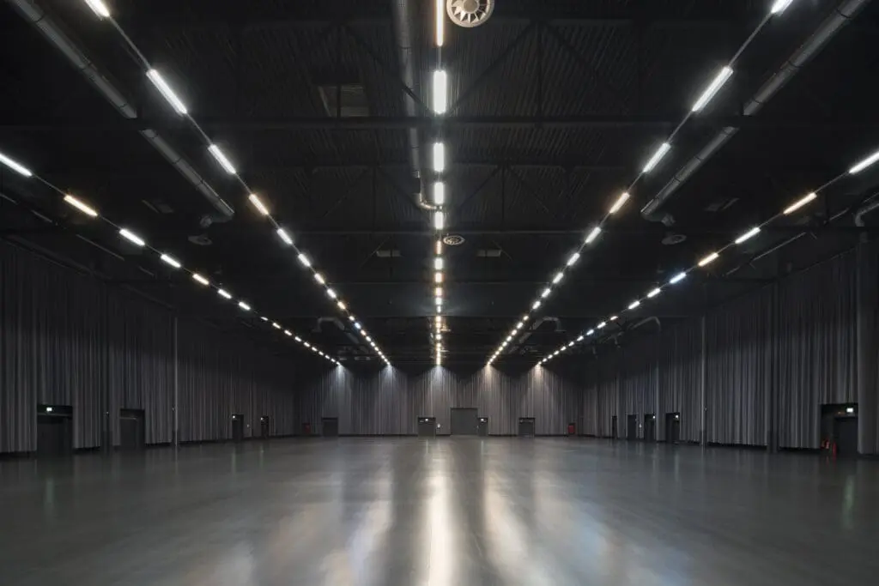
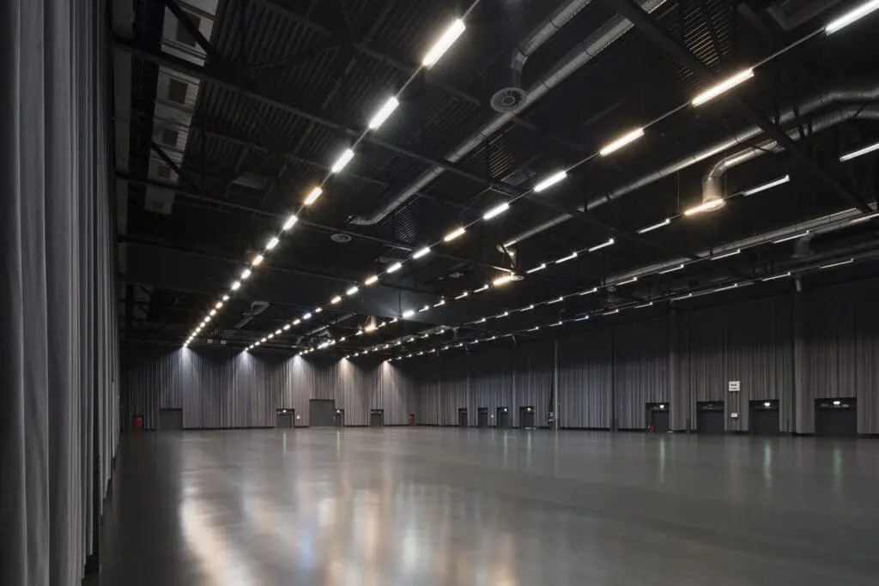
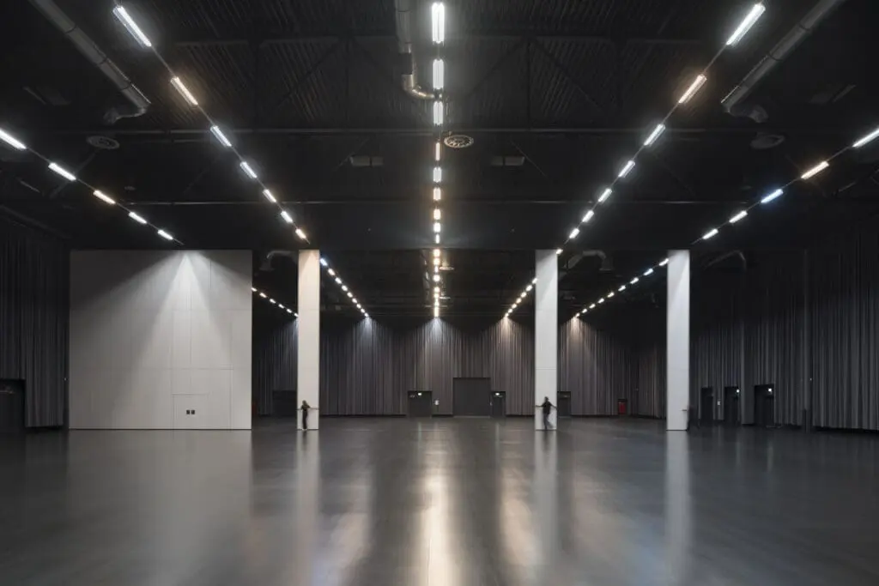
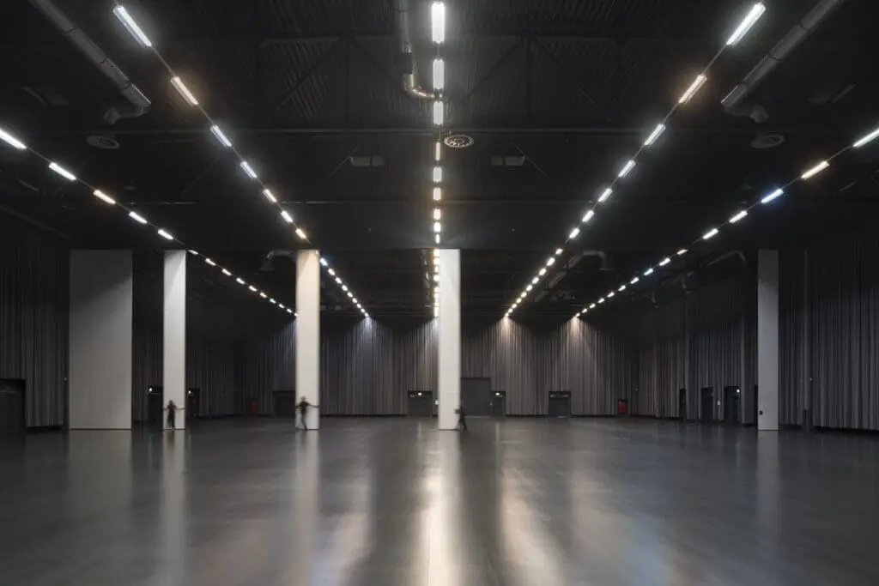
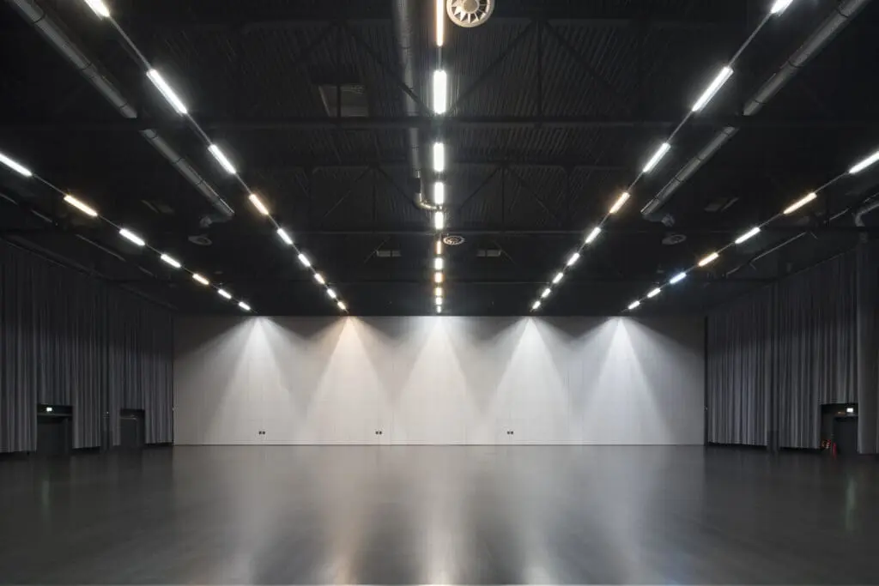
The Metropolis Halle at Filmpark Babelsberg is your stage for special occasions. With up to 3,000 m² of barrier-free space, flexible room layout and cinematic ambience, it offers perfect conditions for weddings, proms and private events with Hollywood flair.
Where Your Celebration Shines Like a Film Classic
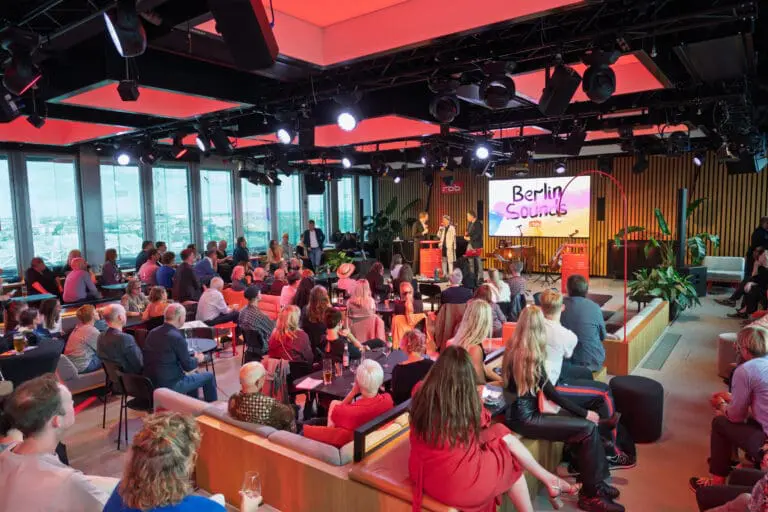
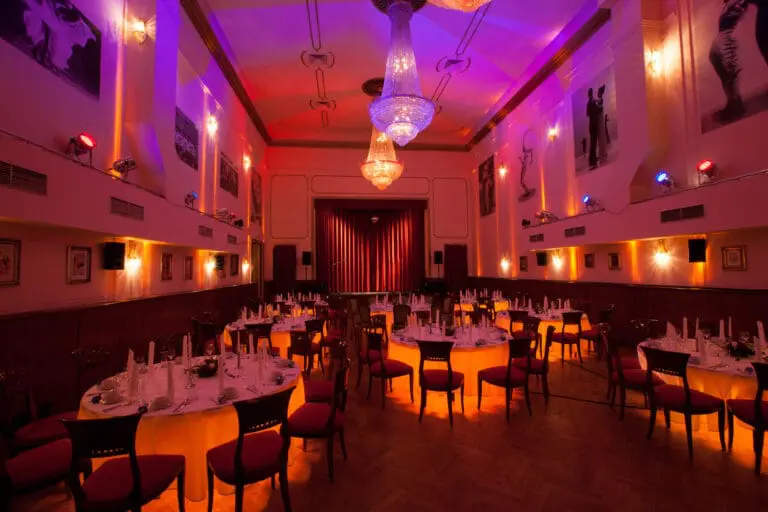
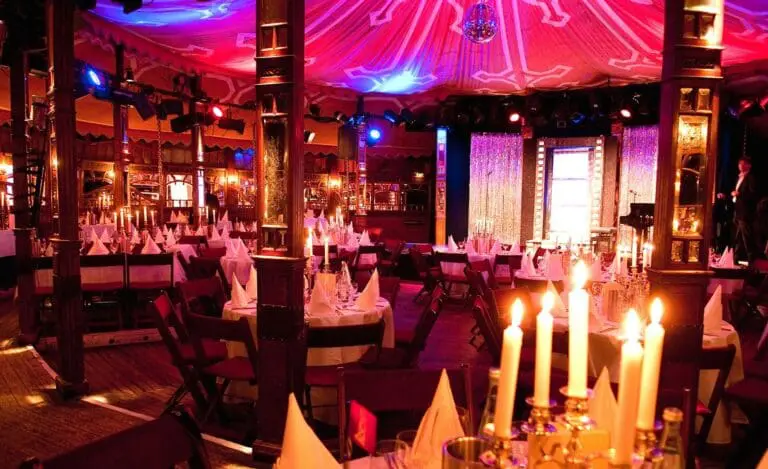
Whether a glamorous gala, stylish champagne reception in the glass foyer or exuberant party night under the impressive hall ceiling, here you celebrate where film history was made. A soundproof partition wall allows the East and West Studios to be used individually.
The proximity to the film park opens up unique opportunities for creative staging, such as outdoor areas, spectacular shows or individual sets. Modern technology, catering facilities and professional partners make every celebration unforgettable.
Metropolis Halle as a Location for Celebrations:
- Cinematic Ambience: Unique atmosphere directly at Filmpark Babelsberg, made for the grand entrance
- Plenty of Space for Large Celebrations: Over 3,000 m² of event space, divisible into two studios
- Spacious Foyer: Ideal for stylish receptions, lounges or champagne reception
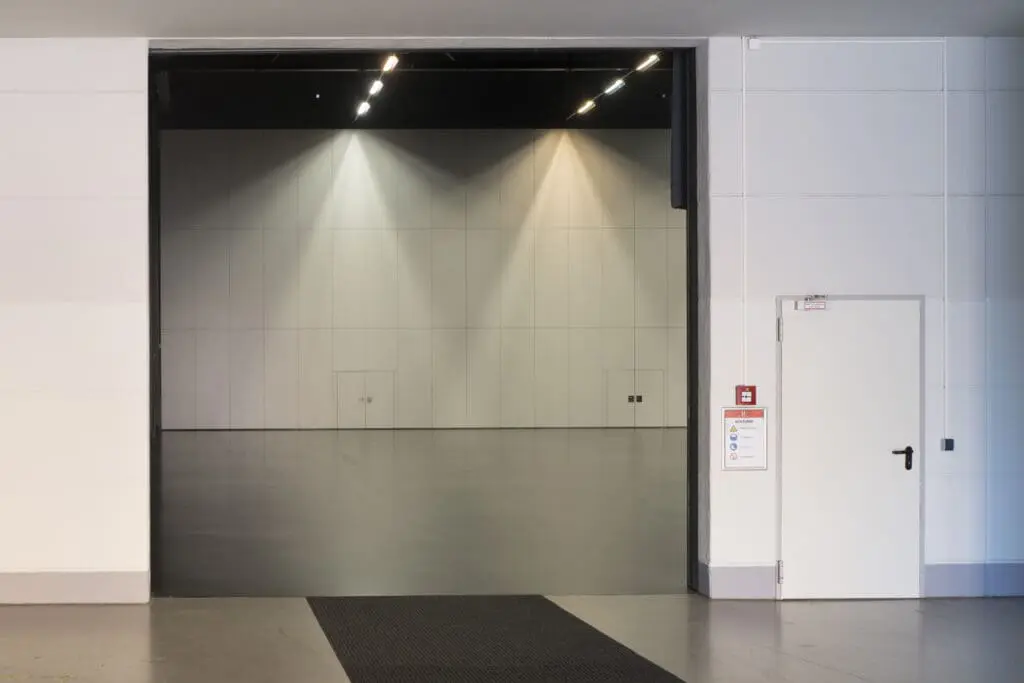
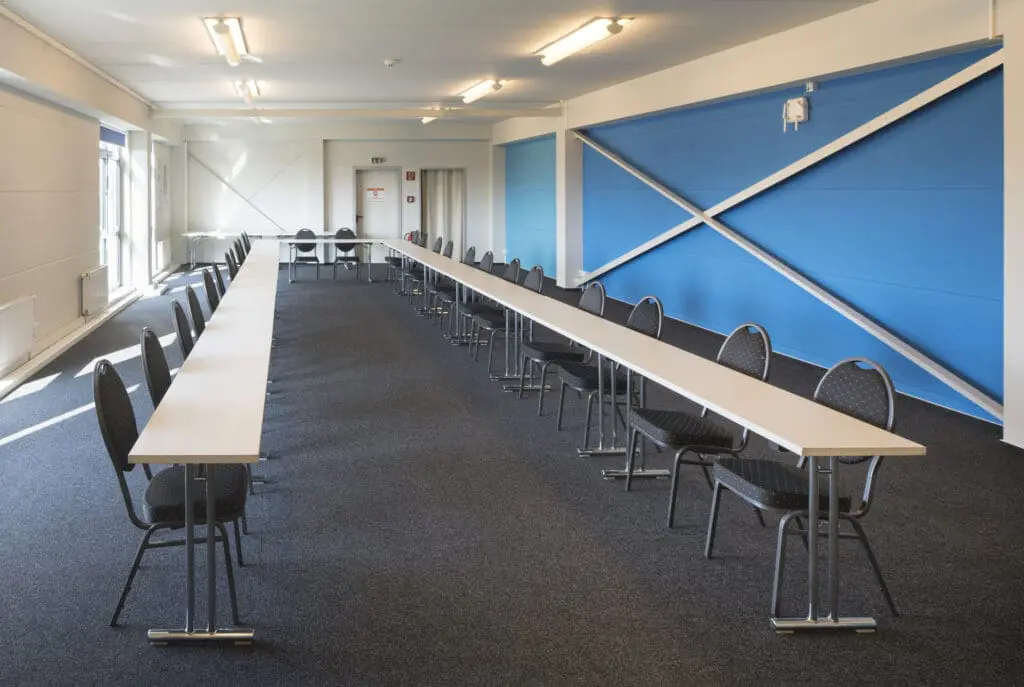
- Flexible Room Concept: Adaptable spaces through soundproof partition walls
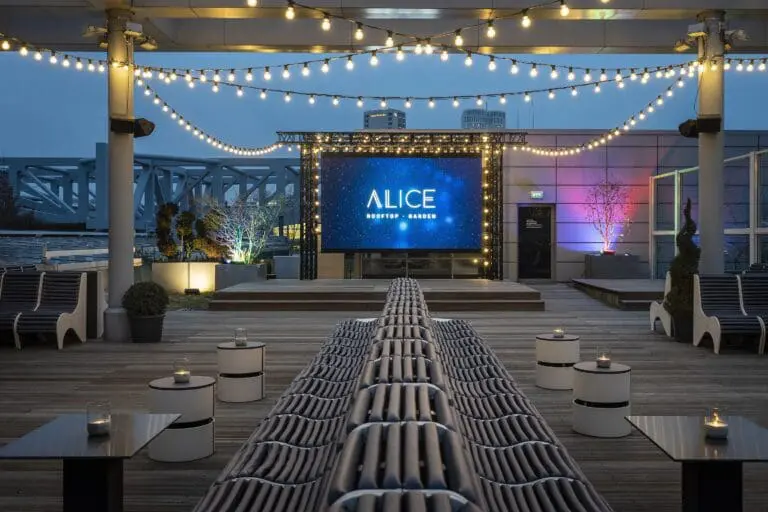
- Special Setting: Film park sets and open spaces available for photos or staging
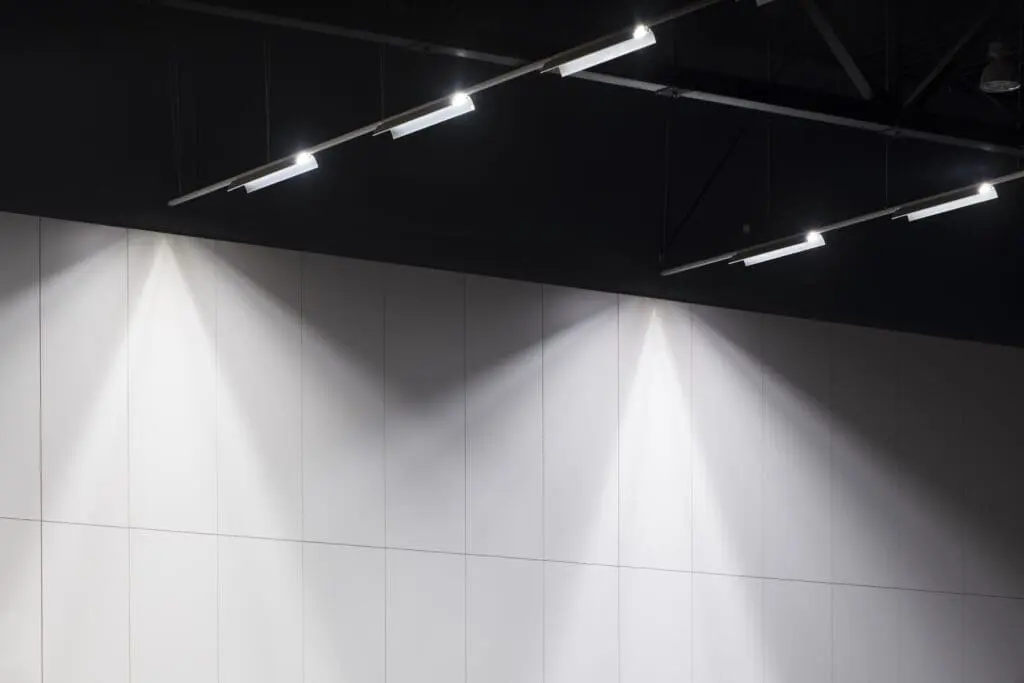
- Top Technology: Modern lighting, sound and media technology, WiFi and high-voltage power available
- Convenient Access: Good transport connections, barrier-free & parking facilities nearby
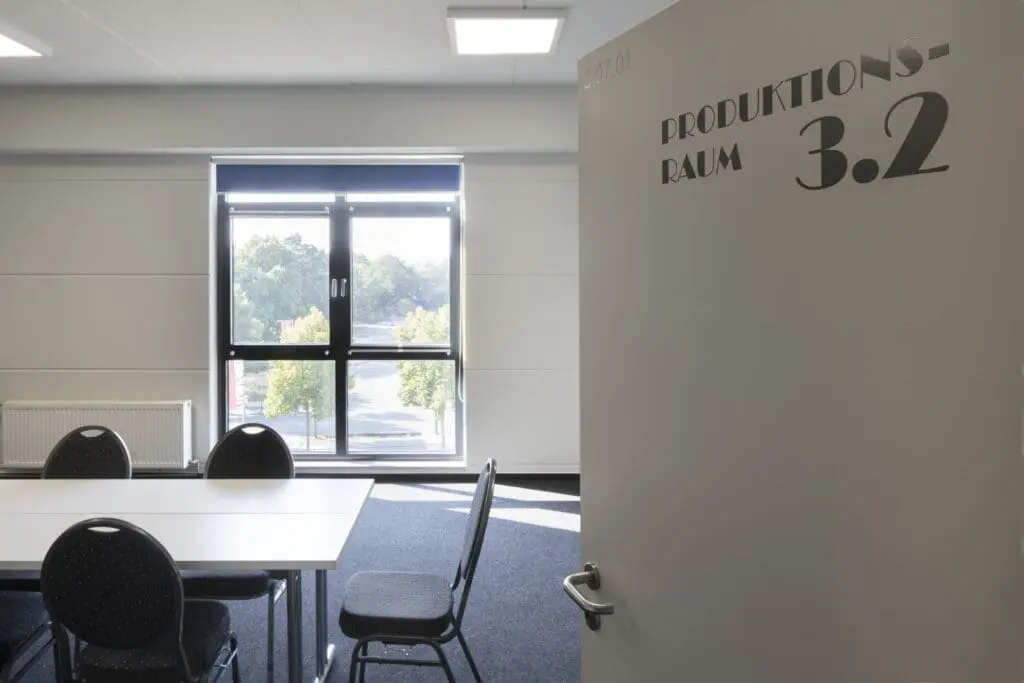
- Individual Design: High-quality furnishings, decoration and catering on request through partners
- Entertainment Extras: Stunt show in the Volcano Arena or themed sets for unforgettable highlights