




The Kunstmuseum Wolfsburg for conferences
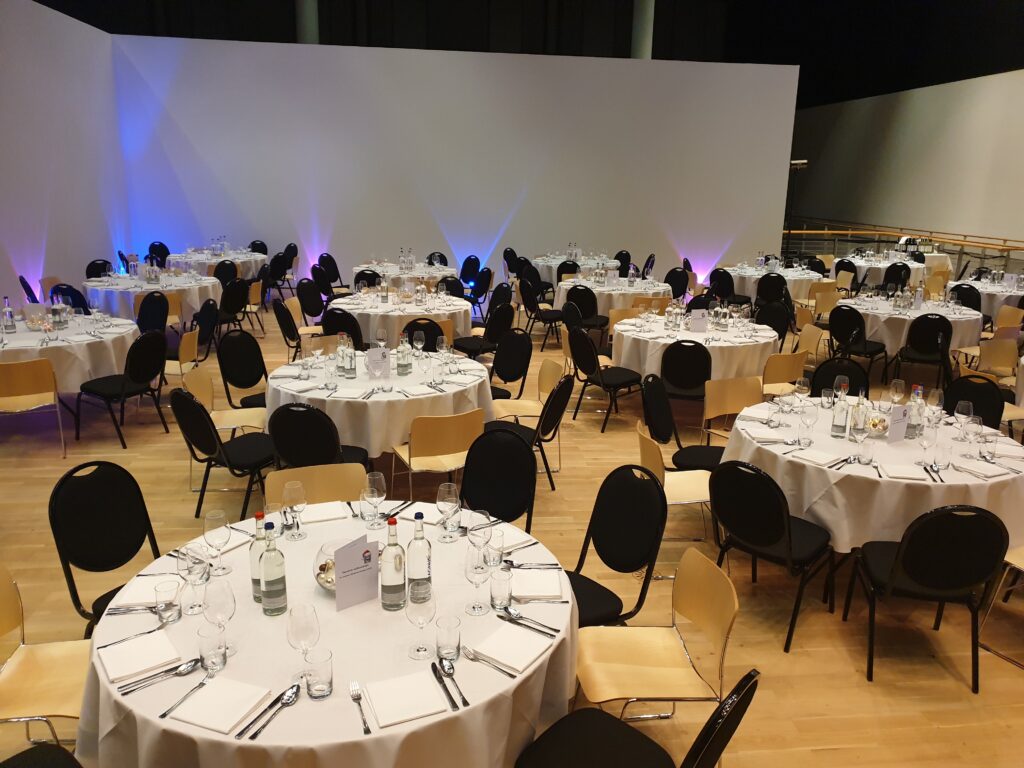
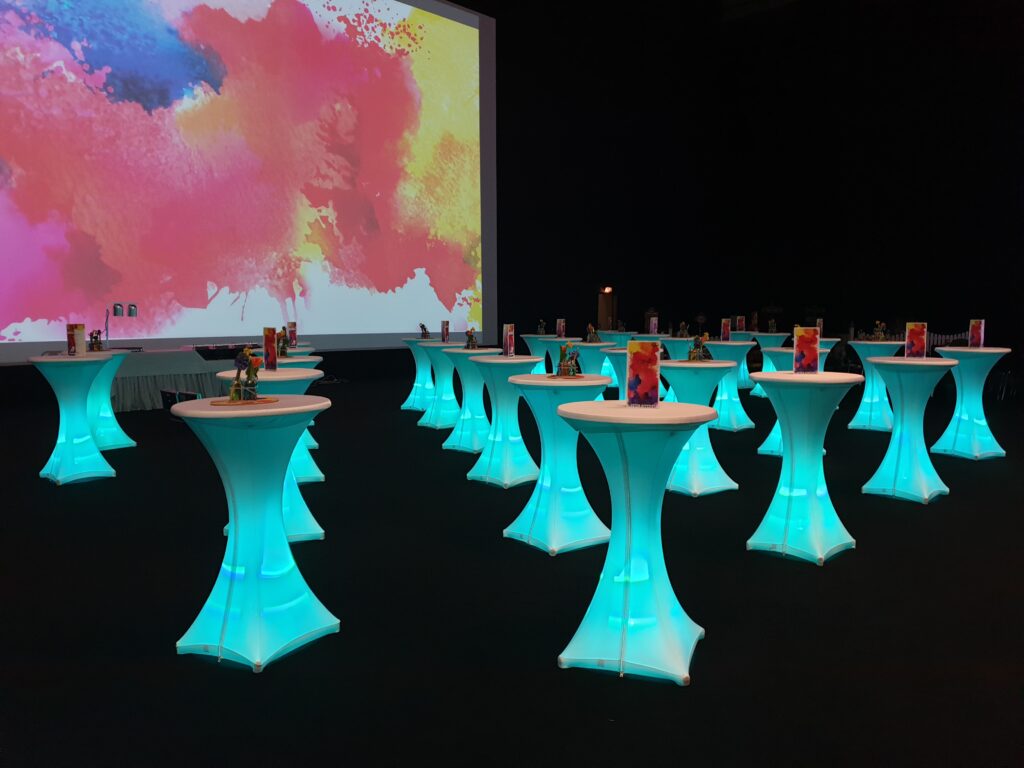
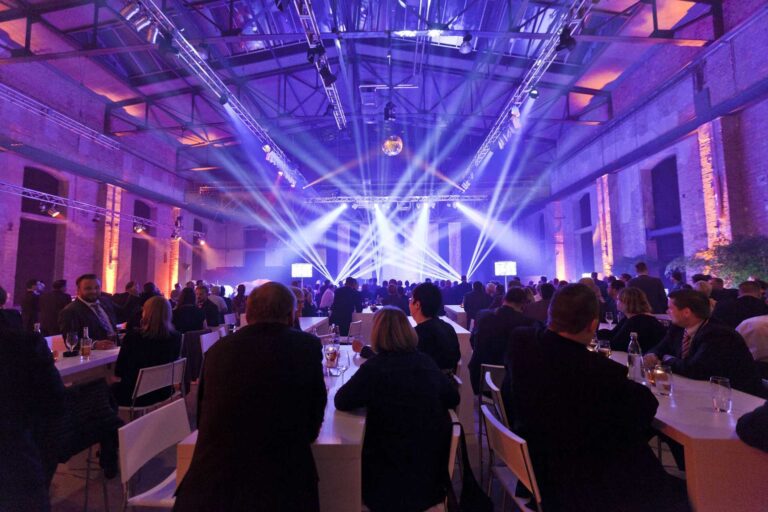
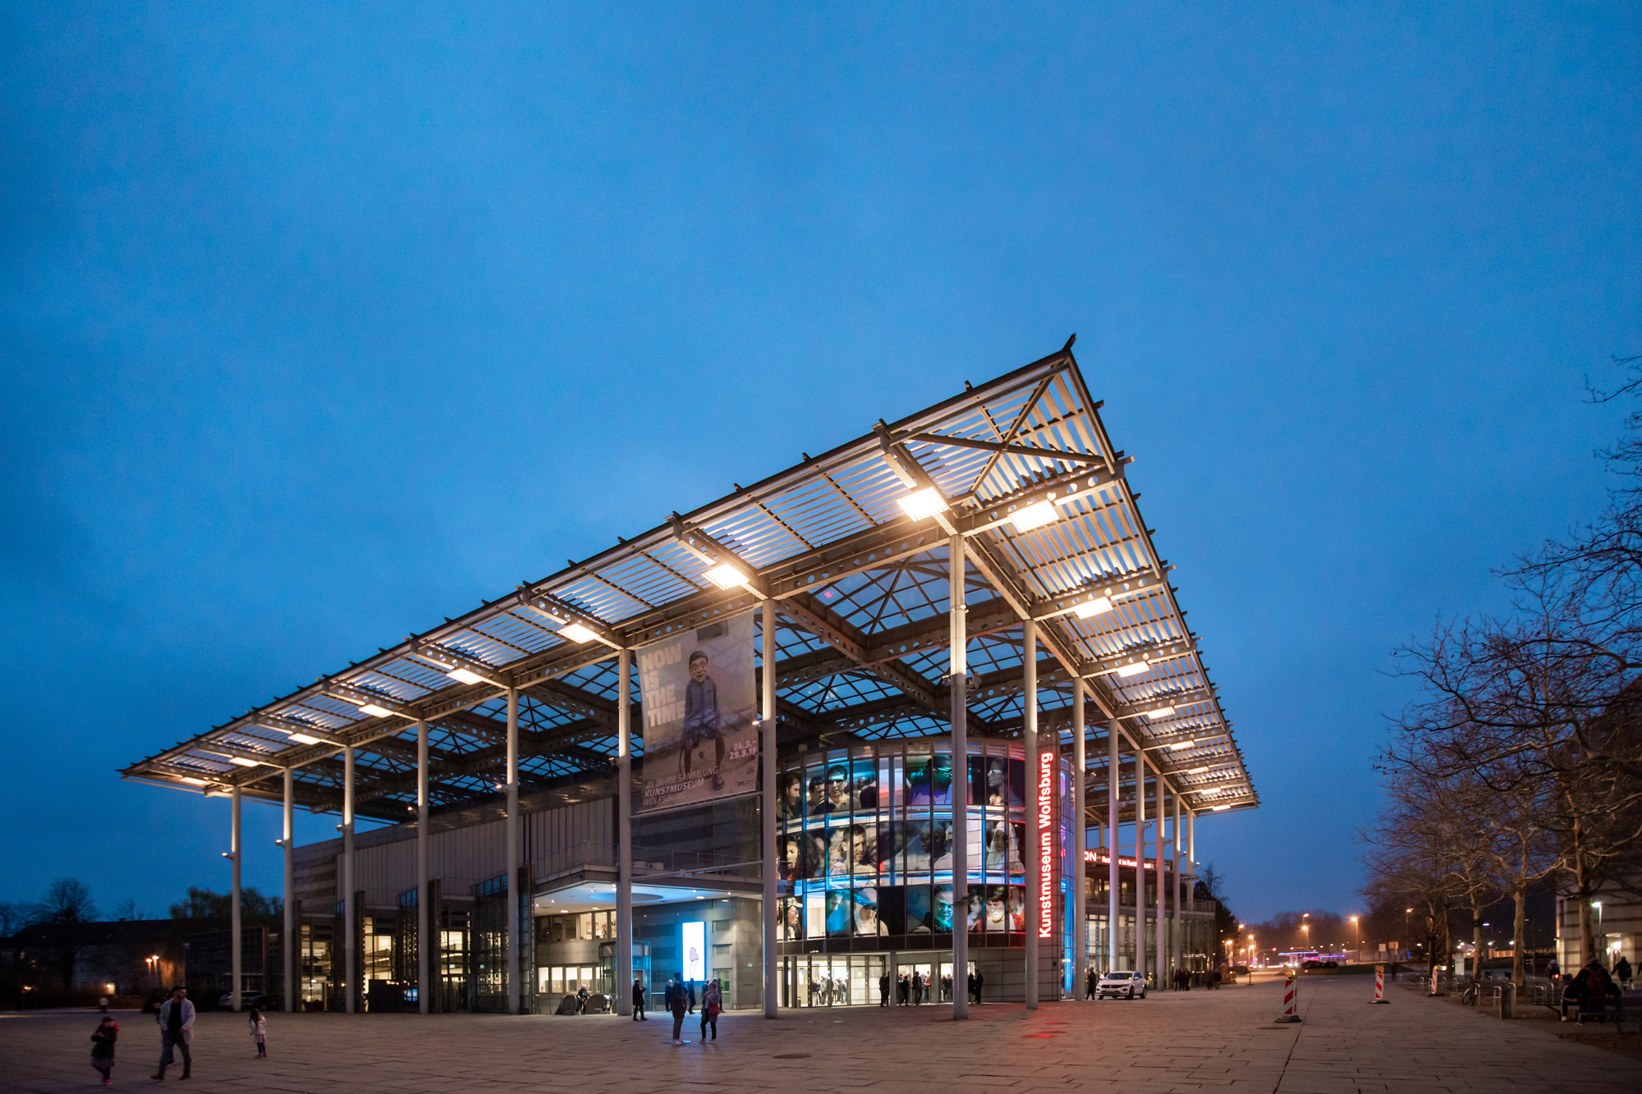
If you are looking for an extraordinary conference location, the Kunstmuseum Wolfsburg is the perfect choice. The internationally renowned institution is not only a landmark in the artistic and cultural sector, but it also excels as a setting for successful business events.
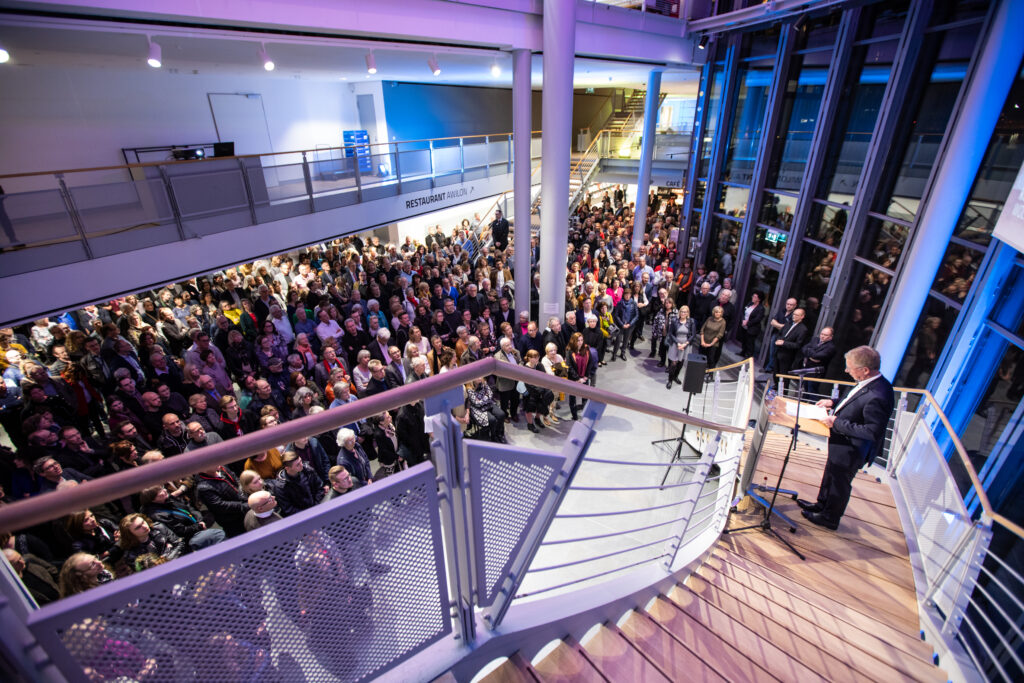
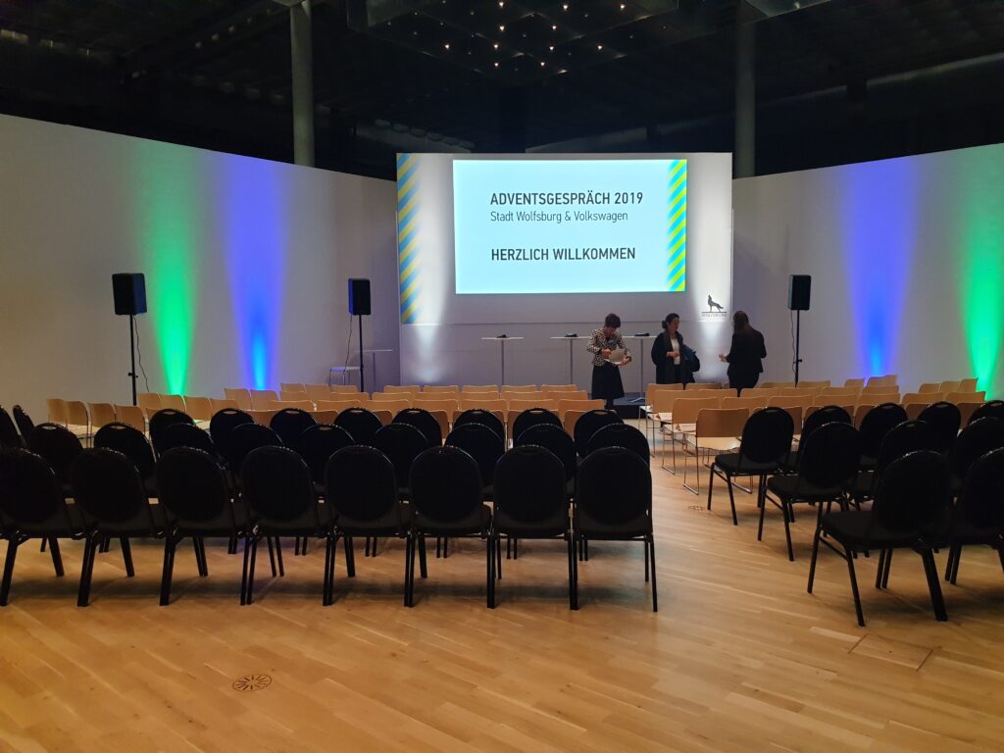
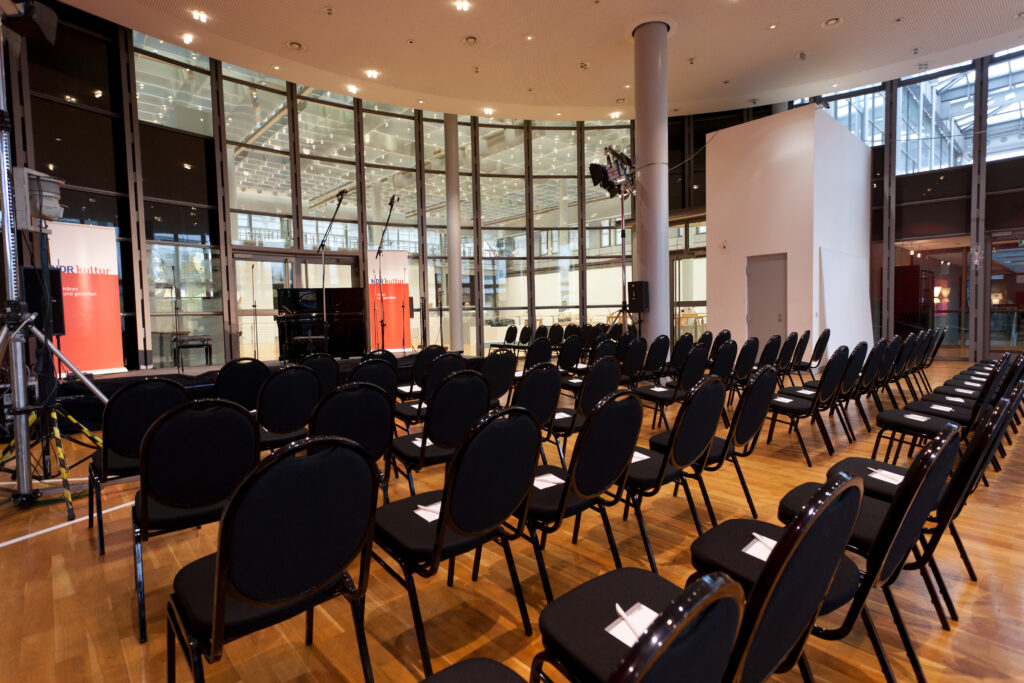
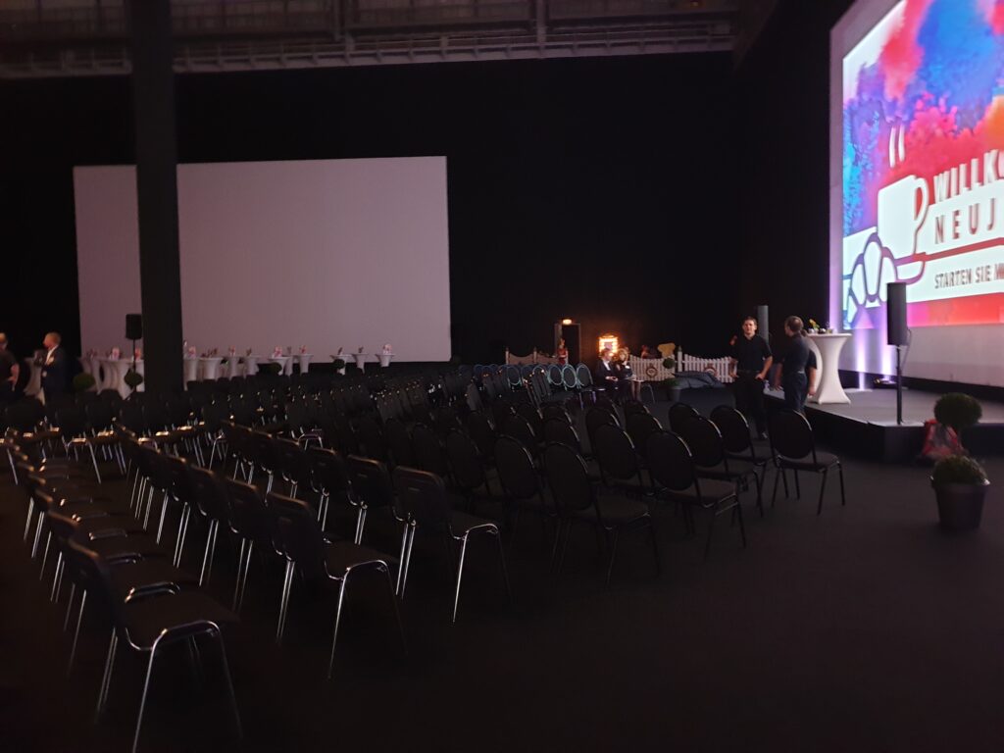
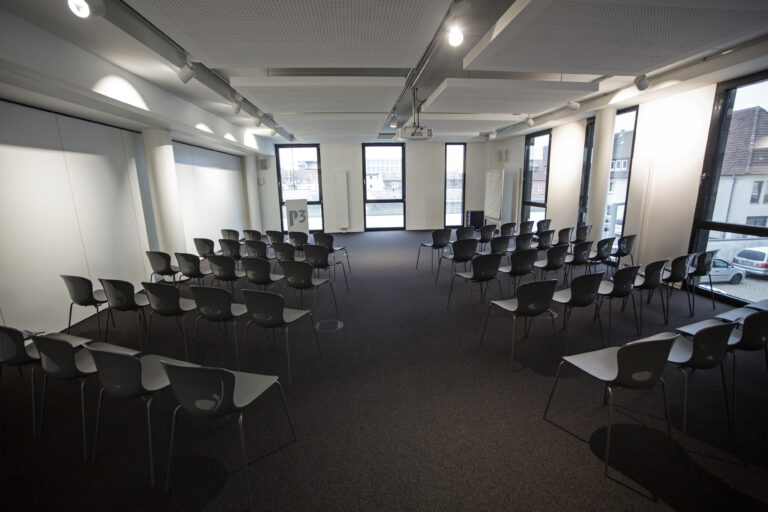
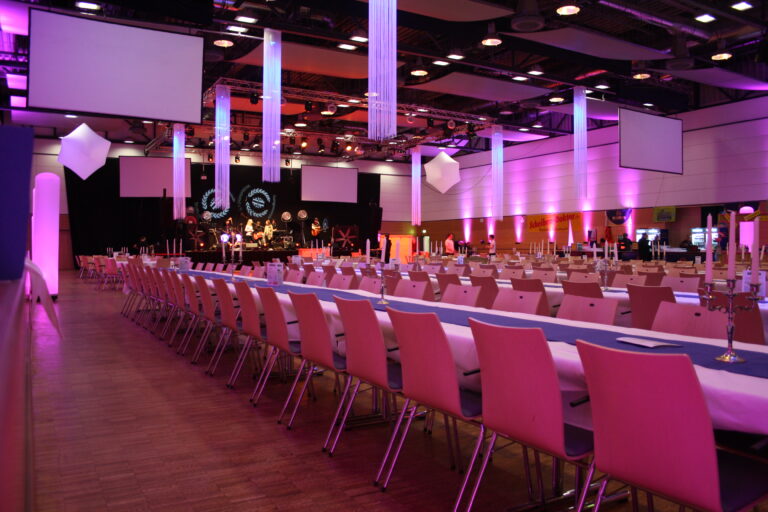
You can plan for up to 2,000 people for focused conferences, congresses, meetings, workshops, and conventions.
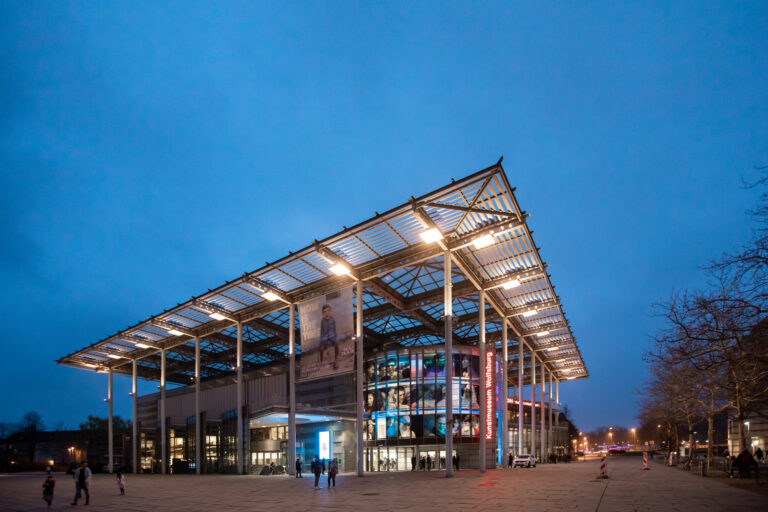
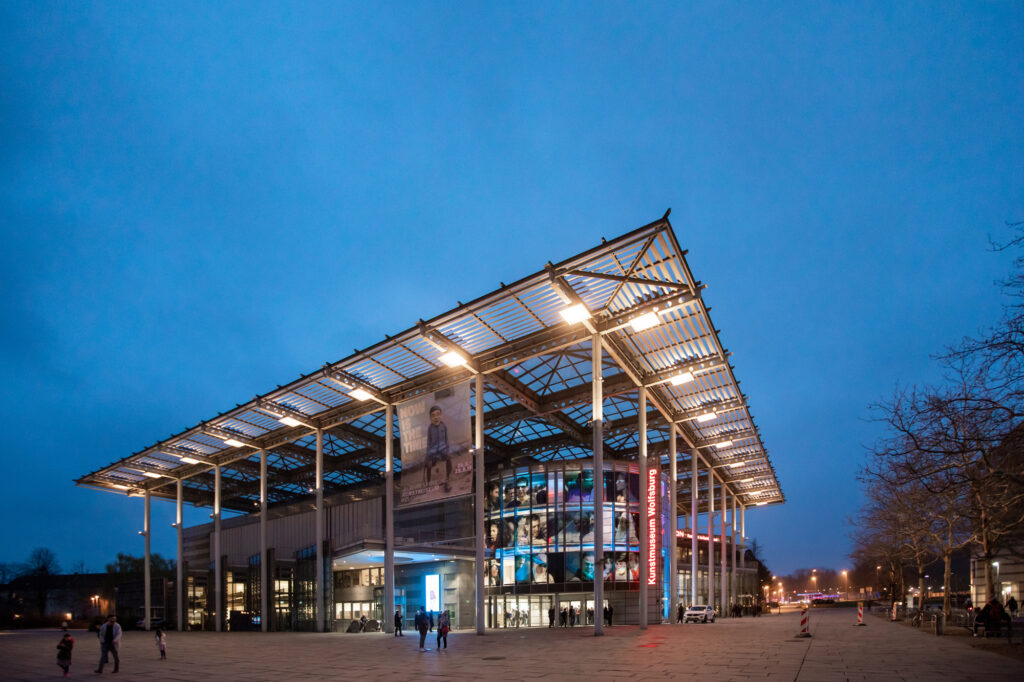
The conference location with extraordinary architecture
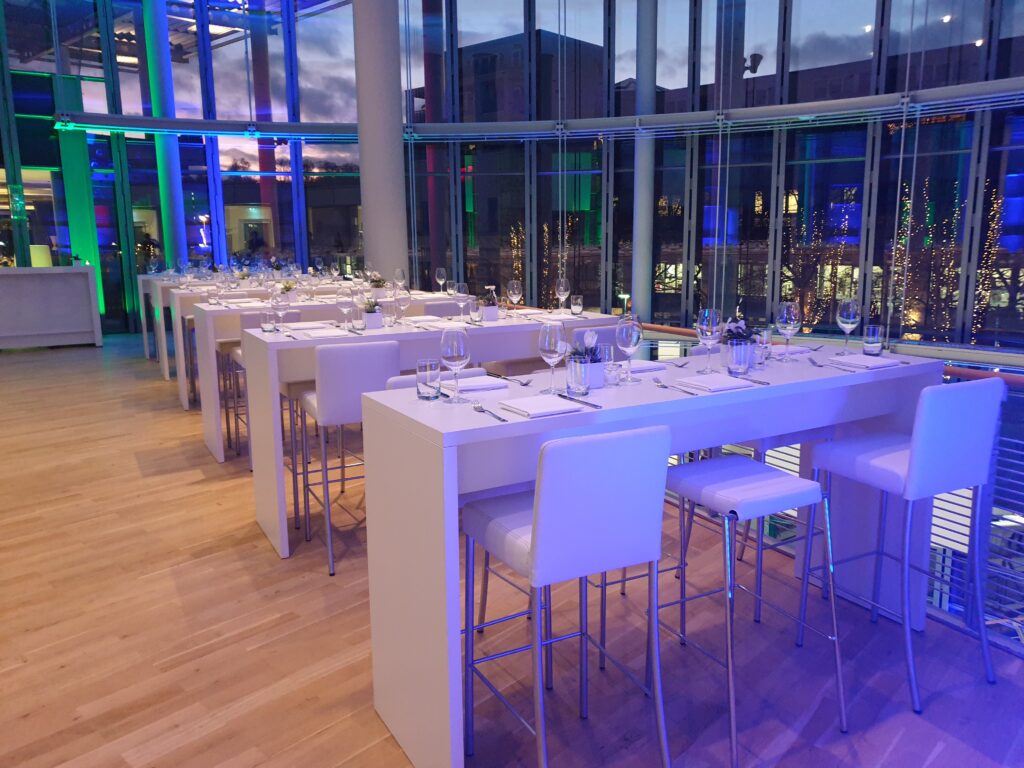
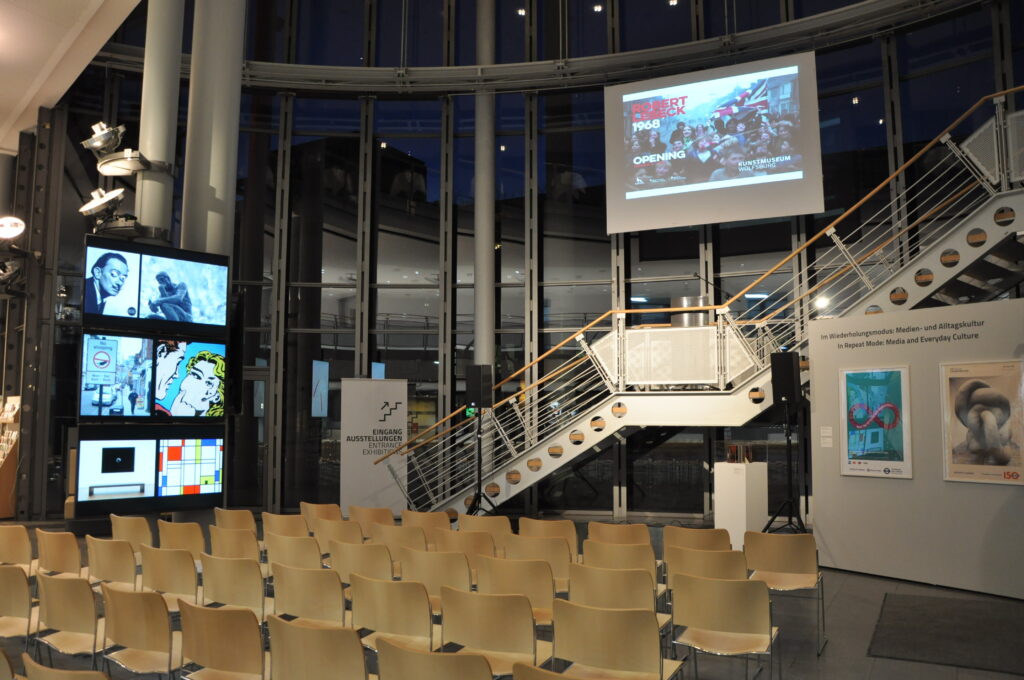
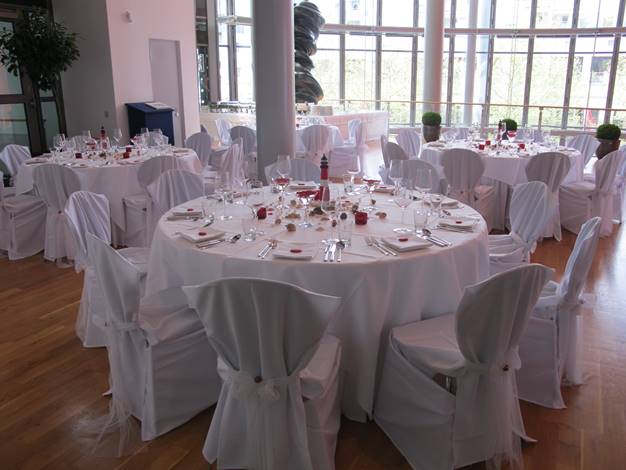
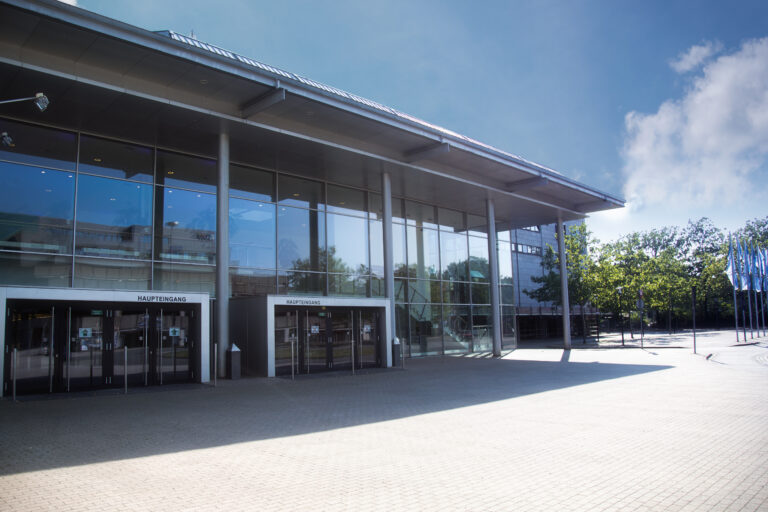
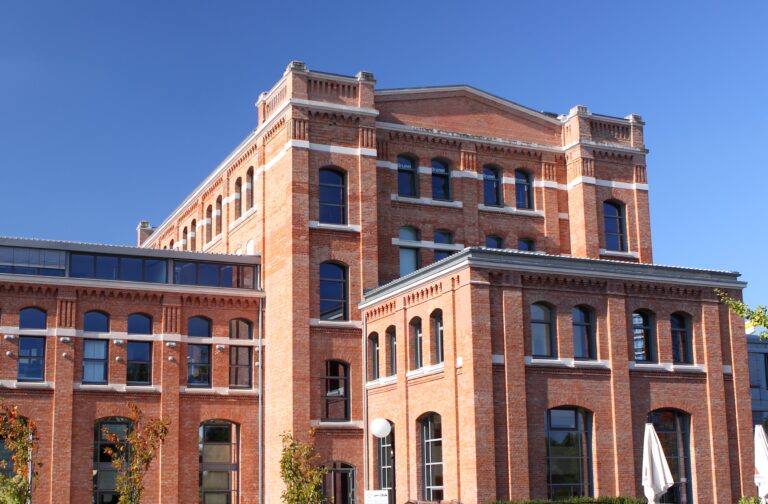
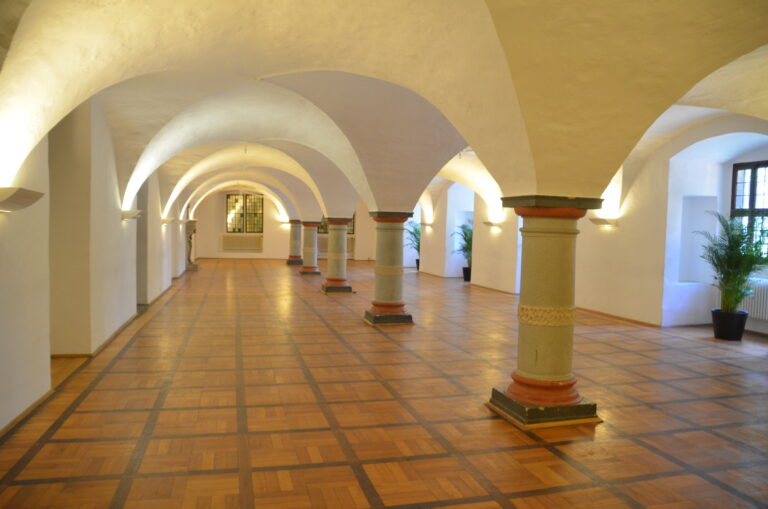
Welcome your employees, business partners, or clients in style in the 500 m² Foyer and admire the light-flooded, soaring architecture. The Asta Gallery, which resembles a city loggia, is also equipped with plenty of glass. Located between the two rooms is a lounge for up to 50 people that is open on all sides yet self-contained.
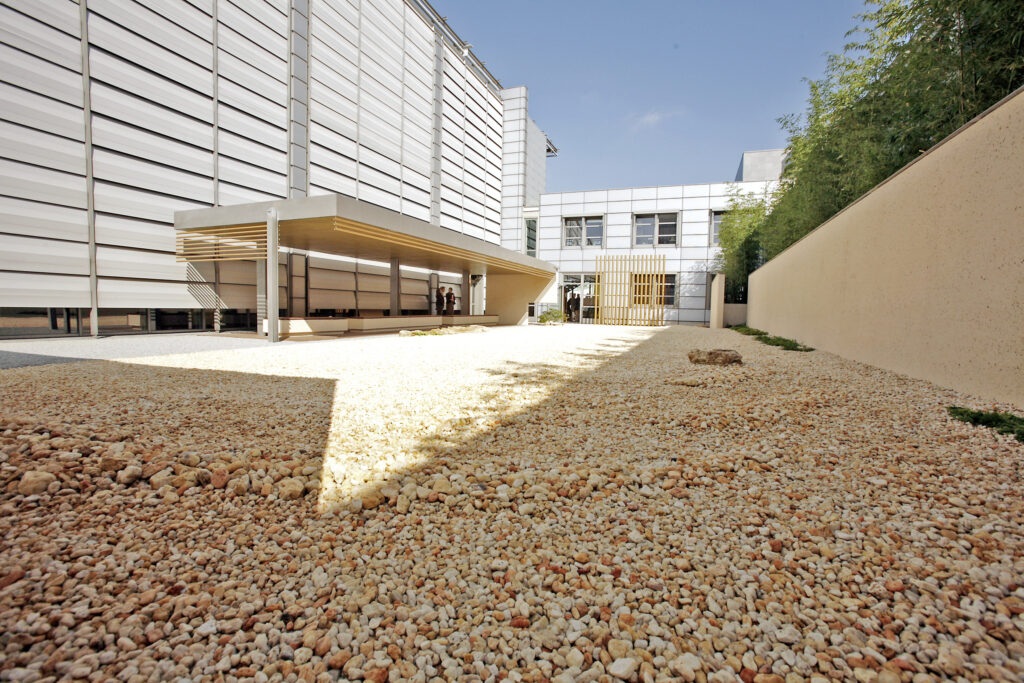
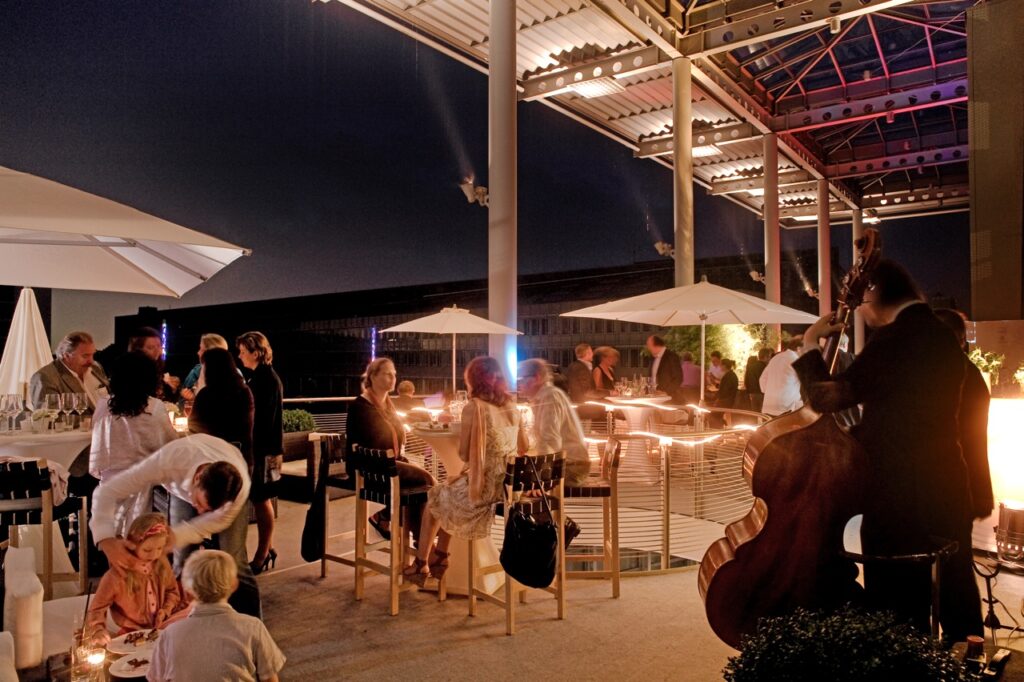
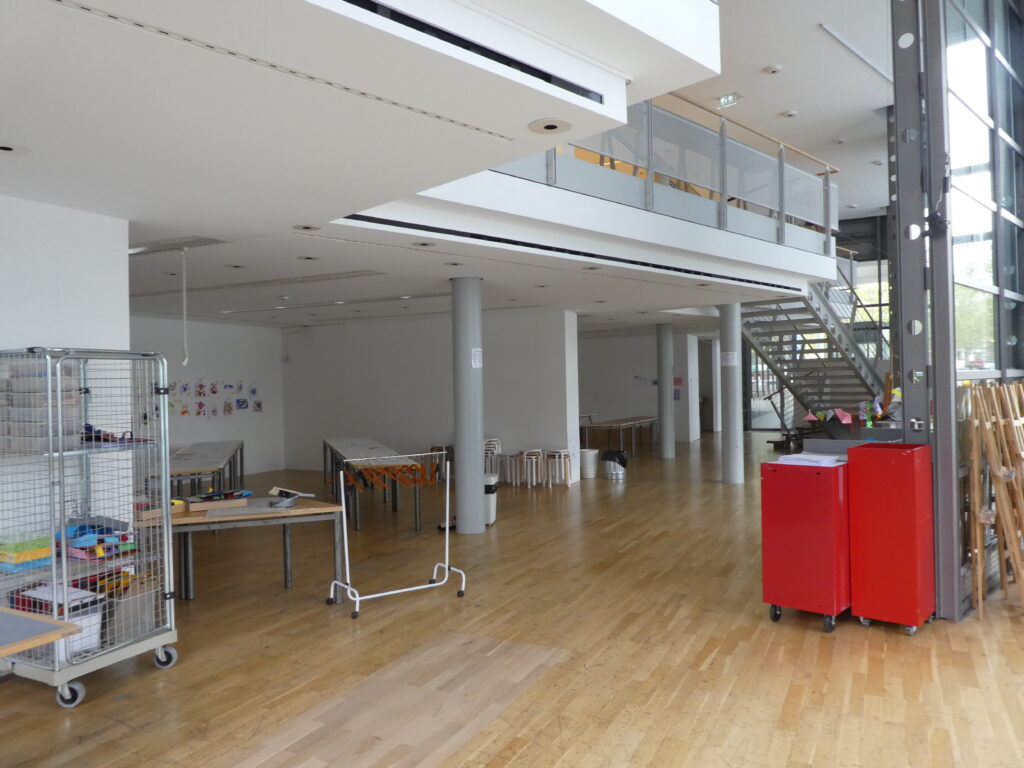
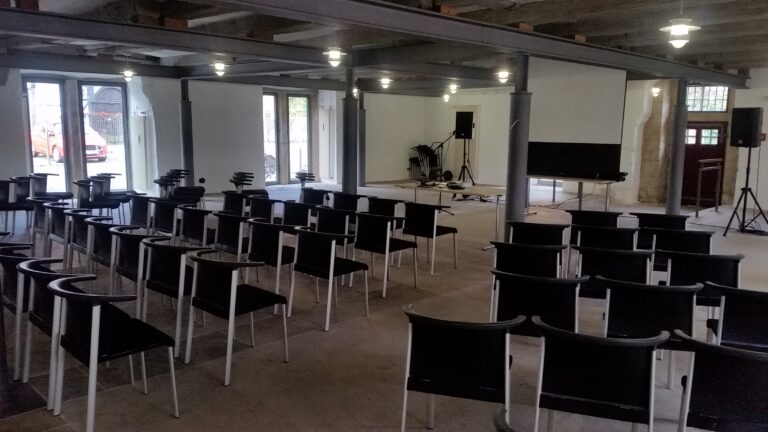
The 2,000 m² Exhibition Hall is the impressive centerpiece. Above it and supported by columns is a gallery that guarantees an unobstructed view of the current exhibition. In the 95 m² Raum Ato, there is a vestibule and a direct view of the Japanese garden. Creativity is particularly encouraged in the two-story Studio, which can be divided by partitions and booked individually or in its entirety. During the warmer months, you are also welcome to use the covered Holler Terrace.
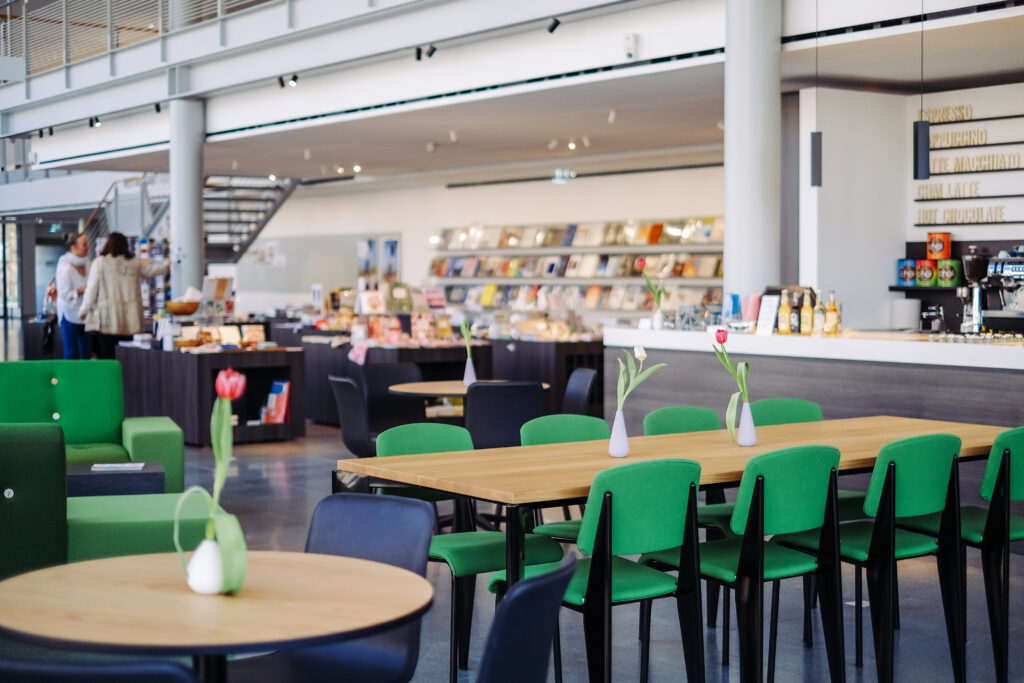
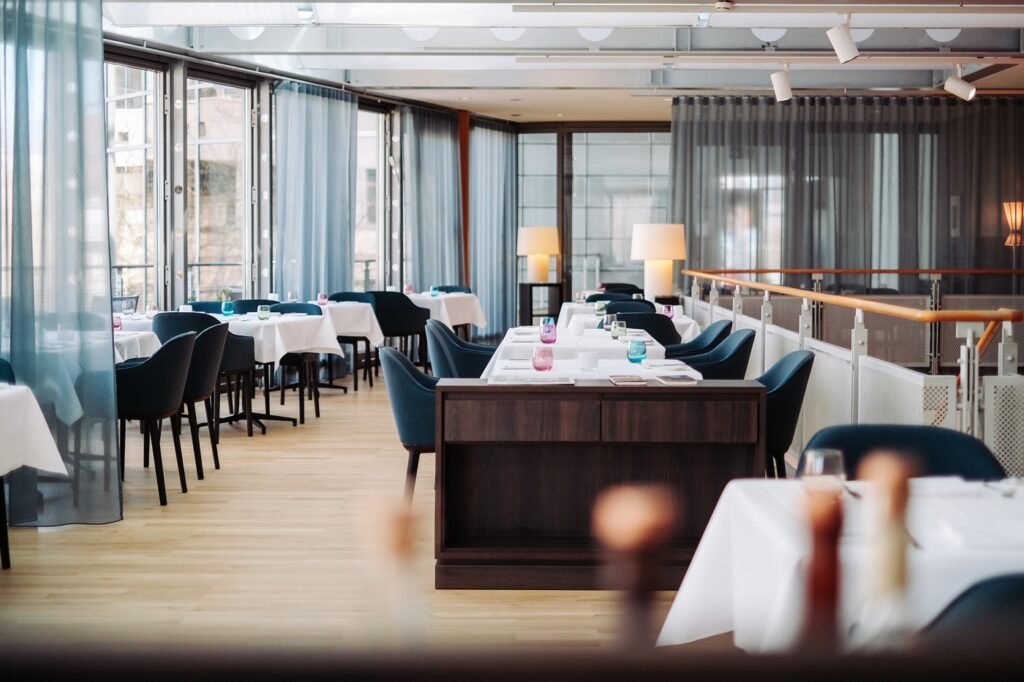
With the Café Kunstpause and the 270 m² Restaurant Oberdeck, there are also two catering facilities. Look forward to culinary delights in a stylish ambiance.
Full Service for Your Conference
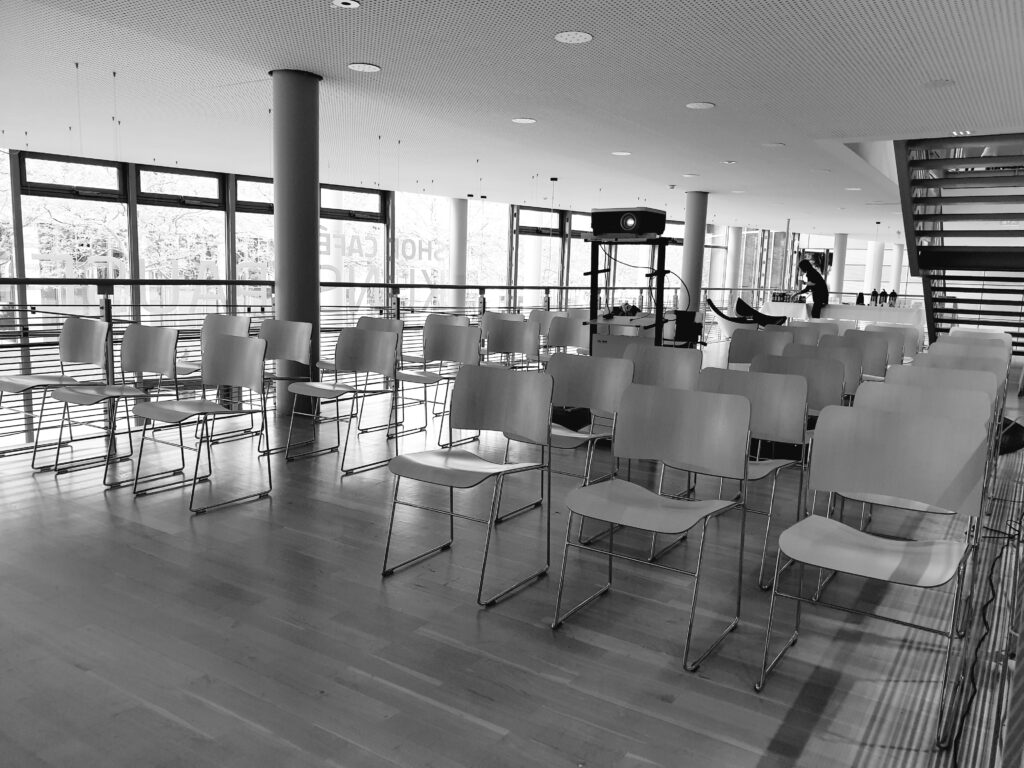
All rooms are equipped with modern technical equipment and will be prepared according to your requirements. An experienced team will be by your side from the planning stage onwards, and exciting guided tours are available as incentives. Afterwards, you can stay overnight next door at the Leonardo Hotel, a partner of the venue.